
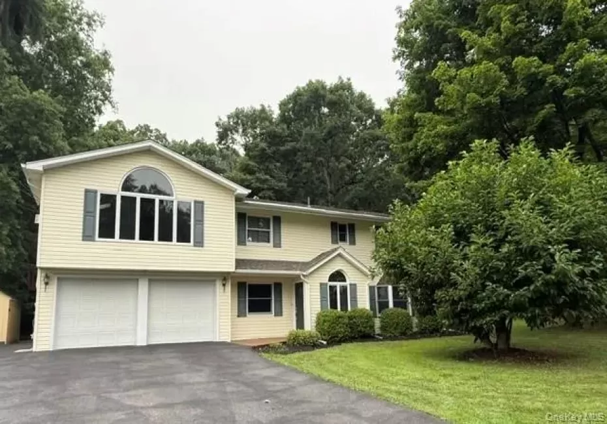
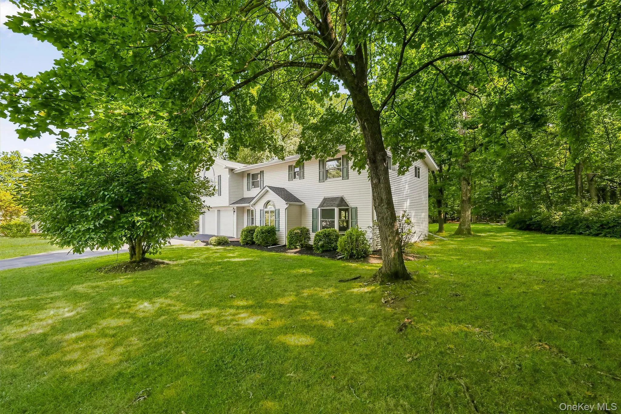
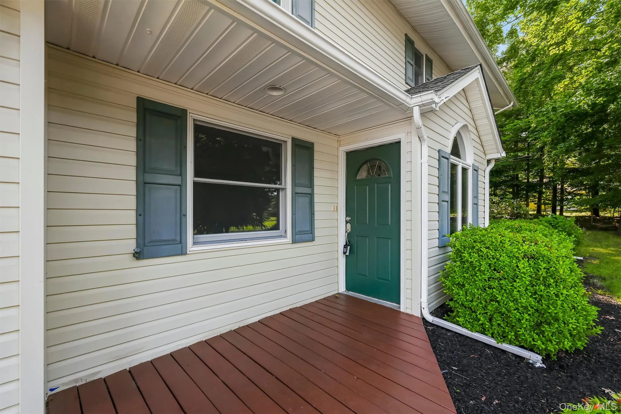
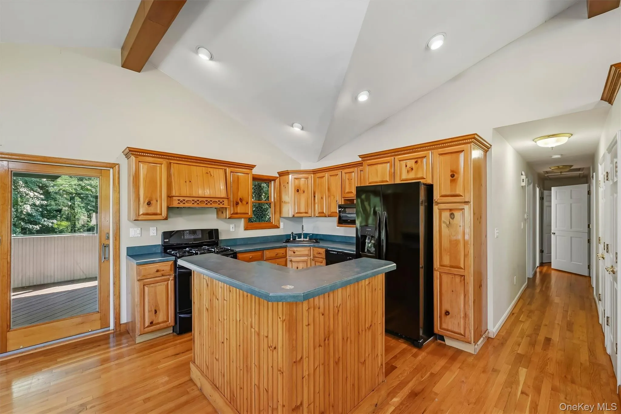
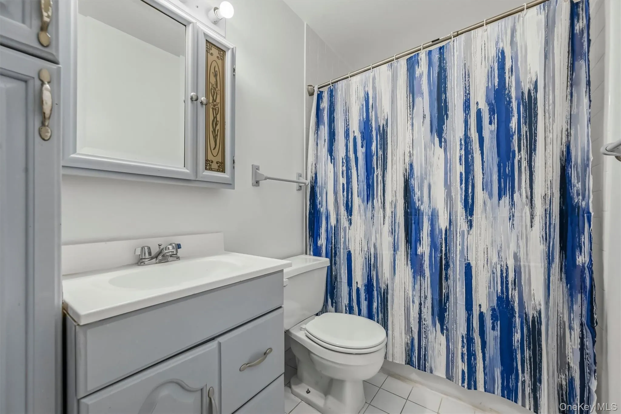
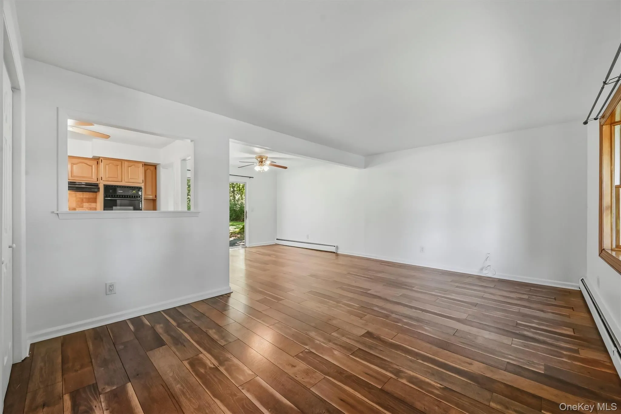
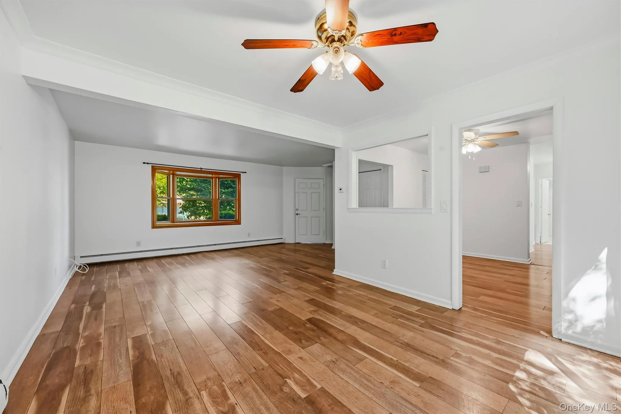
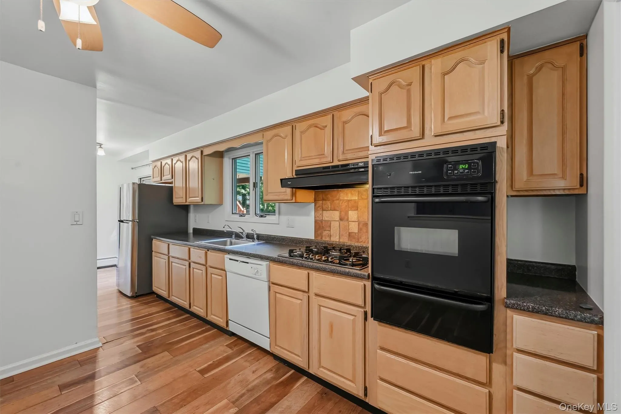
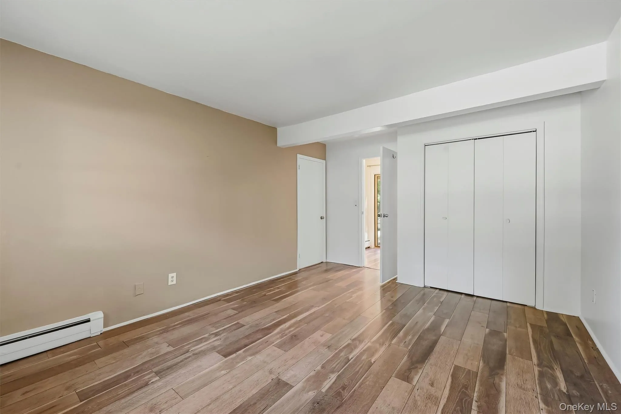
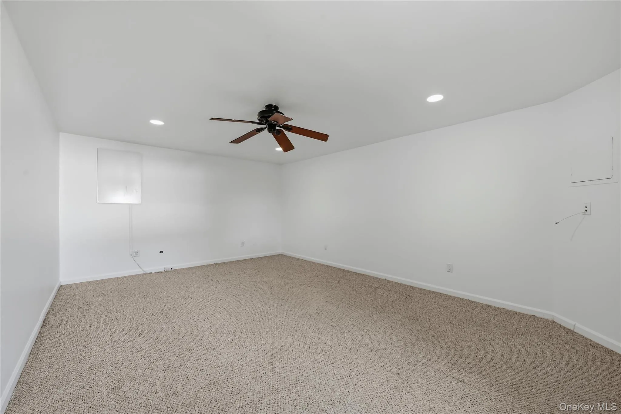
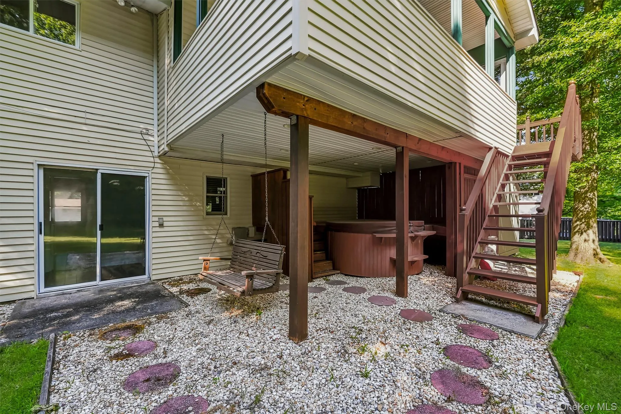
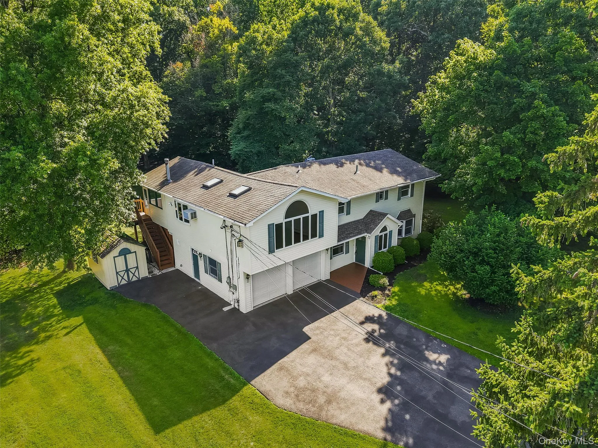
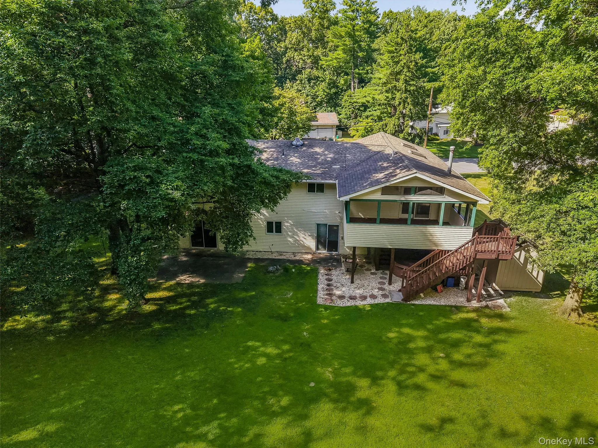
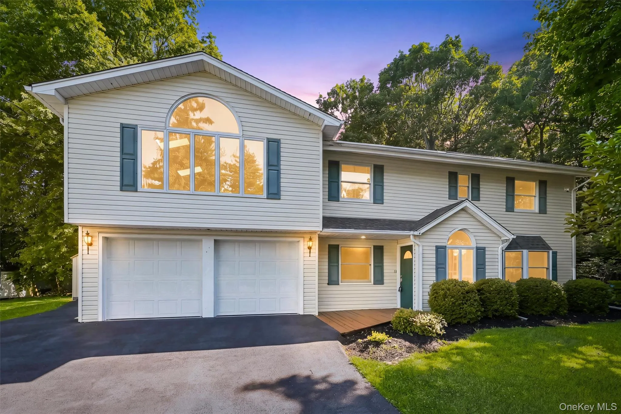
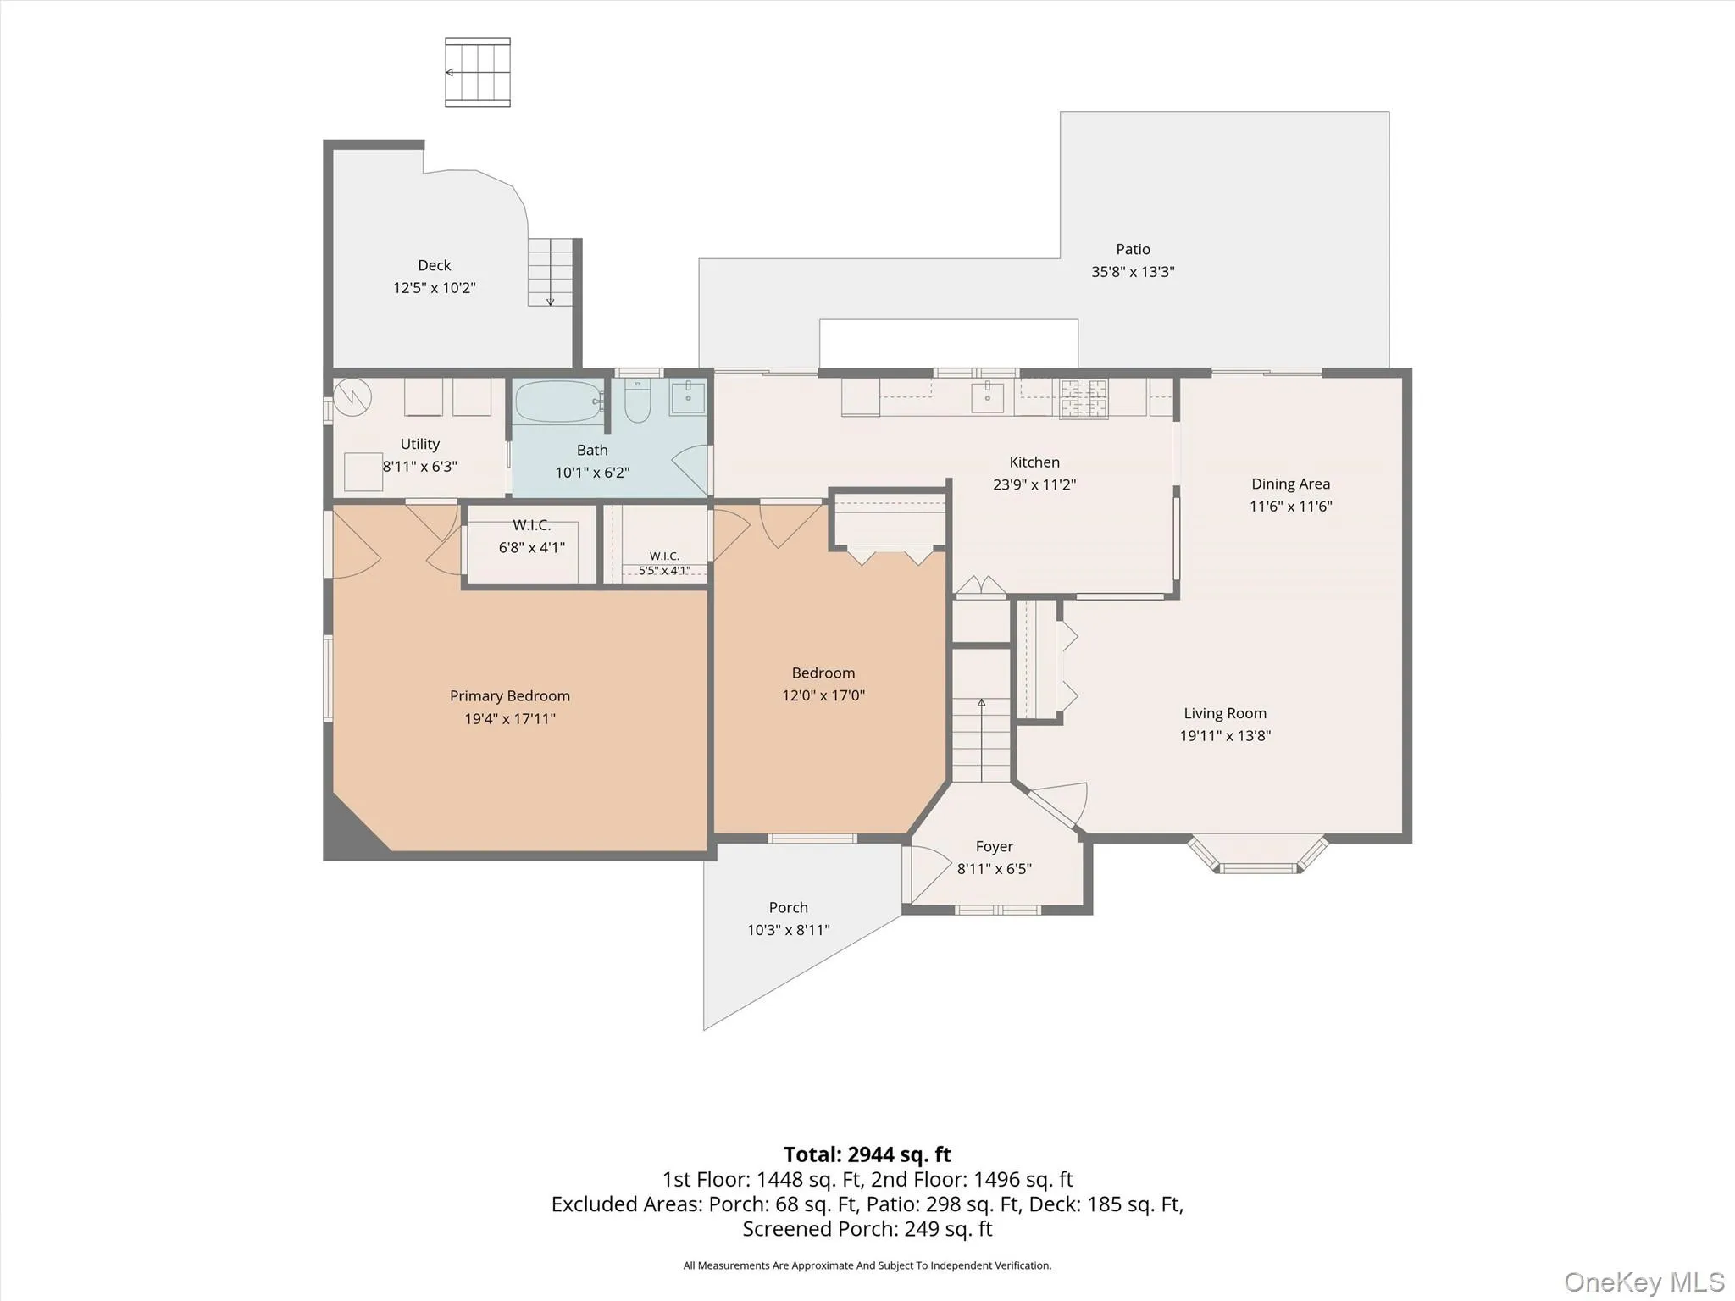
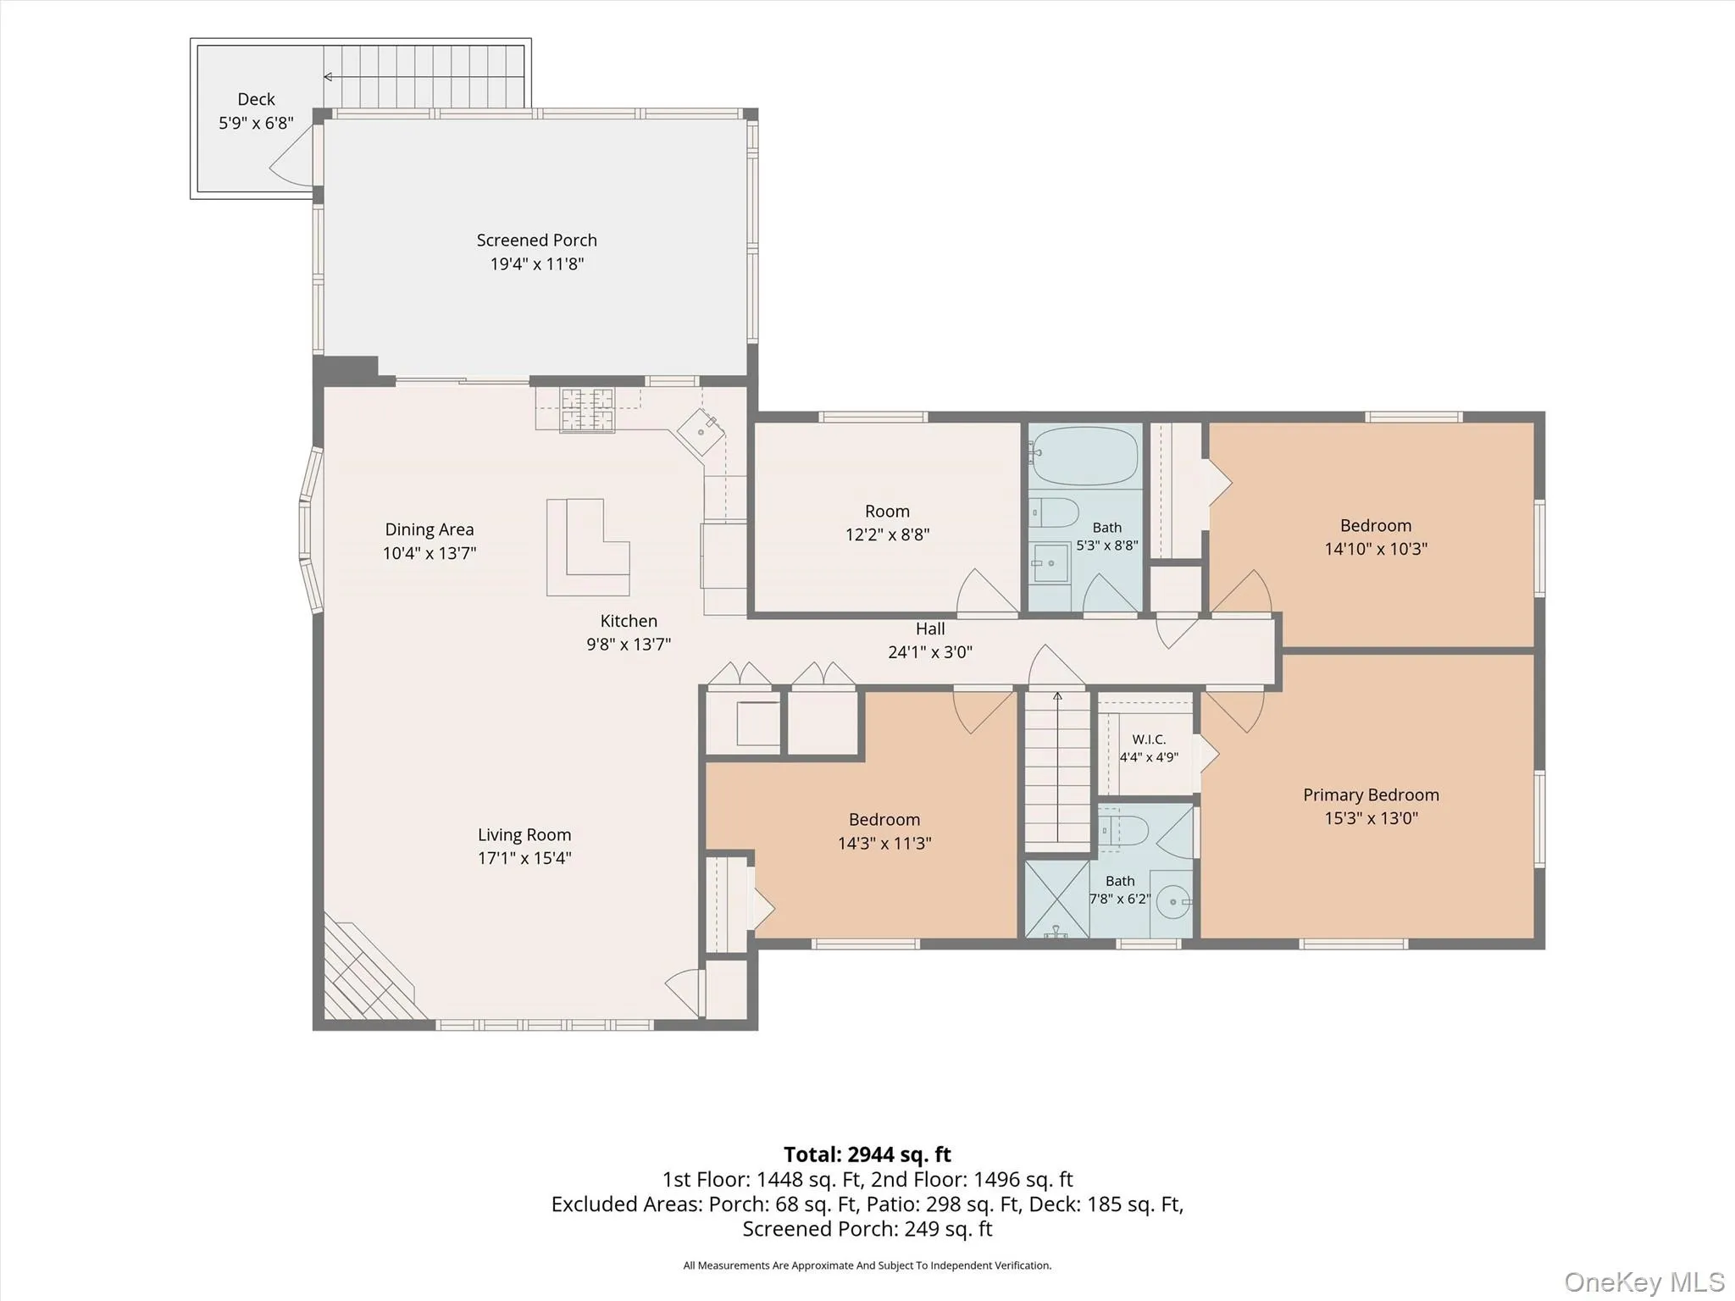
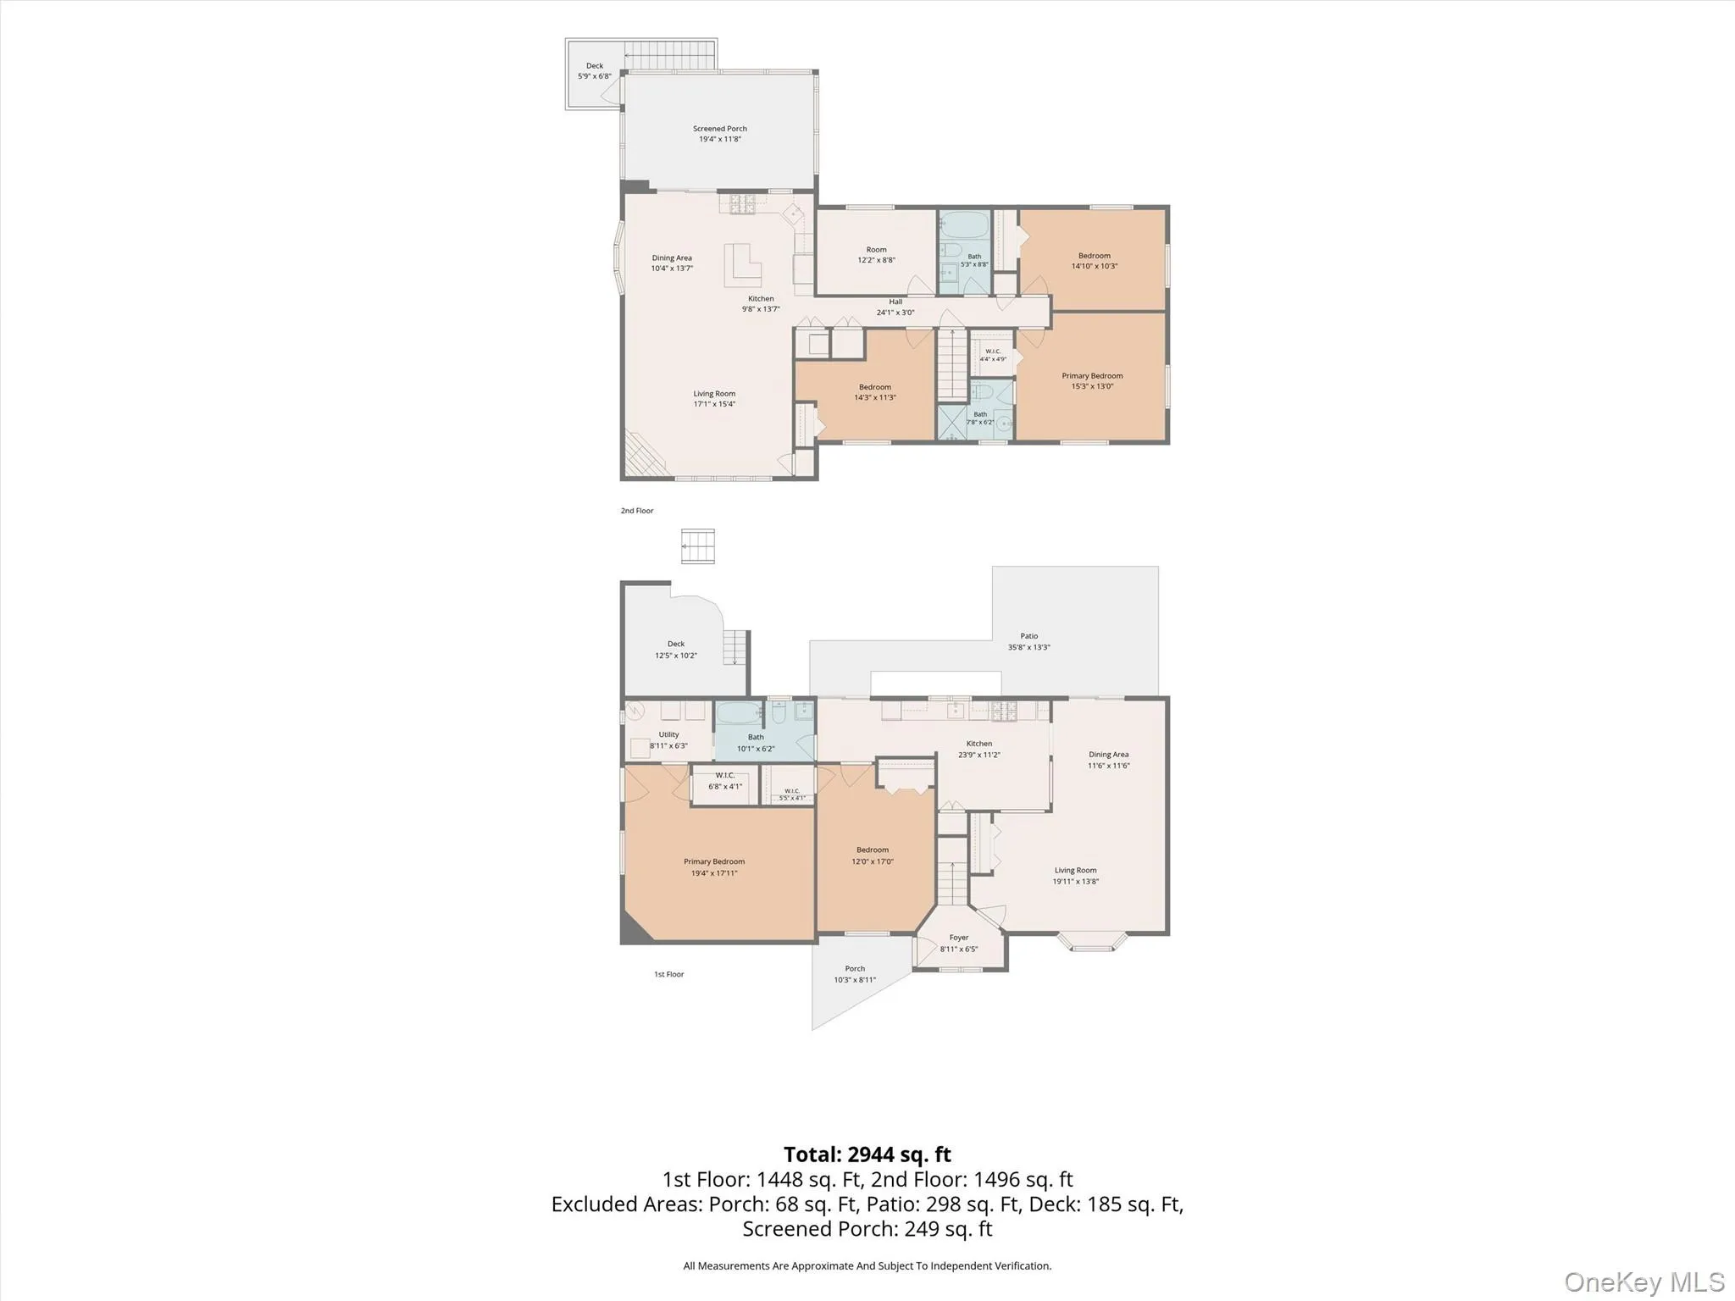
Welcome to this beautifully maintained mother/daughter home with separate entrance that offers space, versatility, and endless possibilities. The lower level features 2 bedrooms, a spacious open-concept living room, an eat-in kitchen, in unit washer and dryer, and sliding glass doors leading to a private patio and backyard perfect for extended family or guests.
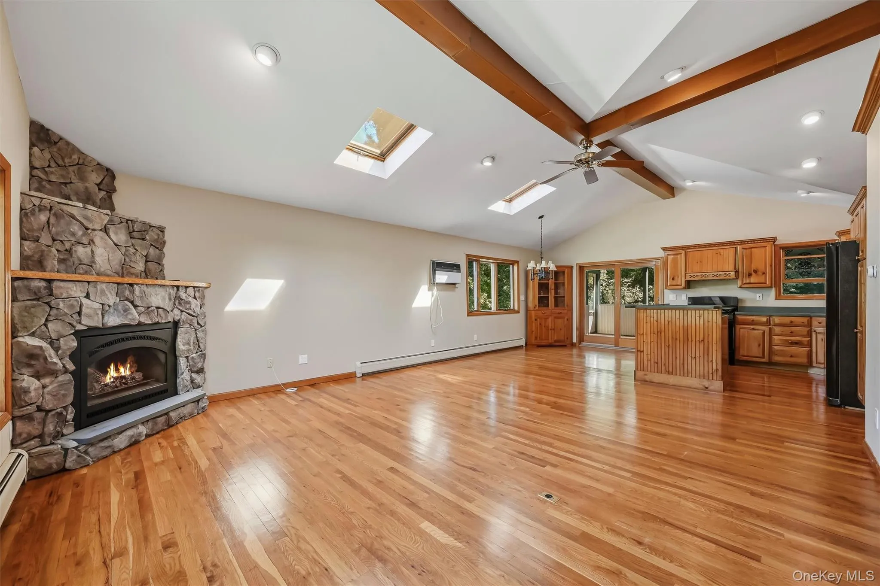
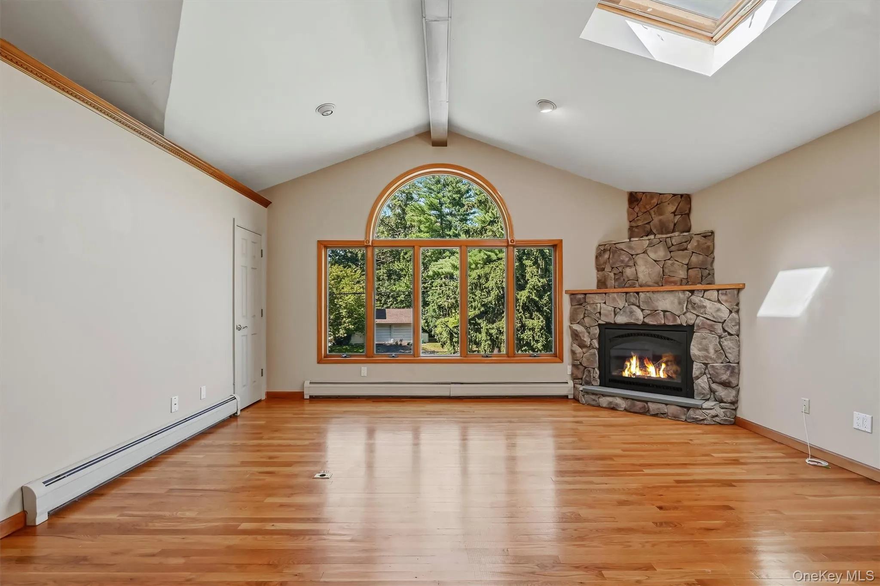
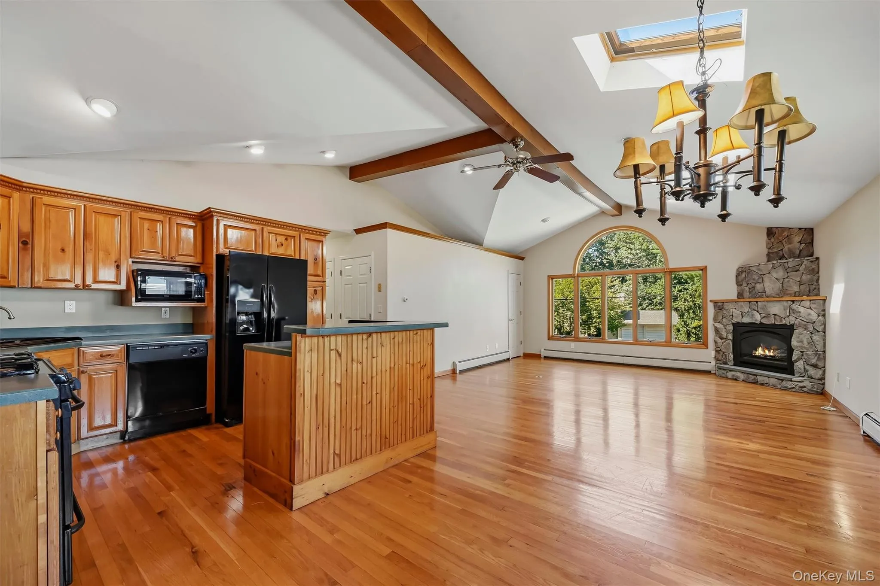
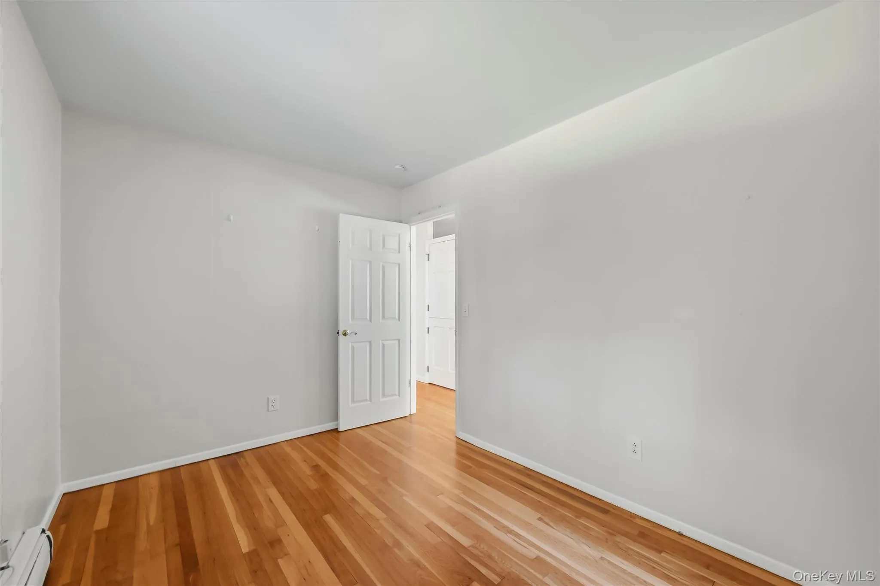
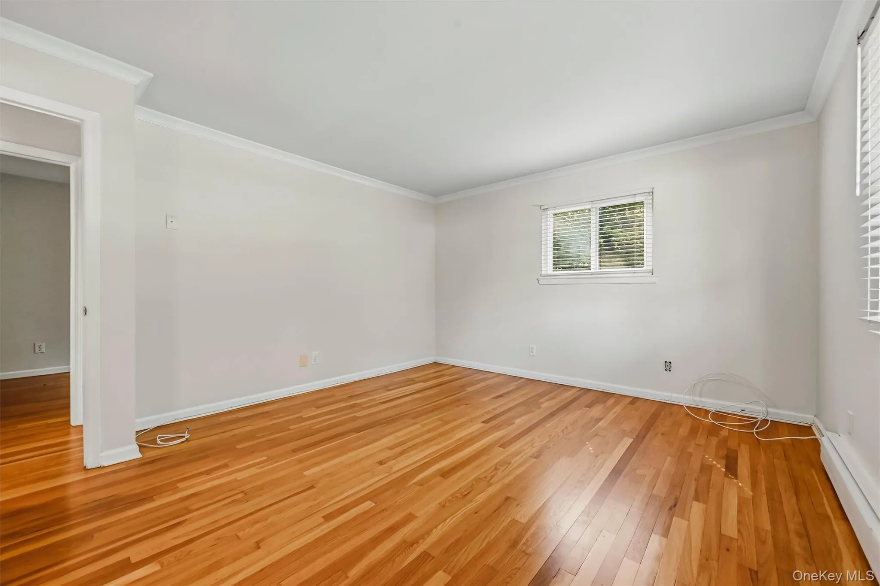
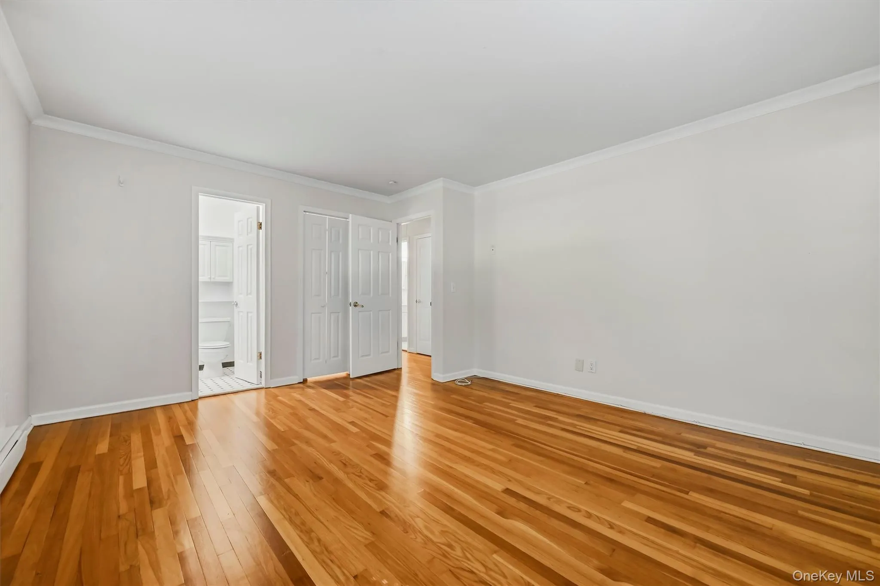
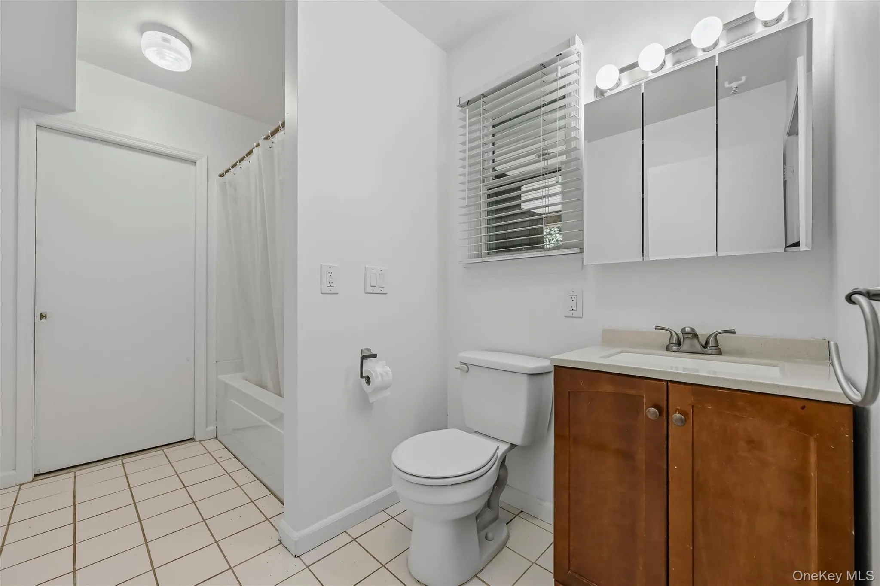
The main level offers 3 generously sized bedrooms, a bonus room convenient for den or office space, and 2 full bathrooms. The livingroom is a warm and inviting featuring cathedral ceilings with exposed wood beams along with a stunning 45,000 BTU natural gas stone fireplace which serves as the focal point of the room. Oversized windows flood the home with an abundance of natural light, pristine hardwood floors flow throughout, adding timeless charm and elegance.
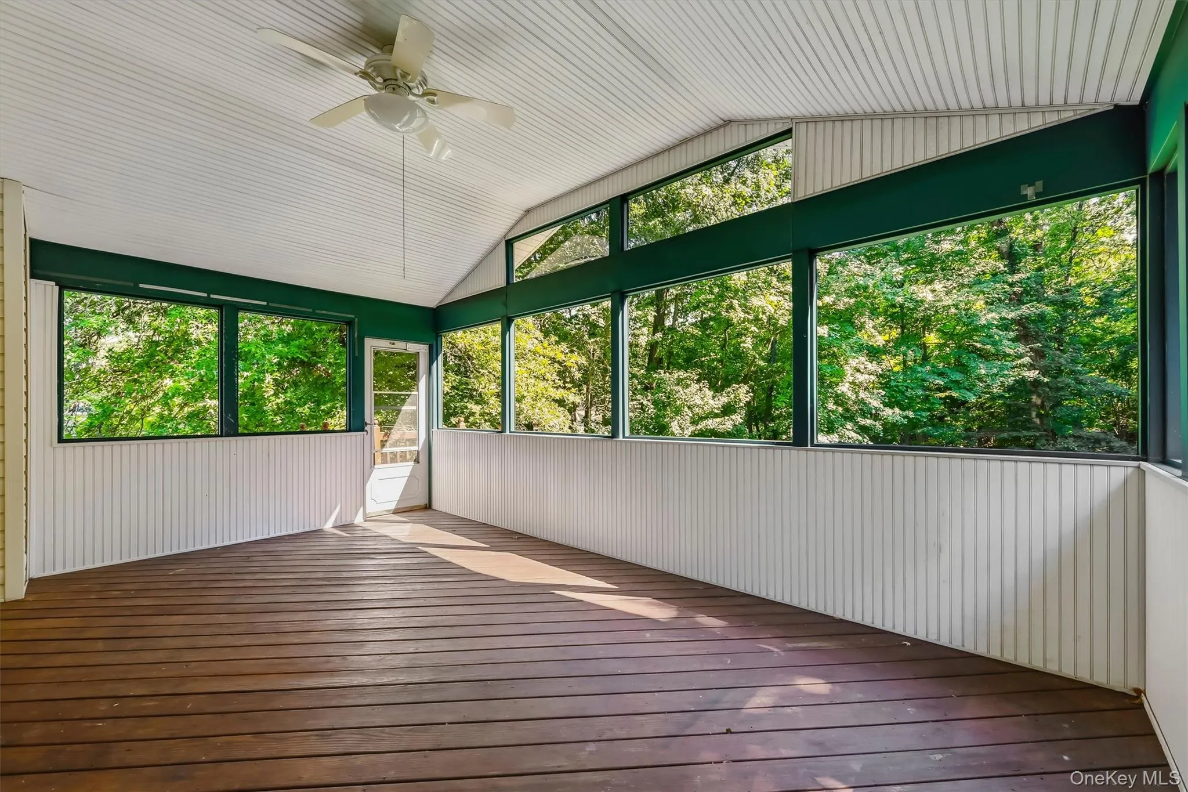
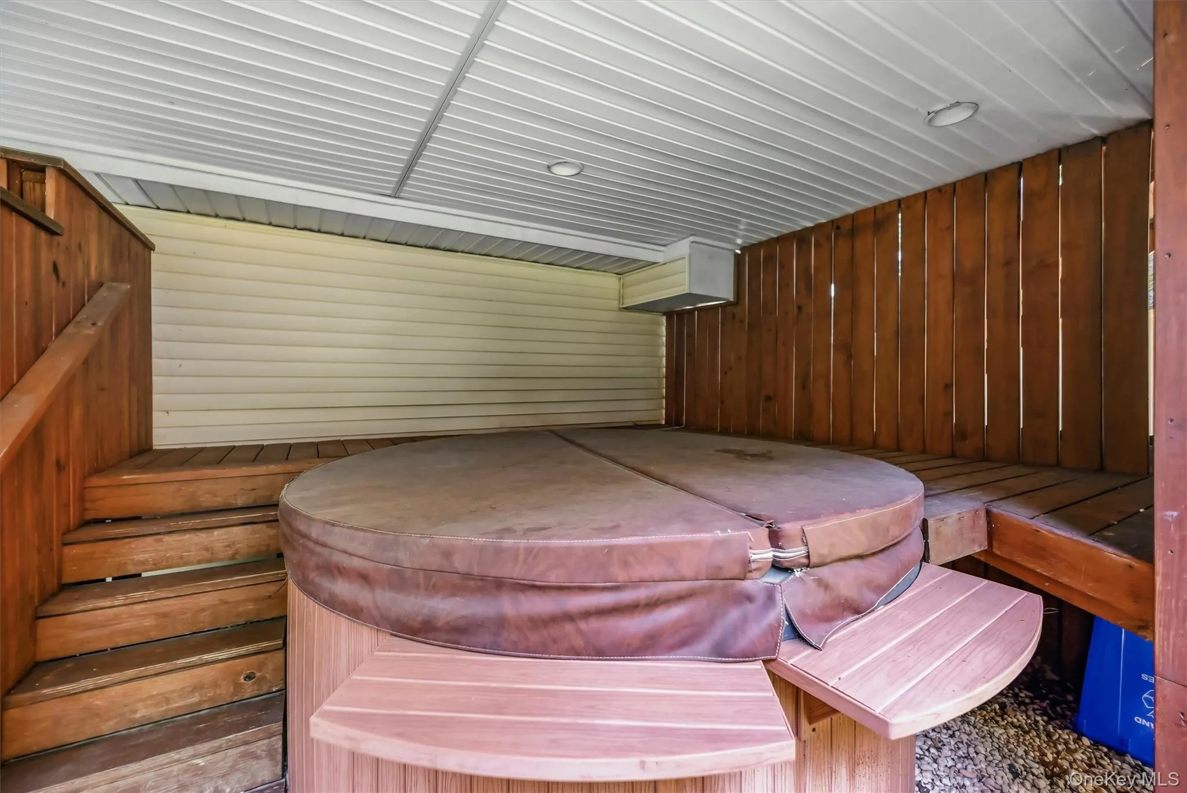
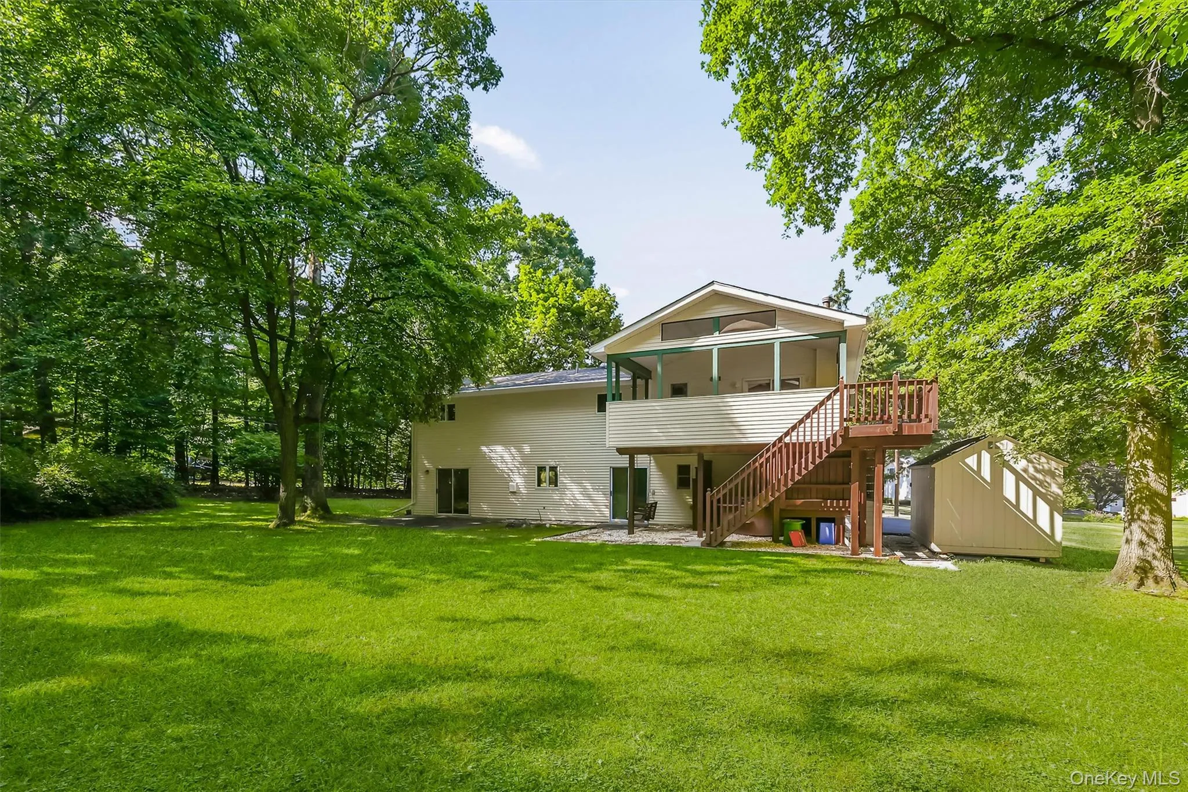
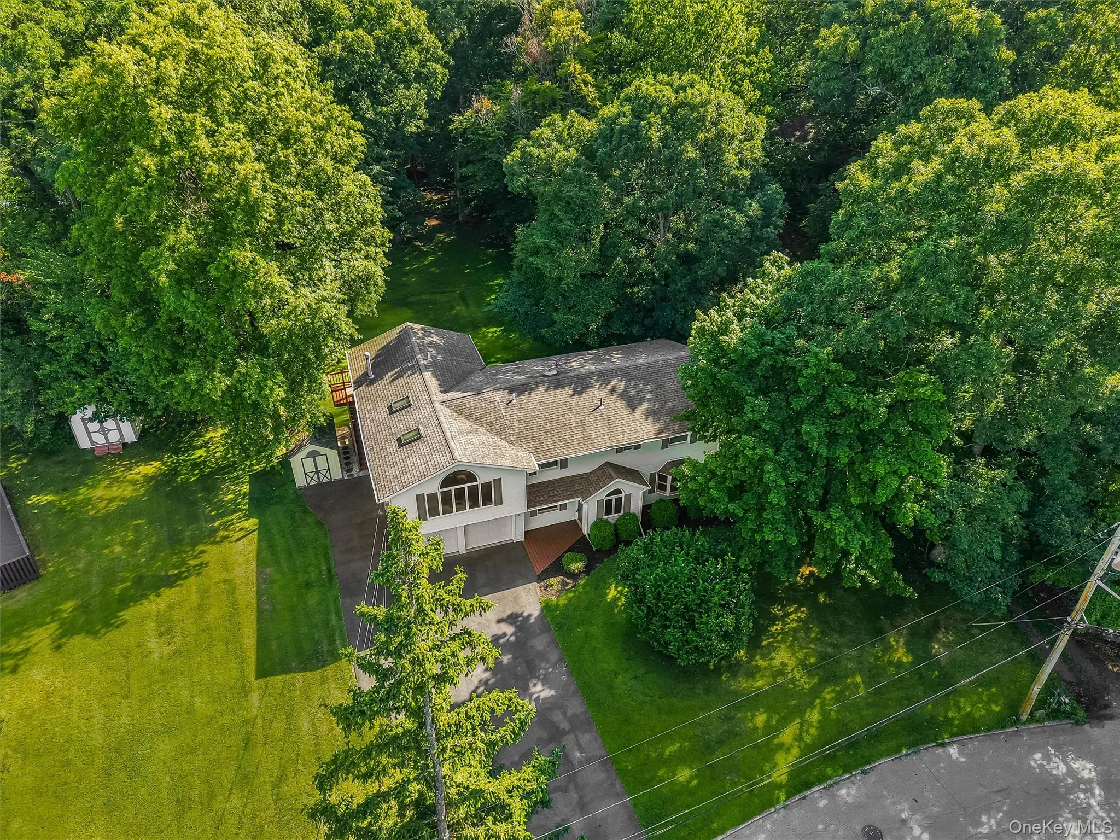
Off the kitchen you will find a covered porch, which leads to a large, flat, level backyard a blank canvas ready to create your dream outdoor retreat. The yard also features two storage sheds and a private custom-built deck surrounding a hot tub, a peaceful space to relax and unwind.
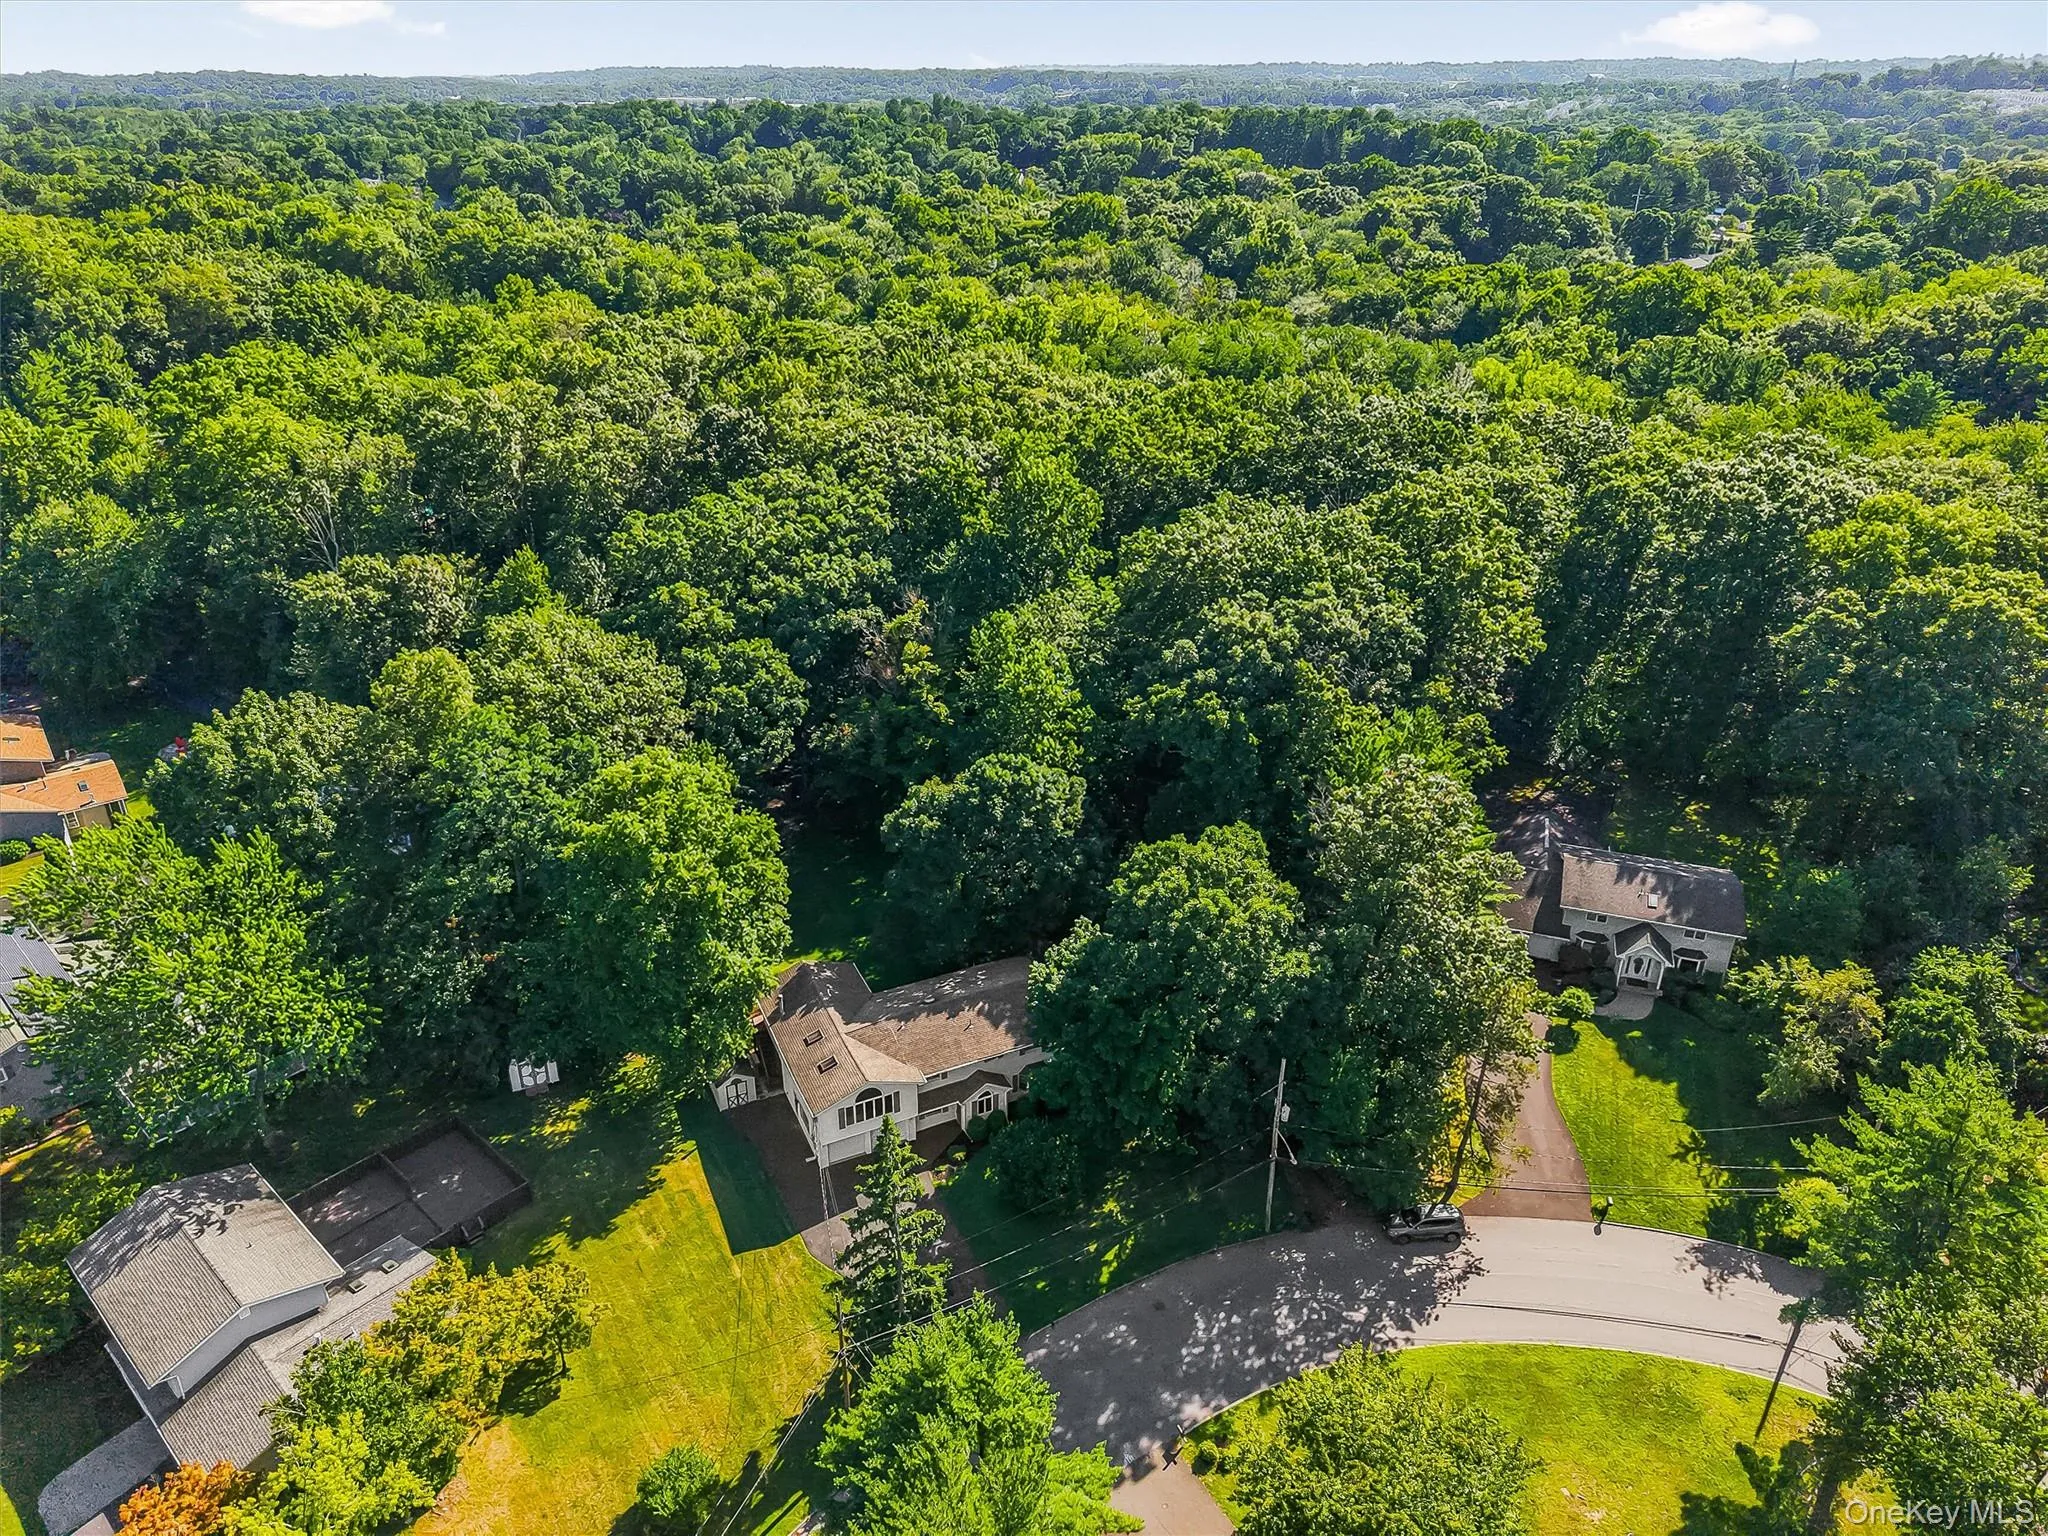
This home is conveniently located close to shopping, parks, schools, and 5 minutes to the Palisades Pkwy. offering easy access for commuters while providing the perfect blend of comfort, flexibility, and everyday convenience. Don’t miss this incredible opportunity!
- Heating System:
- Baseboard
- Cooling System:
- Wall/window Unit(s)
- Appliances:
- Gas Range, Gas Oven
- Fireplace Features:
- Electric
- Fireplaces Total:
- 1
- Flooring:
- Hardwood, Tile, Laminate
- Interior Features:
- Eat-in Kitchen, Open Floorplan, High Ceilings, Cathedral Ceiling(s), Walk-in Closet(s), Kitchen Island, Washer/dryer Hookup, First Floor Bedroom, Primary Bathroom, Ceiling Fan(s), First Floor Full Bath, Recessed Lighting
- Laundry Features:
- Multiple Locations
- Lot Features:
- Level, Back Yard
- Parking Features:
- Driveway
- Sewer:
- Public Sewer
- Utilities:
- Cable Available, Trash Collection Public, Natural Gas Connected, Electricity Connected, Sewer Connected
- City:
- Clarkstown
- State:
- NY
- Street:
- Pineview
- Street Number:
- 143
- Street Suffix:
- Avenue
- Postal Code:
- 10954
- Floor Number:
- 0
- Longitude:
- W75° 59' 56''
- Latitude:
- N41° 6' 56.8''
- Directions:
- Palisades Pkwy Exit 10 to Germonds Rd. Right on Jean Ln. to Pineview or continue on Germonds to light at intersection of Rt. 304, right turn onto Rt. 304 South - right turn on to Pineview Avenue. Home is on the left hand side.
- PostalCity:
- Bardonia
- Architectural Style:
- Colonial, Includes Legal Accessory Apartment
- Construction Materials:
- Frame
- Elementary School:
- Bardonia Elementary School
- High School:
- Clarkstown South Senior High School
- Agent MlsId:
- 68303
- MiddleOrJunior School:
- Felix Festa Achievement Middle Sch
- PhotosCount:
- 29
- Special Listing Conditions:
- No
- Tax Annual Amount:
- $16,844
- Water Source:
- Public
- Office MlsId:
- RAND04
Residential - MLS# 1027093
143 Pineview Avenue, Clarkstown, NY
- Property Type :
- Residential
- Property SubType :
- Single Family Residence
- Listing Type :
- For Rent
- Listing ID :
- 1027093
- Price :
- $875,000
- Rooms :
- 11
- Bedrooms :
- 5
- Bathrooms :
- 3
- Bathrooms Total :
- 3
- Square Footage :
- 2,544 Sqft
- Lot Area :
- 0.74 Acre
- Year Built :
- 1964
- Status :
- Active
- Listing Agent :
- Christine Bongiovanni
- Listing Office :
- Howard Hanna Rand Realty




