
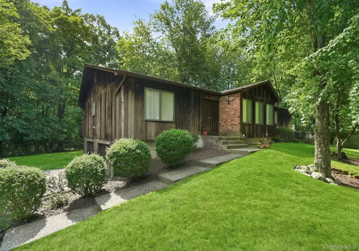
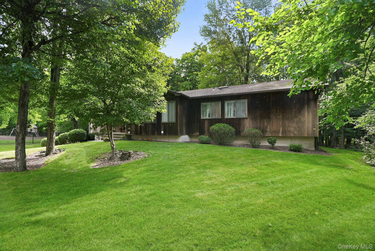
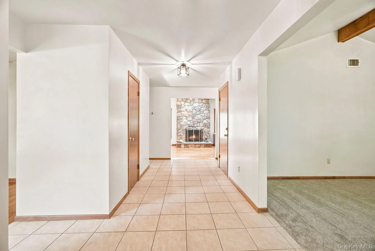
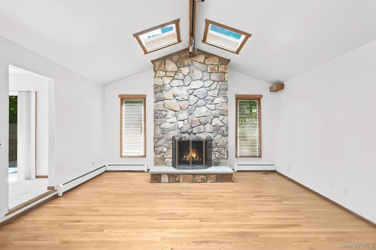
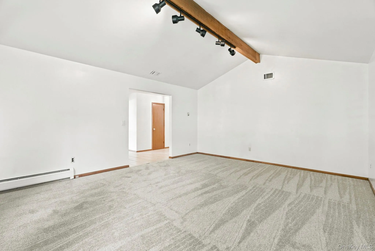
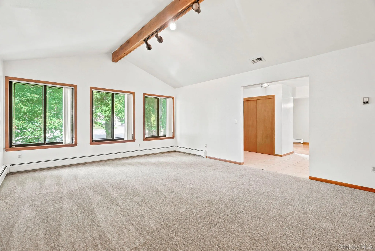
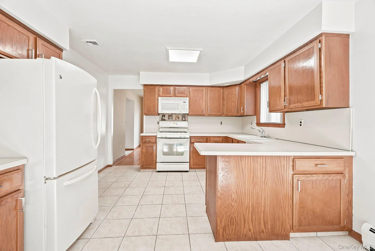
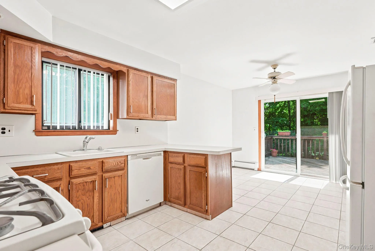
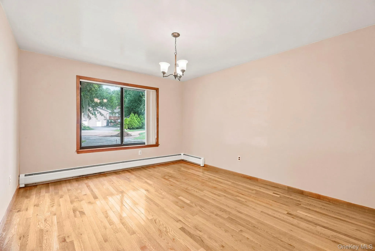
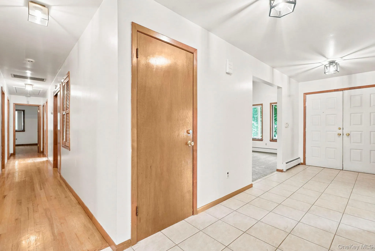
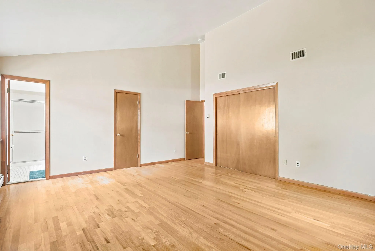
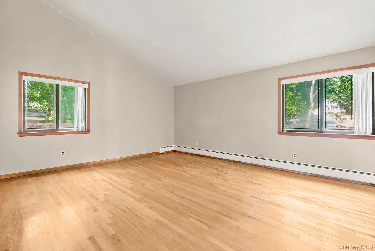
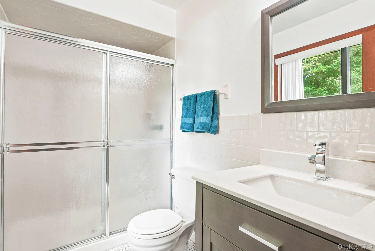
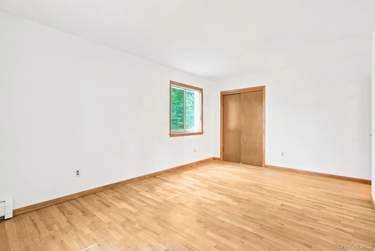
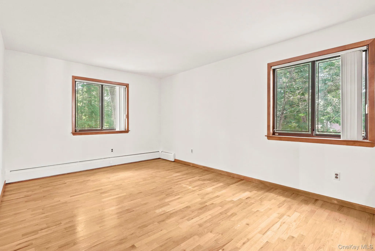
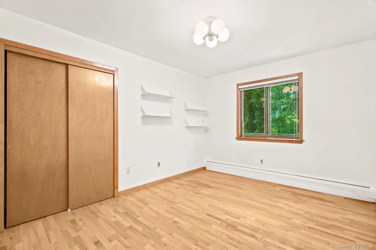
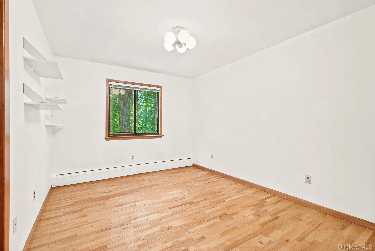
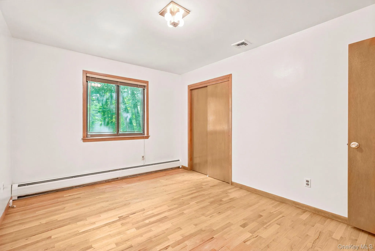
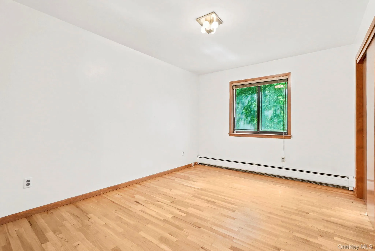
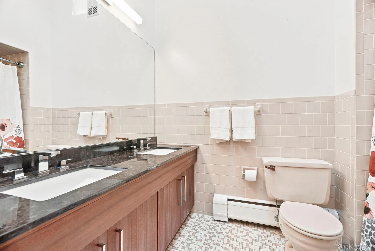
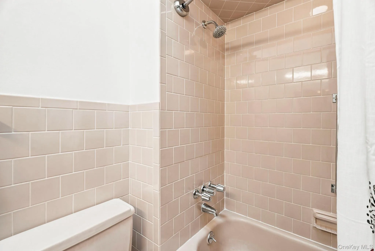
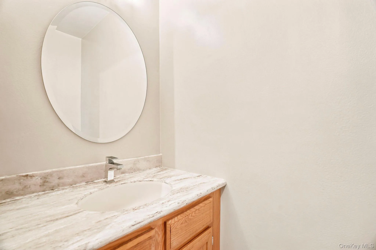
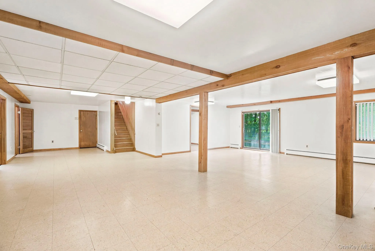
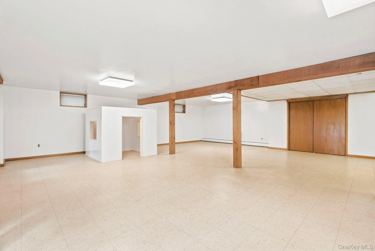
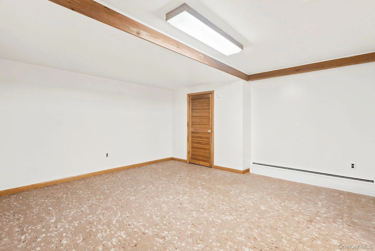
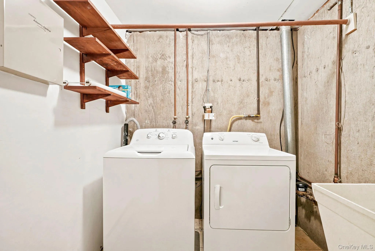
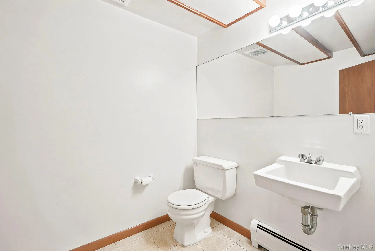
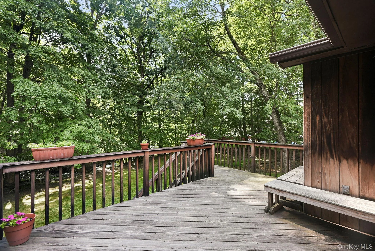
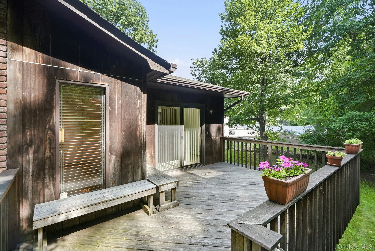
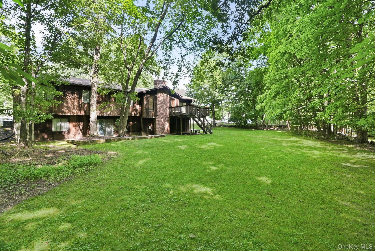
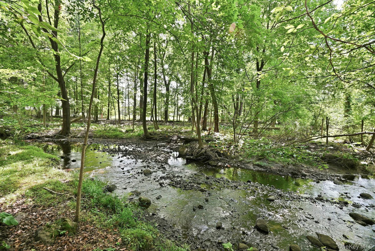
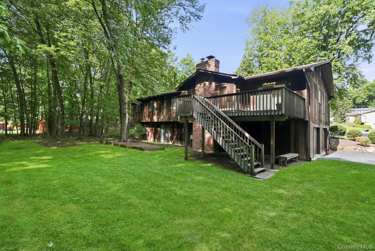
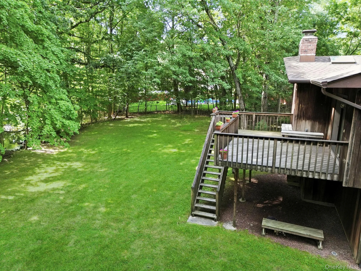
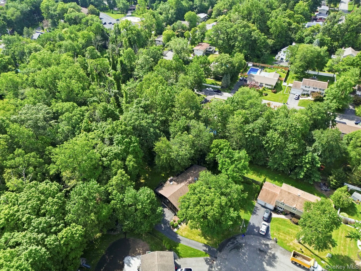
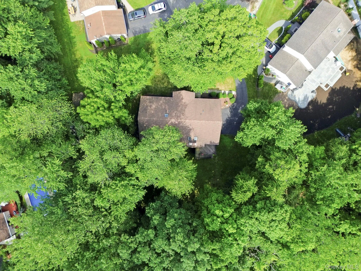
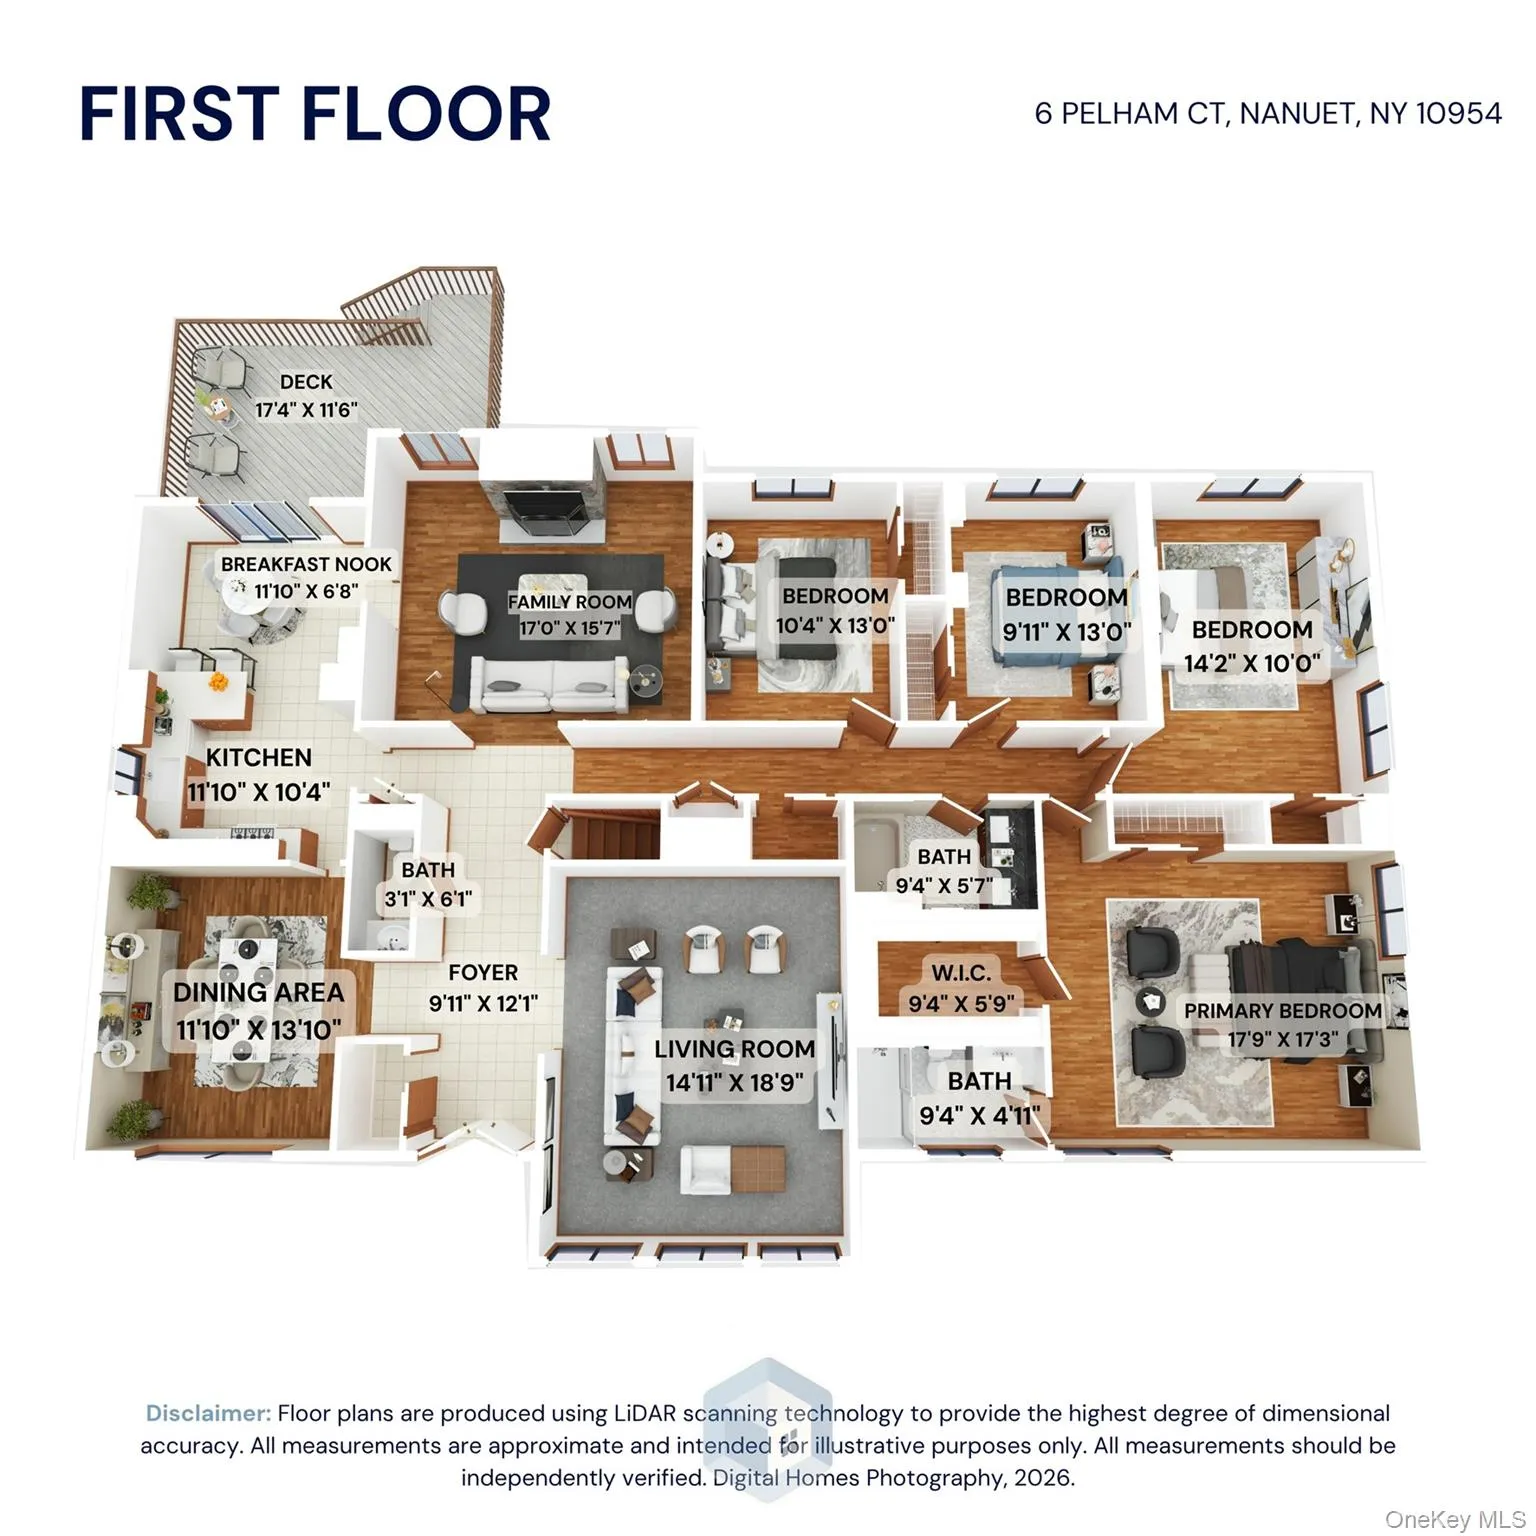
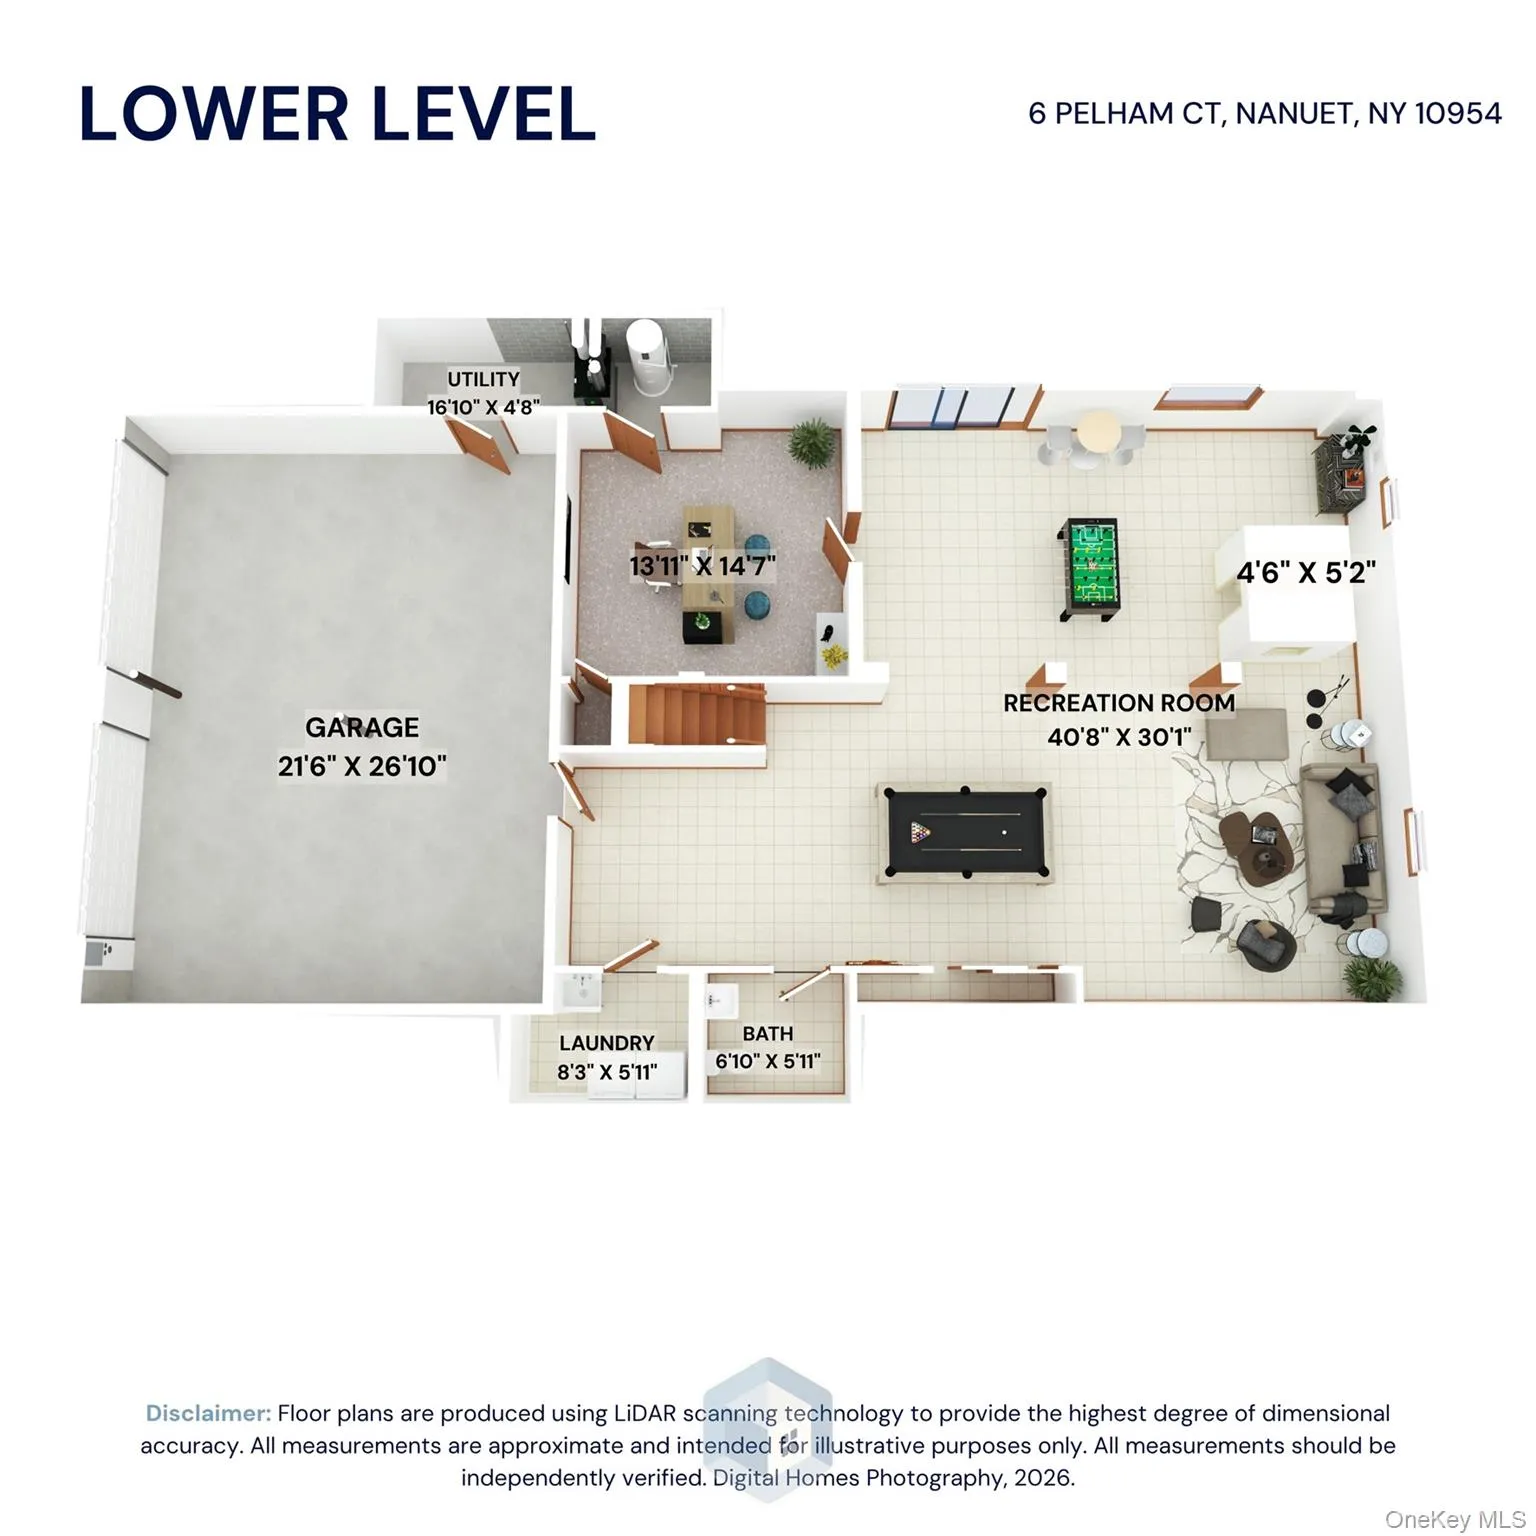
Welcome to your future home in the charming hamlet of Nanuet, nestled within the highly sought-after Town of Clarkstown, just 25 miles north of Manhattan. This beautifully maintained and spacious ranch offers the perfect blend of comfort, style, and convenience, just minutes from parks and recreation, the scenic Hudson River, and an abundance of shopping, dining, and entertainment. Situated on a quiet cul-de-sac, this exceptional home features four generously sized bedrooms, a fully finished walk-out lower level, and a private backyard retreat bordered by preserved town land, offering exceptional privacy and a tranquil natural setting. The bright, open floor plan is designed for both everyday living and entertaining. New hardwood floors in the dining room and new carpeting in the living room add warmth and style, while the fully finished walk-out lower level provides nearly 1,000 square feet of additional versatile living space. Complete with an expansive recreation room, dedicated home office, half bath, private laundry room, and abundant storage, this level offers endless possibilities for today’s lifestyle. Outside, the expansive backyard presents the perfect opportunity to create your own private oasis, with plenty of room for a pool, play area, or outdoor entertaining, all surrounded by mature landscaping and the peaceful backdrop of preserved town-owned land. Located within the award-winning Nanuet School District, this home is served by Highview Elementary School, proudly recognized as the #1 elementary school in Rockland County. This is a rare opportunity to own a spacious, move-in-ready home in one of Rockland County’s most desirable communities.
- Heating System:
- Baseboard
- Cooling System:
- Central Air
- Basement:
- Full, Walk-out Access, Partially Finished
- Patio:
- Deck
- Appliances:
- Dishwasher, Oven, Refrigerator, Microwave, Dryer, Washer, Range, Gas Water Heater
- Exterior Features:
- Mailbox, Lighting, Rain Gutters
- Fireplace Features:
- Family Room, Wood Burning
- Fireplaces Total:
- 1
- Flooring:
- Hardwood, Carpet, Tile
- Garage Spaces:
- 2
- Interior Features:
- Eat-in Kitchen, Entrance Foyer, Walk-in Closet(s), Washer/dryer Hookup, Formal Dining, First Floor Bedroom, Primary Bathroom, First Floor Full Bath, Wired For Sound
- Laundry Features:
- In Basement, Laundry Room
- Parking Features:
- Driveway, Garage, Attached, Garage Door Opener
- Sewer:
- Public Sewer
- Utilities:
- Cable Available, Natural Gas Connected, Electricity Connected, Sewer Connected
- City:
- Clarkstown
- State:
- NY
- Street:
- Pelham
- Street Number:
- 6
- Street Suffix:
- Court
- Postal Code:
- 10954
- Floor Number:
- 0
- Longitude:
- W75° 59' 27''
- Latitude:
- N41° 5' 6.6''
- PostalCity:
- Nanuet
- Architectural Style:
- Ranch
- Construction Materials:
- Frame, Cedar
- Elementary School:
- Highview Elementary School
- High School:
- Nanuet Senior High School
- Levels:
- Two
- Agent MlsId:
- 20575
- MiddleOrJunior School:
- A Macarthur Barr Middle School
- PhotosCount:
- 37
- Special Listing Conditions:
- No
- Tax Annual Amount:
- $19,466
- Water Source:
- Public
- Office MlsId:
- GNLRTY
Residential - MLS# 1024890
6 Pelham Court, Clarkstown, NY
- Property Type :
- Residential
- Property SubType :
- Single Family Residence
- Listing Type :
- For Rent
- Listing ID :
- 1024890
- Price :
- $770,000
- Rooms :
- 15
- Bedrooms :
- 4
- Bathrooms :
- 2
- Half Bathrooms :
- 2
- Bathrooms Total :
- 4
- Square Footage :
- 2,310 Sqft
- Building Area :
- 3,283 Sqft
- Lot Area :
- 0.49 Acre
- Year Built :
- 1980
- Status :
- Active
- Listing Agent :
- Giovanni M. Puerta
- Listing Office :
- GNL Realty




