
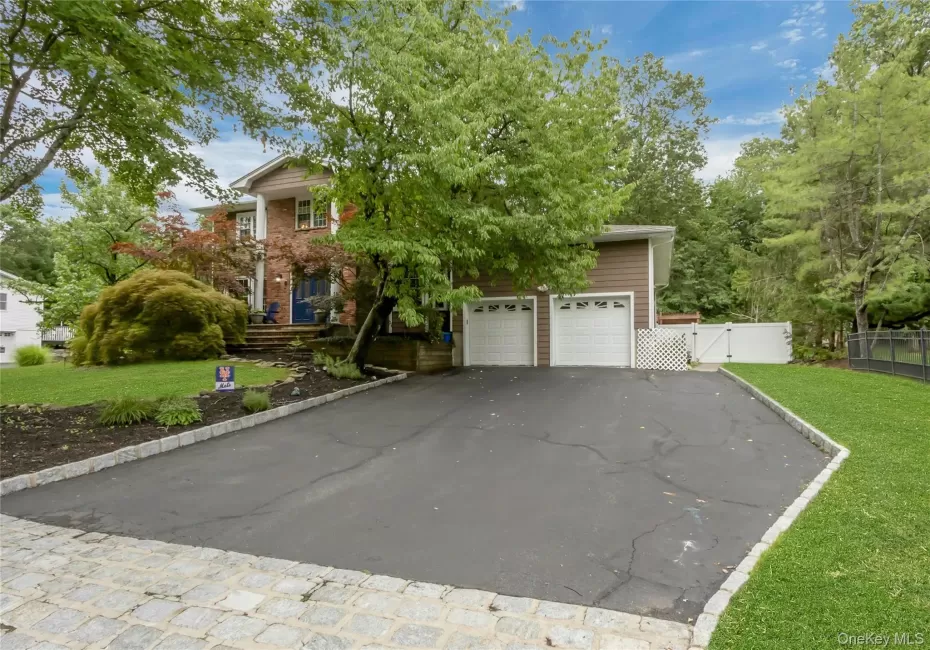
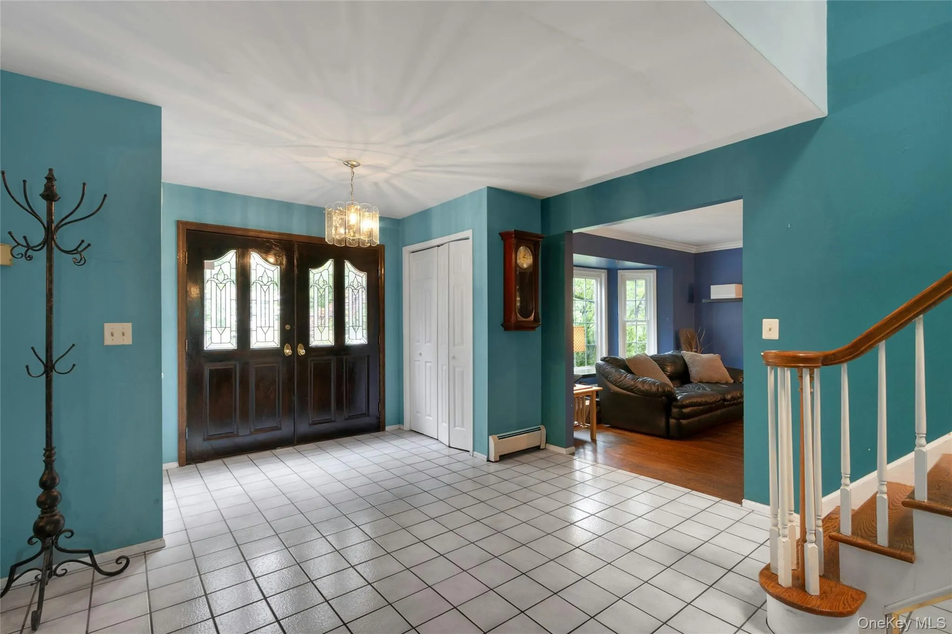
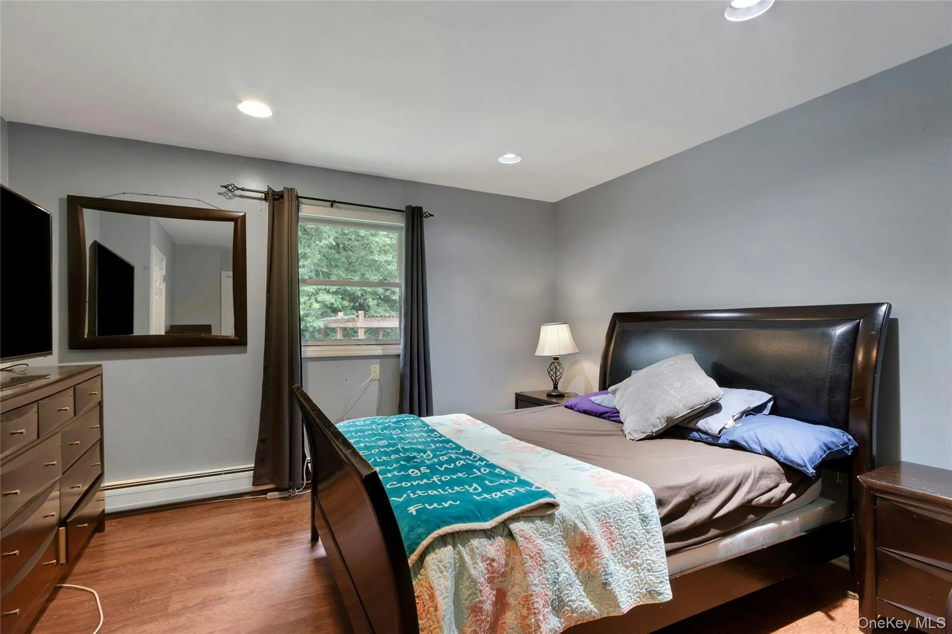
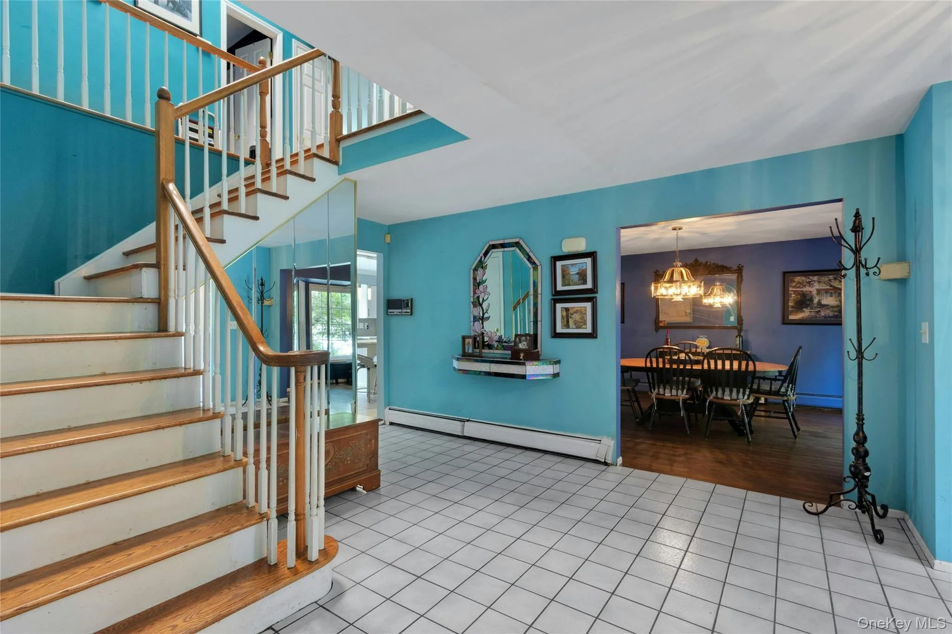
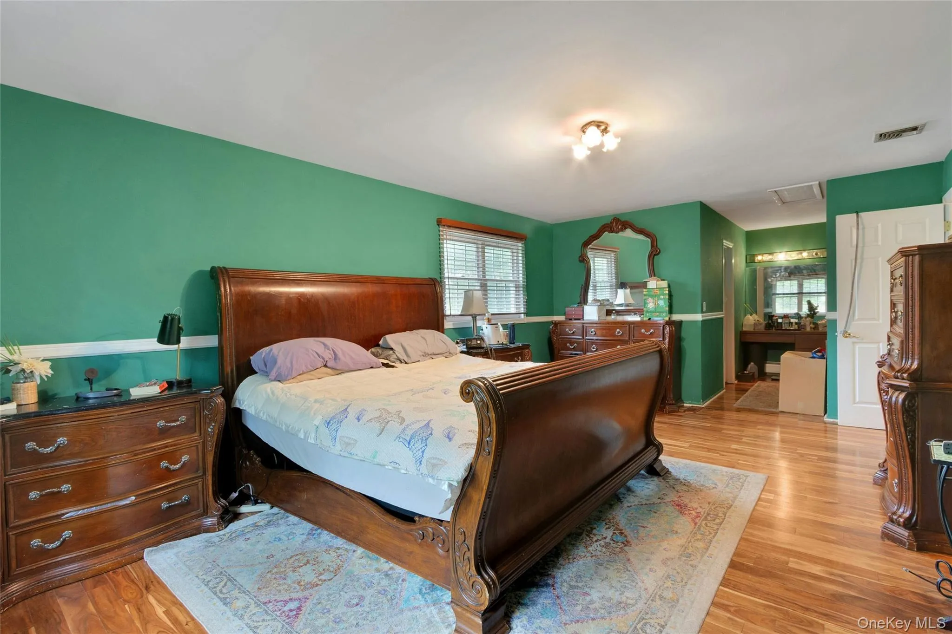
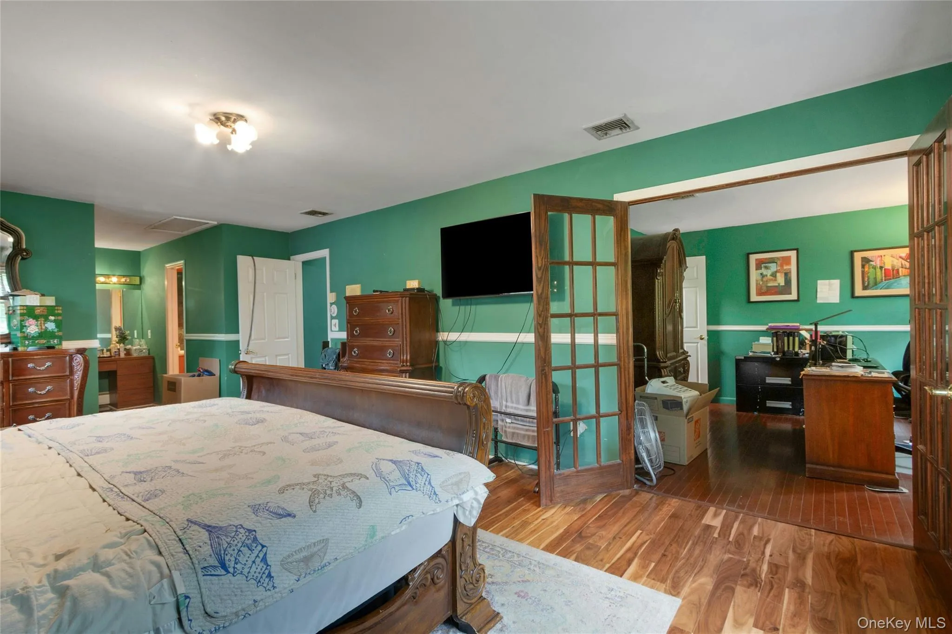
Welcome to this exceptional 5-bedroom Colonial nestled in the highly sought-after Bardonia neighborhood, offering over 3,000 square feet of beautifully maintained living space.
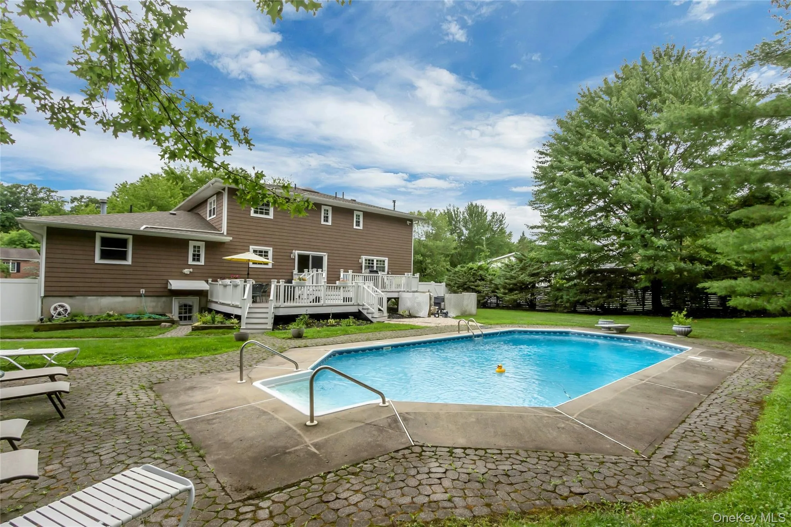
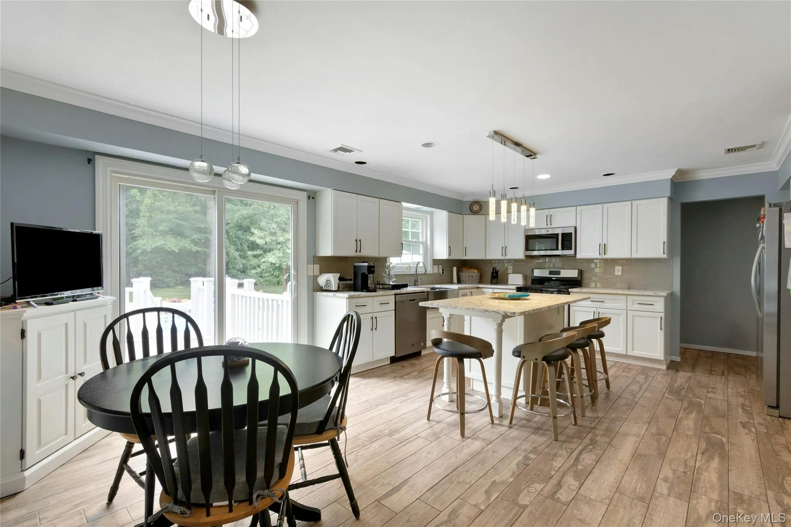
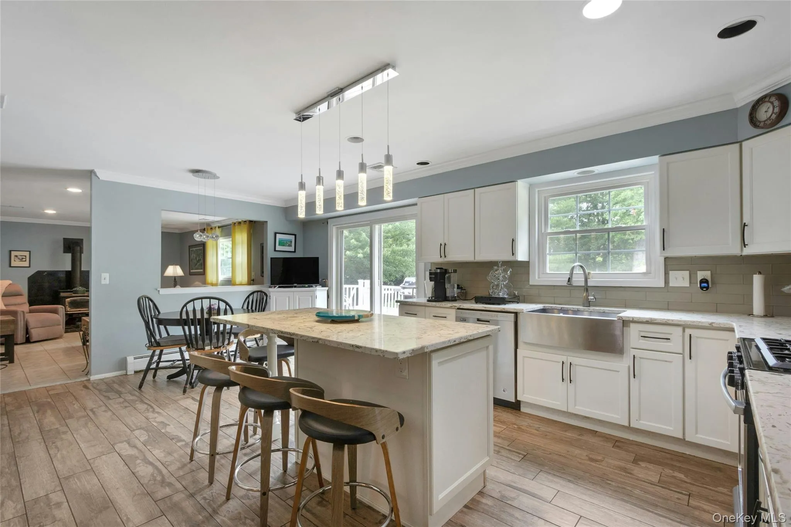
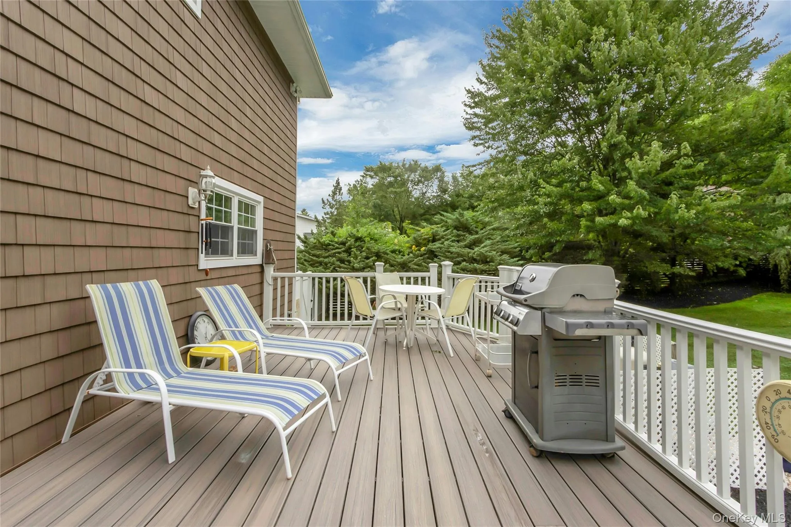
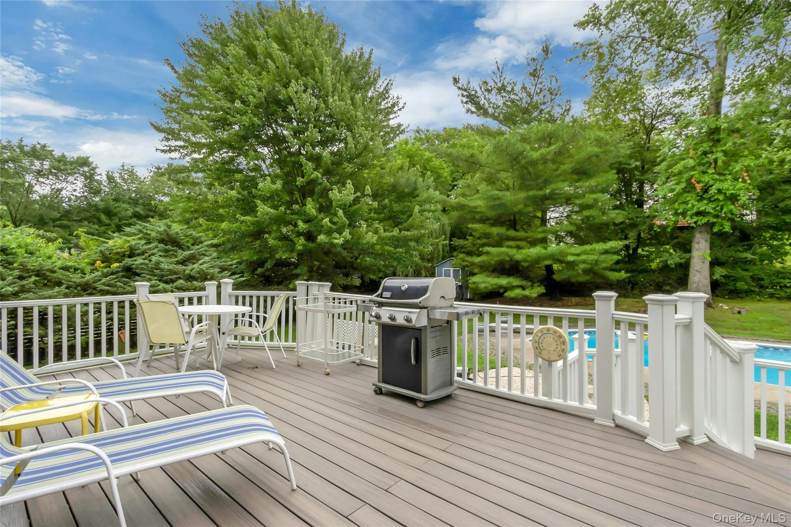
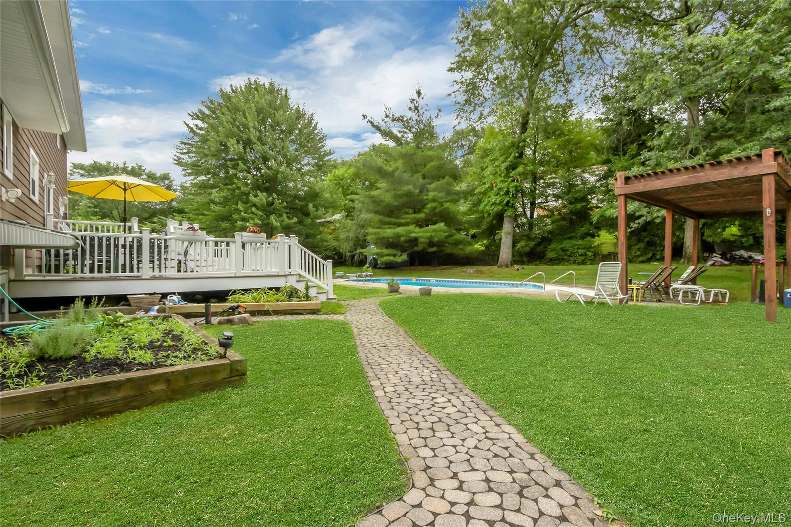
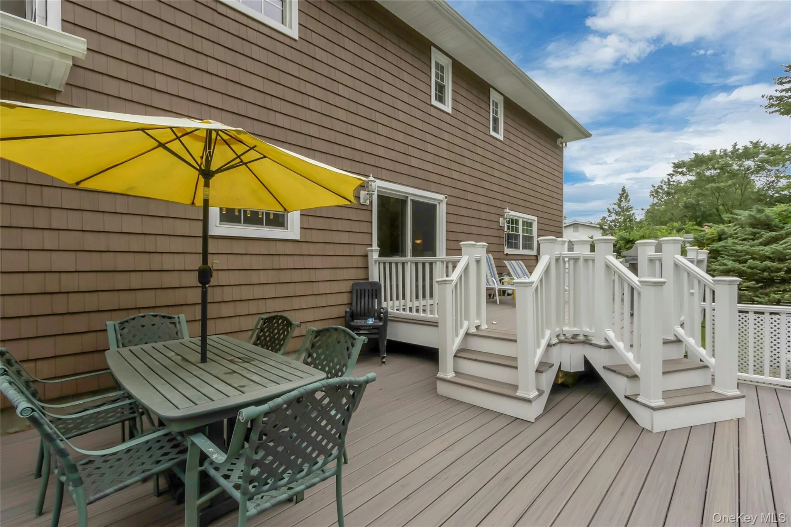
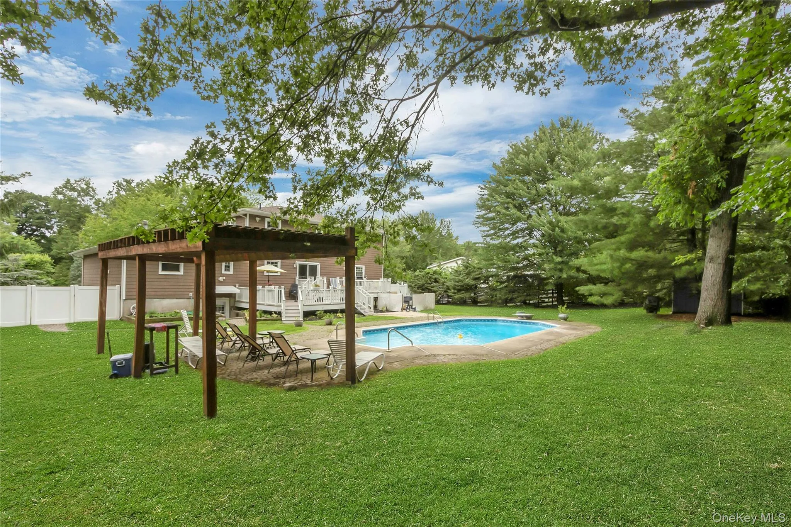
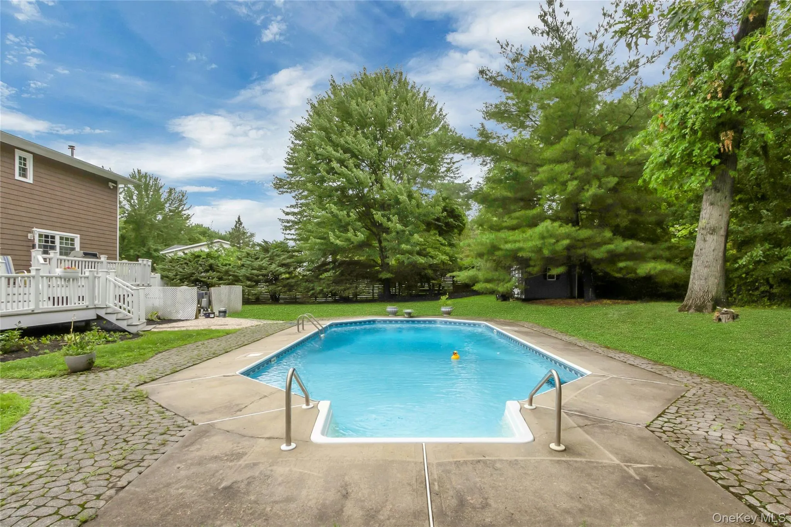
The heart of the home is the stunning updated eat-in kitchen, featuring an abundance of cabinetry, quartz countertops, a large center island, and stainless steel appliances. Step through the sliding glass doors to a spacious new Trex deck and discover your own private backyard oasis. Enjoy summer days relaxing by the in-ground pool, complete with a pergola for shade, all set on beautifully landscaped, level property with attractive paver walkways.
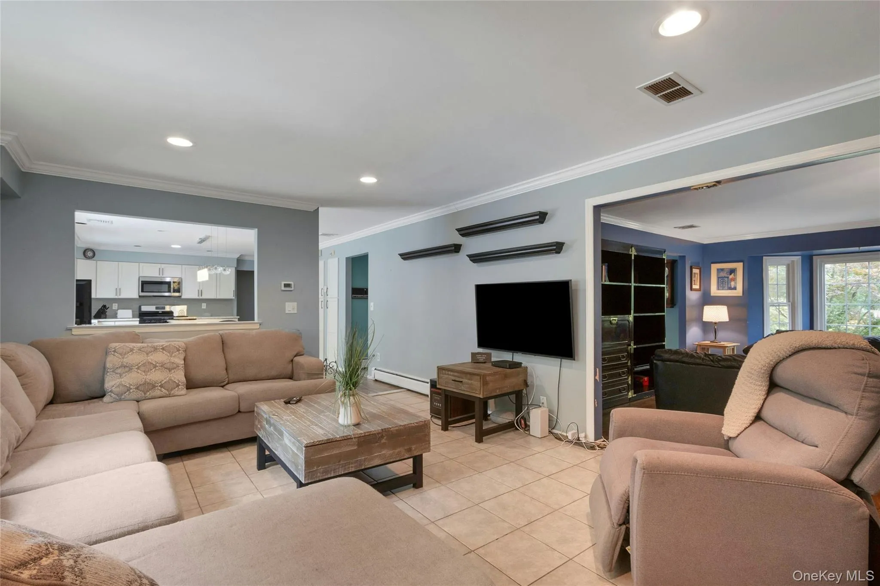
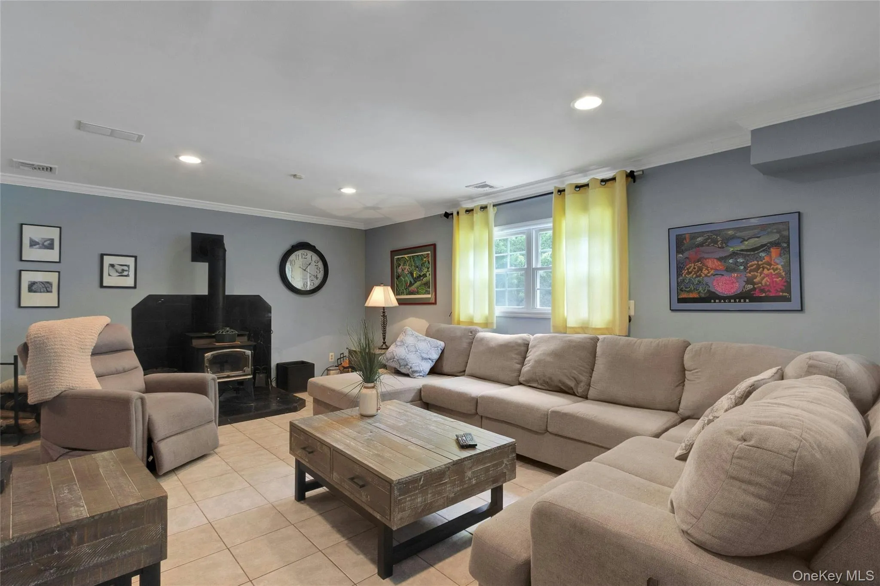
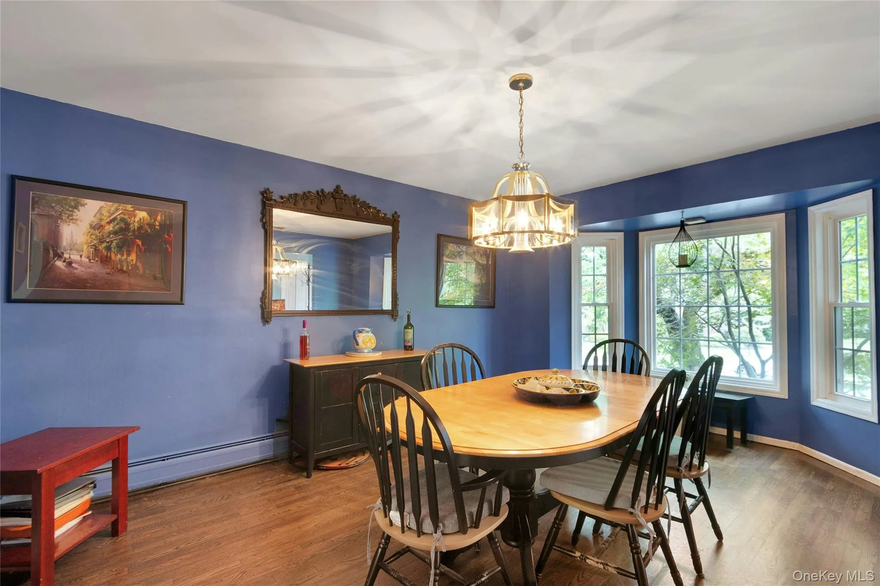
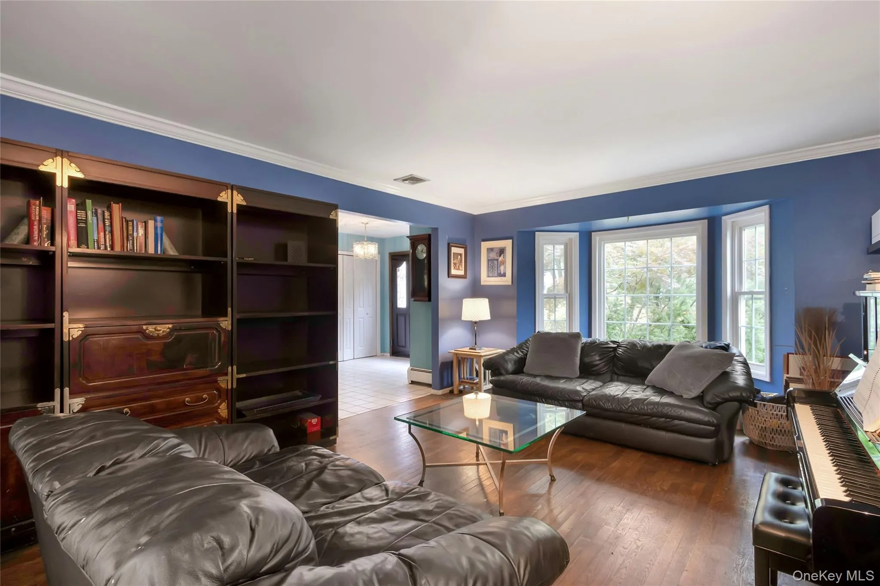
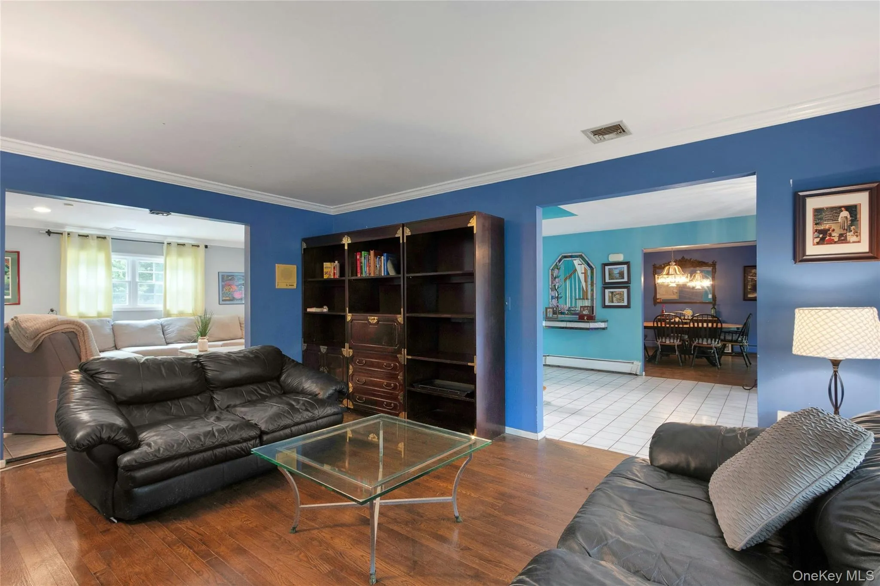
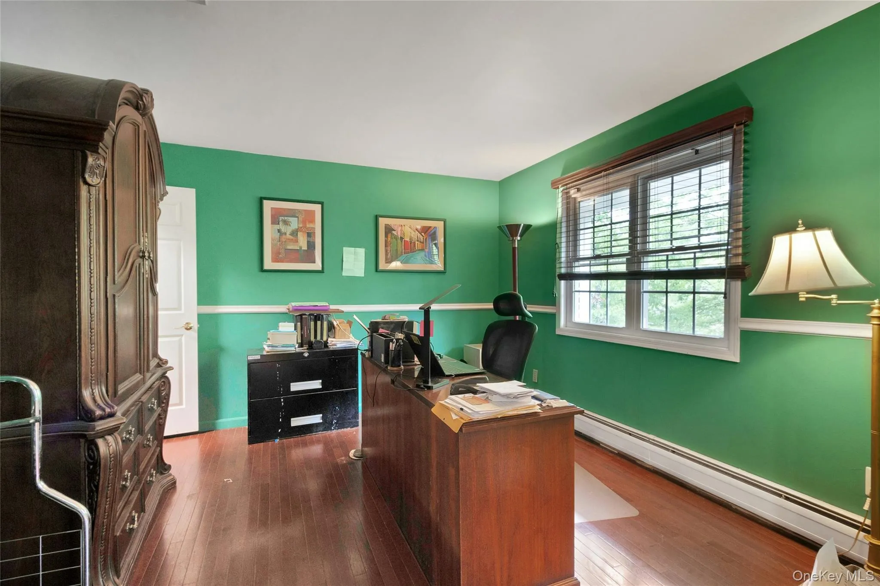
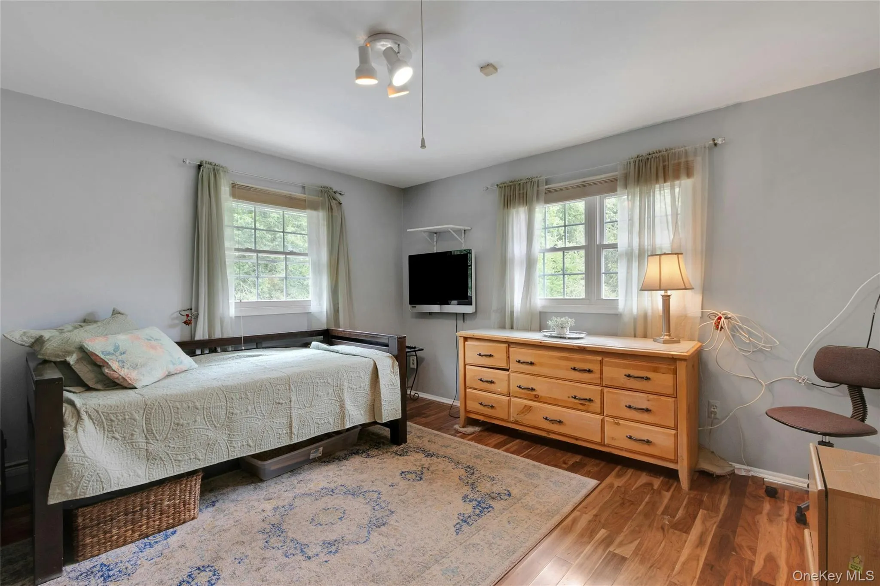
The warm and inviting family room features a wood-burning stove, creating the perfect space to gather on cooler evenings. Entertain with ease in the formal dining room and expansive living room, ideal for hosting family and friends. A first-floor bedroom and full bath provide flexibility for guests, extended family, or a home office.
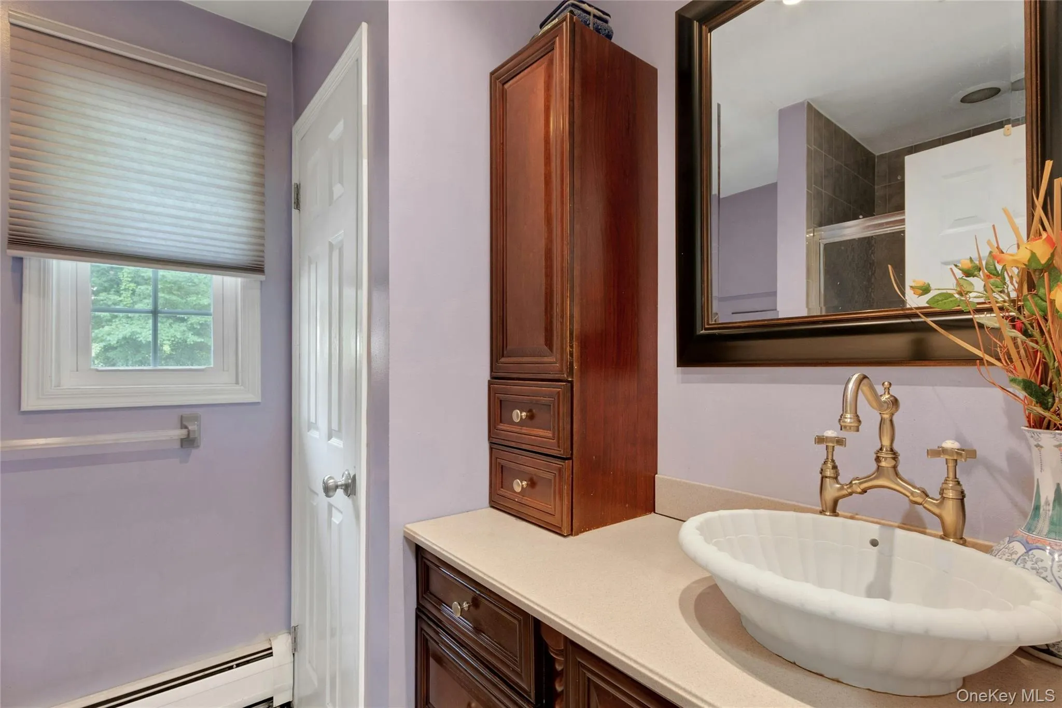
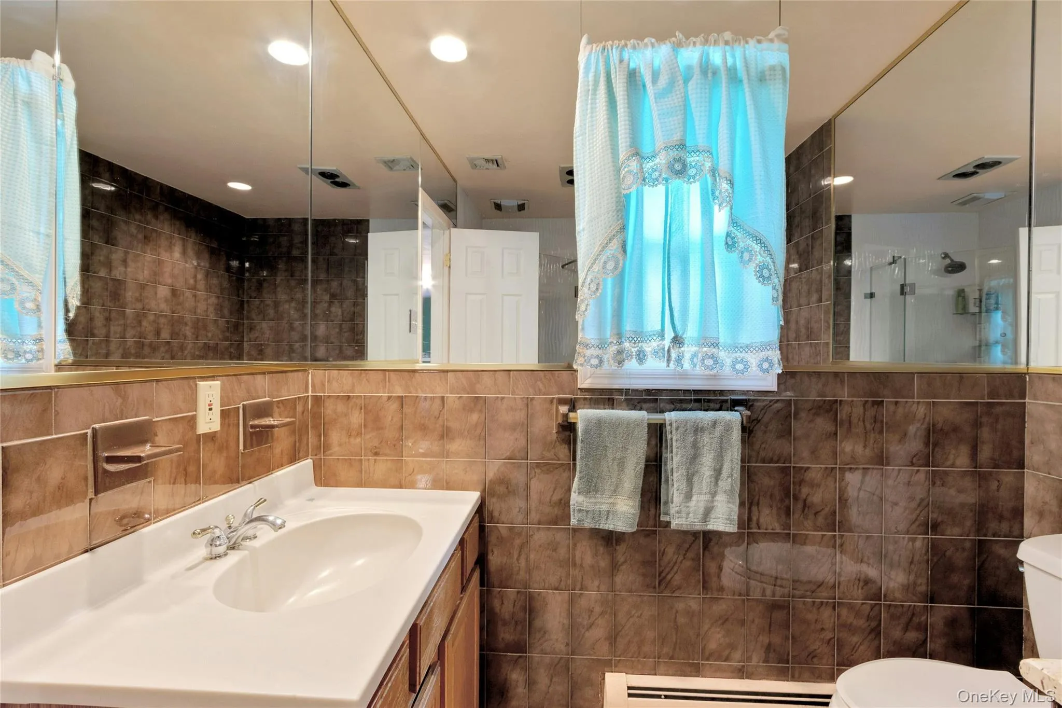
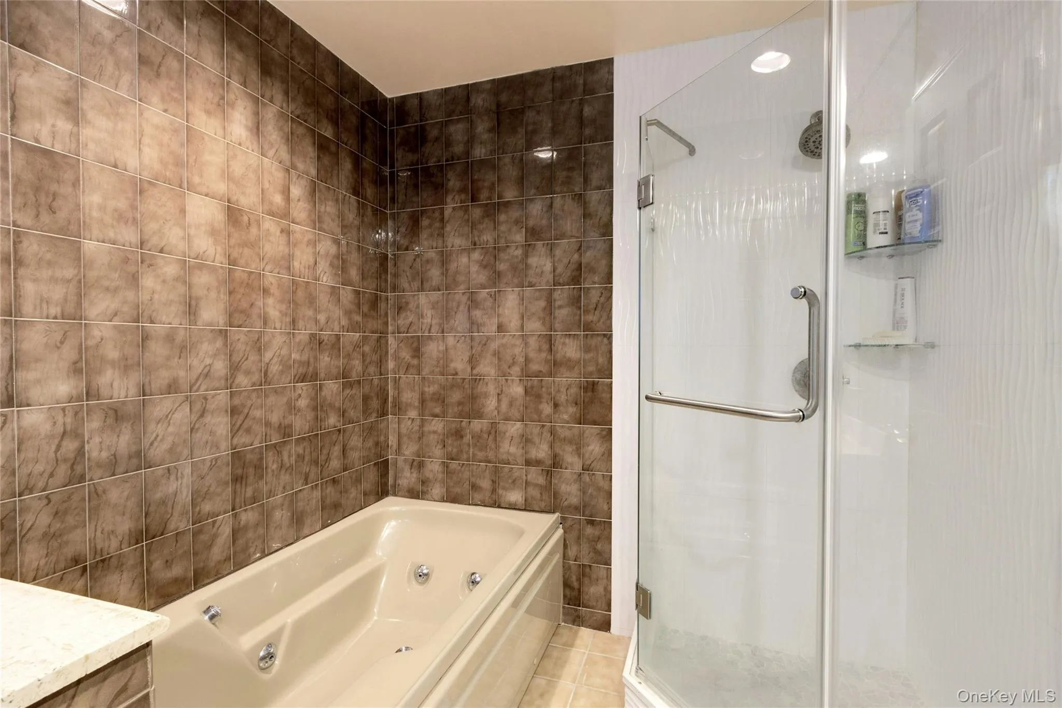
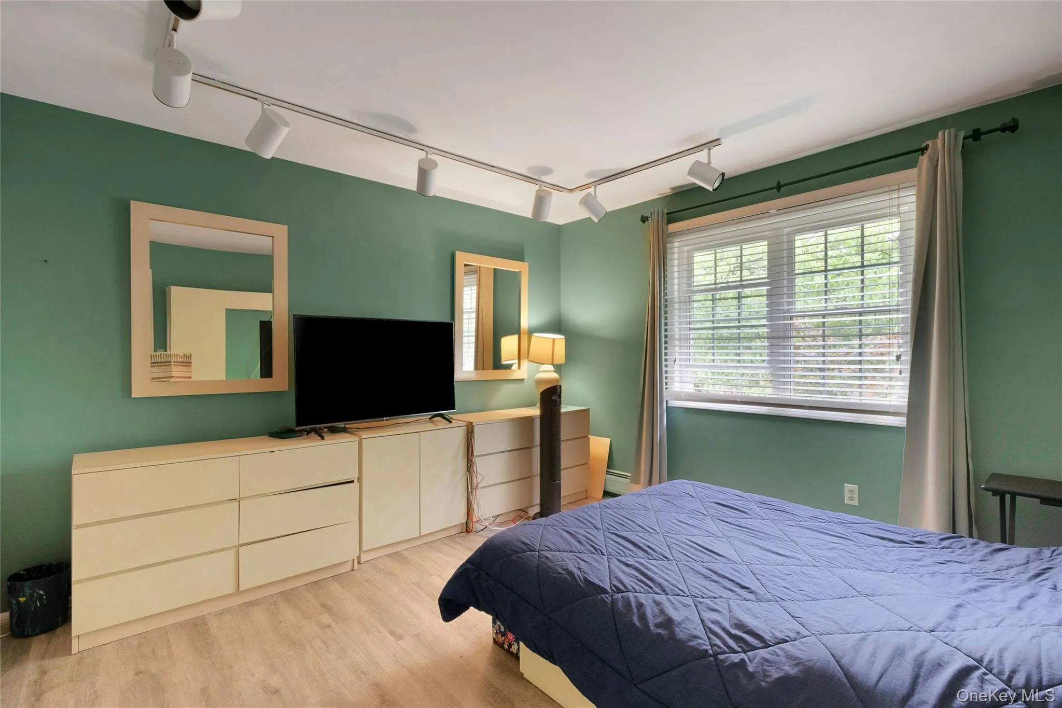
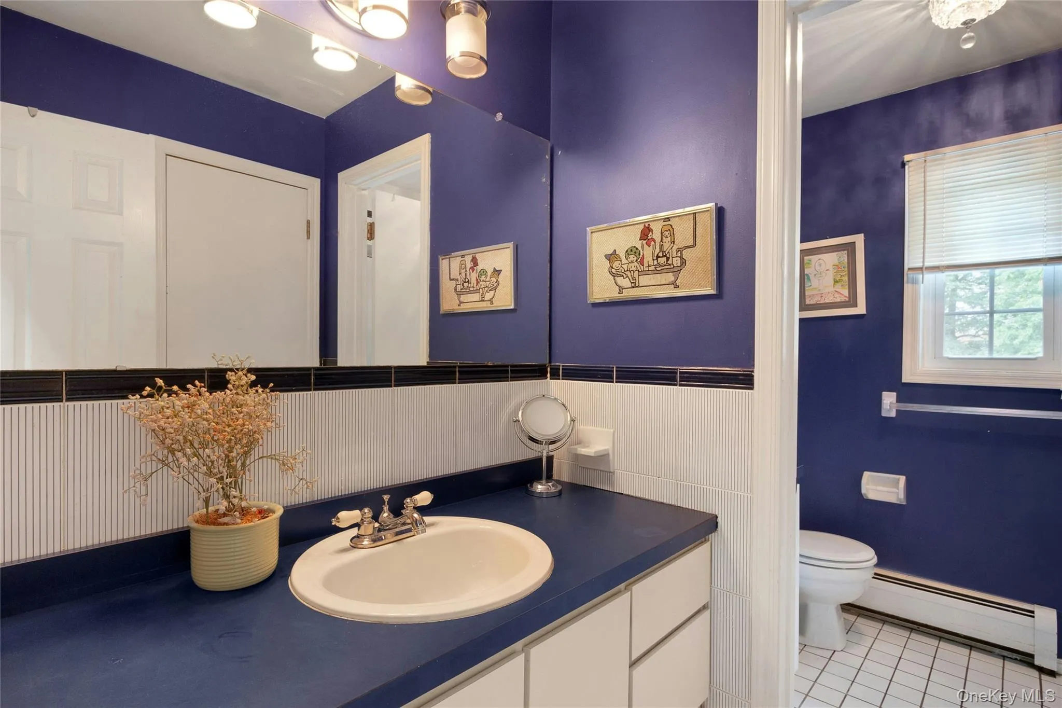
Upstairs, the spacious primary suite offers a walk-in closet and updated en-suite bath. Three additional generously sized bedrooms and a full hall bath complete the second level.
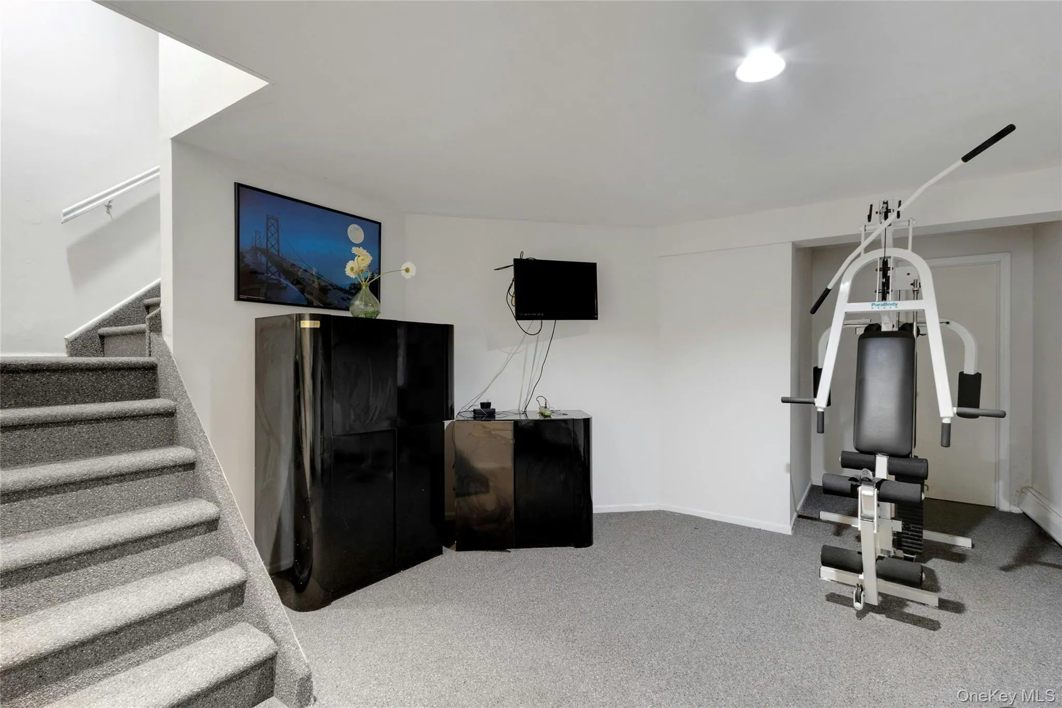
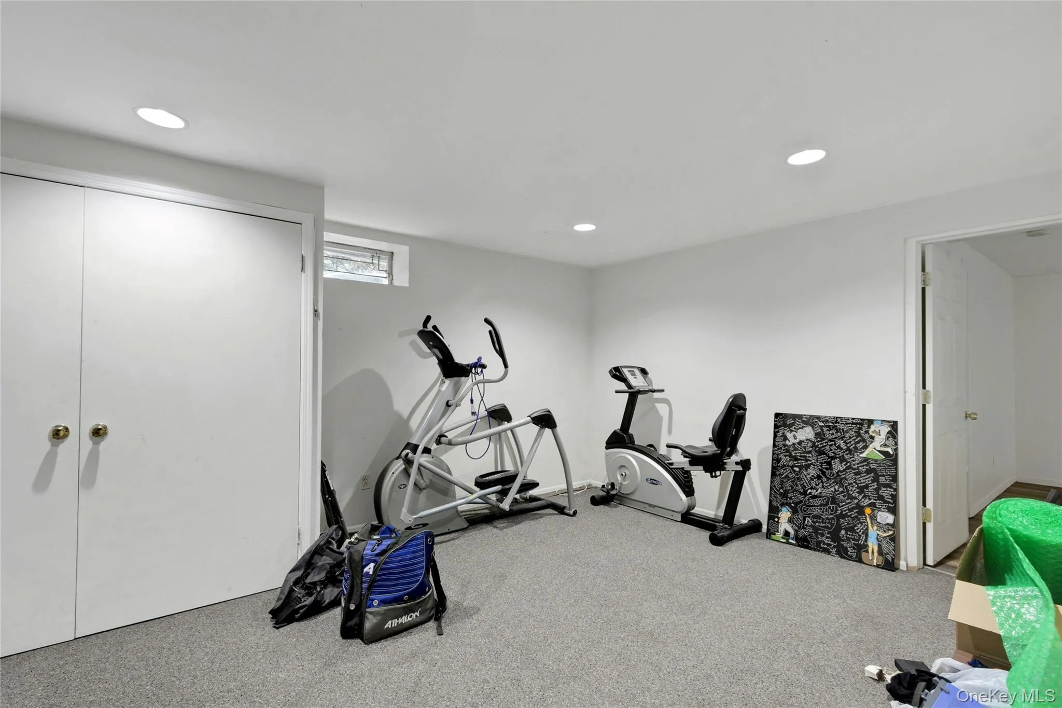
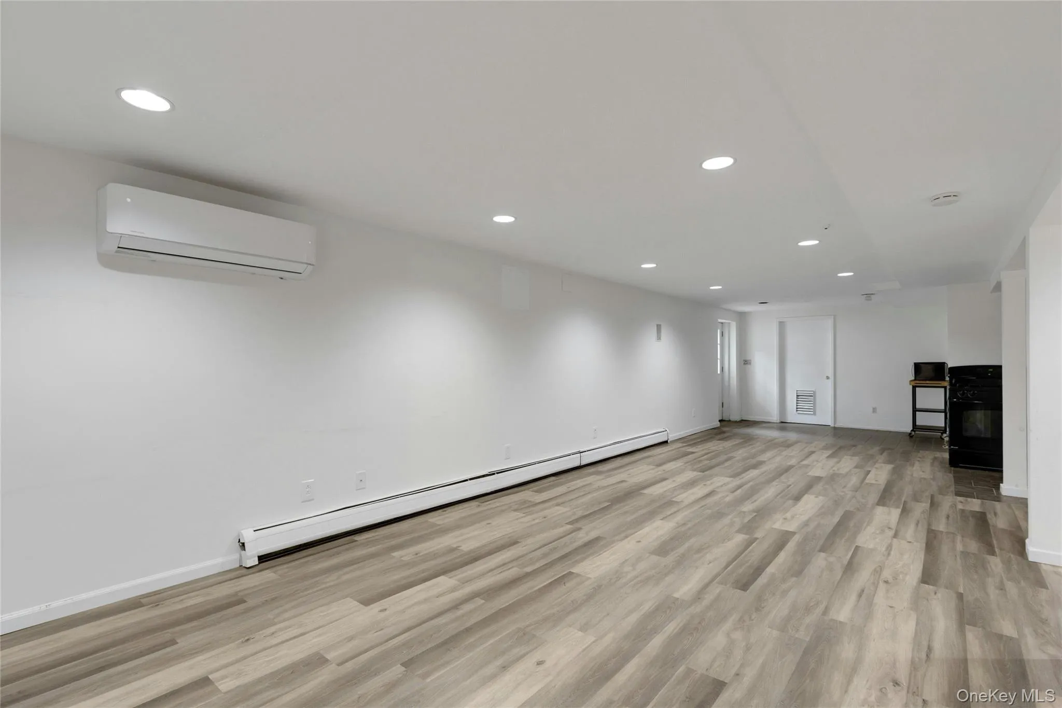
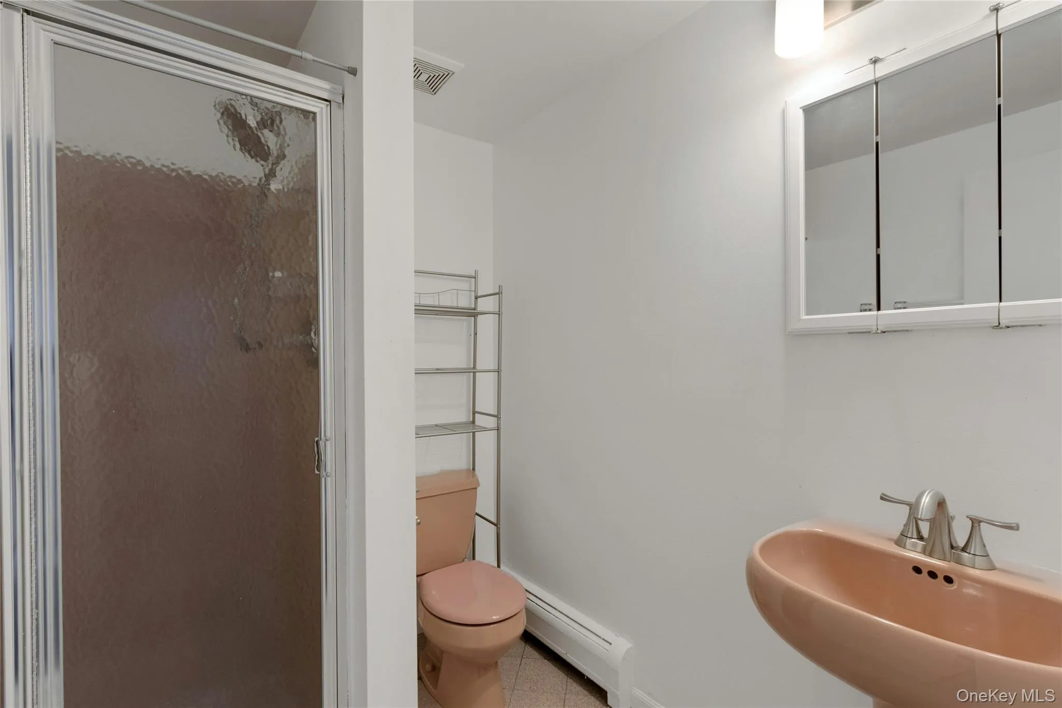
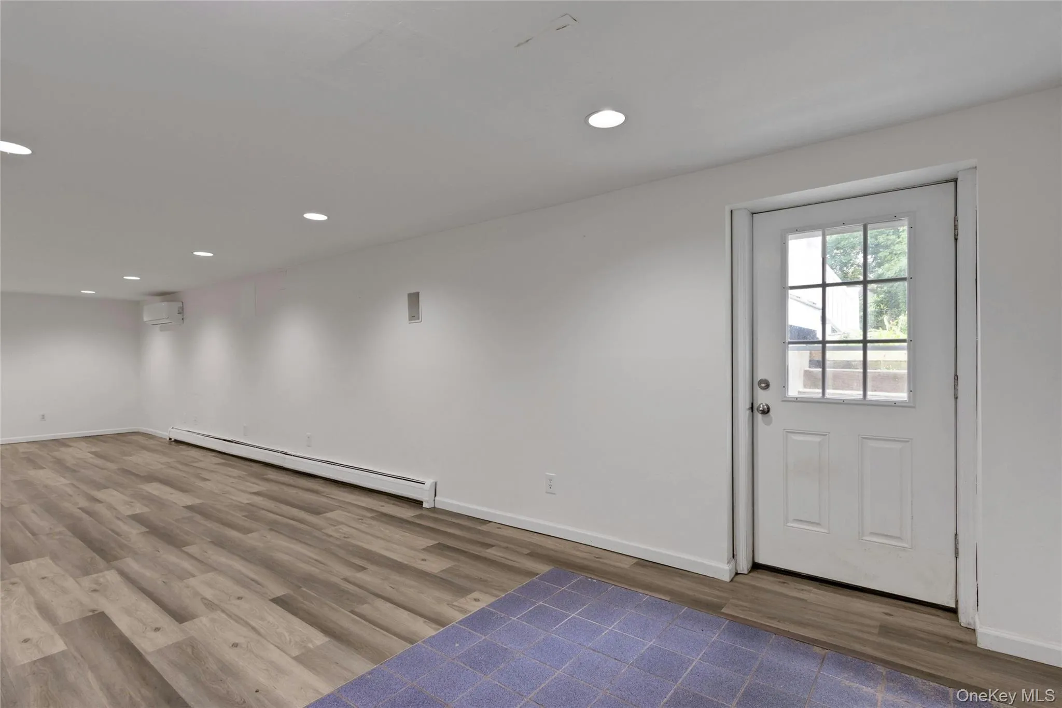
The finished walkout basement adds valuable living space and includes a full bath along with ample storage.
Recent updates include a new roof, windows, siding, Trex deck, updated eat-in kitchen, central air conditioning (8 years old), and a water softener.
Conveniently located near shopping, restaurants, major highways, and award-winning Clarkstown Schools, this remarkable home combines comfort, style, and an unbeatable location.
- Heating System:
- Baseboard
- Cooling System:
- Central Air
- Basement:
- Finished, Walk-out Access, Storage Space
- Fence:
- Back Yard, Fenced
- Patio:
- Deck
- Swimming Pool:
- In Ground, Fenced, Pool Cover, Vinyl
- Appliances:
- Dishwasher, Oven, Refrigerator, Microwave, Dryer, Washer, Gas Water Heater, Gas Oven
- Exterior Features:
- Gas Grill, Mailbox
- Fireplace Features:
- Wood Burning
- Fireplaces Total:
- 1
- Flooring:
- Hardwood
- Garage Spaces:
- 2
- Interior Features:
- Eat-in Kitchen, Entrance Foyer, Pantry, Storage, Walk-in Closet(s), Formal Dining, First Floor Bedroom, Chandelier, First Floor Full Bath, Quartz/quartzite Counters, Recessed Lighting, Crown Molding
- Laundry Features:
- Laundry Room
- Parking Features:
- Driveway, Garage, Garage Door Opener
- Sewer:
- Public Sewer
- Utilities:
- Trash Collection Public, Natural Gas Connected, Water Connected, Electricity Connected, Sewer Connected
- City:
- Clarkstown
- State:
- NY
- Street:
- Cranford
- Street Number:
- 7
- Street Suffix:
- Road
- Postal Code:
- 10954
- Floor Number:
- 0
- Longitude:
- W75° 59' 52.9''
- Latitude:
- N41° 6' 34.3''
- PostalCity:
- Bardonia
- Street Dir Prefix:
- S
- Architectural Style:
- Colonial
- Construction Materials:
- Frame, Vinyl Siding, Icfs (insulated Concrete Forms)
- Elementary School:
- Bardonia Elementary School
- High School:
- Clarkstown South Senior High School
- Agent MlsId:
- 35501
- MiddleOrJunior School:
- Felix Festa Determination Middle Sch
- PhotosCount:
- 32
- Special Listing Conditions:
- No
- Tax Annual Amount:
- $21,936
- VirtualTour URL:
- https://jumpvisualtours.com/story/494660/u
- Water Source:
- Public
- Office MlsId:
- RAND01
Residential - MLS# 1016811
7 Cranford Road, Clarkstown, NY
- Property Type :
- Residential
- Property SubType :
- Single Family Residence
- Listing Type :
- For Rent
- Listing ID :
- 1016811
- Price :
- $965,000
- Rooms :
- 10
- Bedrooms :
- 5
- Bathrooms :
- 4
- Bathrooms Total :
- 4
- Square Footage :
- 3,066 Sqft
- Lot Area :
- 0.41 Acre
- Year Built :
- 1985
- Status :
- Active
- Listing Agent :
- Ginny A Biscow
- Listing Office :
- Howard Hanna Rand Realty




