
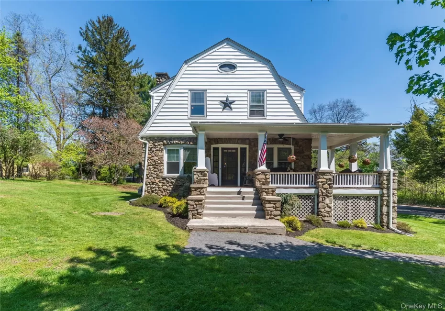
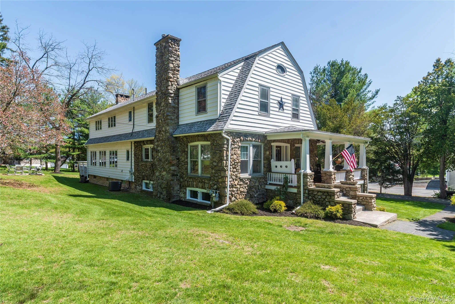
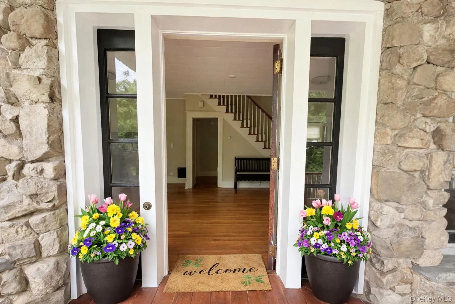
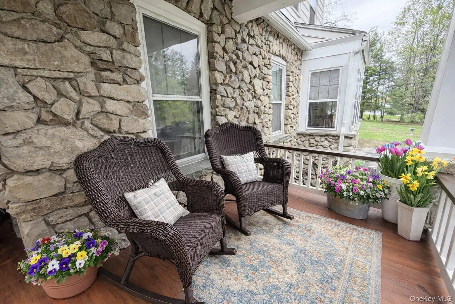
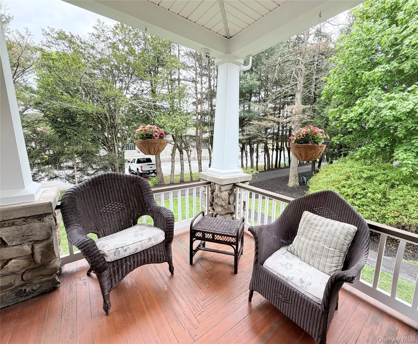
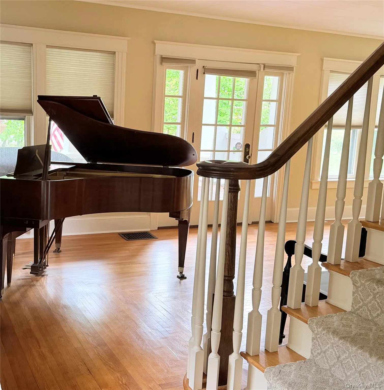
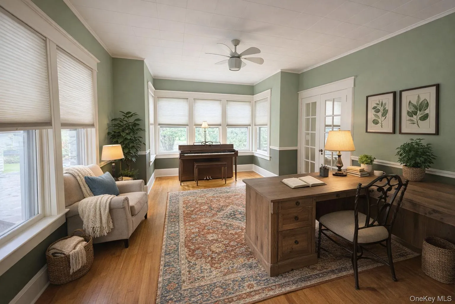
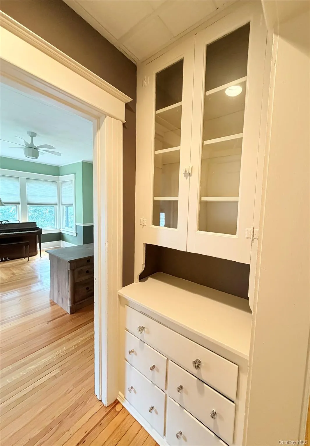
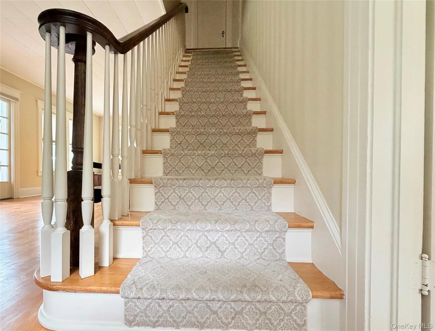
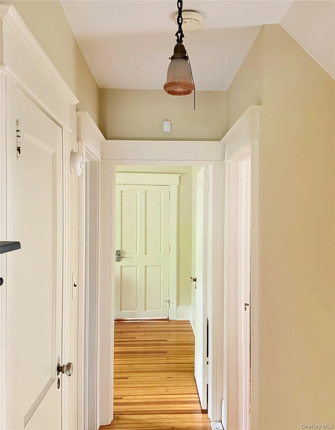
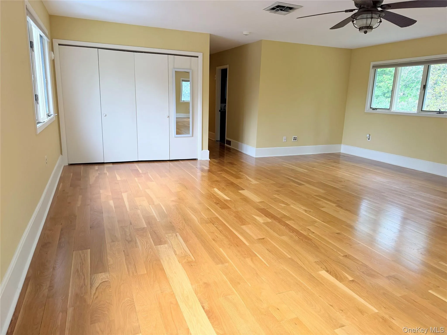
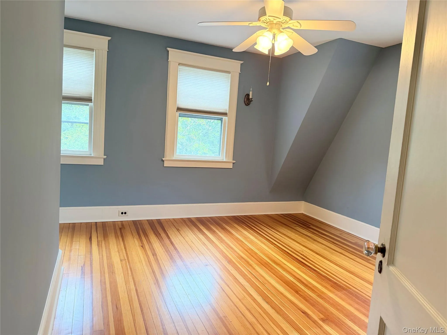
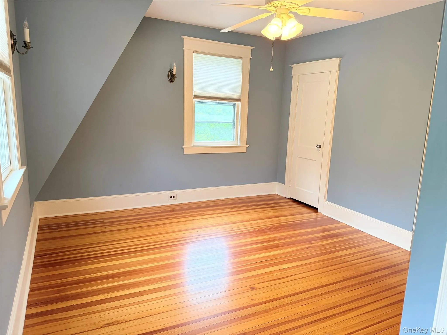
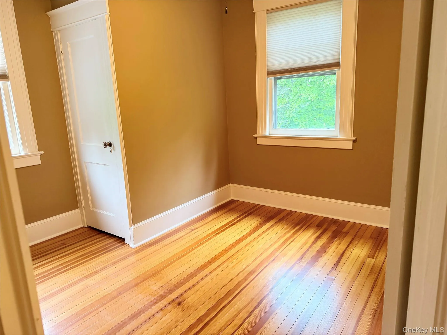
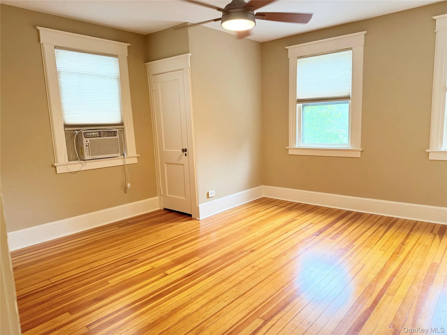
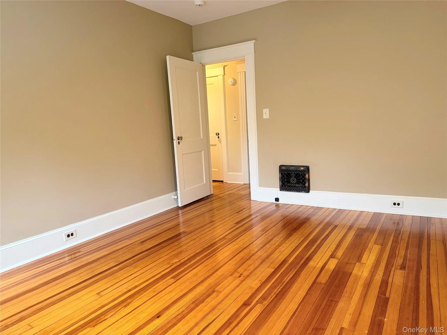
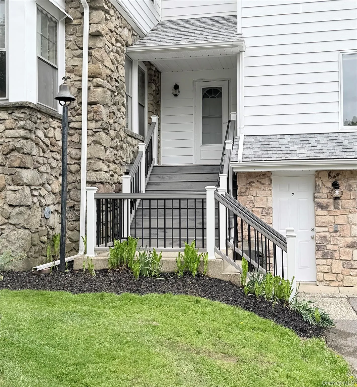
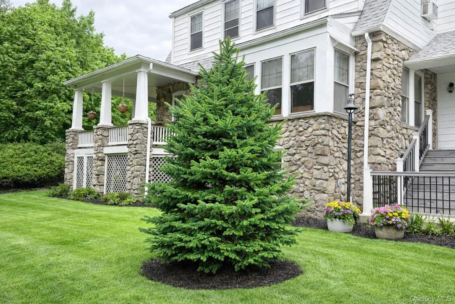
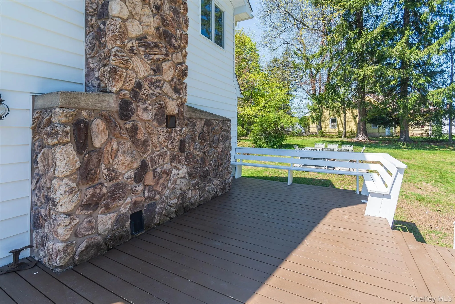
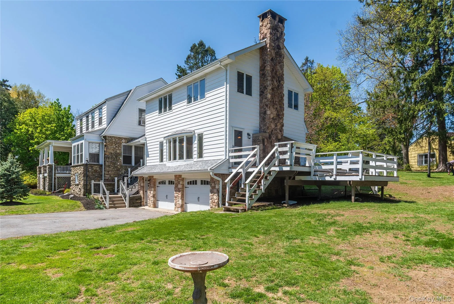
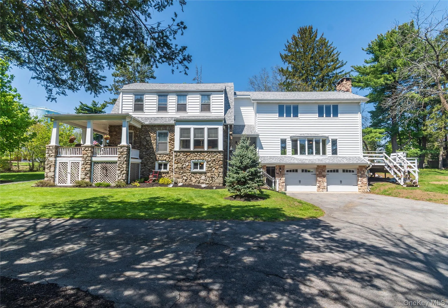
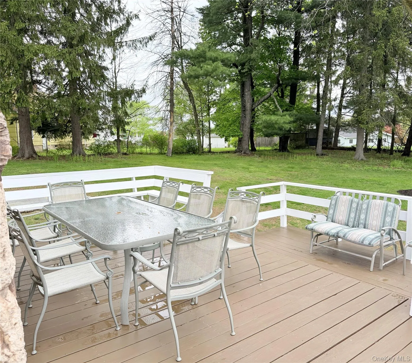
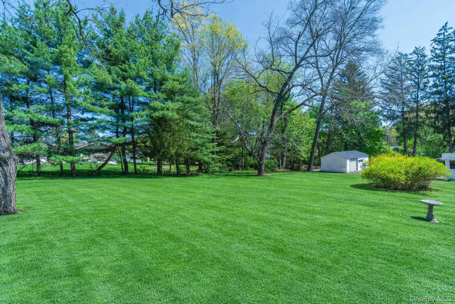
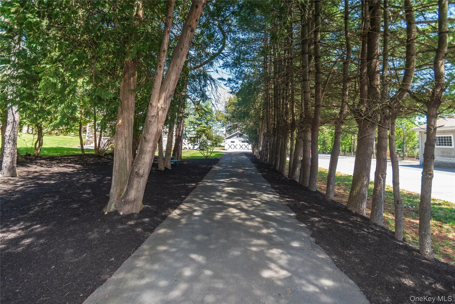
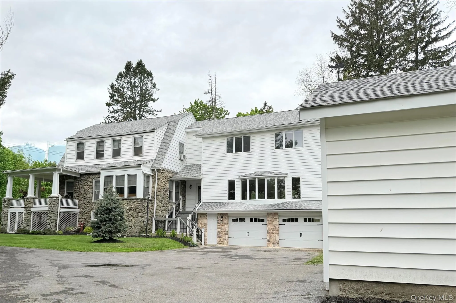
Steeped in character and timeless appeal, this 1930 Colonial invites you in with its striking stone facade and a graceful partial wrap-around porch—an ideal spot to enjoy quiet mornings or unwind at the end of the day. Inside, the home blends classic craftsmanship with modern comfort, featuring rich wooden floors that flow seamlessly throughout the main level.
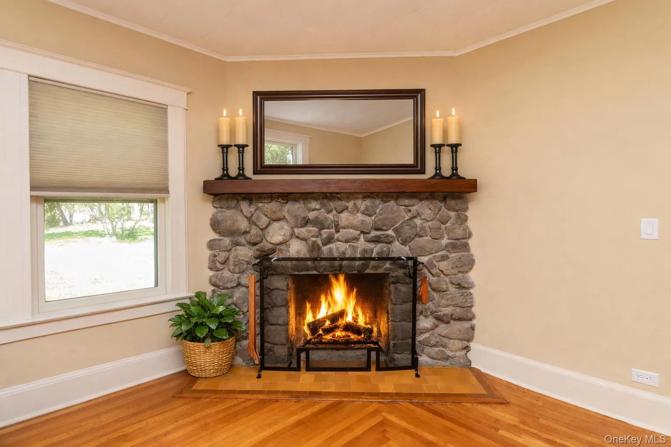
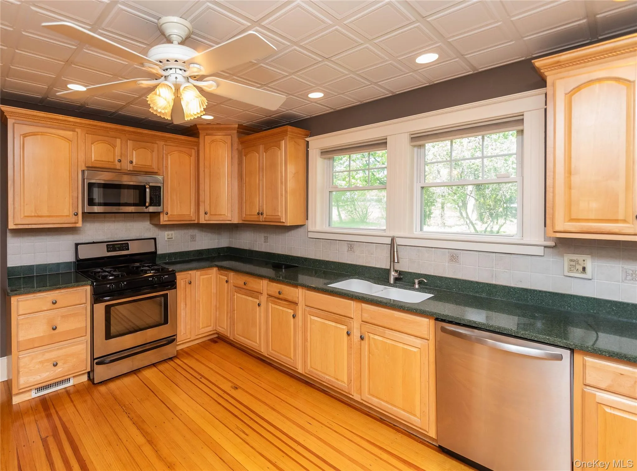
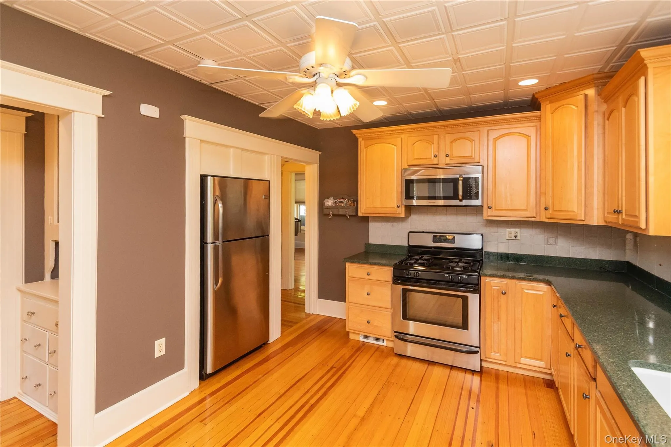
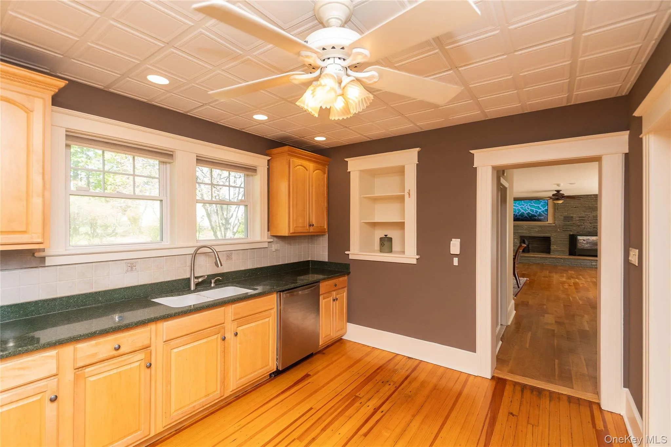
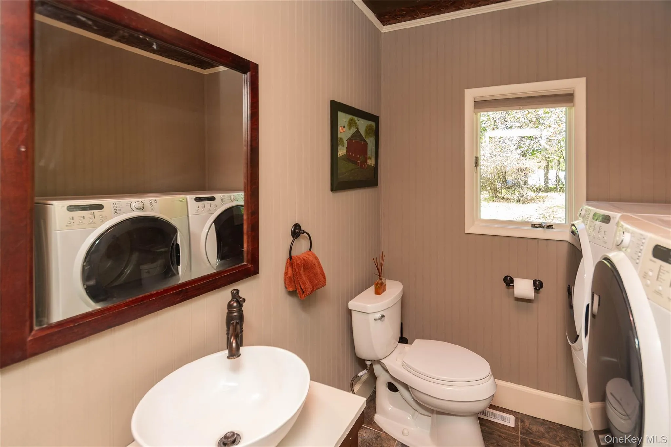
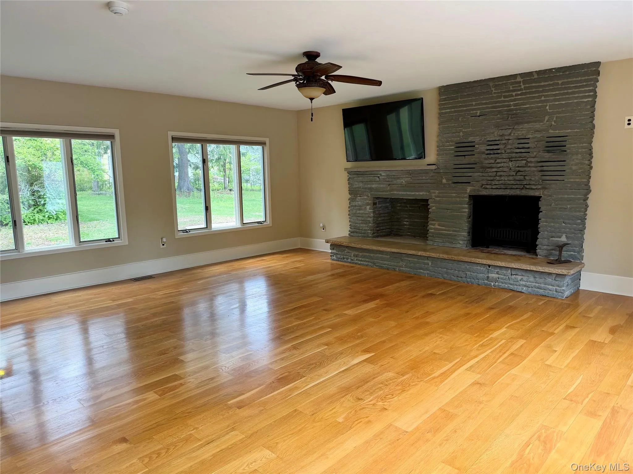
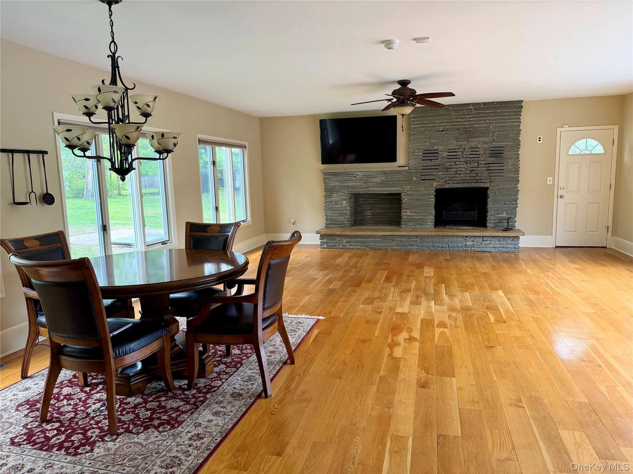
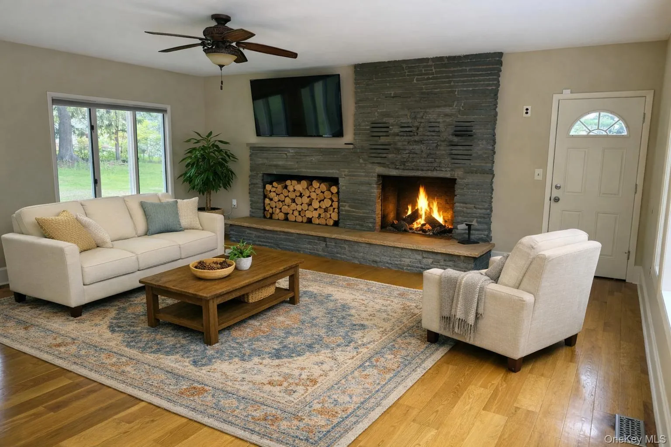
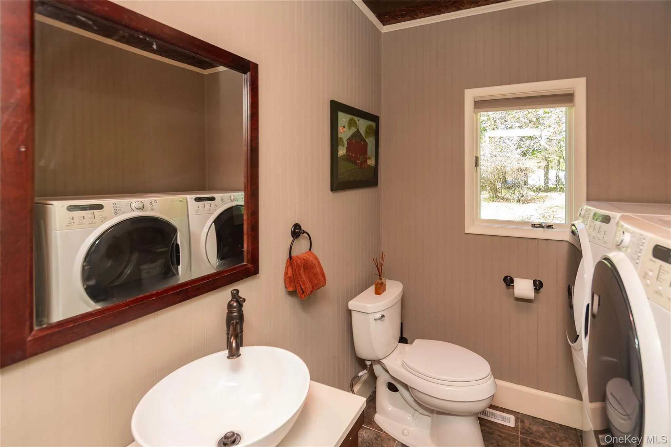
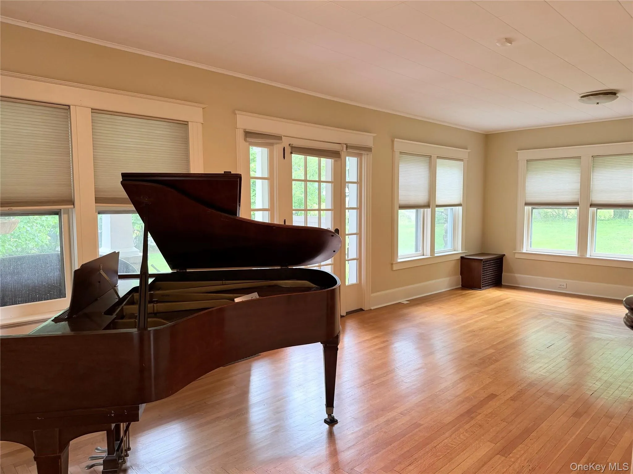
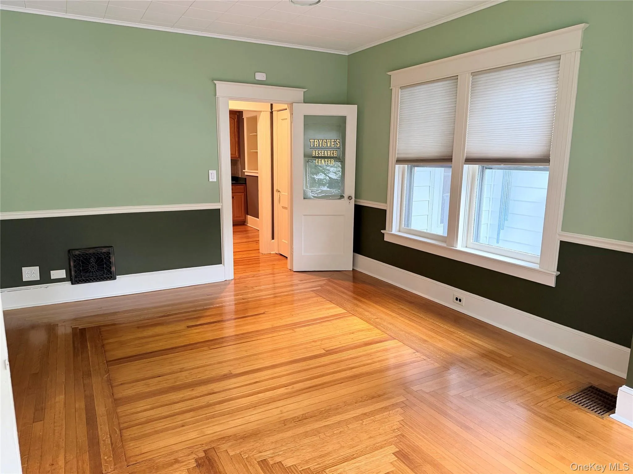
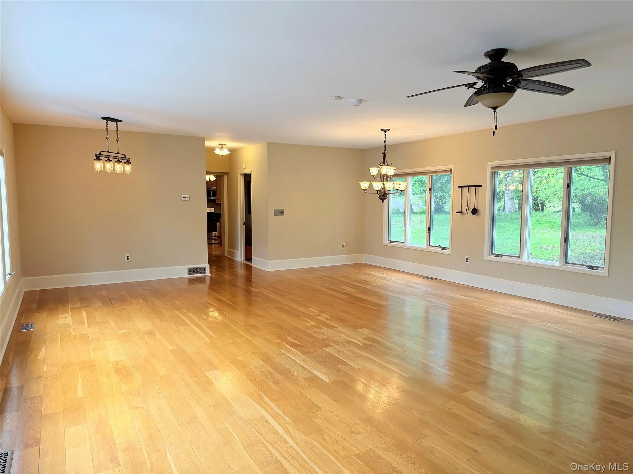
The first floor offers a warm and welcoming layout: a bright living room, an elegant dining room, and an eat-in kitchen equipped with stainless-steel appliances. A convenient half bath adds practicality, while the expansive family room becomes the heart of the home, complete with abundant natural light and a cozy wood-burning fireplace perfect for gatherings.
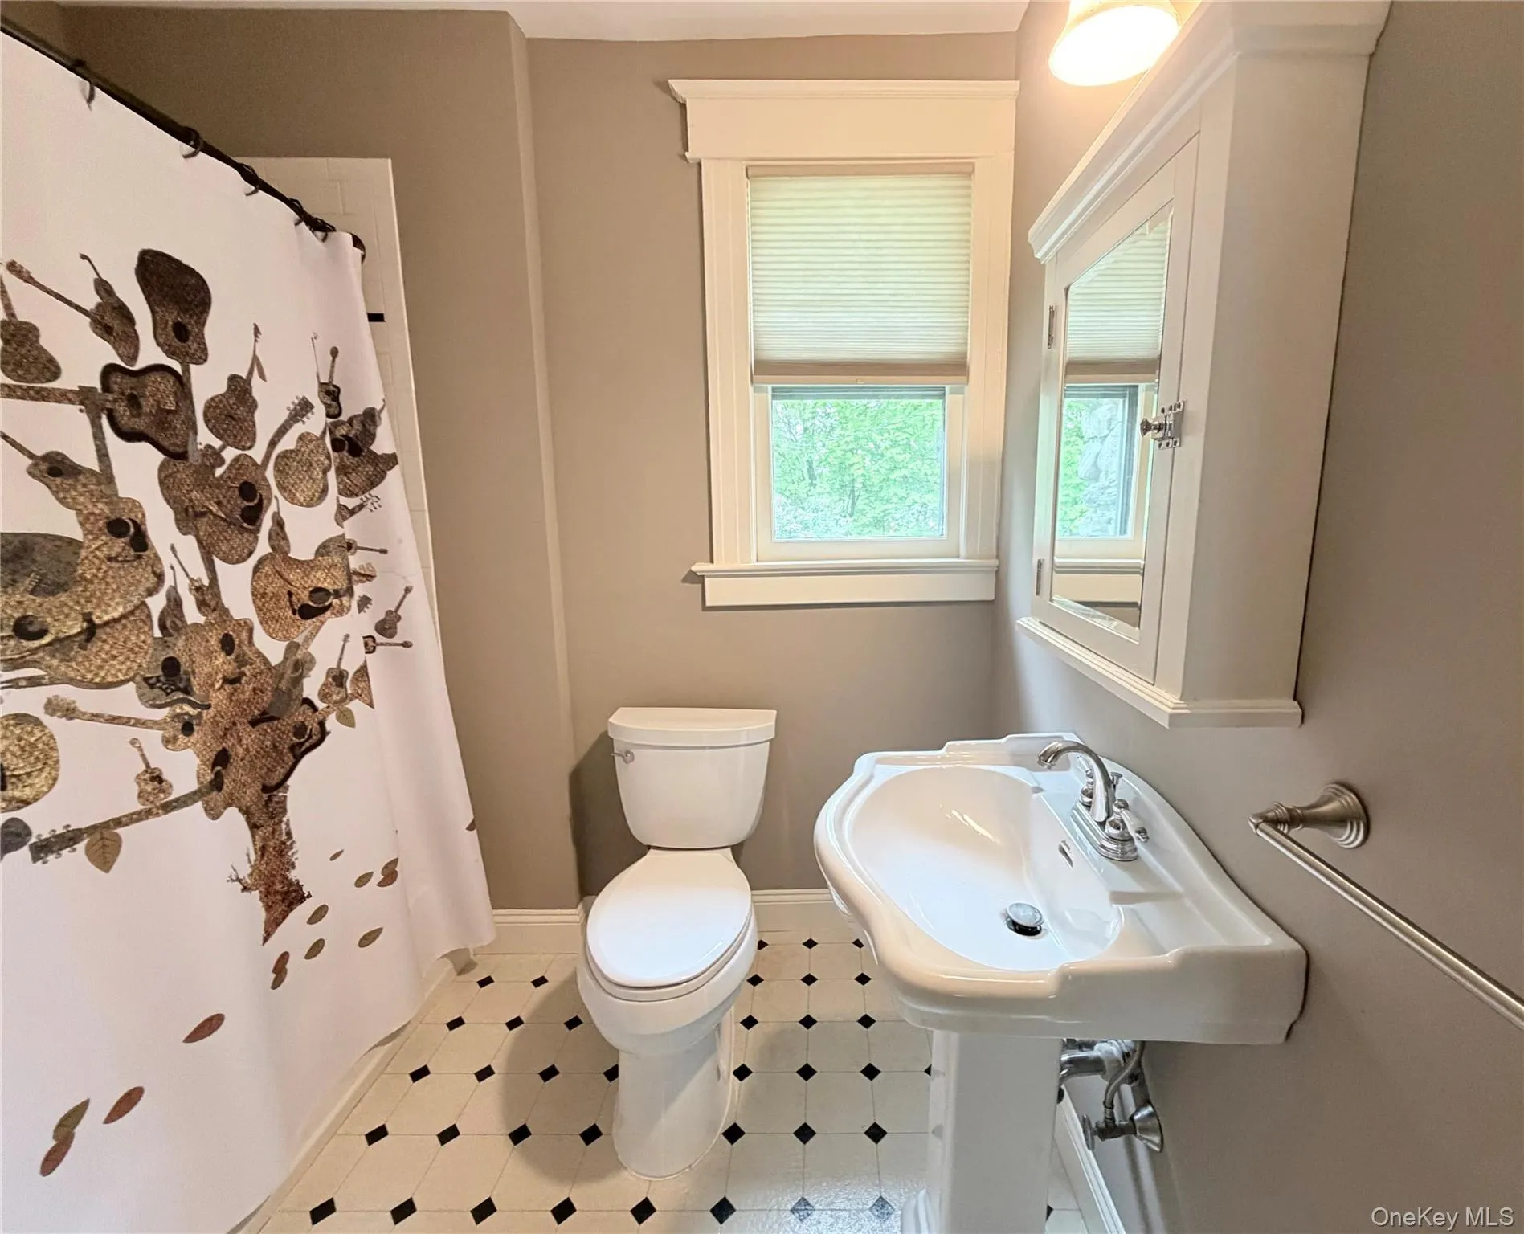
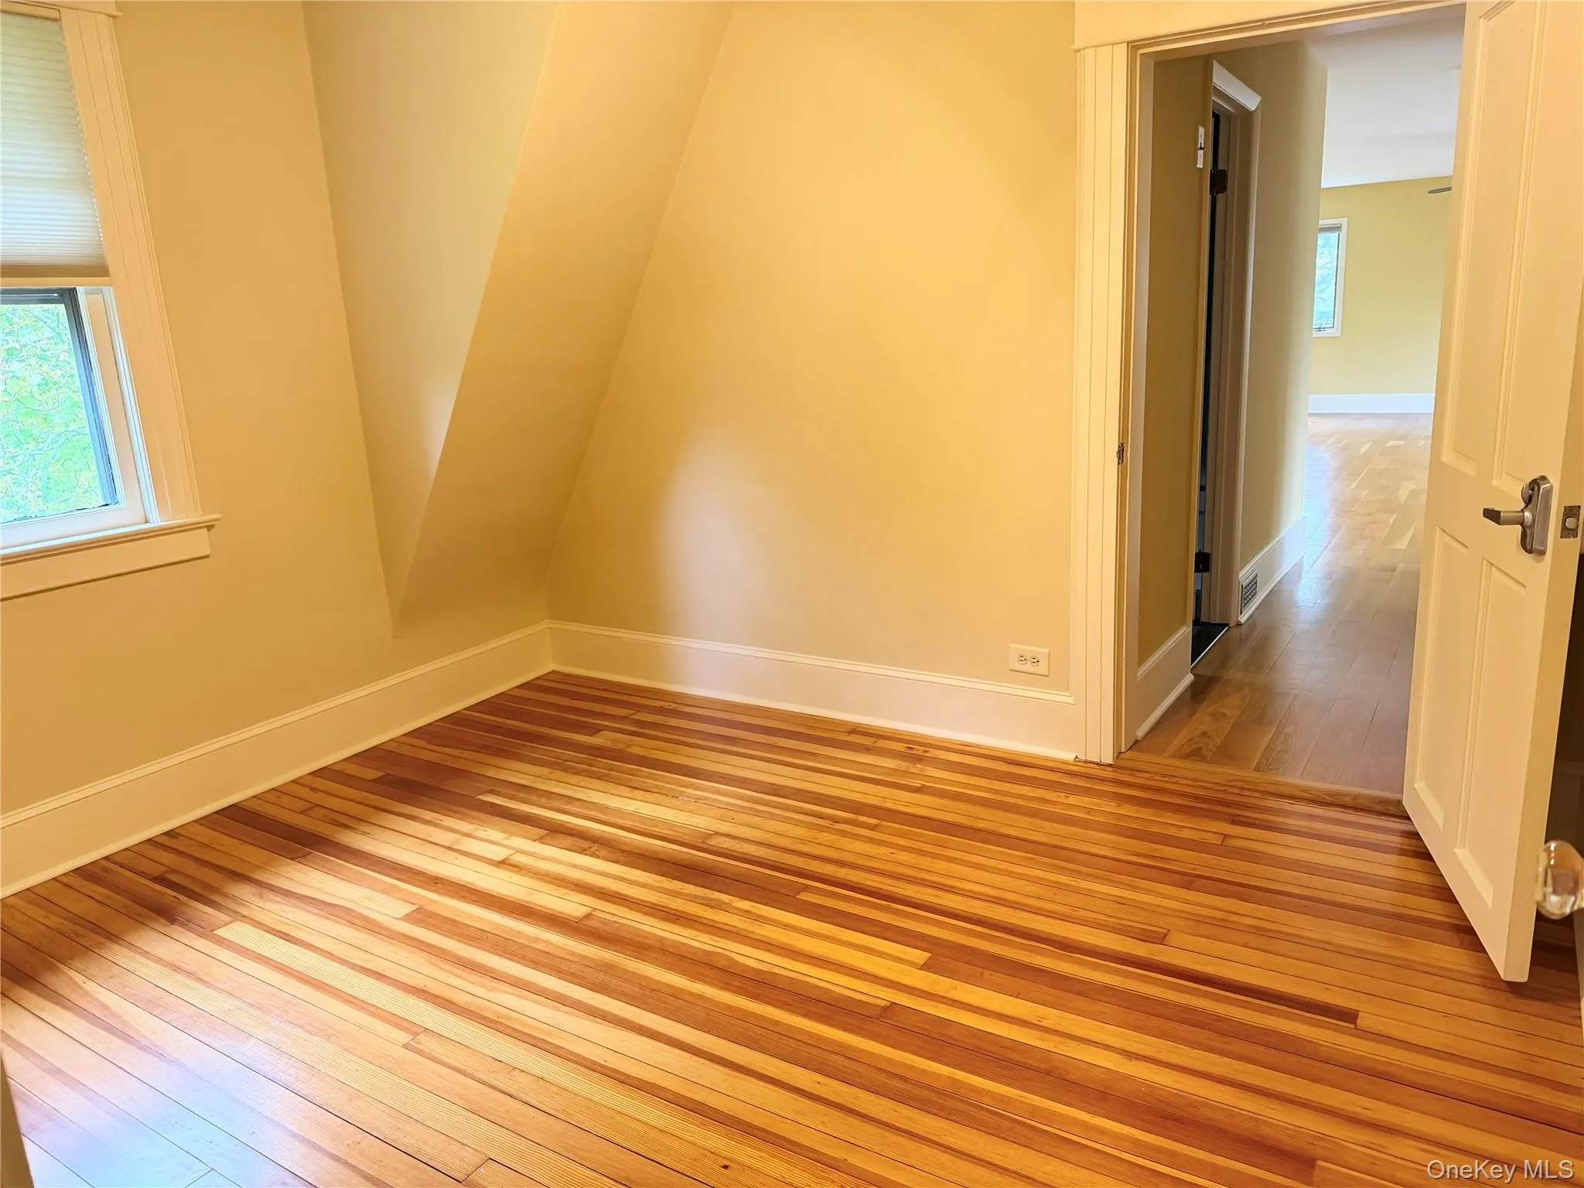
Upstairs, the spacious primary suite feels like a retreat, offering an en-suite bathroom and a generous walk-in closet. Three additional large bedrooms and two more full bathrooms ensure everyone has room to spread out comfortably. A full stand-up attic provides exceptional potential—imagine a game room, additional bedrooms, a studio, or a private office. The possibilities truly are endless.
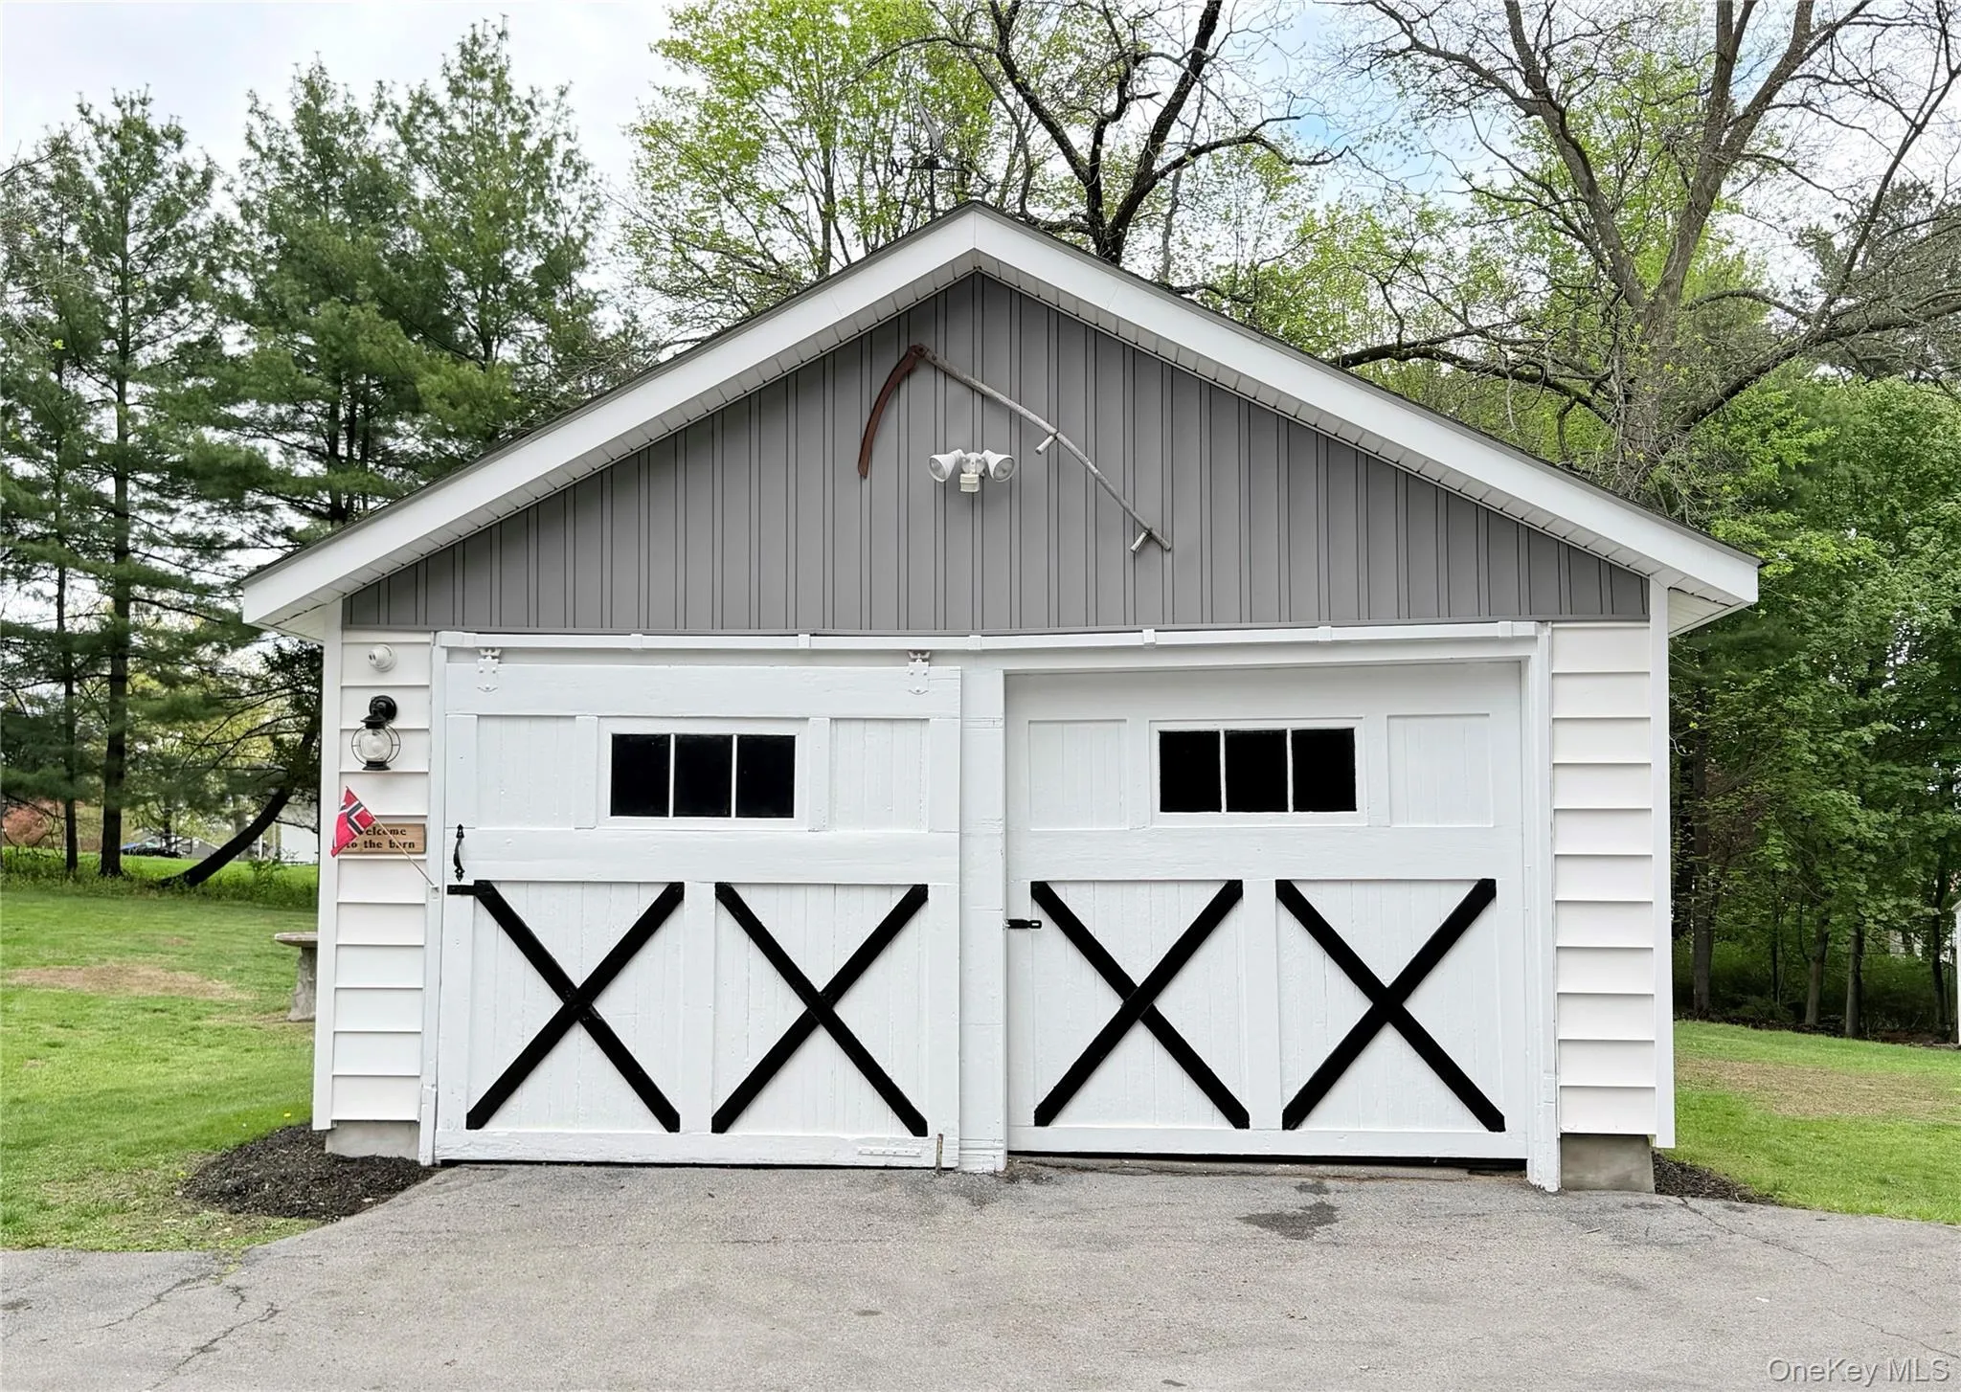
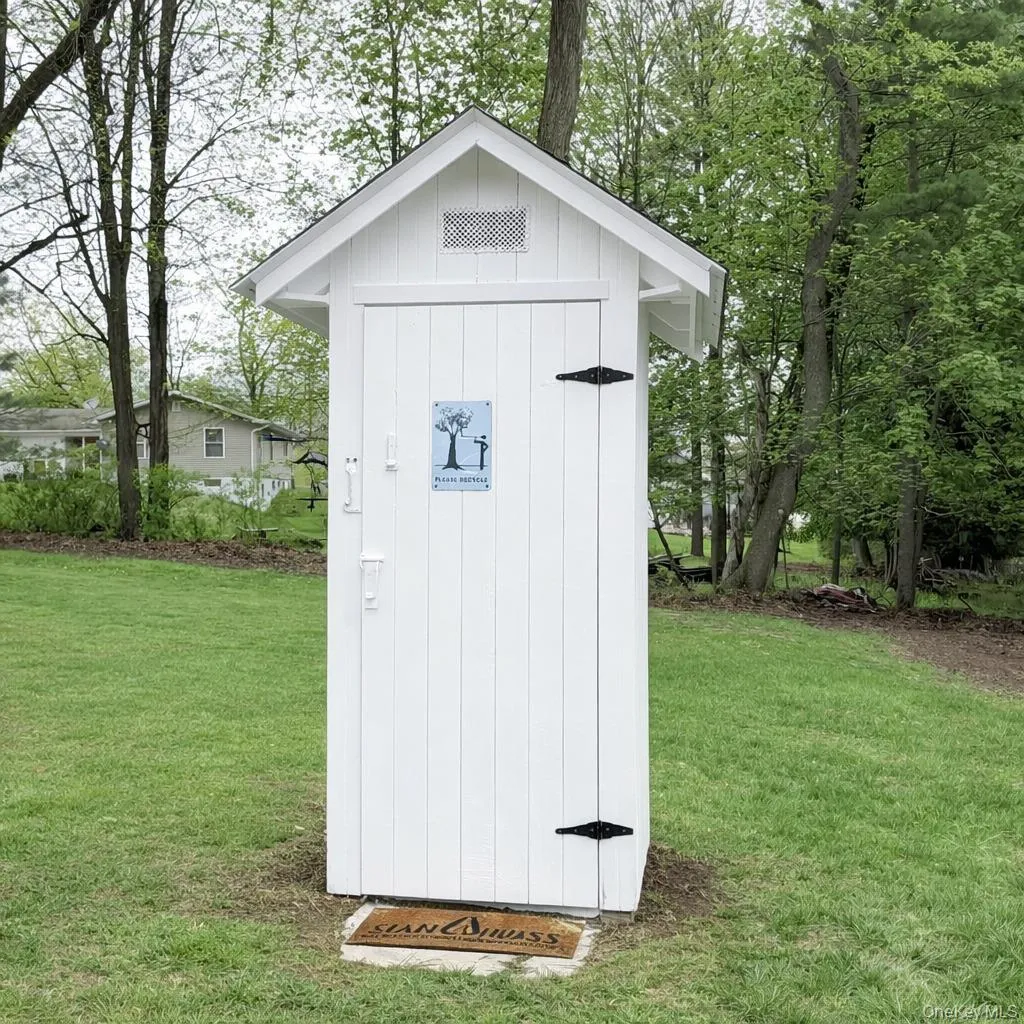
Outside, an outbuilding with electricity opens the door to even more creativity—workshop, hobby space, storage, or a future guest cottage. The long driveway provides ample parking and leads to a two-car garage for added convenience.
Located just minutes from shopping and dining, and a short drive to beloved destinations like Bethel Woods, Legoland, and more, this home offers the perfect blend of charm, space, and accessibility with possibilities of investment opportunities being so close to the college or Air B&B. A rare opportunity to own a property with history, character, and room to grow.
- Heating System:
- Forced Air
- Cooling System:
- Central Air, Wall/window Unit(s)
- Basement:
- Walk-out Access, Unfinished, Storage Space
- Patio:
- Porch, Covered
- Appliances:
- Dishwasher, Oven, Refrigerator, Microwave, Stainless Steel Appliance(s), Washer, Gas Water Heater
- Fireplaces Total:
- 2
- Flooring:
- Hardwood
- Garage Spaces:
- 2
- Interior Features:
- Eat-in Kitchen, Granite Counters, Storage, Walk-in Closet(s), Original Details, Walk Through Kitchen, Washer/dryer Hookup, Formal Dining, Primary Bathroom, Ceiling Fan(s), Crown Molding, Natural Woodwork
- Parking Features:
- Driveway, Garage, Private, Garage Door Opener
- Sewer:
- Public Sewer
- Spa Features:
- Bath
- Utilities:
- Cable Available, Trash Collection Private, Natural Gas Connected, Water Connected, Electricity Connected, Sewer Connected
- City:
- Middletown
- State:
- NY
- Street:
- Route 17M
- Street Number:
- 571
- Postal Code:
- 10940
- Floor Number:
- 0
- Longitude:
- W75° 35' 4''
- Latitude:
- N41° 28' 17.7''
- PostalCity:
- Middletown
- Architectural Style:
- Colonial
- Construction Materials:
- Frame, Aluminum Siding, Stone
- Elementary School:
- Presidential Park Elementary
- High School:
- Middletown High School
- Agent MlsId:
- 32395
- MiddleOrJunior School:
- Middletown Twin Towers Middle Sch
- PhotosCount:
- 41
- Special Listing Conditions:
- No
- Tax Annual Amount:
- $8,567
- Water Source:
- Public
- Office MlsId:
- BHGT01
Residential - MLS# 984442
571 Route 17M, Middletown, NY
- Property Type :
- Residential
- Property SubType :
- Single Family Residence
- Listing Type :
- For Rent
- Listing ID :
- 984442
- Price :
- $699,000
- Rooms :
- 8
- Bedrooms :
- 4
- Bathrooms :
- 2
- Half Bathrooms :
- 2
- Bathrooms Total :
- 4
- Square Footage :
- 3,340 Sqft
- Lot Area :
- 0.80 Acre
- Year Built :
- 1930
- Status :
- Active
- Listing Agent :
- Angela R. Murphy
- Listing Office :
- BHG Real Estate Green Team




