
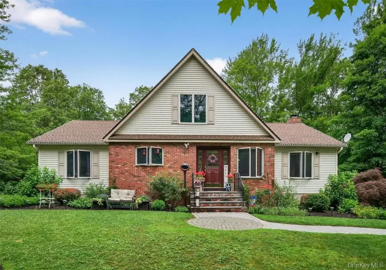
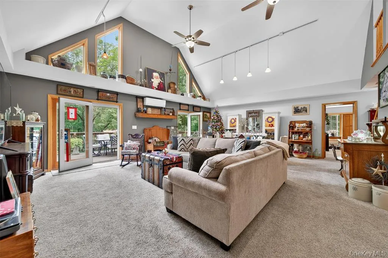
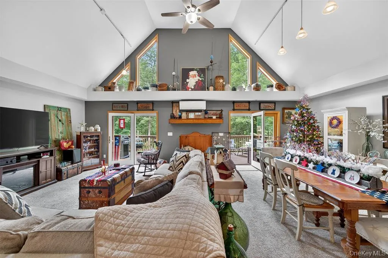
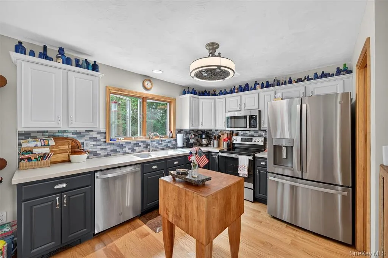
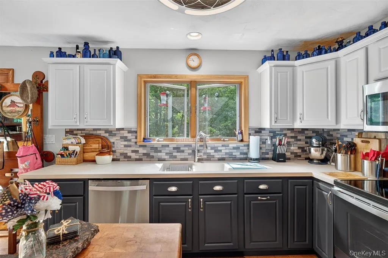
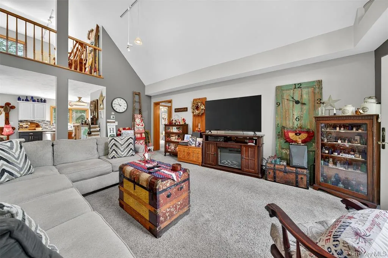
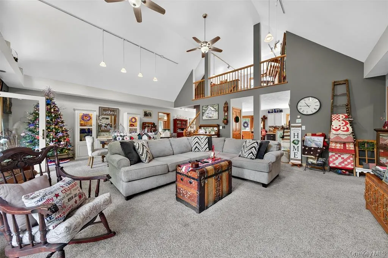
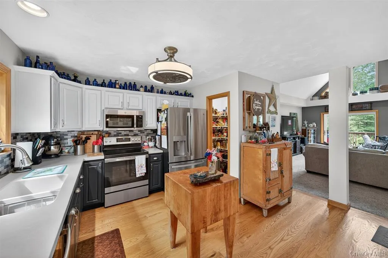
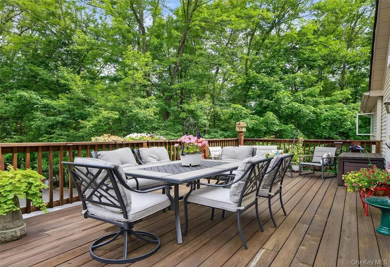
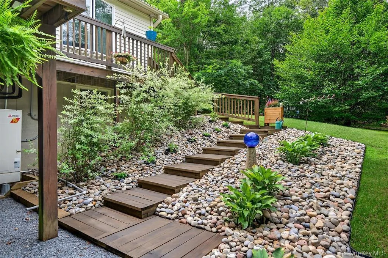
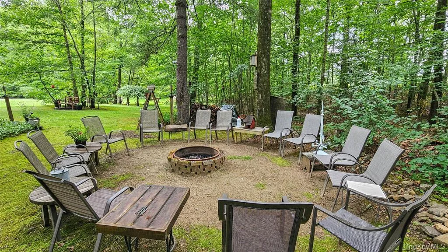
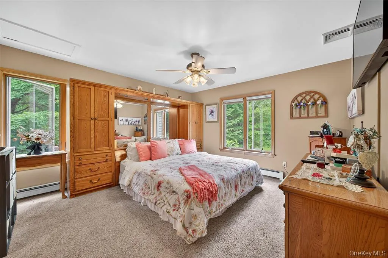
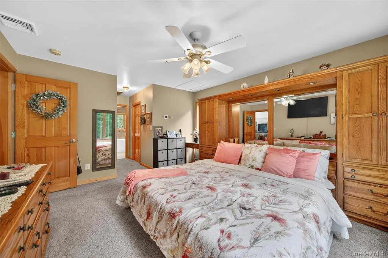
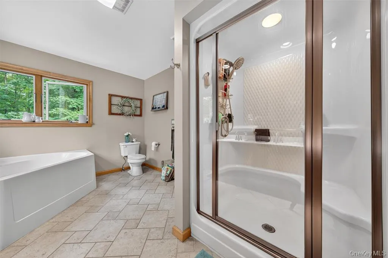
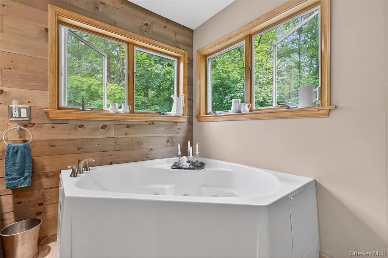
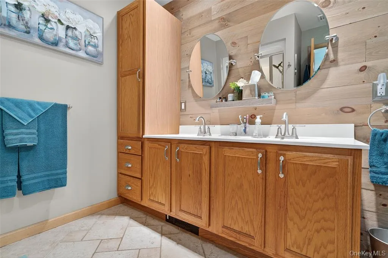
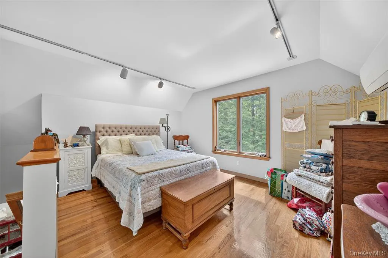
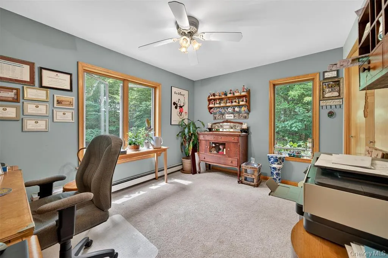
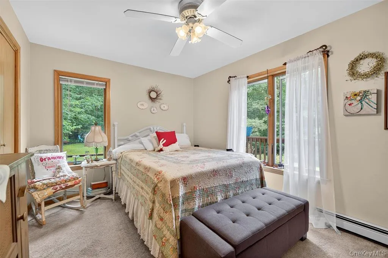
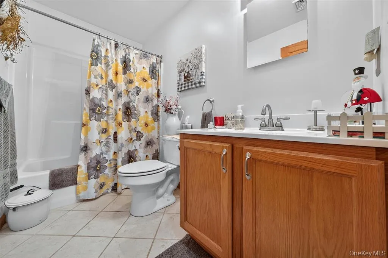
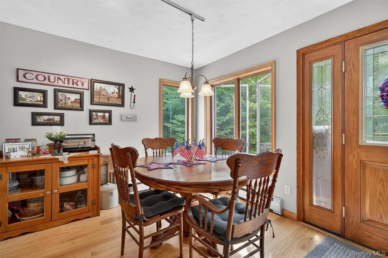
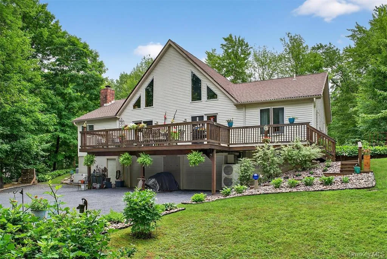
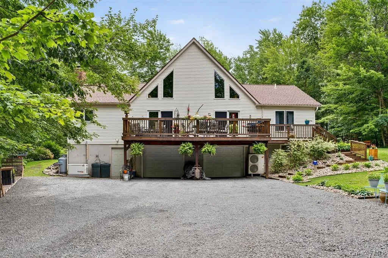
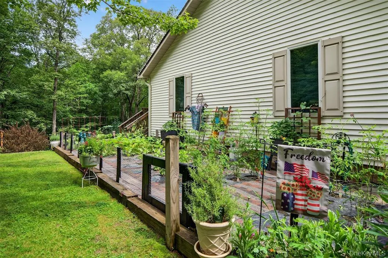
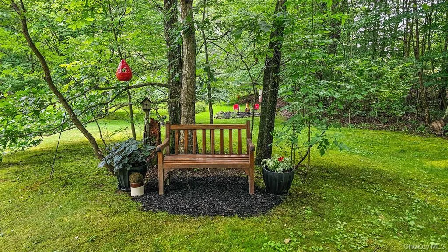
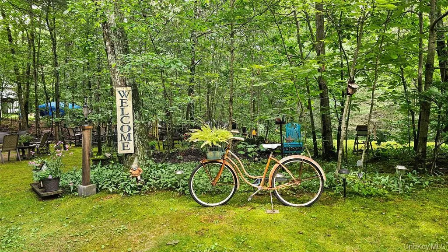
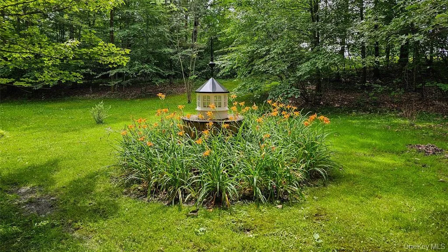
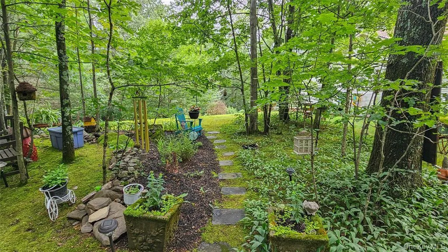
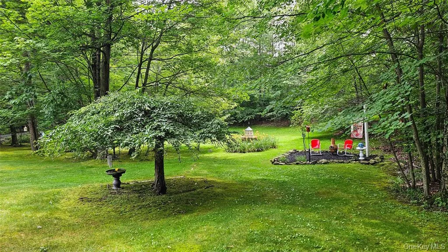
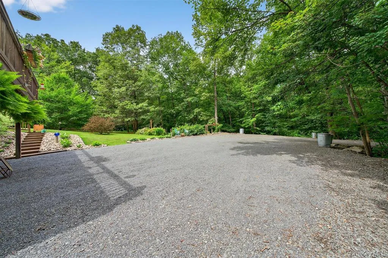
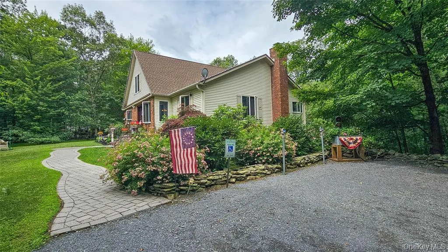
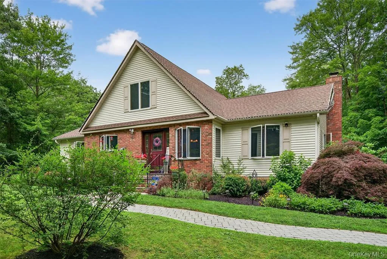
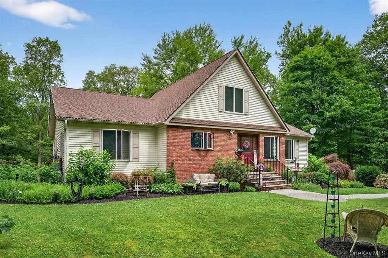
Home sweet home! This beautiful custom built three bedroom, two and a half bathroom 2086sqft ranch is located on a gorgeous landscaped 5 acres in the Minisink Valley School District. You’ll feel right at home from the moment you enter this park-like property. You have many choices of places to enjoy this home, both inside and outside. The 1900sqft main floor is open and spacious. The central great room features 17 foot cathedral ceilings, mini-split AC and heat, ceiling fan, large windows letting the sunlight in, and two separate doorways to the large back deck. Enjoy peace and quiet on a beautiful day on your oversized back deck. Have a campfire with some friends and family by the fire pit. The recently renovated kitchen features new appliances, quartz countertops and tile backsplash. The primary bedroom suite is on one side of the house with two large closets and a large beautiful en-suite bathroom. Bedrooms two and three are on the other side of the house along with another full bathroom. Walk up to the spacious loft on the second level, which could have many uses. Renovated within the past 3 years with a new roof, new deck and deck stairs, sidewalk deck to driveway. Recently painted kitchen, great room, loft and master bedroom. Very well maintained home and property. Whole house generator. Mitsubishi Mini-split AC cooling and heating. The huge full basement is the size of the home providing plenty of storage and workshop space. 2 Car attached garage. Plenty of room for guests with a parking area by the front of the home, and a large parking area in the rear. Wood or oil combination furnace for baseboard heating, mini split for AC and for heat.
- Heating System:
- Hot Water, Baseboard
- Cooling System:
- Central Air
- Basement:
- Full, Walk-out Access, Unfinished
- Appliances:
- Dishwasher, Oven, Refrigerator, Range, Indirect Water Heater, Gas Range, Gas Oven
- Garage Spaces:
- 2
- Interior Features:
- Eat-in Kitchen, Master Downstairs, Granite Counters, Open Floorplan, High Ceilings, Cathedral Ceiling(s), Walk-in Closet(s), Kitchen Island, First Floor Bedroom, Primary Bathroom, Ceiling Fan(s), First Floor Full Bath
- Laundry Features:
- Inside
- Parking Features:
- Driveway, Attached
- Sewer:
- Septic Tank
- Utilities:
- Trash Collection Private, Natural Gas Connected, Cable Connected, Electricity Connected, Sewer Connected
- City:
- Middletown
- State:
- NY
- Street:
- School House
- Street Number:
- 189
- Street Suffix:
- Road
- Postal Code:
- 10940
- Floor Number:
- 0
- Longitude:
- W75° 35' 0.7''
- Latitude:
- N41° 27' 0.4''
- PostalCity:
- Middletown
- Architectural Style:
- Ranch
- Elementary School:
- Otisville Elementary School
- High School:
- Minisink Valley High School
- Agent MlsId:
- 32468
- MiddleOrJunior School:
- Minisink Valley Middle School
- PhotosCount:
- 33
- Special Listing Conditions:
- No
- Tax Annual Amount:
- $12,281
- VirtualTour URL:
- https://youtu.be/-f2sElSL6a0
- Water Source:
- Well
- Office MlsId:
- RAND18
Residential - MLS# 1021680
189 School House Road, Middletown, NY
- Property Type :
- Residential
- Property SubType :
- Single Family Residence
- Listing Type :
- For Rent
- Listing ID :
- 1021680
- Price :
- $599,000
- Rooms :
- 6
- Bedrooms :
- 3
- Bathrooms :
- 2
- Half Bathrooms :
- 1
- Bathrooms Total :
- 3
- Square Footage :
- 2,086 Sqft
- Lot Area :
- 5 Acre
- Year Built :
- 2001
- Status :
- Active
- Listing Agent :
- Joseph Paoli
- Listing Office :
- Howard Hanna Rand Realty




