
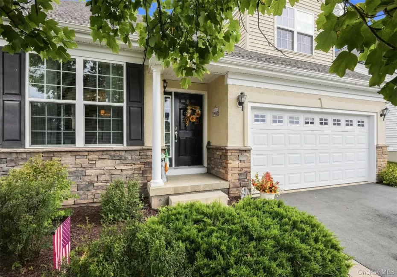
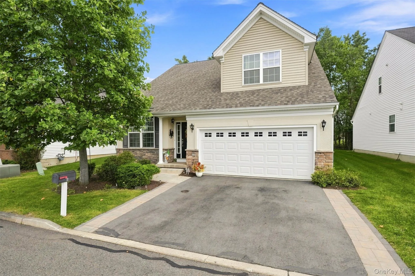
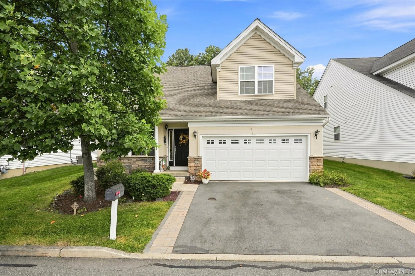
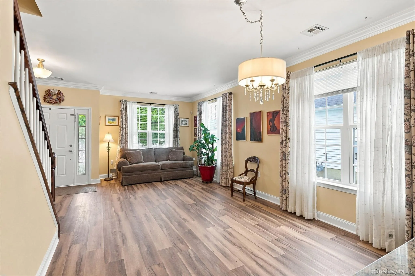
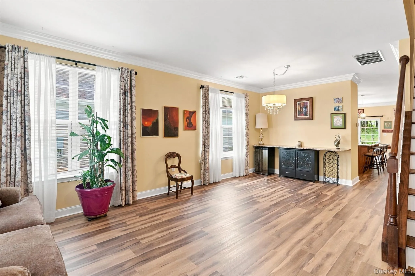
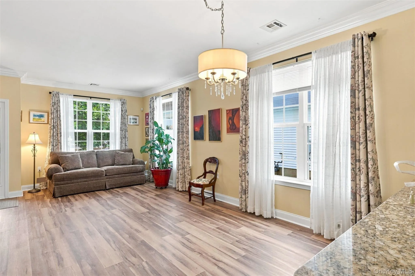
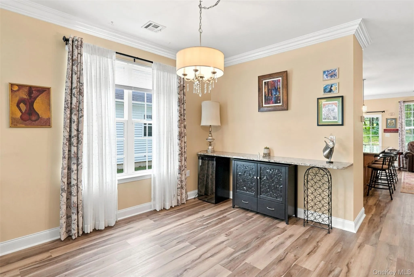
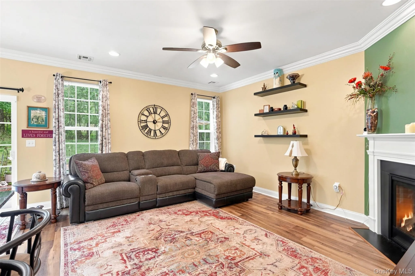
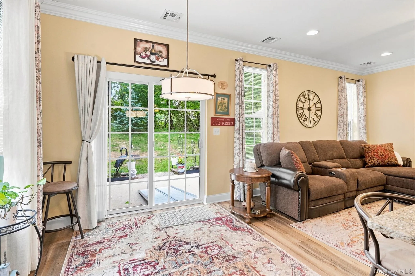
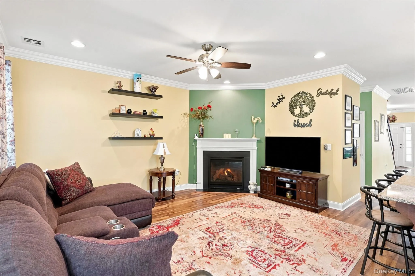
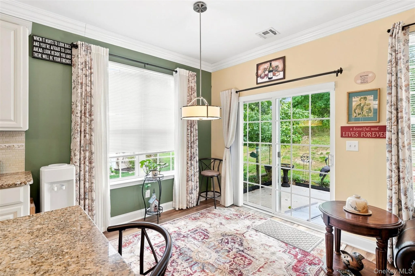
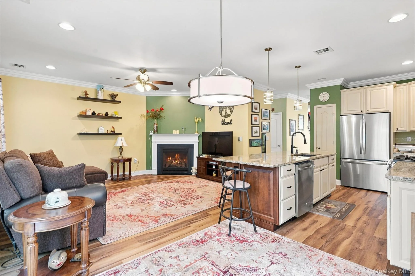
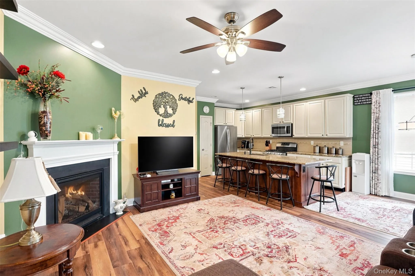
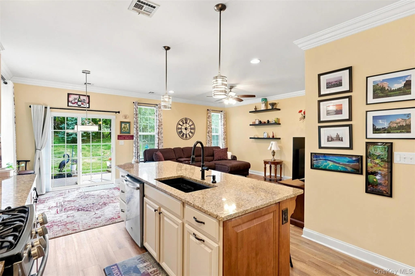
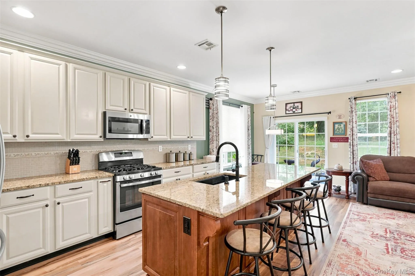
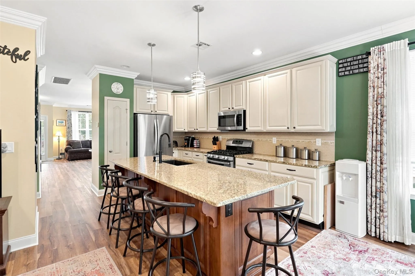
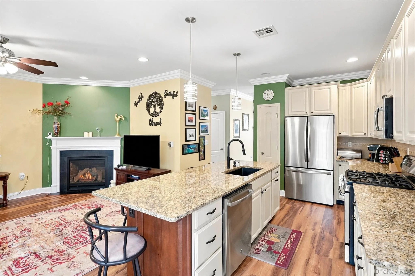
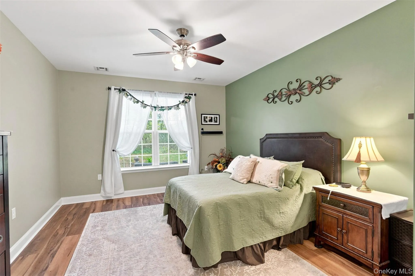
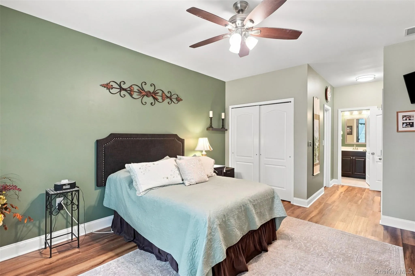
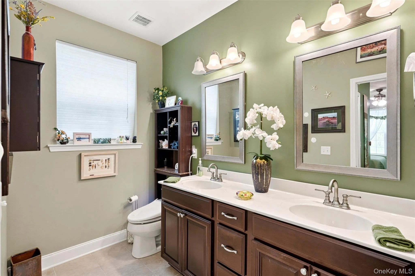
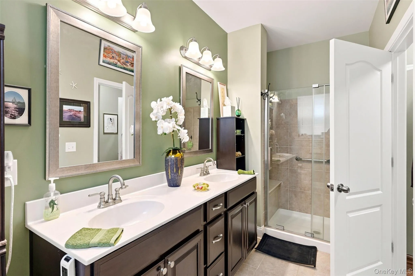
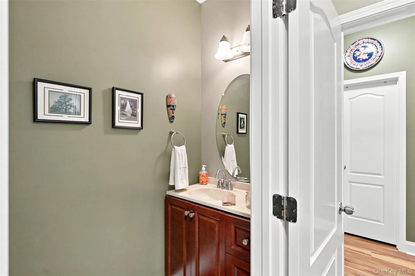
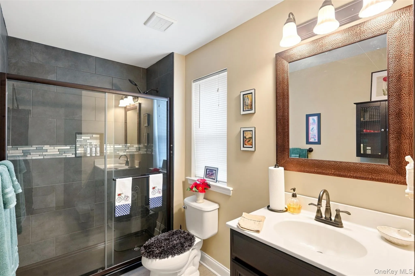
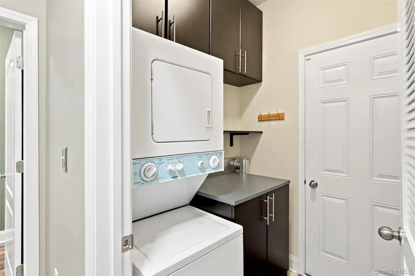
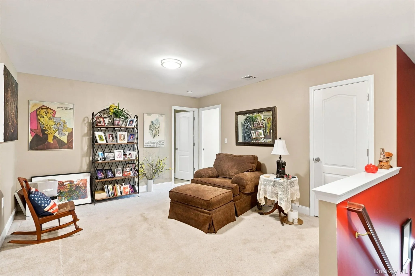
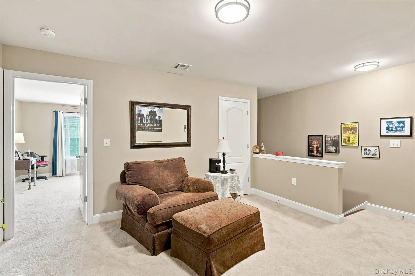
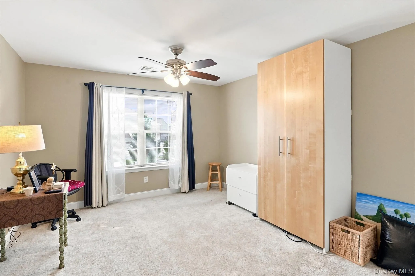
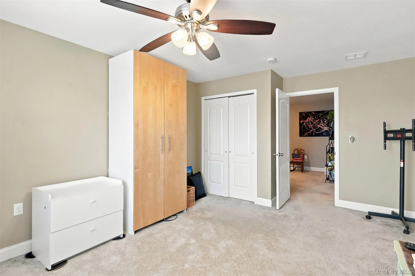
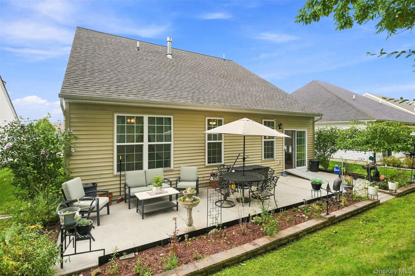
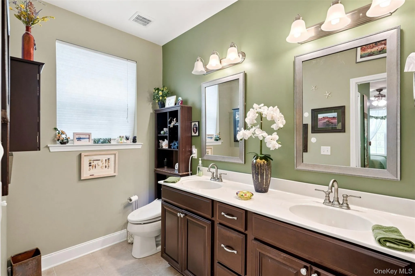
Enjoy the ease of main-level living with the bonus of a beautifully designed second floor in Wildflower at Wallkill, a gated 55+ active-adult community. Offering approximately 2,400 square feet, this spacious two-bedroom, two-and-a-half-bath home features an open, comfortable floor plan designed for both everyday living and entertaining.
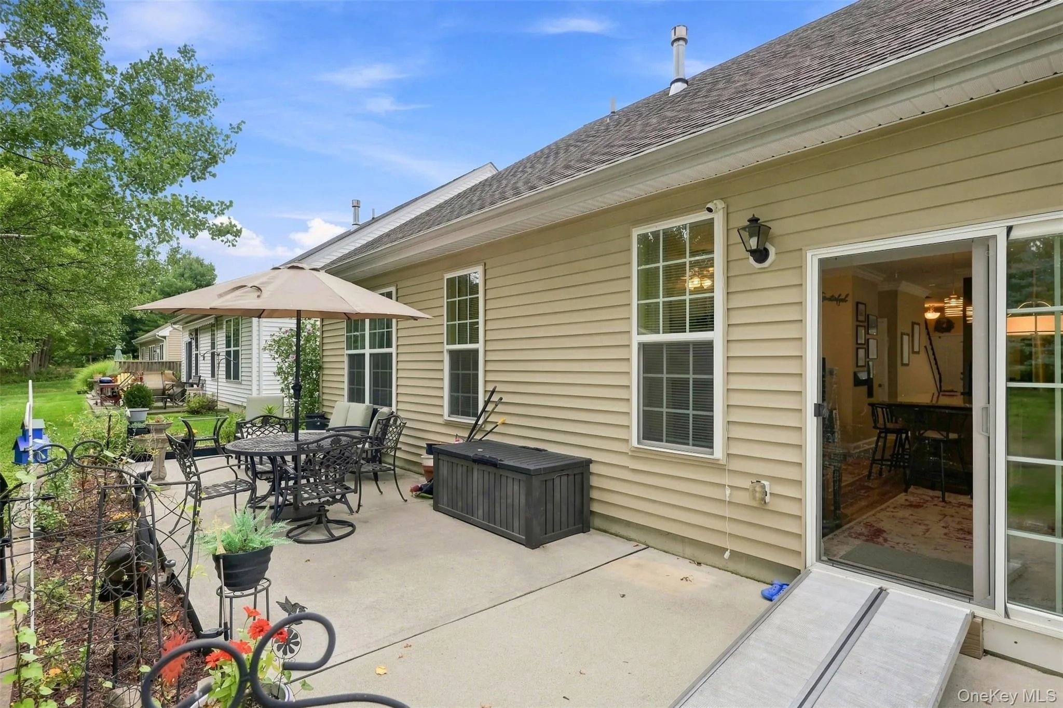
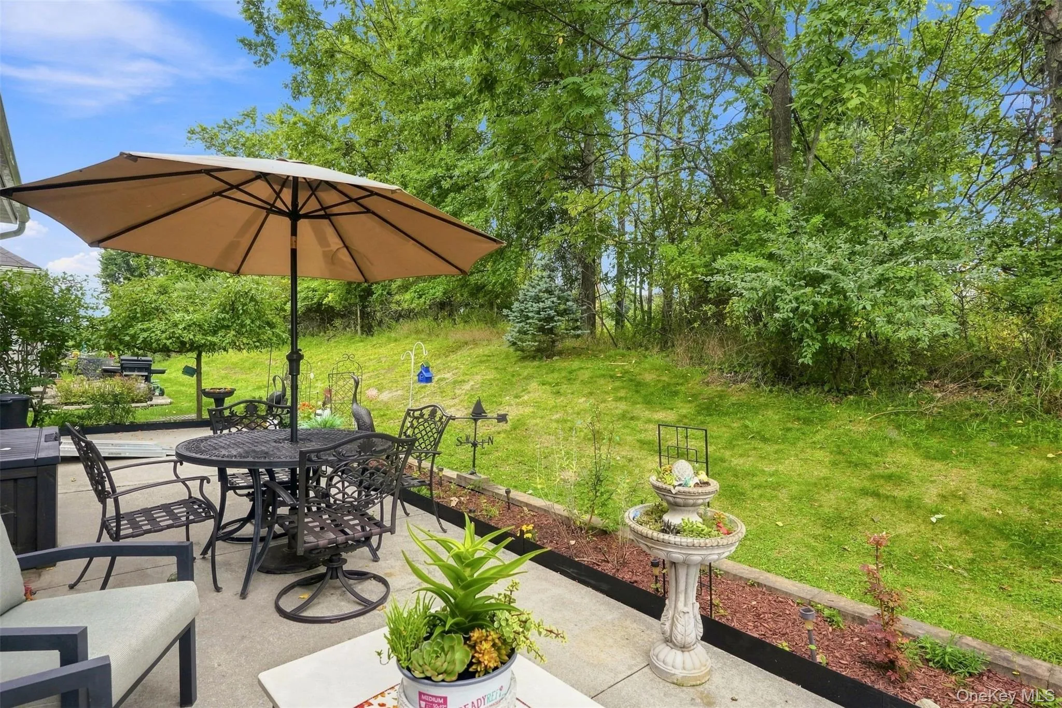
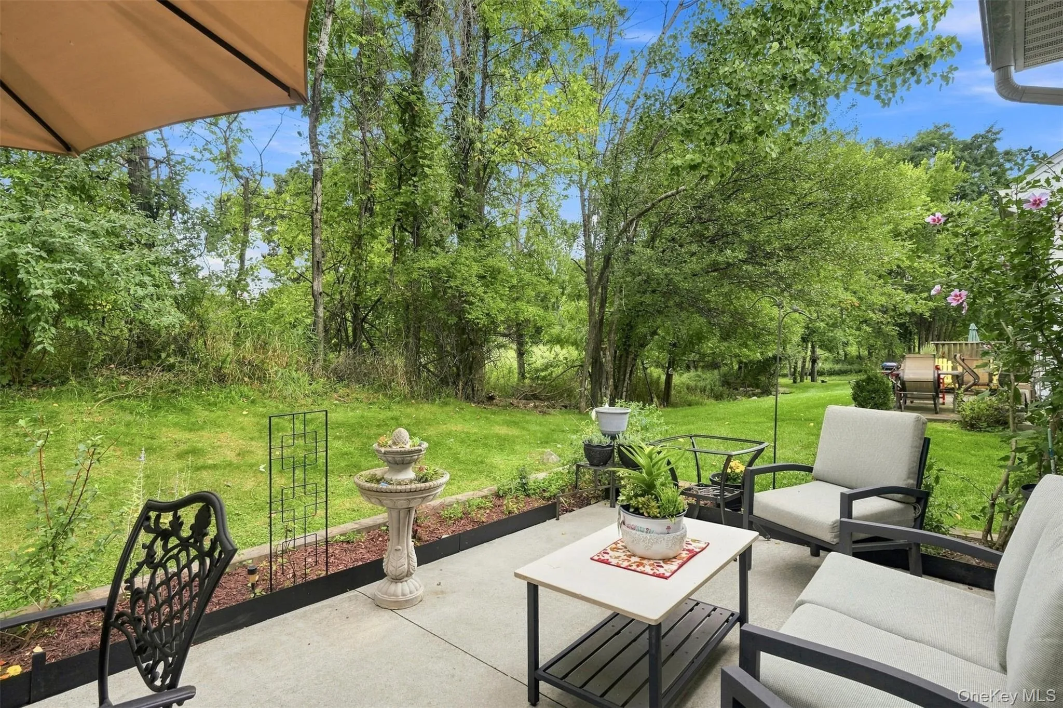
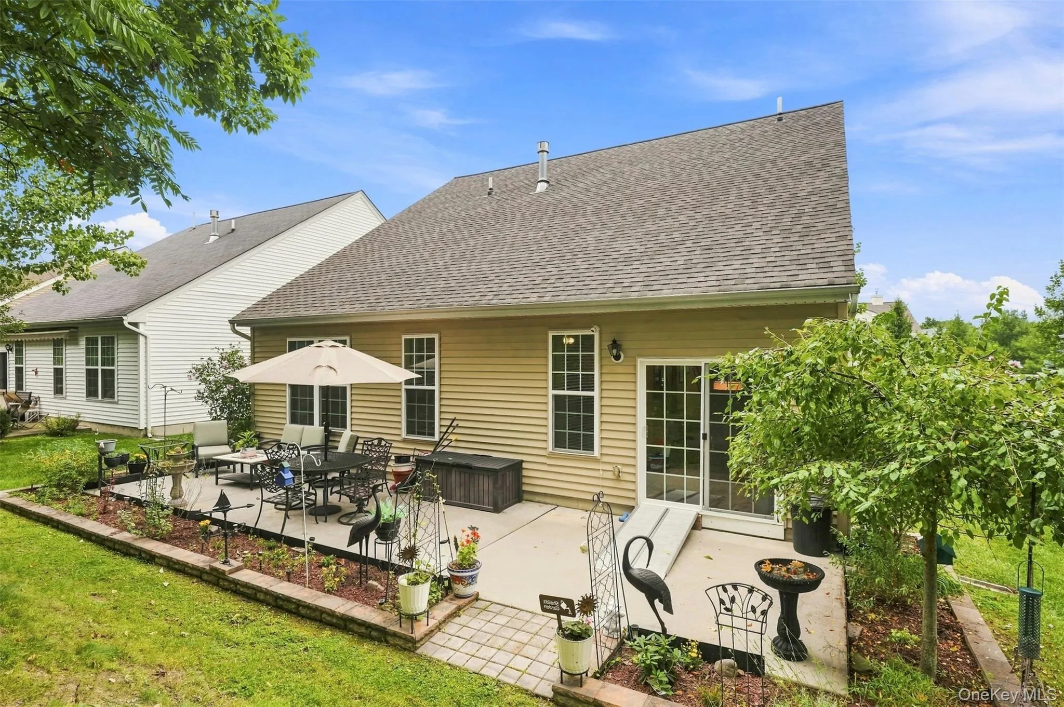
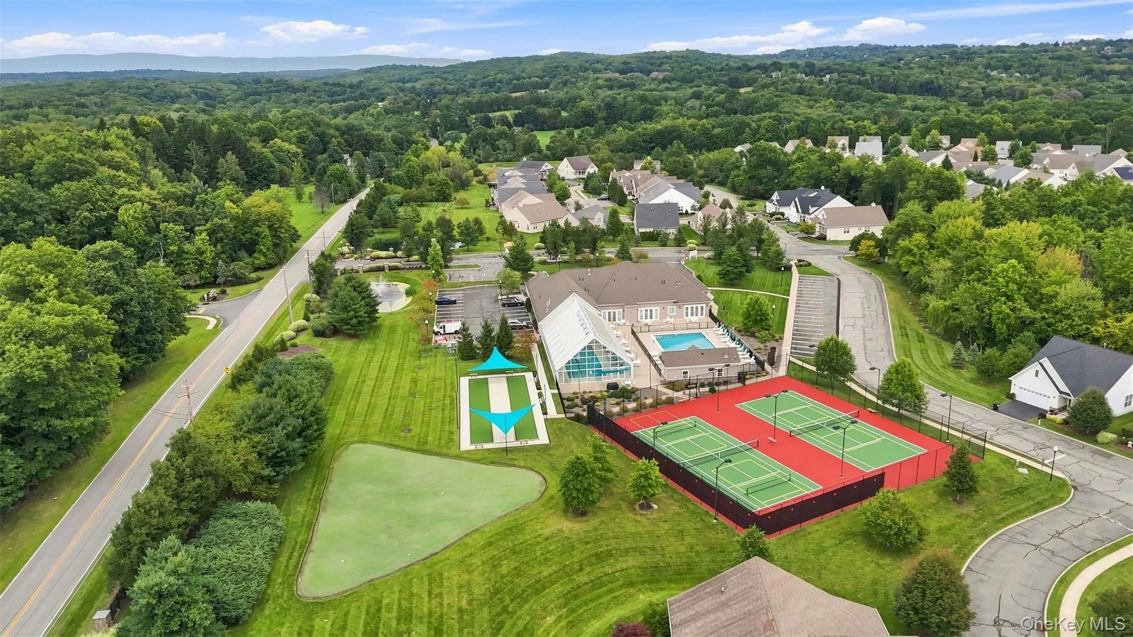
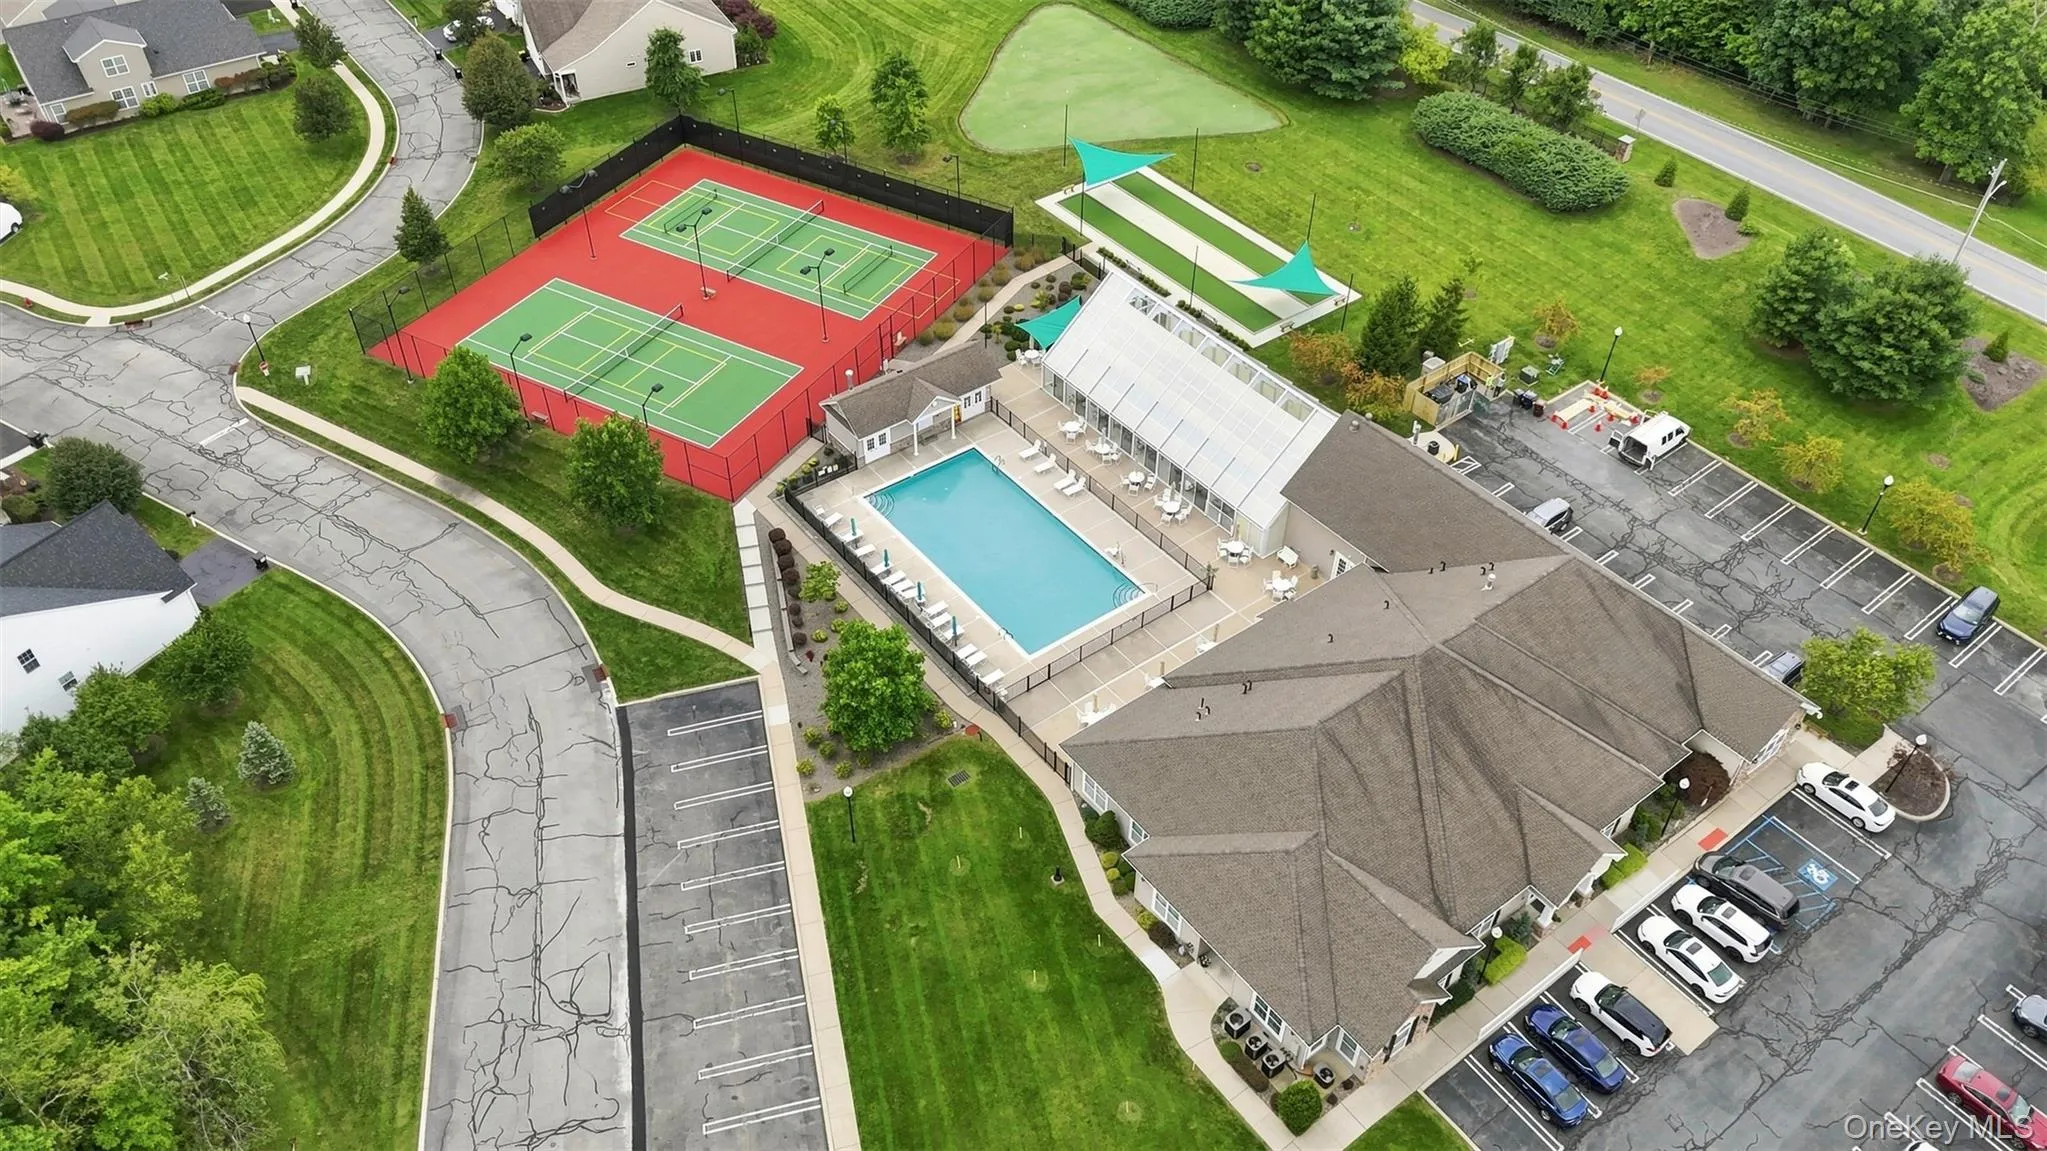
The main level welcomes you with generous living and dining areas filled with natural light and custom trim. At the heart of the home, the kitchen features granite countertops, custom backsplash, abundant cabinetry and an impressive nine-foot island with plenty of room for seating. Just beyond, a comfortable family room with a natural gas fireplace creates a warm gathering space and flows easily into the kitchen. Also located on the main level is the primary bedroom suite, offering the convenience of true one-level living. Upstairs, guests can enjoy their own private area with a second bedroom, full bath and a versatile flex space—perfect for a sitting area, home office, hobby space or quiet retreat. The private rear patio provides a lovely spot for morning coffee, gardening or relaxing outdoors. An attached two-car garage adds everyday convenience. Life at Wildflower at Wallkill extends well beyond the front door. Residents enjoy a gated community with indoor and outdoor pools, clubhouse, tennis and pickleball courts, exercise classes, organized trips and an active calendar of social activities. Shopping, restaurants, medical offices and everyday conveniences are all just minutes away.
- Heating System:
- Natural Gas, Forced Air
- Cooling System:
- Central Air
- Basement:
- No
- Patio:
- Patio
- Swimming Pool:
- Community, Outdoor Pool
- Appliances:
- Dishwasher, Refrigerator, Microwave, Stainless Steel Appliance(s), Dryer, Washer, Gas Water Heater, Gas Range, Gas Oven
- Exterior Features:
- Mailbox
- Fireplace Features:
- Gas
- Fireplaces Total:
- 1
- Flooring:
- Carpet, Laminate
- Garage Spaces:
- 2
- Interior Features:
- Master Downstairs, Granite Counters, Open Floorplan, Walk-in Closet(s), Double Vanity, First Floor Bedroom, Ceiling Fan(s), Recessed Lighting
- Laundry Features:
- Laundry Room
- Lot Features:
- Wooded, Private, Level
- Parking Features:
- Driveway, Garage
- Sewer:
- Public Sewer
- Utilities:
- Trash Collection Private, Natural Gas Connected, Water Connected, Electricity Connected, Sewer Connected
- City:
- Wallkill
- State:
- NY
- Street:
- Cyprus
- Street Number:
- 6
- Street Suffix:
- Drive
- Postal Code:
- 10940
- Floor Number:
- 0
- Longitude:
- W75° 36' 13.2''
- Latitude:
- N41° 27' 51.7''
- Subdivision Name:
- Wildflower at Wallkill
- PostalCity:
- Middletown
- Architectural Style:
- Ranch
- Association Amenities:
- Gated, Pool, Fitness Center, Tennis Court(s), Clubhouse
- Association Fee:
- $427
- Association Fee Frequency:
- Monthly
- Association Fee Includes:
- Sewer, Exterior Maintenance, Snow Removal, Trash, Pool Service, Grounds Care
- Construction Materials:
- Frame, Vinyl Siding
- Elementary School:
- Presidential Park Elementary
- High School:
- Middletown High School
- Levels:
- Two
- Agent MlsId:
- 37332
- MiddleOrJunior School:
- Middletown Twin Towers Middle Sch
- PhotosCount:
- 36
- Special Listing Conditions:
- No
- Tax Annual Amount:
- $5,875
- Water Source:
- Public
- Office MlsId:
- BENC03
Residential - MLS# 1049692
6 Cyprus Drive, Wallkill, NY
- Property Type :
- Residential
- Property SubType :
- Single Family Residence
- Listing Type :
- For Rent
- Listing ID :
- 1049692
- Price :
- $549,900
- Rooms :
- 7
- Bedrooms :
- 2
- Bathrooms :
- 2
- Half Bathrooms :
- 1
- Bathrooms Total :
- 3
- Square Footage :
- 2,454 Sqft
- Lot Area :
- 0.01 Acre
- Year Built :
- 2013
- Status :
- Active
- Listing Agent :
- Patricia M Sassi
- Listing Office :
- RE/MAX Benchmark Realty Group




