
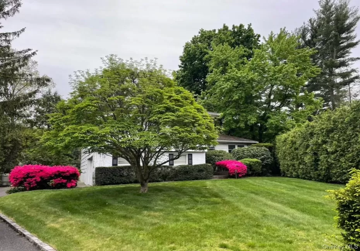

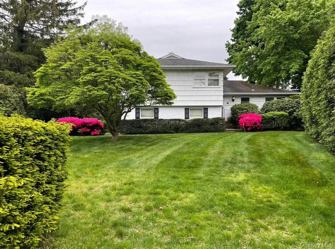
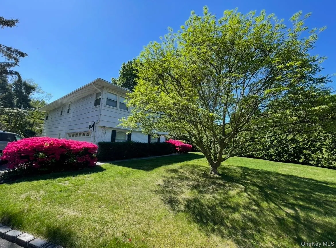
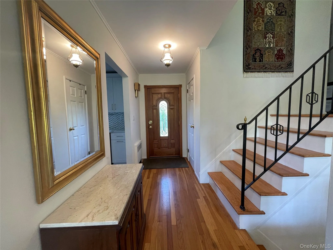
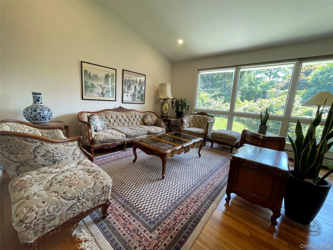
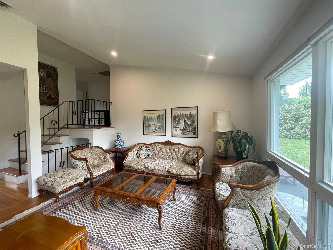
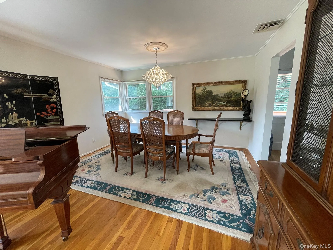
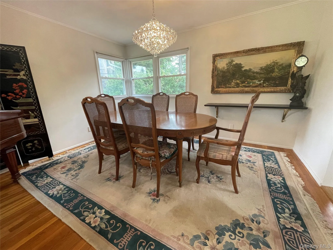
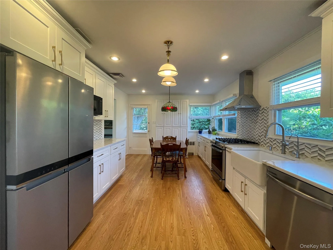
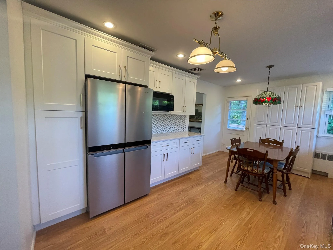
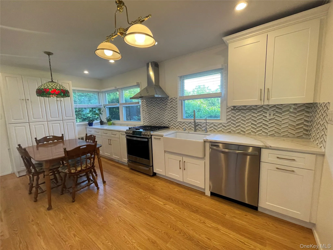
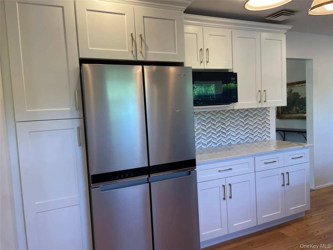
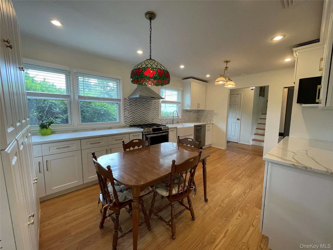
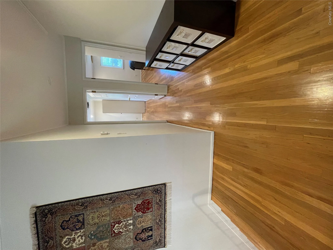
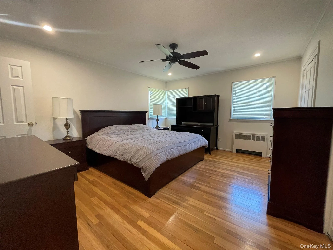
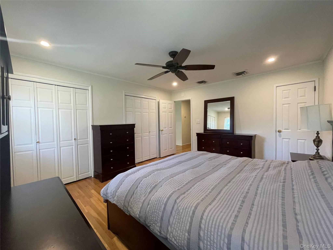
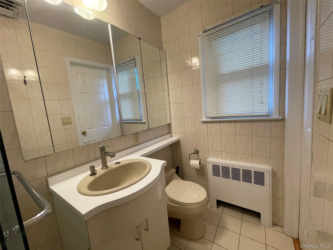
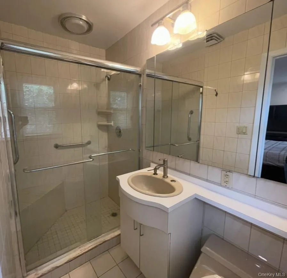
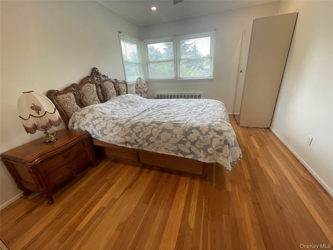
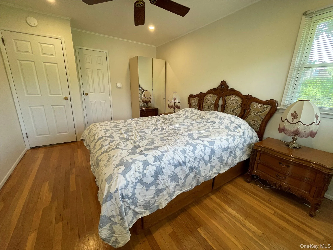
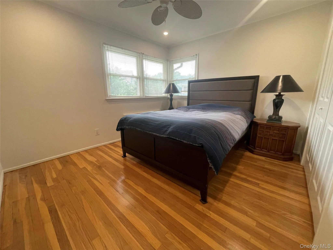
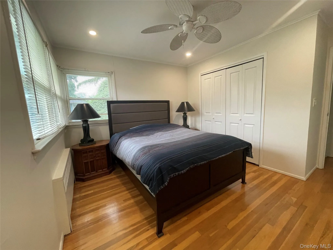
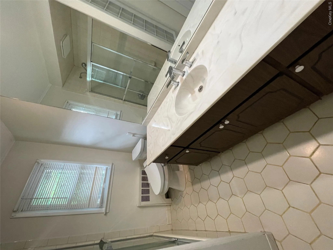
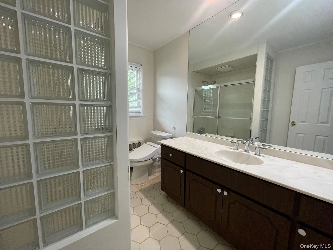
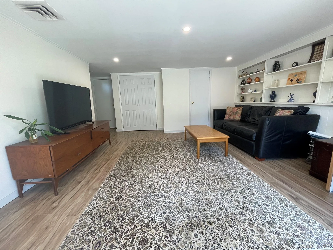
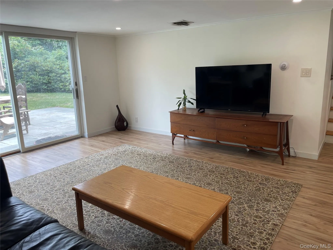
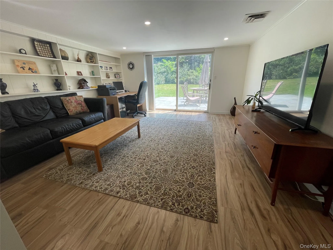
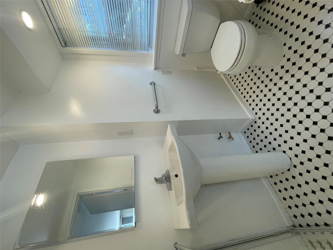
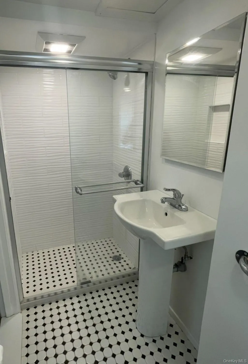
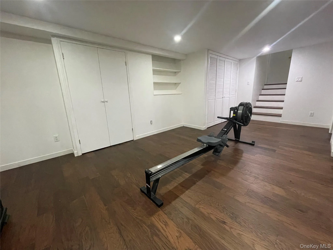
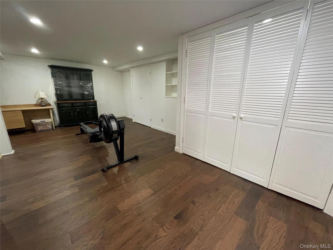
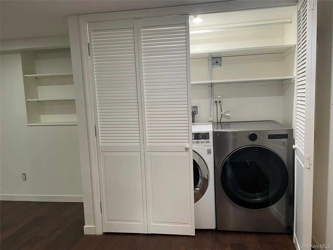
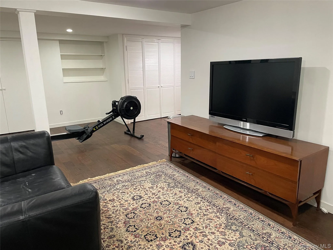
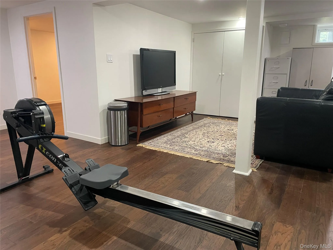
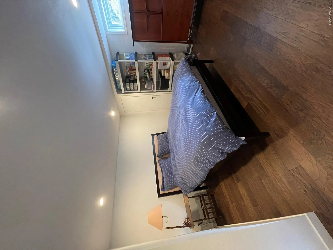
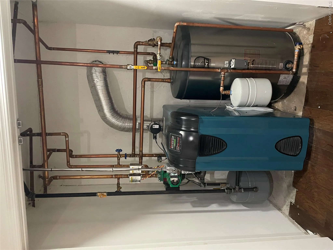
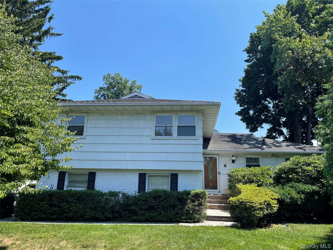
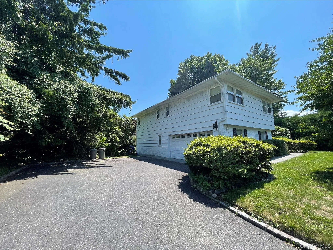
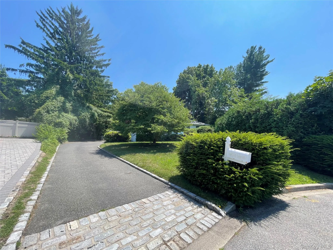
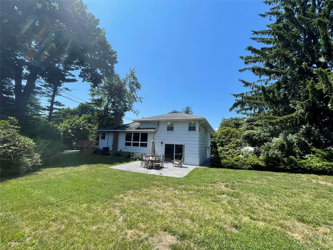
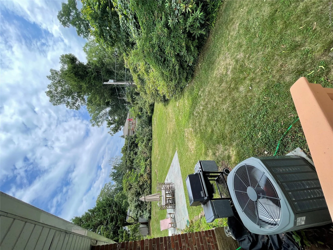
Welcome to this Spacious 3 Bedroom, 2.5 Bath Split-Level home Located in a Quiet Cul-de-Sac, Featuring Bright Living Areas, Hardwood Floors, Central A/C, Living Room with Vaulted Ceiling, Newly Renovated Kitchen with Stainless Steel Appliances and Quartz Counters with Ample Cabinetry. Upstairs are the Primary Bedroom with Full Bath, Two Additional Bedrooms and a Second Full Bath, and plenty of Closet Spaces. Lower Level features a Large Den, a Powder Room, and a Sliding Glass Door that opens to the Patio and Private Backyard. Basement is Finished with a Guest Room, a Multi-Purpose Room, a New Gas Boiler and Hot Water System and a Laundry Area. The Two-Car Garage with an Extended Driveway Offers Multiple Parking Spaces that’s Perfect for Hosting Outdoor Get-togethers in the Huge Backyard.
A Wonderful Opportunity to Own a Move-in Ready Home that Combines Comfort, Functionality, and Style in a Desirable Neighborhood Close to Schools, Parks, Shopping, Dining, Gym, LIRR, and the Beaches.
- Heating System:
- Natural Gas
- Cooling System:
- Central Air
- Basement:
- Finished
- Appliances:
- Dishwasher, Refrigerator, Microwave, Stainless Steel Appliance(s), Dryer, Washer, Exhaust Fan, Gas Oven
- Flooring:
- Hardwood, Laminate
- Garage Spaces:
- 2
- Interior Features:
- Eat-in Kitchen, Entrance Foyer, Formal Dining, Stone Counters
- Laundry Features:
- In Basement
- Parking Features:
- Driveway, Garage, Garage Door Opener
- Sewer:
- Public Sewer
- Utilities:
- Natural Gas Connected, Cable Connected, Water Connected, Electricity Connected
- City:
- Glen Cove
- State:
- NY
- Street:
- Preston
- Street Number:
- 6
- Street Suffix:
- Court
- Postal Code:
- 11542
- Floor Number:
- 0
- Longitude:
- W74° 22' 20.7''
- Latitude:
- N40° 52' 42.6''
- Direction Faces:
- North
- Directions:
- LIE Exit 39N to Glen Cove Rd. Follow GPS.
- PostalCity:
- Glen Cove
- Architectural Style:
- Split Level
- Construction Materials:
- Frame
- Elementary School:
- Gribbin School
- High School:
- Glen Cove High School
- Levels:
- Three Or More
- Agent MlsId:
- 172506
- MiddleOrJunior School:
- Robert M Finley Middle School
- PhotosCount:
- 41
- Special Listing Conditions:
- No
- Tax Annual Amount:
- $12,951
- Water Source:
- Public
- Office MlsId:
- VORO01
- Carport Spaces:
- 5
Residential - MLS# 1024979
6 Preston Court, Glen Cove, NY
- Property Type :
- Residential
- Property SubType :
- Single Family Residence
- Listing Type :
- For Rent
- Listing ID :
- 1024979
- Price :
- $989,000
- Rooms :
- 7
- Bedrooms :
- 3
- Bathrooms :
- 2
- Half Bathrooms :
- 1
- Bathrooms Total :
- 3
- Square Footage :
- 1,876 Sqft
- Building Area :
- 1,876 Sqft
- Lot Area :
- 0.22 Acre
- Year Built :
- 1956
- Status :
- Active
- Listing Agent :
- Ai Ling C. Lim
- Listing Office :
- Voro LLC




