
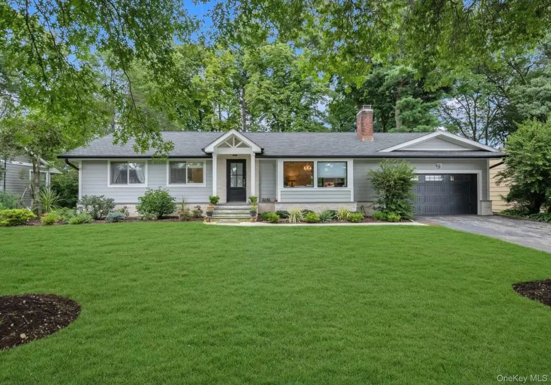
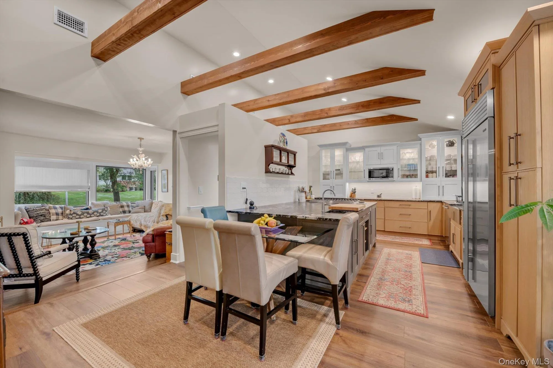
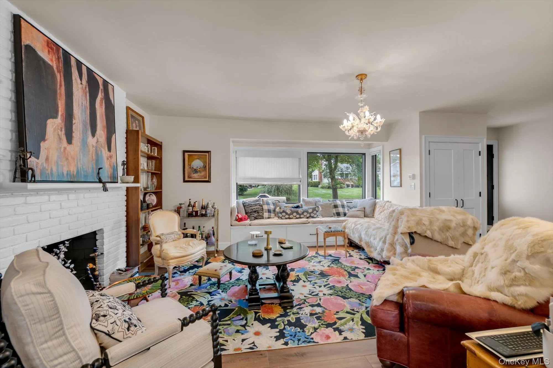
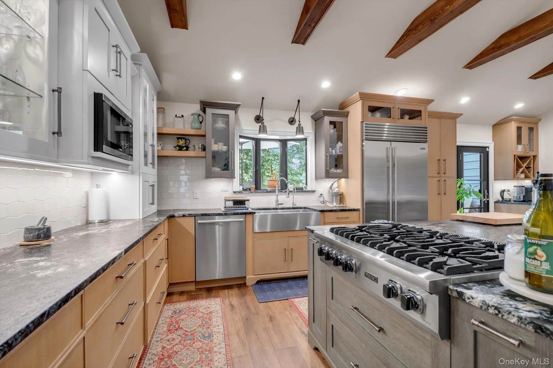
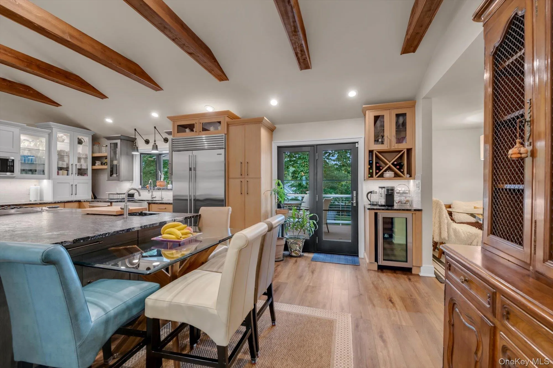
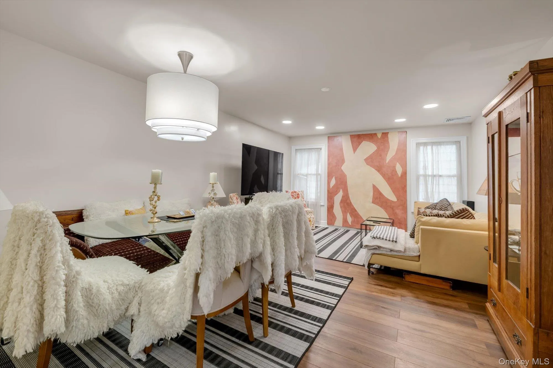
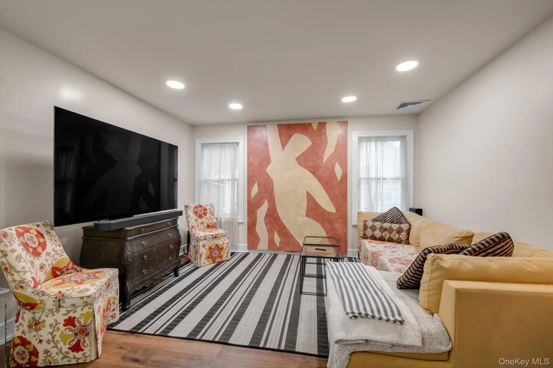
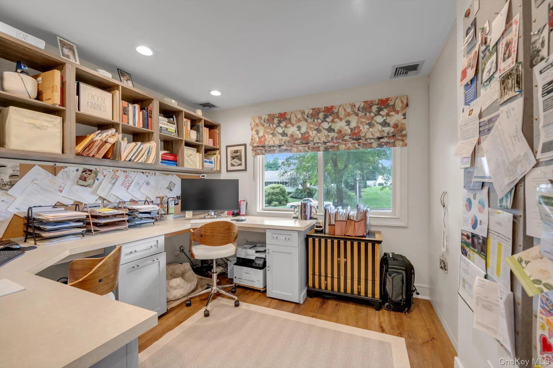
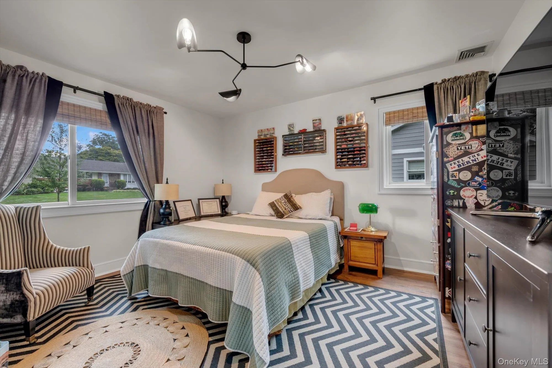
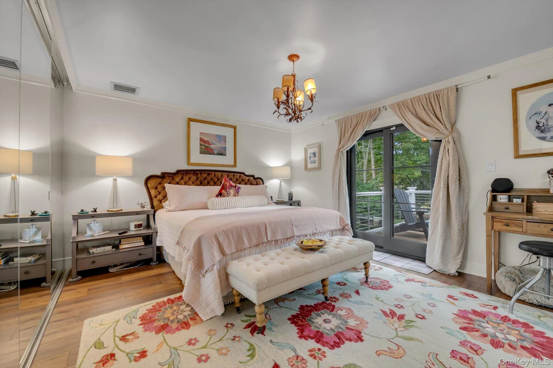
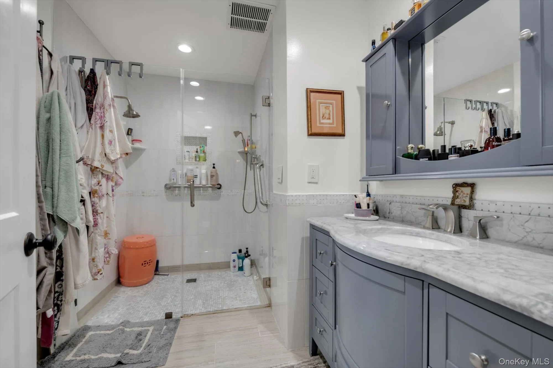
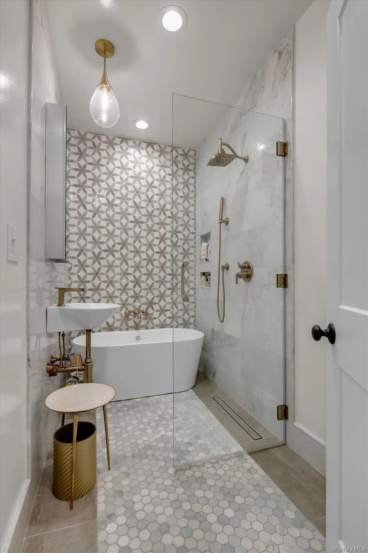
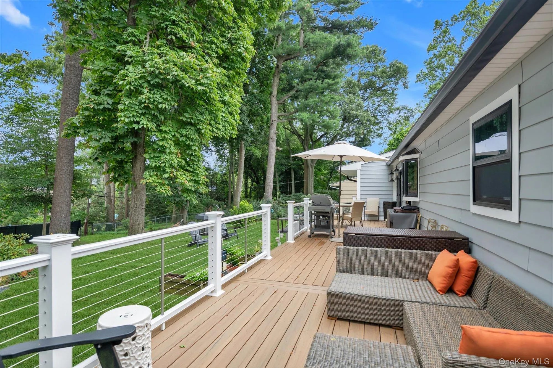
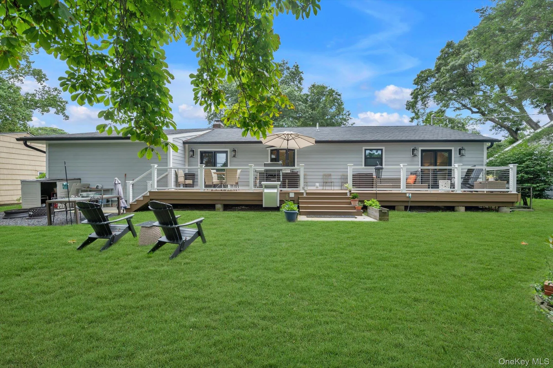
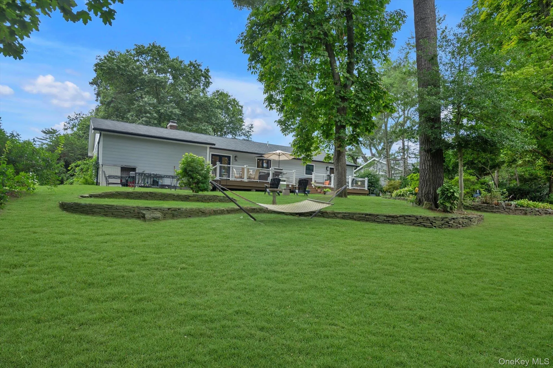
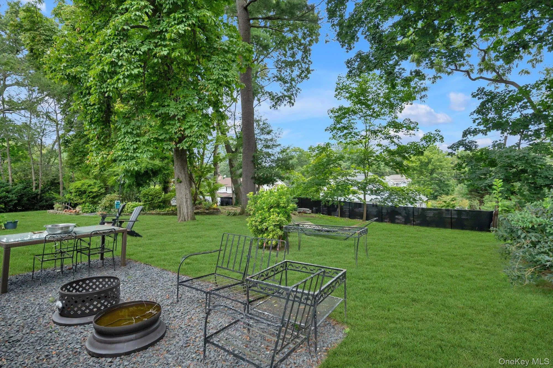
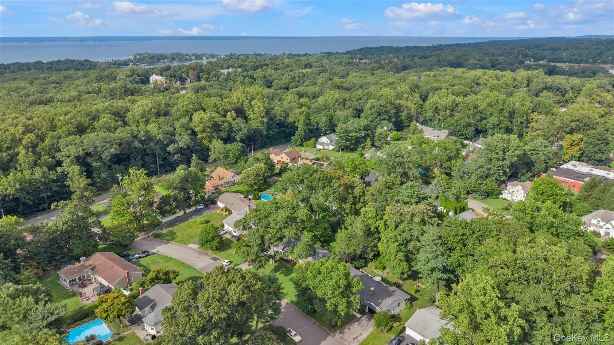
Reimagined with an extraordinary level of care, this Glen Cove ranch is anything but ordinary, offering the feel of new construction without the wait. This exceptional 3-bedroom, 2-bath home pairs luxury with easy one-level living. Completely stripped to the studs and rebuilt from top to bottom during an extensive recent renovation, it showcases true craftsmanship and attention to detail throughout. Wide-plank hardwood floors run through the home to a custom chef’s kitchen with premium cabinetry, a Viking 6-burner gas range, a double wall oven, and a built-in Sub-Zero refrigerator. The primary suite features new sliding glass doors that open directly to an expansive new deck and a lush, professionally landscaped yard. Both bathrooms are beautifully finished with spa-like zero-threshold showers. Major updates include a new roof, siding, high-efficiency windows, and refreshed mechanicals. Downstairs, a generous basement offers flexible space for a gym, crafting area, built-in storage, and more. The oversized 1.5-car garage is another standout, with built-in cabinetry, soft-close drawers, and a workbench. Additional upgrades include a high-efficiency gas burner and a whole-house reverse-osmosis water filtration system. Turnkey and move-in ready, this Glen Cove ranch offers an impressive blend of sophistication and function in a manageable footprint. Just minutes from Crescent Beach, Morgan Memorial Park, and Glen Cove Golf Course.
- Heating System:
- Natural Gas
- Cooling System:
- Central Air
- Basement:
- Full, See Remarks
- Patio:
- Deck
- Accessibility Features:
- Accessible Hallway(s), Accessible Full Bath
- Appliances:
- Dishwasher, Refrigerator, Microwave, Stainless Steel Appliance(s), Dryer, Washer, Water Purifier Owned, Energy Star Qualified Appliances, Exhaust Fan, Gas Cooktop, Gas Oven
- Fireplace Features:
- Living Room
- Fireplaces Total:
- 1
- Flooring:
- Hardwood
- Garage Spaces:
- 1
- Interior Features:
- First Floor Bedroom, First Floor Full Bath, Built-in Features, Breakfast Bar
- Laundry Features:
- In Basement
- Lot Features:
- Sprinklers In Front, Near School, Sprinklers In Rear, Back Yard, Front Yard, Near Golf Course
- Parking Features:
- Driveway
- Sewer:
- Public Sewer
- Utilities:
- Trash Collection Public, Natural Gas Connected, Cable Connected, Water Connected, Electricity Connected, Sewer Connected, Phone Connected
- City:
- Glen Cove
- State:
- NY
- Street:
- Reynolds
- Street Number:
- 28
- Street Suffix:
- Road
- Postal Code:
- 11542
- Floor Number:
- 0
- Longitude:
- W74° 21' 45.4''
- Latitude:
- N40° 52' 38.6''
- Direction Faces:
- West
- Directions:
- Take Dosoris Lane and make a left on New Woods and then a left on Reynolds.
- PostalCity:
- Glen Cove
- Architectural Style:
- Ranch
- Construction Materials:
- Frame
- Elementary School:
- Landing School
- High School:
- Glen Cove High School
- Levels:
- One
- Agent MlsId:
- 200247
- MiddleOrJunior School:
- Robert M Finley Middle School
- PhotosCount:
- 17
- Special Listing Conditions:
- No
- Tax Annual Amount:
- $13,778
- VirtualTour URL:
- https://my.matterport.com/show/?m=31tUwBscwZh
- Water Source:
- Public
- Office MlsId:
- DERE53
Residential - MLS# 1040093
28 Reynolds Road, Glen Cove, NY
- Property Type :
- Residential
- Property SubType :
- Single Family Residence
- Listing Type :
- For Rent
- Listing ID :
- 1040093
- Price :
- $1,098,000
- Rooms :
- 7
- Bedrooms :
- 3
- Bathrooms :
- 2
- Bathrooms Total :
- 2
- Square Footage :
- 1,804 Sqft
- Building Area :
- 1,804 Sqft
- Lot Area :
- 0.33 Acre
- Year Built :
- 1958
- Status :
- Active
- Listing Agent :
- Dawn Costello
- Listing Office :
- Douglas Elliman Real Estate




