
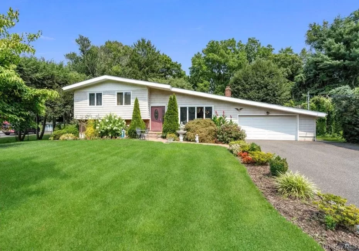
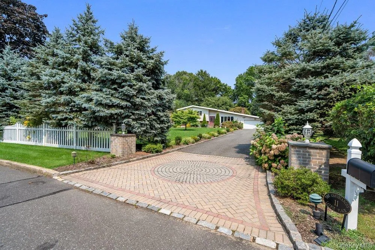
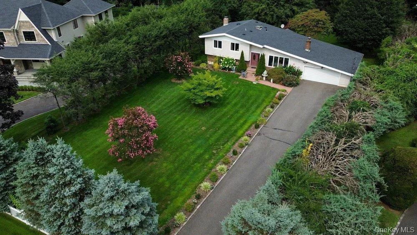
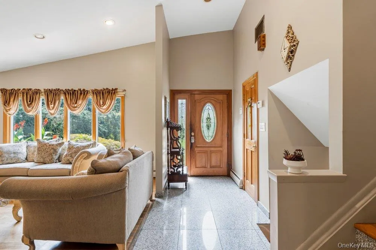
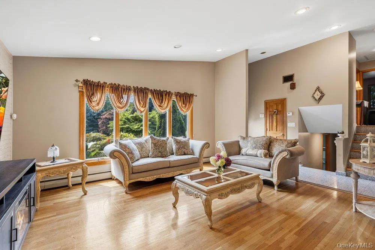
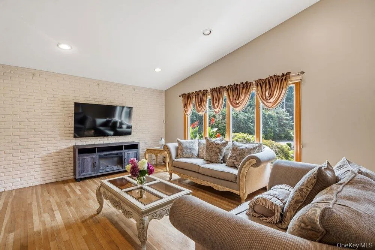
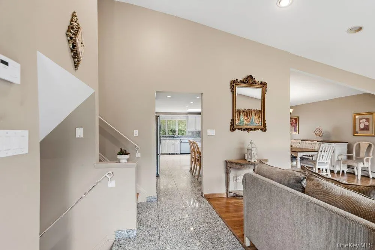
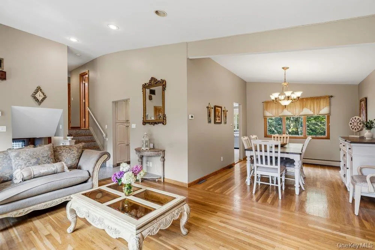
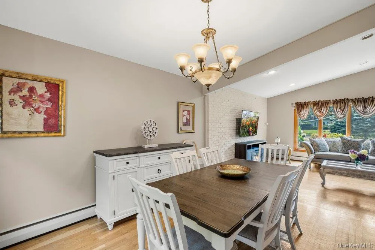
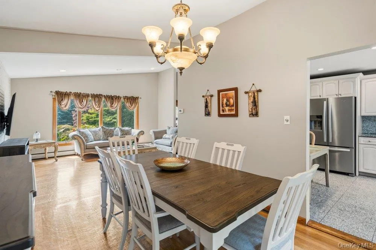
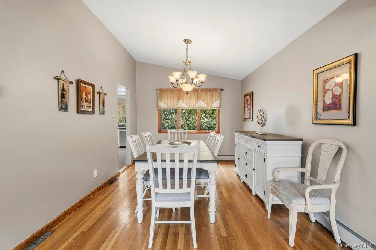
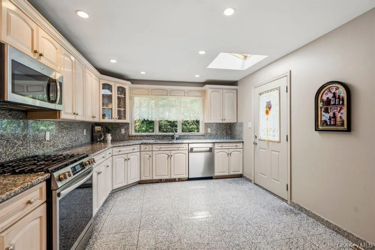
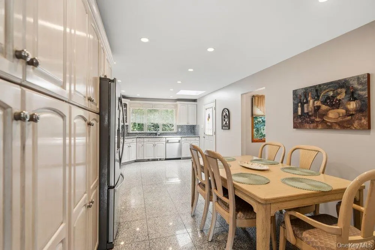
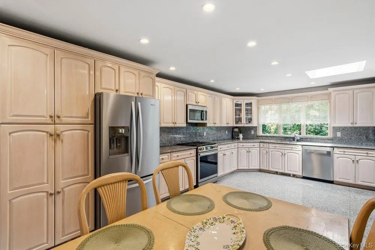
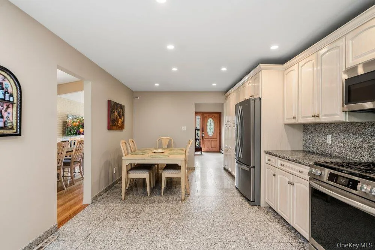
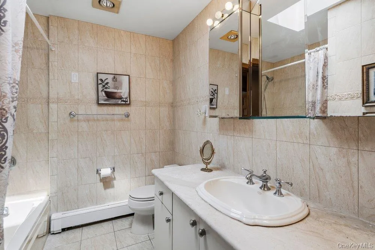
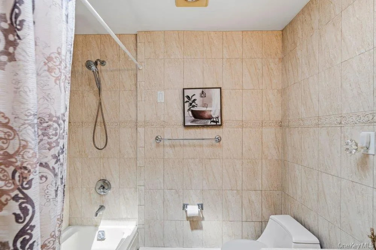
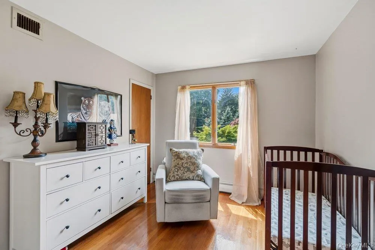
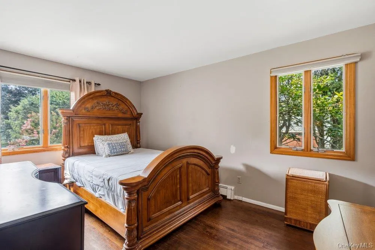
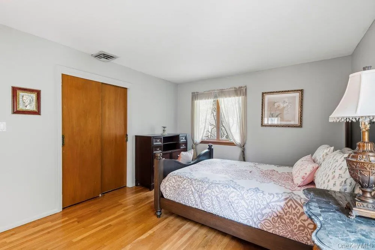
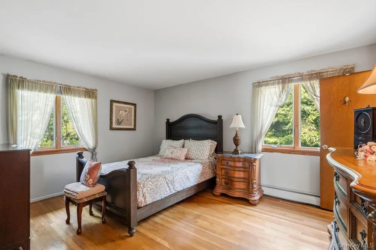
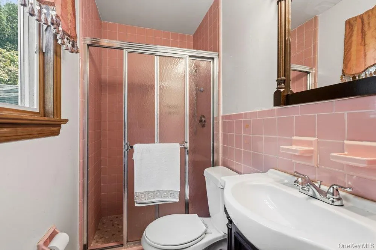
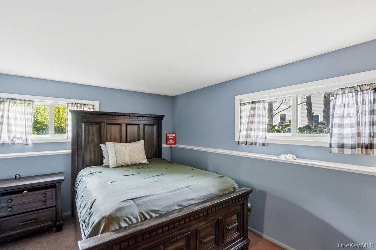
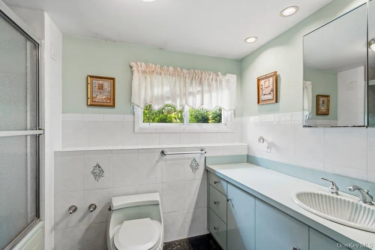
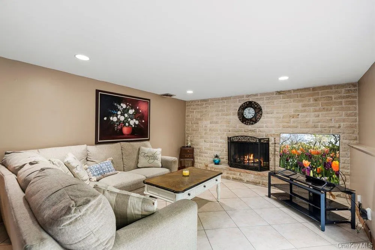
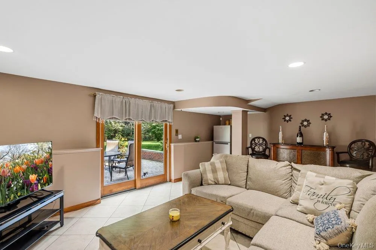
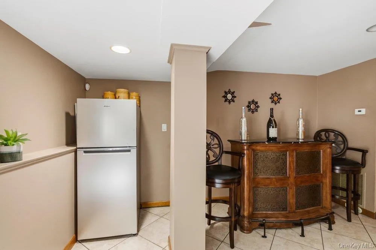
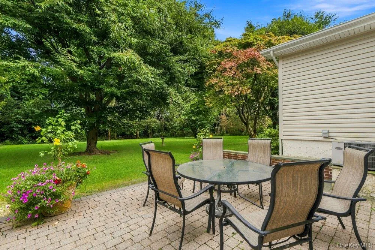
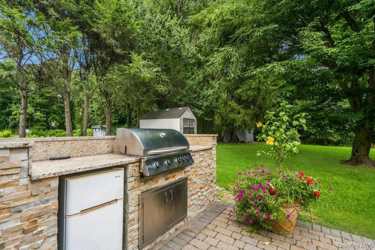
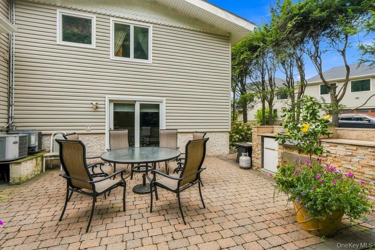
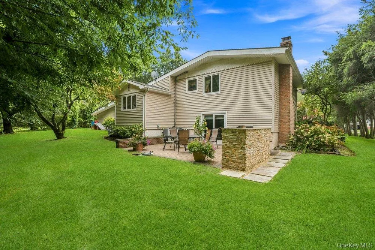
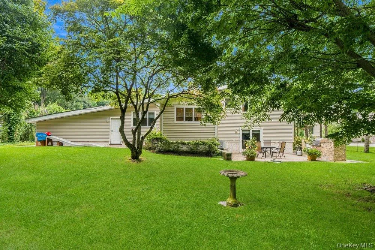
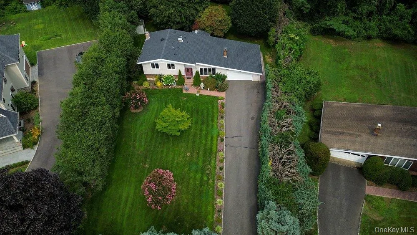
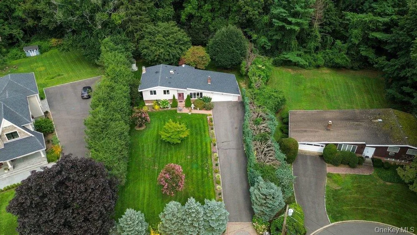
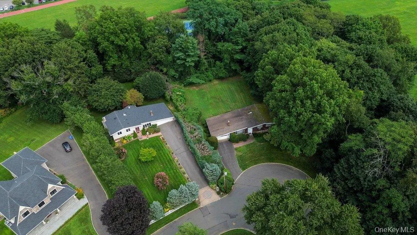
I’m introducing this West Coast inspired design to the East Coast as I proudly present this 4-bedroom, 3-bathroom California Split/Ranch to the North Shore of Long Island’s real estate market. Exceptionally designed, this home is unique in many ways and makes a bold architectural statement with its sleek exterior rooflines. Tucked away on a private cul-de-sac in the enclave of Roxbury, considered a premier location within the City of Glen Cove, this residence offers multiple levels of living space designed to satisfy all of your entertaining and everyday living needs. Gleaming hardwood floors lead you through a sun-drenched living room, gracious dining room, and oversized expanded eat-in kitchen, complete with granite countertops and flooring and ample custom maple cabinetry for all your storage needs. A few steps up, you will find three generously proportioned bedrooms thoughtfully designed to provide comfort and privacy, along with two full bathrooms. A few steps down, you are greeted by a convenient lower level offering a fourth bedroom, full bathroom, and expansive family room with a wood-burning fireplace. Sliding glass doors lead directly to your private outdoor oasis. Beautifully landscaped with perennial plantings and lush, mature trees, this approximately half-acre property offers privacy and natural beauty from every angle. For outdoor entertaining, the spacious patio and mini outdoor kitchen/BBQ setup provide the perfect setting for alfresco dining and summer gatherings. Descend into the partially finished basement, where endless possibilities await. The home also includes a two-car garage and a generous-sized driveway with ample parking for up to 10 vehicles. The seller has meticulously maintained the home’s core components, with several recent improvements, including a new roof (2024), new AC units (2023, 2000), full natural gas conversion (2023), new gas hot water heater (2023), and new shed (2024). Enjoy the proximity to the beaches of the Long Island Sound, Morgan Memorial Park, golf courses, fine dining, and boat access to NYC, along with the added security of having your own City of Glen Cove Police Department.
- Heating System:
- Baseboard
- Cooling System:
- Central Air
- Basement:
- Partially Finished, Unfinished, Storage Space
- Fence:
- Back Yard
- Patio:
- Patio, Porch
- Appliances:
- Dishwasher, Refrigerator, Stainless Steel Appliance(s), Dryer, Washer, Gas Water Heater, Gas Range, Gas Oven
- Exterior Features:
- Gas Grill, Garden, Rain Gutters
- Fireplace Features:
- Family Room, Wood Burning
- Fireplaces Total:
- 1
- Flooring:
- Hardwood, Ceramic Tile, Tile, Wood, Combination
- Garage Spaces:
- 2
- Interior Features:
- Eat-in Kitchen, Entrance Foyer, Granite Counters, Open Floorplan, High Ceilings, Storage, Washer/dryer Hookup, Formal Dining, Primary Bathroom, Recessed Lighting, Crown Molding
- Laundry Features:
- In Basement
- Lot Features:
- Level, Garden, Sprinklers In Front, Cul-De-Sac, Near Shops, Near School, Sprinklers In Rear, Back Yard, Front Yard
- Parking Features:
- On Street, Driveway, Garage, Private, Off Street, Tandem, Garage Door Opener
- Sewer:
- Public Sewer
- Utilities:
- Cable Available, Trash Collection Public, Natural Gas Connected, Water Connected, Electricity Connected, Sewer Connected
- City:
- Glen Cove
- State:
- NY
- Street:
- Laurie
- Street Number:
- 11
- Street Suffix:
- Place
- Postal Code:
- 11542
- Floor Number:
- 0
- Longitude:
- W74° 24' 3.4''
- Latitude:
- N40° 51' 51.2''
- Directions:
- Frost Pond Road to Viola Drive to Laurie Court
- PostalCity:
- Glen Cove
- Architectural Style:
- Split Ranch
- Construction Materials:
- Brick, Aluminum Siding
- Elementary School:
- Gribbin School
- High School:
- Glen Cove High School
- Levels:
- Multi/split
- Agent MlsId:
- 165835
- MiddleOrJunior School:
- Robert M Finley Middle School
- PhotosCount:
- 35
- Special Listing Conditions:
- No
- Tax Annual Amount:
- $16,743
- VirtualTour URL:
- https://sites.allmediatours.com/mls/260702451
- Water Source:
- Public
- Office MlsId:
- DERE03
Residential - MLS# 1037259
11 Laurie Place, Glen Cove, NY
- Property Type :
- Residential
- Property SubType :
- Single Family Residence
- Listing Type :
- For Rent
- Listing ID :
- 1037259
- Price :
- $1,175,000
- Rooms :
- 10
- Bedrooms :
- 4
- Bathrooms :
- 3
- Bathrooms Total :
- 3
- Square Footage :
- 2,003 Sqft
- Building Area :
- 2,003 Sqft
- Lot Area :
- 0.51 Acre
- Year Built :
- 1958
- Status :
- Active
- Listing Agent :
- MaryAnn I. Clara
- Listing Office :
- Douglas Elliman Real Estate




