
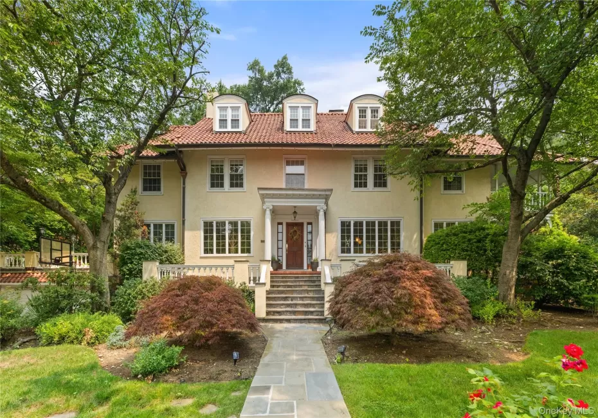
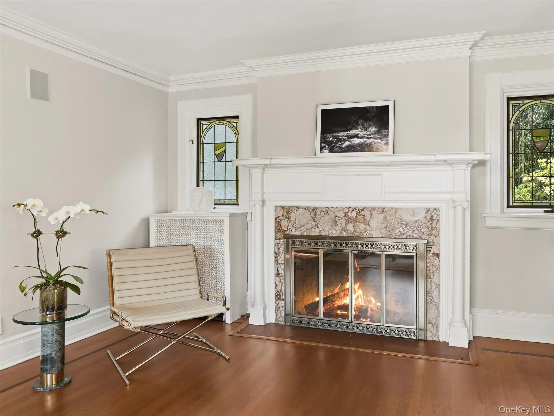
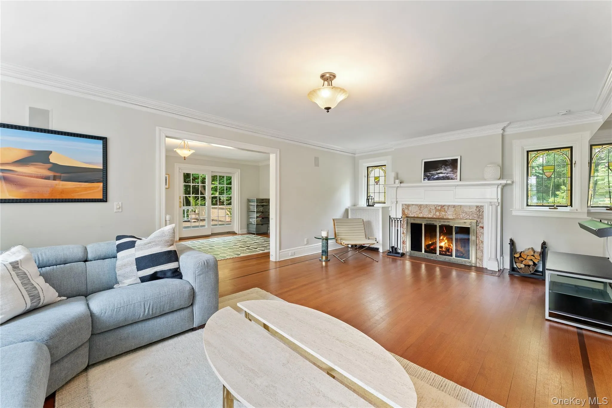
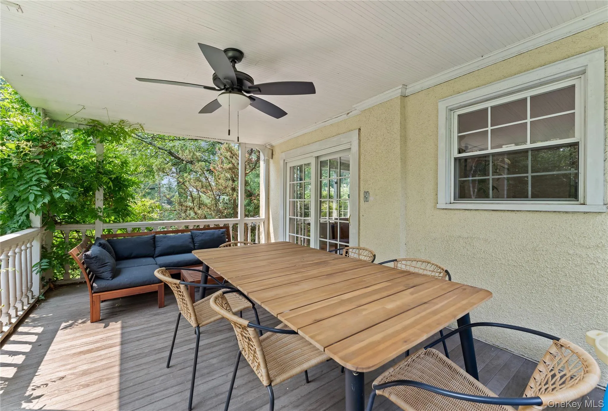
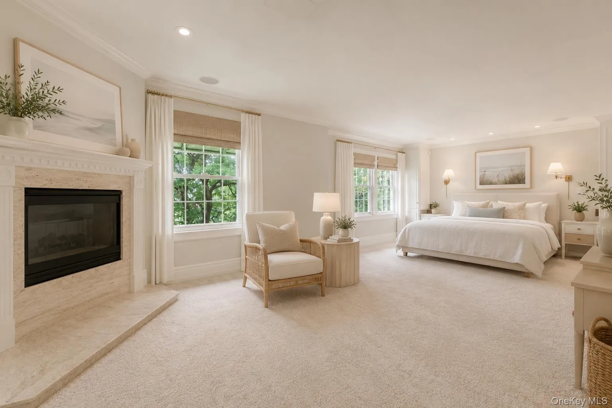
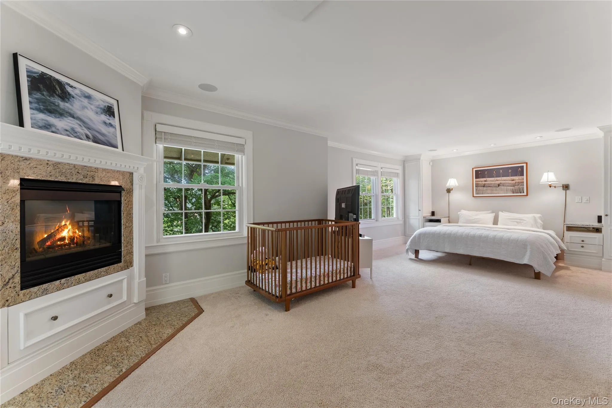
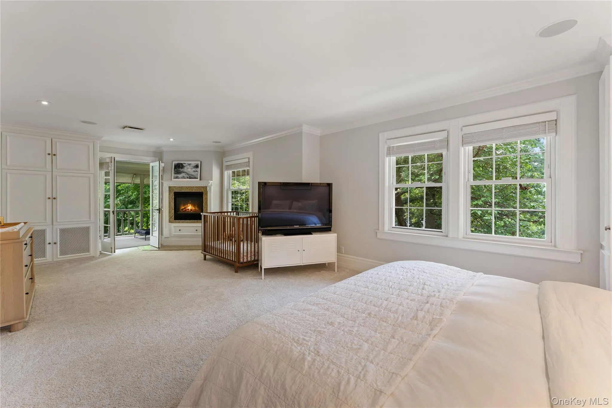
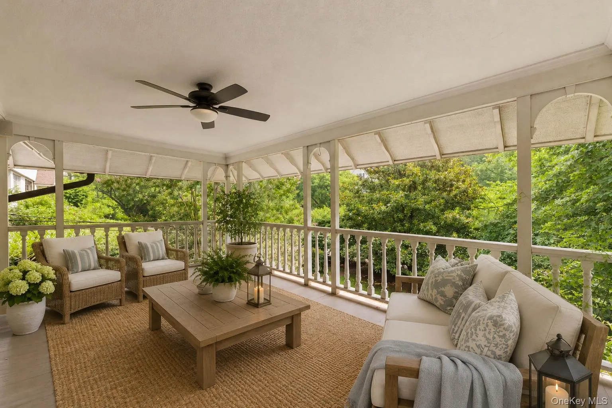
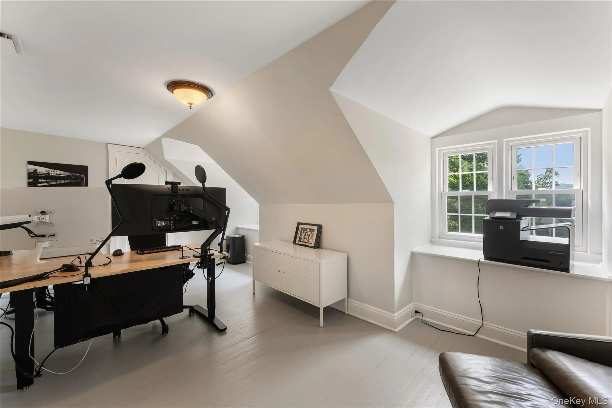
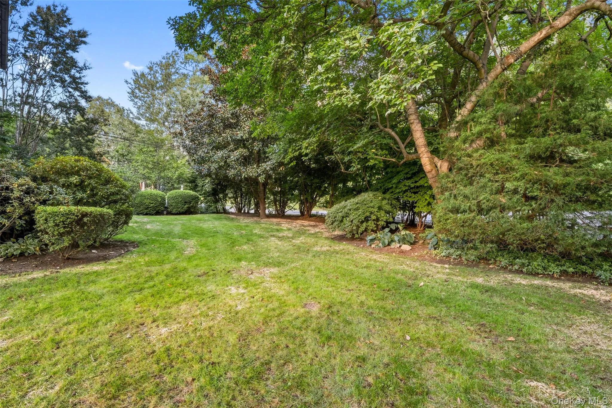
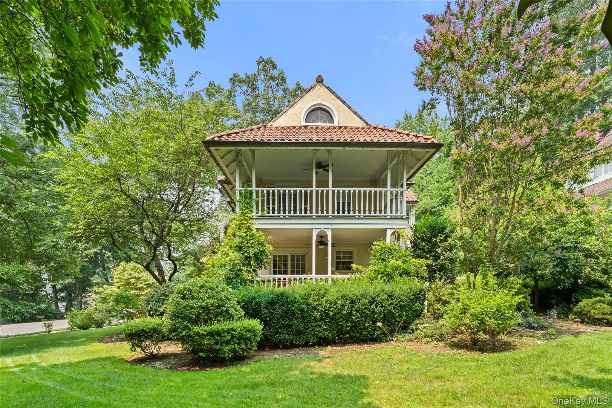
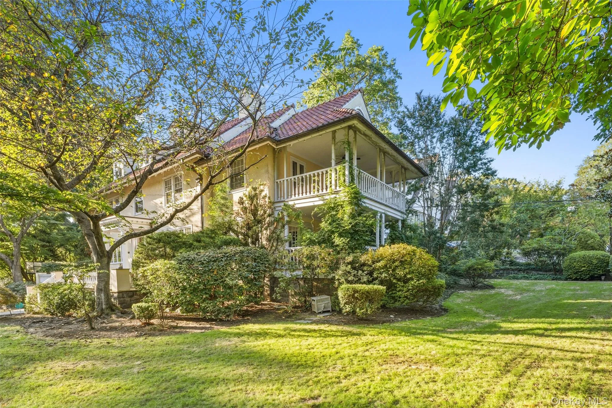
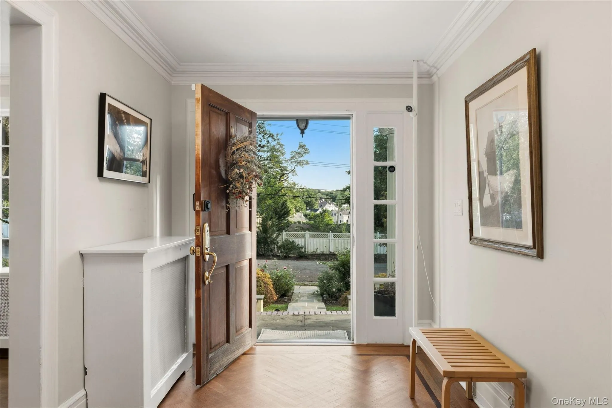
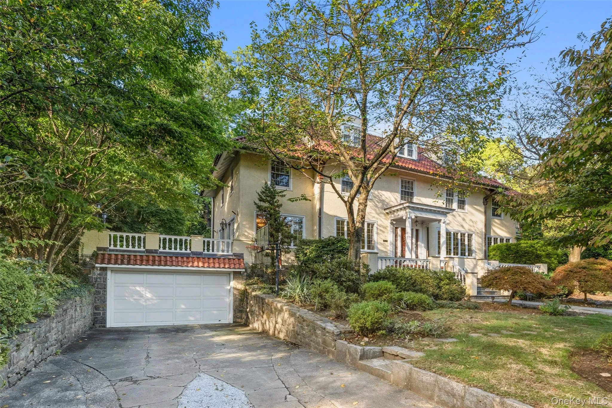
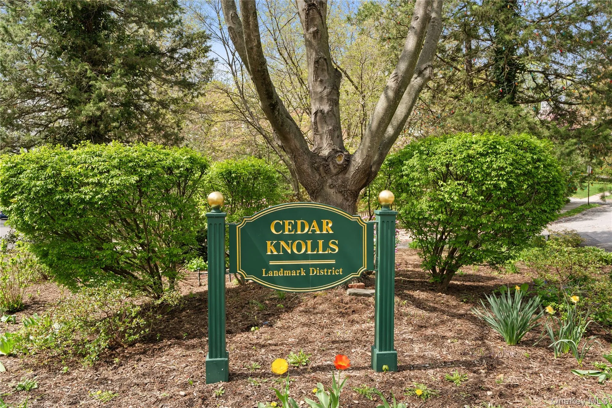
Morning coffee on the covered deck. Evening dinners by the wood-burning fire. This six-bedroom 1919 Colonial in Historic Cedar Knolls sits on a level .33-acre corner lot, with a Bronxville address, Yonkers taxes and schools, a short walk to Bronxville Village, and a 30-minute Metro North ride to Manhattan.
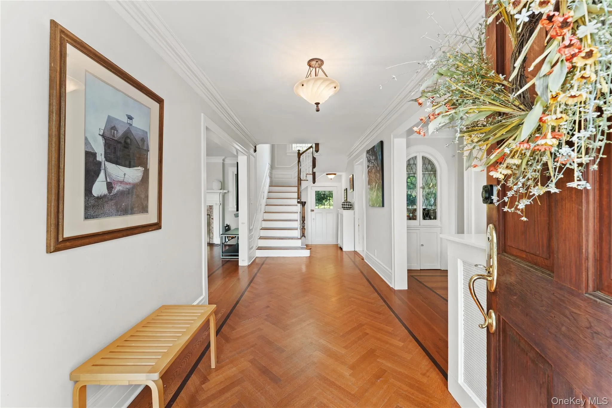
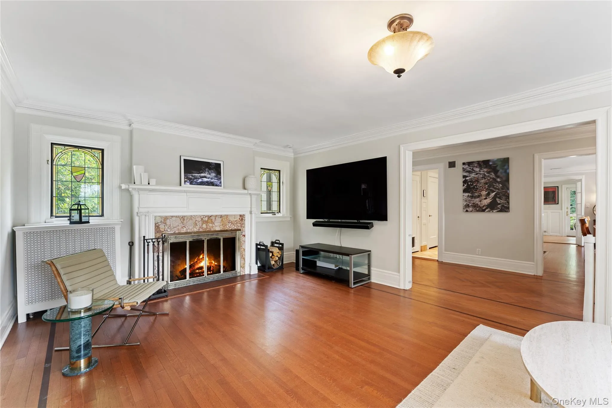
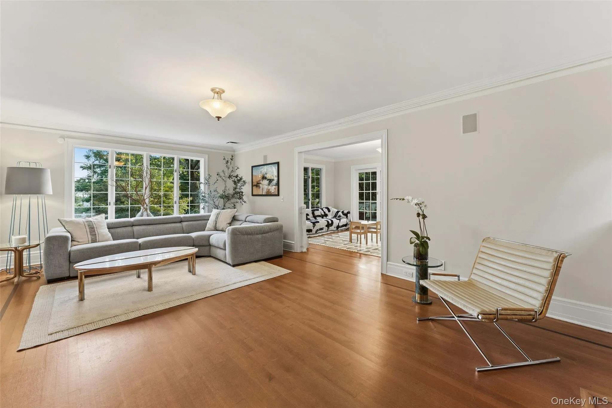
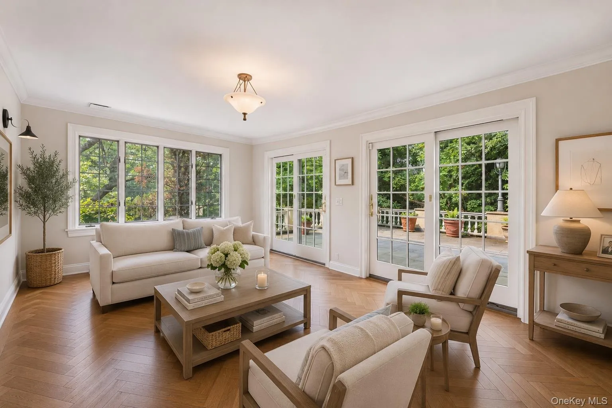
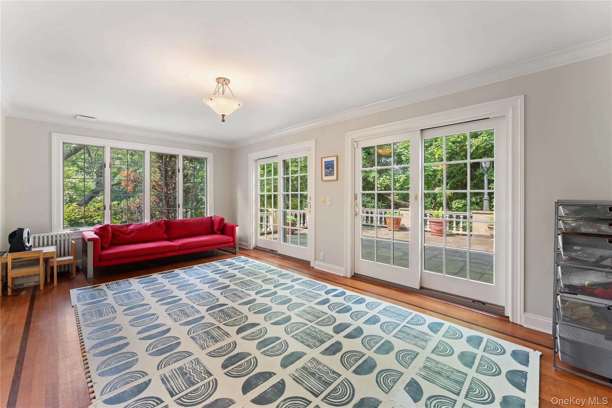
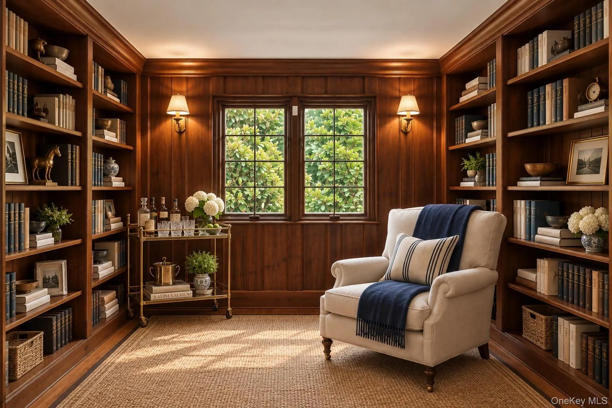
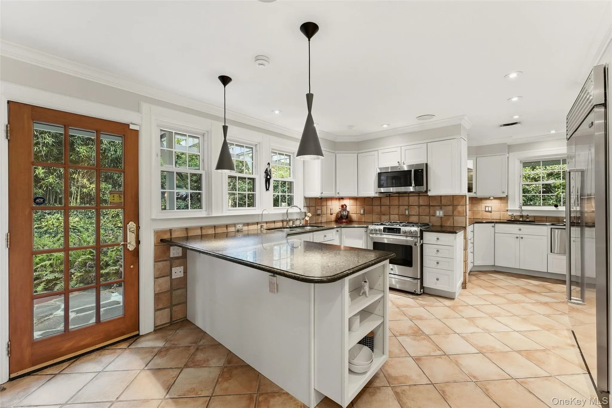
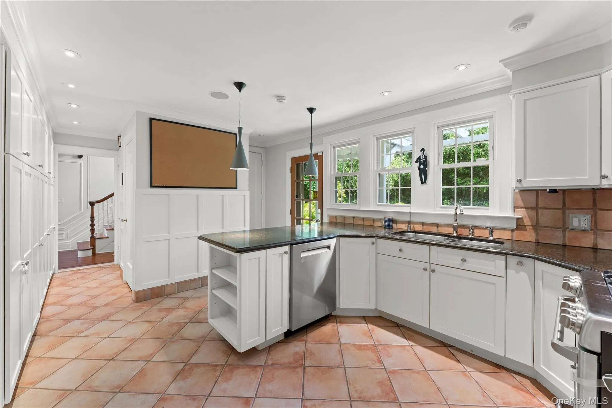
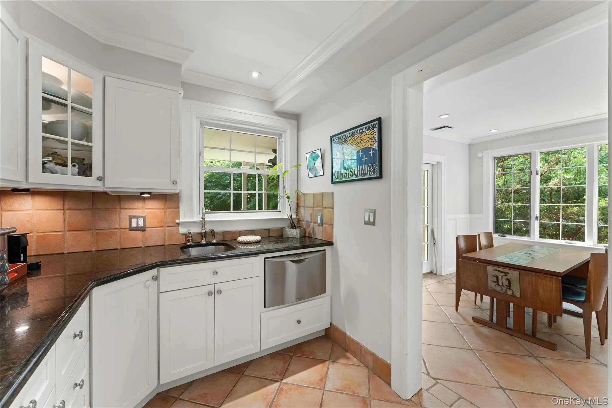
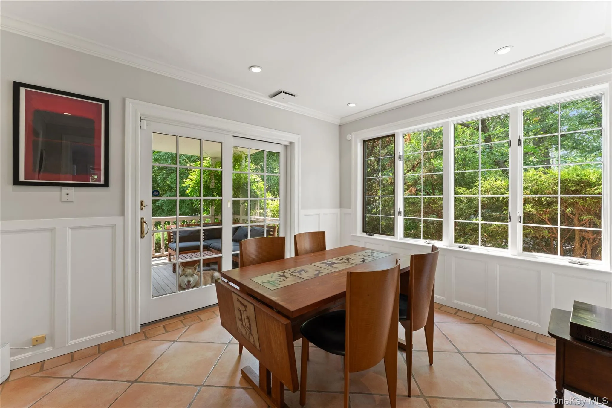
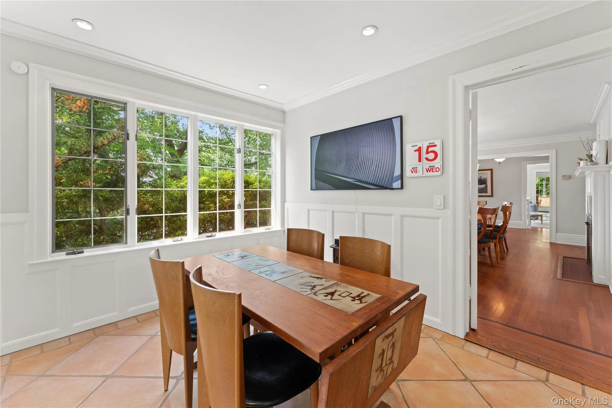
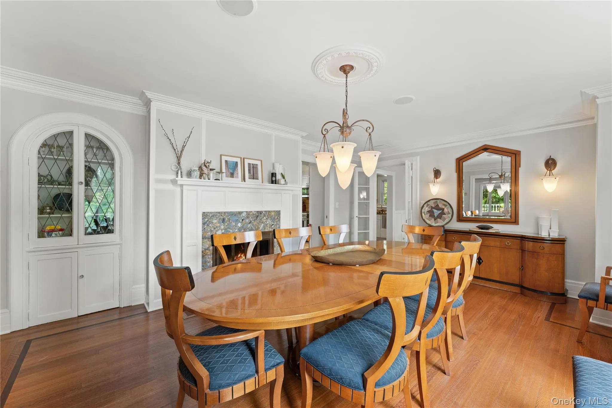
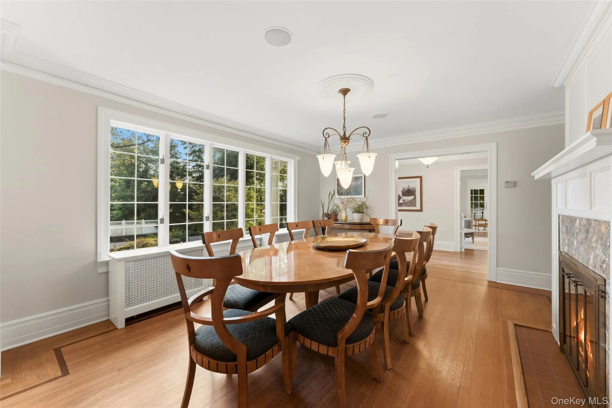
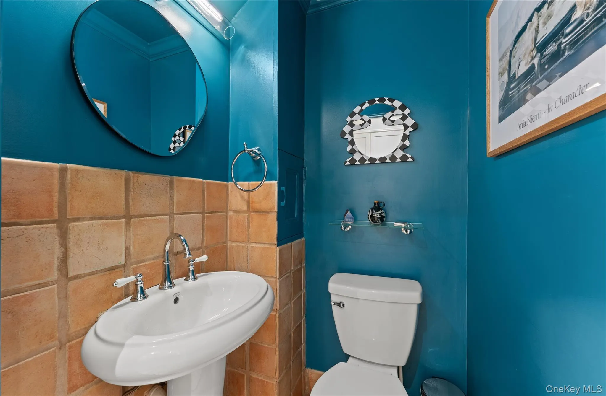
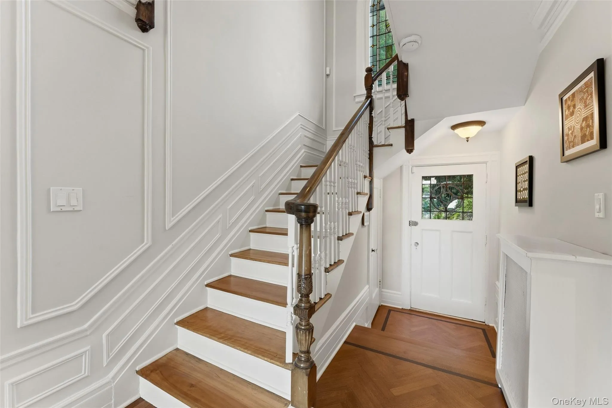
A gracious foyer with herringbone hardwood floors welcomes you in. The living room with stained glass windows and fireplace opens to a sunroom, library, and expansive veranda, ideal for everyday living and entertaining. A second wood-burning fireplace warms the formal dining room. The breakfast room leads to a covered deck that opens to the yard. The kitchen is fitted with granite counters, heated floors, a butler’s pantry, and stainless steel appliances including a Sub Zero refrigerator and a new Bosch dishwasher, with access to a back staircase and a second entry to the yard and gardens. A powder room completes the main level.
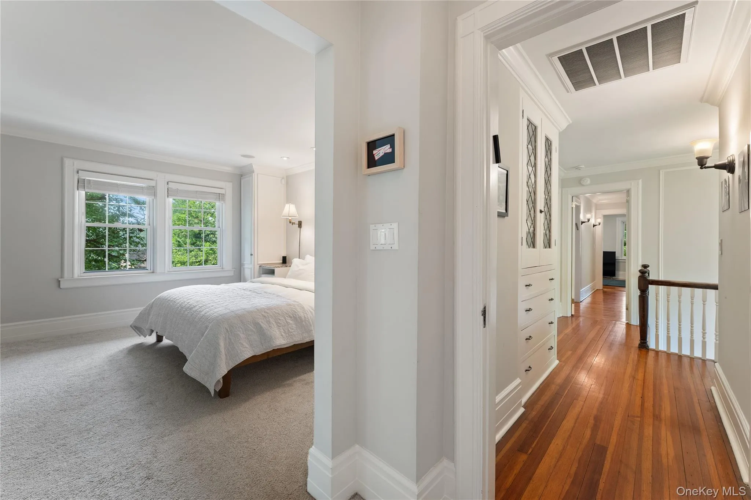
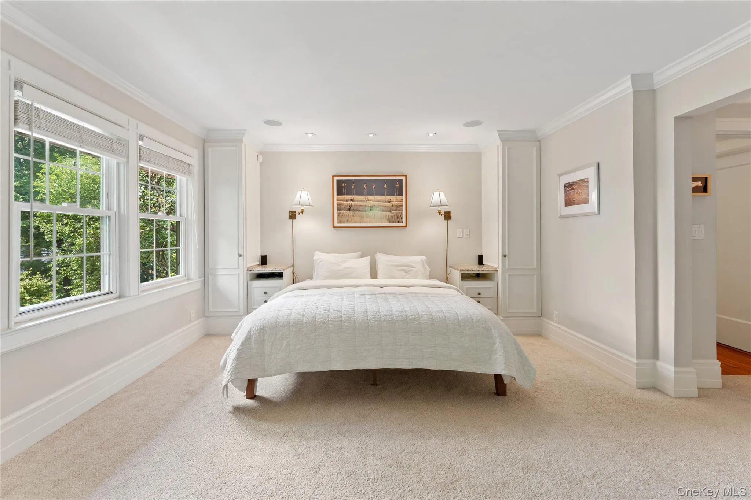
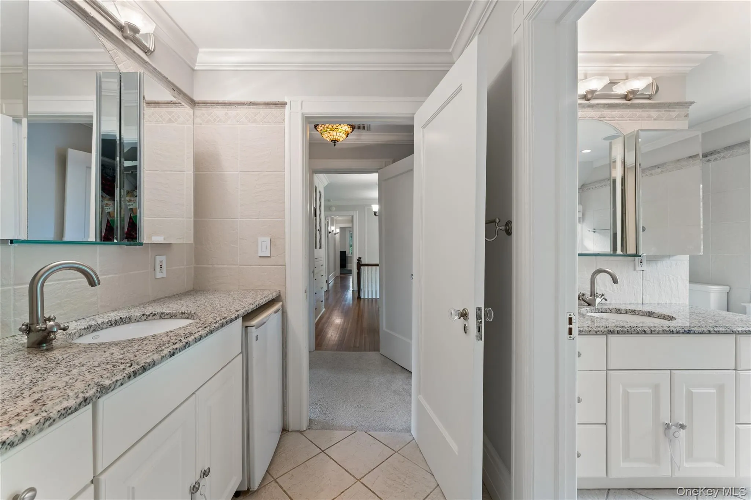
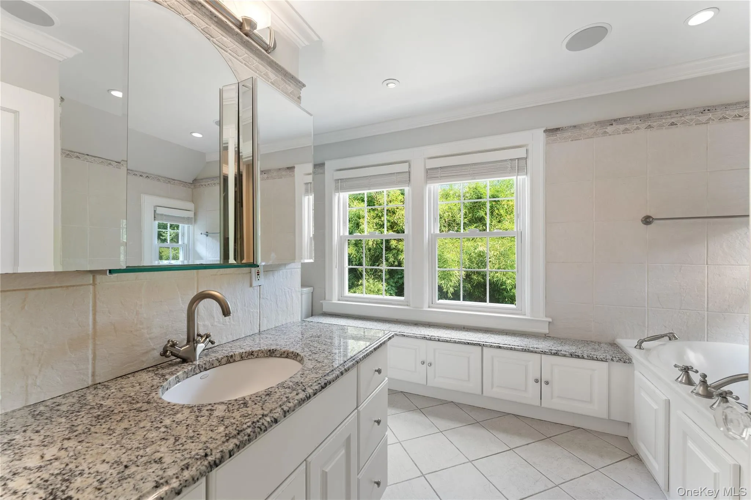
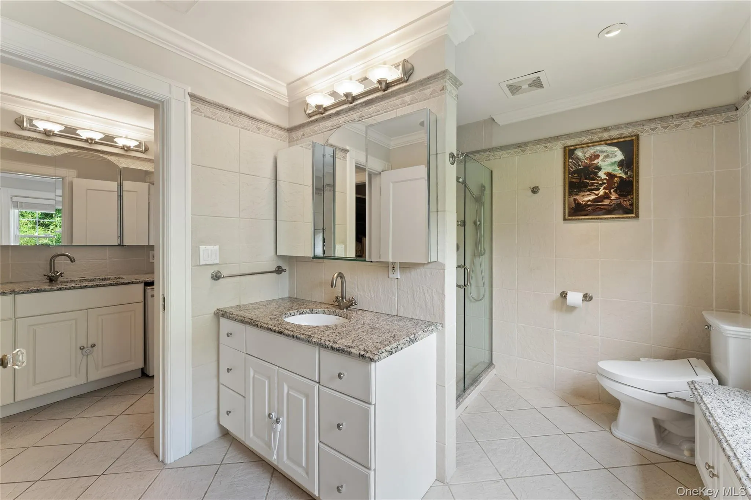
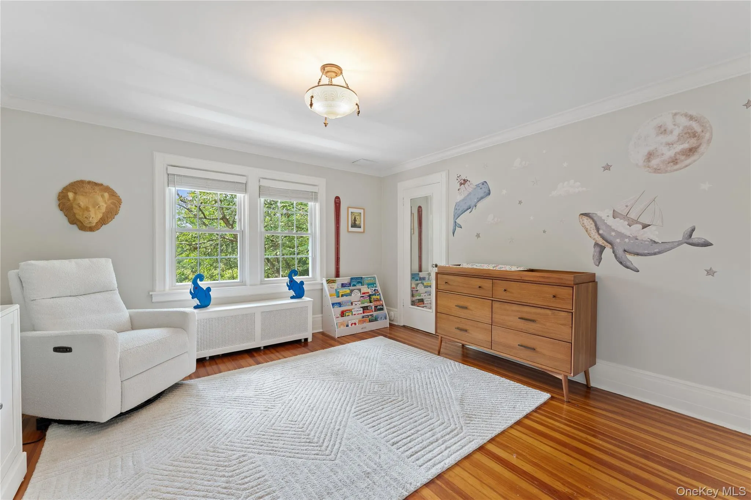
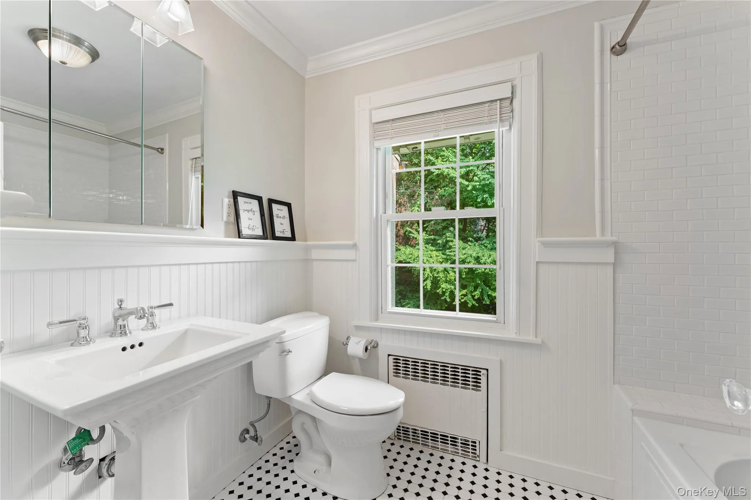
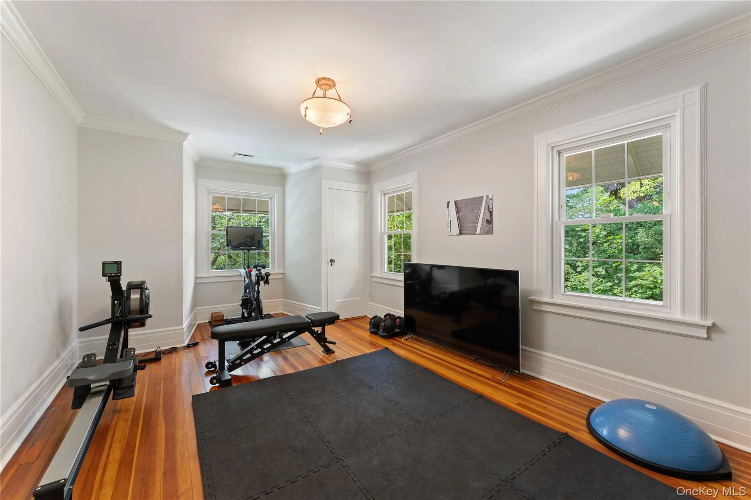
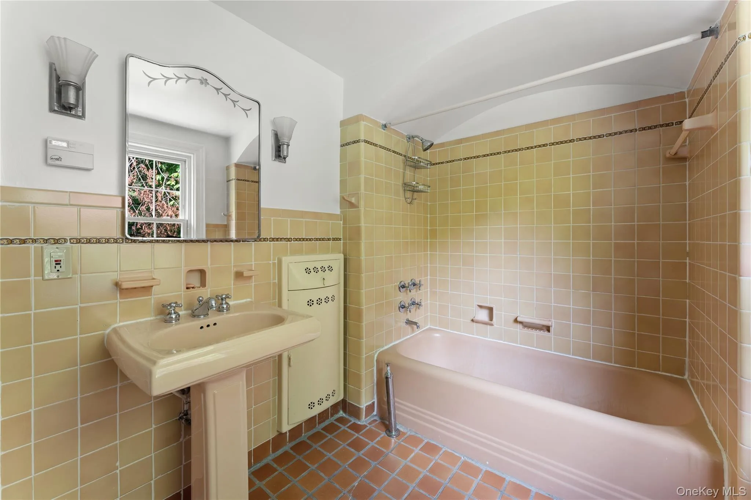
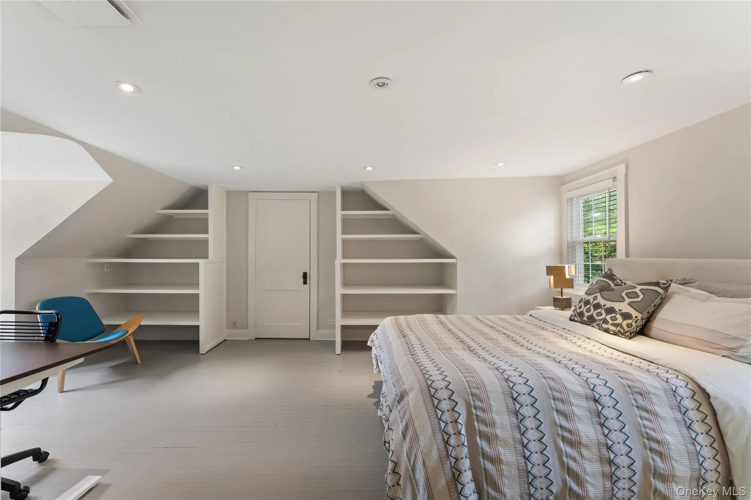
Upstairs, the primary suite offers a fireplace, a private covered porch, a walk-in closet with dressing area, and an updated bathroom with heated floors. A second bedroom suite with a full bath, two additional bedrooms, and a hall bath complete this level. The third floor features two more bedrooms, a full bath, and ample storage, well suited for guests, staff, or a home office.
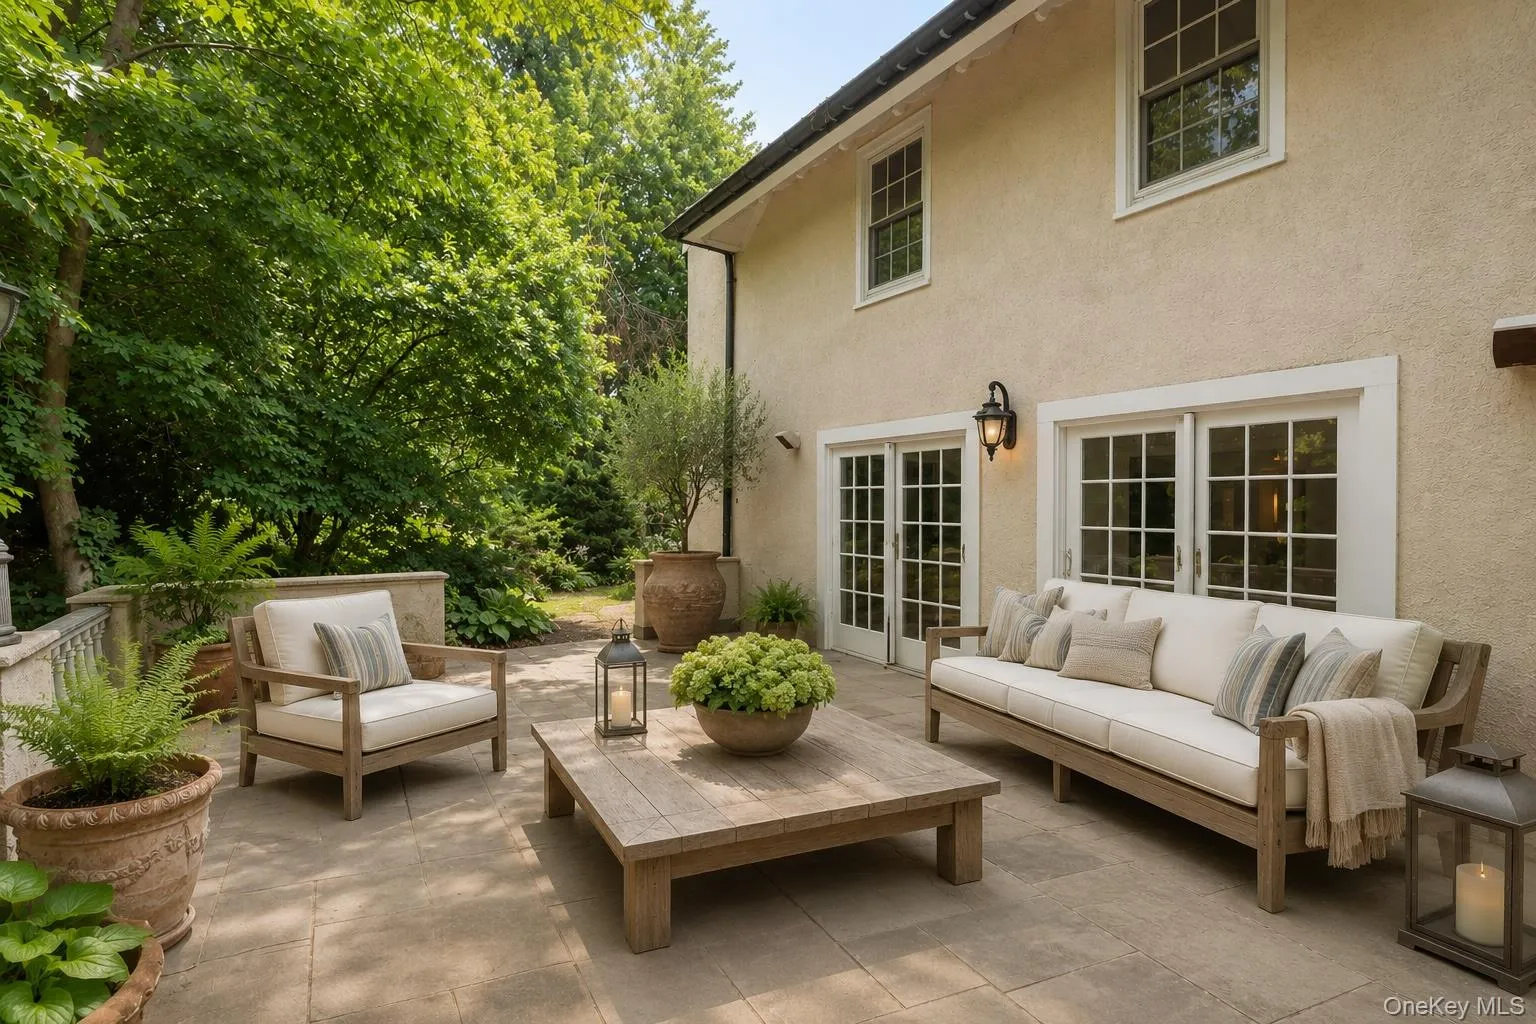
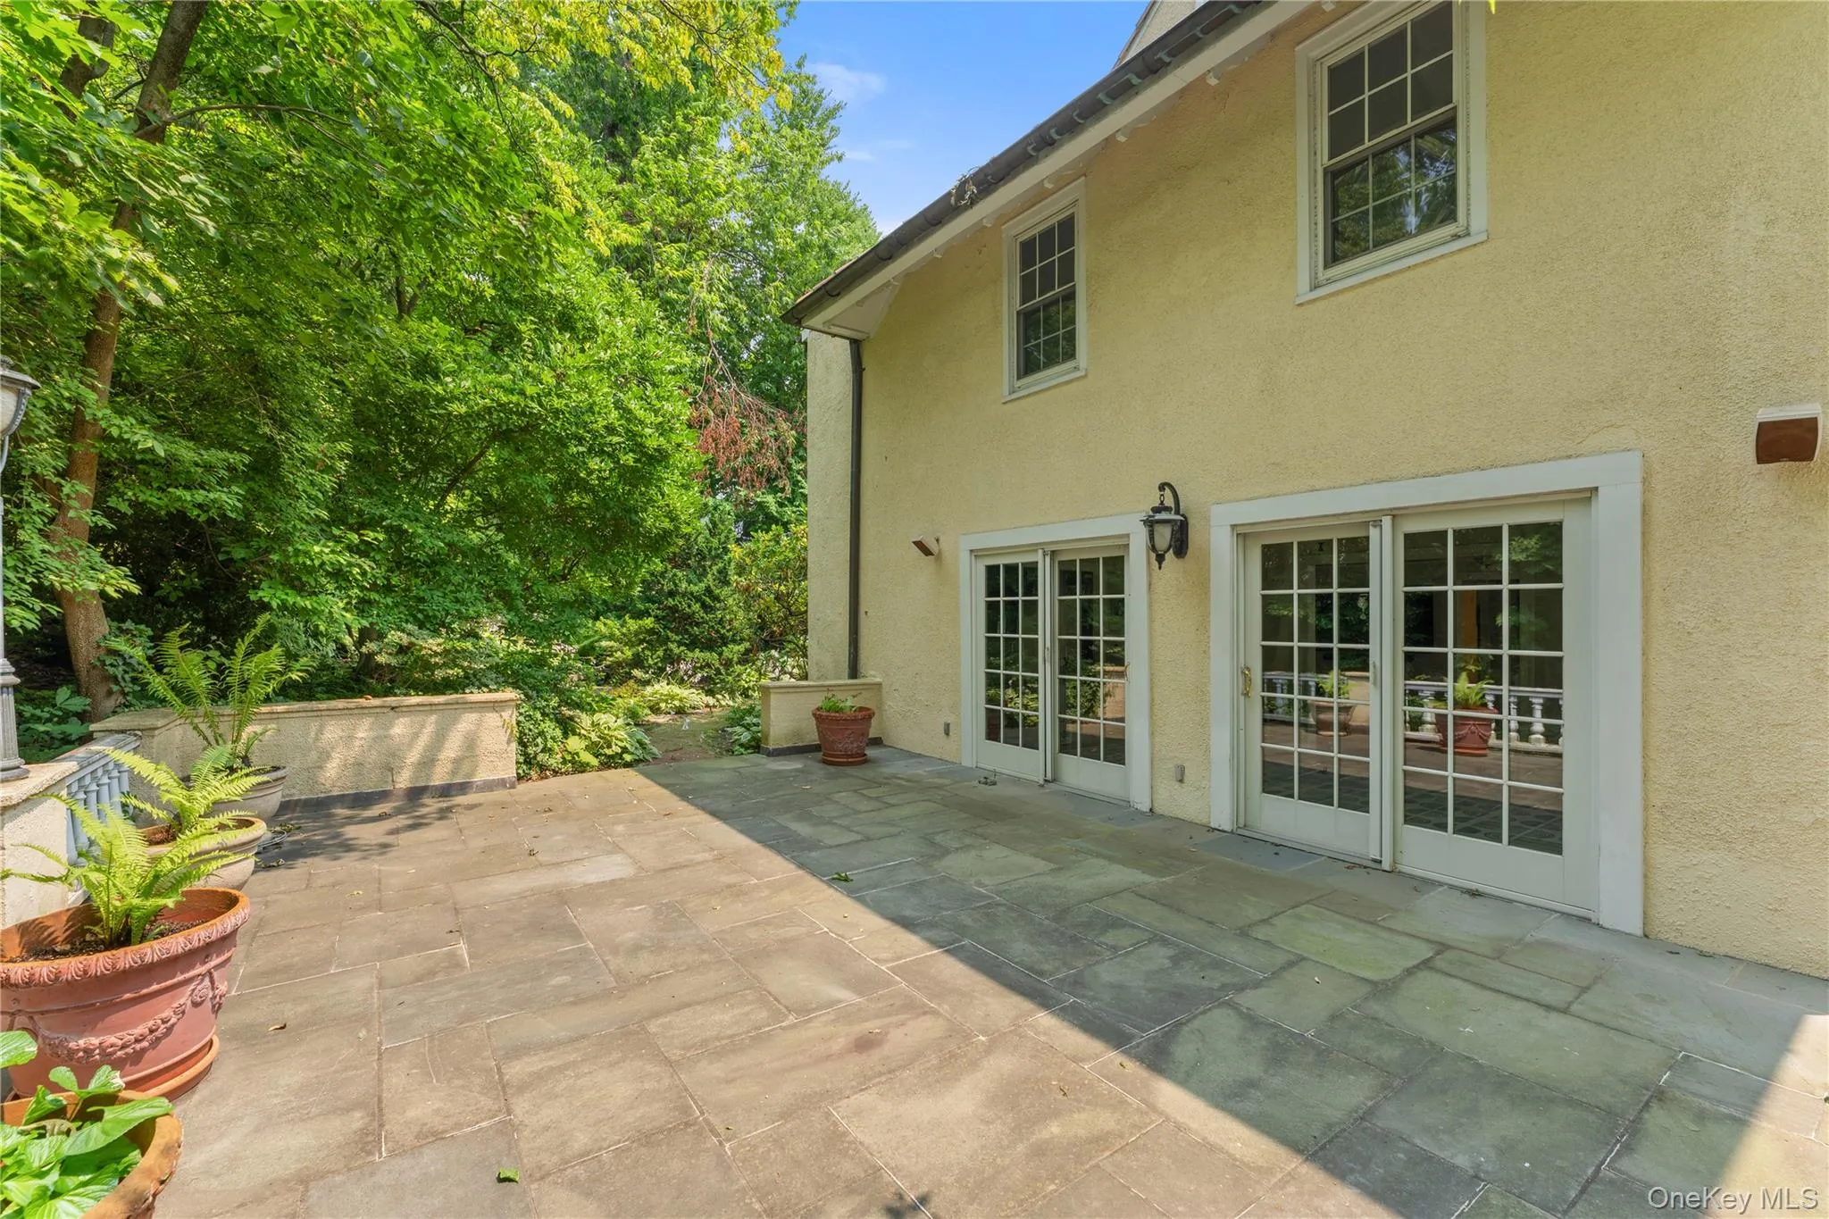
Outside, covered porches, a veranda, and patios surround mature perennial gardens. A two-car attached garage and a generous driveway complete the property.
The home offers 4,336 square feet across three levels on a .33-acre corner lot, with 6 bedrooms, 4 full bathrooms, and a powder room. Built in 1919. Taxes are $29,116, with Yonkers schools and services. Homes with this much character, land, and location rarely come to market in Cedar Knolls.
- Heating System:
- Natural Gas, Hot Water
- Cooling System:
- Central Air
- Basement:
- Full, Walk-out Access, Unfinished
- Patio:
- Porch, Covered
- Appliances:
- Dishwasher, Refrigerator, Stainless Steel Appliance(s), Washer, Gas Water Heater, Gas Oven
- Fireplace Features:
- Bedroom, Living Room
- Fireplaces Total:
- 3
- Flooring:
- Hardwood, Tile
- Garage Spaces:
- 2
- Interior Features:
- Eat-in Kitchen, Granite Counters, Storage, Walk-in Closet(s), Chefs Kitchen, Original Details, Washer/dryer Hookup, Soaking Tub, Formal Dining, Primary Bathroom, Built-in Features
- Laundry Features:
- In Basement
- Lot Features:
- Near Public Transit, Corner Lot, Historic District, Garden, Back Yard, Landscaped
- Parking Features:
- On Street, Driveway, Attached
- Sewer:
- Public Sewer
- Utilities:
- Trash Collection Public, Natural Gas Connected, Water Connected, Electricity Connected, Sewer Connected
- City:
- Yonkers
- State:
- NY
- Street:
- Dellwood
- Street Number:
- 2
- Street Suffix:
- Road
- Postal Code:
- 10708
- Floor Number:
- 0
- Longitude:
- W74° 9' 14.3''
- Latitude:
- N40° 56' 48.3''
- Subdivision Name:
- Cedar Knolls
- Directions:
- Pondfield Road West to Dellwood Road to No.
- PostalCity:
- Bronxville
- Architectural Style:
- Colonial
- Construction Materials:
- Frame
- Elementary School:
- Yonkers (School Choice)
- High School:
- Yonkers (School Choice)
- Agent MlsId:
- 7619
- MiddleOrJunior School:
- Yonkers (School Choice)
- PhotosCount:
- 46
- Special Listing Conditions:
- No
- Tax Annual Amount:
- $29,116
- Water Source:
- Public
- Office MlsId:
- COMPNY07
Residential - MLS# 1027312
2 Dellwood Road, Yonkers, NY
- Property Type :
- Residential
- Property SubType :
- Single Family Residence
- Listing Type :
- For Rent
- Listing ID :
- 1027312
- Price :
- $1,995,000
- Rooms :
- 12
- Bedrooms :
- 6
- Bathrooms :
- 4
- Half Bathrooms :
- 1
- Bathrooms Total :
- 5
- Square Footage :
- 4,336 Sqft
- Lot Area :
- 0.33 Acre
- Year Built :
- 1919
- Status :
- Active
- Listing Agent :
- Patricia Breen
- Listing Office :
- Compass Greater NY, LLC




