
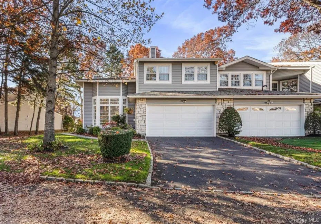
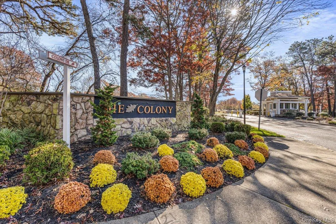
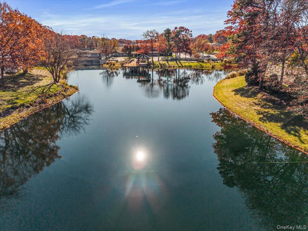
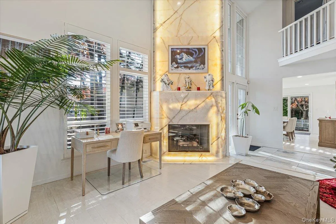
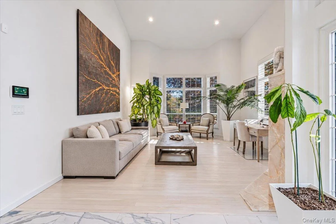
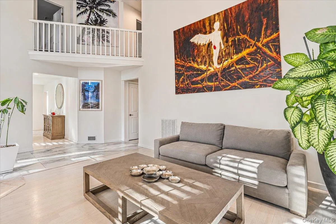
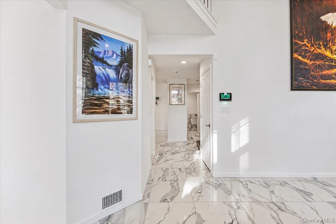
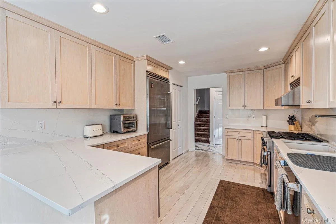
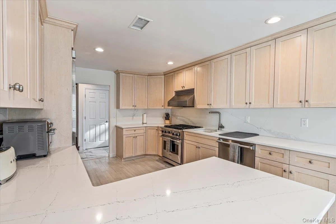
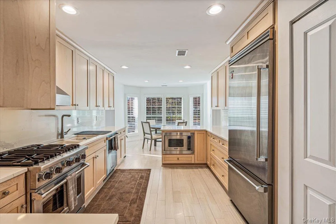
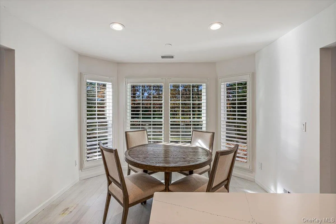
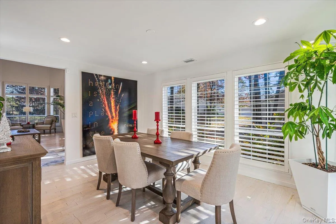
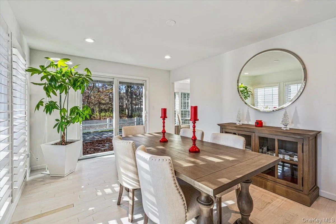
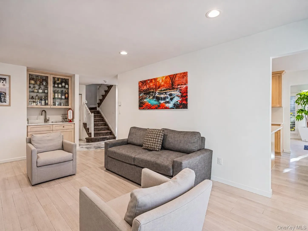
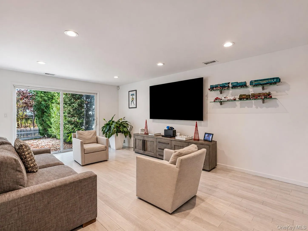
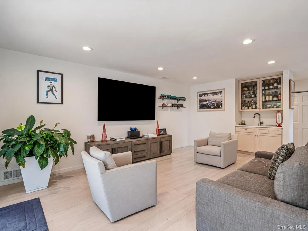
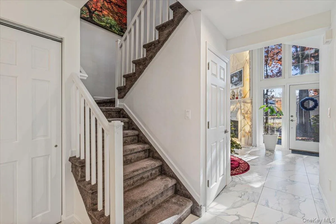
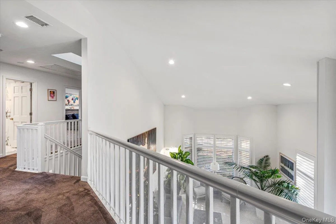
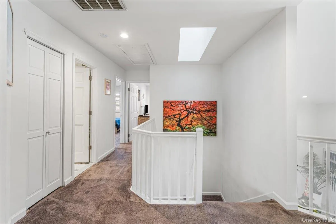
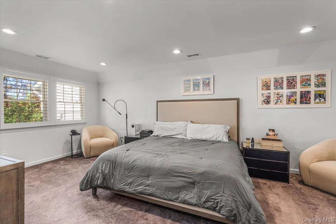
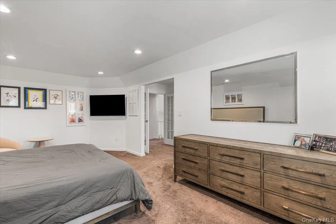
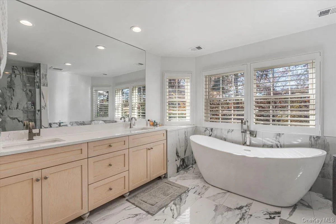
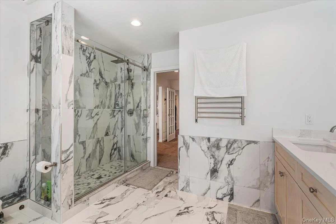
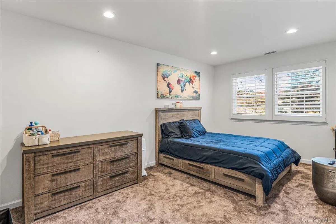
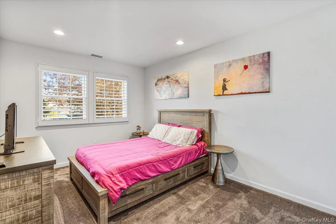
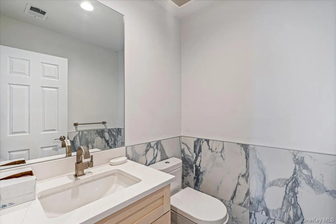
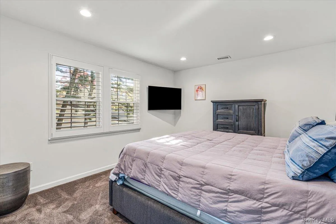
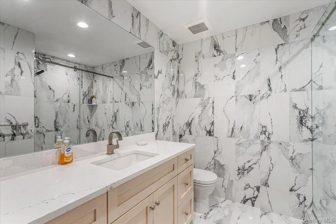
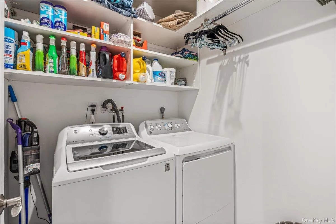
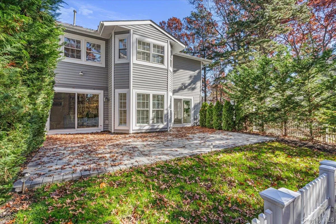
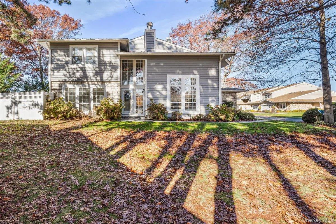
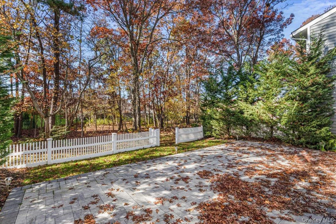
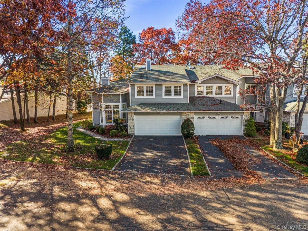
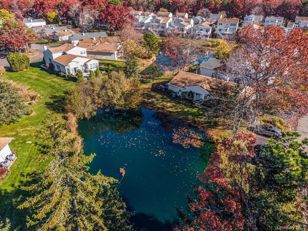
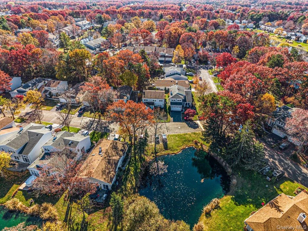
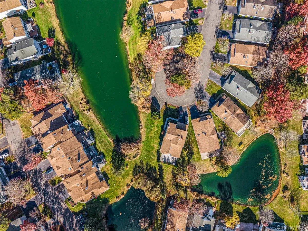
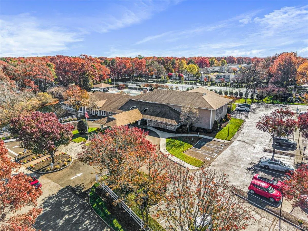
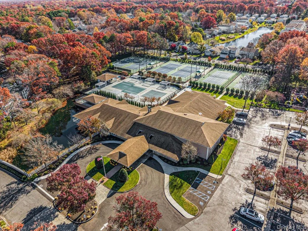
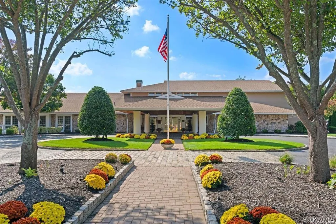
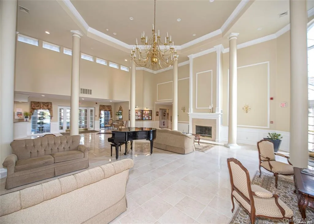
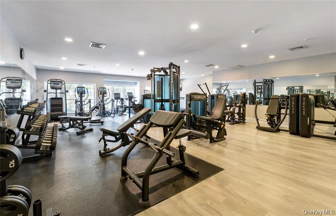
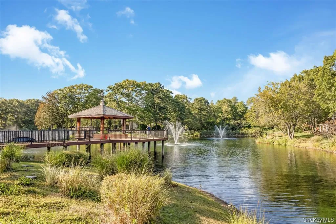
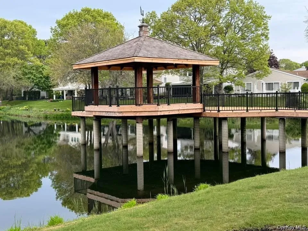
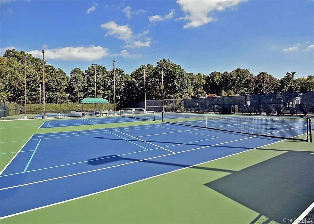
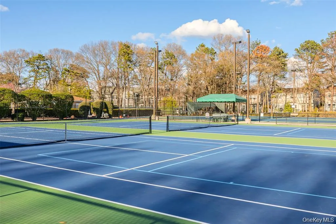
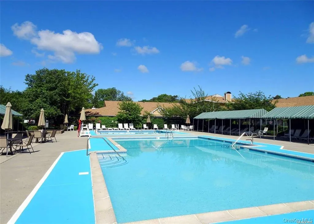
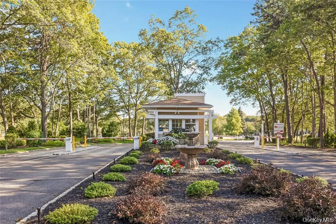
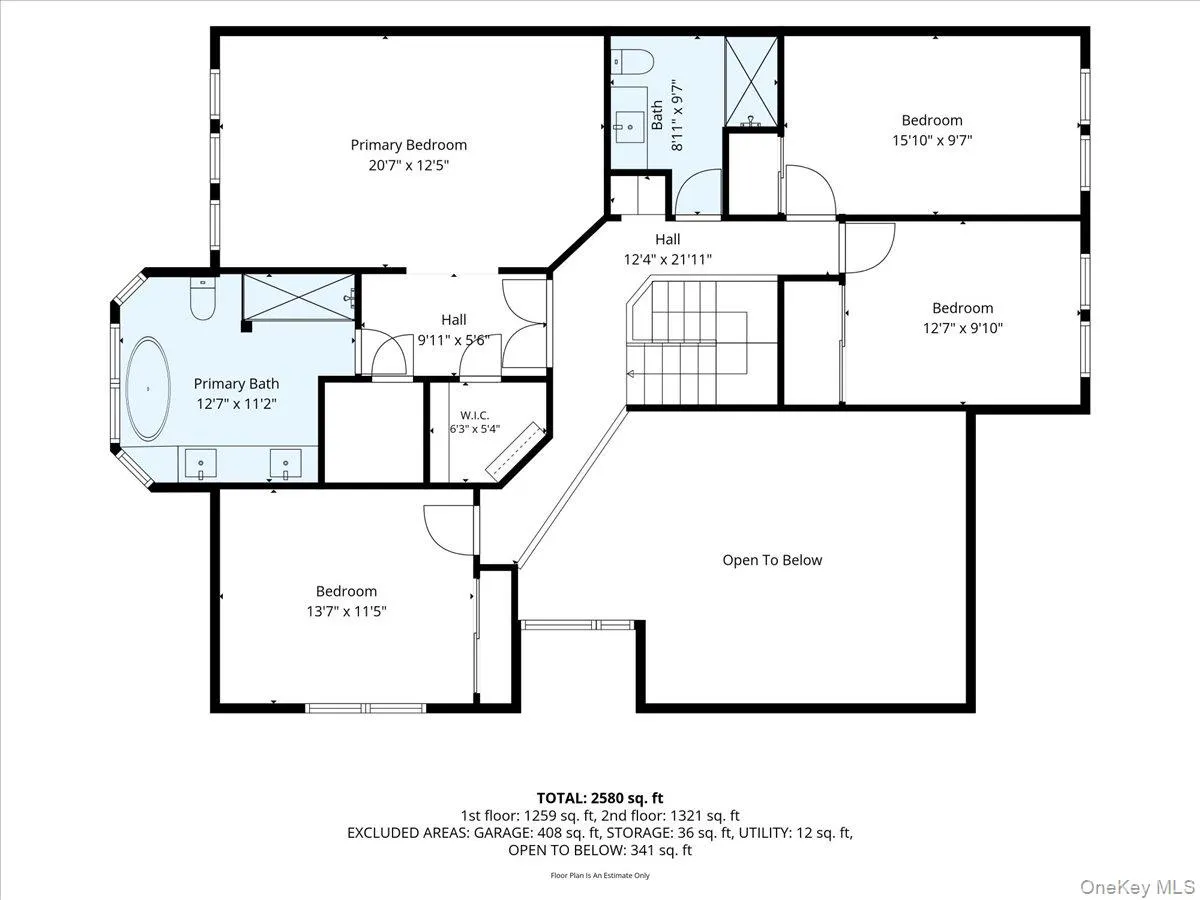
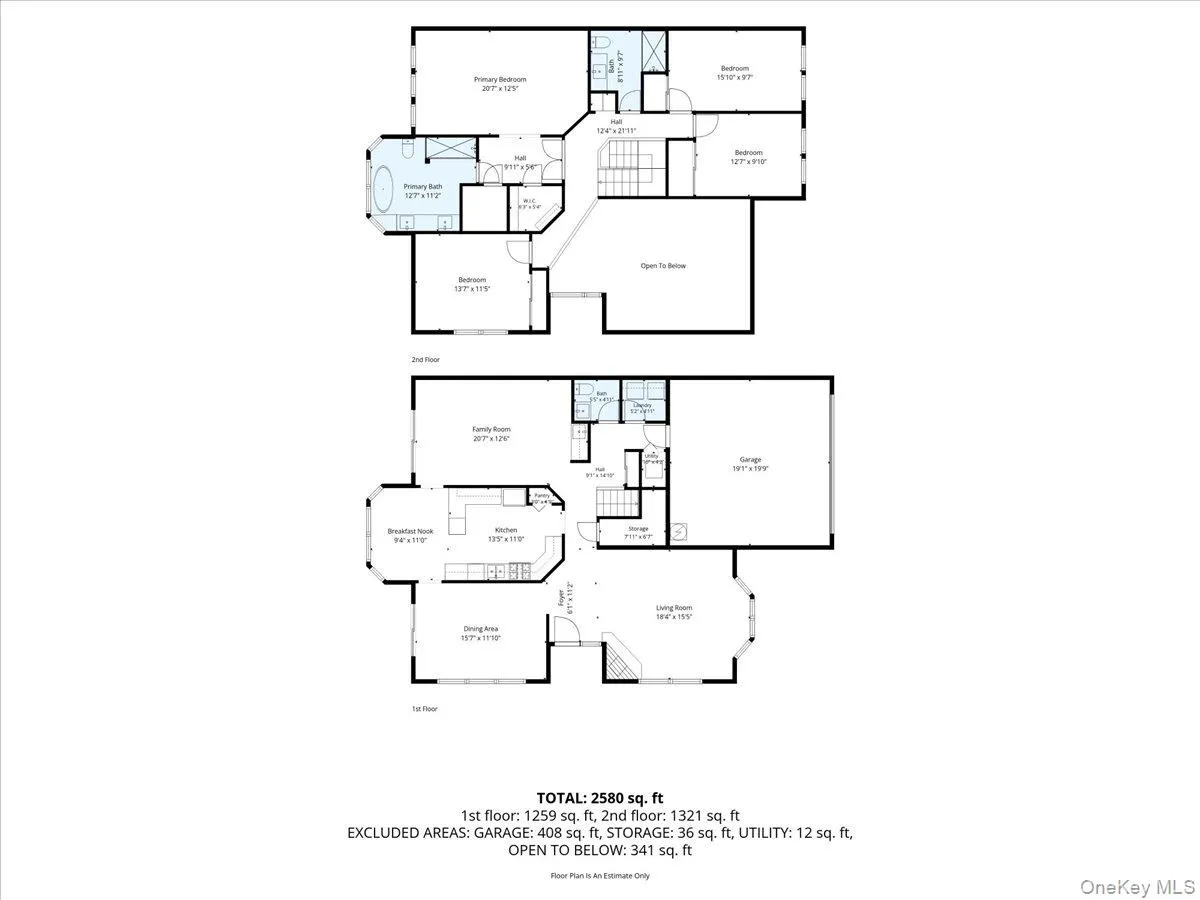
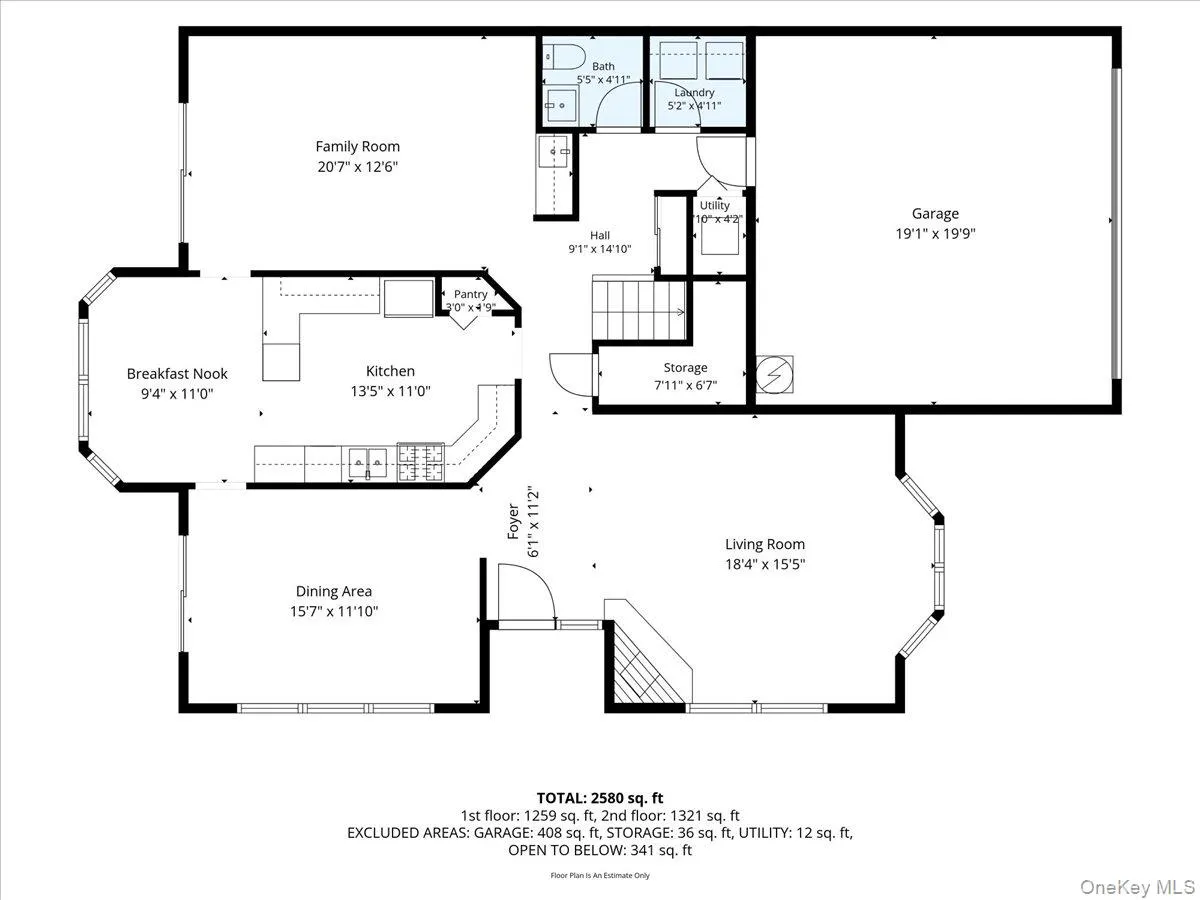
A RARE FIND IN THE COLONY! An extraordinary Fairfield model unlike any other, perfectly positioned on an oversized corner lot with picturesque lake views, exceptional privacy, and an impressive collection of custom upgrades. This one-of-a-kind end-unit residence offers a remarkable combination of architectural grandeur, sophisticated finishes, and resort-style living. From the moment you enter, a dramatic two-story foyer welcomes you into a magnificent formal living room featuring soaring 20-foot ceilings and a breathtaking illuminated translucent onyx gas fireplace. No detail has been overlooked, with extensive renovations and luxurious finishes throughout, including whitewashed oak flooring, imported Italian porcelain tile, recessed lighting, skylights, solid wood interior doors, and custom-designed closets. The beautifully appointed eat-in kitchen features premium Viking built-in appliances, custom washed maple cabinetry, and Corian countertops. A formal dining room and spacious family room with custom wet bar and built-in cabinetry offer exceptional spaces for entertaining. Oversized Andersen sliding doors lead to an expansive, privately fenced paver patio, creating a peaceful outdoor retreat with no immediate rear neighbors. Upstairs, the luxurious primary suite features French-door entry, a custom-organized walk-in closet, and a spa-inspired bathroom with imported Italian tile, soaking tub, oversized walk-in shower, dual sinks, and custom vanity. Three additional spacious bedrooms complete the second level. Additional highlights include custom window treatments, central vacuum, updated windows, central air conditioning, gas heating, and an attached two-car garage. The Colony offers an exceptional collection of resort-style amenities, including a clubhouse with ballroom and dining facilities, fitness center, game room, three swimming pools, six tennis courts, pickleball courts, bocce courts, playground, and beautifully maintained grounds. Conveniently located near shopping, dining, major roadways, LIRR transportation, and area airports. A truly distinctive residence offering a rare combination of grand architecture, an oversized corner setting, extensive upgrades, and an exceptional lifestyle. Opportunities like this are few and far between!
- Heating System:
- Natural Gas, Forced Air, Energy Star Qualified Equipment
- Cooling System:
- Central Air
- Basement:
- No
- View:
- Lake
- Fence:
- Vinyl
- Patio:
- Patio
- Swimming Pool:
- In Ground
- Appliances:
- Dishwasher, Refrigerator, Microwave, Dryer, Convection Oven, Energy Star Qualified Appliances, Gas Water Heater
- Exterior Features:
- Mailbox
- Fireplaces Total:
- 1
- Flooring:
- Hardwood, Carpet
- Garage Spaces:
- 2
- Interior Features:
- Eat-in Kitchen, Entrance Foyer, High Ceilings, Cathedral Ceiling(s), Pantry, Smart Thermostat, Walk-in Closet(s), Wet Bar, Walk Through Kitchen, Formal Dining, Primary Bathroom, Energy Star Qualified Door(s), Central Vacuum, Chandelier
- Parking Features:
- Driveway, Garage, Attached, Private, Garage Door Opener
- Sewer:
- Public Sewer
- Utilities:
- Trash Collection Public, Natural Gas Connected, Sewer Connected
- City:
- Islip
- State:
- NY
- Street:
- Fairfield
- Street Number:
- 122
- Street Suffix:
- Drive
- Postal Code:
- 11741
- Floor Number:
- 0
- Longitude:
- W74° 56' 18.4''
- Latitude:
- N40° 48' 27.3''
- Subdivision Name:
- The Colony
- Directions:
- Nicolls Rd To Furrows. ID Required At Gate. Once Inside Community - 1st Stop Sign Make A Left, Next Stop Sign Make A Right, Townhouse Is Corner Unit On Right At The Next Stop Sign.
- PostalCity:
- Holbrook
- Association Amenities:
- Gated, Pool, Park, Fitness Center, Tennis Court(s), Clubhouse, Playground, Landscaping, Maintenance, Maintenance Grounds, Parking, Snow Removal, Trash, Basketball Court
- Association Fee:
- $541
- Association Fee Frequency:
- Monthly
- Association Fee Includes:
- Sewer, Exterior Maintenance, Snow Removal, Trash, Pool Service, Grounds Care, Common Area Maintenance
- Construction Materials:
- Frame, Stone, Vinyl Siding
- Elementary School:
- Tamarac Elementary School
- High School:
- Sachem High School East
- Levels:
- Two
- Agent MlsId:
- 171175
- MiddleOrJunior School:
- Seneca Middle School
- PhotosCount:
- 50
- Special Listing Conditions:
- No
- Tax Annual Amount:
- $15,622
- Water Source:
- Public
- Office MlsId:
- DERE17
Residential - MLS# 1075366
122 Fairfield Drive, Islip, NY
- Property Type :
- Residential
- Property SubType :
- Single Family Residence
- Listing Type :
- For Rent
- Listing ID :
- 1075366
- Price :
- $899,000
- Rooms :
- 11
- Bedrooms :
- 4
- Bathrooms :
- 2
- Half Bathrooms :
- 1
- Bathrooms Total :
- 3
- Square Footage :
- 2,437 Sqft
- Building Area :
- 2,857 Sqft
- Lot Area :
- 0.11 Acre
- Year Built :
- 1990
- Status :
- Active
- Listing Agent :
- David A. Barriga GRI
- Listing Office :
- Douglas Elliman Real Estate




