
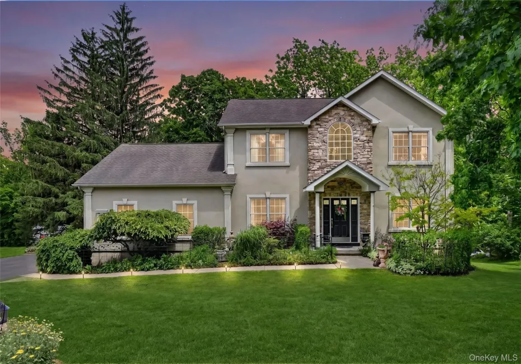

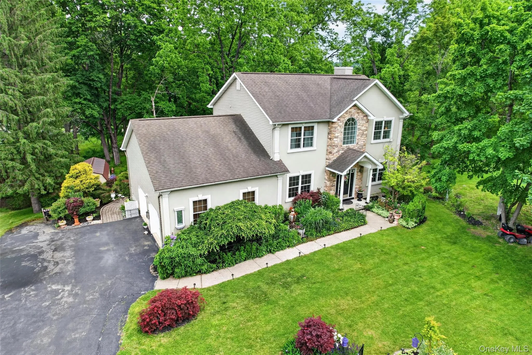
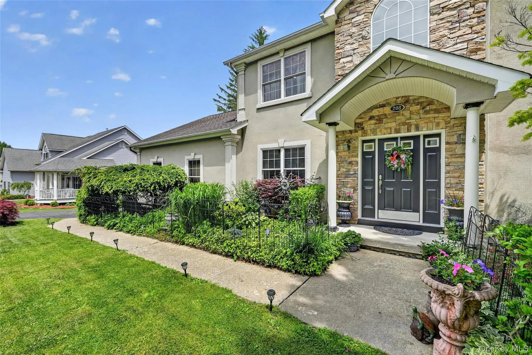
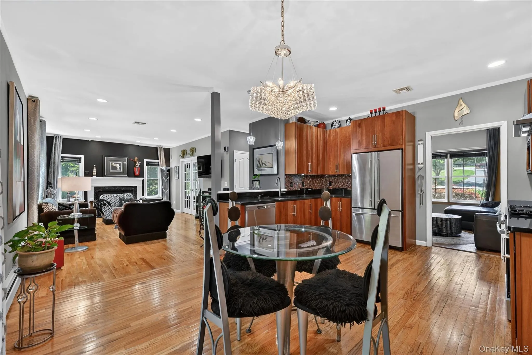
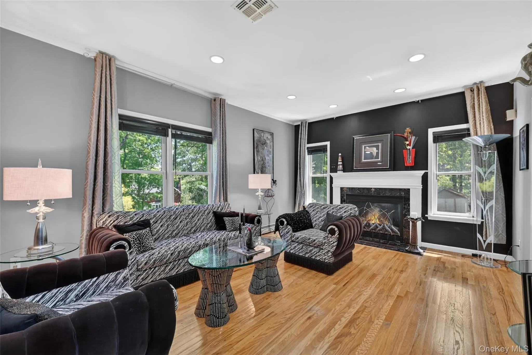
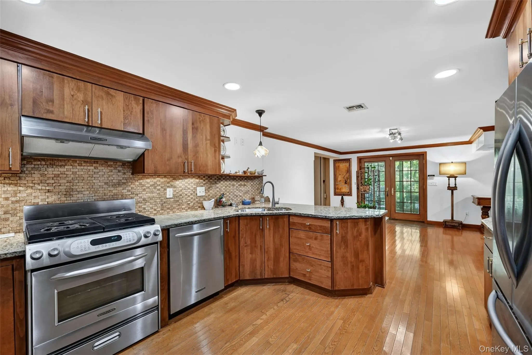
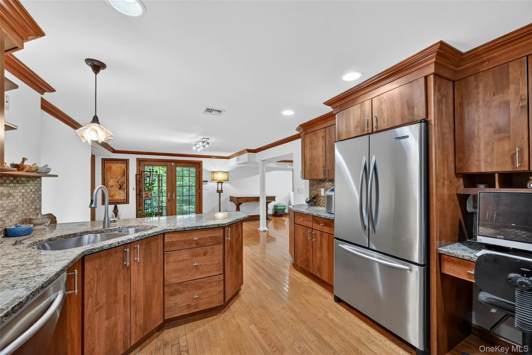
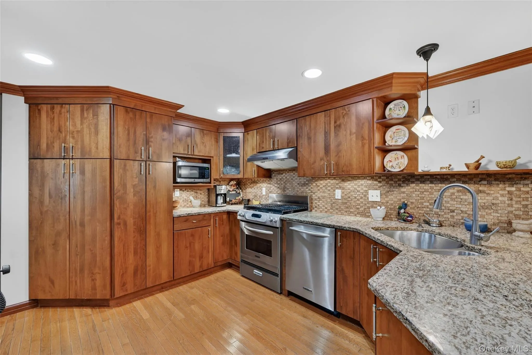
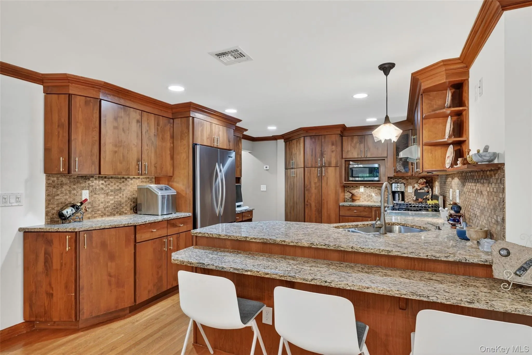
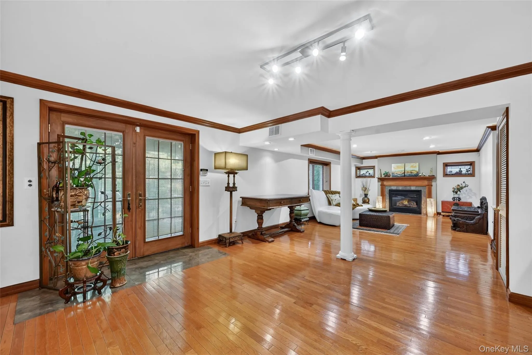
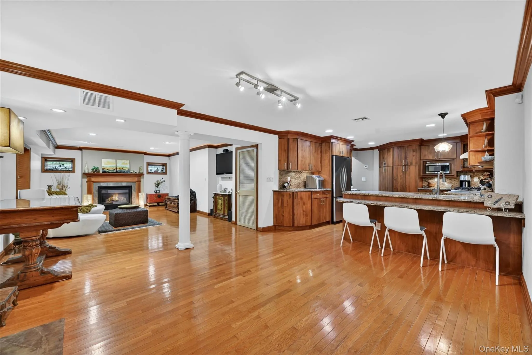
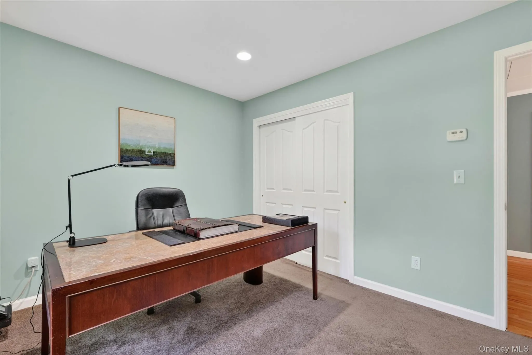
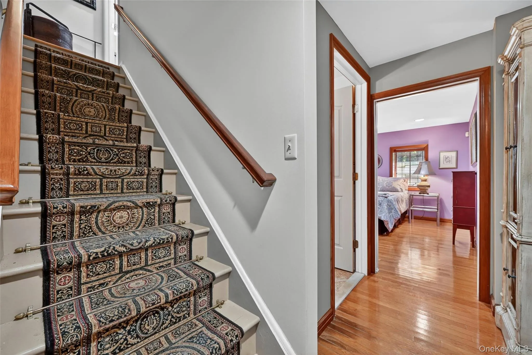
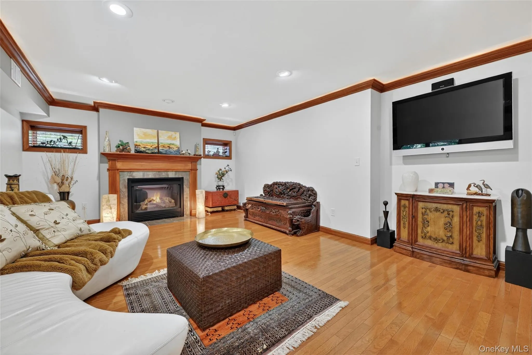
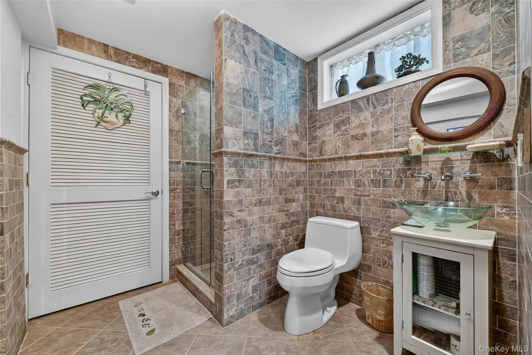
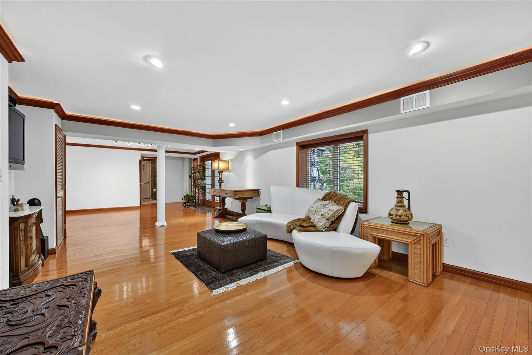
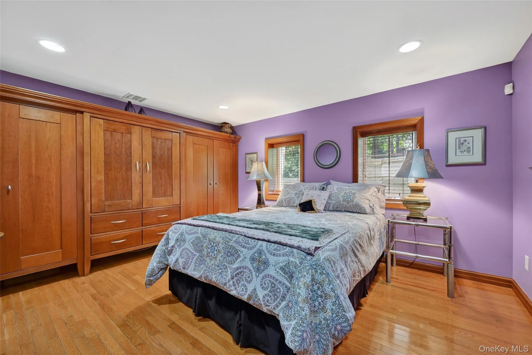
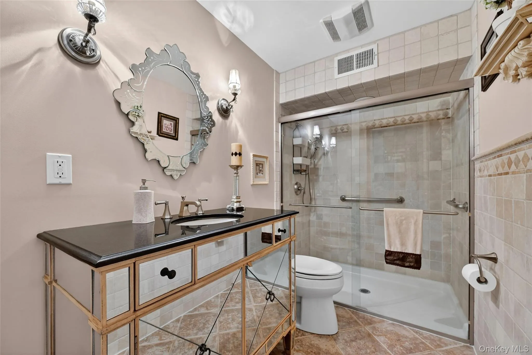
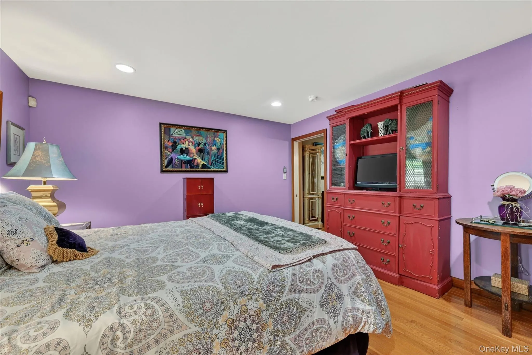
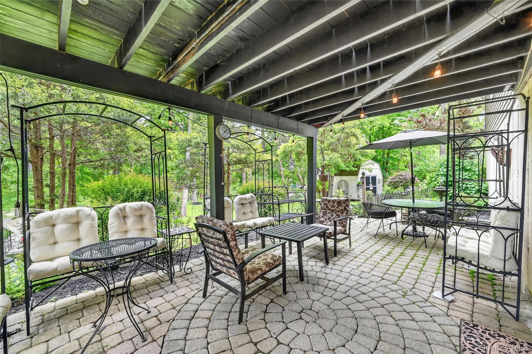
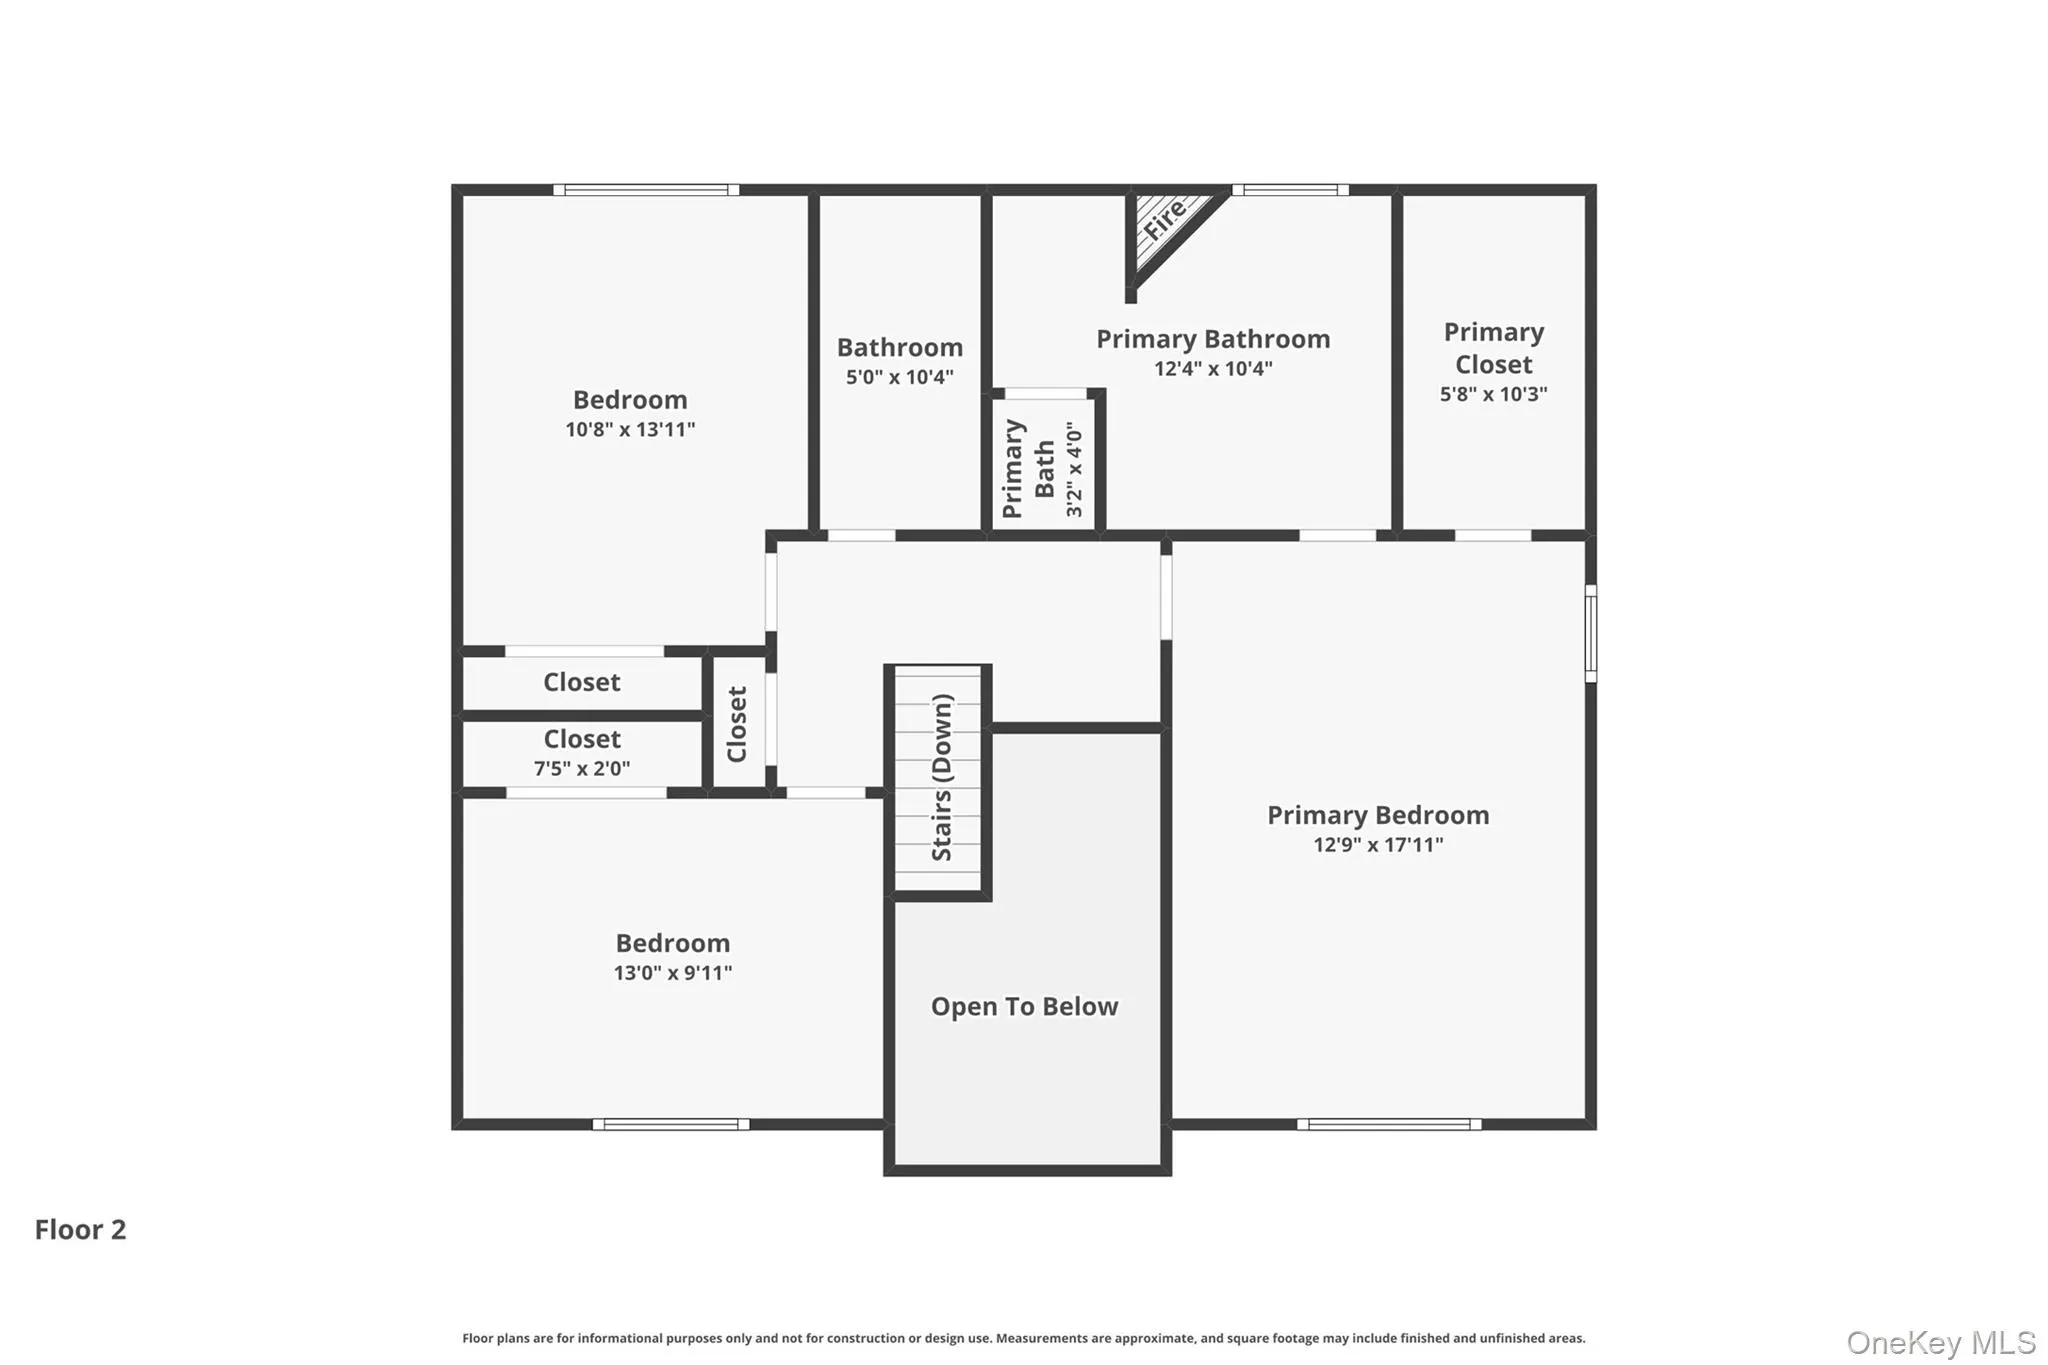
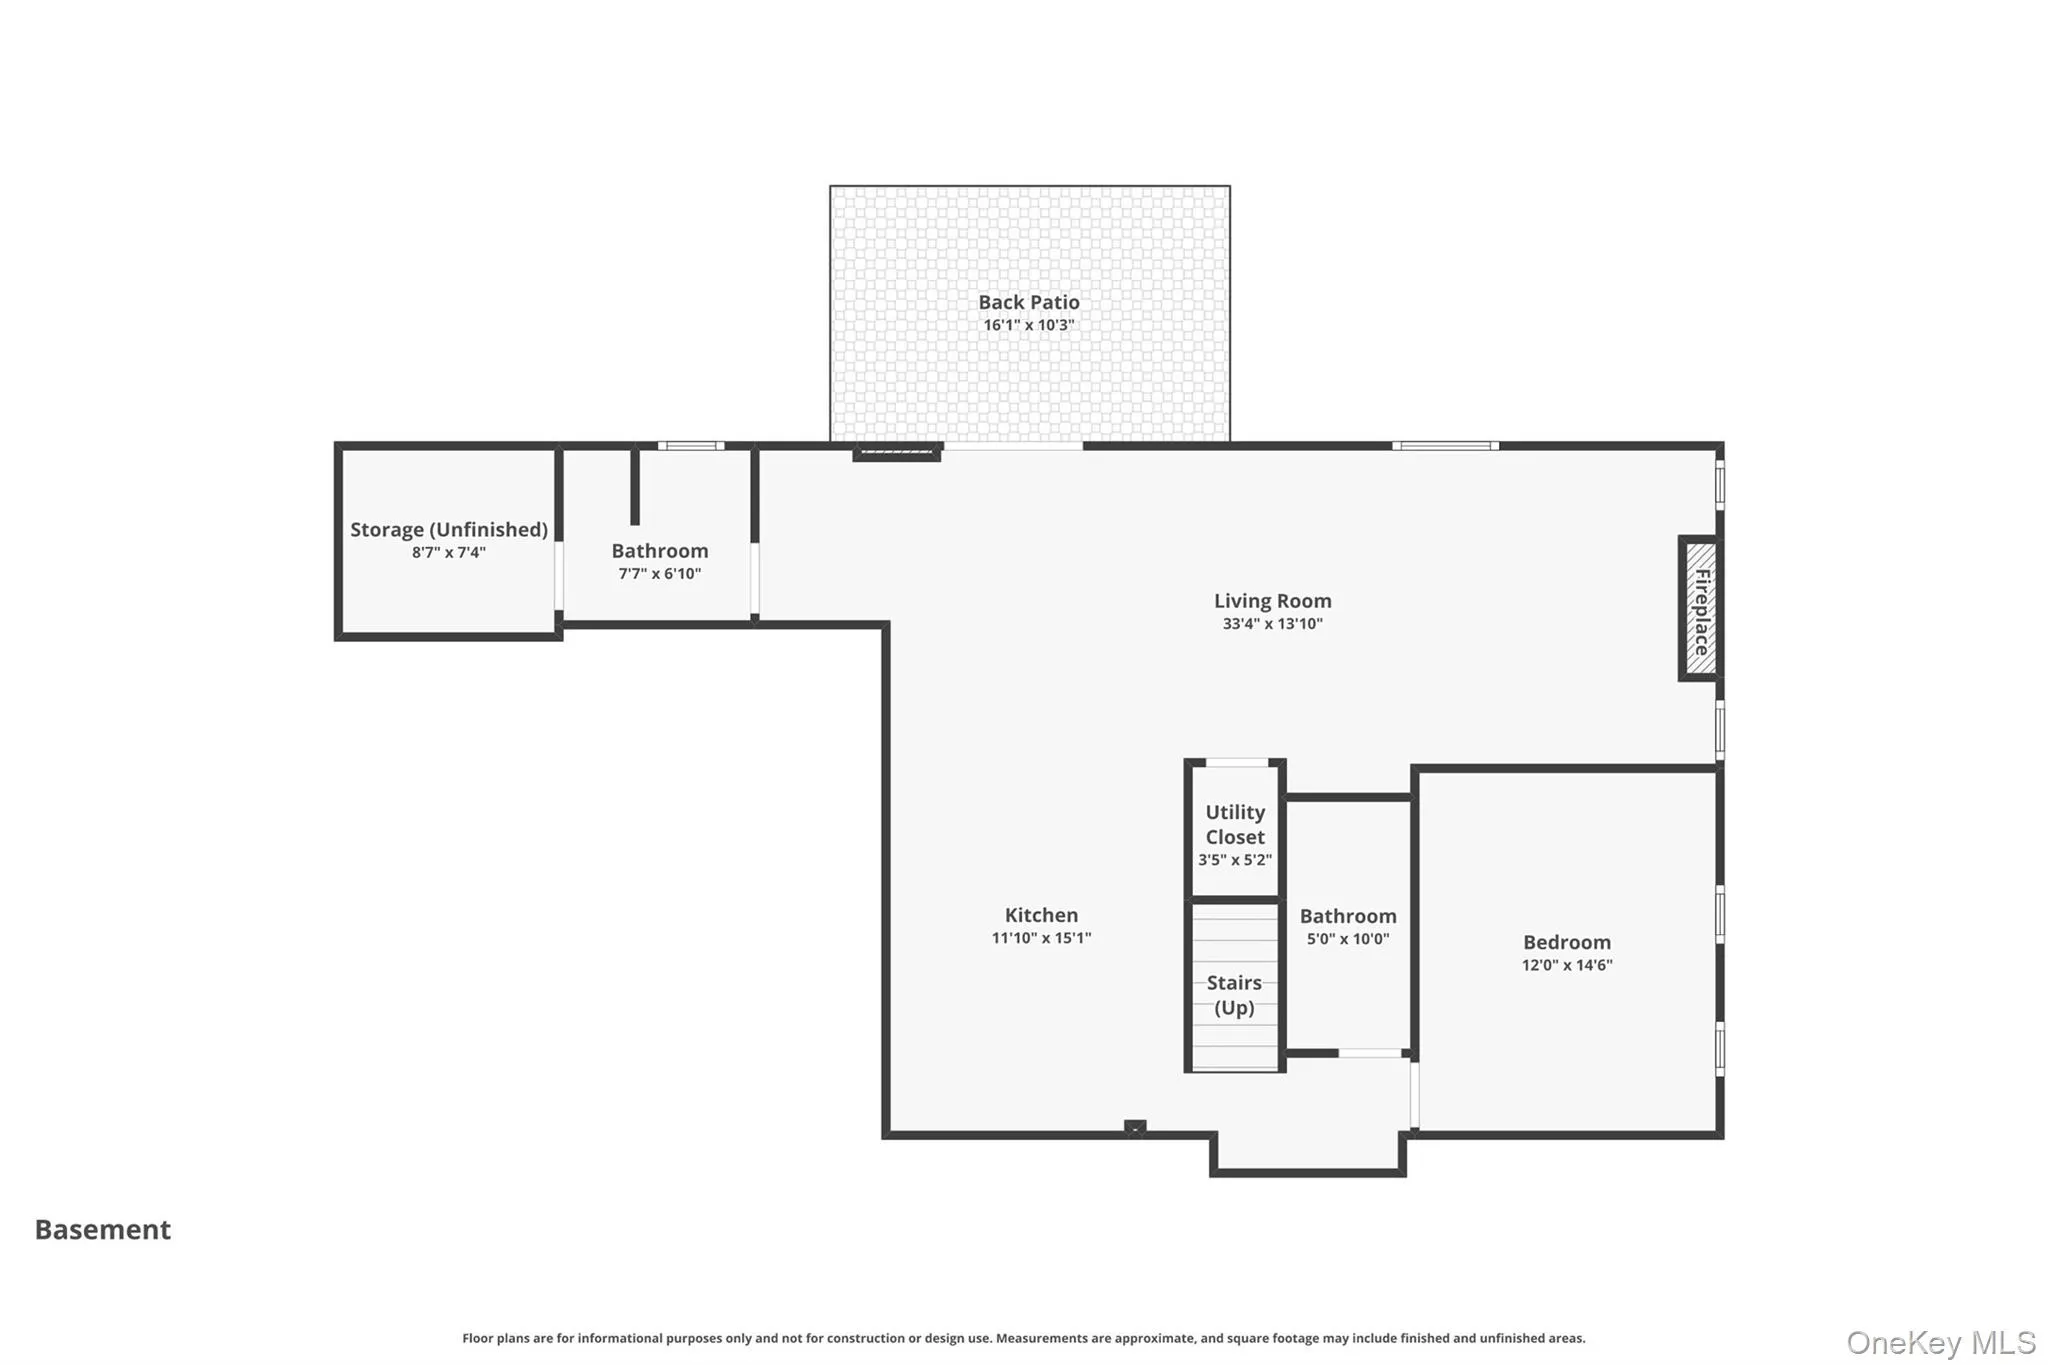
A true mother-daughter home in the Village of Monroe. 208 Oakland Avenue is a 2004 Colonial with a rare two-in-one layout: the finished walk-out lower level is a complete second living space with its own full custom kitchen (wood cabinetry, granite counters, stainless steel appliances), a private bedroom, two beautifully tiled full baths, and an open living and dining area with a tile-surround fireplace. A walk-out entrance leads straight from the lower level to the private backyard, and a level walkway runs from the street to the backyard and basement entrance, so the lower level can be reached directly from outside with no stairs. A residential elevator connects the lower level to the main floor.
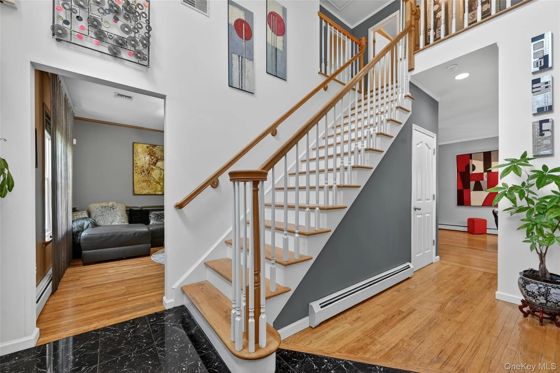
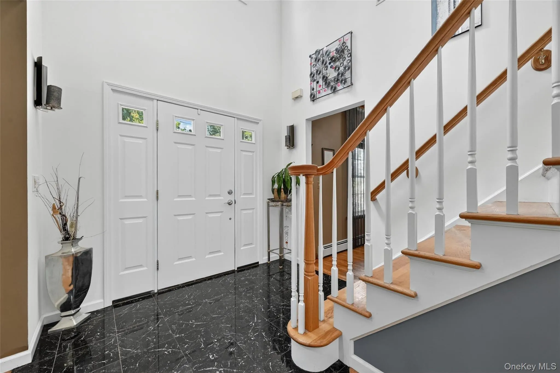
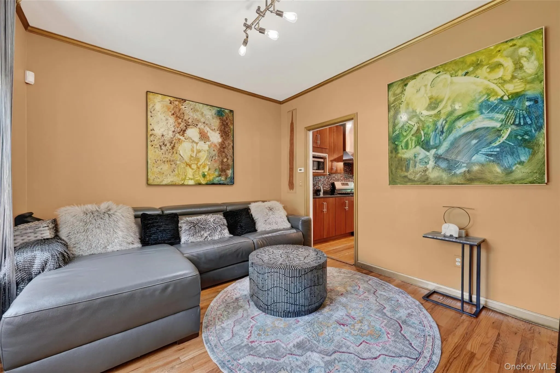
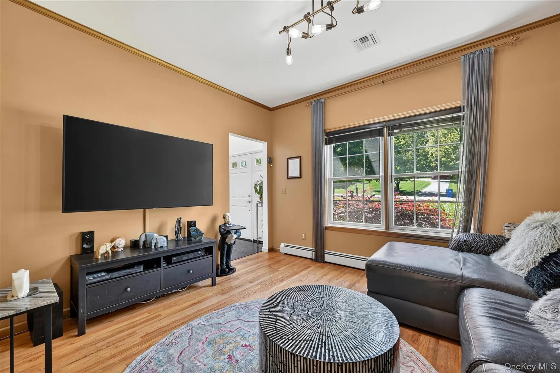
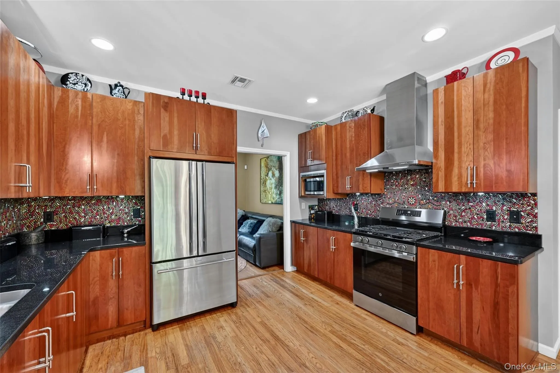
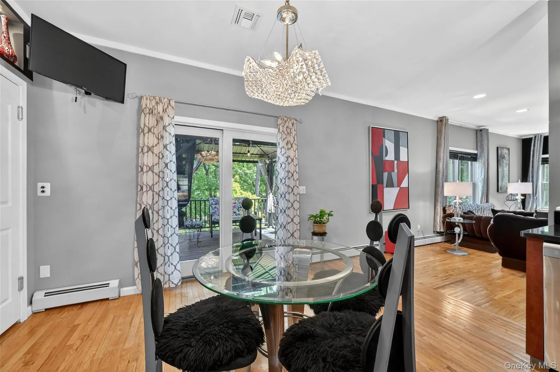
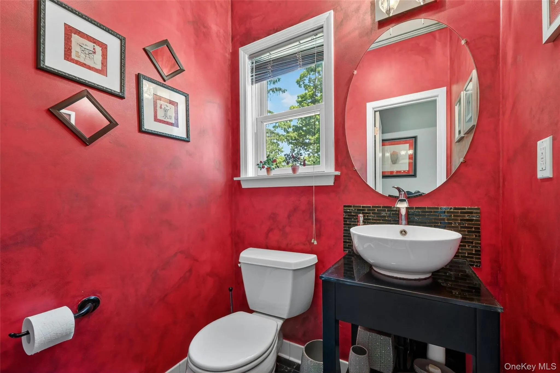
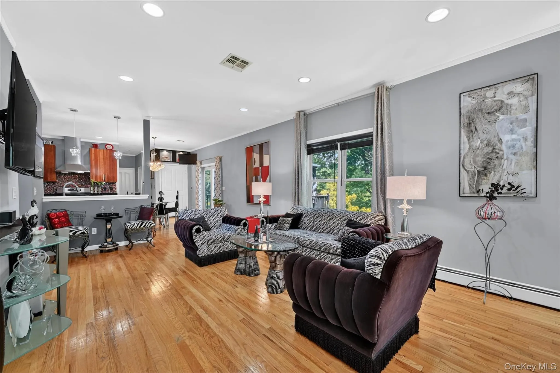
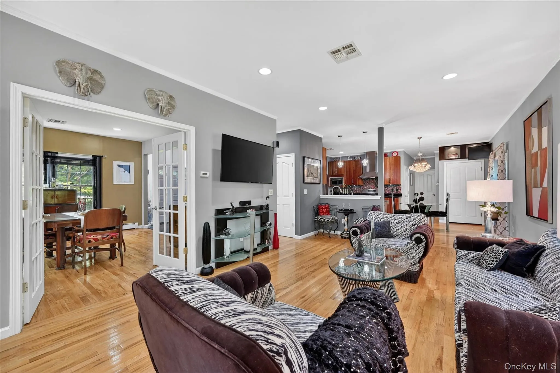
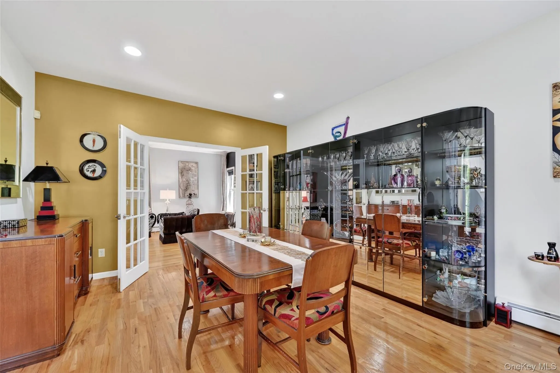
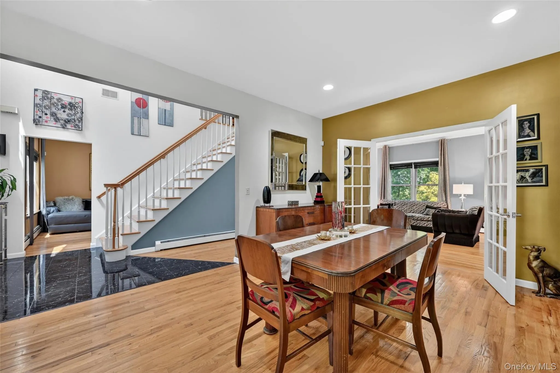
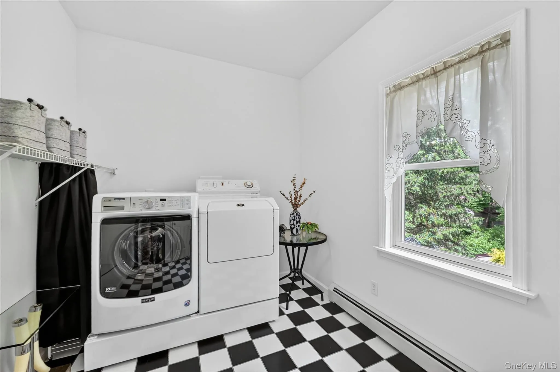
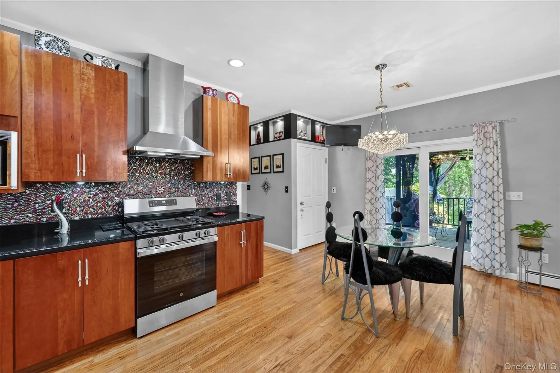
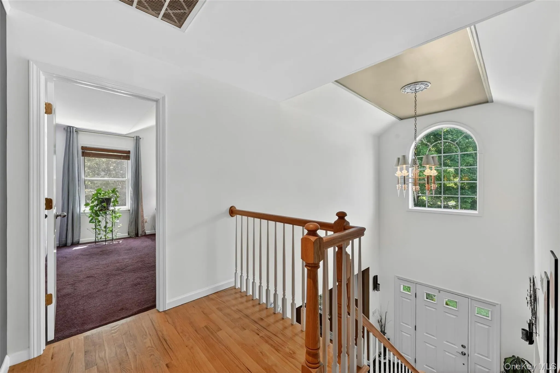
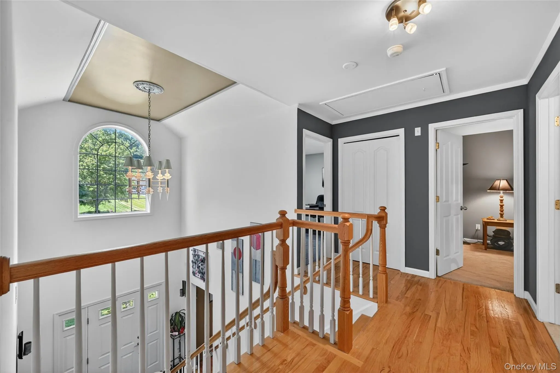
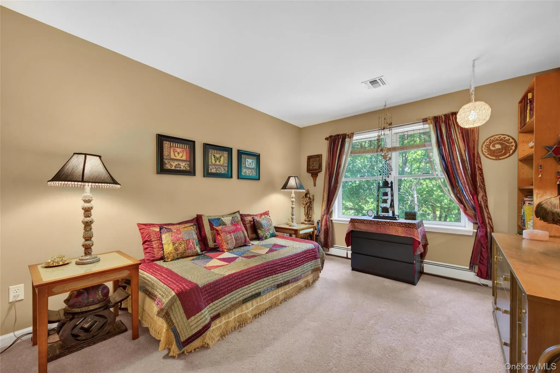
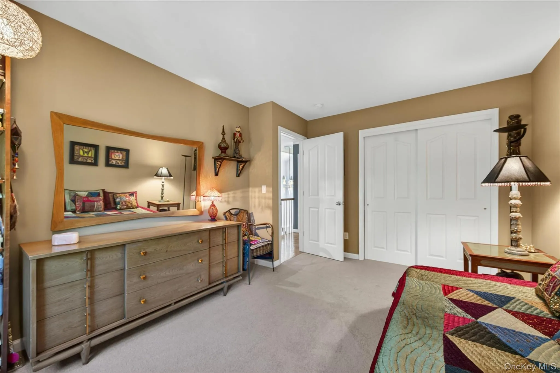
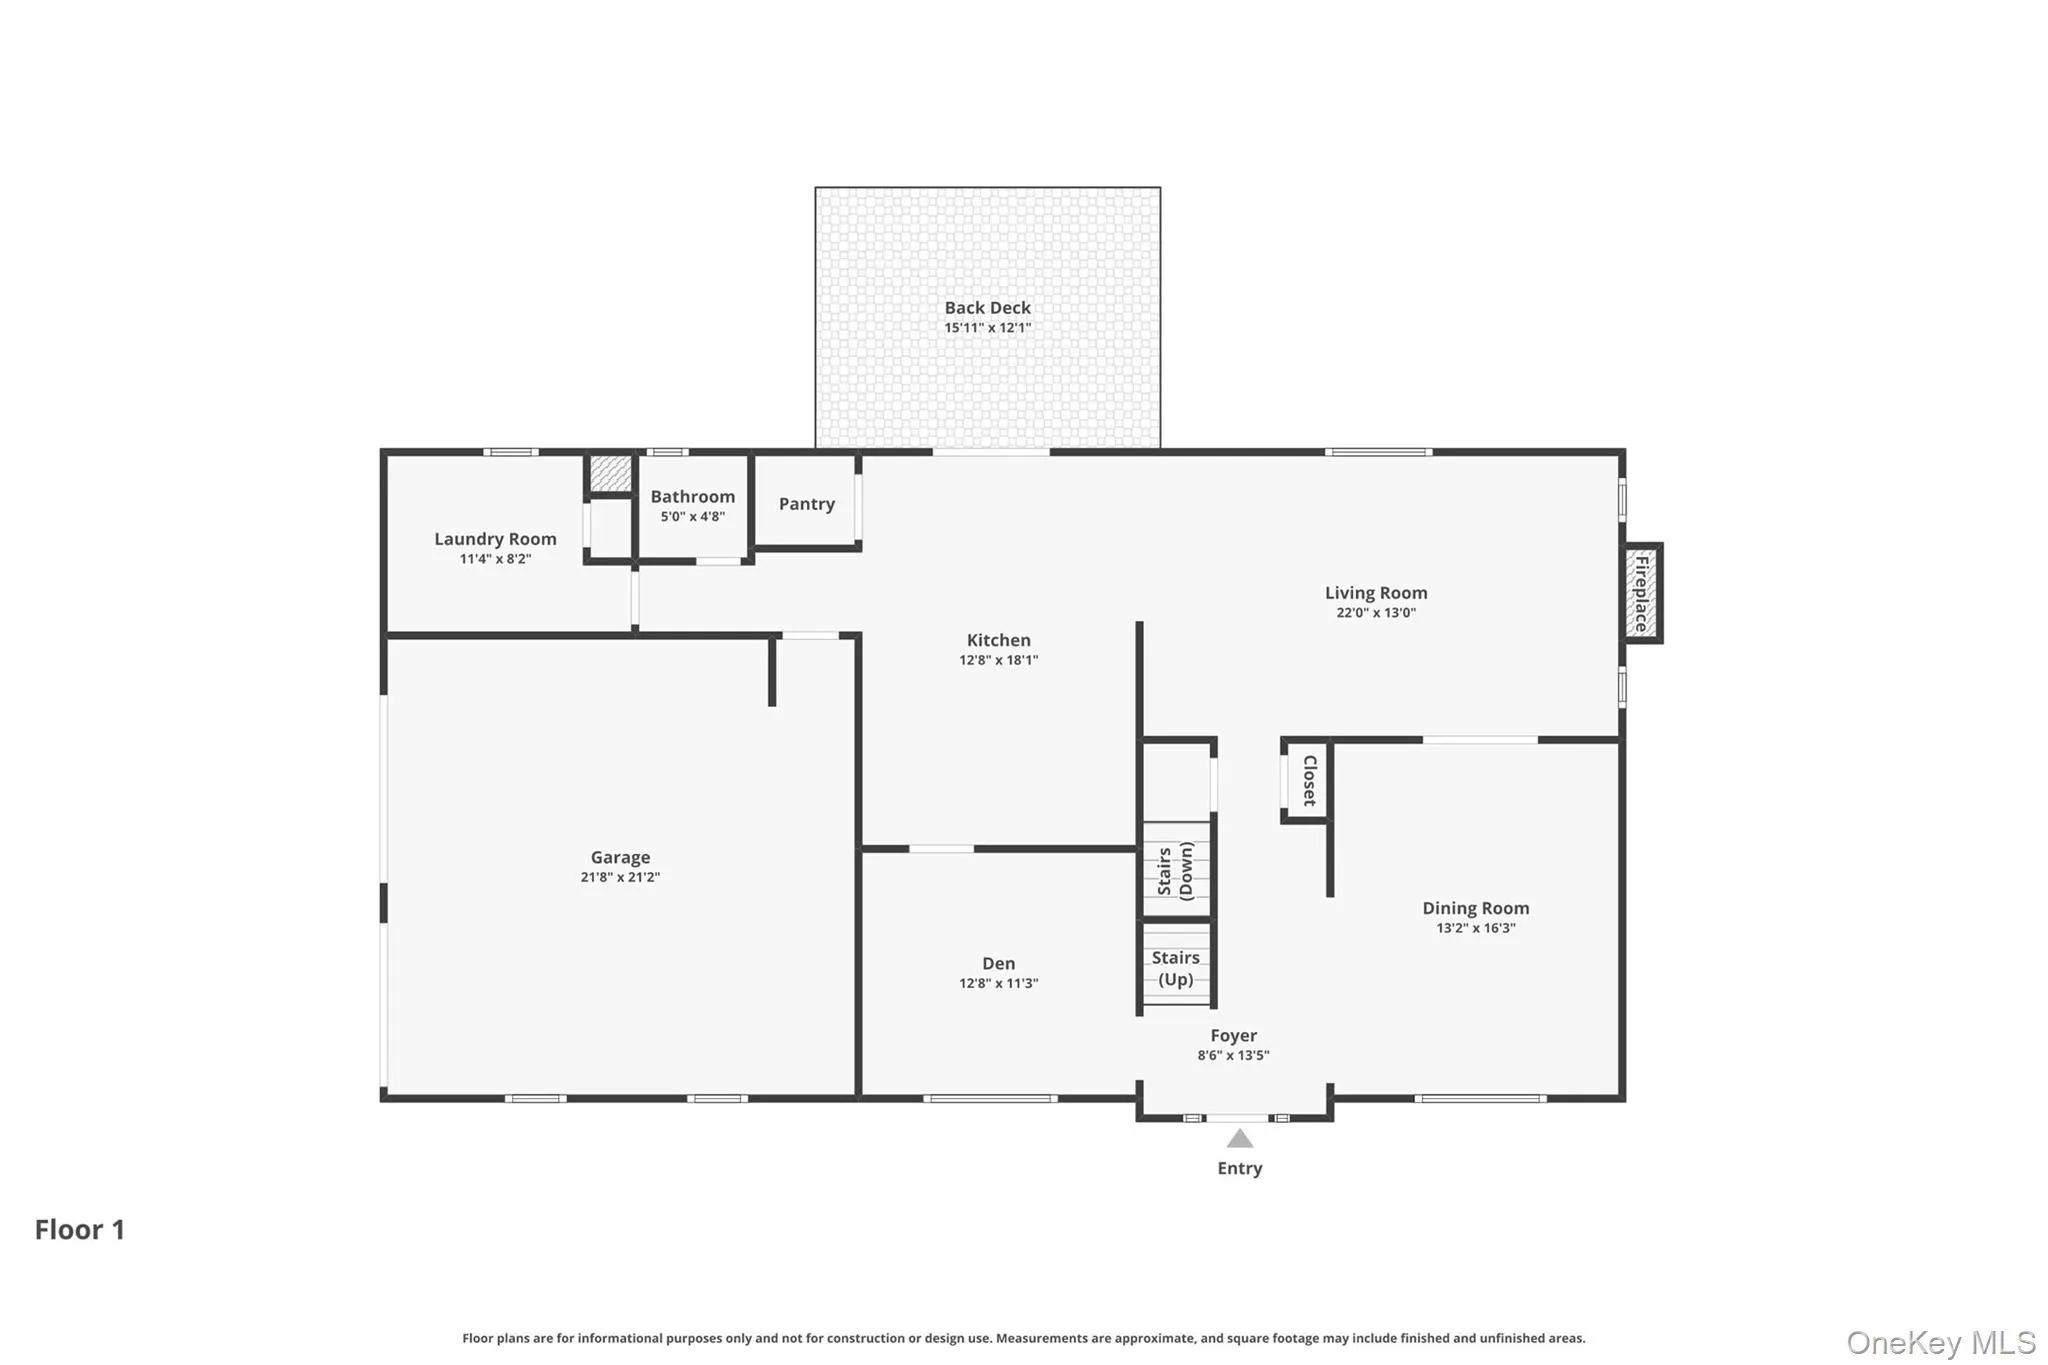
The main house offers 4 bedrooms and 4.5 baths across three finished levels. A grand two-story foyer opens to hardwood floors, a formal living room with a glass pocket door, and a formal dining room with French doors. The chef’s kitchen features custom wood cabinetry, granite counters, a handmade backsplash and stainless steel appliances, and the eat-in area slides open to an elevated deck overlooking the tree-lined backyard. The adjoining family room has a gas fireplace. A laundry room, powder room and elevator access complete the main level.
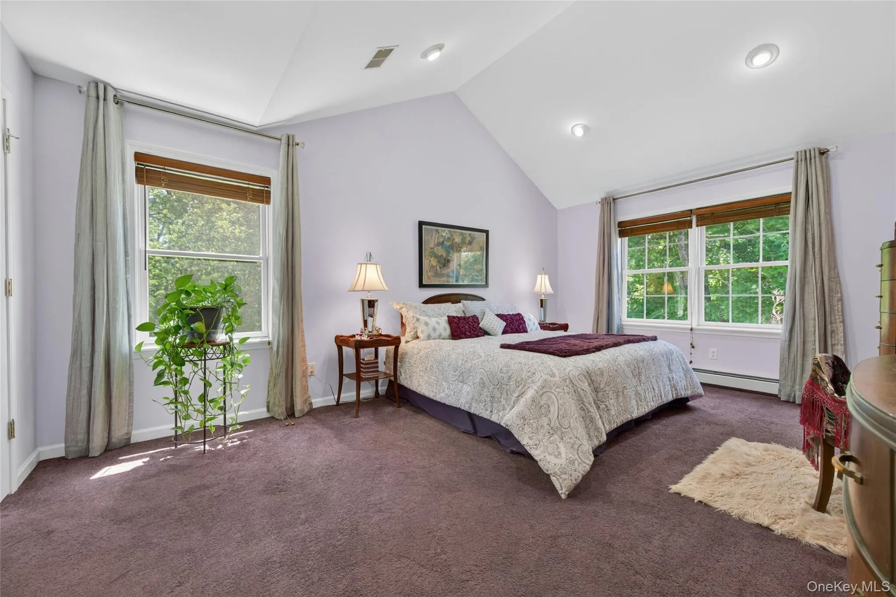
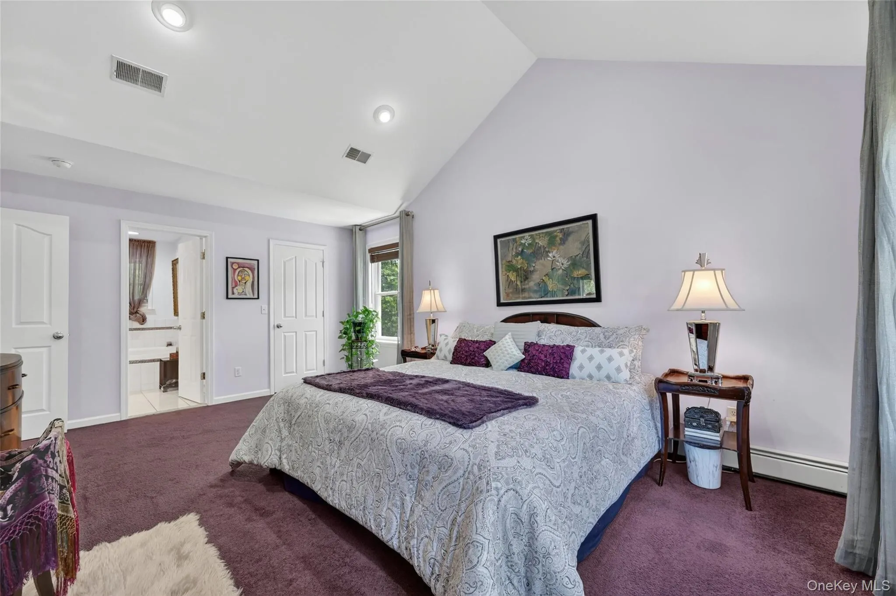
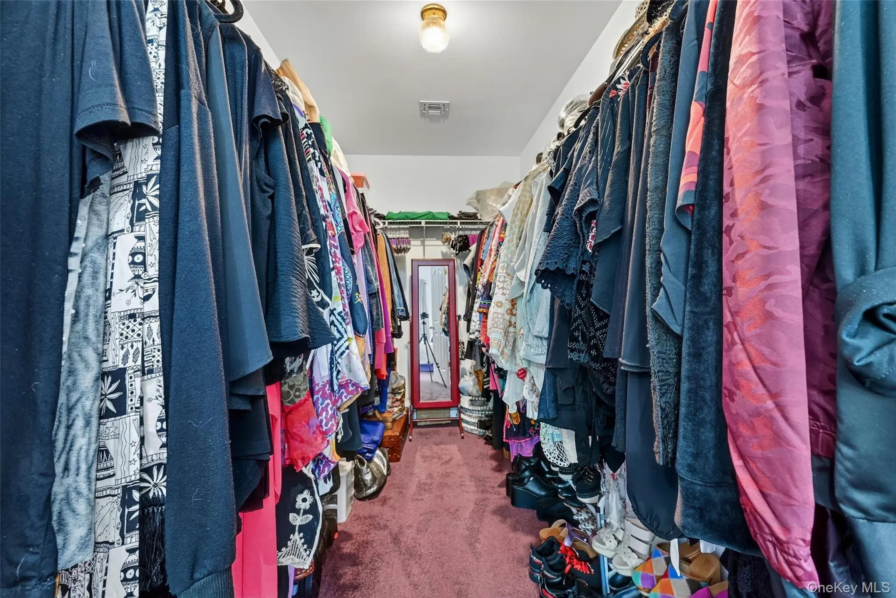
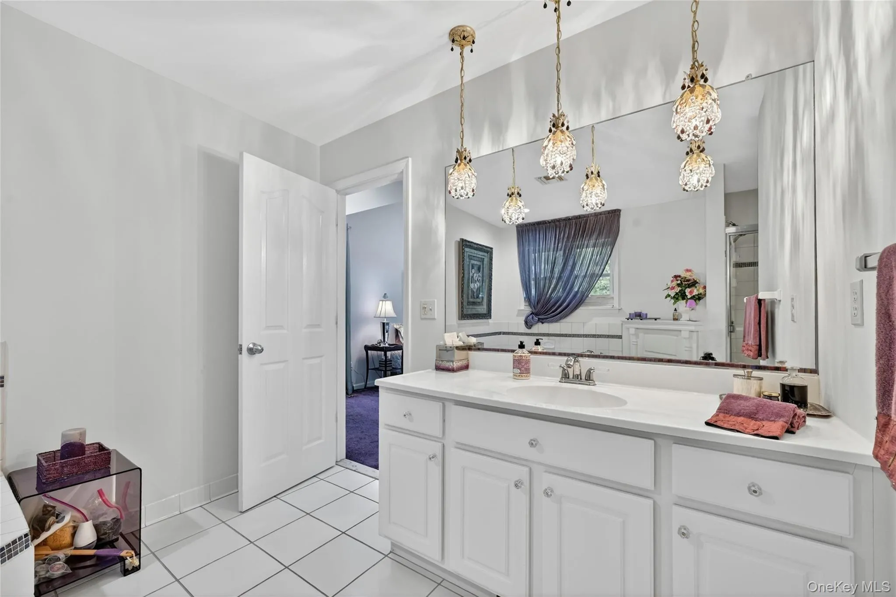
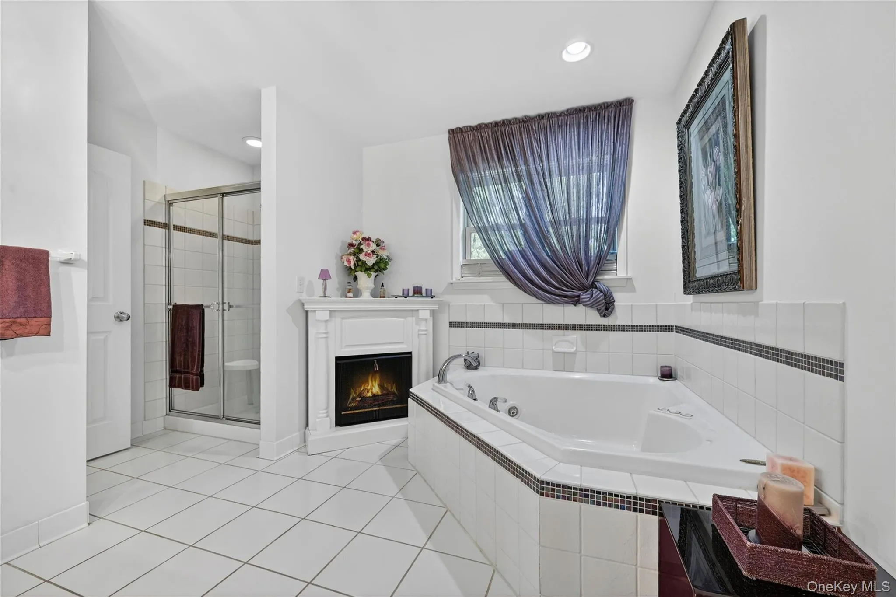
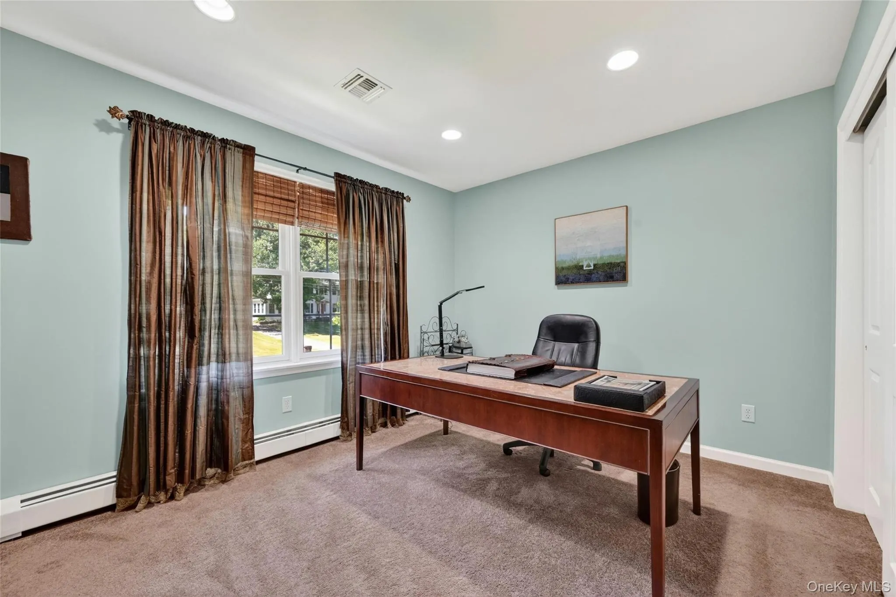
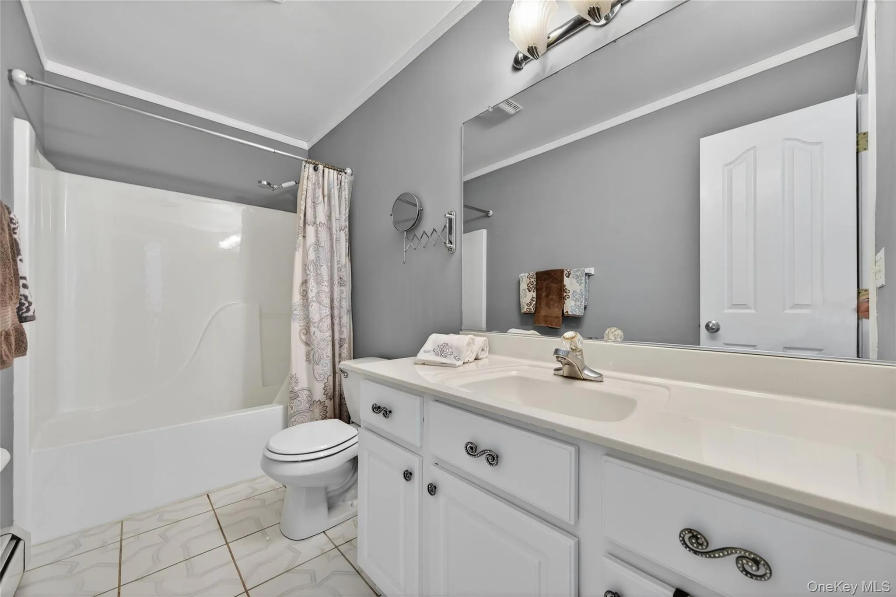
Upstairs, the primary suite features a vaulted ceiling, a custom-organized walk-in closet and an en-suite bath with a deep soaking tub and separate stall shower. Two more generous bedrooms share a pristine hall bath.
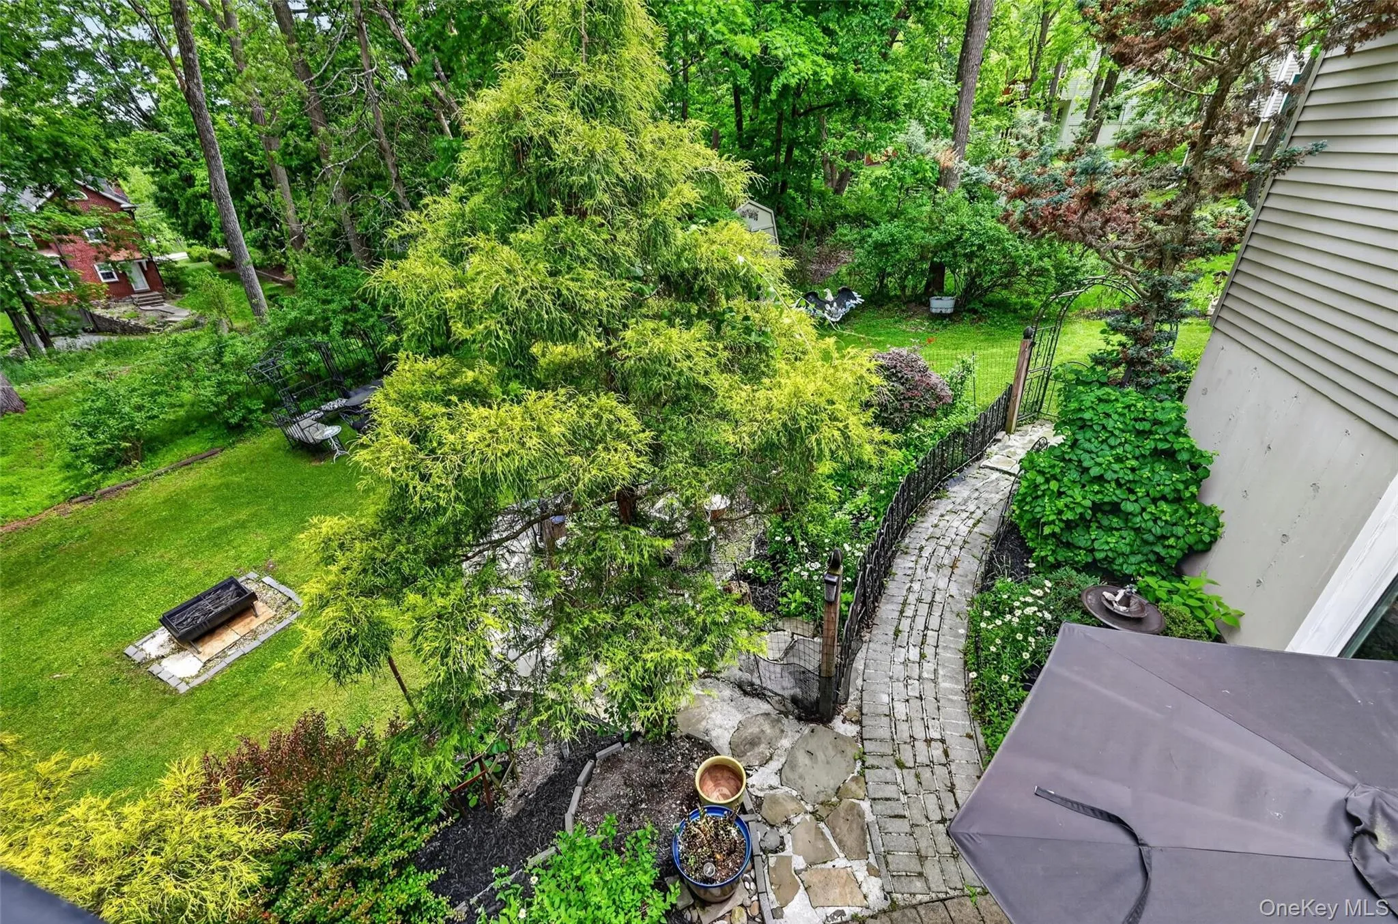
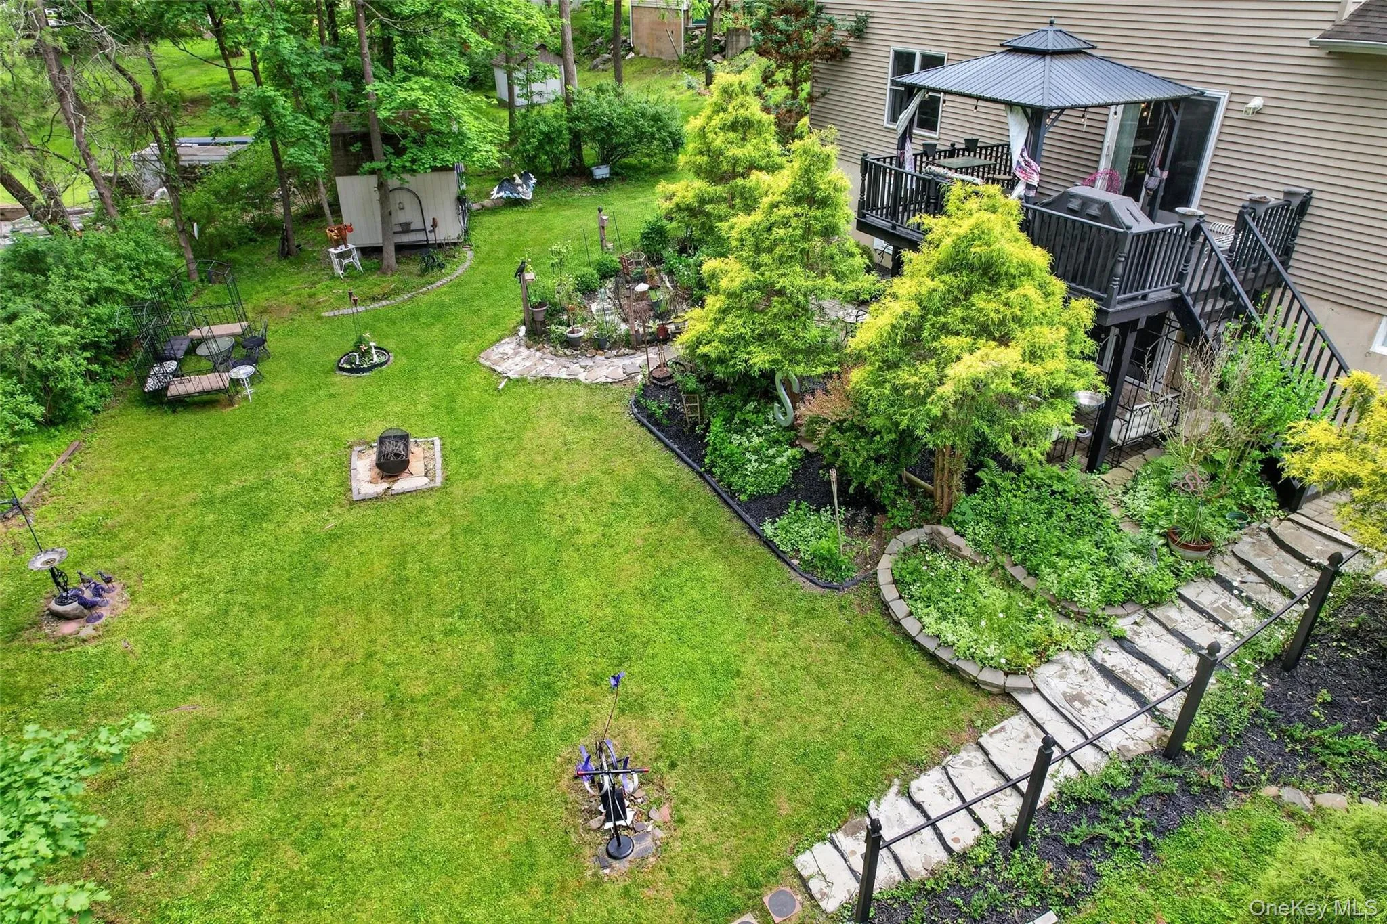
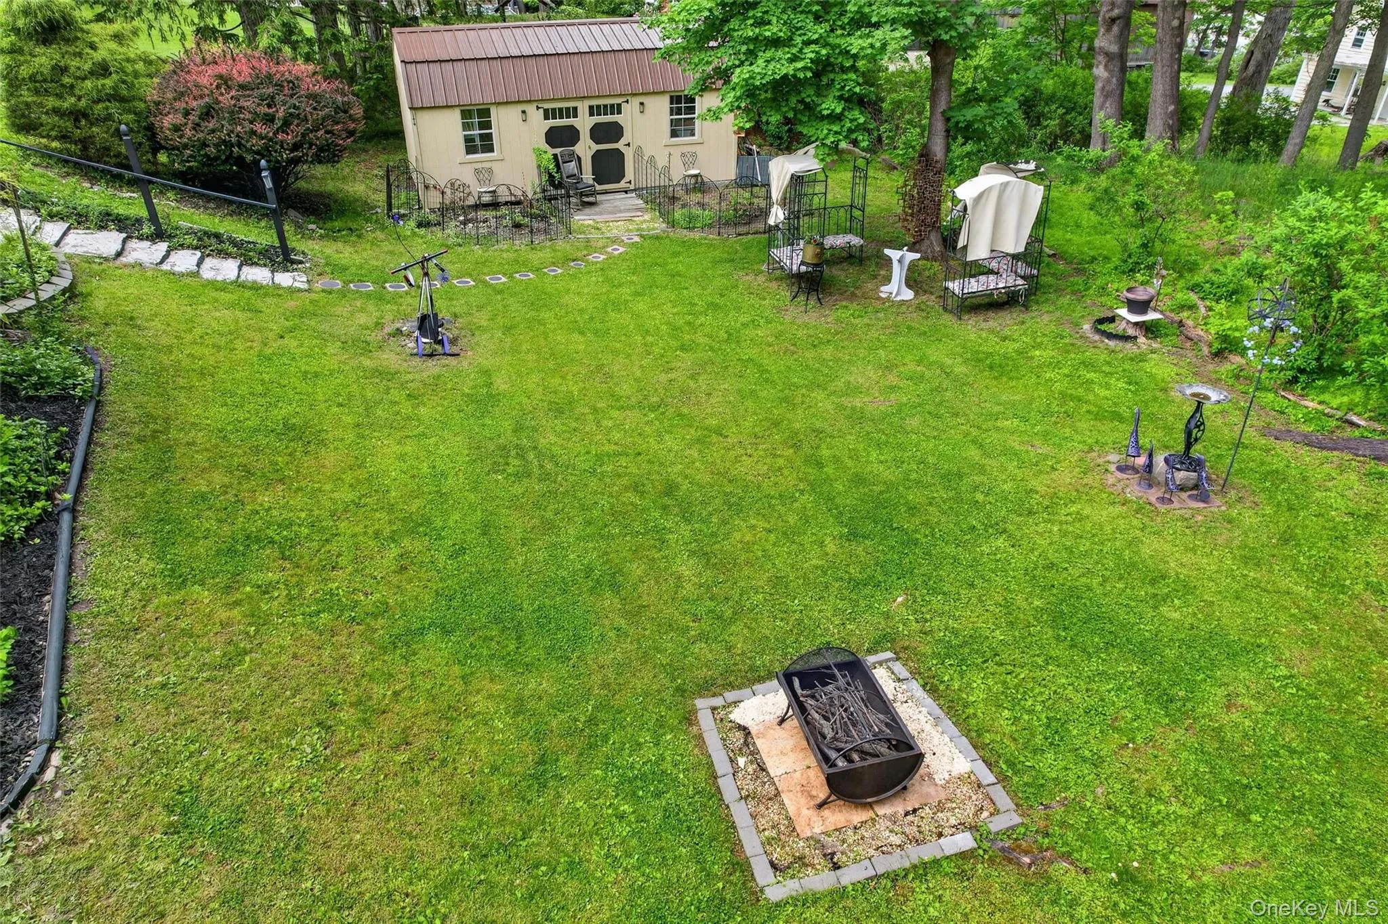
Outside: a private, landscaped 0.39-acre lot with manicured lawns, stone-paver walkways, a large deck with a permanent hard-top gazebo for covered outdoor dining, a walk-out patio off the lower level, two sheds included in the sale, a wired alarm system and a 2-car garage. Monroe-Woodbury schools, near shops, schools, golf and public transit. A setup like this rarely comes to market.
- Heating System:
- Natural Gas, Baseboard
- Cooling System:
- Central Air
- Basement:
- Finished, Full, Walk-out Access, See Remarks
- Patio:
- Patio, Deck
- Accessibility Features:
- Accessible Elevator Installed
- Appliances:
- Dishwasher, Oven, Refrigerator, Microwave, Stainless Steel Appliance(s), Dryer, Washer, Range, Gas Water Heater
- Exterior Features:
- Mailbox
- Fireplace Features:
- Gas, Family Room, Basement
- Fireplaces Total:
- 2
- Flooring:
- Hardwood, Carpet, Ceramic Tile
- Garage Spaces:
- 2
- Interior Features:
- Elevator, Master Downstairs, Entrance Foyer, Granite Counters, Open Kitchen, Open Floorplan, High Ceilings, Storage, Walk-in Closet(s), Chefs Kitchen, Formal Dining, In-law Floorplan, Primary Bathroom, Chandelier, Breakfast Bar, Recessed Lighting, Crown Molding, Natural Woodwork
- Laundry Features:
- Inside, Laundry Room
- Lot Features:
- Near Public Transit, Sloped, Garden, Near Shops, Near School, Back Yard, Landscaped, Front Yard, Near Golf Course
- Parking Features:
- Driveway, Garage, Parking Lot, Garage Door Opener
- Sewer:
- Public Sewer
- Spa Features:
- Bath
- Utilities:
- Trash Collection Public, Natural Gas Connected, Water Connected, Electricity Connected, Sewer Connected
- City:
- Monroe
- State:
- NY
- Street:
- Oakland
- Street Number:
- 208
- Street Suffix:
- Avenue
- Postal Code:
- 10950
- Floor Number:
- 0
- Longitude:
- W75° 48' 41.6''
- Latitude:
- N41° 19' 23.5''
- PostalCity:
- Monroe
- Architectural Style:
- Colonial
- Construction Materials:
- Stone, Vinyl Siding, Stucco
- Elementary School:
- North Main Street
- High School:
- Monroe-Woodbury High School
- Levels:
- Three Or More
- Agent MlsId:
- 62623
- MiddleOrJunior School:
- Monroe-Woodbury Middle School
- PhotosCount:
- 50
- Special Listing Conditions:
- No
- Tax Annual Amount:
- $18,209
- VirtualTour URL:
- https://www.zillow.com/view-imx/3606f24d-7525-4c8a-be30-60b2d17ef41d?setAttribution=mls&wl=true&
- Water Source:
- Public
- Office MlsId:
- PREF01
Residential - MLS# 1075192
208 Oakland Avenue, Monroe, NY
- Property Type :
- Residential
- Property SubType :
- Single Family Residence
- Listing Type :
- For Rent
- Listing ID :
- 1075192
- Price :
- $799,000
- Rooms :
- 11
- Bedrooms :
- 4
- Bathrooms :
- 4
- Half Bathrooms :
- 1
- Bathrooms Total :
- 5
- Square Footage :
- 3,510 Sqft
- Lot Area :
- 0.39 Acre
- Year Built :
- 2004
- Status :
- Active
- Listing Agent :
- Yakov Winkler
- Listing Office :
- Preferred Properties Real Esta




