
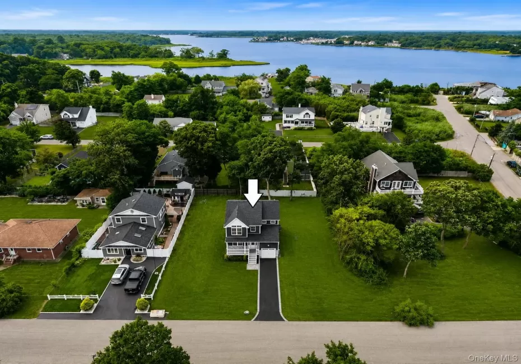
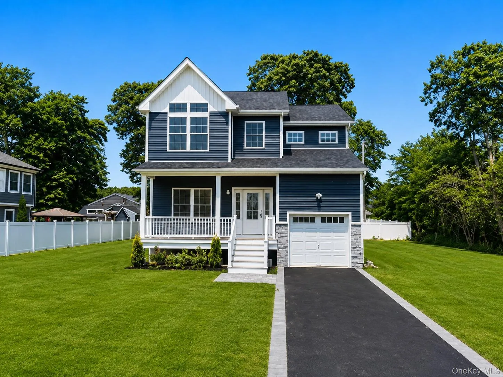
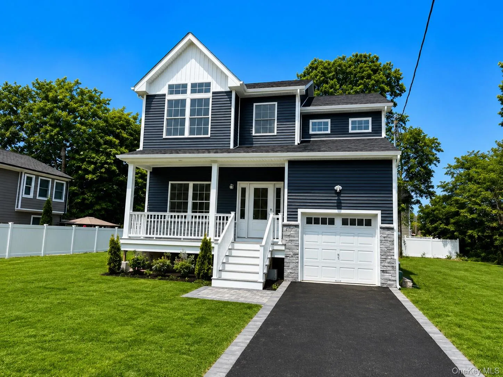
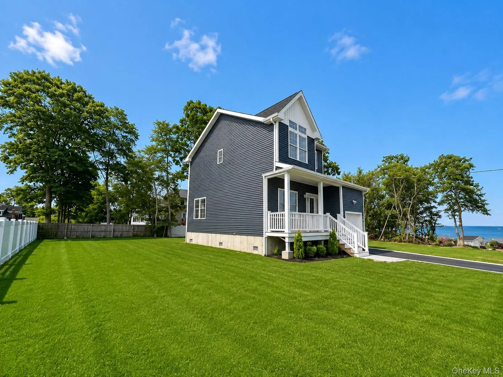
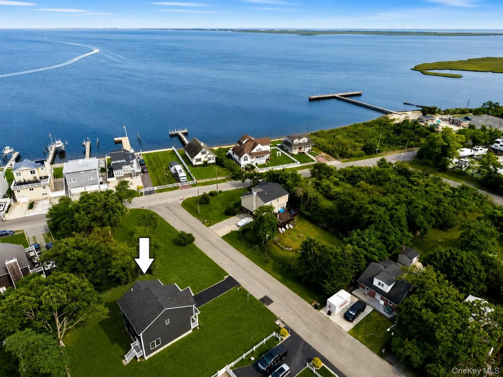
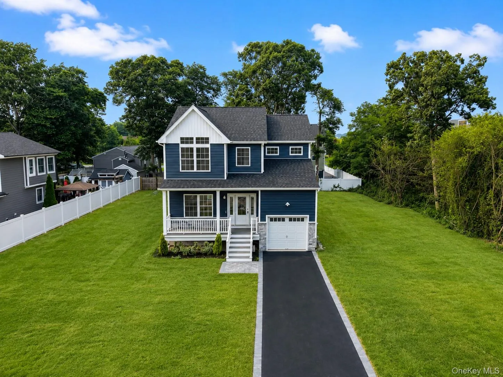
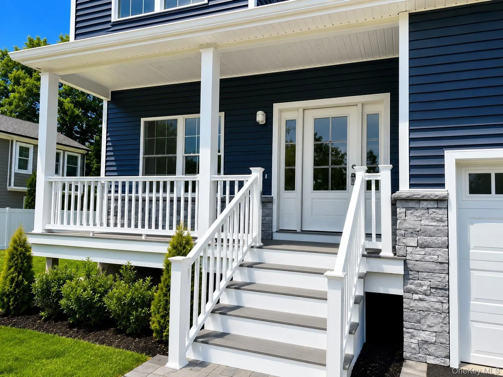
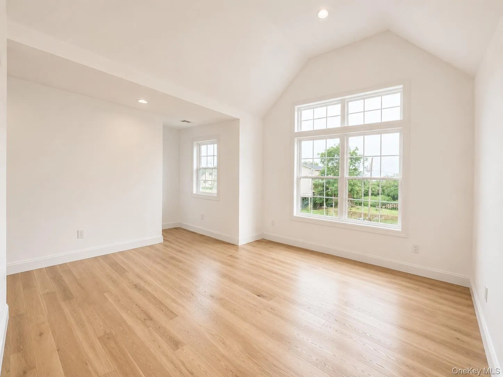
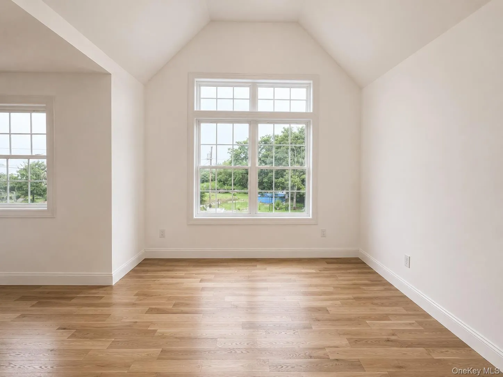
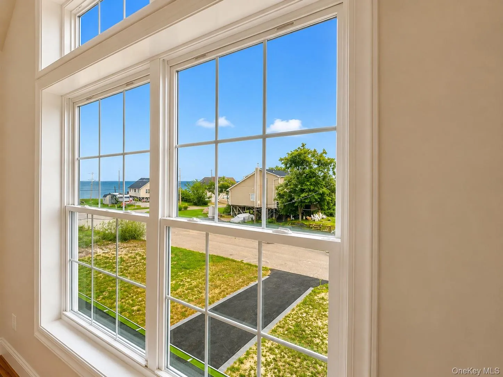
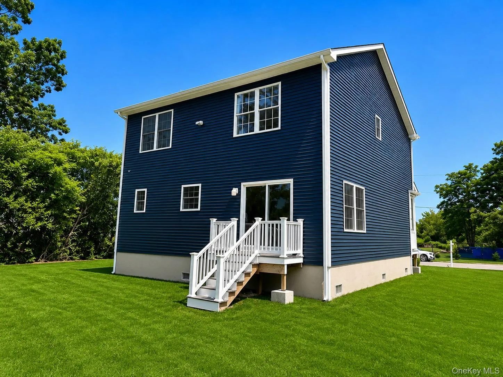
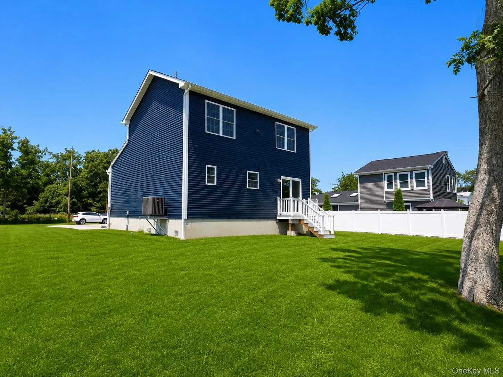
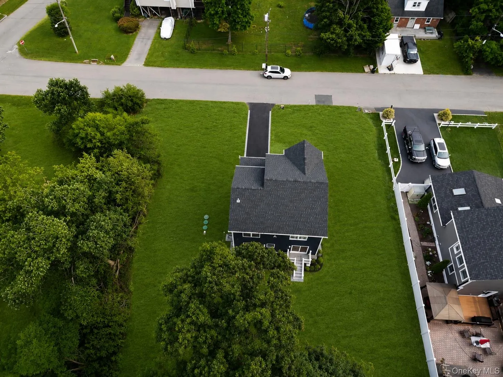
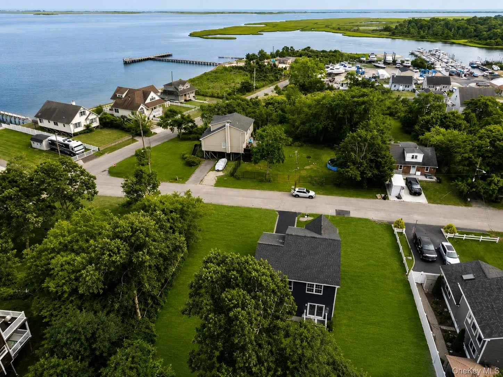
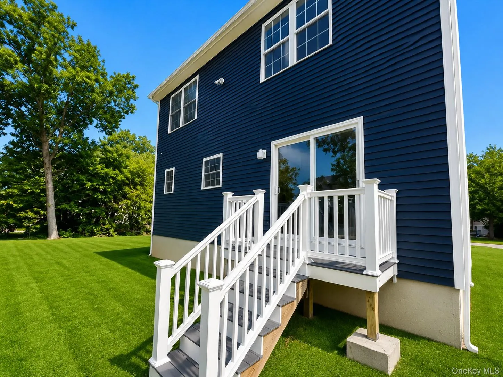
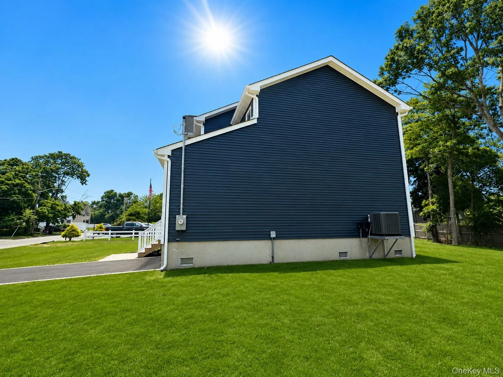
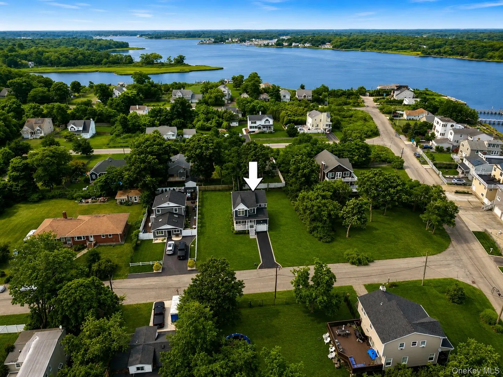
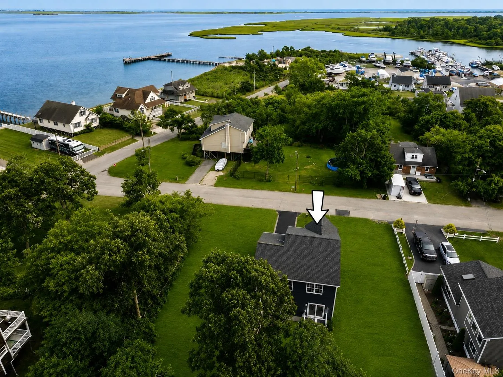
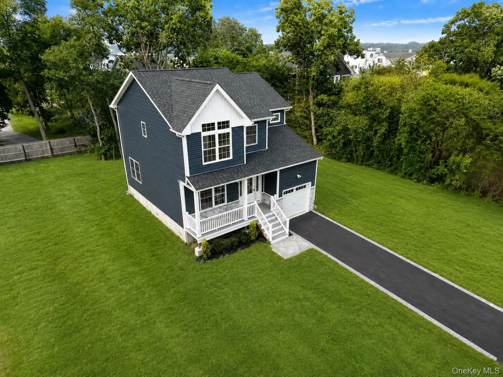
New Construction Colonial 100% completed! Raised high and dry with incredible water views, this stunning home is located in the highly sought-after waterfront community of Osprey Pointe and offers the perfect blend of modern luxury and coastal living.
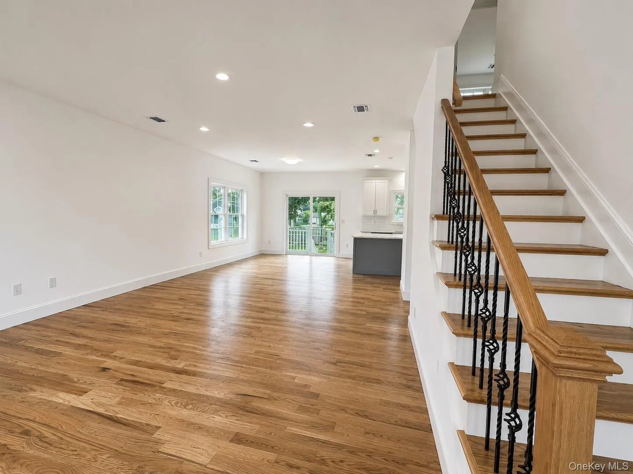
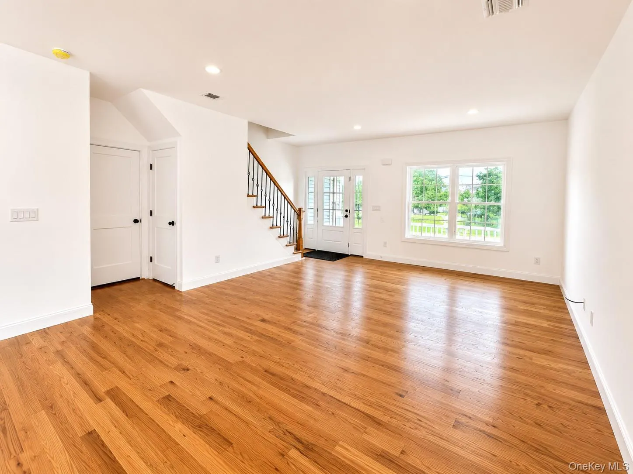
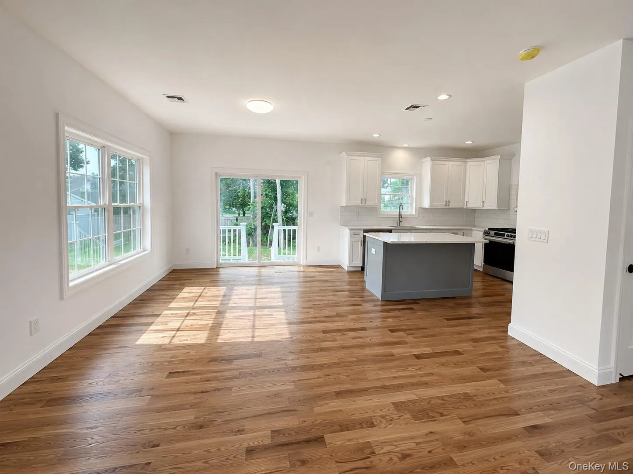
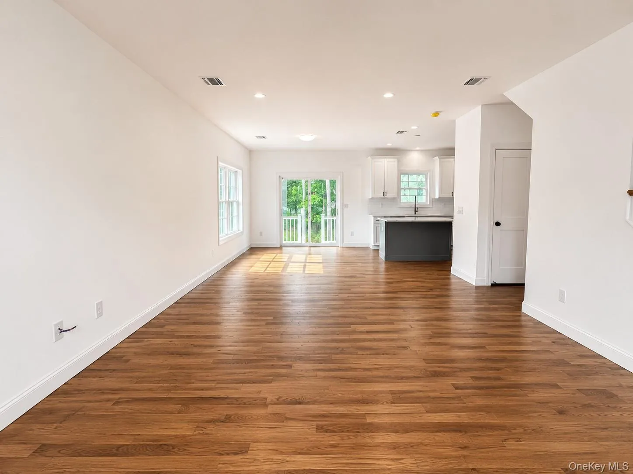
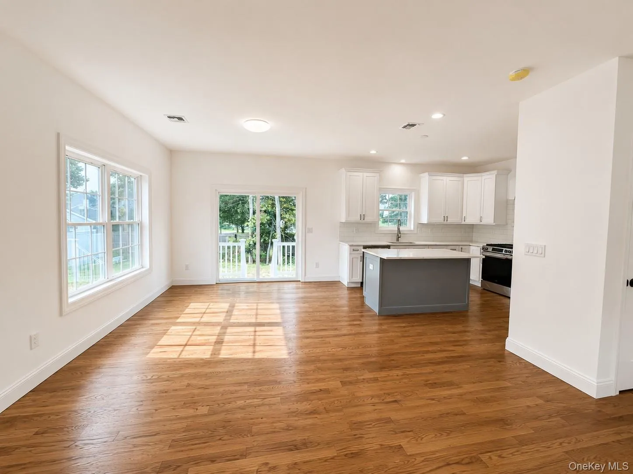
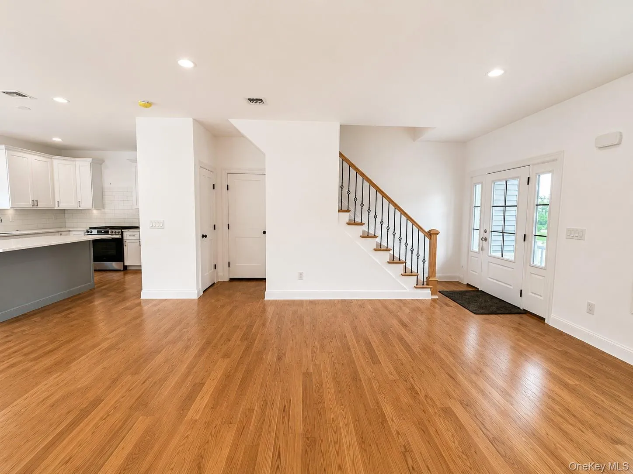
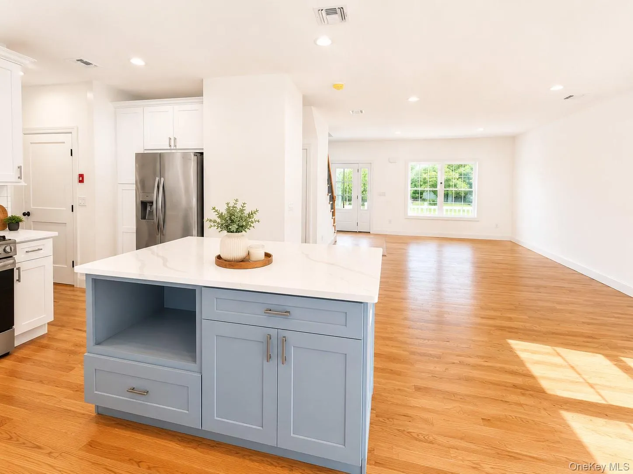
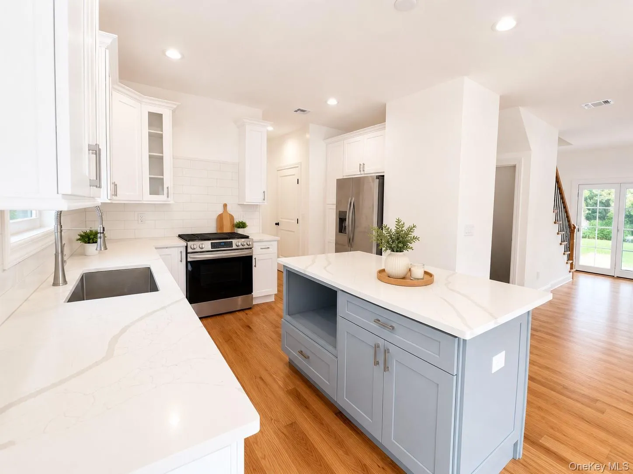
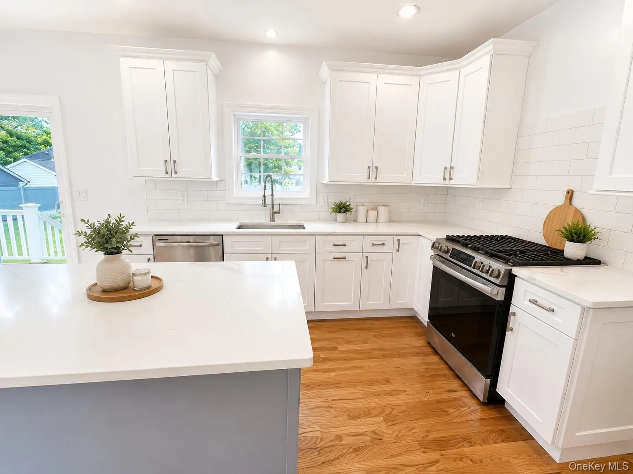
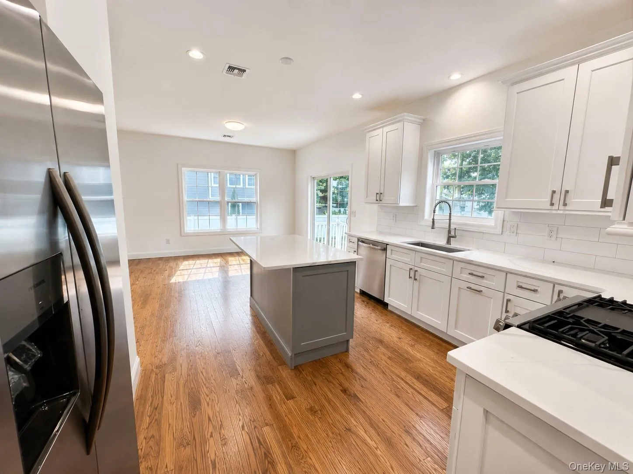
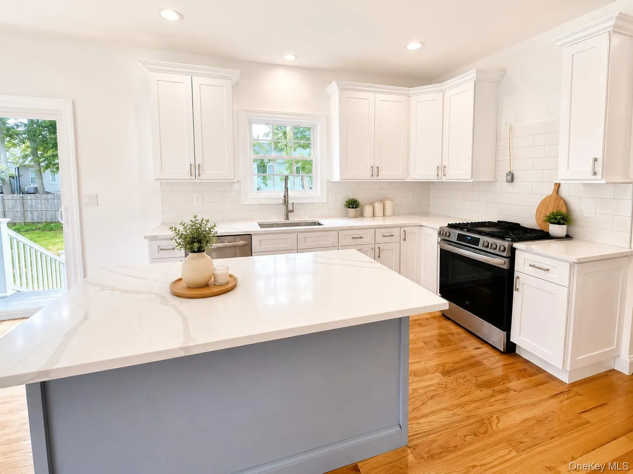
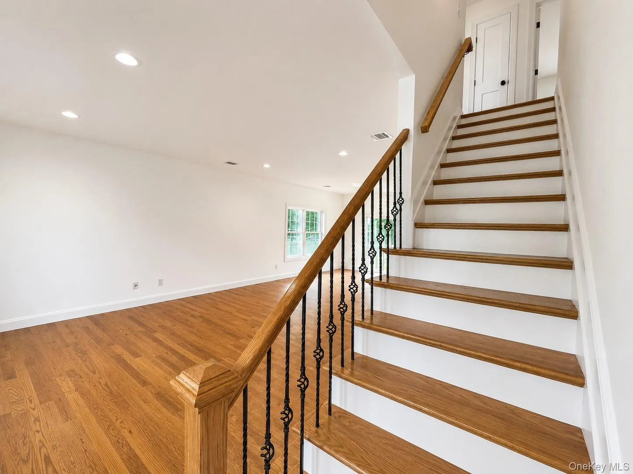
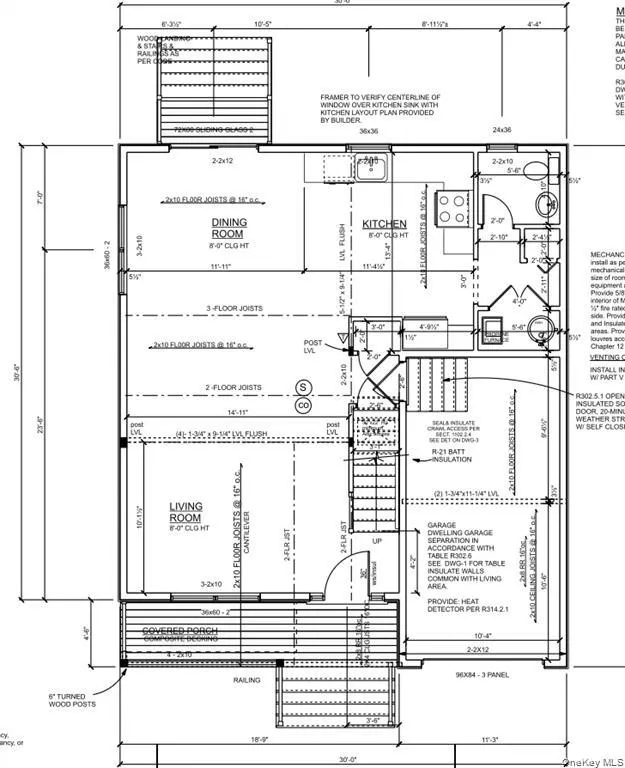
This beautifully designed 3-bedroom, 2.5-bath Colonial features a bright and airy open-concept first floor ideal for both everyday living and entertaining. The spacious living room flows seamlessly into the dining area, complete with sliding glass doors leading to the backyard, creating the perfect indoor-outdoor connection. The designer kitchen showcases white cabinetry, quartz countertops, stainless steel appliances, and a striking blue center island with seating, creating a beautiful coastal-inspired focal point and the perfect gathering space for family and guests.
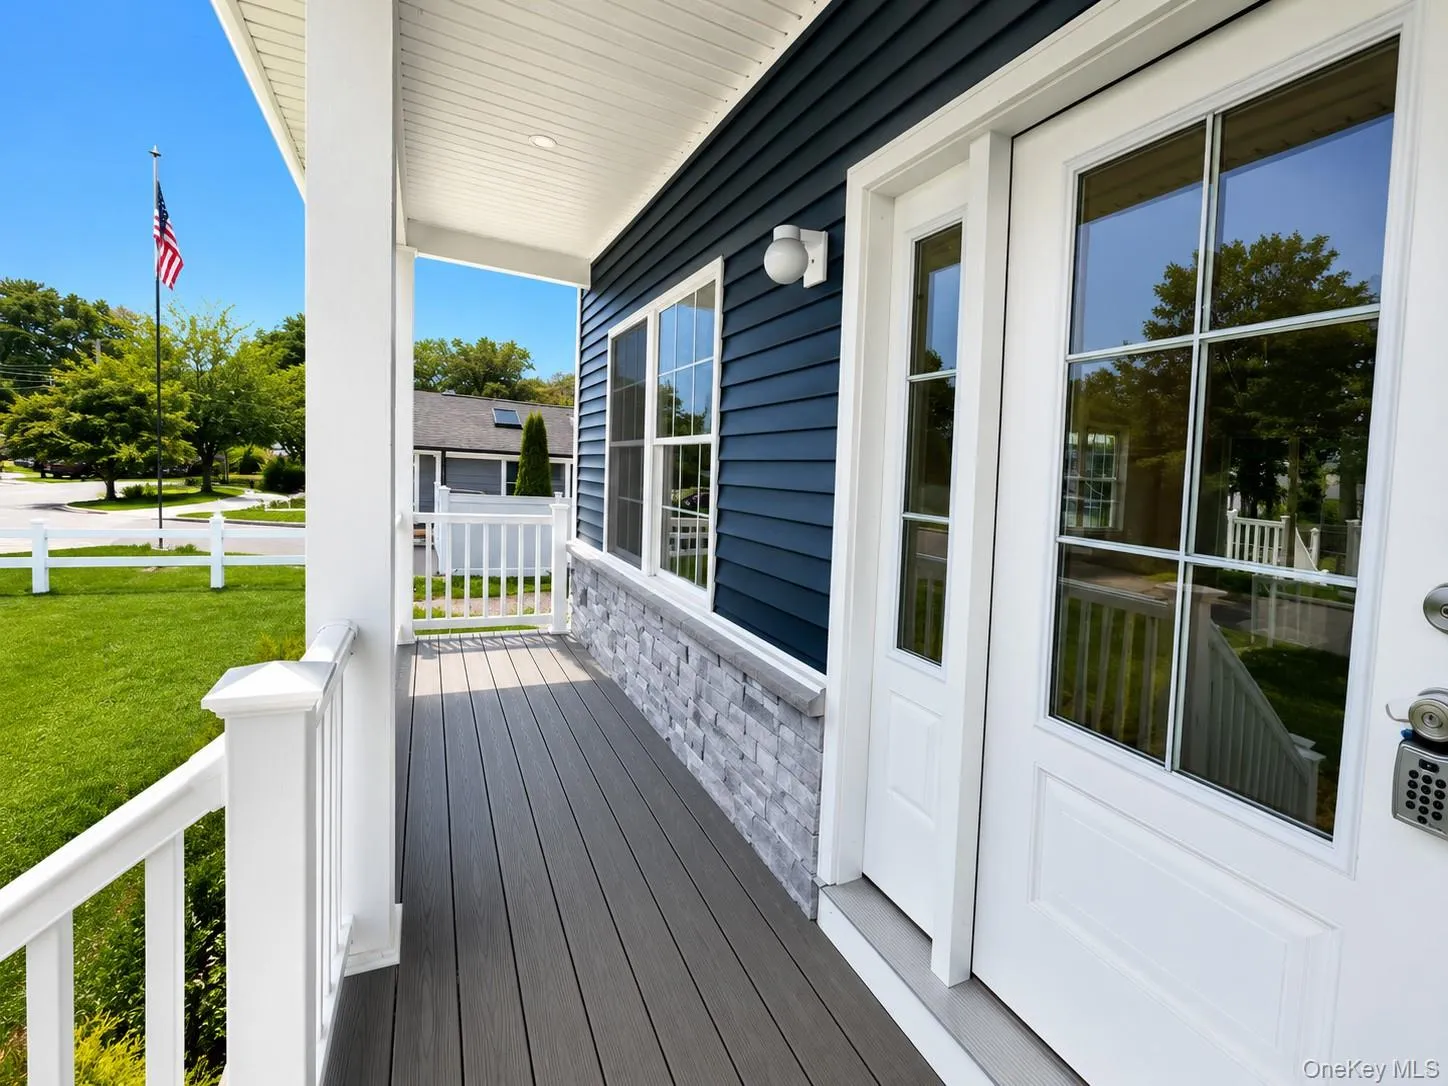
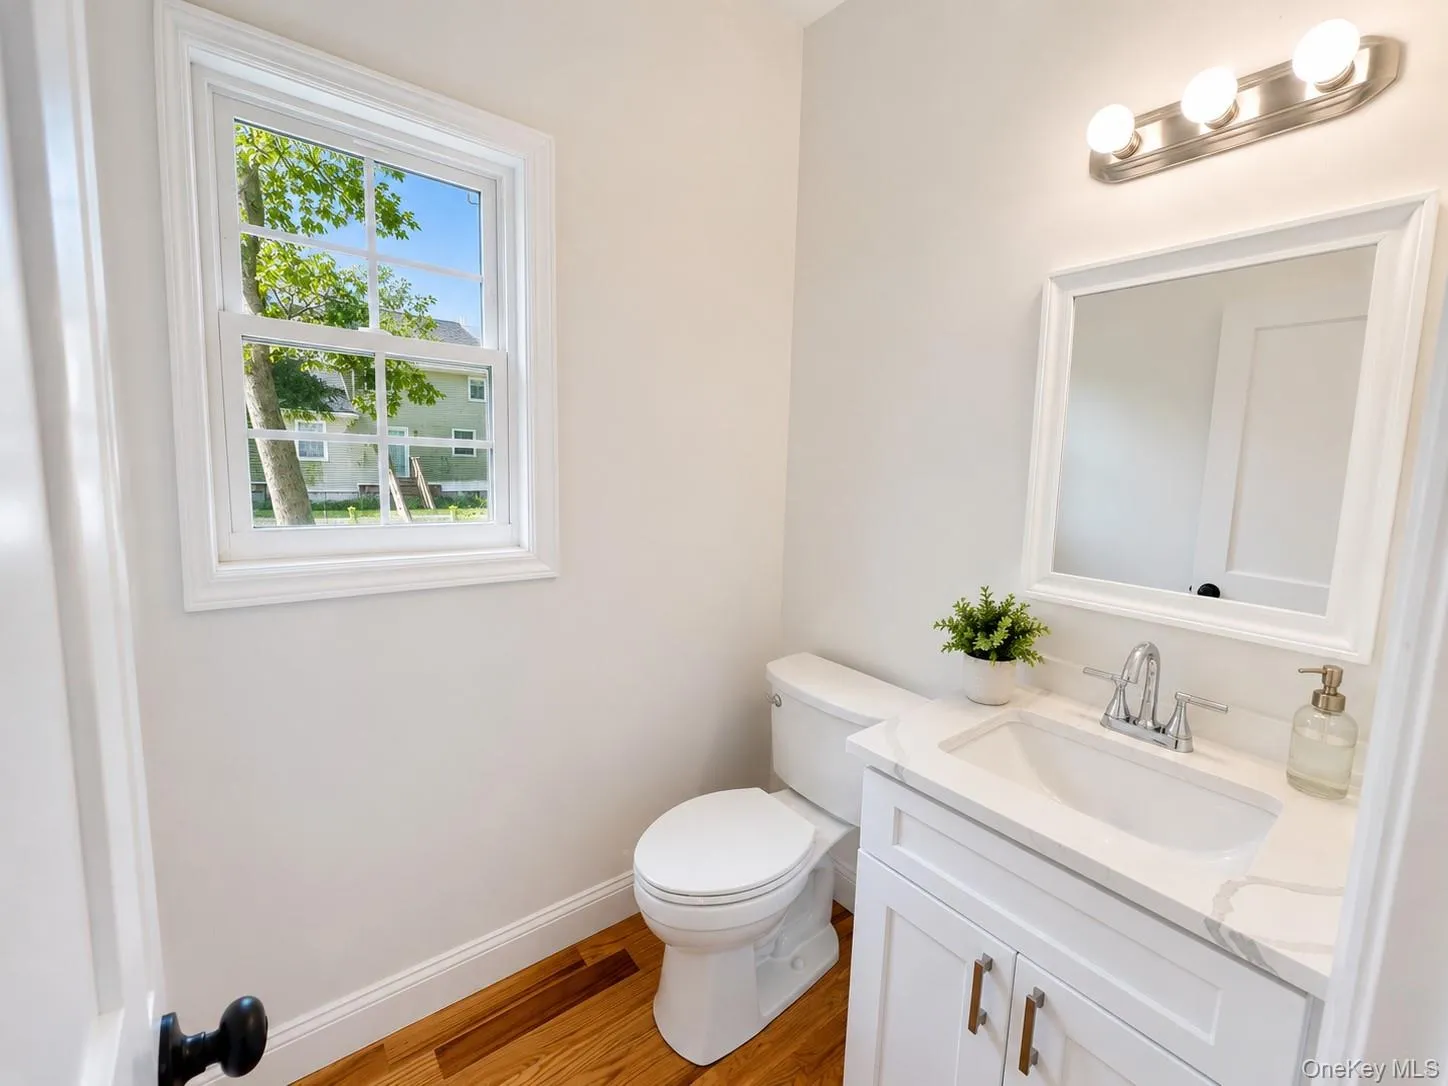
A covered front porch with maintenance-free composite decking welcomes you inside, while oversized windows throughout the home flood the space with natural light and frame picturesque water views. The first floor also includes a convenient powder room and direct access to the attached one-car garage.
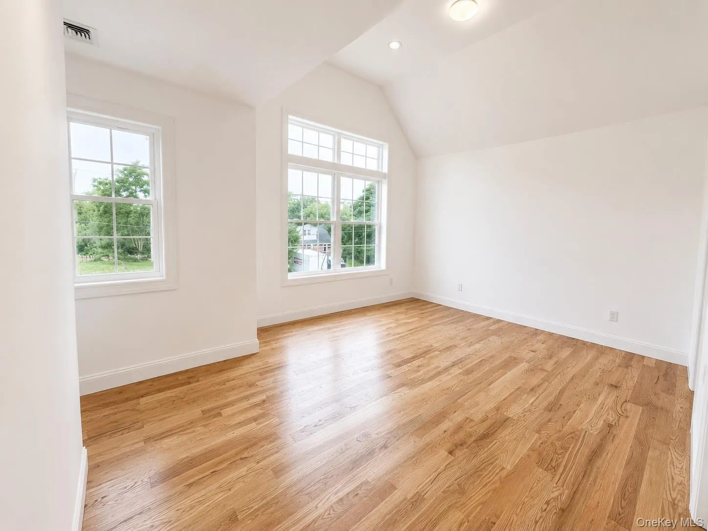
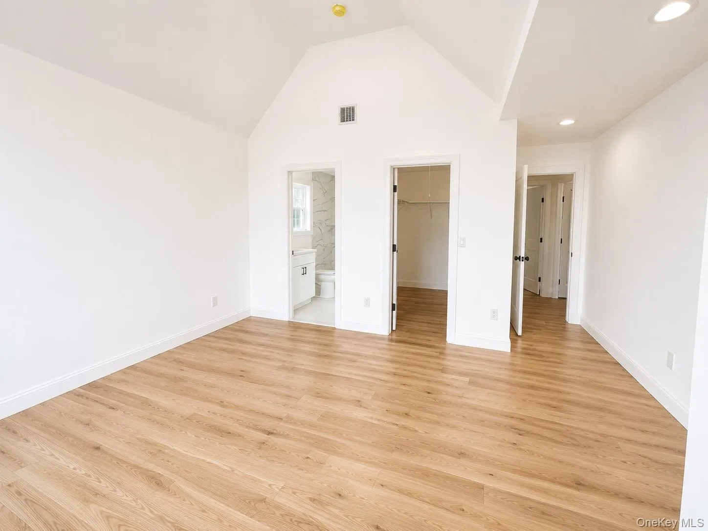
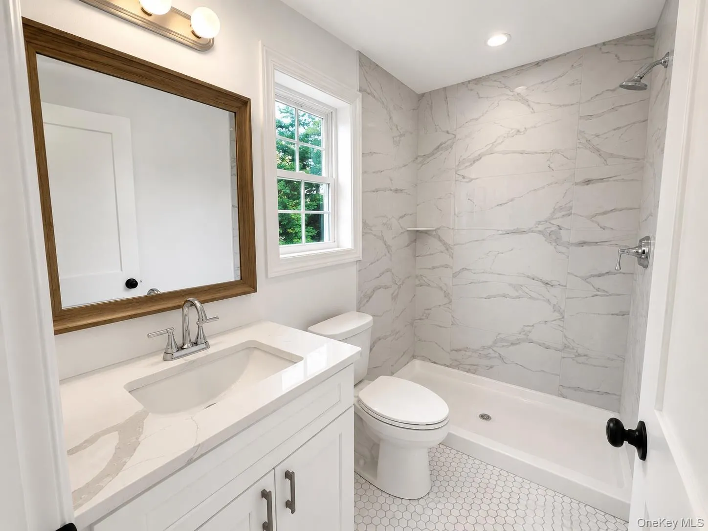
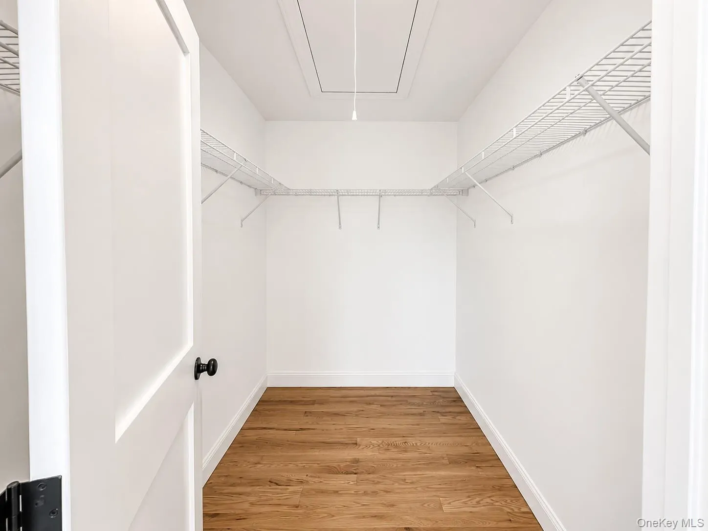
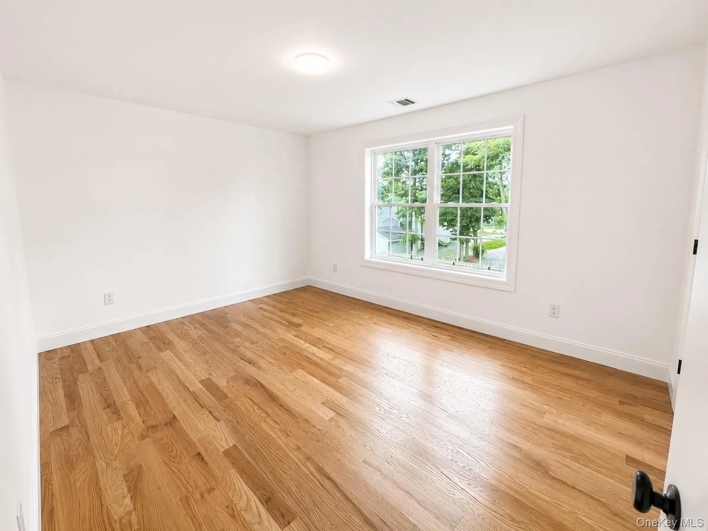
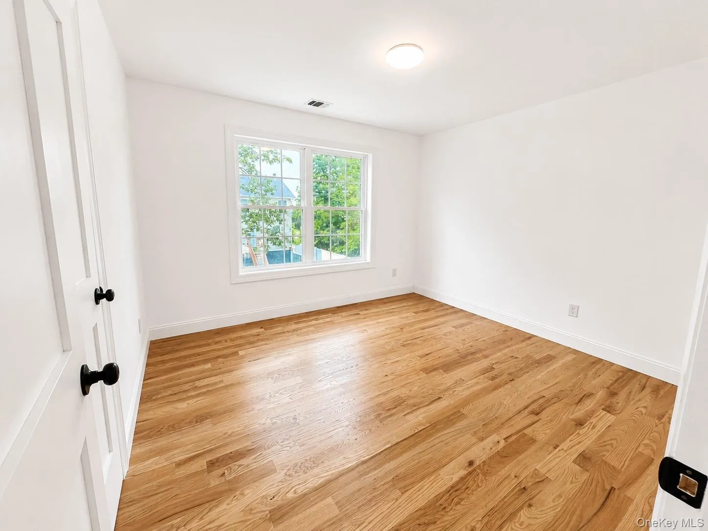
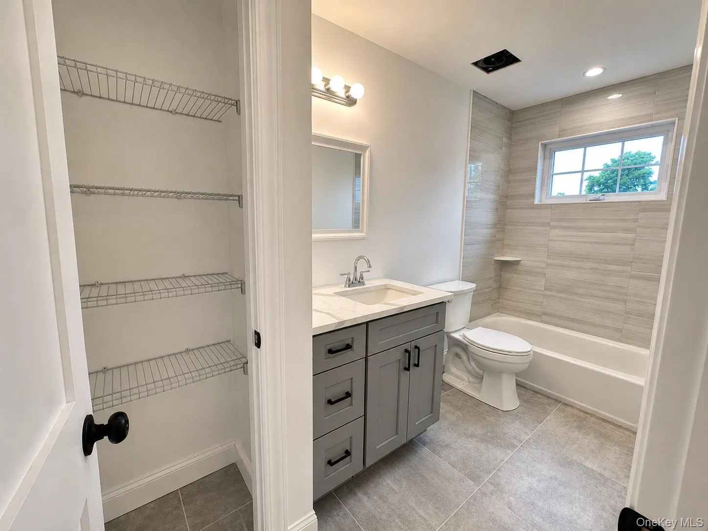
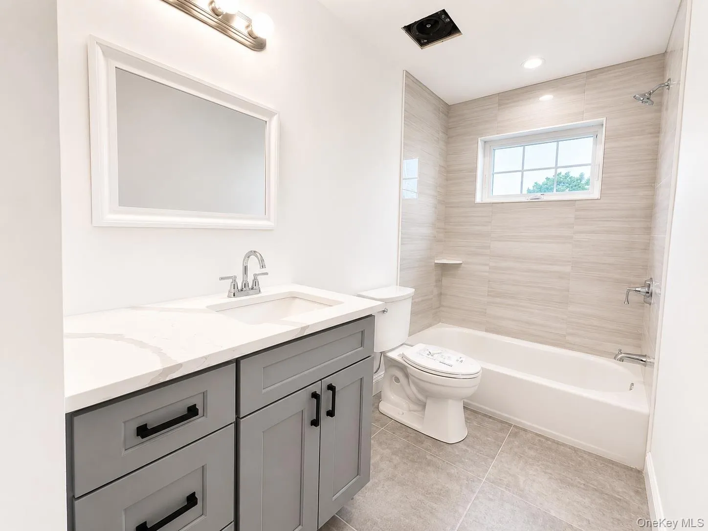
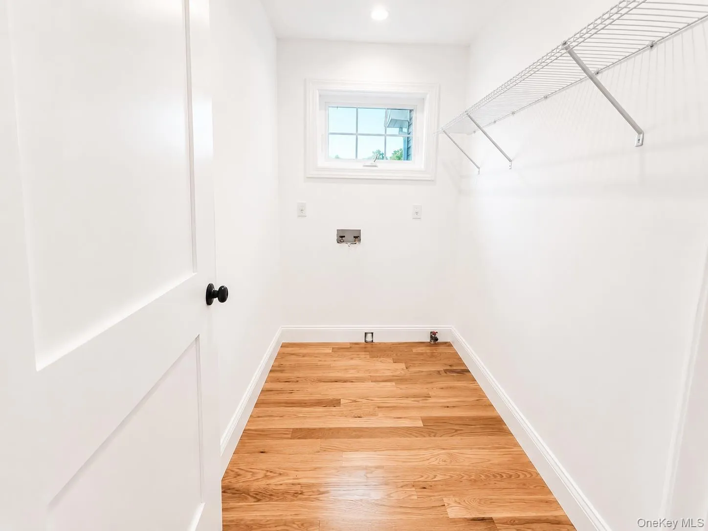
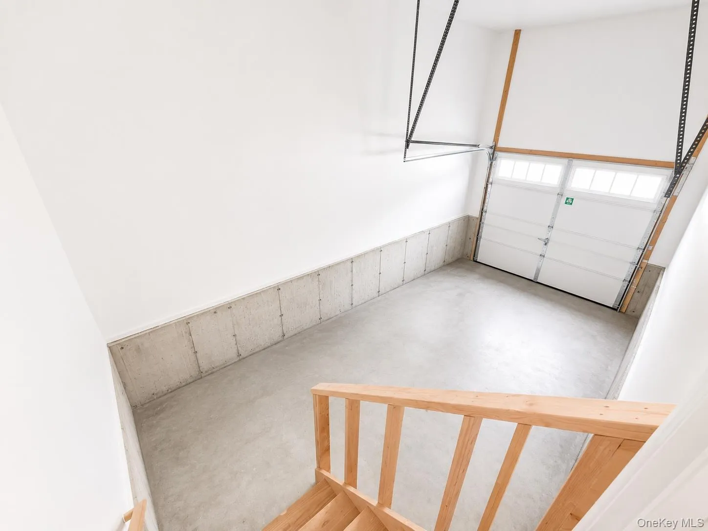
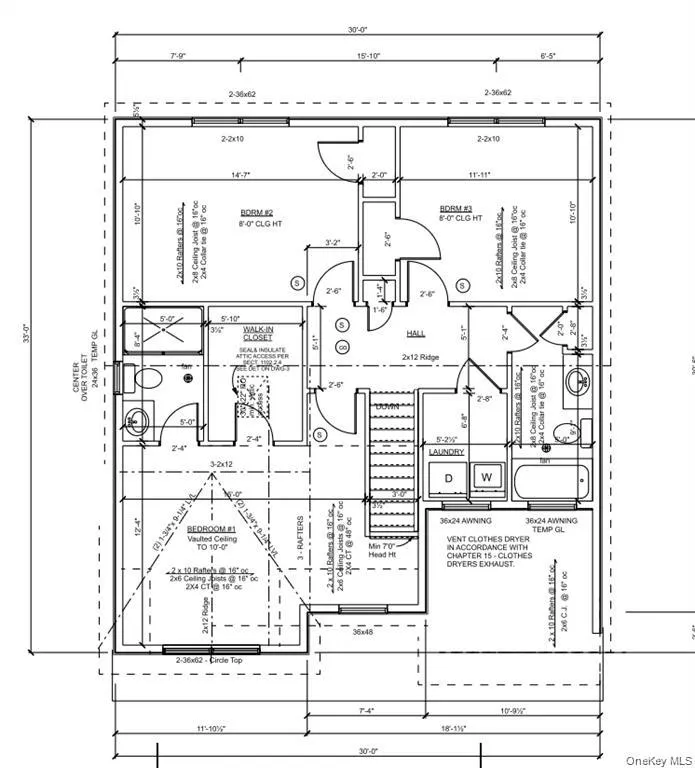
Upstairs, you’ll find a dedicated laundry room and three generously sized bedrooms, including a spectacular primary suite featuring vaulted ceilings, breathtaking water views, and a private luxury bath. Additional features include hardwood flooring, recessed lighting, propane gas heat, central air conditioning, and a one-car attached garage with interior access, pre-wired for an automatic opener.
Built with quality craftsmanship and modern efficiency in mind, exterior highlights include maintenance-free vinyl siding, architectural roof shingles with a 30-year warranty, aluminum gutters and leaders, blacktop driveway, paver walkway, 6-foot sliding glass door, exterior outlets and hose bibs, and fully seeded front and rear yards.
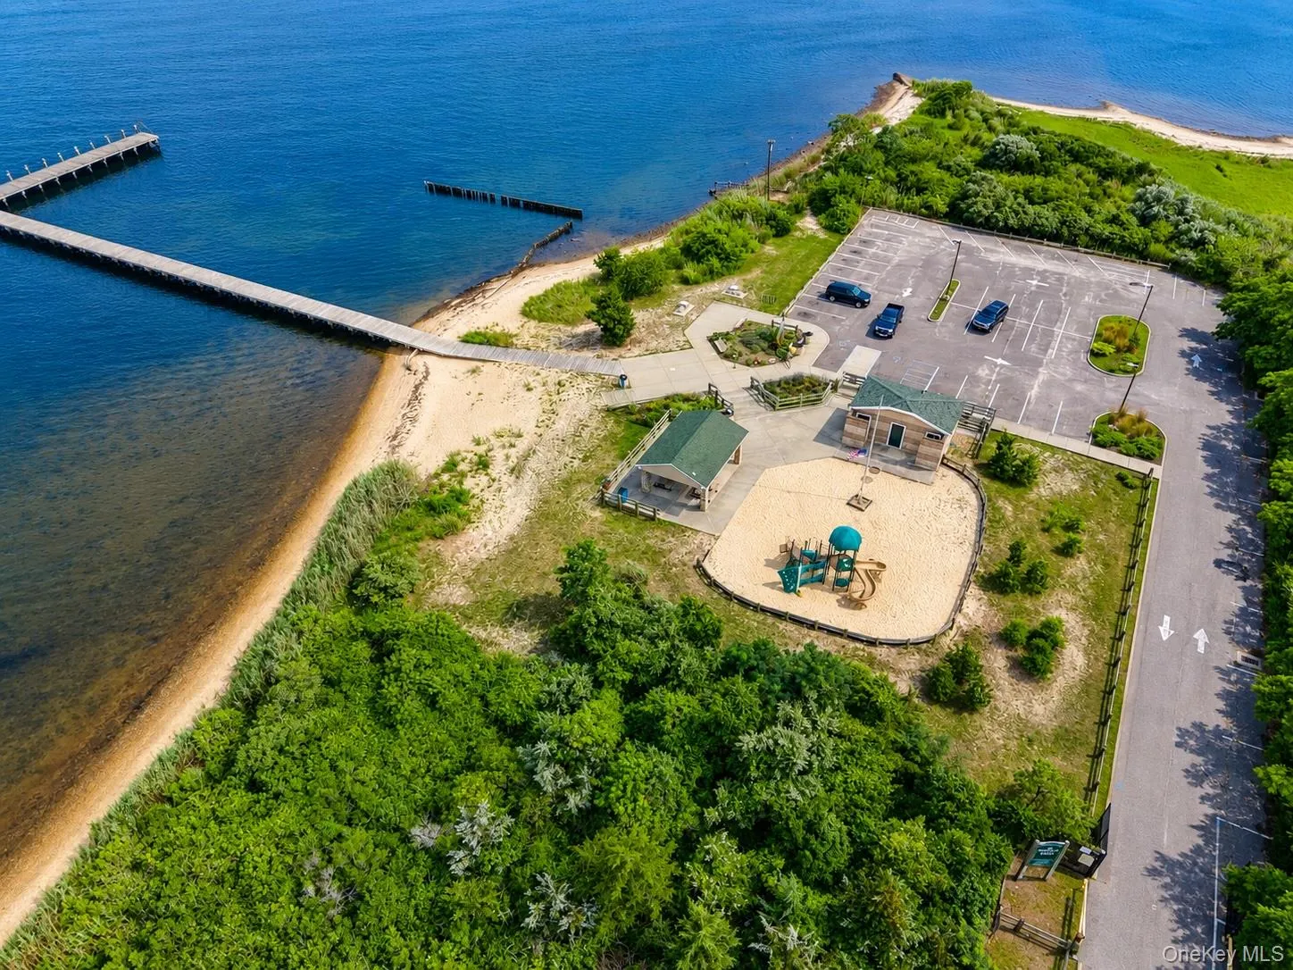
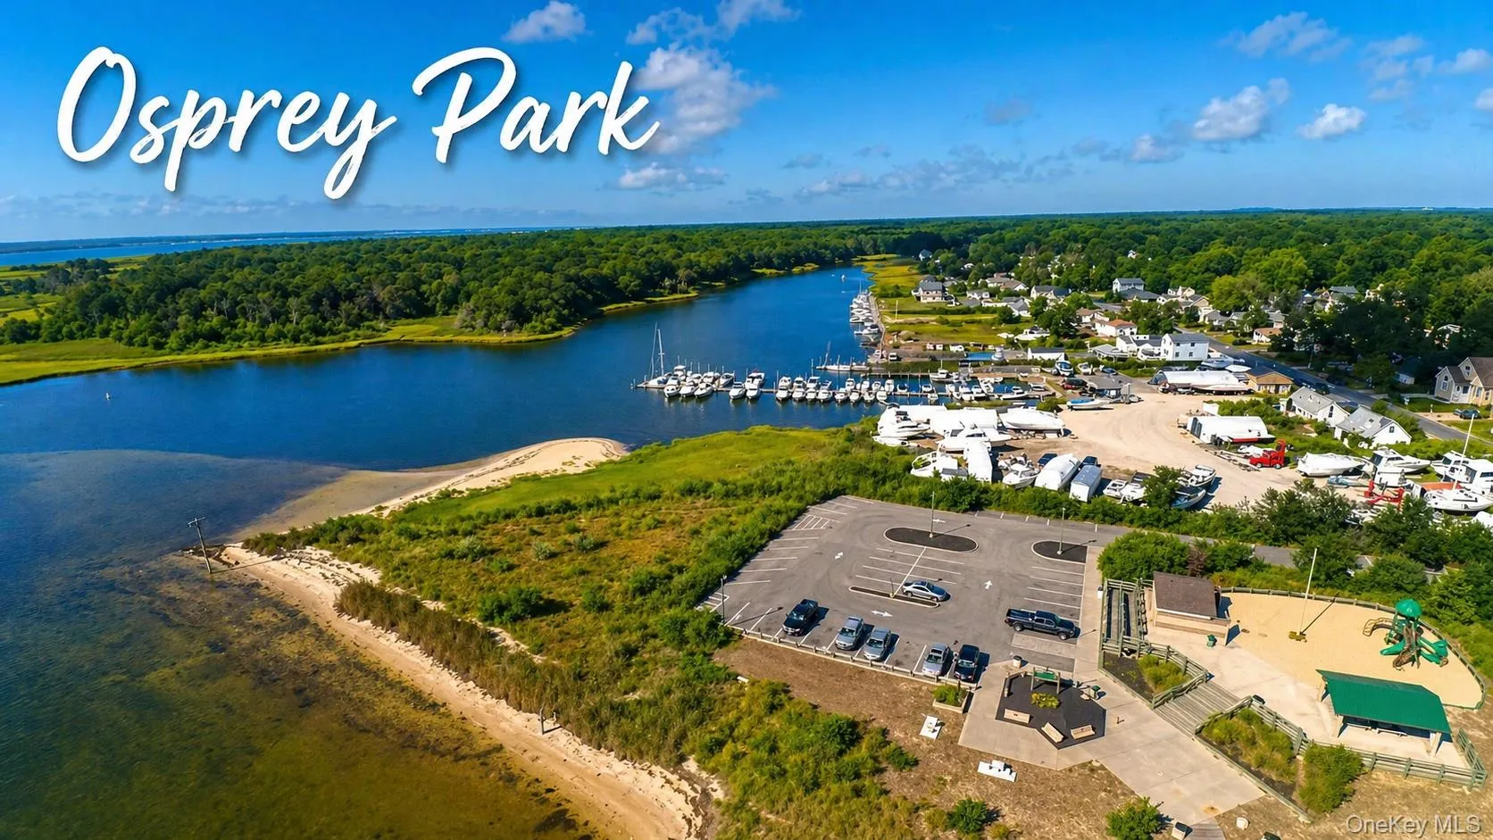
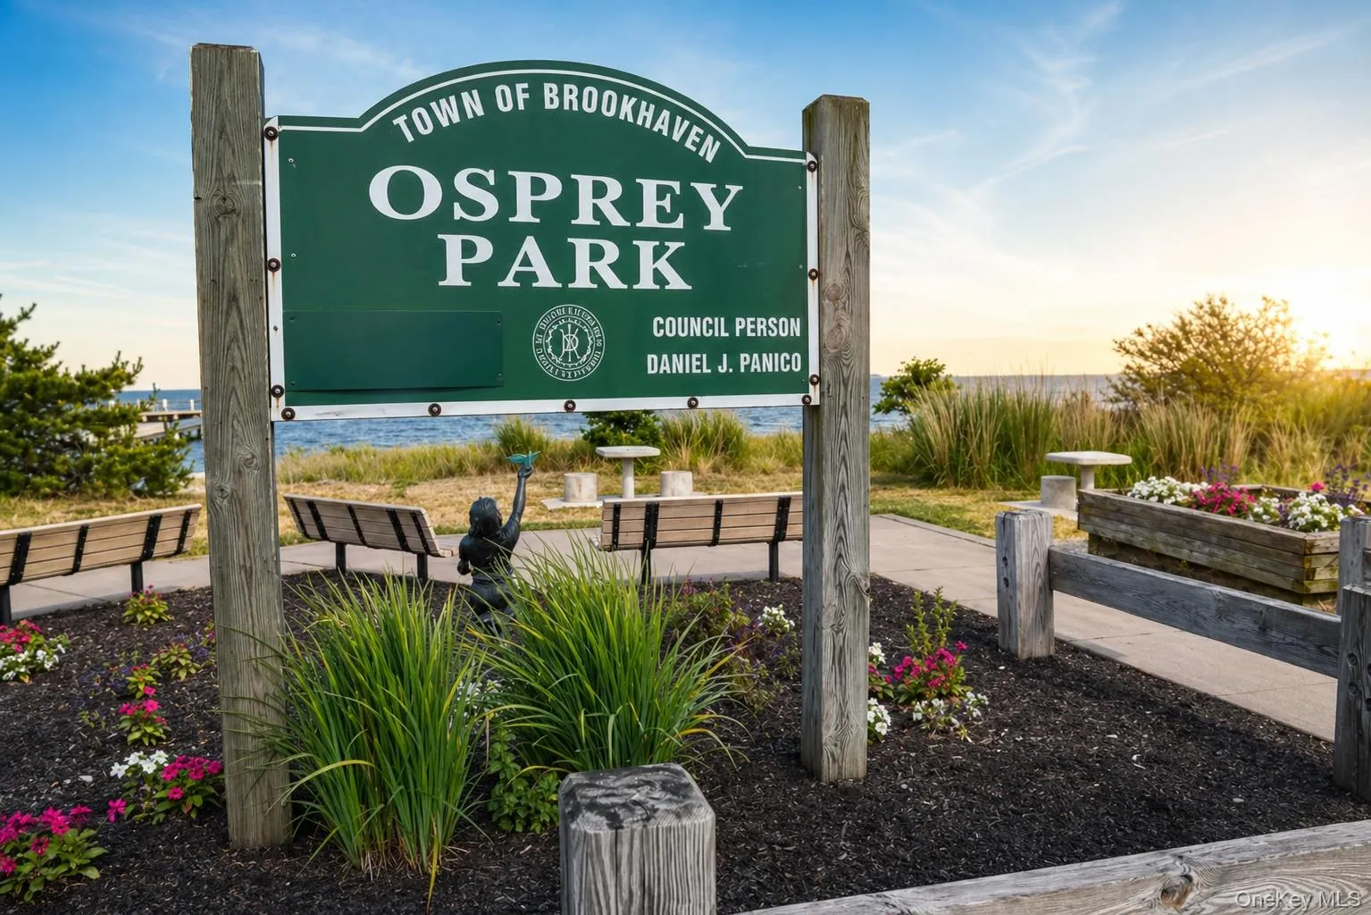
Residents of Osprey Pointe enjoy exclusive waterfront community amenities including a private dock for fishing and relaxing, playground, picnic areas, restrooms, and scenic walking trails along the water.
Don’t miss this rare opportunity to own a brand-new home with spectacular water views in one of the area’s premier waterfront communities.
- Heating System:
- Forced Air, Propane
- Cooling System:
- Central Air
- Basement:
- Crawl Space
- View:
- Water, Panoramic
- Patio:
- Porch, Covered
- Appliances:
- Dishwasher, Refrigerator, Microwave, Stainless Steel Appliance(s), Energy Star Qualified Appliances, Gas Oven
- Flooring:
- Hardwood
- Garage Spaces:
- 1
- Interior Features:
- Eat-in Kitchen, Entrance Foyer, Open Kitchen, Open Floorplan, High Ceilings, Cathedral Ceiling(s), Walk-in Closet(s), Chefs Kitchen, Kitchen Island, Washer/dryer Hookup, Formal Dining, Primary Bathroom, Quartz/quartzite Counters, Recessed Lighting
- Laundry Features:
- In Hall, Laundry Room
- Lot Features:
- Level, Views, Waterfront
- Parking Features:
- Driveway, Attached
- Sewer:
- Septic Tank
- Utilities:
- Electricity Connected
- City:
- Brookhaven
- State:
- NY
- Street:
- Edgewater
- Street Number:
- 7
- Street Suffix:
- Drive
- Postal Code:
- 11951
- Floor Number:
- 0
- Longitude:
- W73° 10' 48.2''
- Latitude:
- N40° 46' 26.8''
- PostalCity:
- Mastic Beach
- Architectural Style:
- Colonial
- Construction Materials:
- Frame
- Elementary School:
- Tangier Smith Elementary School
- High School:
- William Floyd High School
- Agent MlsId:
- 158620
- MiddleOrJunior School:
- William Paca Middle School
- PhotosCount:
- 48
- Special Listing Conditions:
- No
- Water Source:
- Public
- Office MlsId:
- BRMN22
Residential - MLS# 1027292
7 Edgewater Drive, Brookhaven, NY
- Property Type :
- Residential
- Property SubType :
- Single Family Residence
- Listing Type :
- For Rent
- Listing ID :
- 1027292
- Price :
- $639,999
- Rooms :
- 7
- Bedrooms :
- 3
- Bathrooms :
- 2
- Half Bathrooms :
- 1
- Bathrooms Total :
- 3
- Square Footage :
- 1,615 Sqft
- Building Area :
- 1,838 Sqft
- Lot Area :
- 0.28 Acre
- Year Built :
- 2026
- Status :
- Active
- Listing Agent :
- Bryan J. Karp CBR
- Listing Office :
- Coldwell Banker American Homes




