


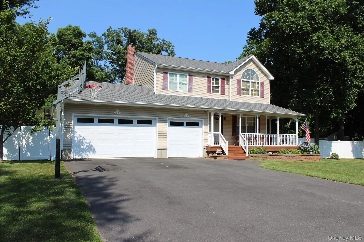
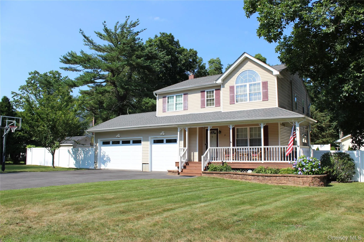
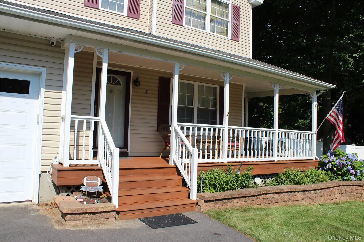
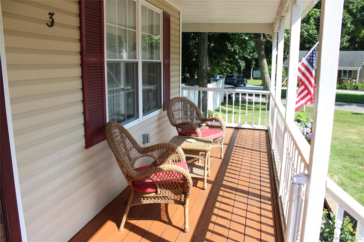
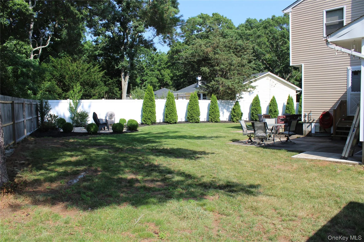
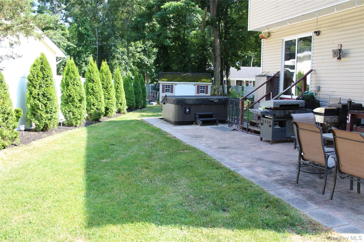
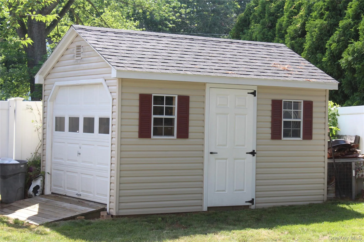
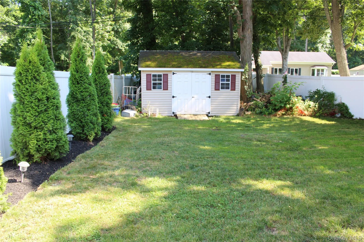
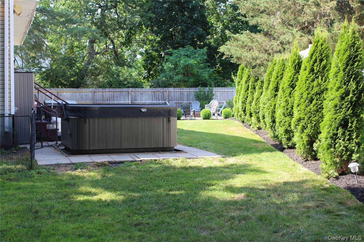
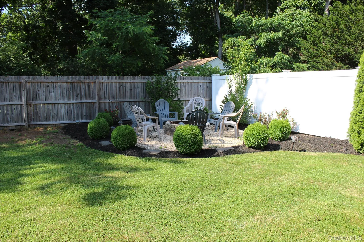
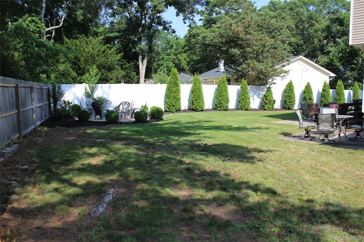
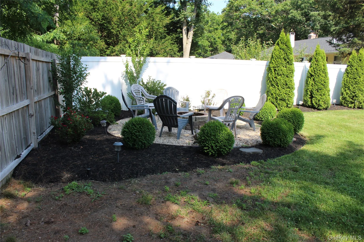
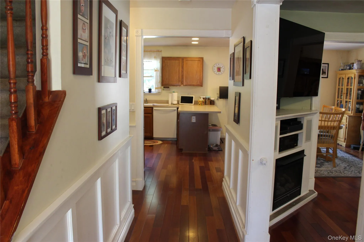
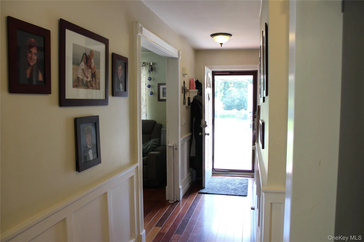
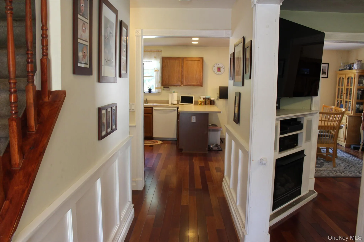
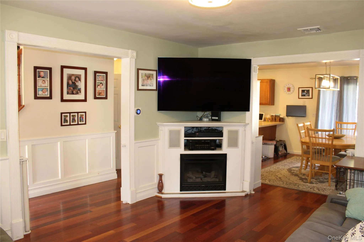
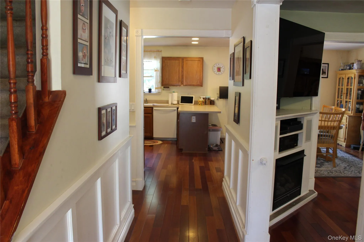
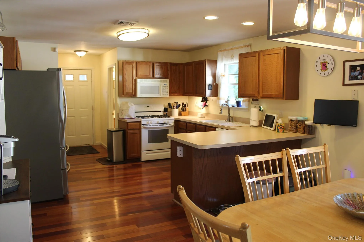
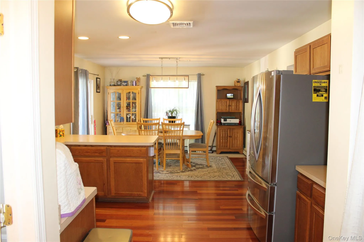
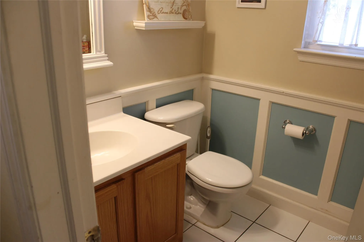
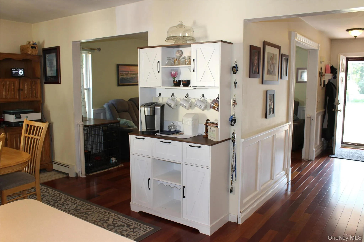
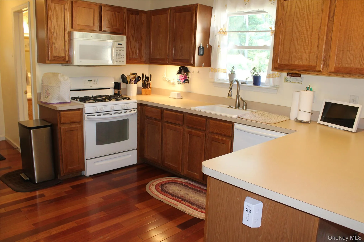
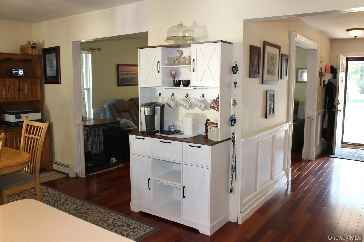
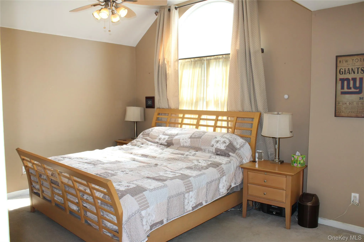
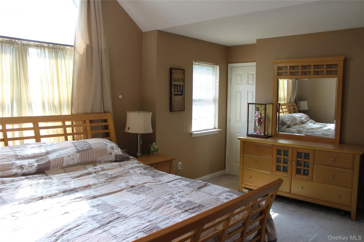
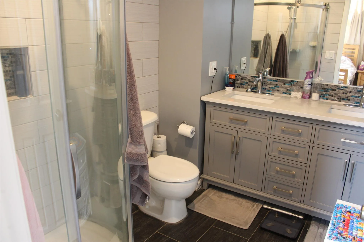
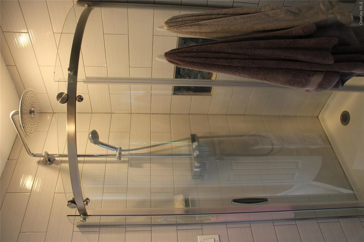
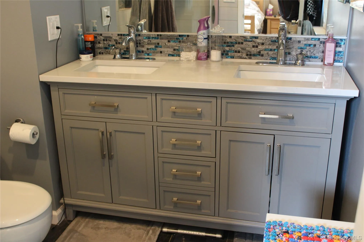
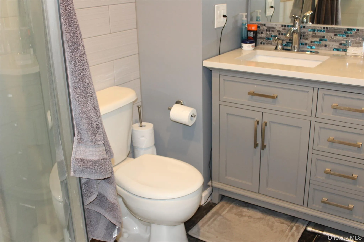
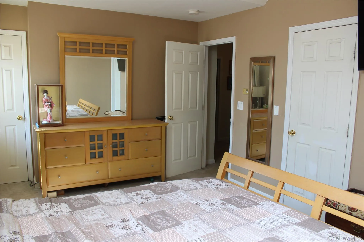
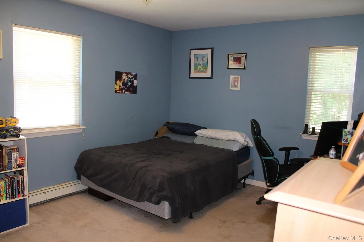
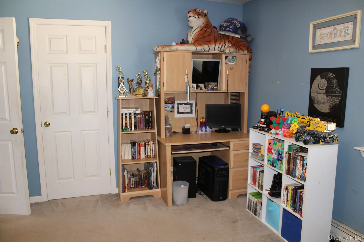
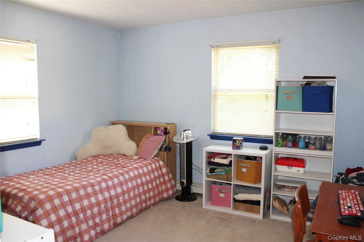
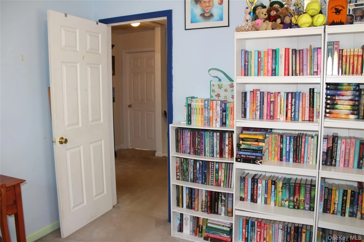
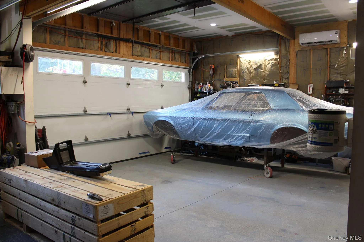
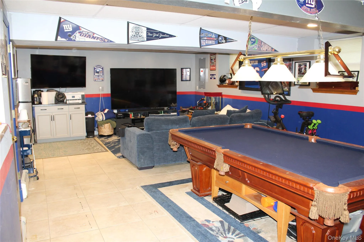
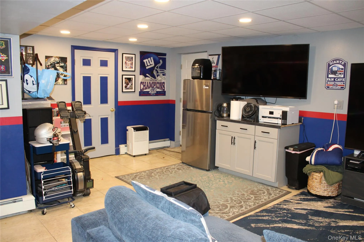
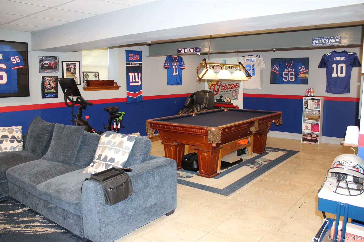
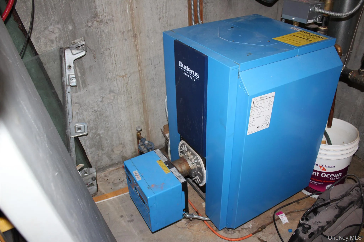
This fully renovated, 4-bedroom, 3-bathroom Colonial merges classic architectural elegance with state-of-the-art modern living on a serene, park-like corner property. Situated within the award-winning William Floyd School District, adjacent to the William Floyd Estate the home features a finished basement perfect for family gatherings and a first floor adorned with rich Brazilian Cherry hardwood. A 2024 renovation introduced new roof, siding, new central air conditioning, and a massive column-free 3-car garage. This climate-controlled, fully insulated garage serves as a professional-grade workshop, boasting pre-poured footings for a car lift, a dedicated 100-amp sub-panel. The main electrical service was upgraded to 200 amps. Premium mechanical systems include a highly efficient 3-zone hydronic heating setup powered by a Buderus cast-iron boiler and a indirect hot water heater. Beautifully landscaped property features a 7-zone lawn sprinkler system, fire pit and Cambridge pavers for exceptional outdoor enjoyment. Propane lines for both the kitchen stove and fireplace. Complete with a new double-wide driveway, all Certificates of Occupancy will be provided. This turn-key property carries annual taxes of just $9,867.27 after the STAR exemption. Call today to schedule your private showing!
- Heating System:
- Other, Oil, Baseboard, Energy Star Qualified Equipment, Ducts
- Cooling System:
- Zoned, Central Air, Energy Star Qualified Equipment, Ductless
- Basement:
- Finished, Full
- Fence:
- Back Yard, Vinyl
- Patio:
- Patio, Porch, Wrap Around
- Appliances:
- Dishwasher, Refrigerator, Microwave, Stainless Steel Appliance(s), Dryer, Washer, Disposal, Energy Star Qualified Appliances, Indirect Water Heater, Gas Range, Gas Oven
- Exterior Features:
- Mailbox, Fire Pit
- Fireplace Features:
- Gas
- Fireplaces Total:
- 1
- Flooring:
- Hardwood, Carpet, Tile
- Garage Spaces:
- 3
- Interior Features:
- Eat-in Kitchen, Pantry, Storage, Smart Thermostat, Walk-in Closet(s), Double Vanity, Washer/dryer Hookup, Formal Dining, Primary Bathroom, Chandelier, Low Flow Plumbing Fixtures, Built-in Features, Recessed Lighting
- Laundry Features:
- Gas Dryer Hookup, Washer Hookup, In Kitchen
- Lot Features:
- Corner Lot, Back Yard
- Parking Features:
- On Street, Driveway, Garage, Attached, Private, Heated Garage, Garage Door Opener
- Sewer:
- Cesspool
- Utilities:
- Cable Available, Trash Collection Public, Propane, Water Connected, Electricity Connected, Phone Connected
- City:
- Brookhaven
- State:
- NY
- Street:
- Lonscreek
- Street Number:
- 3
- Street Suffix:
- Place
- Postal Code:
- 11951
- Floor Number:
- 0
- Longitude:
- W73° 10' 14.7''
- Latitude:
- N40° 46' 35.5''
- Direction Faces:
- South
- Directions:
- Mastic Road to Wavecret Drive to Washington Avenue to Lonscreek Place, House# 3.
- PostalCity:
- Mastic Beach
- Architectural Style:
- Colonial
- Construction Materials:
- Frame
- Elementary School:
- Tangier Smith Elementary School
- High School:
- William Floyd High School
- Levels:
- Three Or More
- Agent MlsId:
- 113353
- MiddleOrJunior School:
- William Paca Middle School
- PhotosCount:
- 40
- Special Listing Conditions:
- No
- Tax Annual Amount:
- $10,572
- Water Source:
- Public
- Office MlsId:
- COR01
Residential - MLS# 1021245
3 Lonscreek Place, Brookhaven, NY
- Property Type :
- Residential
- Property SubType :
- Single Family Residence
- Listing Type :
- For Rent
- Listing ID :
- 1021245
- Price :
- $649,000
- Rooms :
- 8
- Bedrooms :
- 4
- Bathrooms :
- 2
- Half Bathrooms :
- 1
- Bathrooms Total :
- 3
- Square Footage :
- 1,546 Sqft
- Building Area :
- 1,546 Sqft
- Lot Area :
- 0.27 Acre
- Year Built :
- 2001
- Status :
- Active
- Listing Agent :
- Kathleen A. Cannet
- Listing Office :
- Century 21 Cor Ace Realty Inc




