

Property Description
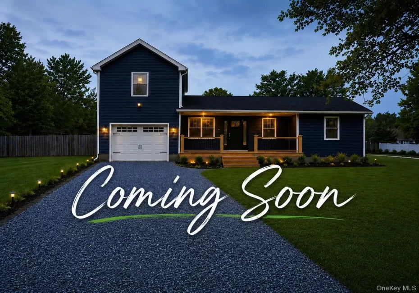
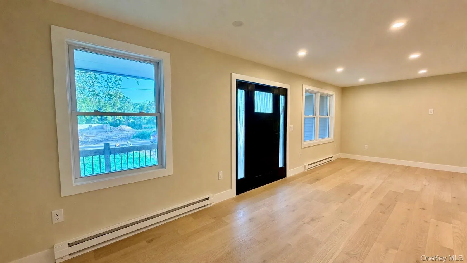
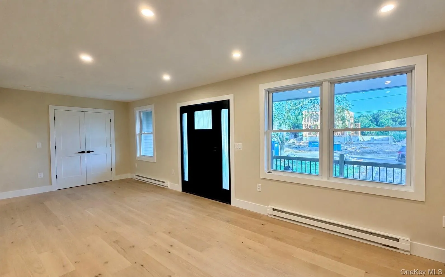
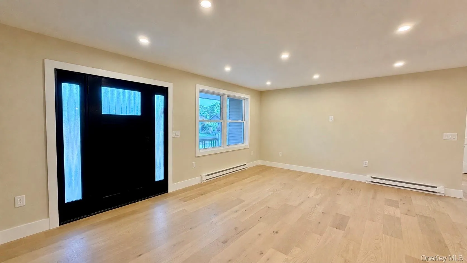
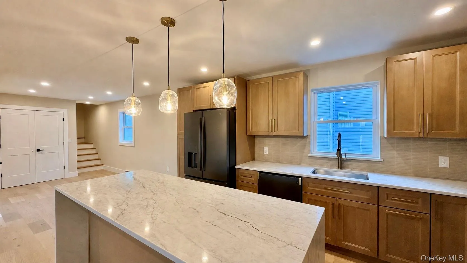
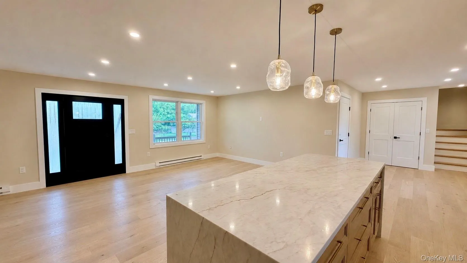
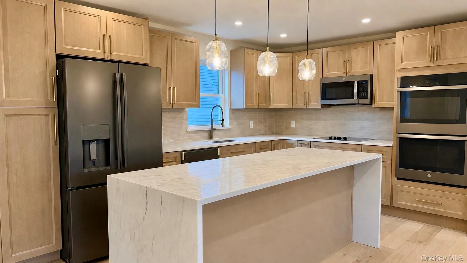
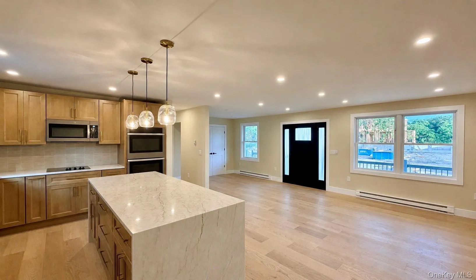
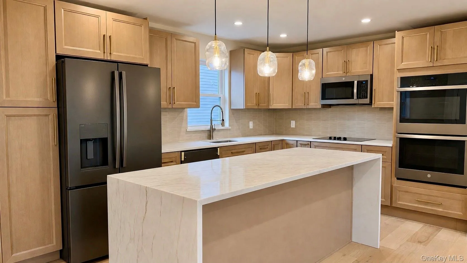
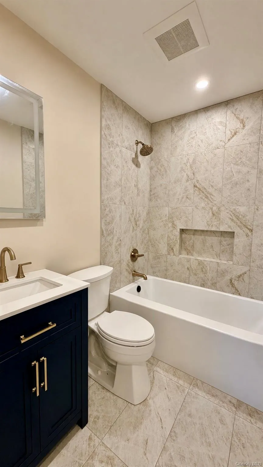
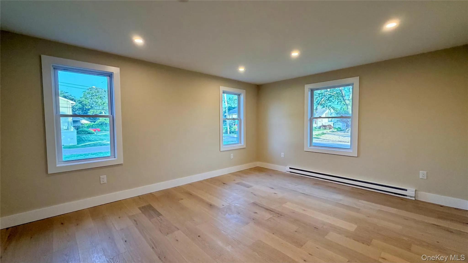
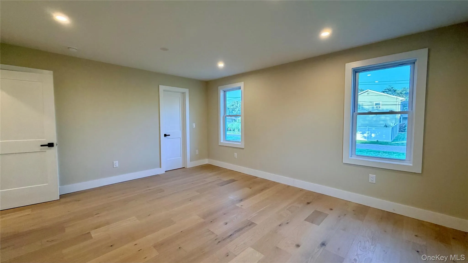
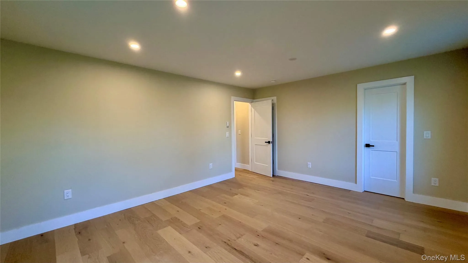
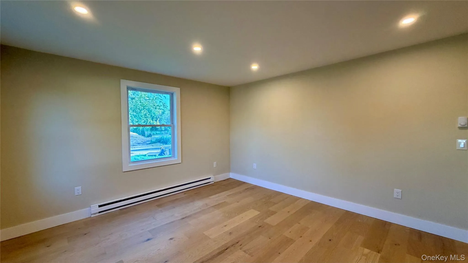
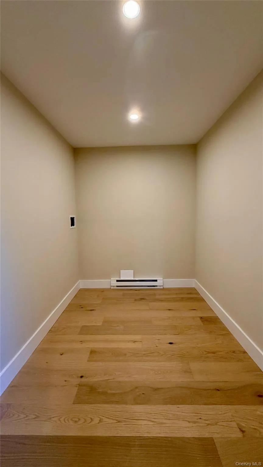
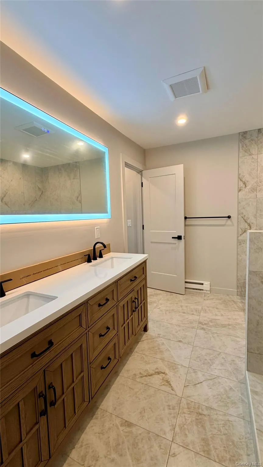
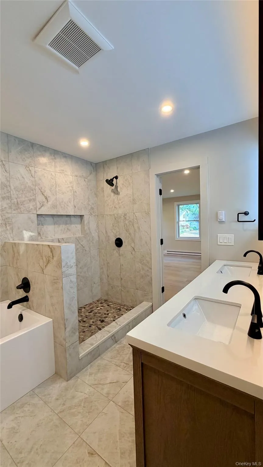
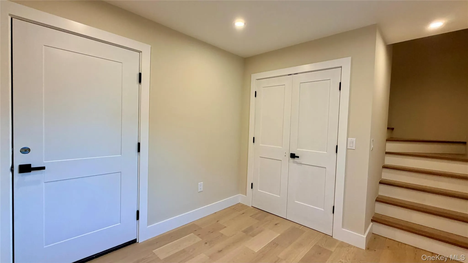
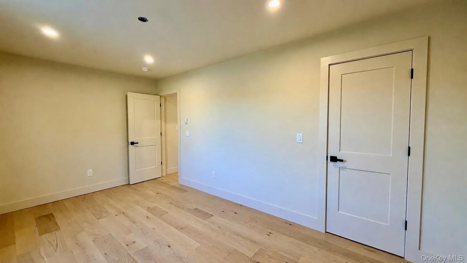
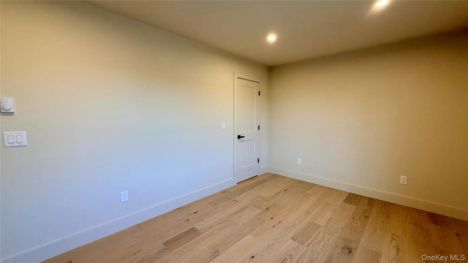
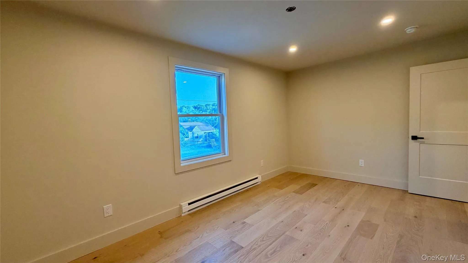
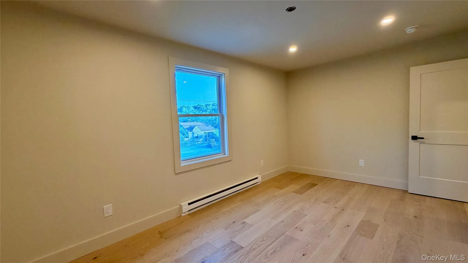
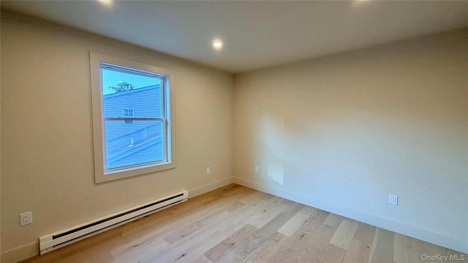
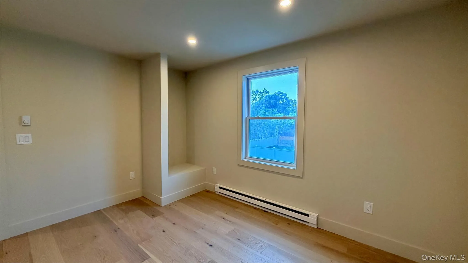
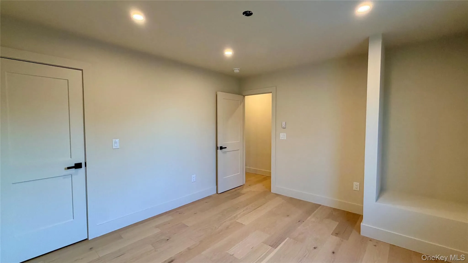
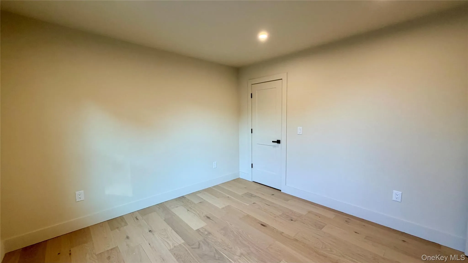
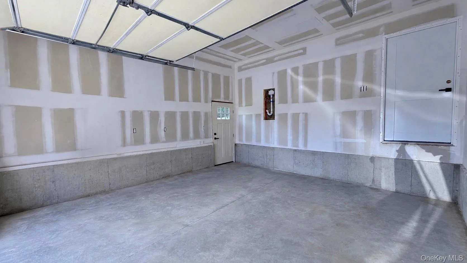
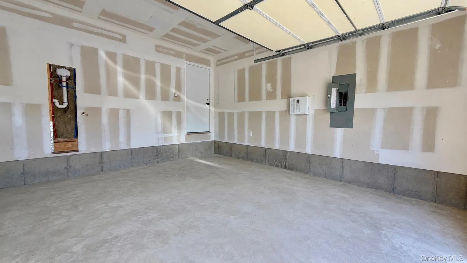
Beautifully renovated ranch offering modern style, comfort, and a flexible layout. The open-concept kitchen and living area create an inviting space for everyday living and entertaining. The spacious primary suite is conveniently located on the main level, while two additional bedrooms are privately situated above the garage, providing added separation and privacy. This move-in-ready home also features two full bathrooms, a one-car garage, a crawl-space basement for additional storage, and a desirable corner lot location. Enjoy the convenience of ranch-style living with updated finishes throughout.
Features
- Heating System:
- Electric
- Cooling System:
- No
- Basement:
- Crawl Space
- Patio:
- Porch
- Appliances:
- Dishwasher, Oven, Refrigerator, Microwave, Stainless Steel Appliance(s), Cooktop, Tankless Water Heater
- Flooring:
- Wood
- Garage Spaces:
- 1
- Interior Features:
- Eat-in Kitchen, Master Downstairs, Open Kitchen, Open Floorplan, Walk-in Closet(s), Kitchen Island, Washer/dryer Hookup, Formal Dining, First Floor Bedroom, Primary Bathroom, First Floor Full Bath, Quartz/quartzite Counters, Recessed Lighting
- Laundry Features:
- Laundry Room, Washer Hookup, Electric Dryer Hookup
- Parking Features:
- Driveway, Private
- Sewer:
- Septic Tank
- Utilities:
- Electricity Connected
Address Map
- City:
- Brookhaven
- State:
- NY
- Street:
- Shore
- Street Number:
- 57
- Street Suffix:
- Drive
- Postal Code:
- 11951
- Floor Number:
- 0
- Longitude:
- W73° 10' 44.9''
- Latitude:
- N40° 46' 23.9''
- Directions:
- Map Qiest.com
- PostalCity:
- Mastic Beach
Additional Information
- Architectural Style:
- Exp Ranch
- Construction Materials:
- Vinyl Siding
- Elementary School:
- Tangier Smith Elementary School
- High School:
- William Floyd High School
- Agent MlsId:
- 127120
- MiddleOrJunior School:
- William Floyd Middle School
- PhotosCount:
- 29
- Special Listing Conditions:
- No
- Tax Annual Amount:
- $9,533
- Water Source:
- Public
- Office MlsId:
- RLLE03
Residential - MLS# 1017150
57 Shore Drive, Brookhaven, NY
3 Bedrooms
3 Bathrooms
1,800 Sqft
$599,999
Listing ID #1017150
Basic Details
- Property Type :
- Residential
- Property SubType :
- Single Family Residence
- Listing Type :
- For Rent
- Listing ID :
- 1017150
- Price :
- $599,999
- Rooms :
- 6
- Bedrooms :
- 3
- Bathrooms :
- 3
- Bathrooms Total :
- 3
- Square Footage :
- 1,800 Sqft
- Lot Area :
- 0.34 Acre
- Year Built :
- 1965
- Status :
- Active
- Listing Agent :
- Trevor Q. Kemp
- Listing Office :
- Realty Connect USA L I Inc
Agent info


Coldwell Banker American Homes
284 West Park Ave

Contact Agent
Walkscore

