
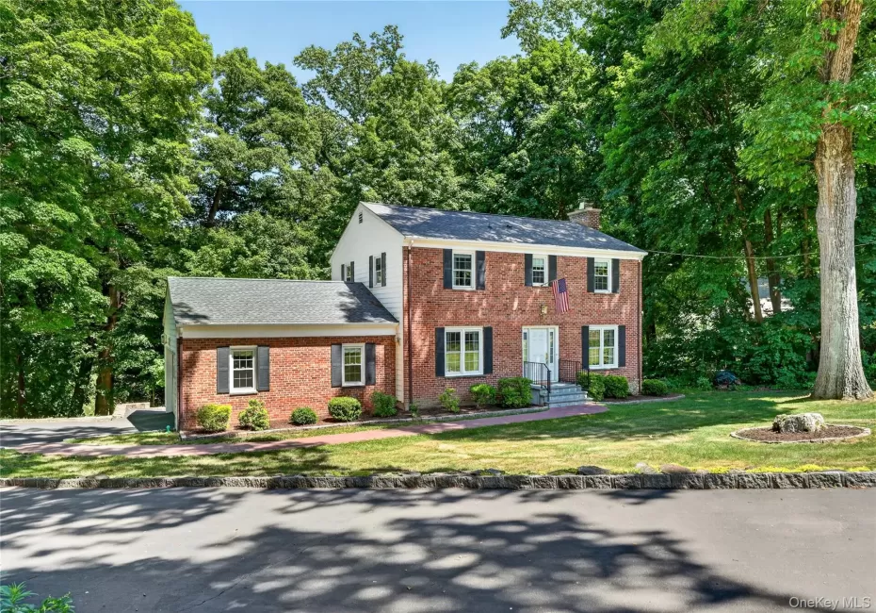
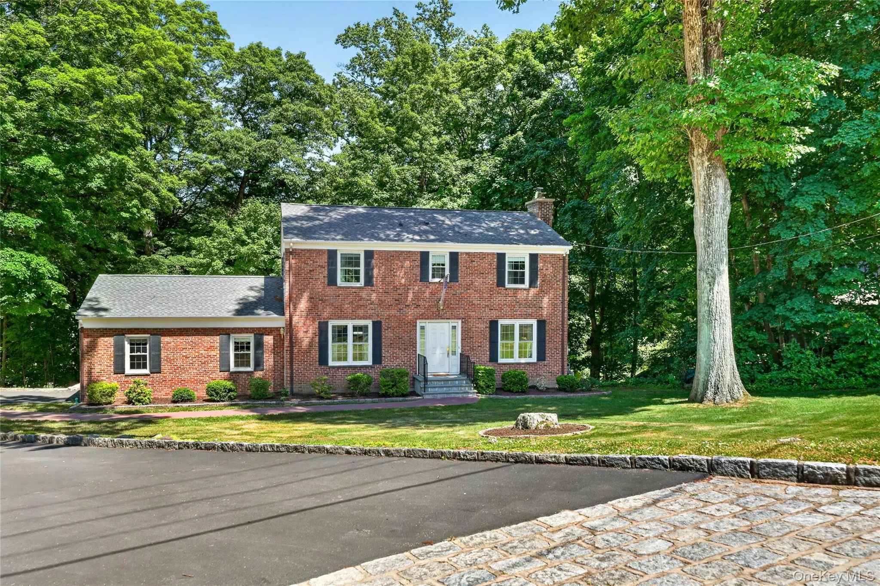
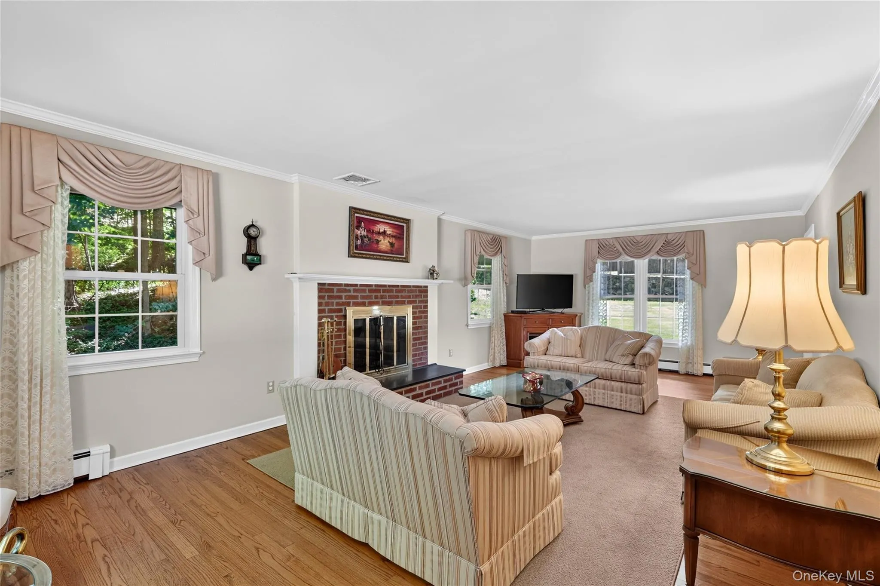
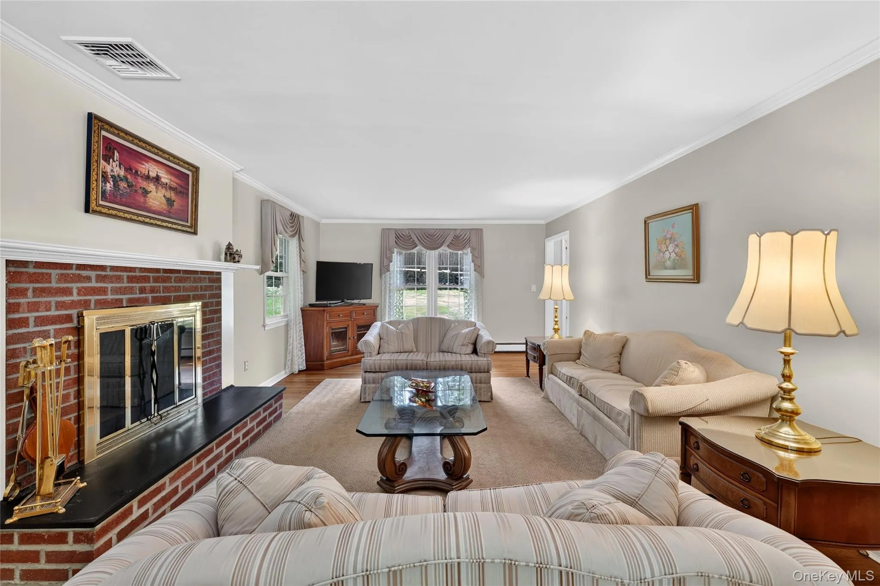
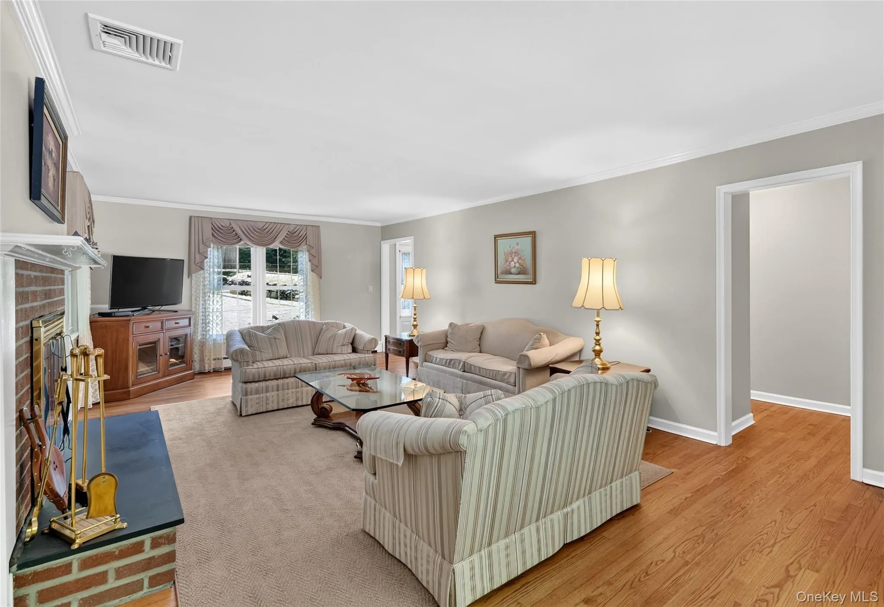
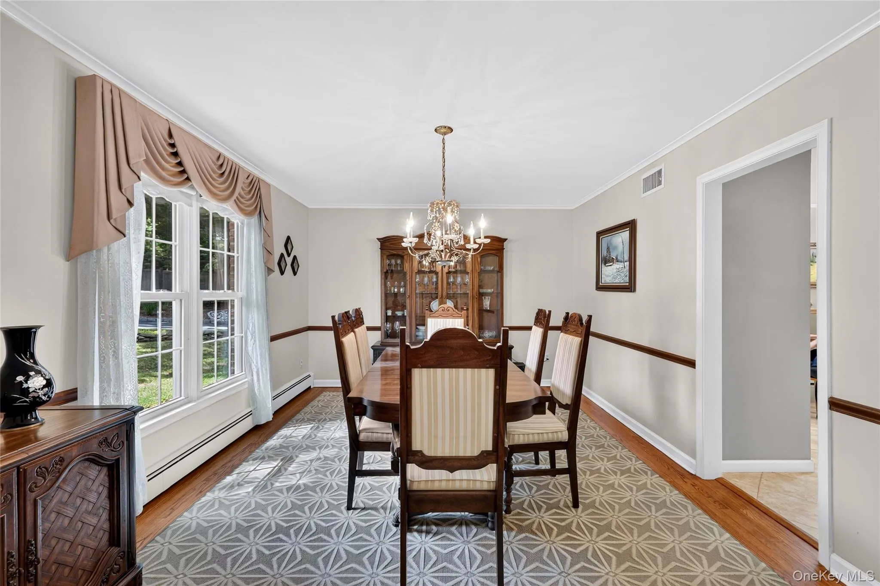
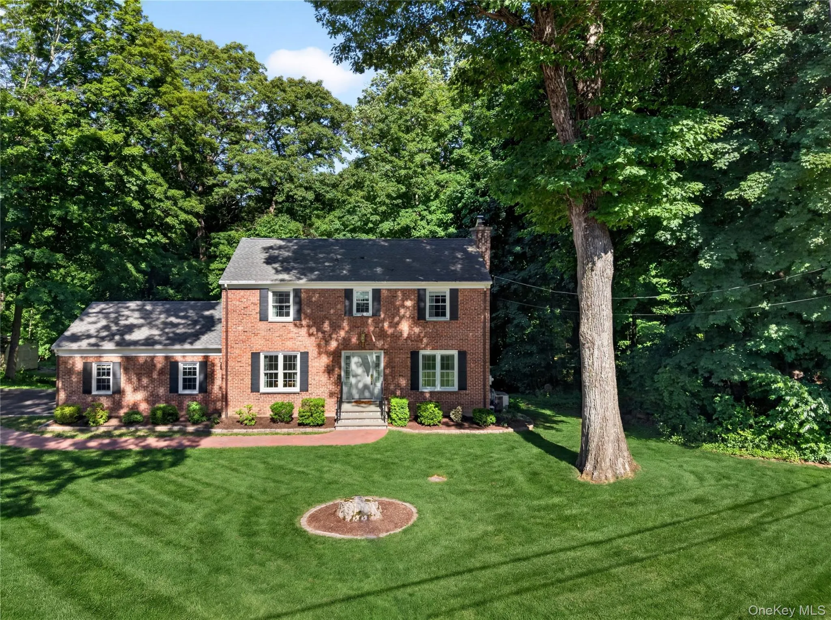
Pride of ownership is evident throughout this impeccably maintained home and beautifully landscaped property. Set on over an acre in highly sought-after Pleasantville, this classic four-bedroom center hall Colonial, with a stately brick façade, offers timeless elegance and gracious living.
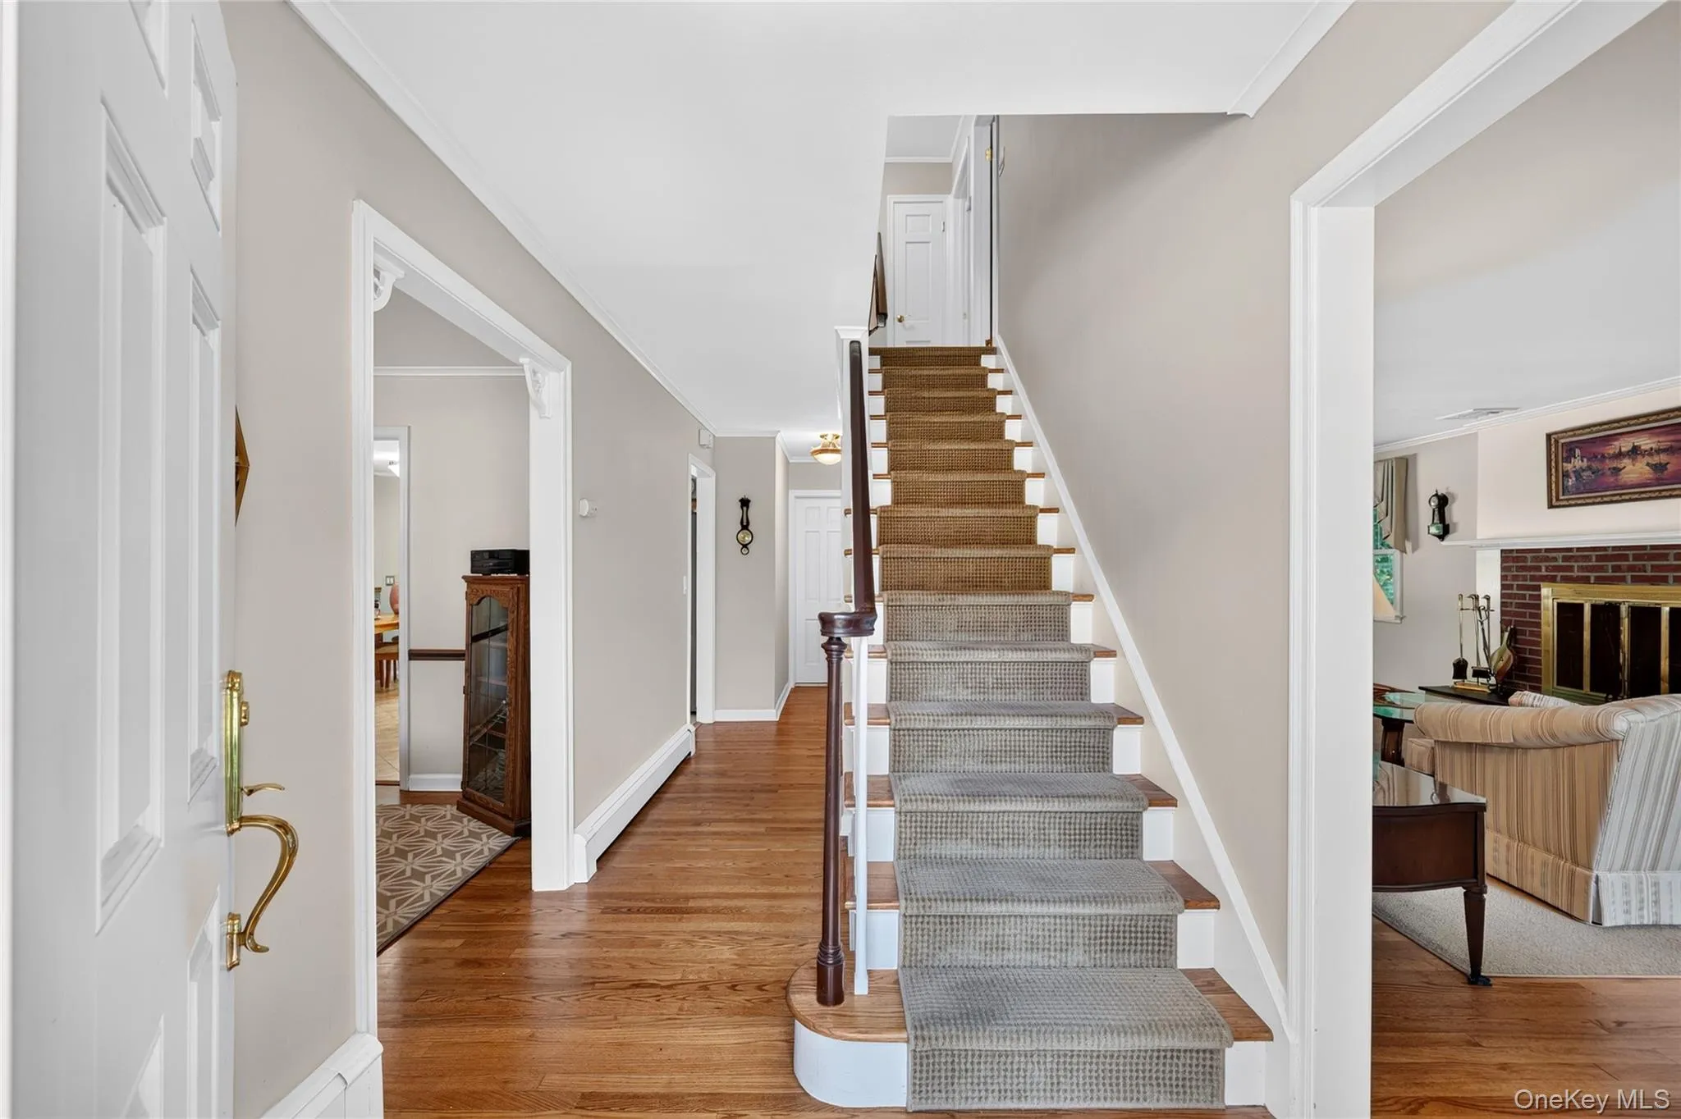
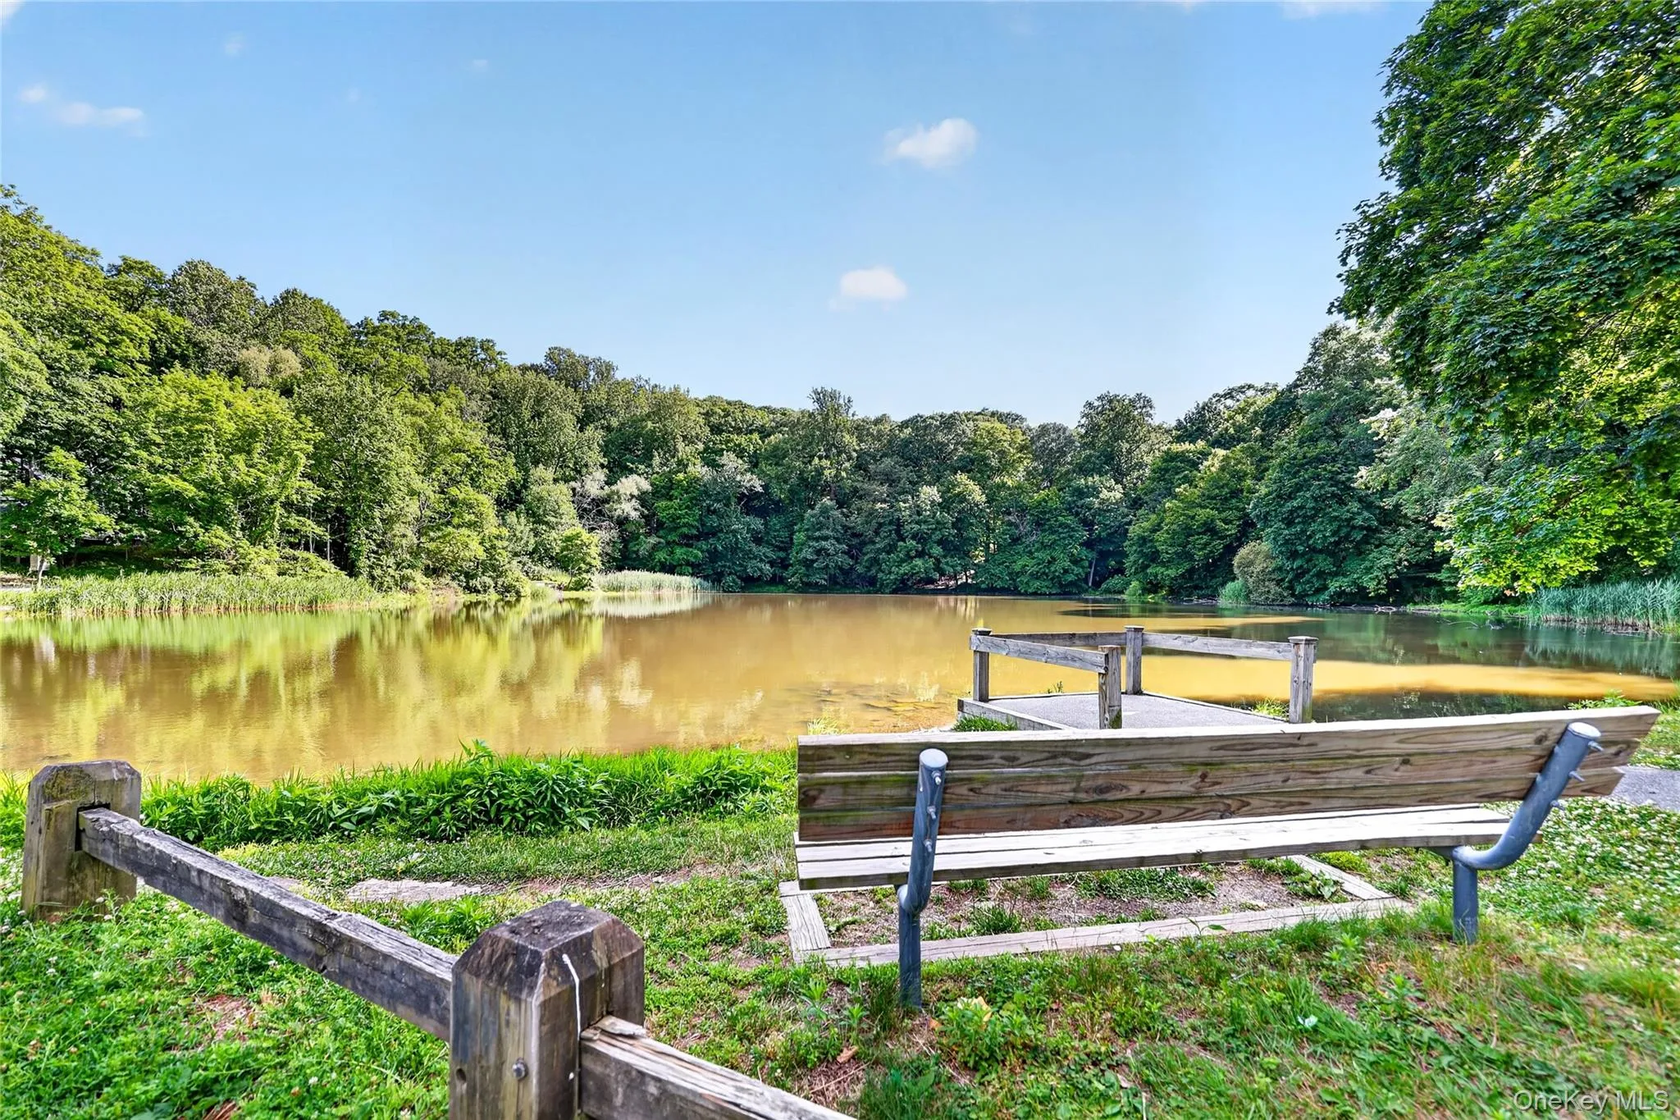
Step inside to discover generously proportioned rooms filled with traditional charm. The expansive living room stretches the full width of the home and is bathed in natural light from eastern, southern, and western exposures. A wood-burning fireplace serves as a warm focal point, while a wall of windows showcases picturesque views of mature trees, a tranquil pond, and abundant wildlife.
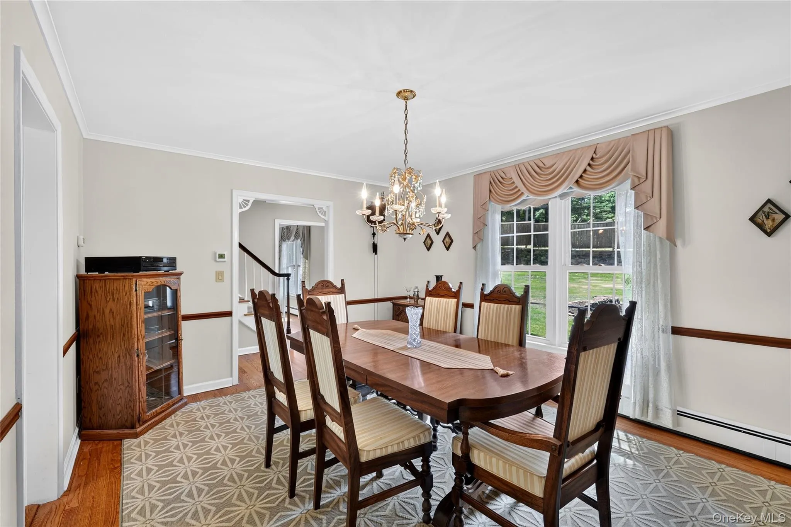
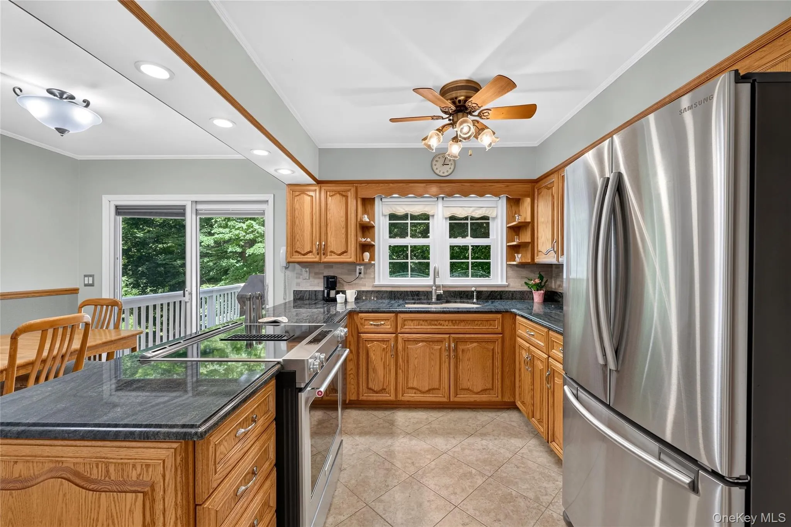
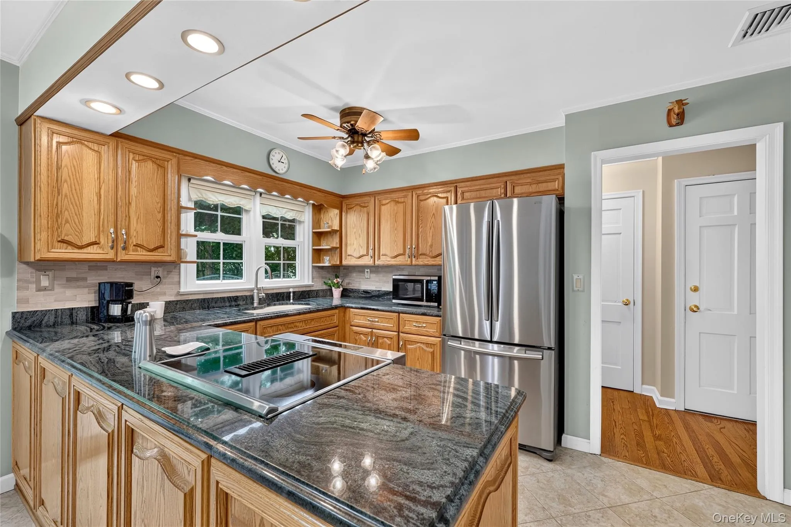
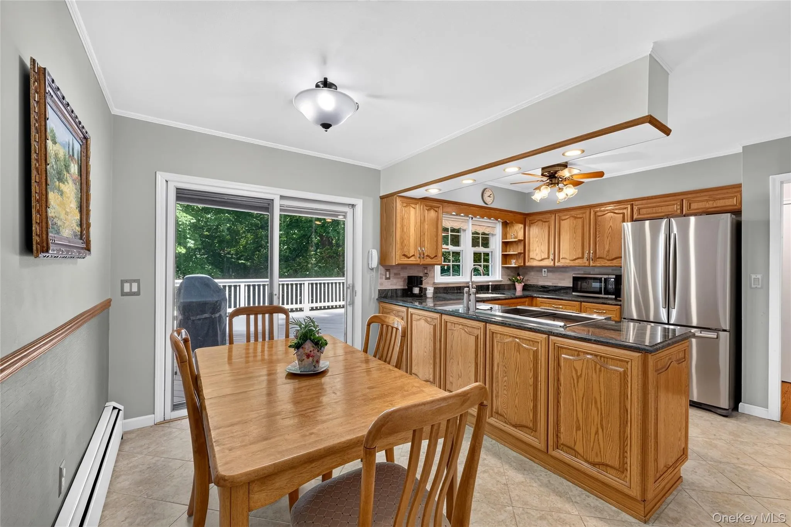
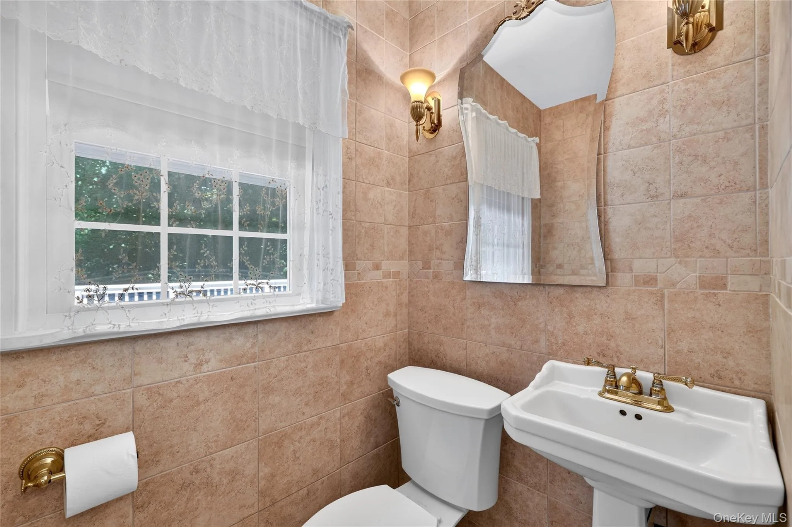
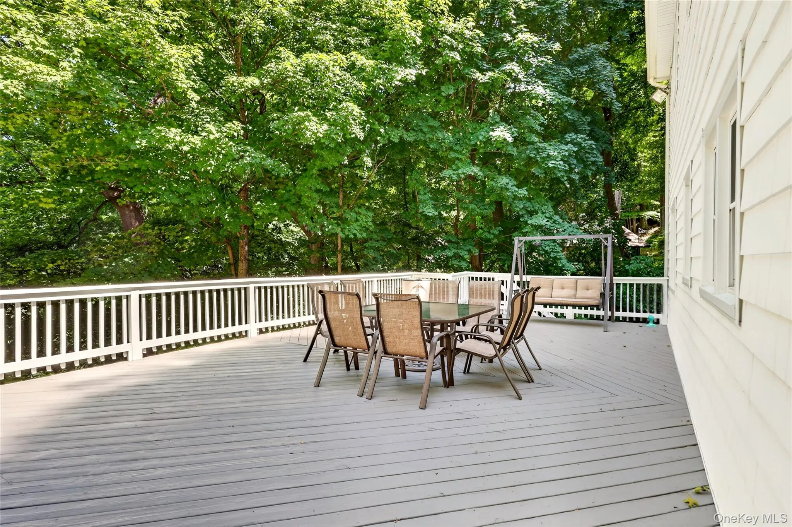
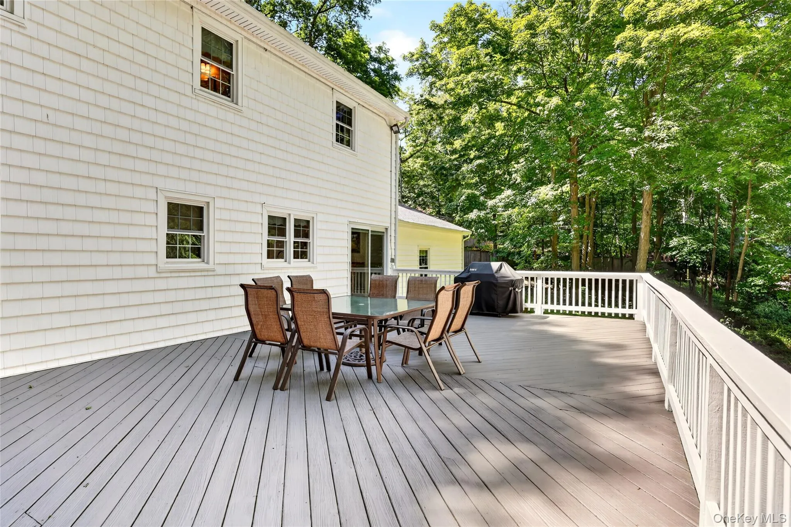
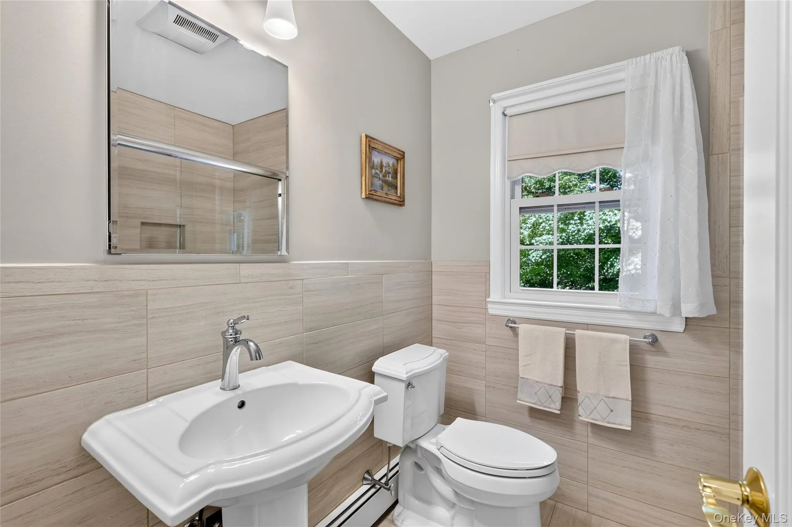
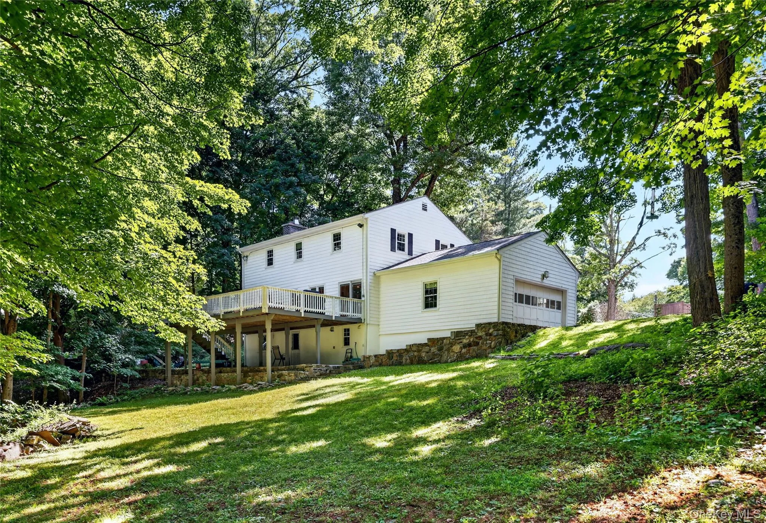
The formal dining room is perfectly suited for both holiday entertaining and intimate gatherings. The spacious eat-in kitchen, complete with two pantries, provides direct access to an expansive deck—ideal for outdoor dining—and the attached two-car garage. A convenient powder room completes the main level.
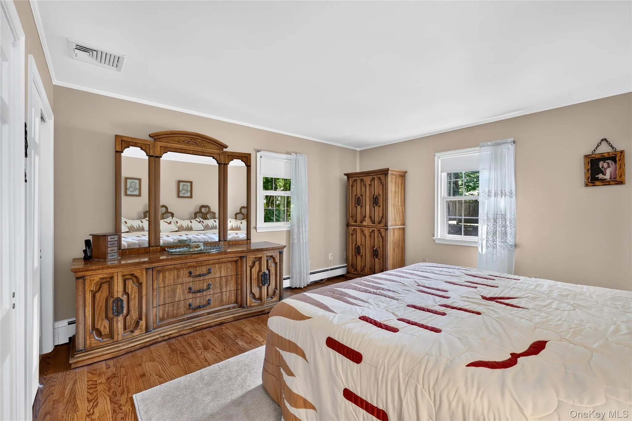
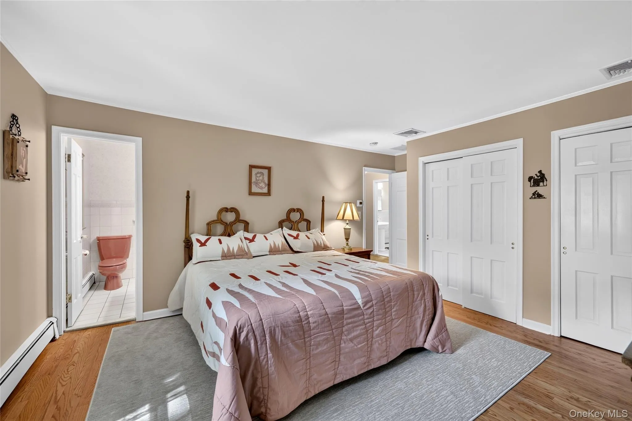
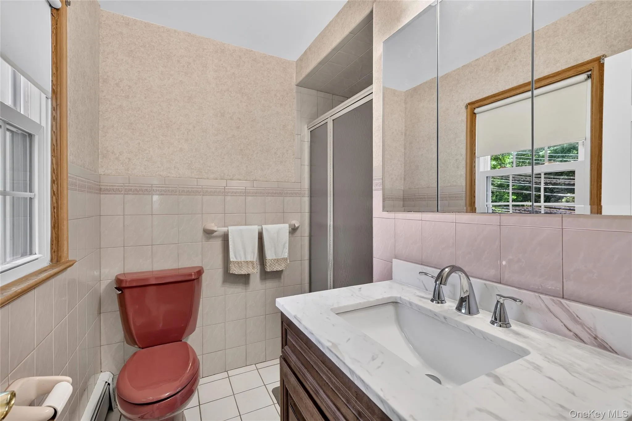
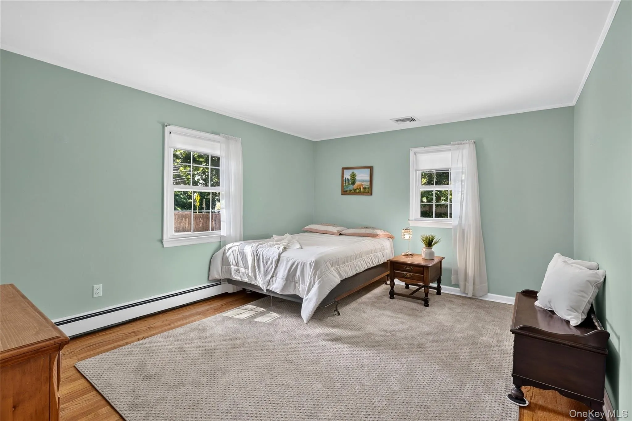
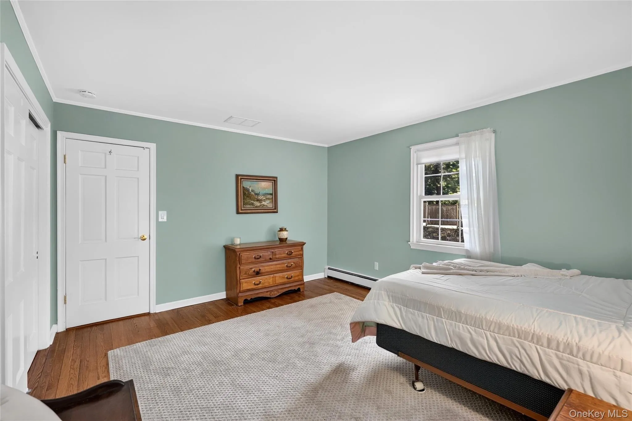
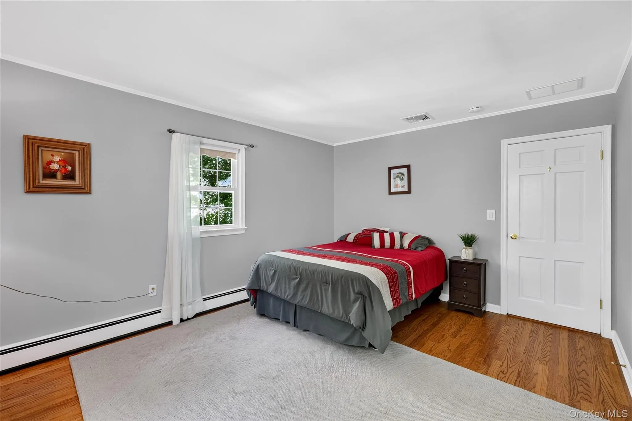
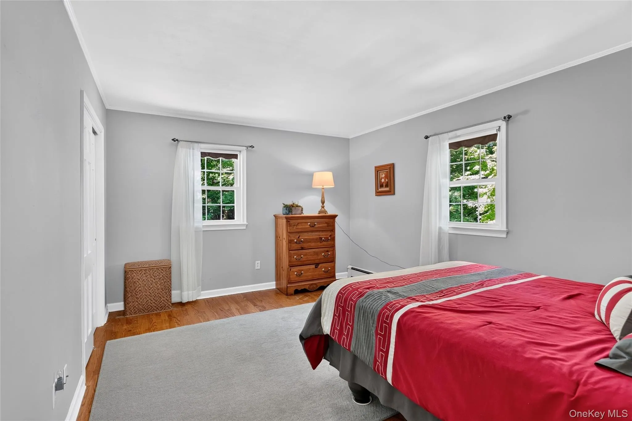
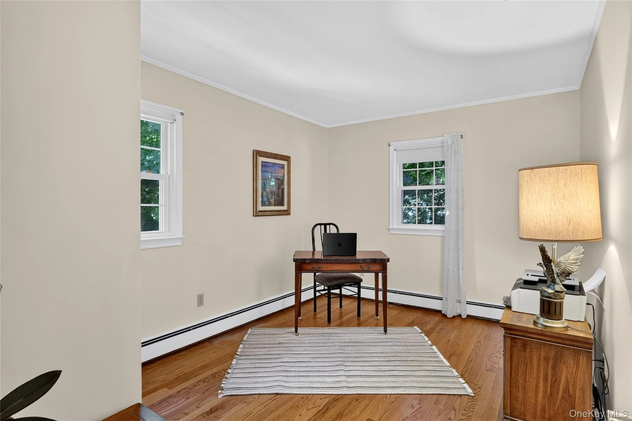
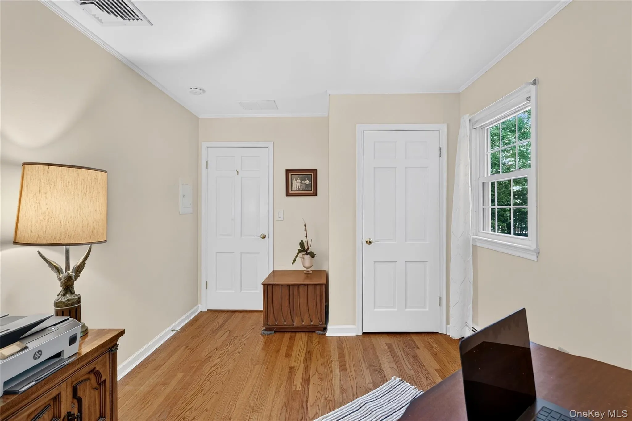
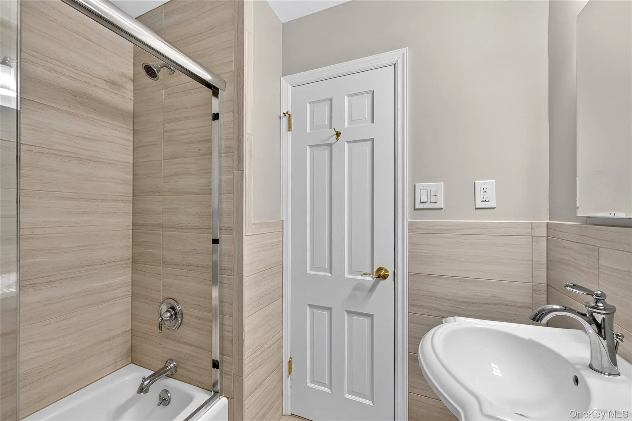
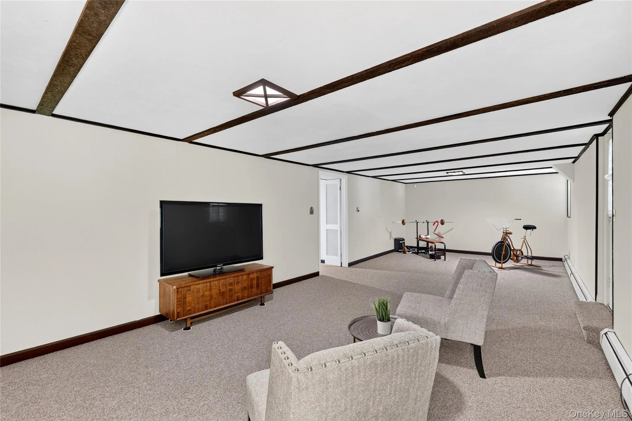
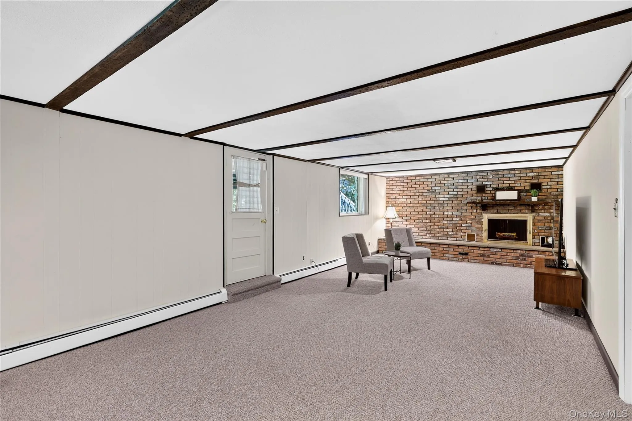
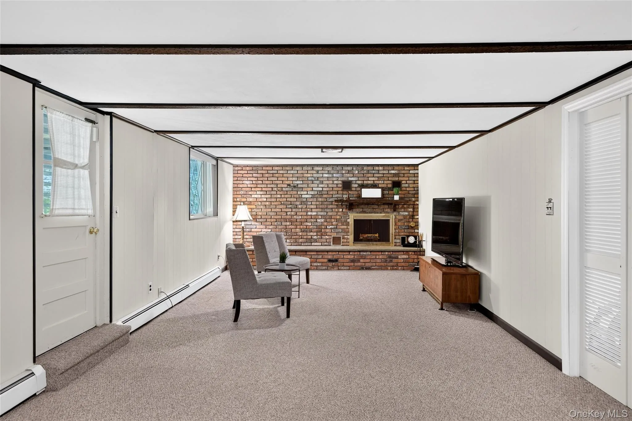
Upstairs, you’ll find a gracious primary suite, three additional bedrooms, and a beautifully renovated full hall bath. The lower level offers remarkable versatility, featuring a welcoming family room with a fireplace, as well as a workshop, laundry area, ample storage space and more. Wood floors, crown molding, central air-conditioning and an oversized two car garage are just some of the special features you will enjoy.
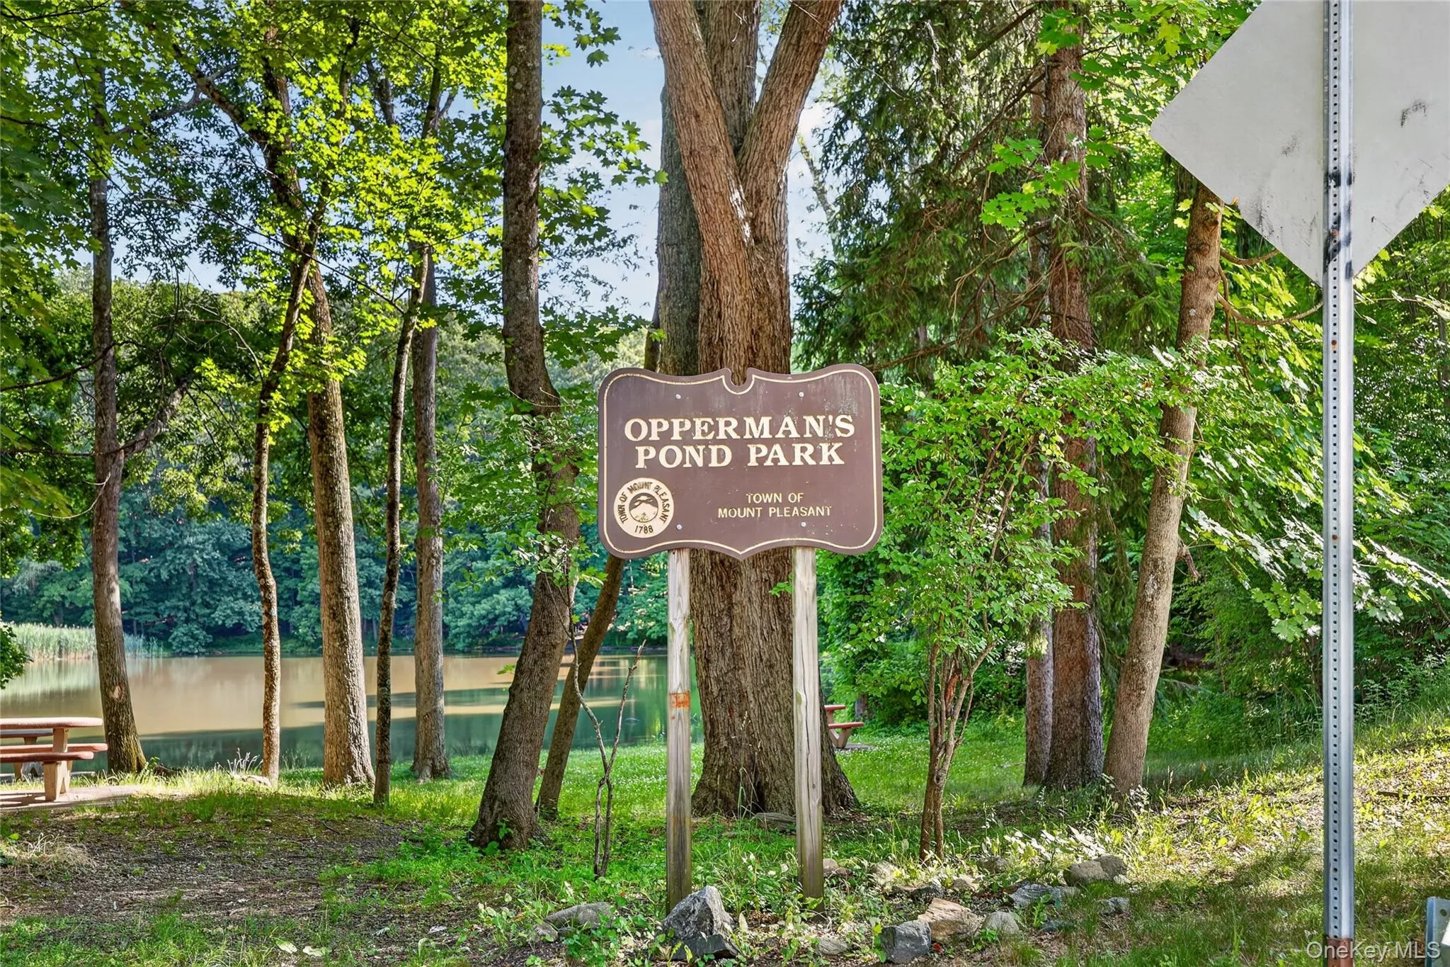
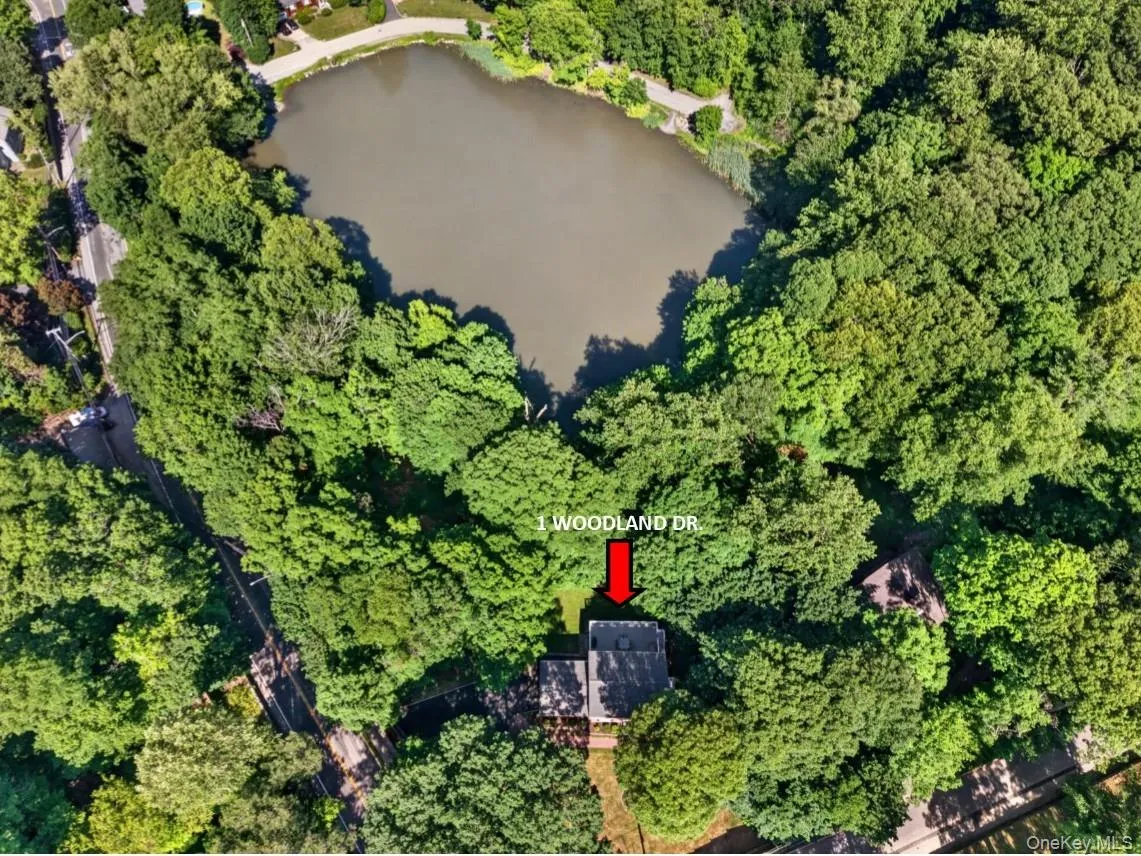
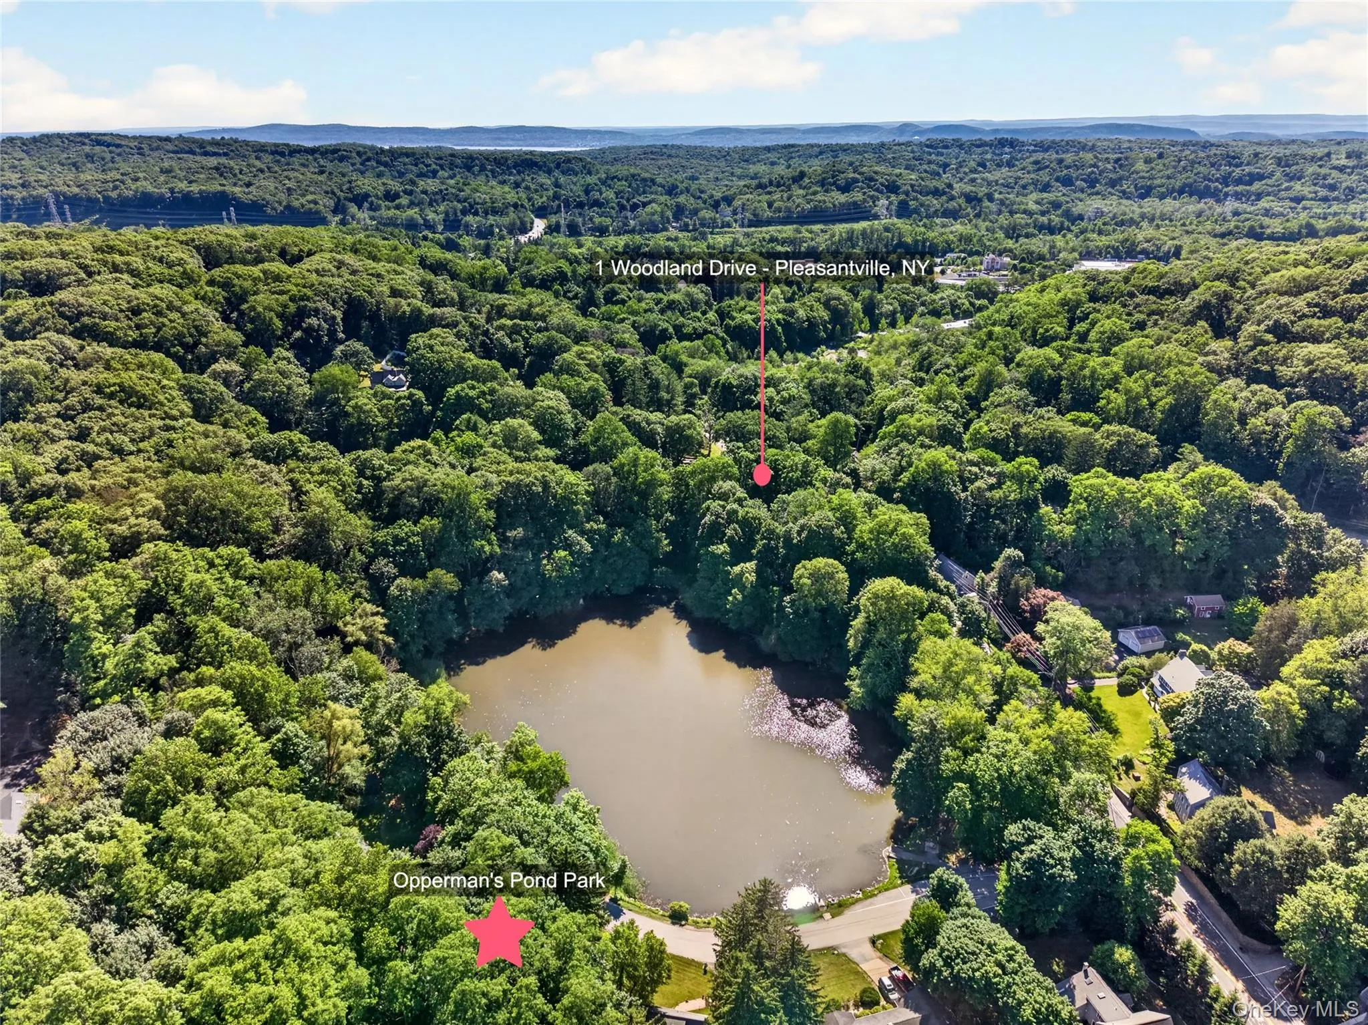
The grounds are truly extraordinary, highlighted by exquisite stonework, garden beds, and meticulously maintained landscaping. The backyard invites out door fun, recreation and relaxation, while serene water views create a breathtaking natural backdrop. This stately home boarders scenic Opperman’s Pond, where all-season activities from fishing and birdwatching to ice skating – can be enjoyed.
This exceptional property is more than a home—it will be your sanctuary offering comfort, beauty, and memories.
- Heating System:
- Natural Gas
- Cooling System:
- Central Air
- Basement:
- Full, Partially Finished, See Remarks, Storage Space
- View:
- Lake
- Fence:
- Partial
- Patio:
- Deck
- Swimming Pool:
- Community
- Appliances:
- Dishwasher, Refrigerator, Dryer, Washer
- Exterior Features:
- Mailbox, Rain Gutters
- Fireplace Features:
- Living Room, Basement
- Fireplaces Total:
- 2
- Flooring:
- Carpet, Tile, Wood
- Garage Spaces:
- 2
- Interior Features:
- Eat-in Kitchen, Entrance Foyer, Storage, Washer/dryer Hookup, Formal Dining, Primary Bathroom, Chandelier, First Floor Full Bath, Crown Molding
- Lot Features:
- Near Public Transit, Corner Lot, Level, Stone/Brick Wall, Paved, Views, Rolling Slope, Waterfront, Part Wooded, Near Shops, Back Yard, Landscaped, Front Yard
- Parking Features:
- Driveway, Garage
- Sewer:
- Public Sewer
- Utilities:
- Cable Connected, Electricity Connected, Sewer Connected
- City:
- Mount Pleasant
- State:
- NY
- Street:
- Woodland
- Street Number:
- 1
- Street Suffix:
- Drive
- Postal Code:
- 10570
- Floor Number:
- 0
- Longitude:
- W74° 11' 54.2''
- Latitude:
- N41° 7' 39.8''
- Directions:
- Route 117 Bedford Road towards Pace, make first left after the pond onto Woodland Drive; number 1 is immediately on your left a brink house.
- PostalCity:
- Pleasantville
- Architectural Style:
- Colonial
- Construction Materials:
- Brick, Frame
- Elementary School:
- Bedford Road
- High School:
- Pleasantville High School
- Levels:
- Three Or More
- Agent MlsId:
- 8172
- MiddleOrJunior School:
- Pleasantville Middle School
- PhotosCount:
- 34
- Special Listing Conditions:
- No
- Tax Annual Amount:
- $25,110
- VirtualTour URL:
- https://s3.amazonaws.com/video.creativeedge.tv/916135-4.mp4
- Water Source:
- Well
- Office MlsId:
- CLBANS06
Residential - MLS# 1013140
1 Woodland Drive, Mount Pleasant, NY
- Property Type :
- Residential
- Property SubType :
- Single Family Residence
- Listing Type :
- For Rent
- Listing ID :
- 1013140
- Price :
- $1,200,000
- Rooms :
- 8
- Bedrooms :
- 4
- Bathrooms :
- 2
- Half Bathrooms :
- 1
- Bathrooms Total :
- 3
- Square Footage :
- 2,524 Sqft
- Building Area :
- 3,036 Sqft
- Lot Area :
- 1.13 Acre
- Year Built :
- 1962
- Status :
- Active
- Listing Agent :
- Loretta Fleming Chiavetta
- Listing Office :
- Coldwell Banker Realty




