
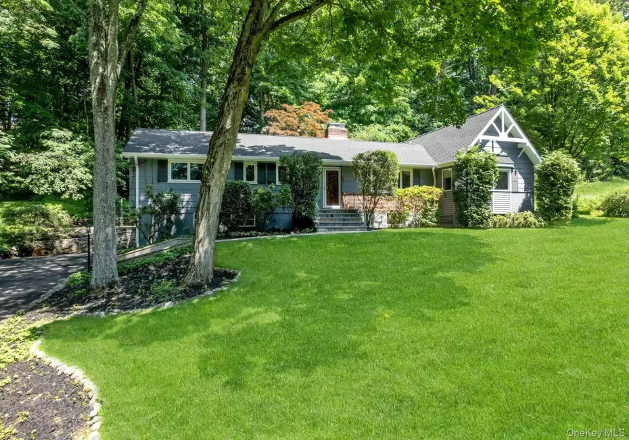
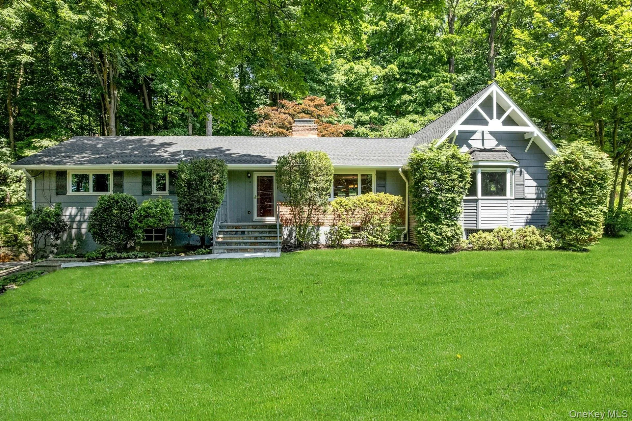
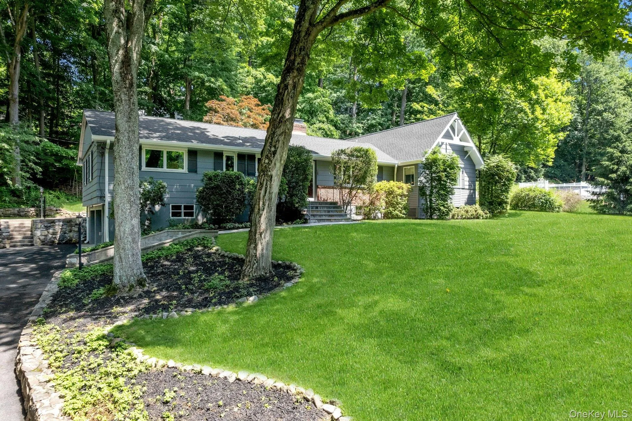
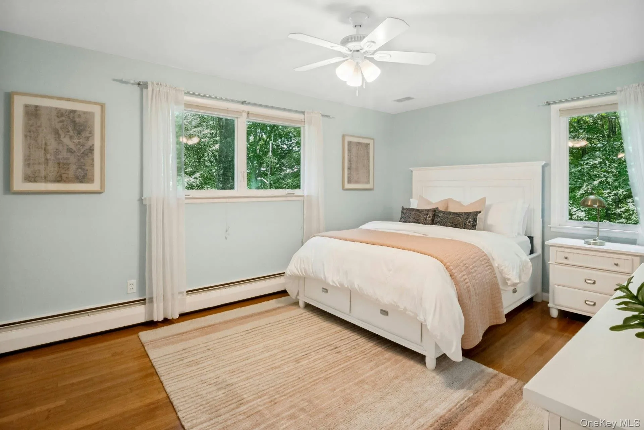
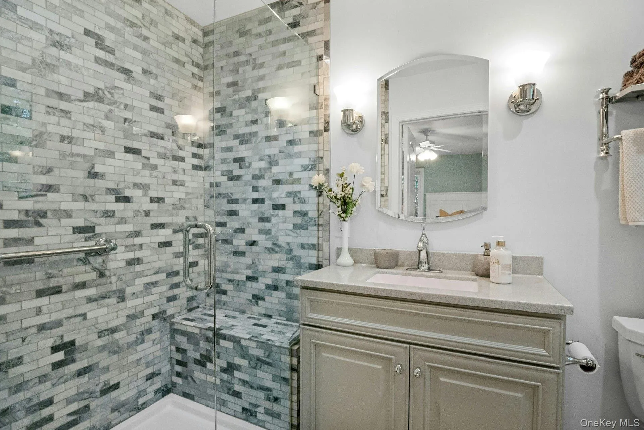
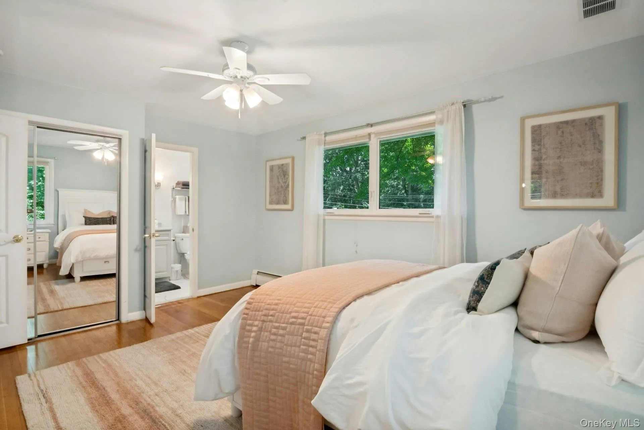
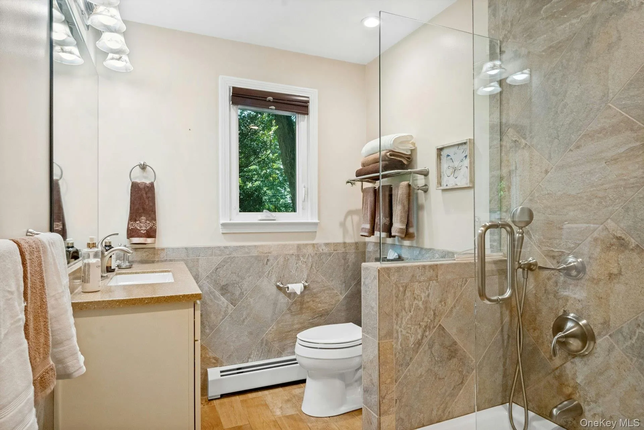
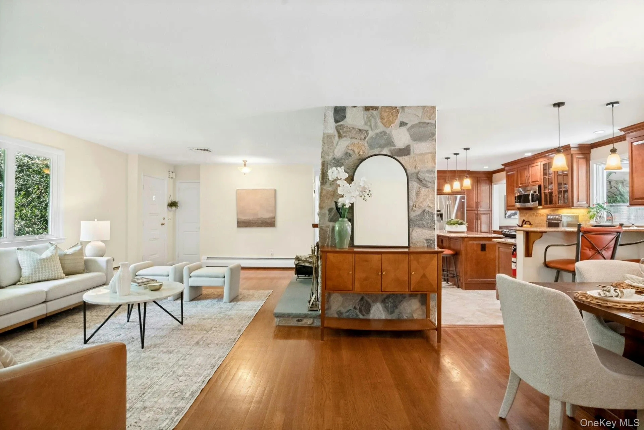
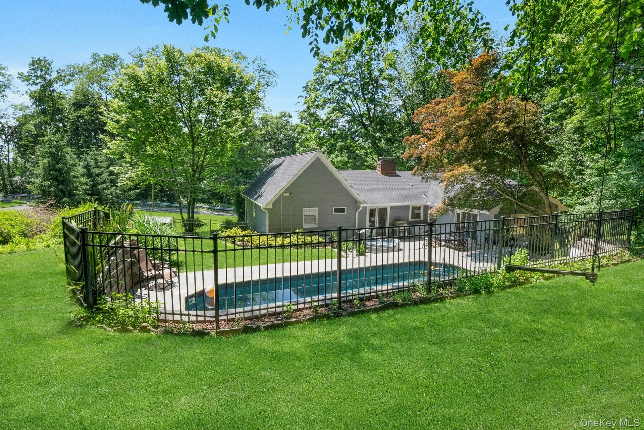
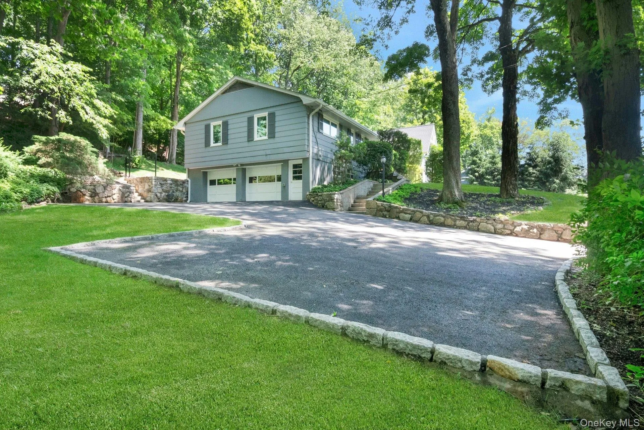
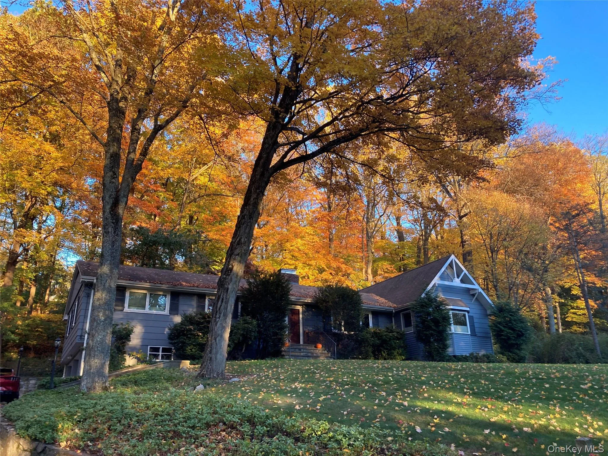
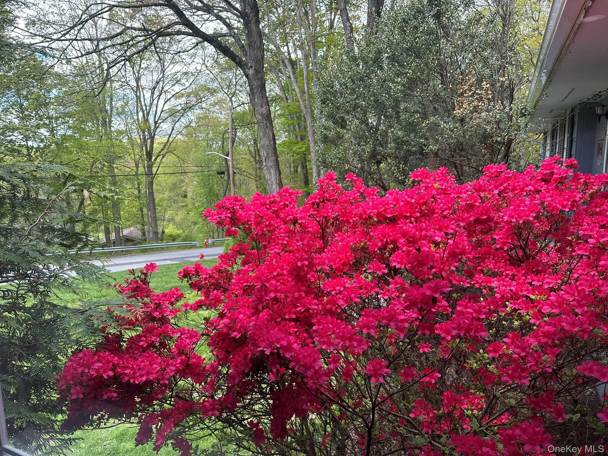
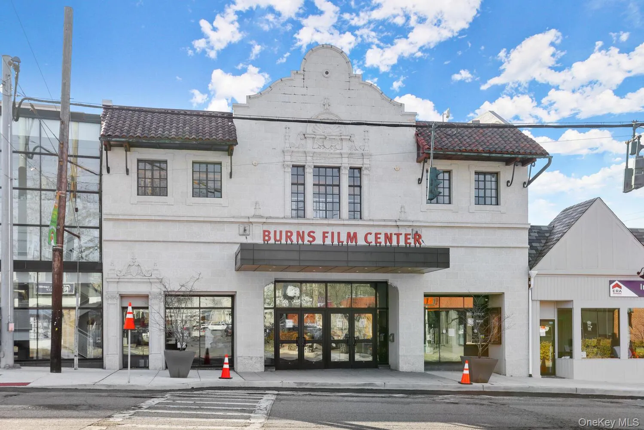

Enjoy the best of Westchester living with a Pleasantville address in the highly sought-after Byram Hills School District. Just minutes from the Pleasantville Farmers Market, Jacob Burns Film Center, downtown Armonk, Chappaqua shopping, dining, and Metro-North, this beautifully updated ranch offers the perfect blend of convenience, privacy, and one-level living.
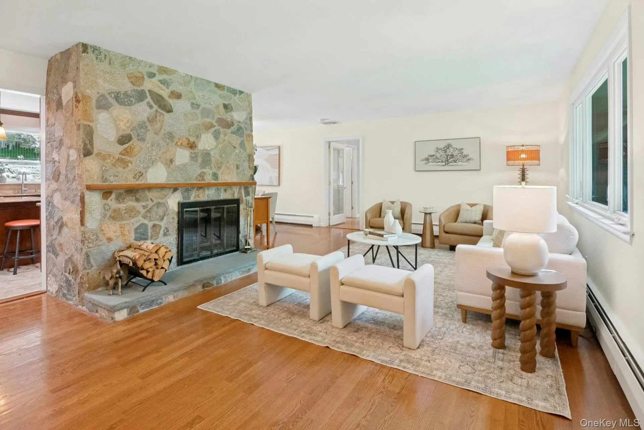
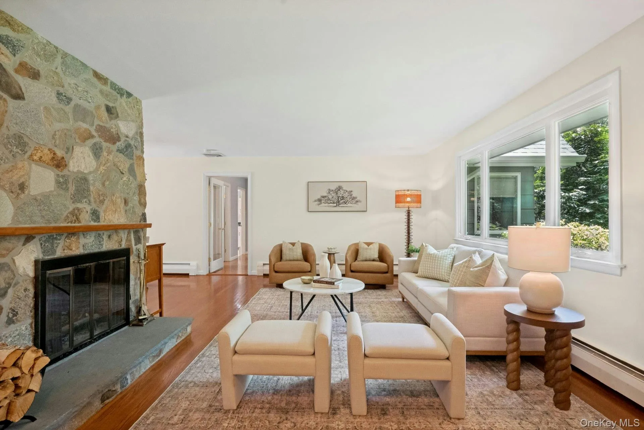
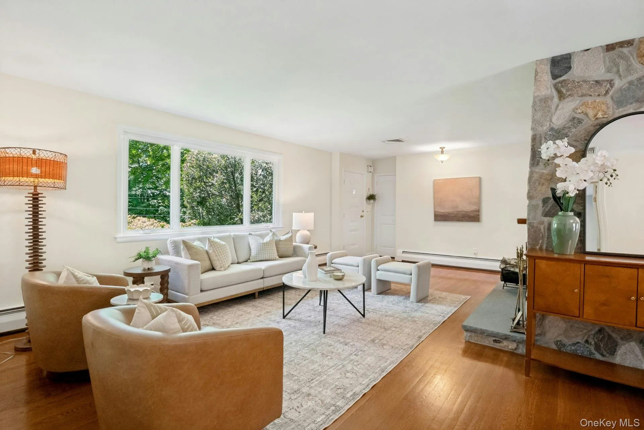
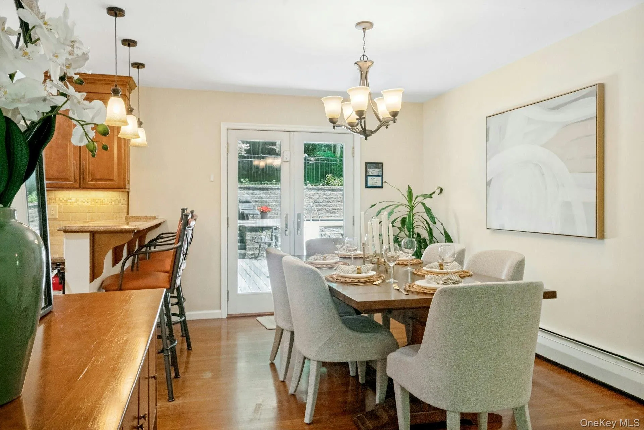
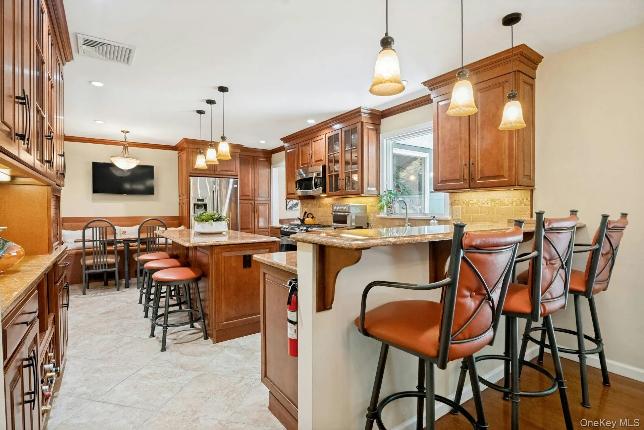
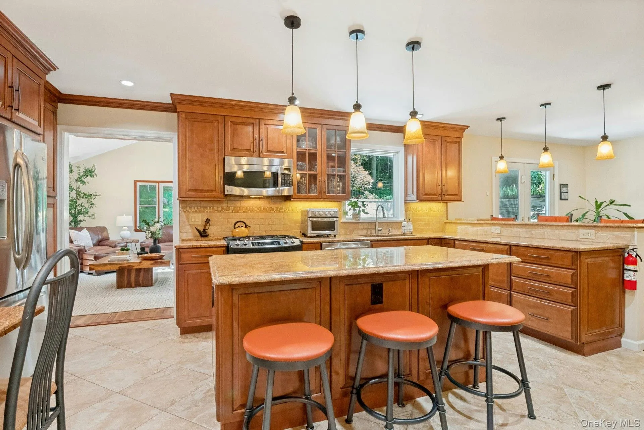
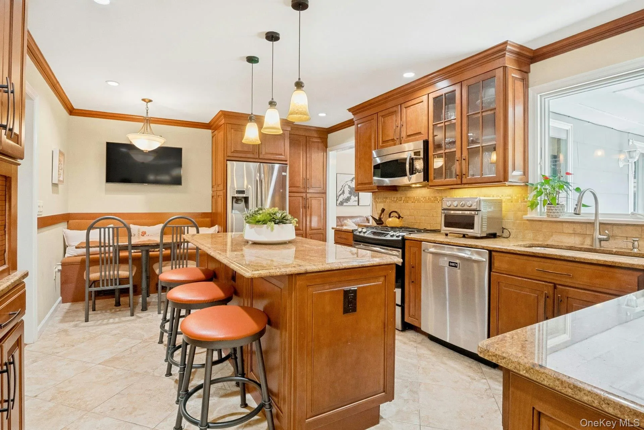
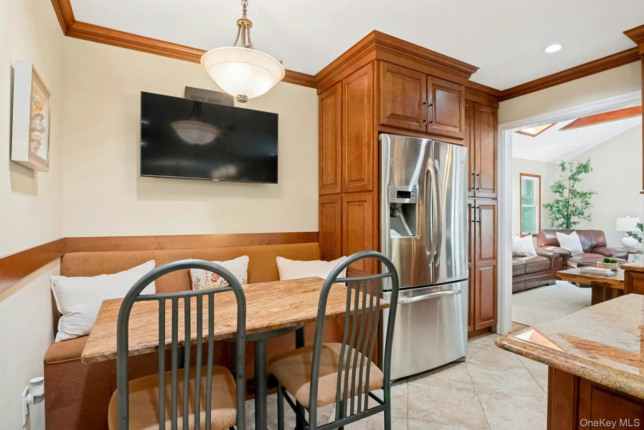
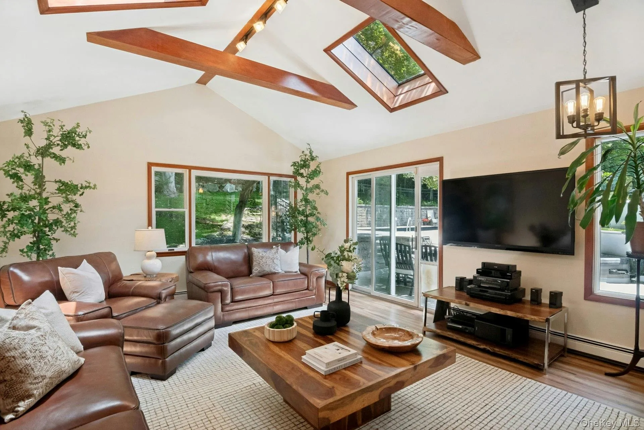
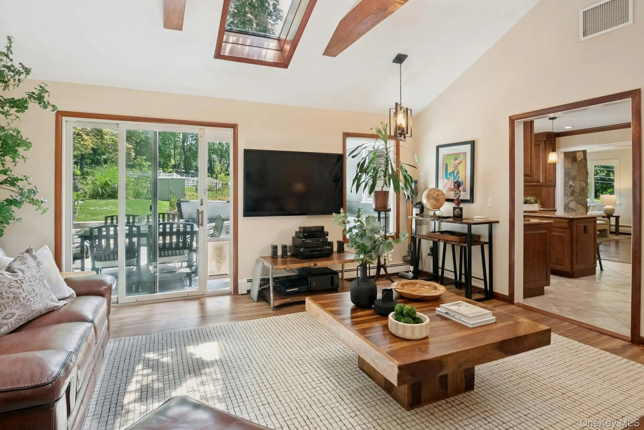
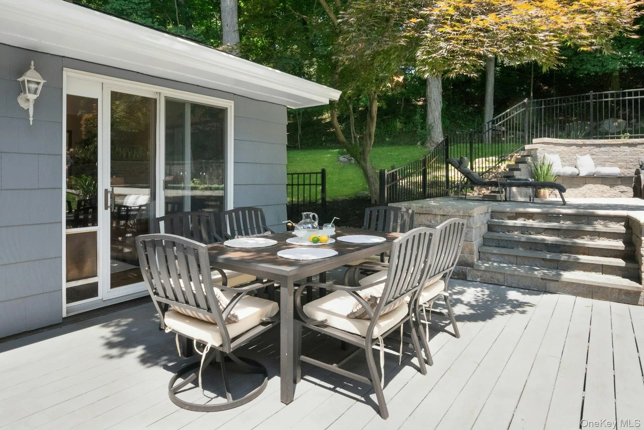
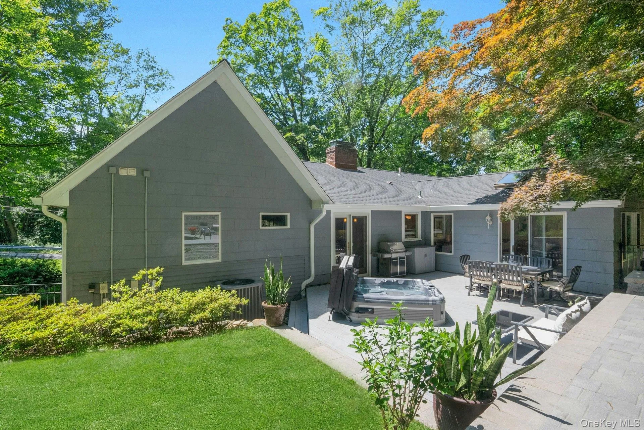
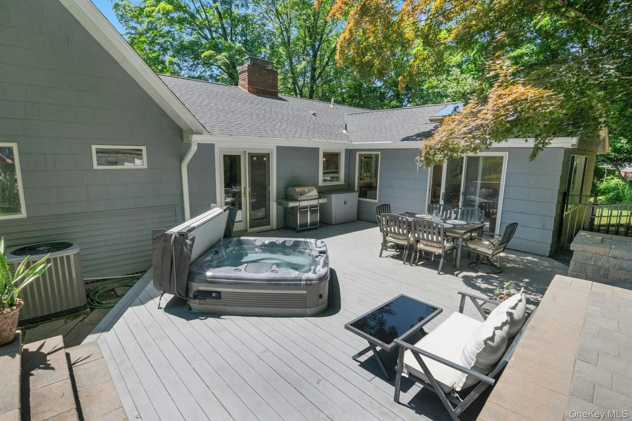
The open-concept floor plan features hardwood floors, a stone fireplace, and a renovated eat-in kitchen with granite countertops, stainless steel appliances, custom cabinetry, and built-in seating. A stunning great room/tv room with 12-foot beamed ceilings, skylights, and sliding doors opens to an expansive deck, creating seamless indoor-outdoor living.
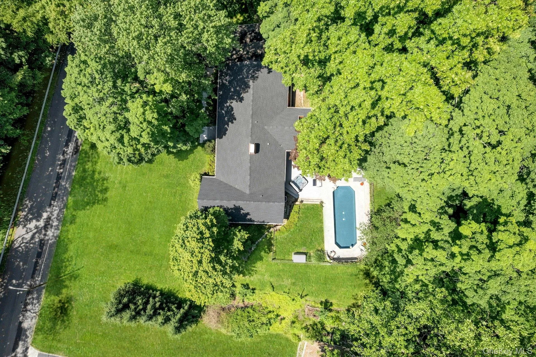
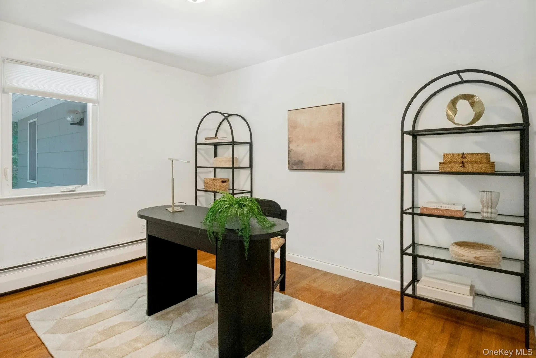
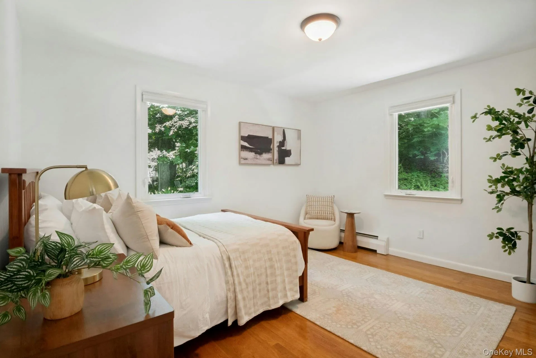
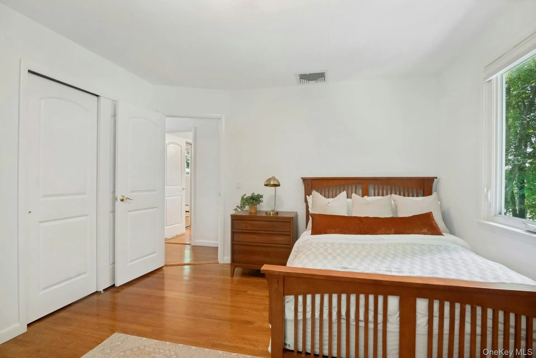
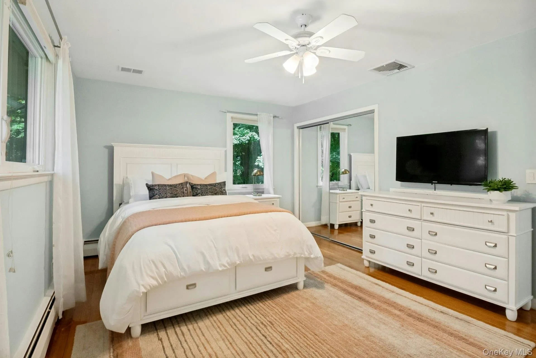
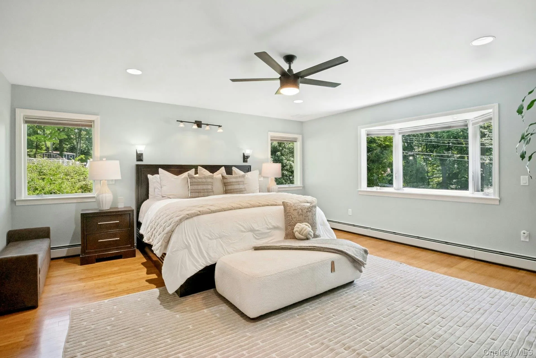
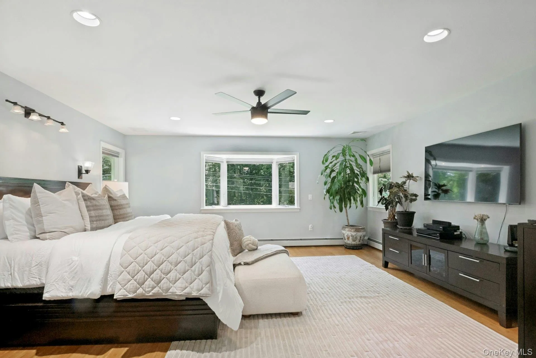
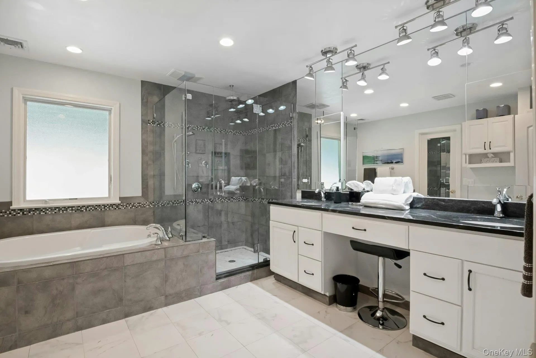
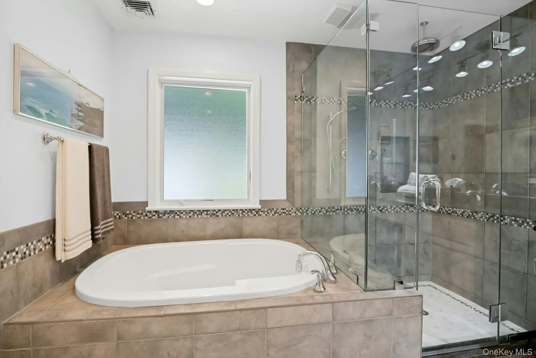
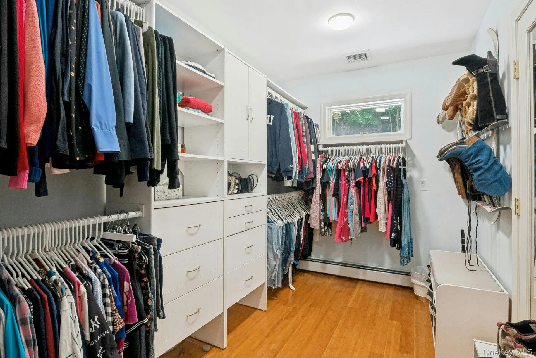
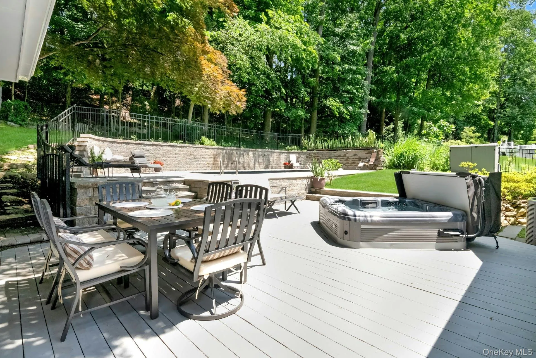
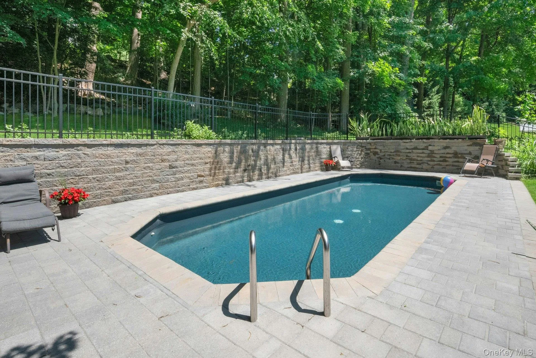
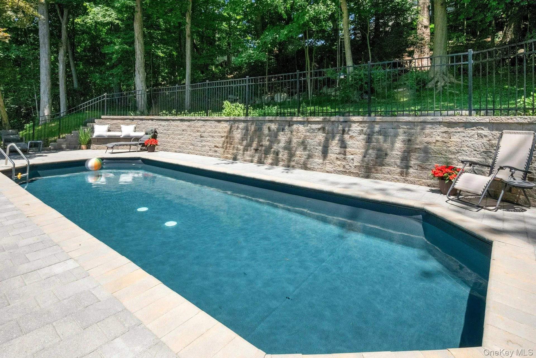
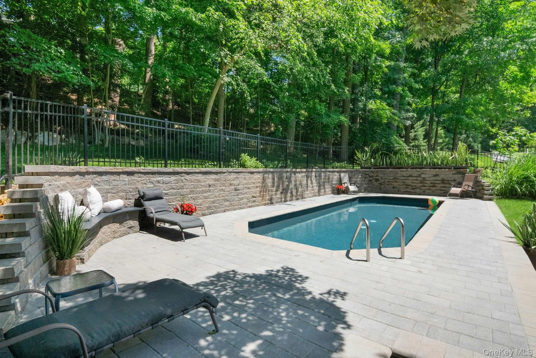
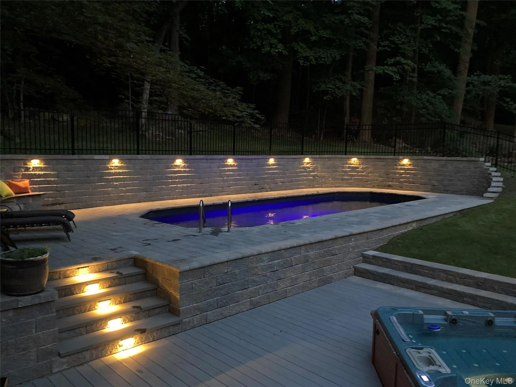
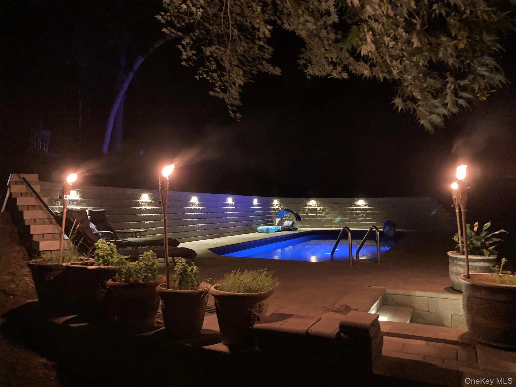
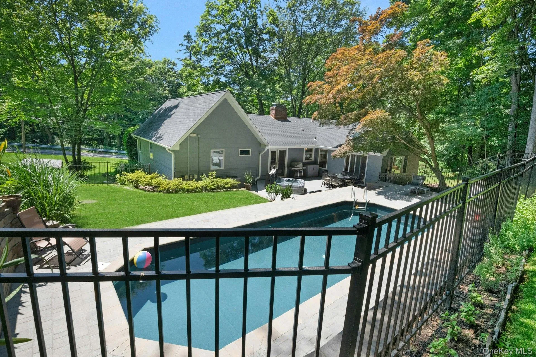
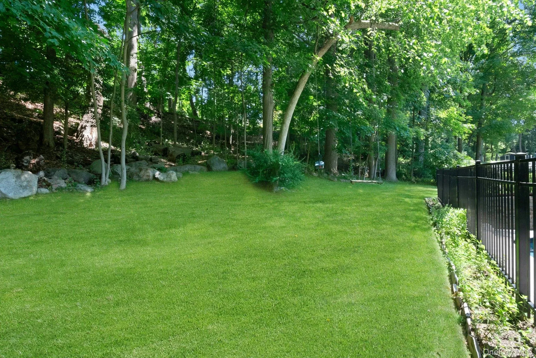
The resort-style backyard is a private retreat with a heated saltwater pool (2021), new hot tub (2025), and mature landscaping. The primary suite offers a walk-in closet, radiant heated bath floors, and peaceful woodland views. Additional bedrooms, updated baths, a home office/library, laundry area, and a finished lower-level recreation space provide flexibility for today’s lifestyle.
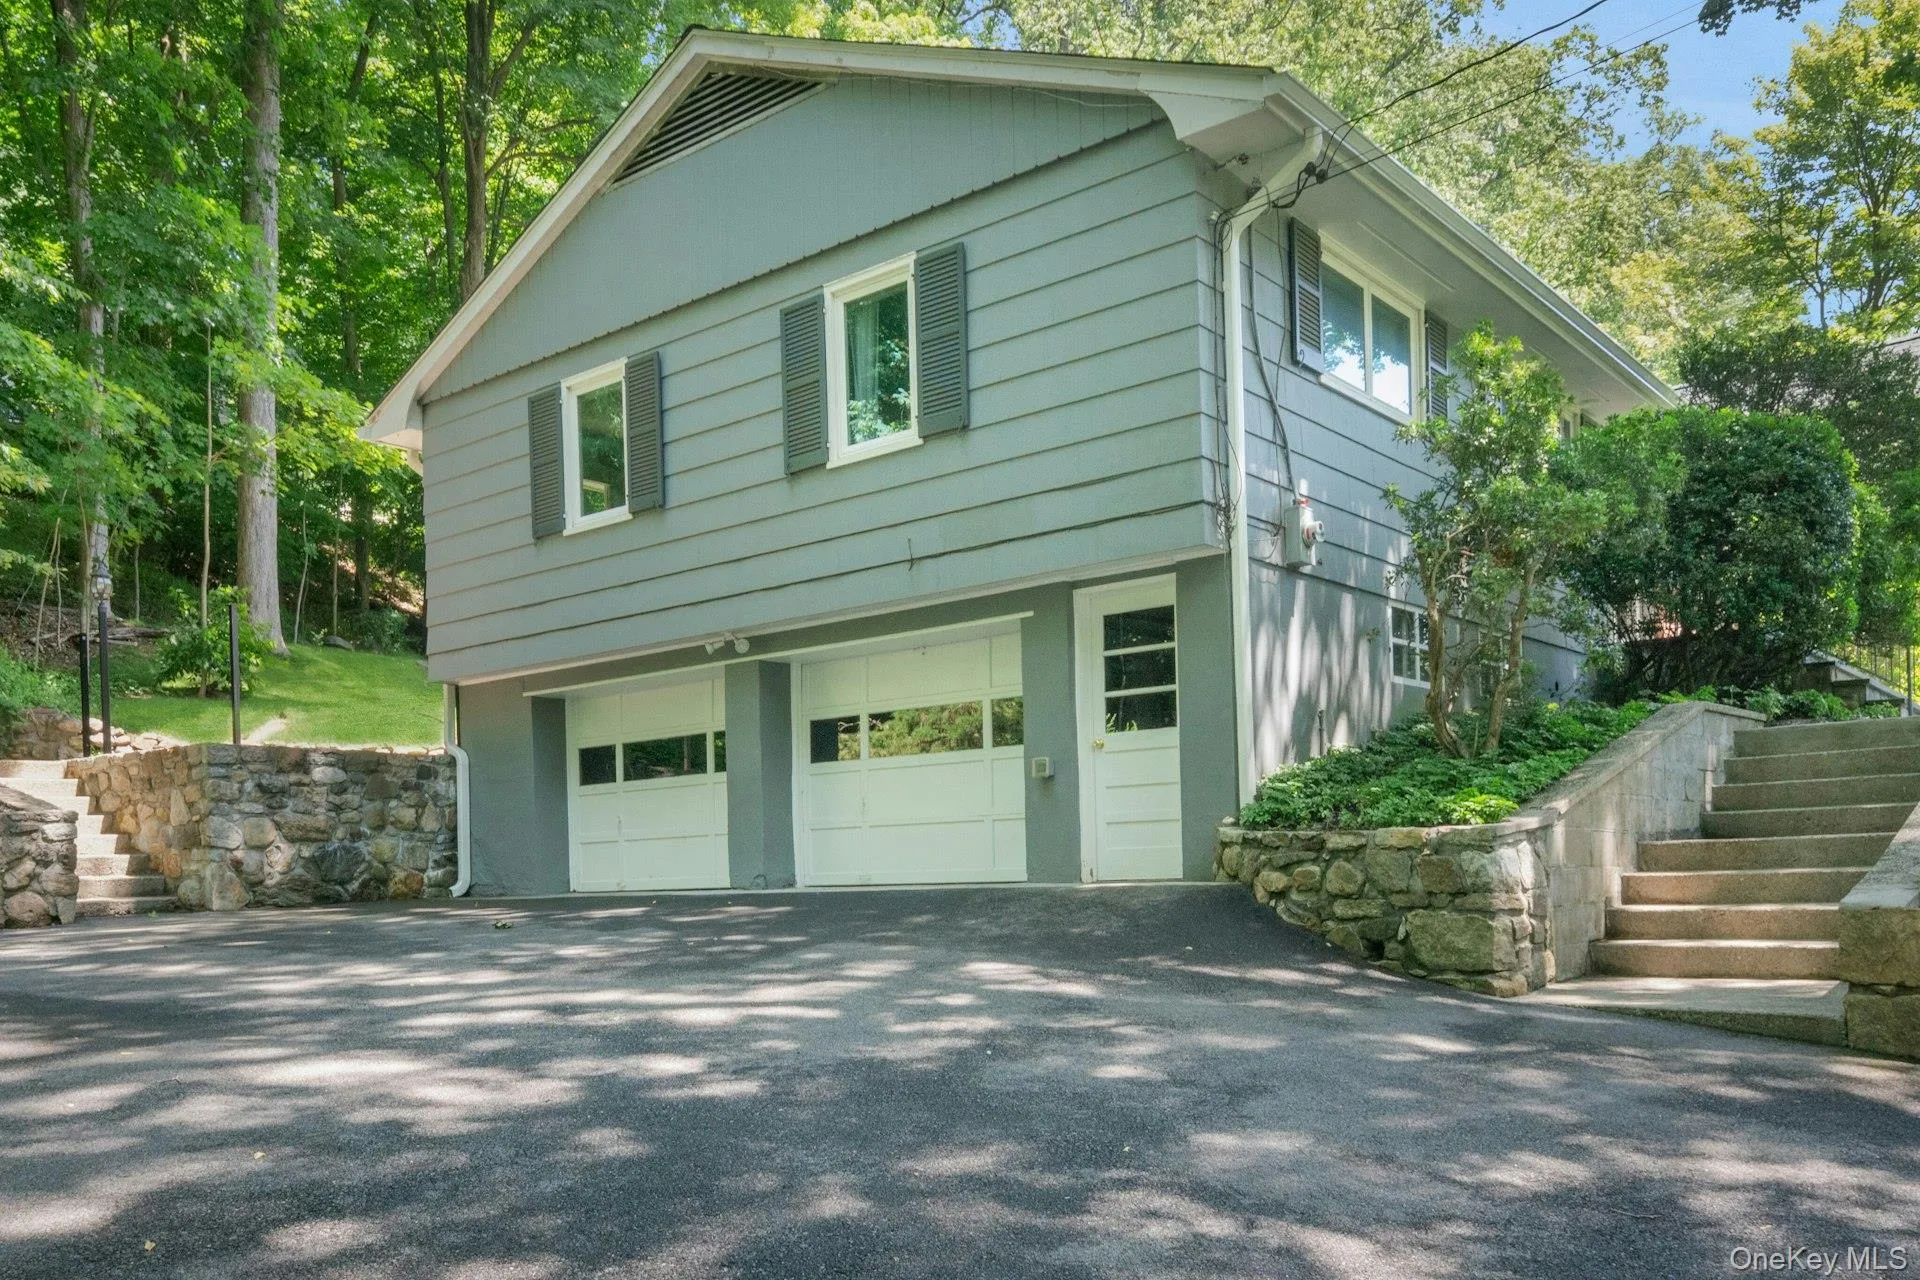
Complete with a two-car attached garage and easy access to major commuting routes and the Pleasantville Metro-North station, this exceptional home delivers luxury, comfort, and convenience in one of Northern Westchester’s most desirable locations.
- Heating System:
- Natural Gas, Hot Water, Radiant Floor
- Cooling System:
- Central Air
- Basement:
- Full, Walk-out Access, Partially Finished, Storage Space
- View:
- Trees/woods
- Fence:
- Partial
- Patio:
- Patio
- Swimming Pool:
- Salt Water
- Appliances:
- Dishwasher, Refrigerator, Microwave, Stainless Steel Appliance(s), Gas Water Heater, Gas Oven
- Exterior Features:
- Mailbox, Lighting
- Fireplace Features:
- Wood Burning, Basement
- Fireplaces Total:
- 2
- Flooring:
- Hardwood, Ceramic Tile, Other
- Garage Spaces:
- 2
- Interior Features:
- Eat-in Kitchen, Granite Counters, Open Kitchen, Open Floorplan, Storage, Walk-in Closet(s), Kitchen Island, Bidet, First Floor Bedroom, Primary Bathroom, First Floor Full Bath, His And Hers Closets, Breakfast Bar, Beamed Ceilings
- Laundry Features:
- In Hall
- Lot Features:
- Wooded, Stone/Brick Wall, Views, Rolling Slope, Part Wooded, Back Yard, Landscaped, Front Yard
- Parking Features:
- Driveway, Garage
- Sewer:
- Septic Tank
- Utilities:
- Trash Collection Public, Natural Gas Connected, Water Connected
- City:
- Mount Pleasant
- State:
- NY
- Street:
- Deerfield
- Street Number:
- 15
- Street Suffix:
- Lane
- Postal Code:
- 10570
- Floor Number:
- 0
- Longitude:
- W74° 14' 34.7''
- Latitude:
- N41° 7' 55.5''
- Directions:
- Bedford Rd to Church Street to Bear Ridge Rd to Deerfield Lane S. 2nd house on the right hand side; 15 Deerfield Lane S.
- PostalCity:
- Pleasantville
- Architectural Style:
- Ranch
- Construction Materials:
- Wood Siding
- Elementary School:
- Coman Hill
- High School:
- Byram Hills High School
- Levels:
- One
- Agent MlsId:
- 40327
- MiddleOrJunior School:
- H C Crittenden Middle School
- PhotosCount:
- 46
- Special Listing Conditions:
- No
- Tax Annual Amount:
- $24,782
- Water Source:
- Public
- Office MlsId:
- HOULAW05
Residential - MLS# 1012440
15 Deerfield Lane, Mount Pleasant, NY
- Property Type :
- Residential
- Property SubType :
- Single Family Residence
- Listing Type :
- For Rent
- Listing ID :
- 1012440
- Price :
- $1,499,000
- Rooms :
- 8
- Bedrooms :
- 3
- Bathrooms :
- 3
- Bathrooms Total :
- 3
- Square Footage :
- 3,013 Sqft
- Lot Area :
- 0.92 Acre
- Year Built :
- 1960
- Status :
- Active
- Listing Agent :
- Nancy J. Beard
- Listing Office :
- Houlihan Lawrence Inc.




