
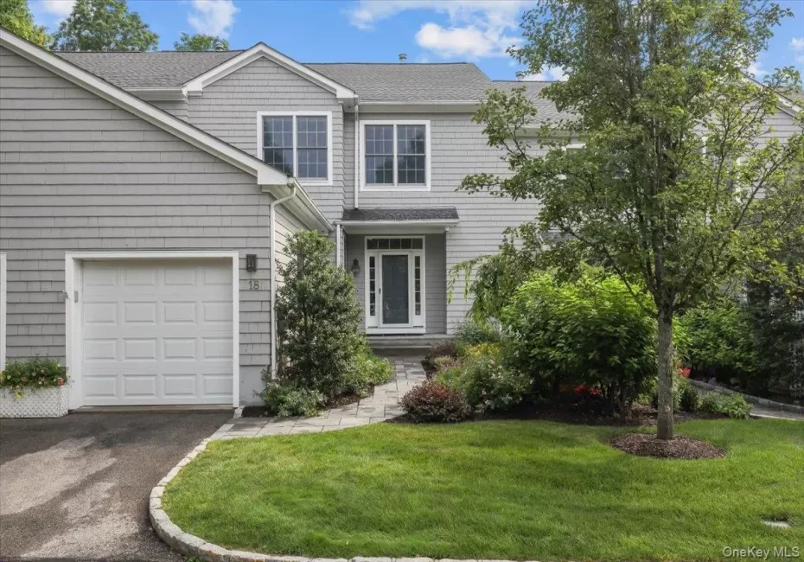
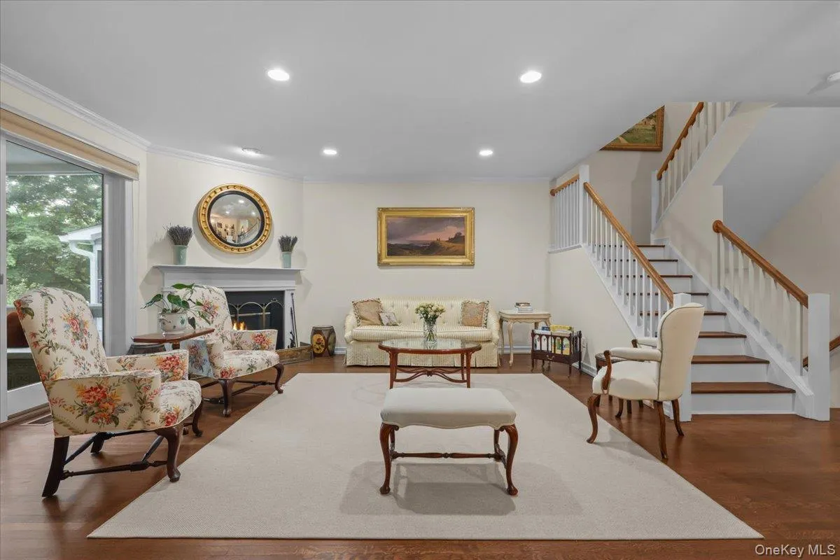
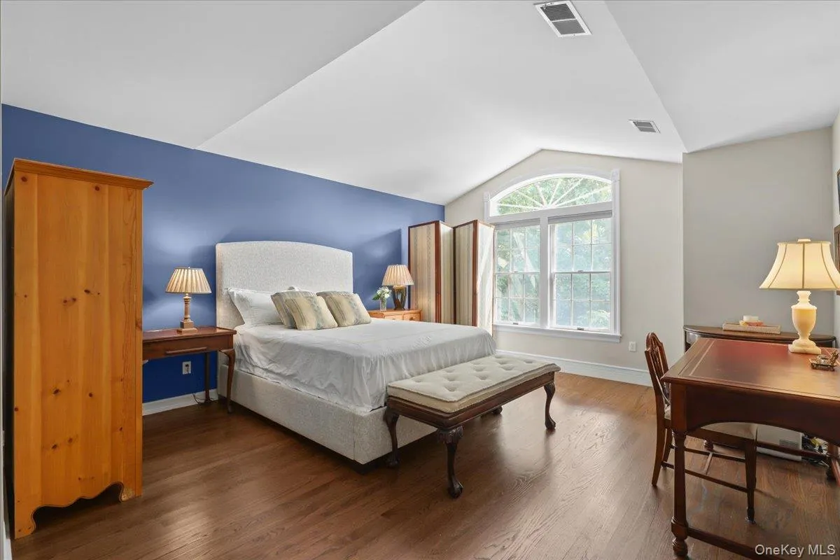
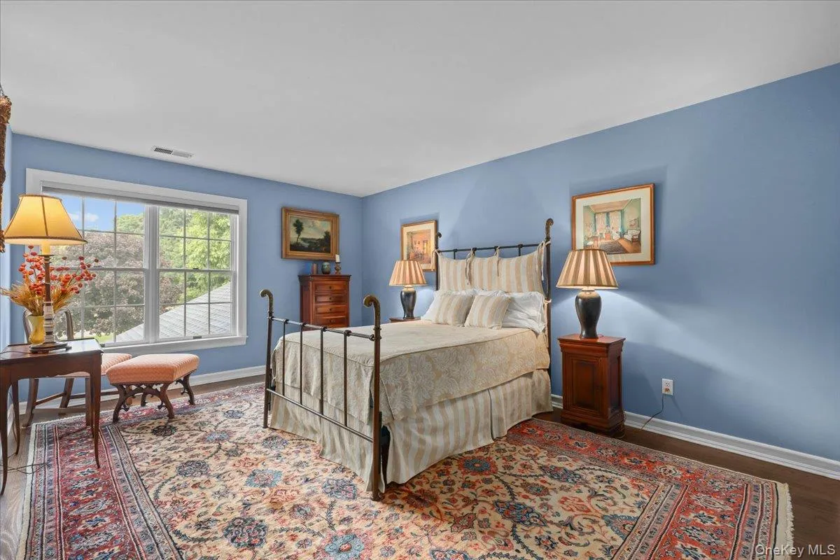
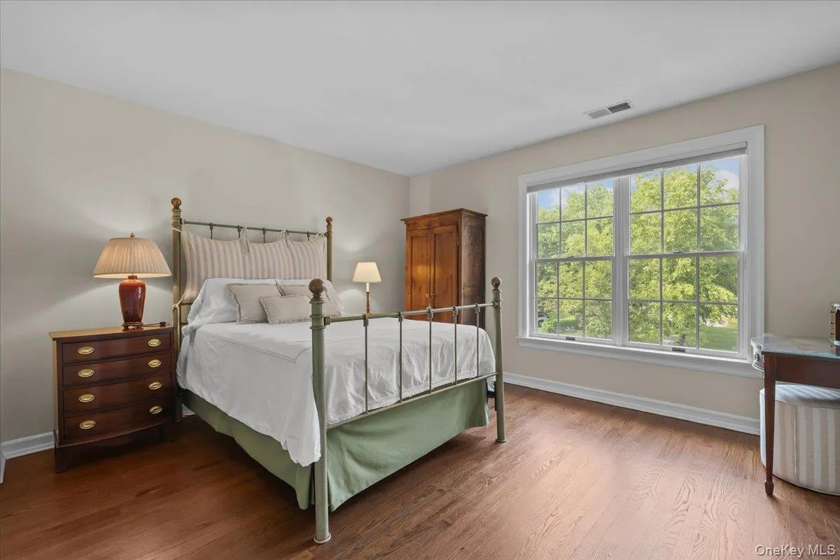
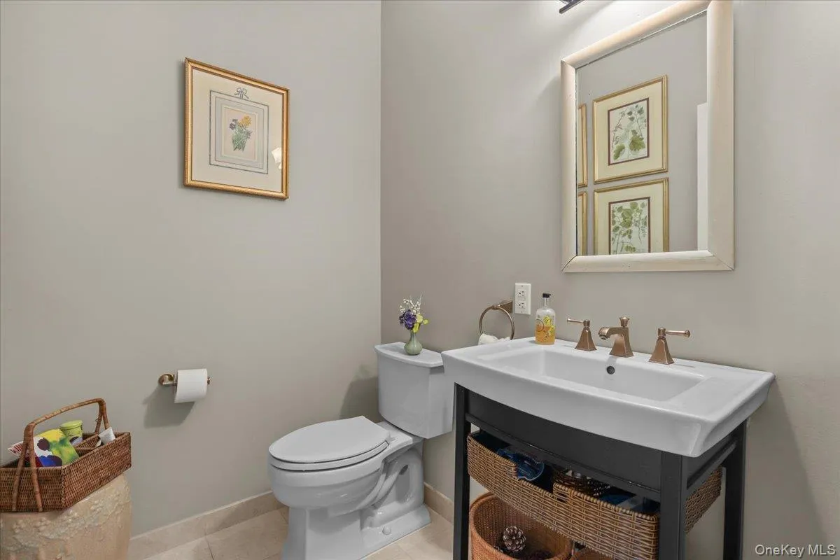
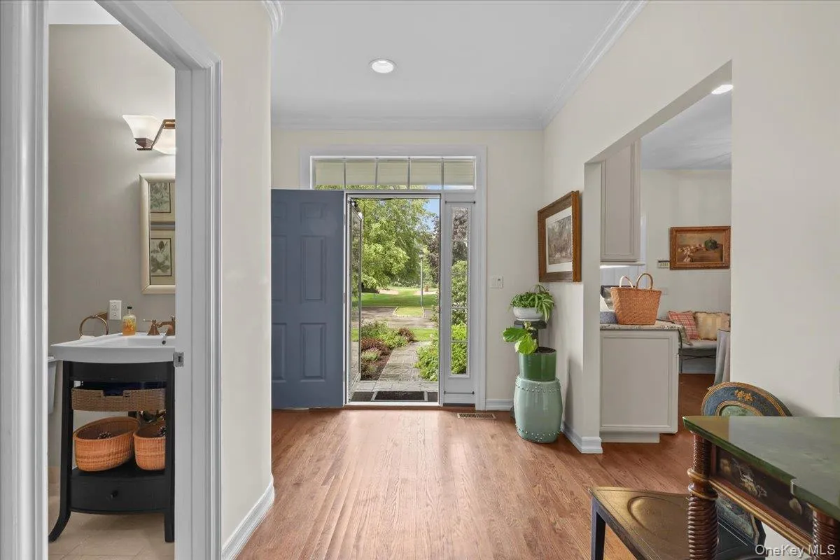
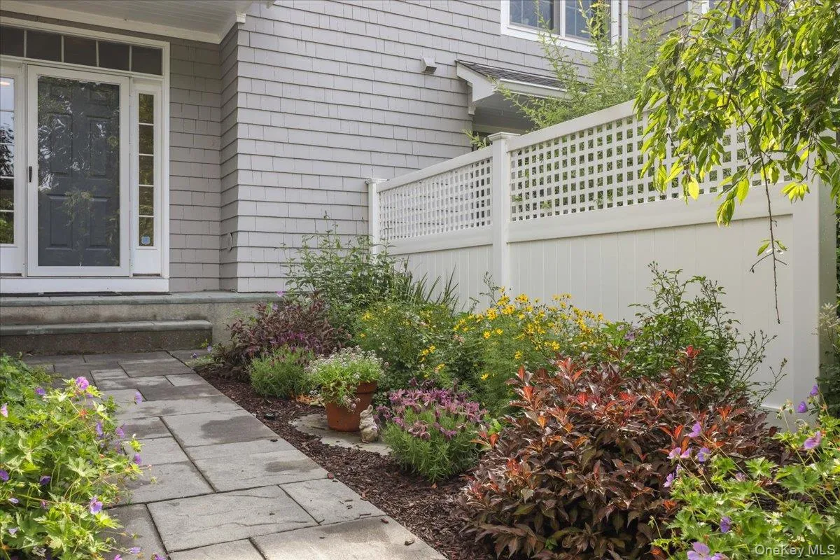
Enjoy carefree and resort-style living in the Pleasantville Country Club community! Perfectly situated as one of only ten homes at the end of a private cul-de-sac, this beautifully updated 3-bedroom, 3.5-bath townhome offers 3,434 square feet of elegant living space.
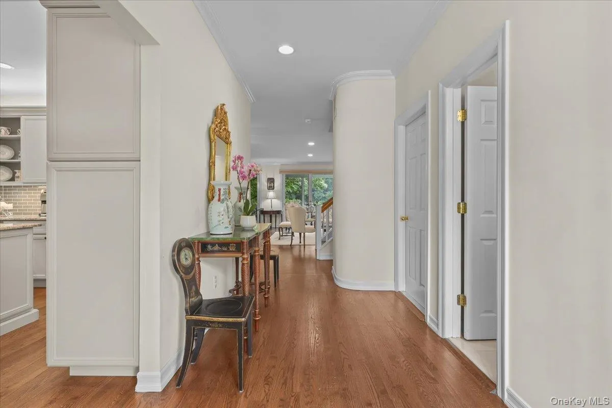
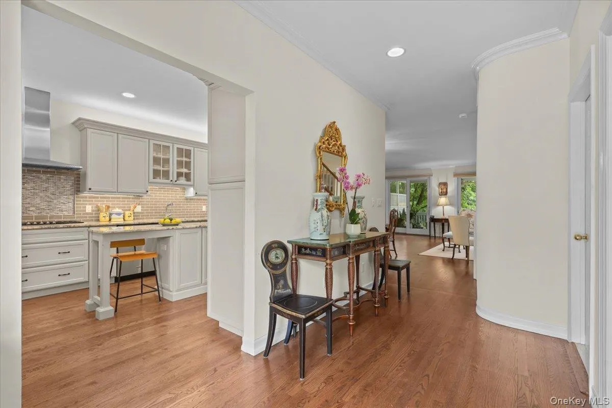
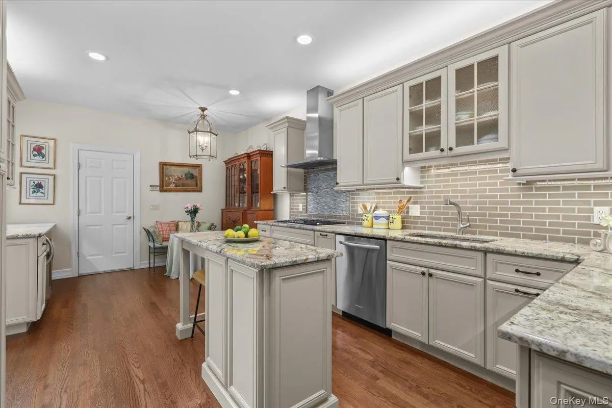
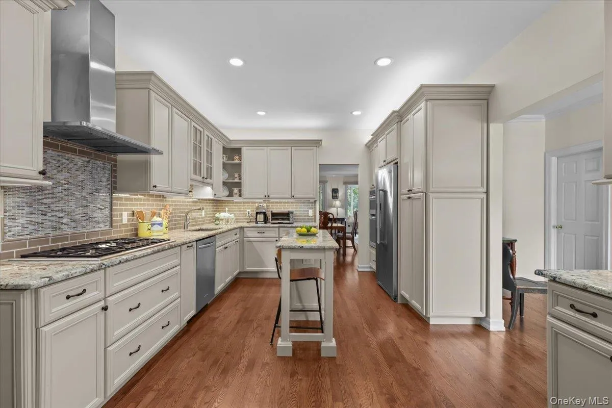
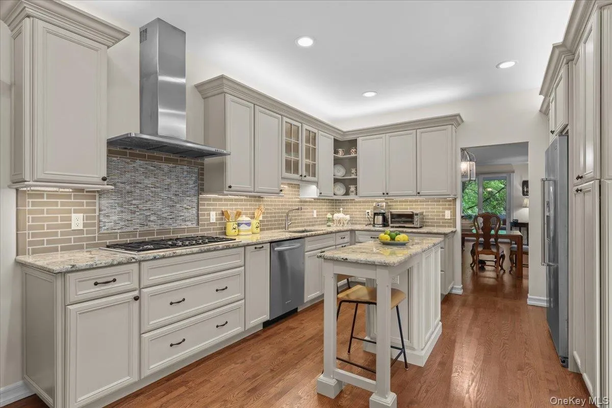
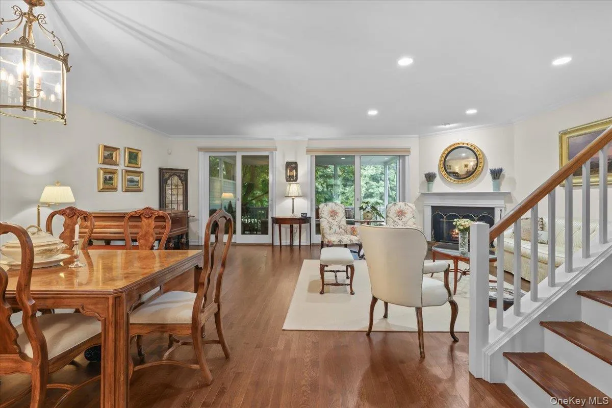
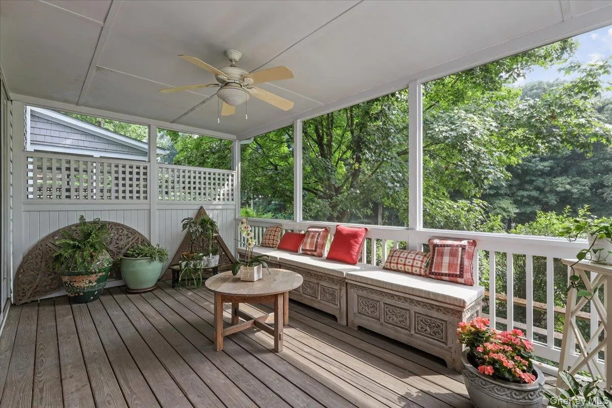
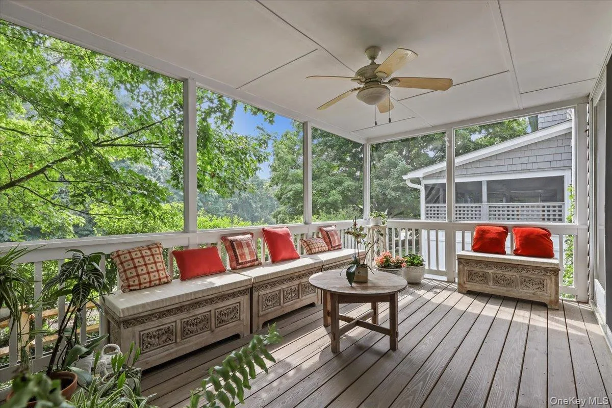
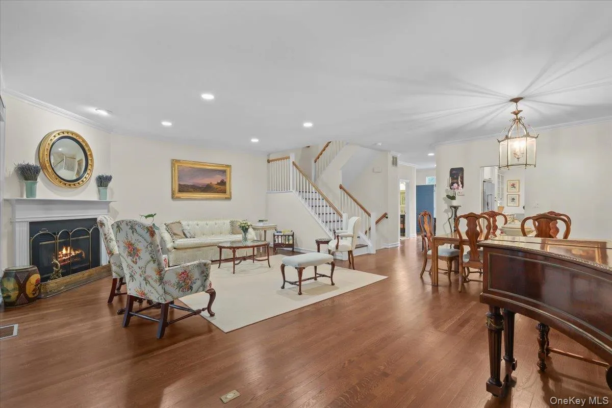
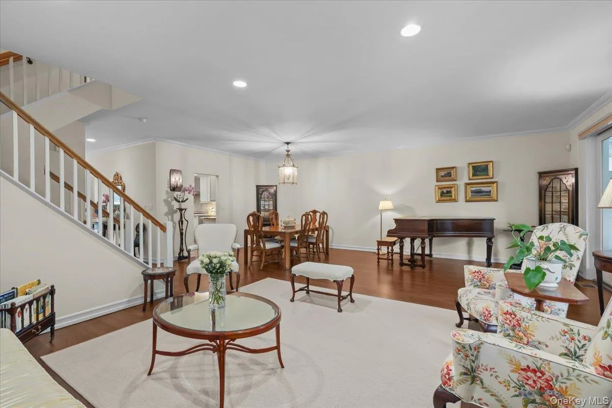
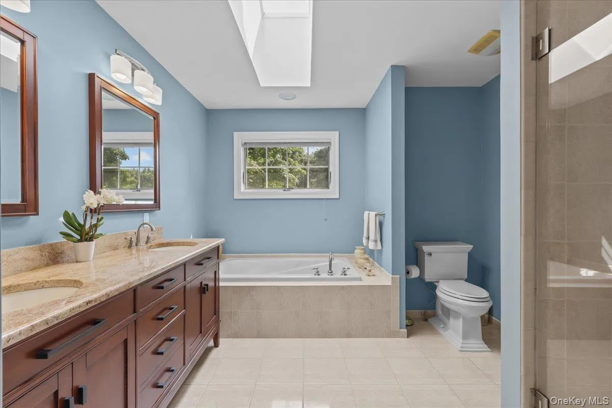
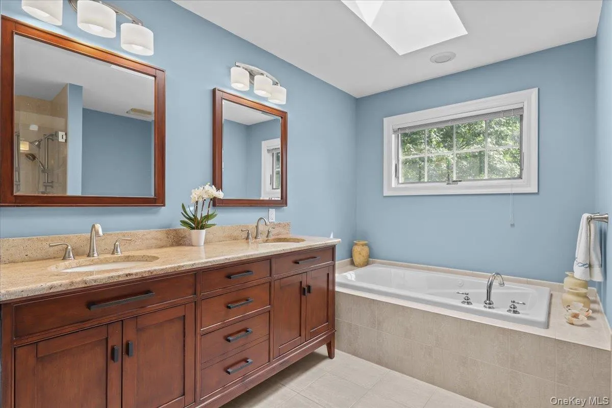
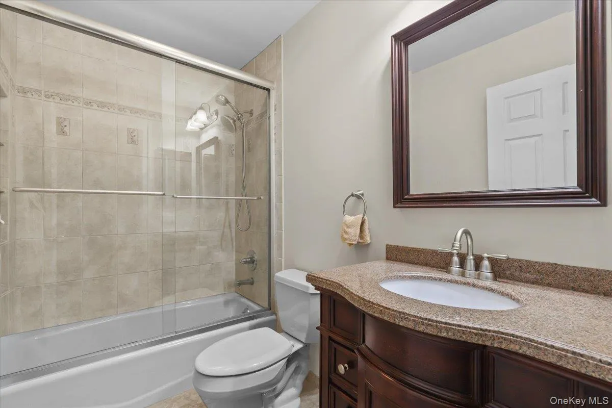
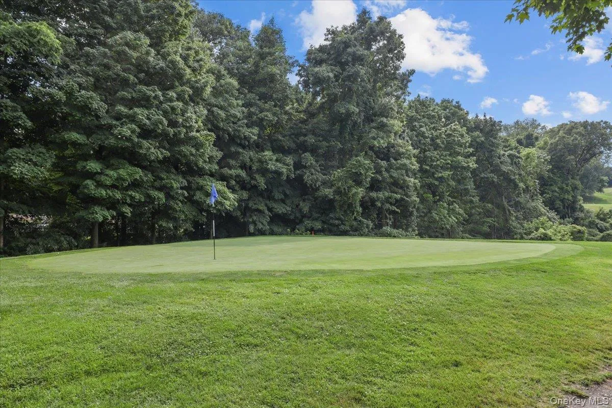
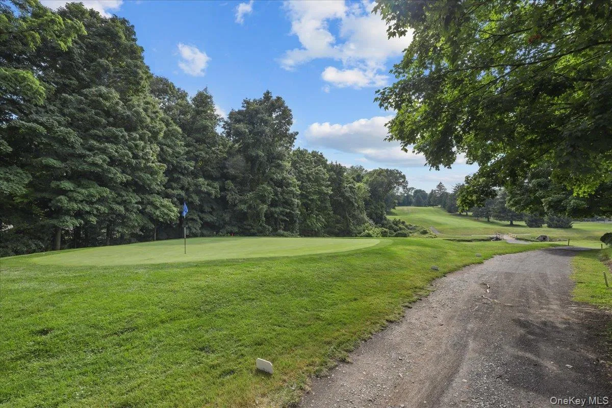
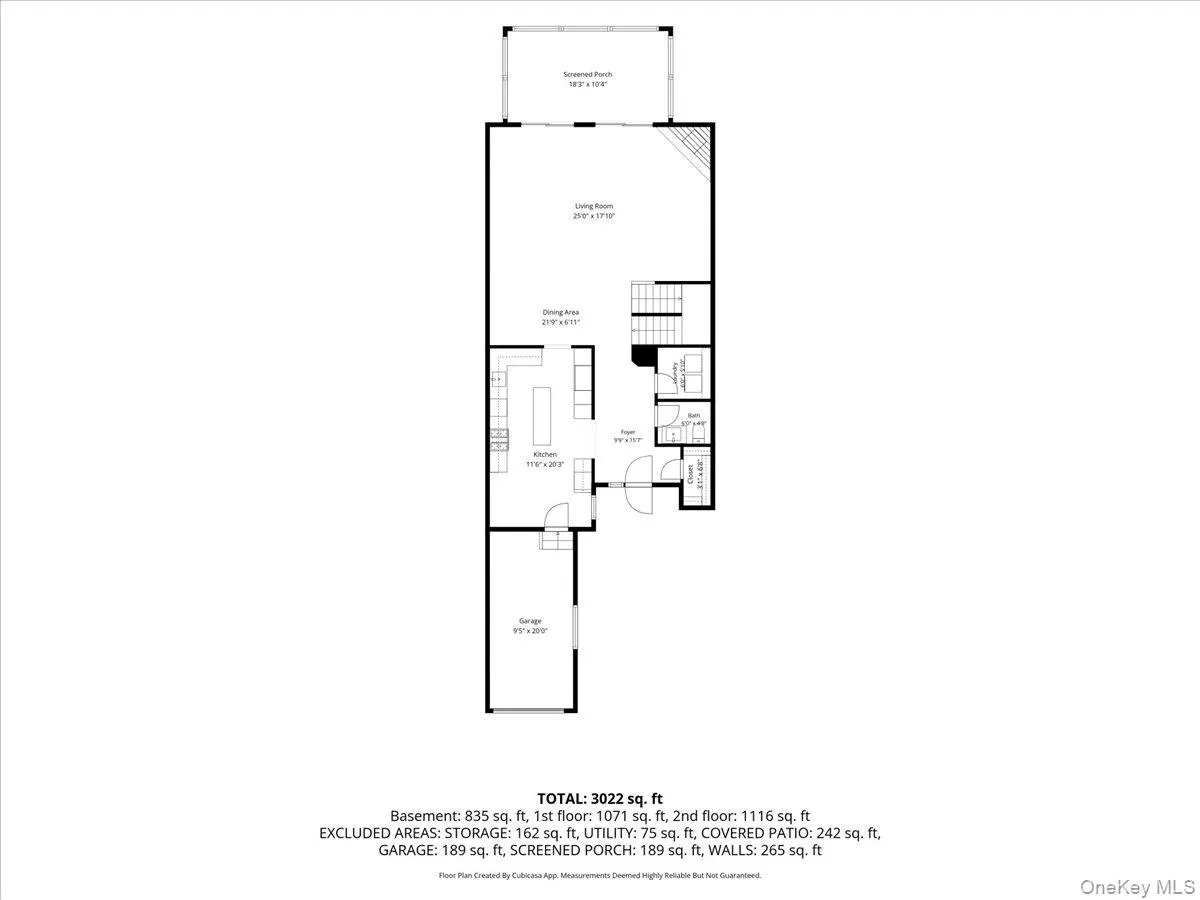
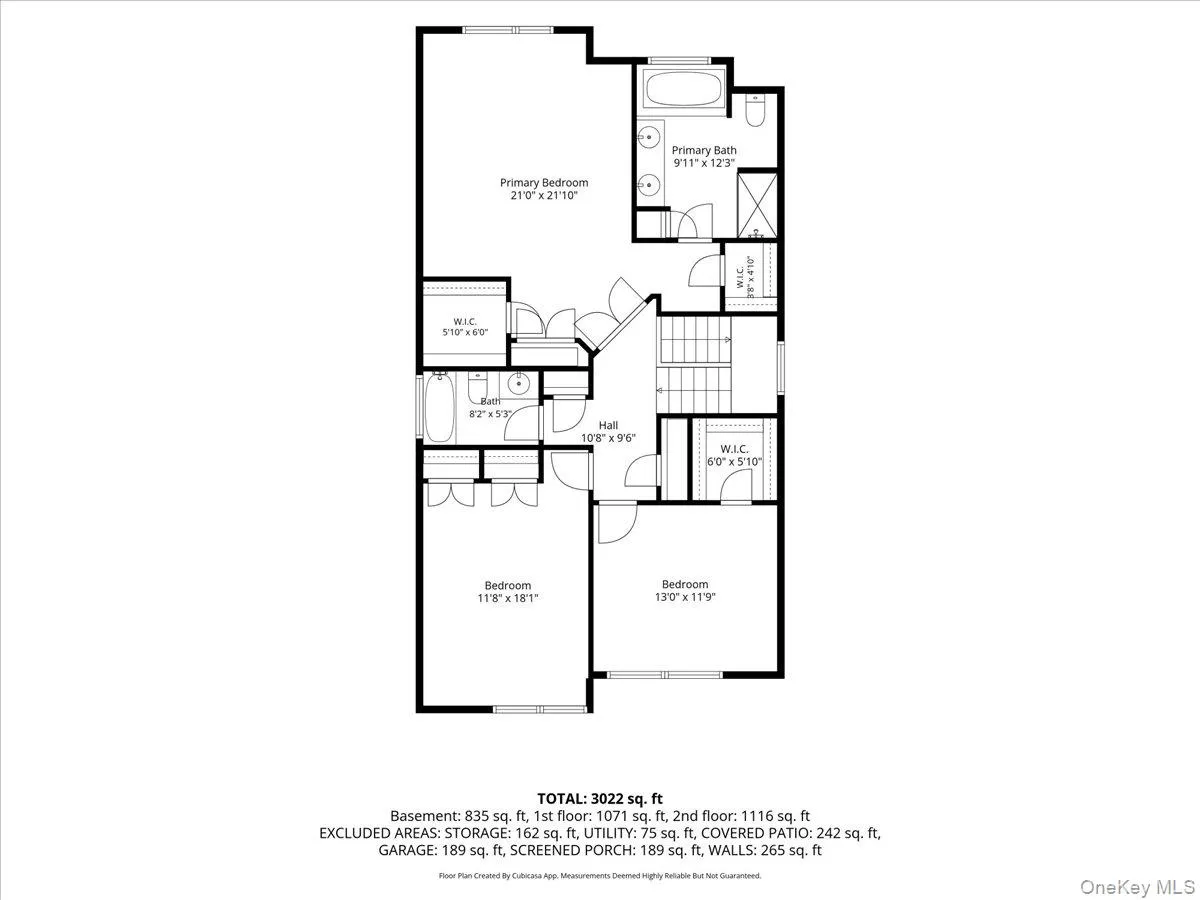
The main level features a fabulous Kingswood gourmet kitchen, complete with a large granite center island, top-of-the-line appliances, and abundant counter space. Entertain with ease in the living room, accented by a cozy fireplace, or step out onto the spacious screened porch overlooking the 3rd green of the nine-hole golf course. Upstairs, the expansive primary suite offers a luxurious en-suite bath and generous closet space, accompanied by two additional bedrooms and a full hall bath.
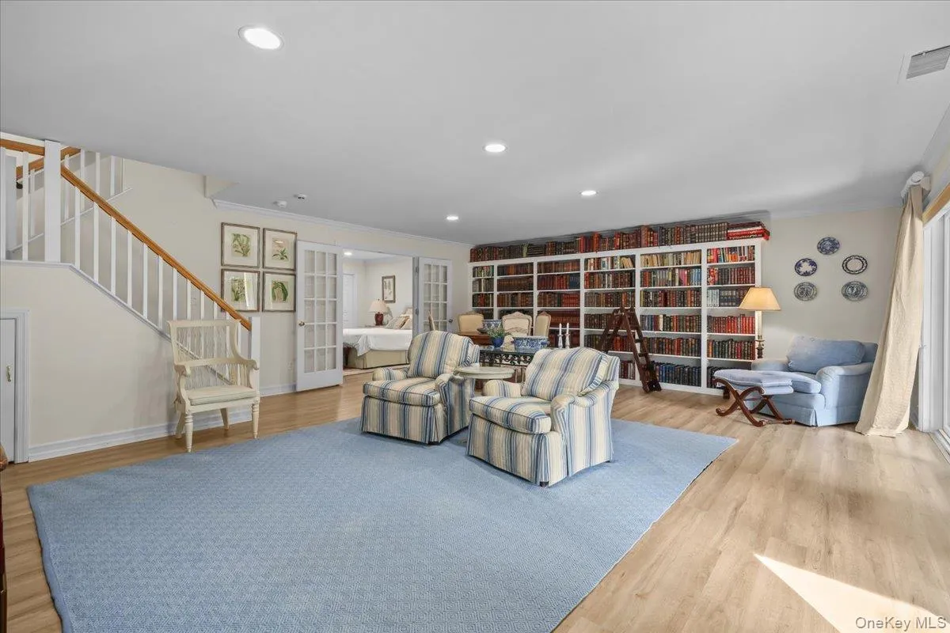
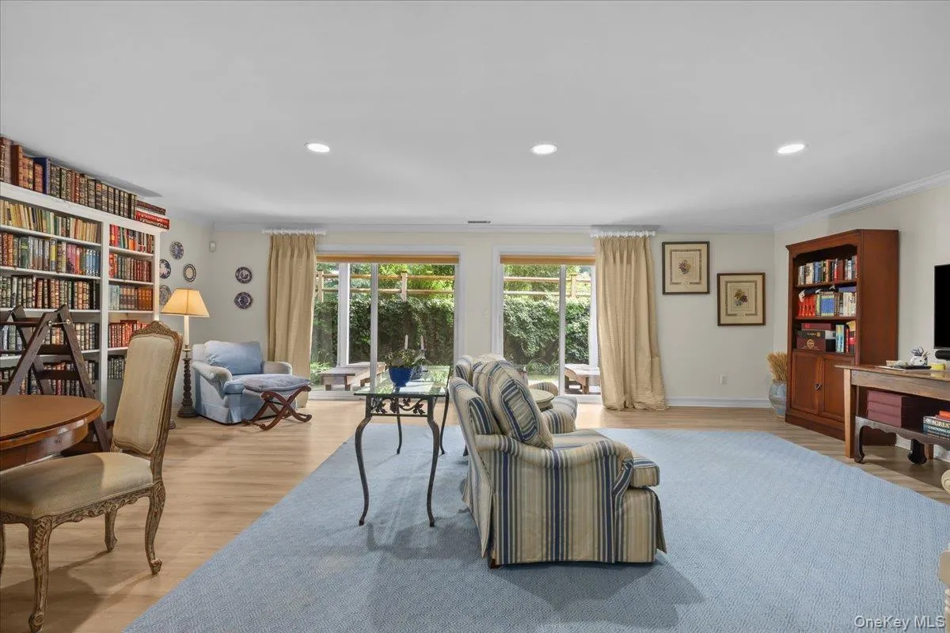
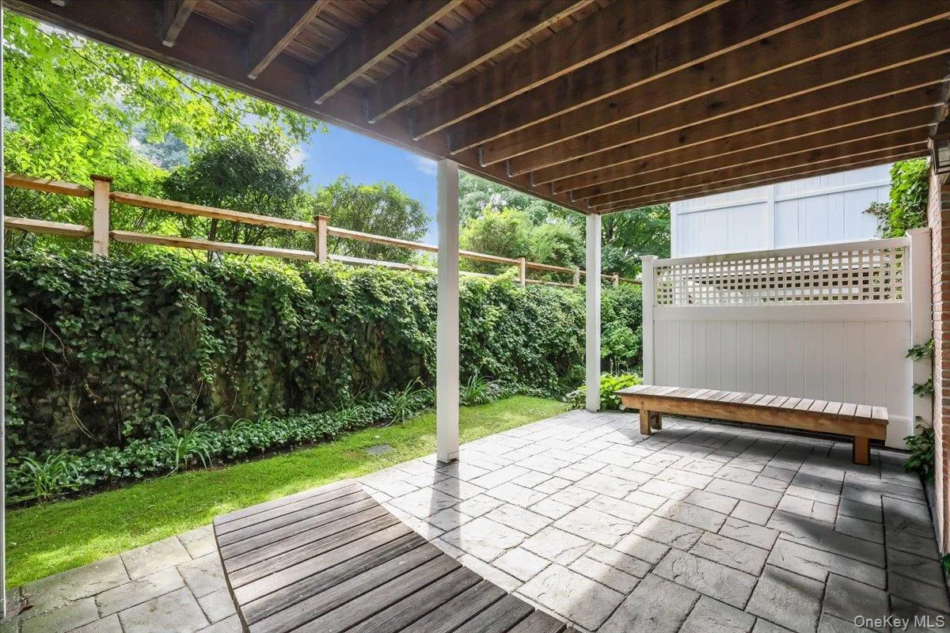
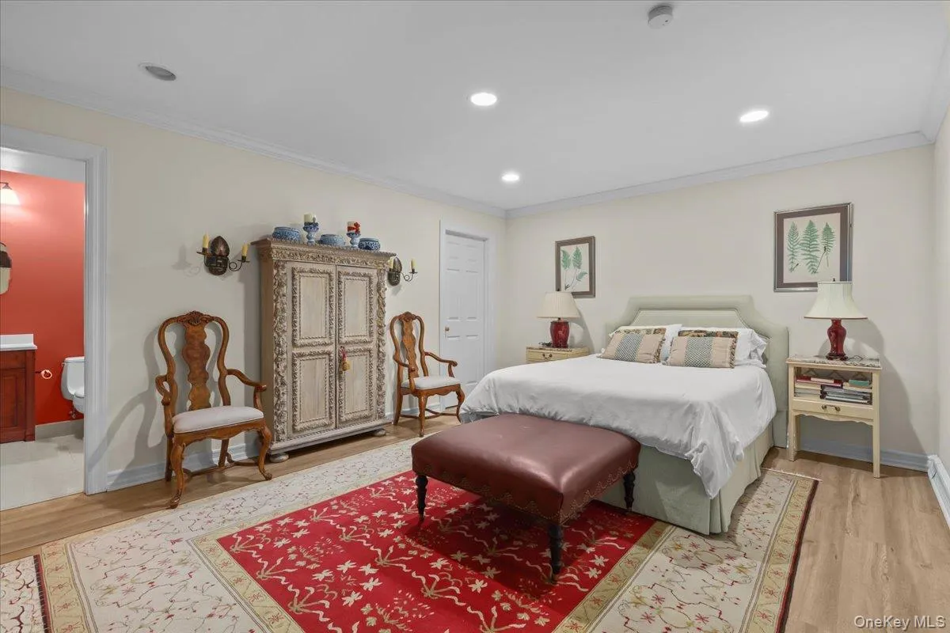
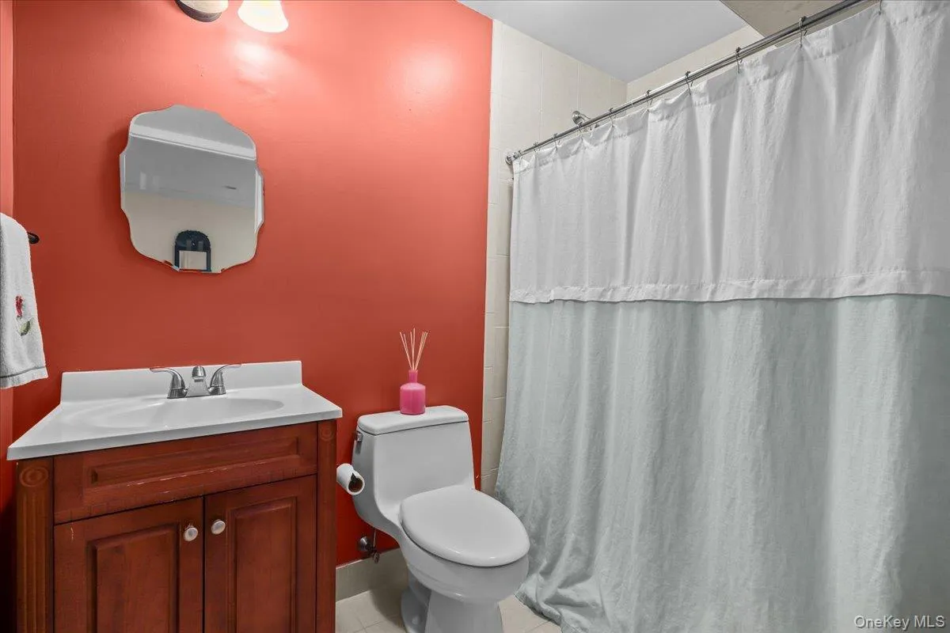
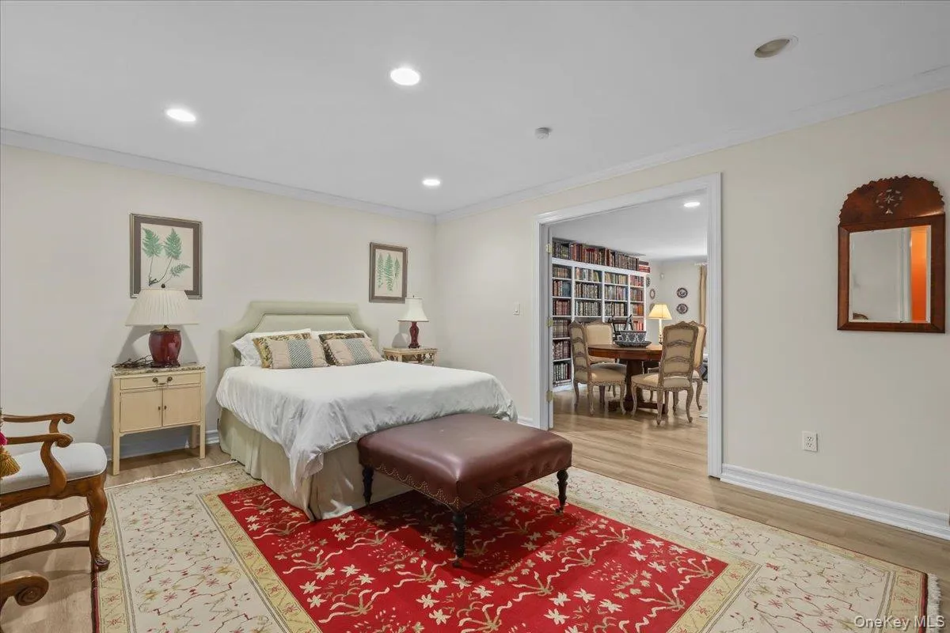
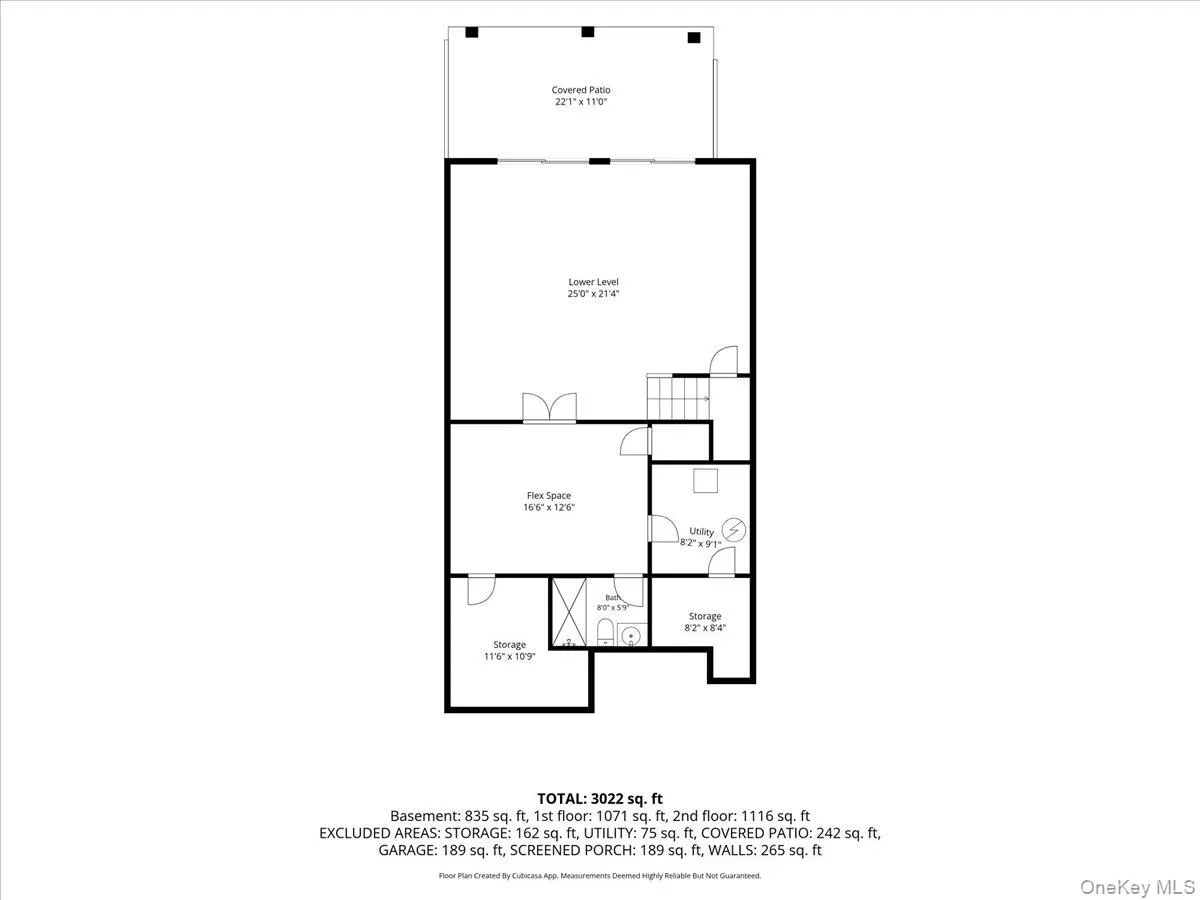
The lower level is an entertainer’s dream, featuring a bright, light-filled family room with a wall of doors opening to a beautifully landscaped private patio. This level also includes ample storage, a full bath, and French doors leading to a versatile space perfect for a guest room or private home office.
Beyond the home, step out and enjoy the incredible community amenities, including a swimming pool, tennis and pickleball courts, workout facilities, and an on-site restaurant. With close proximity to the vibrant village of Pleasantville, this isn’t just a home—it’s a lifestyle waiting to be lived!
- Heating System:
- Natural Gas, Forced Air
- Cooling System:
- Central Air
- Basement:
- Finished, Full, Walk-out Access, Storage Space
- Patio:
- Porch, Screened, Terrace
- Swimming Pool:
- Community, In Ground, Outdoor Pool
- Appliances:
- Dishwasher, Oven, Refrigerator, Microwave, Stainless Steel Appliance(s), Dryer, Disposal, Gas Water Heater, Wine Refrigerator, Exhaust Fan, Gas Cooktop
- Fireplace Features:
- Gas, Living Room
- Fireplaces Total:
- 1
- Flooring:
- Hardwood, Laminate
- Garage Spaces:
- 1
- Interior Features:
- Eat-in Kitchen, Entrance Foyer, Granite Counters, Open Floorplan, High Ceilings, Storage, Walk-in Closet(s), Double Vanity, Kitchen Island, Walk Through Kitchen, High Speed Internet, Primary Bathroom, Ceiling Fan(s), Central Vacuum, Chandelier, Built-in Features, Breakfast Bar, Recessed Lighting, Crown Molding, Stone Counters
- Lot Features:
- Sprinklers In Front, Cul-De-Sac, On Golf Course
- Parking Features:
- Driveway, Garage, Garage Door Opener
- Sewer:
- Public Sewer
- Spa Features:
- Bath
- Utilities:
- Natural Gas Connected, Cable Connected, Water Connected, Electricity Connected, Sewer Connected
- City:
- Mount Pleasant
- State:
- NY
- Street:
- Brookview
- Street Number:
- 18
- Street Suffix:
- Drive
- Postal Code:
- 10570
- Floor Number:
- 0
- Longitude:
- W74° 13' 11.9''
- Latitude:
- N41° 7' 49.7''
- Subdivision Name:
- Pleasantville Country Club
- PostalCity:
- Pleasantville
- Association Amenities:
- Pool, Fitness Center, Tennis Court(s), Clubhouse, Landscaping, Maintenance, Maintenance Grounds, Snow Removal, Trash, Golf Course
- Association Fee:
- $997
- Association Fee Frequency:
- Monthly
- Association Fee Includes:
- Exterior Maintenance, Snow Removal, Pool Service, Grounds Care, Common Area Maintenance
- Construction Materials:
- Frame, Shingle Siding
- Elementary School:
- Hawthorne Elementary School
- High School:
- Westlake High School
- Levels:
- Three Or More
- Agent MlsId:
- 19515
- MiddleOrJunior School:
- Westlake Middle School
- PhotosCount:
- 32
- Special Listing Conditions:
- No
- Tax Annual Amount:
- $27,220
- Water Source:
- Public
- Office MlsId:
- HOULAW07
Residential - MLS# 1018220
18 Brookview Drive, Mount Pleasant, NY
- Property Type :
- Residential
- Property SubType :
- Single Family Residence
- Listing Type :
- For Rent
- Listing ID :
- 1018220
- Price :
- $1,399,000
- Rooms :
- 8
- Bedrooms :
- 3
- Bathrooms :
- 3
- Half Bathrooms :
- 1
- Bathrooms Total :
- 4
- Square Footage :
- 3,434 Sqft
- Lot Area :
- 0.05 Acre
- Year Built :
- 1996
- Status :
- Active
- Listing Agent :
- Justine P. Flanagan
- Listing Office :
- Houlihan Lawrence Inc.




