
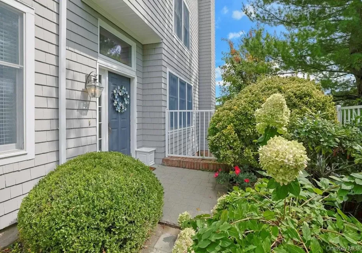
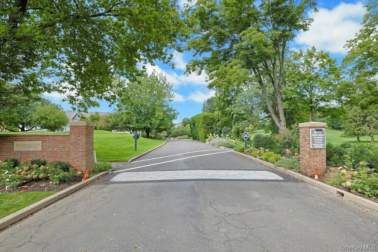
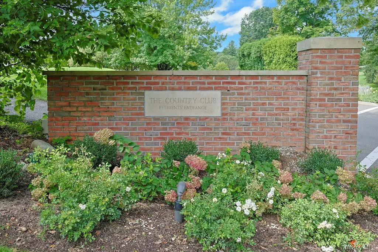
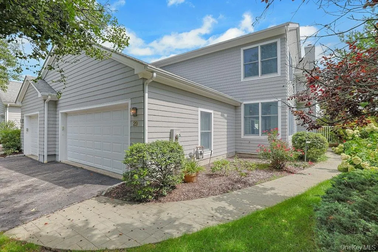
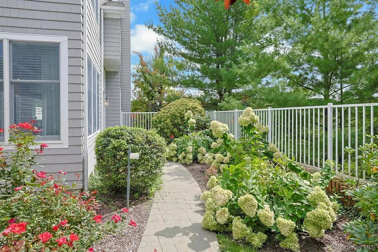
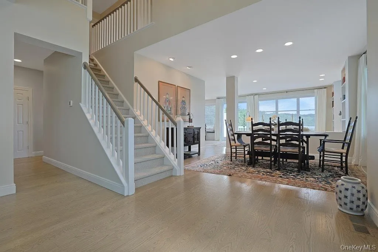
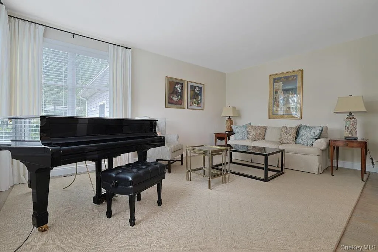
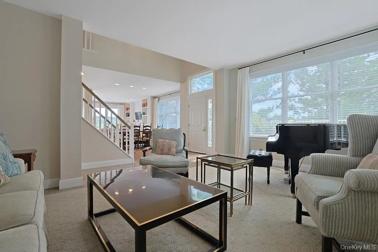
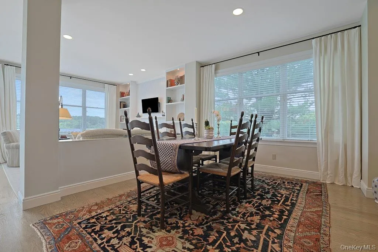
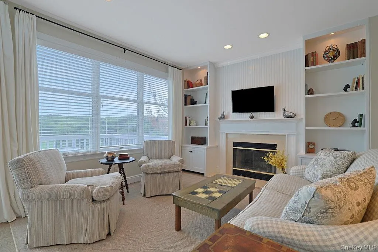
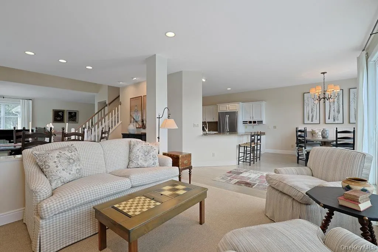
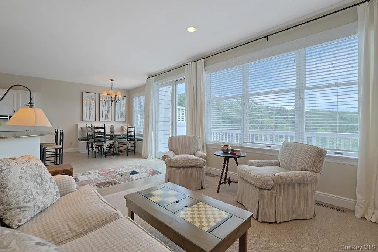
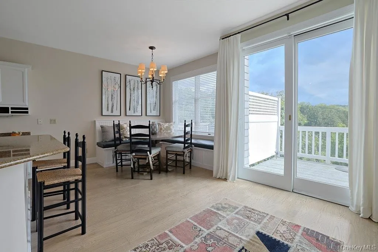
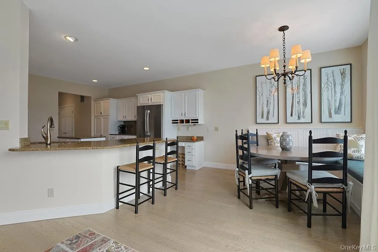
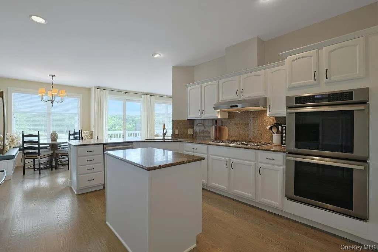
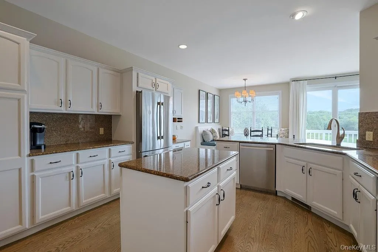
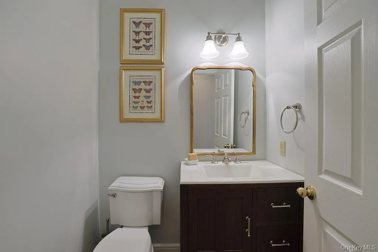
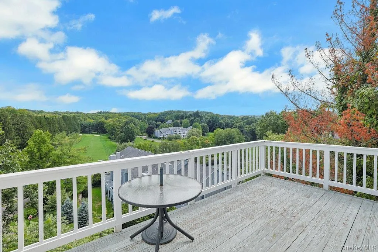
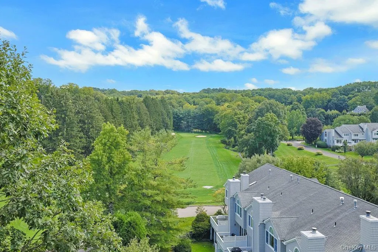
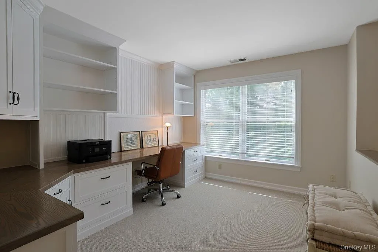
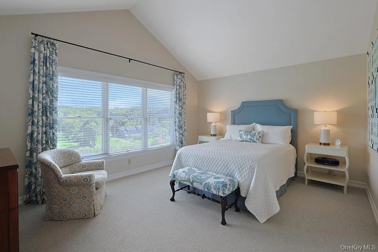
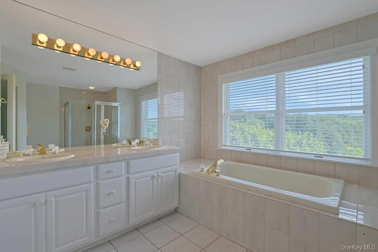
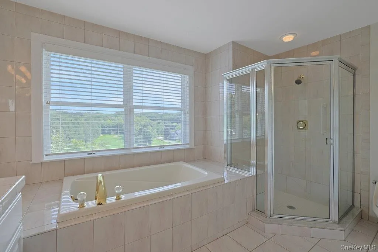
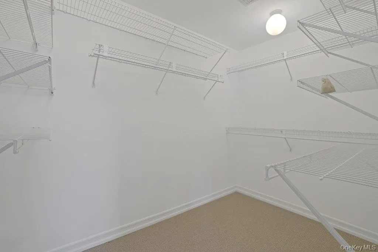
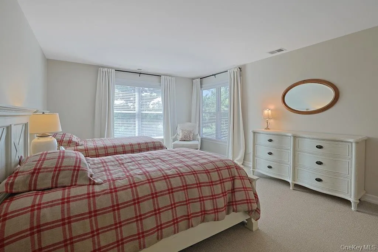
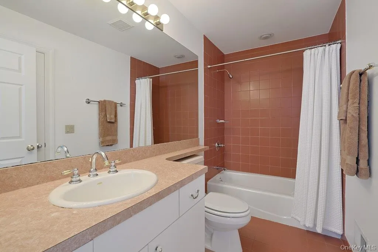
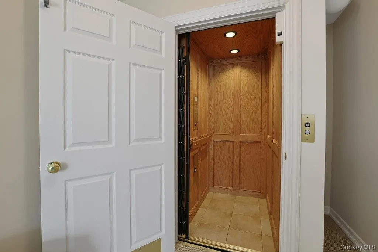
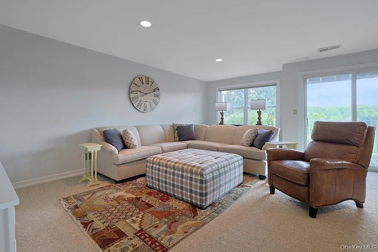
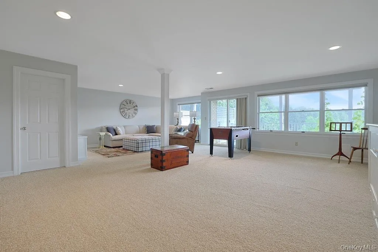
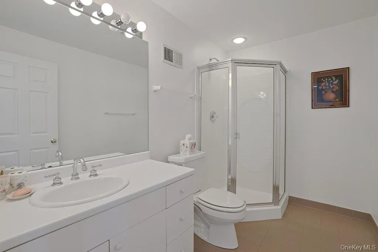
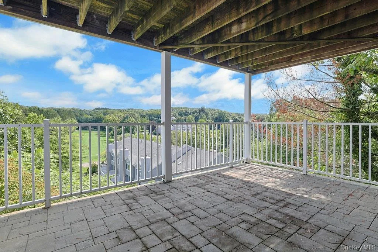
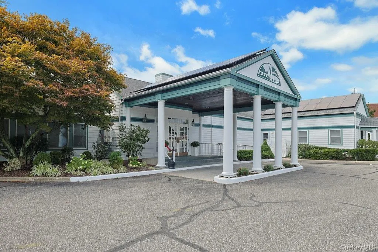
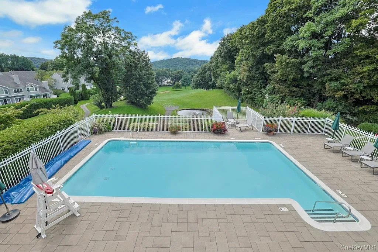
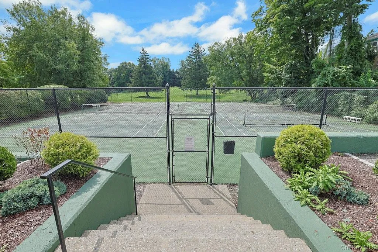
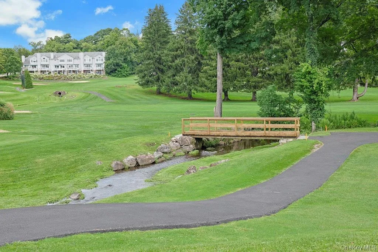
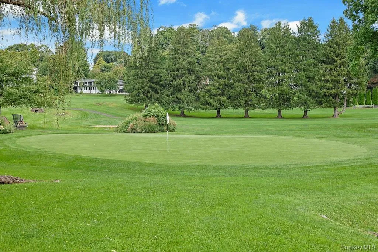
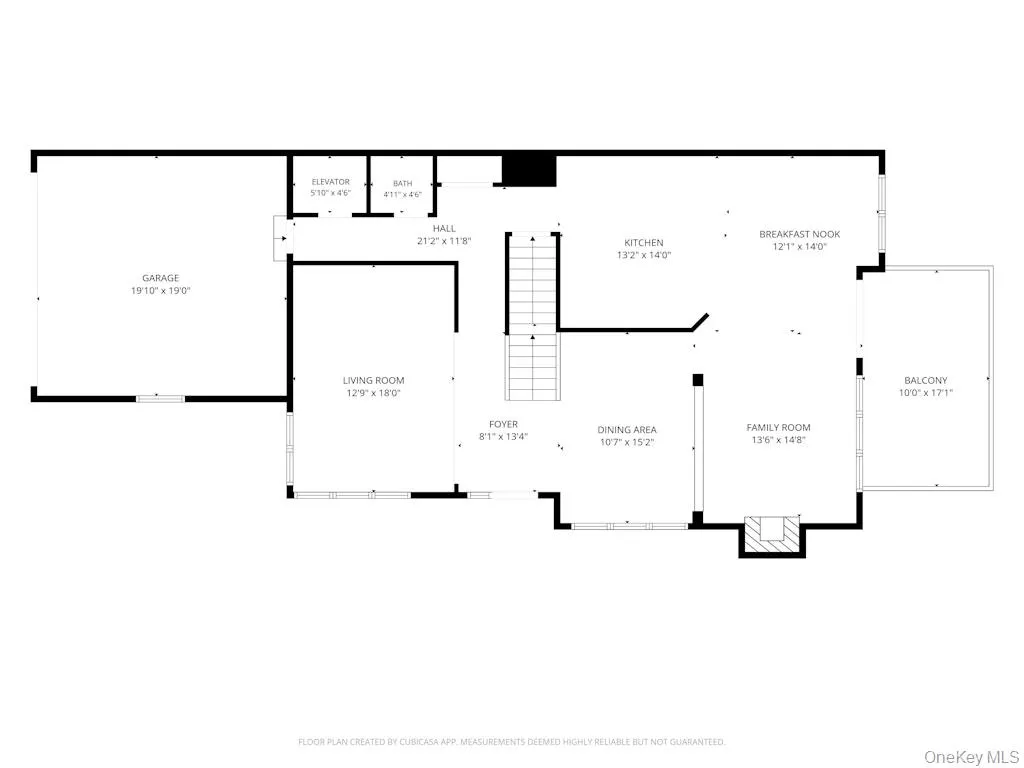
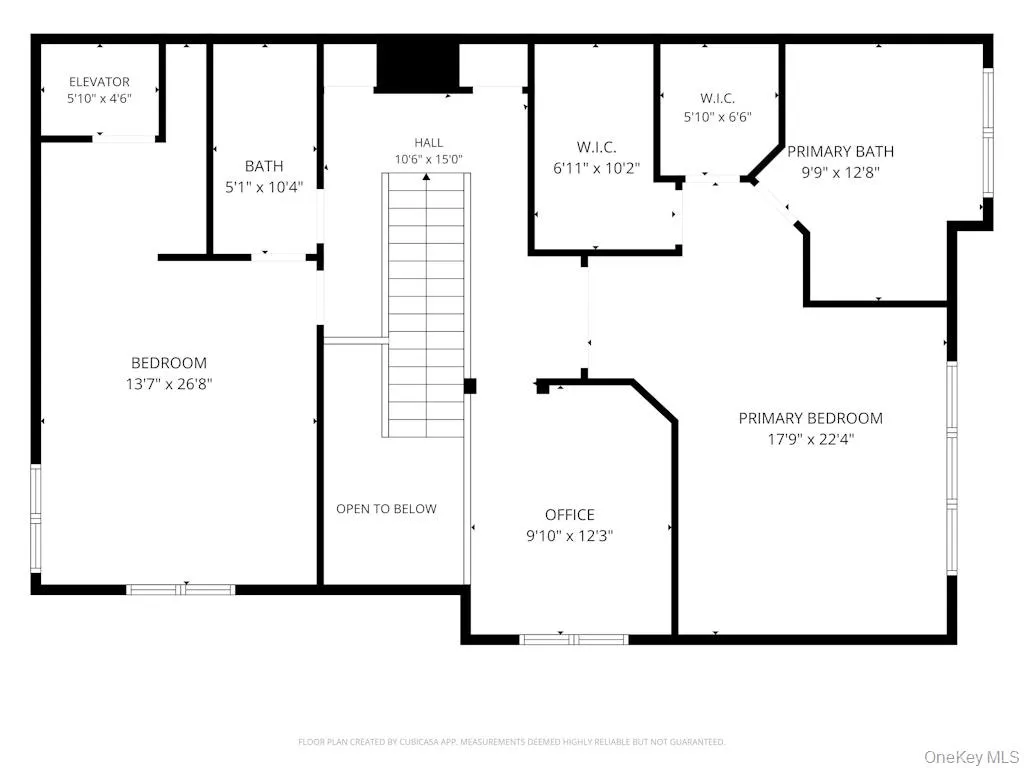
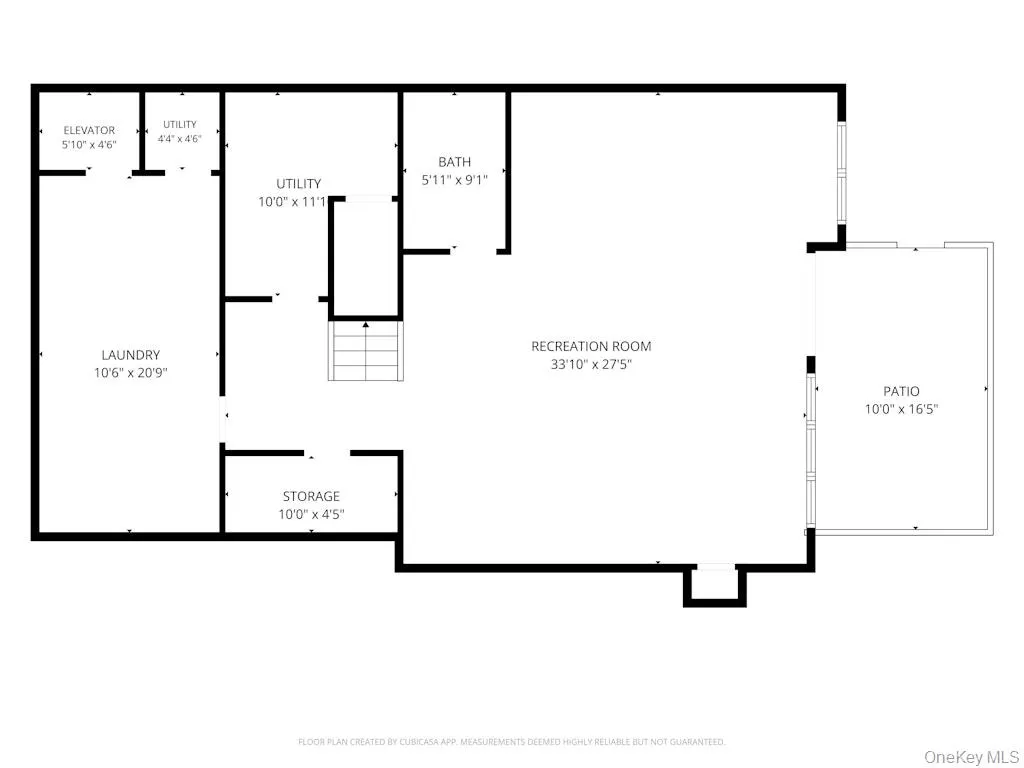
Enjoy this beautifully updated, and stylishly appointed, corner unit home in the highly desirable Pleasantville Country Club community. You will appreciate the ease of a maintenance-free, resort-style living, where you can spend more time enjoying the wonderful amenities and less time worrying about upkeep. Offering three levels of spacious living, the home welcomes you with a dramatic two-story entryway leading to inviting living and dining rooms. The main level also features a comfortable family room with fireplace and an open kitchen with a sunny breakfast nook complete with built-in banquette seating. Sliders leading to a private deck overlooking the 6th hole of this beautiful golf course and a powder room finish off the main floor. The second floor offers a primary bedroom with ensuite bath and WIC, a second bedroom with an ensuite bath, along with a flexible office space or third bedroom featuring custom built-ins, ideal for working from home. The finished lower level provides a full bath and an expansive recreation room with sliders leading to a lower patio, creating additional space for entertaining, relaxing or enjoying the peaceful golf course setting. For added convenience and ease of living, the home includes an elevator and a two-car garage. Residents of the Pleasantville Country Club enjoy a well manicured property framed by perennial gardens and exceptional amenities including a golf course, tennis/pickleball, pool and clubhouse, all while enjoying a truly easy and convenient lifestyle. Additionally, this home is in the award winning Pleasantville school district and residents can enjoy the Farmers Market, Jacob Burns Theater, restaurants, shops and all that the charming village has to offer.
- Heating System:
- Natural Gas, Forced Air
- Cooling System:
- Central Air
- Basement:
- Finished, Full, Walk-out Access
- Patio:
- Deck
- Swimming Pool:
- In Ground, Outdoor Pool
- Accessibility Features:
- Accessible Elevator Installed
- Appliances:
- Dishwasher, Oven, Refrigerator, Dryer, Washer
- Exterior Features:
- Tennis Court(s)
- Fireplace Features:
- Gas, Family Room
- Fireplaces Total:
- 1
- Flooring:
- Hardwood
- Garage Spaces:
- 2
- Interior Features:
- Eat-in Kitchen, Elevator, Entrance Foyer, Open Kitchen, Open Floorplan, High Ceilings, Cathedral Ceiling(s), Walk-in Closet(s), Double Vanity, Primary Bathroom, Central Vacuum
- Laundry Features:
- In Basement
- Parking Features:
- Garage, Parking Lot
- Sewer:
- Public Sewer
- Utilities:
- Natural Gas Connected, Water Connected, Electricity Connected, Sewer Connected
- City:
- Mount Pleasant
- State:
- NY
- Street:
- Country Club
- Street Number:
- 29
- Street Suffix:
- Lane
- Postal Code:
- 10570
- Floor Number:
- 0
- Longitude:
- W74° 13' 3''
- Latitude:
- N41° 7' 55.3''
- Subdivision Name:
- Pleasantville Country Club
- Directions:
- Broadway to Country Club Lane, #29 is the last home on your left
- PostalCity:
- Pleasantville
- Association Amenities:
- Pool, Fitness Center, Tennis Court(s), Clubhouse, Landscaping, Maintenance, Maintenance Grounds, Snow Removal, Golf Course
- Association Fee:
- $969
- Association Fee Frequency:
- Monthly
- Association Fee Includes:
- Exterior Maintenance, Snow Removal, Pool Service, Grounds Care, Common Area Maintenance
- Construction Materials:
- Frame, Shingle Siding
- Elementary School:
- Bedford Road
- High School:
- Pleasantville High School
- Levels:
- Three Or More
- Agent MlsId:
- 29573
- MiddleOrJunior School:
- Pleasantville Middle School
- PhotosCount:
- 39
- Special Listing Conditions:
- No
- Tax Annual Amount:
- $30,182
- Water Source:
- Public
- Office MlsId:
- WILRAV10
Residential - MLS# 1042845
29 Country Club Lane, Mount Pleasant, NY
- Property Type :
- Residential
- Property SubType :
- Single Family Residence
- Listing Type :
- For Rent
- Listing ID :
- 1042845
- Price :
- $1,300,000
- Rooms :
- 11
- Bedrooms :
- 3
- Bathrooms :
- 3
- Half Bathrooms :
- 1
- Bathrooms Total :
- 4
- Square Footage :
- 3,866 Sqft
- Building Area :
- 3,866 Sqft
- Lot Area :
- 0.06 Acre
- Year Built :
- 1996
- Status :
- Active
- Listing Agent :
- Maura C. McSpedon
- Listing Office :
- William Raveis Real Estate




