
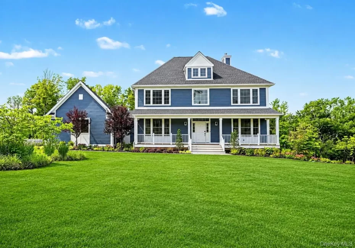
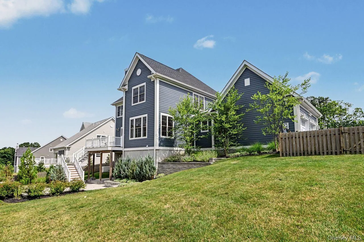
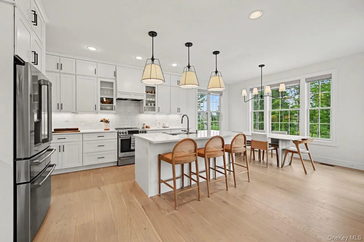
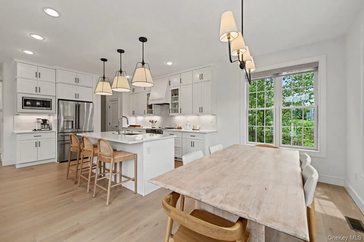
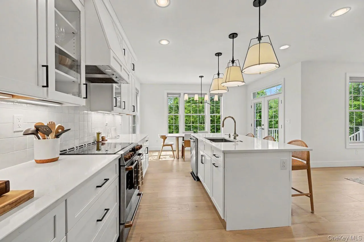
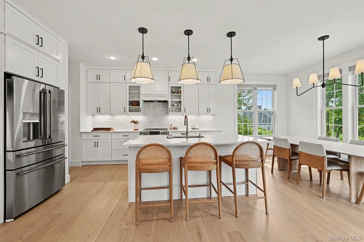
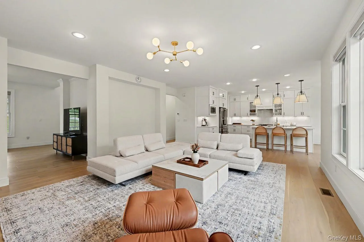
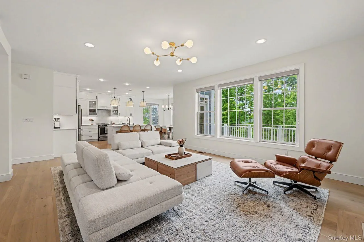
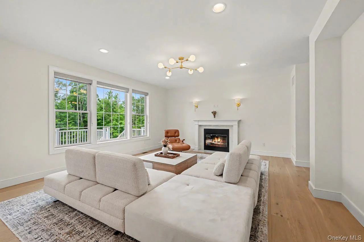
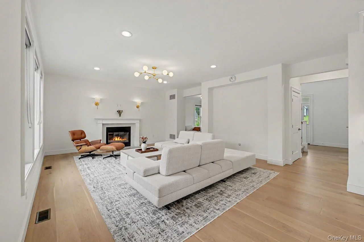
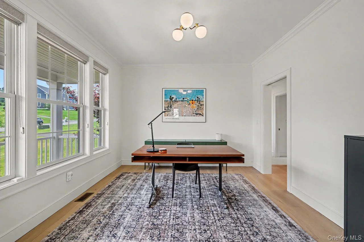
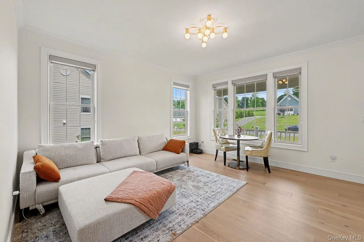
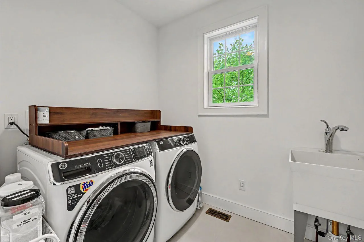
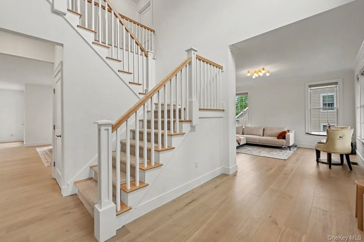
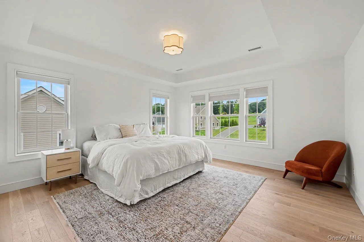
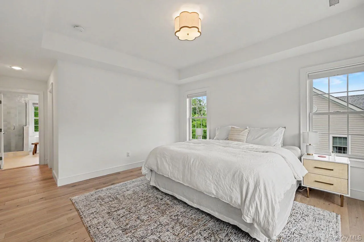
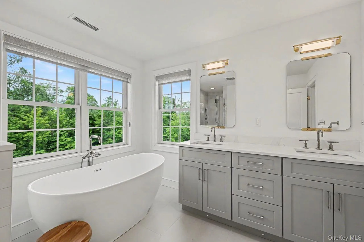
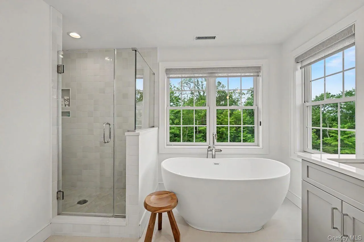
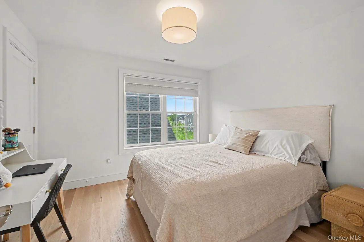
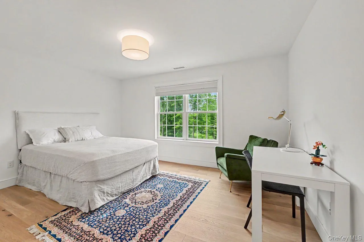
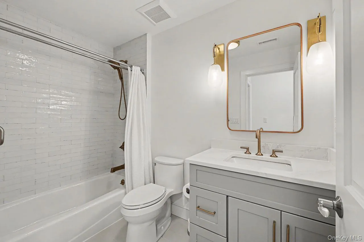
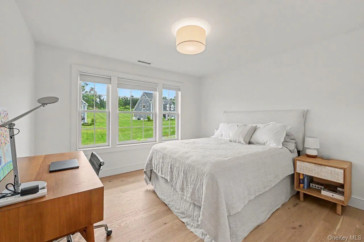
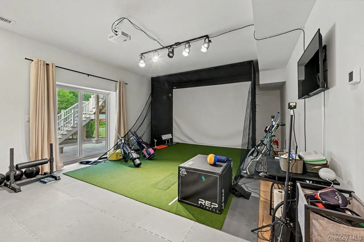
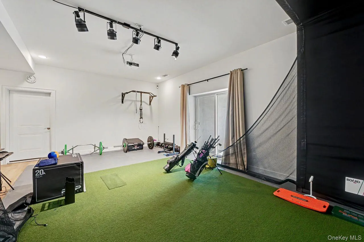
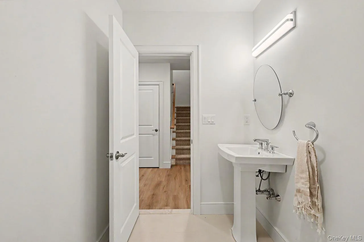
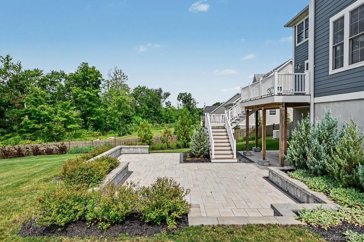
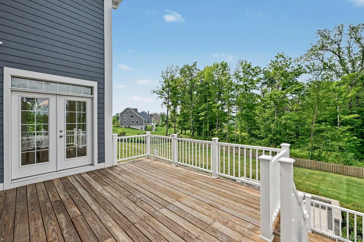
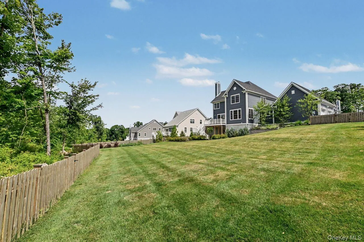
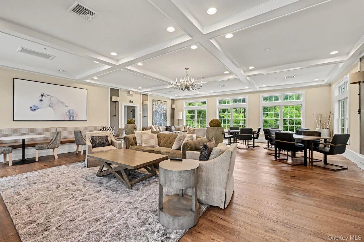
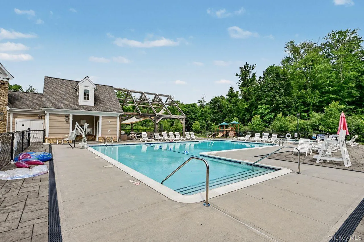
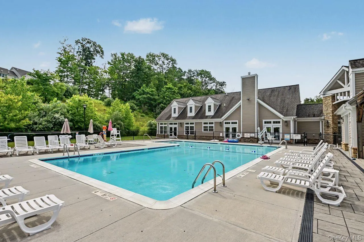
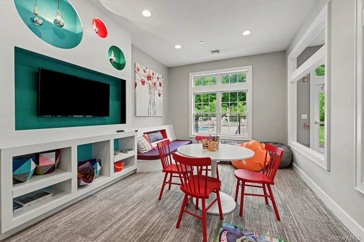
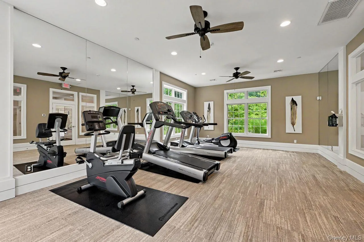
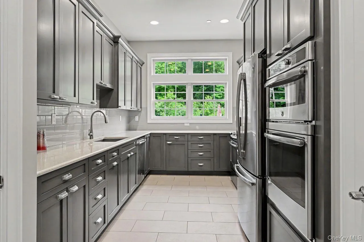
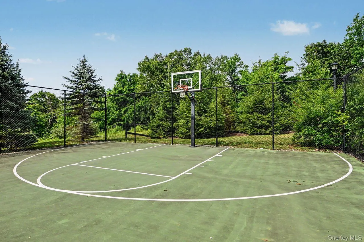
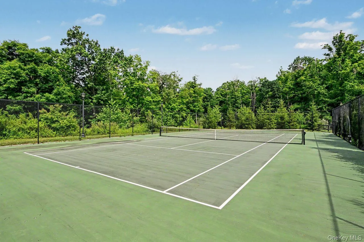
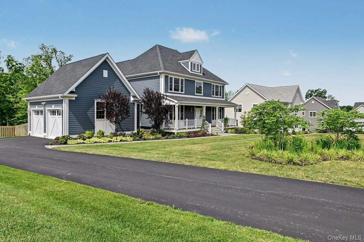
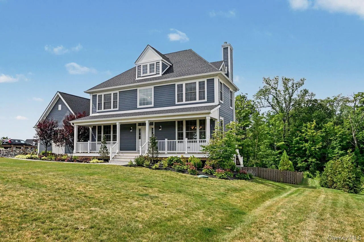
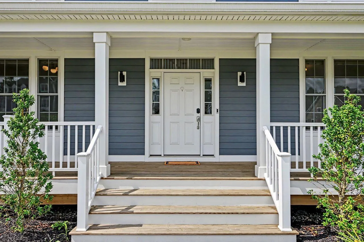
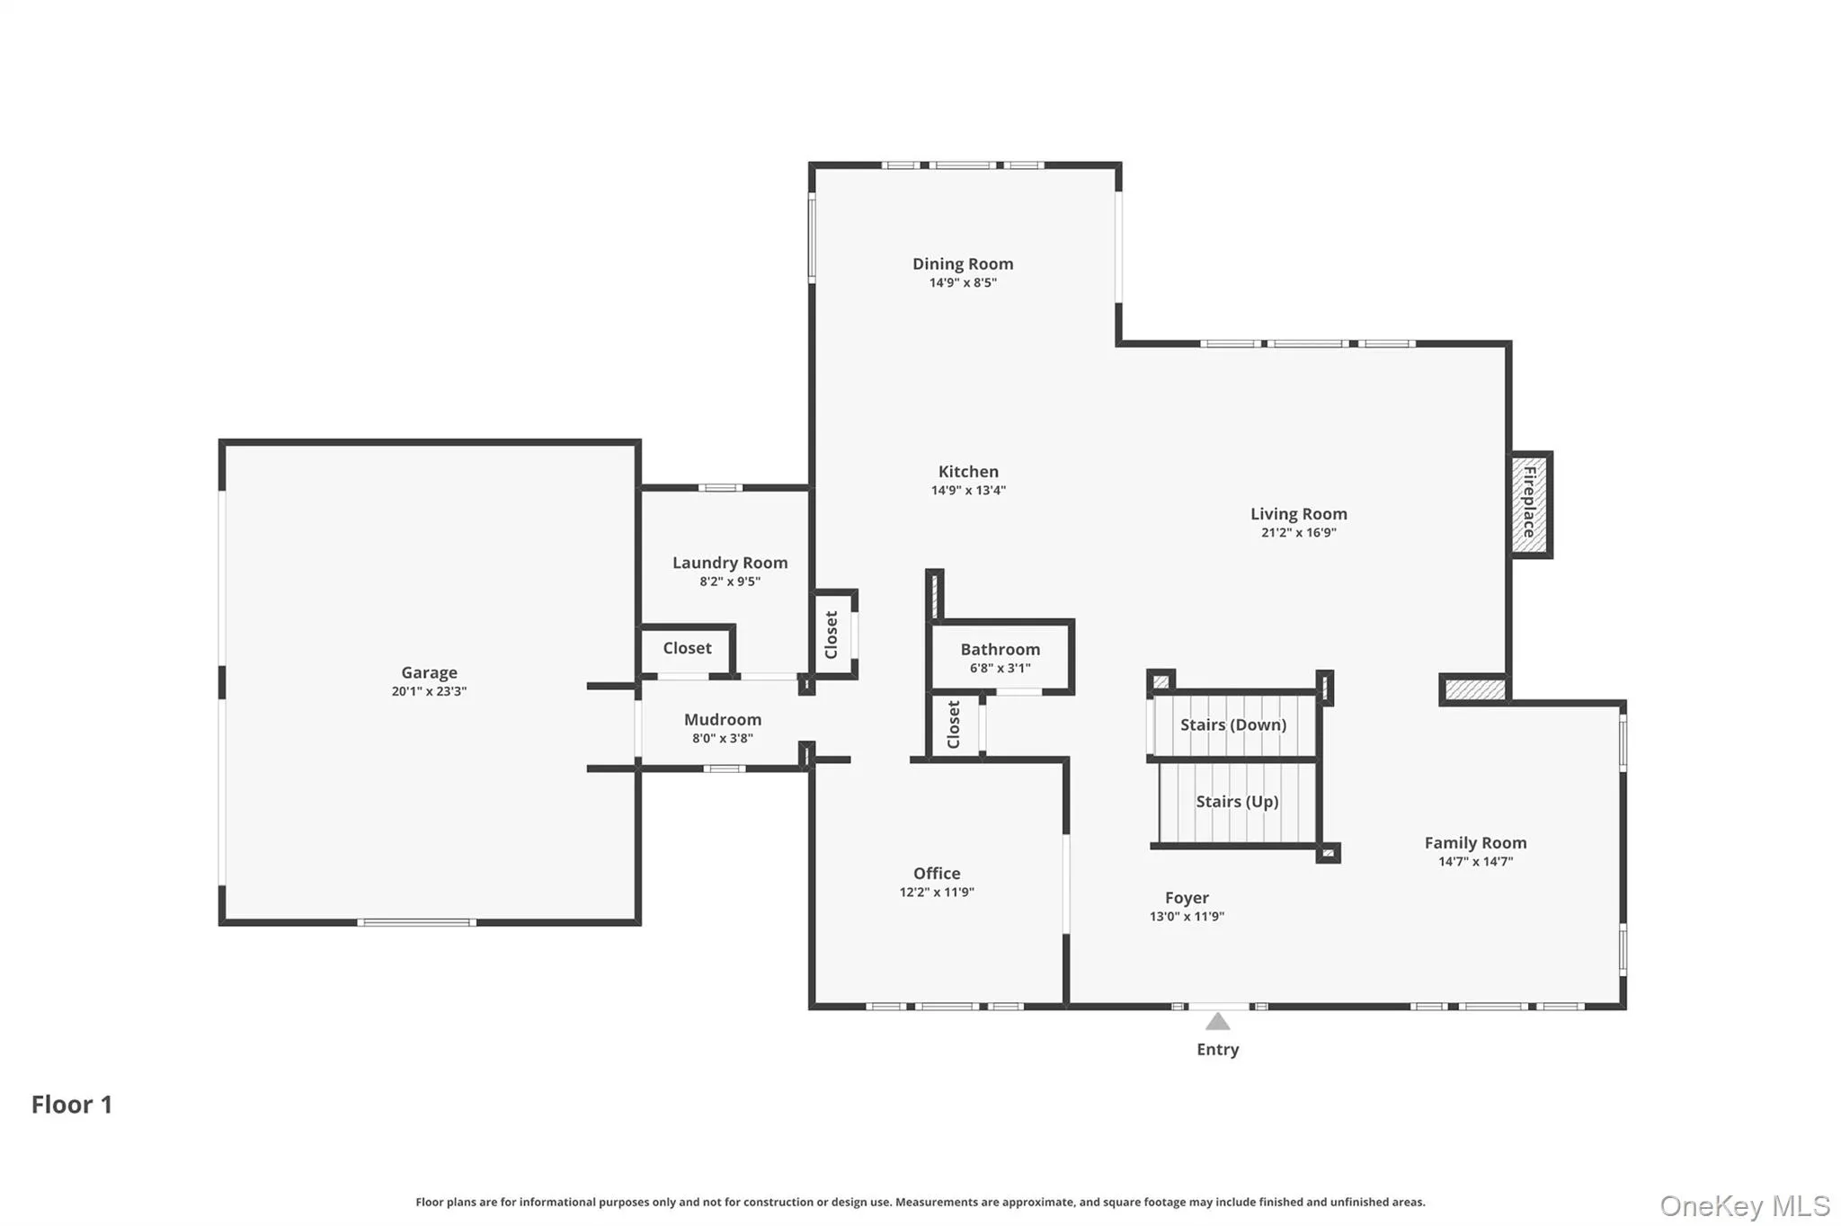
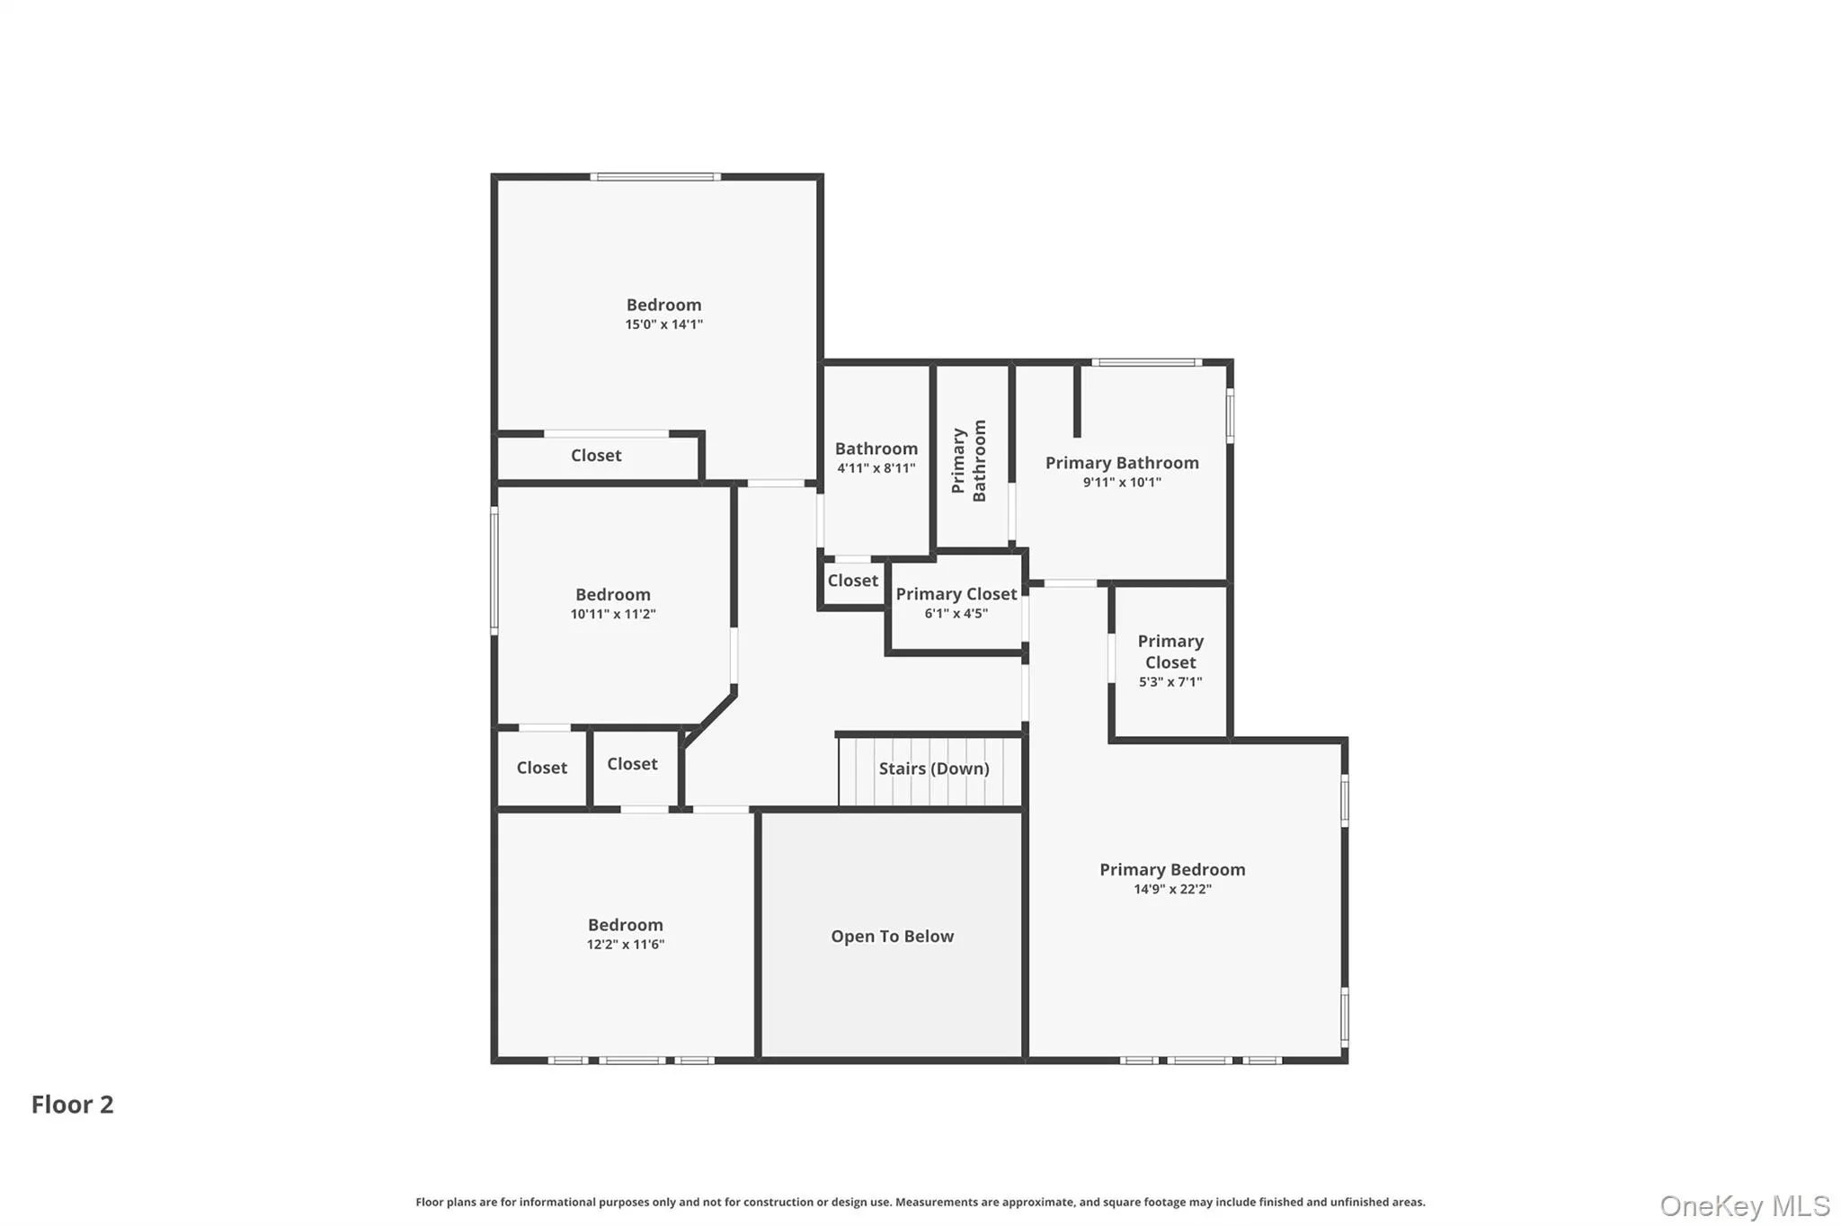
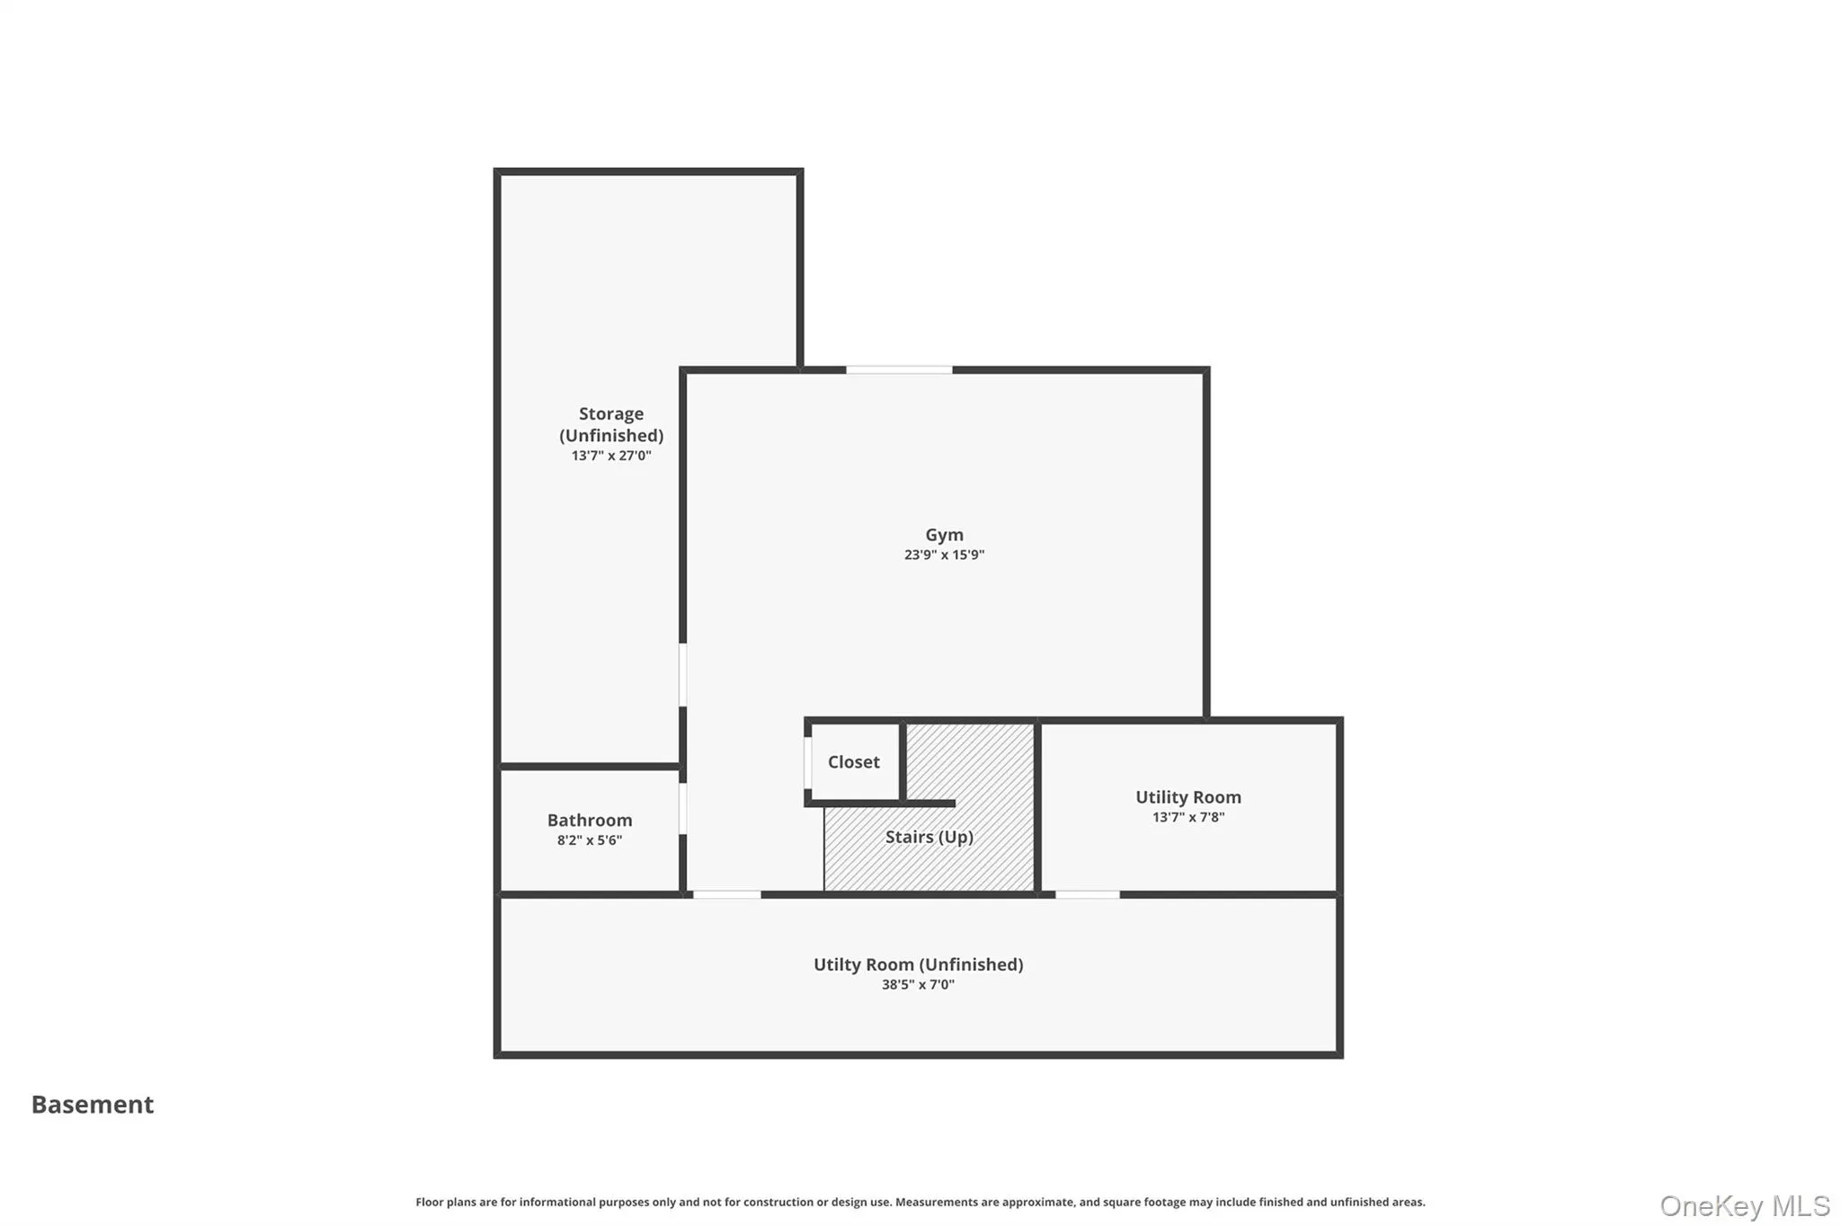
Stunning Home in Fortune Ridge. Welcome to this exceptional 4 bedroom 2 Full and 2 half bath custom-built home in the highly sought-after Fortune Ridge community. Built in 2022 and offering approximately 3,350 square feet of impeccably designed living space, this pristine residence showcases a sleek, modern aesthetic complemented by premium upgrades and designer finishes throughout. The heart of the home is the expansive chef’s kitchen, featuring high-end appliances, a large center island, abundant cabinetry, and the perfect layout for both everyday living and entertaining. The kitchen flows seamlessly into the oversized family room, where beautiful windows flood the space with natural light and a stunning fireplace creates a warm and inviting atmosphere. The main level also offers a versatile formal dining room, currently utilized as a home office, as well as a comfortable living room. A convenient laundry room and mudroom are located just off the attached two-car garage. Upstairs, the luxurious primary suite serves as a private retreat, complete with two spacious walk-in closets and a spa-inspired bath featuring a soaking tub and upscale finishes. Three additional generously sized bedrooms and a well-appointed hall bath complete the second floor. The living space continues in the finished lower level, offering incredible flexibility for recreation and relaxation. Complete with a half bathroom and sliding doors to the backyard, this expansive area is currently configured as a golf simulator and is ideal as a family room, game room, fitness area, or guest space. Step outside to your own private oasis and one of the most desirable lots in the neighborhood. The fully fenced backyard has been thoughtfully designed and professionally landscaped with stunning hardscape patios, retaining walls, and an expanded deck, creating the perfect setting for outdoor entertaining and peaceful evenings at home. Residents of Fortune Ridge enjoy outstanding community amenities, including a clubhouse with fitness center, playroom, gathering hall and kitchen for private events, swimming pool, tennis courts, basketball court, and playground. Ideally located just minutes from the Westchester border, I-684, and only 2.3 miles from the train station, this home offers the perfect combination of luxury, convenience, and lifestyle.
This stunning home in one of the area’s premier neighborhoods is truly move-in ready and won’t last long!
- Heating System:
- Forced Air, Propane
- Cooling System:
- Central Air
- Basement:
- Finished, Full, Walk-out Access, Partially Finished, Storage Space
- Fence:
- Back Yard
- Appliances:
- Dishwasher, Refrigerator, Microwave, Dryer, Washer, Cooktop, Wine Refrigerator, Electric Oven
- Garage Spaces:
- 2
- Interior Features:
- Eat-in Kitchen, Entrance Foyer, Open Kitchen, Open Floorplan, High Ceilings, Pantry, Storage, Walk-in Closet(s), Chefs Kitchen, Double Vanity, Kitchen Island, Formal Dining, Marble Counters, Primary Bathroom, Ceiling Fan(s), Breakfast Bar
- Parking Features:
- Driveway, Garage, Attached
- Sewer:
- Public Sewer
- Utilities:
- Trash Collection Public, Propane, Cable Connected, Water Connected, Electricity Connected, Sewer Connected
- City:
- Southeast
- State:
- NY
- Street:
- Stableview
- Street Number:
- 17
- Street Suffix:
- Lane
- Postal Code:
- 10509
- Floor Number:
- 0
- Longitude:
- W74° 22' 53.2''
- Latitude:
- N41° 22' 46.6''
- Subdivision Name:
- Fortune Ridge
- PostalCity:
- Brewster
- Architectural Style:
- Colonial
- Association Amenities:
- Pool, Fitness Center, Tennis Court(s), Clubhouse, Playground, Landscaping, Maintenance Grounds, Basketball Court, Children's Playroom
- Association Fee:
- $145
- Association Fee Frequency:
- Monthly
- Association Fee Includes:
- Sewer, Snow Removal, Water, Pool Service, Grounds Care, Common Area Maintenance
- Construction Materials:
- Frame
- Elementary School:
- John F. Kennedy
- High School:
- Brewster High School
- Agent MlsId:
- 12185
- MiddleOrJunior School:
- Henry H Wells Middle School
- PhotosCount:
- 42
- Special Listing Conditions:
- No
- Tax Annual Amount:
- $20,033
- Water Source:
- Public
- Office MlsId:
- CLBANS01
Residential - MLS# 1025029
17 Stableview Lane, Southeast, NY
- Property Type :
- Residential
- Property SubType :
- Single Family Residence
- Listing Type :
- For Rent
- Listing ID :
- 1025029
- Price :
- $1,200,000
- Rooms :
- 9
- Bedrooms :
- 4
- Bathrooms :
- 2
- Half Bathrooms :
- 2
- Bathrooms Total :
- 4
- Square Footage :
- 3,350 Sqft
- Lot Area :
- 0.68 Acre
- Year Built :
- 2022
- Status :
- Active
- Listing Agent :
- Sharon Sheil
- Listing Office :
- Coldwell Banker Realty




