
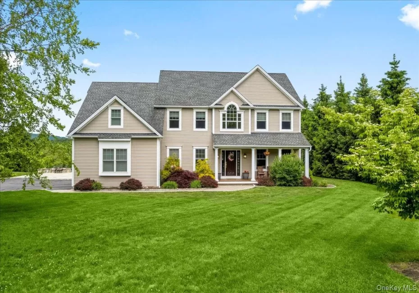

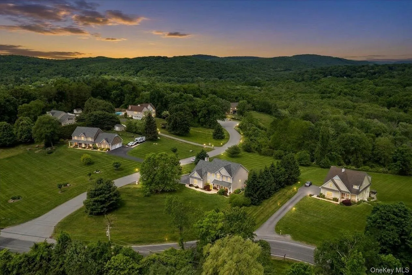
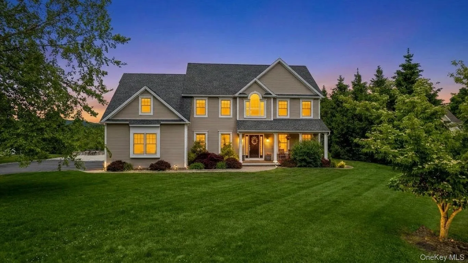
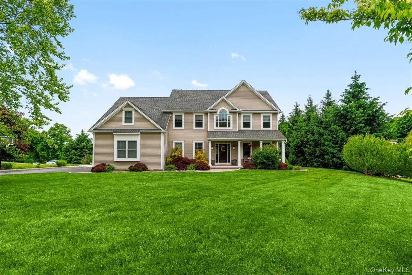
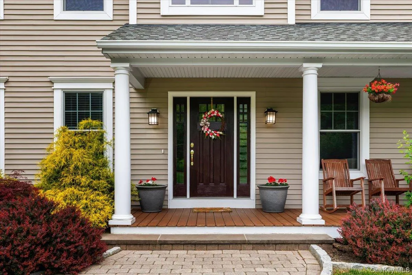
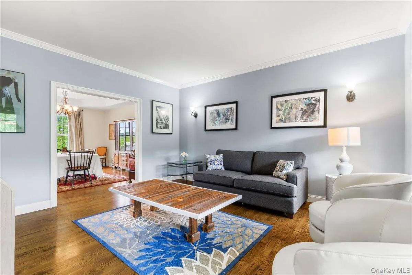
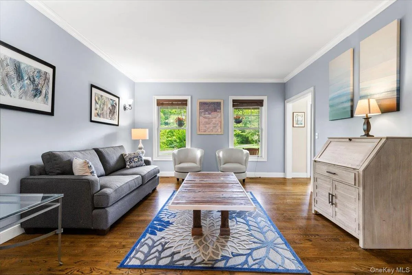
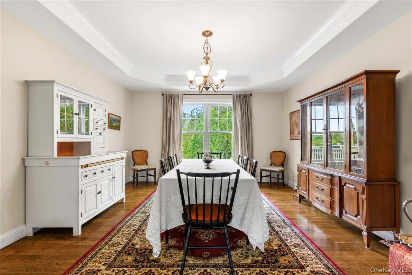
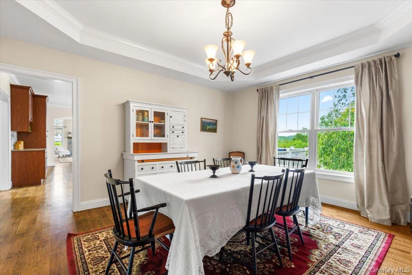
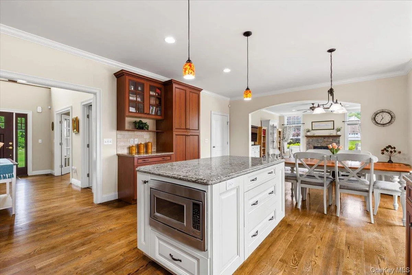
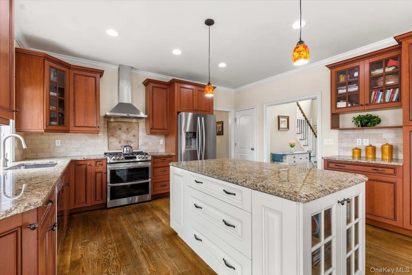
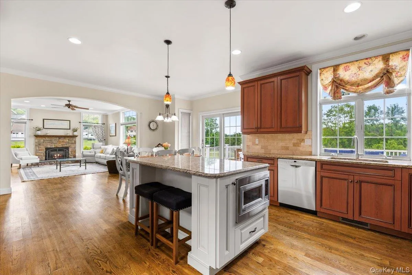
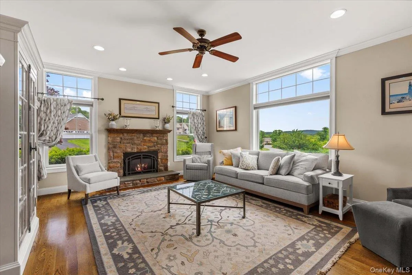
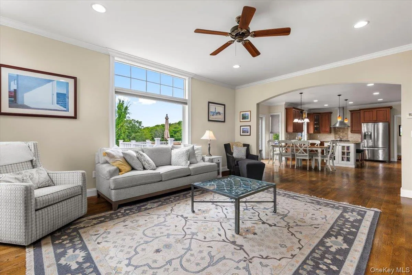
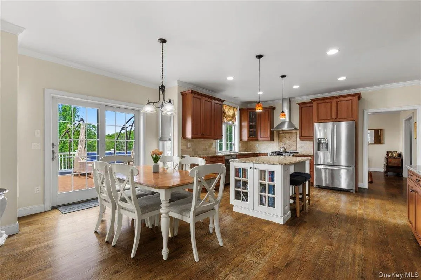
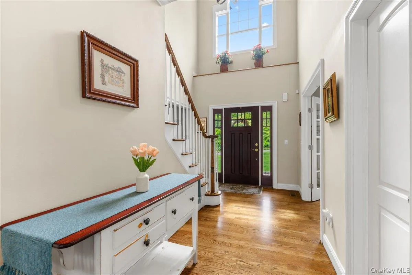
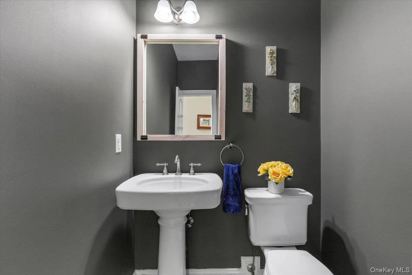
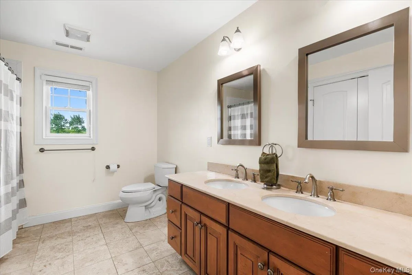
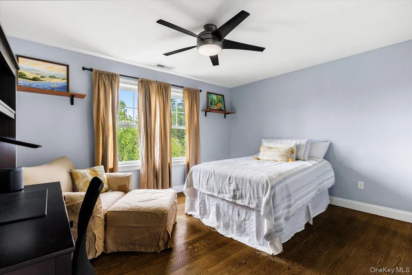
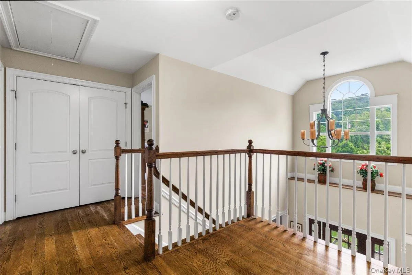
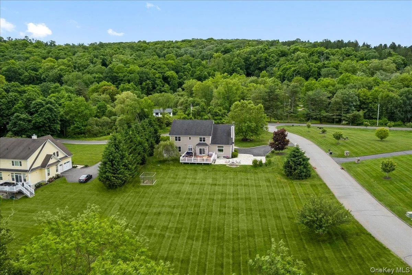
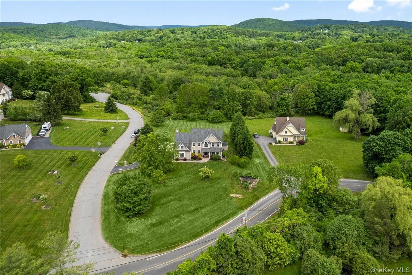
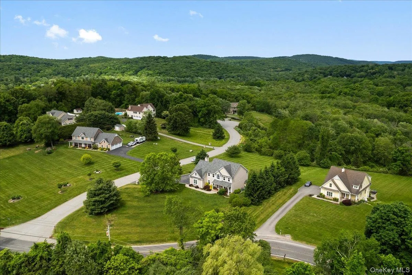
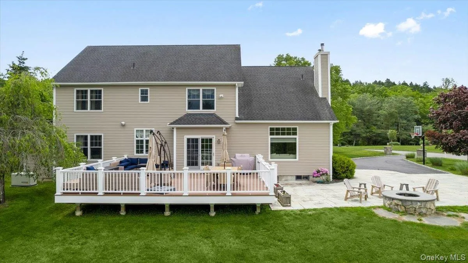
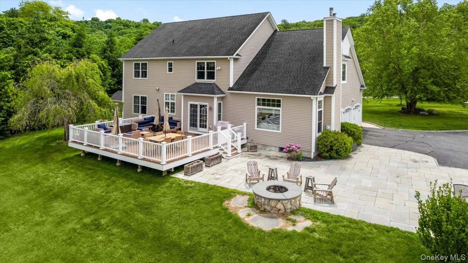
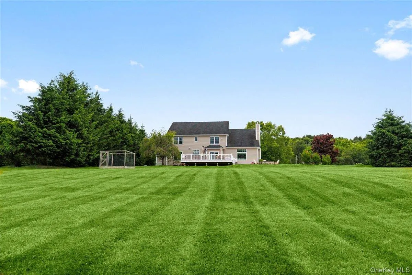
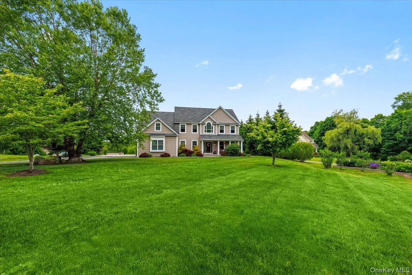
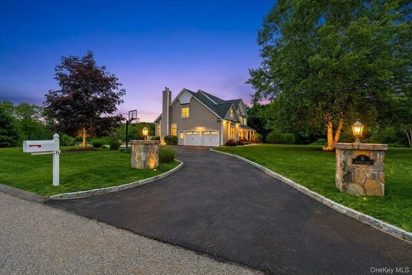
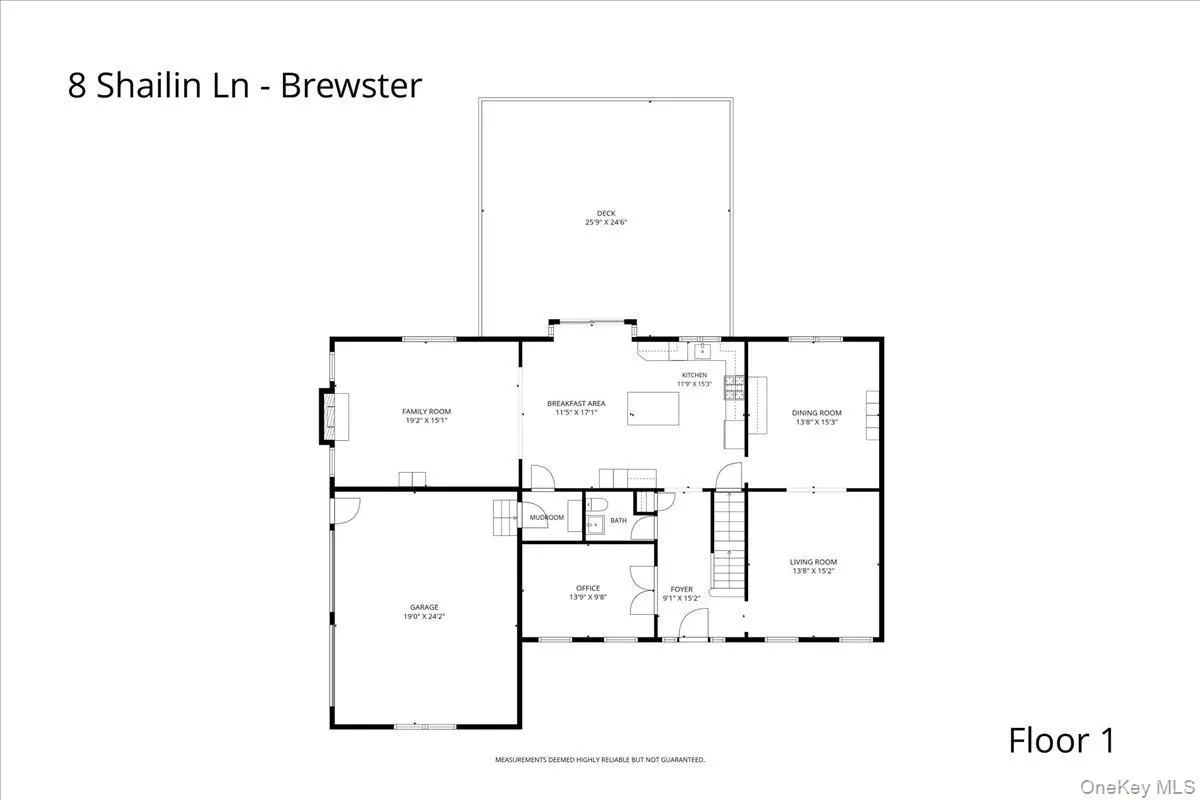
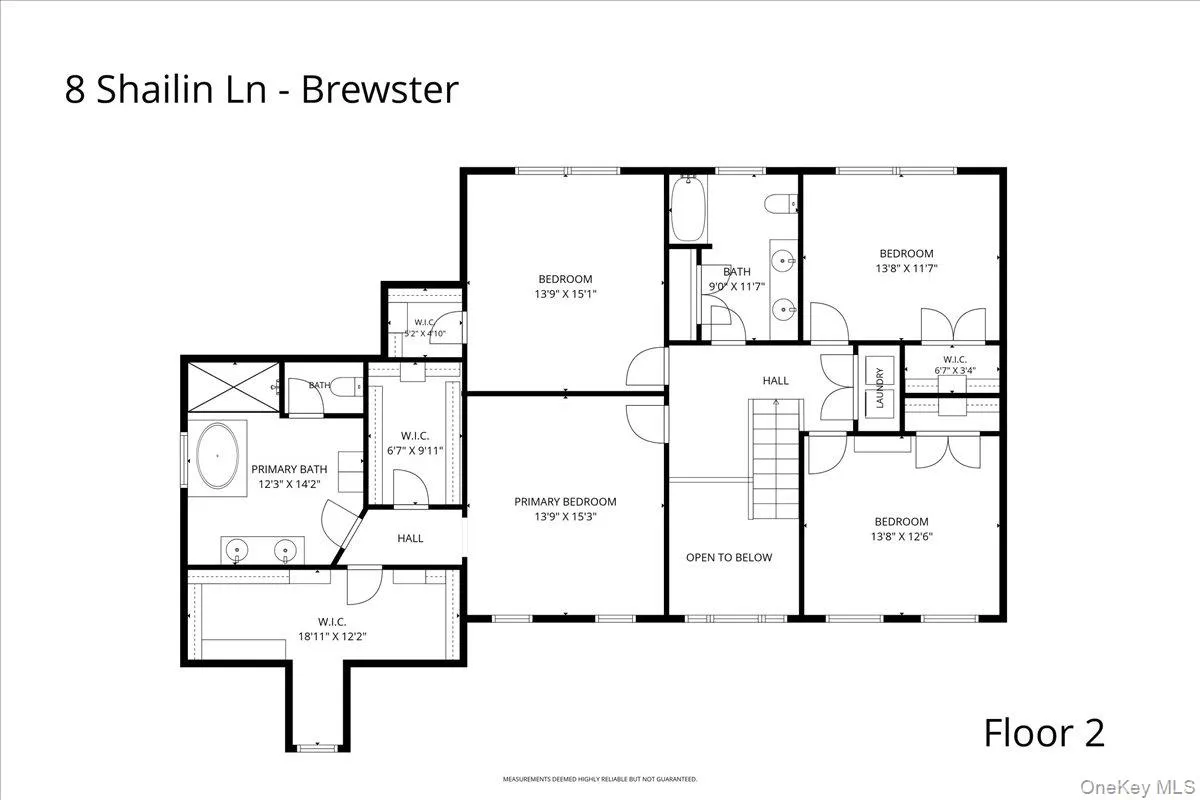
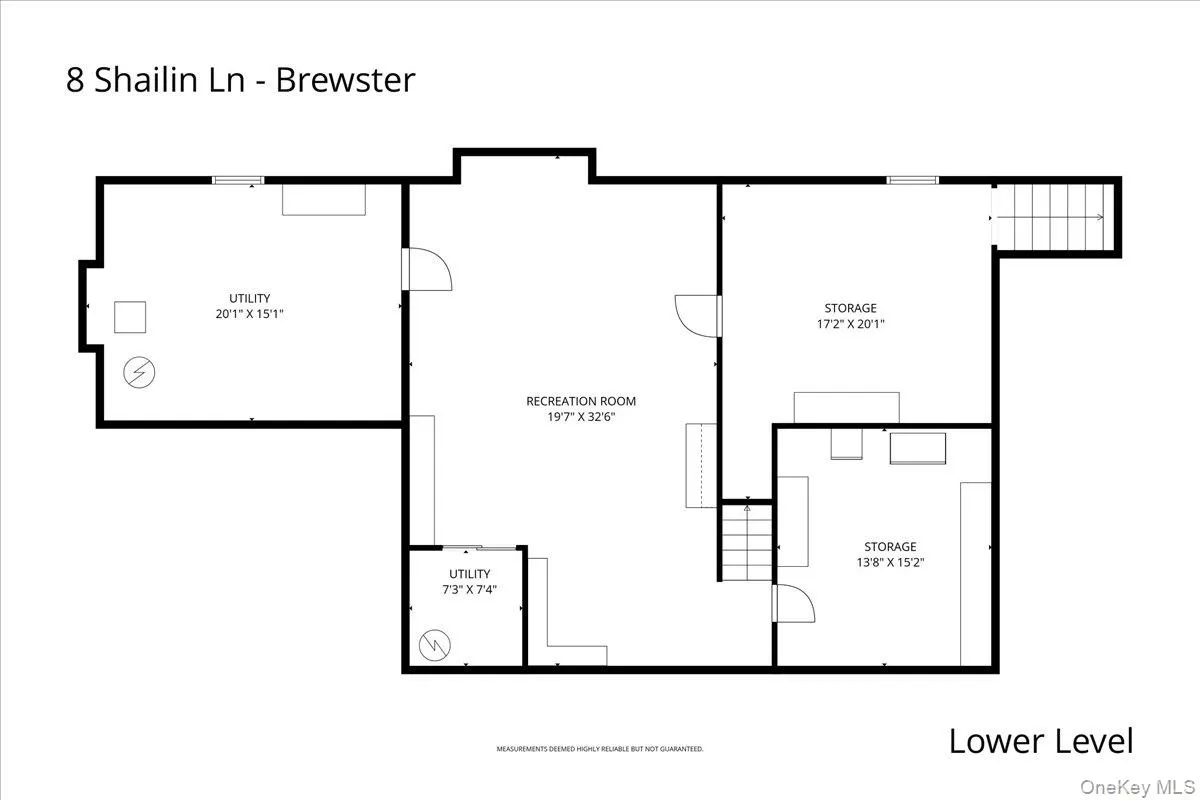
From the moment you arrive, this meticulously maintained 4-bedroom, 3.5-bath Colonial welcomes you with timeless curb appeal and the promise of effortless living. Perfectly positioned on a desirable corner lot, this move-in ready home has been thoughtfully updated to blend classic elegance with today’s modern conveniences.
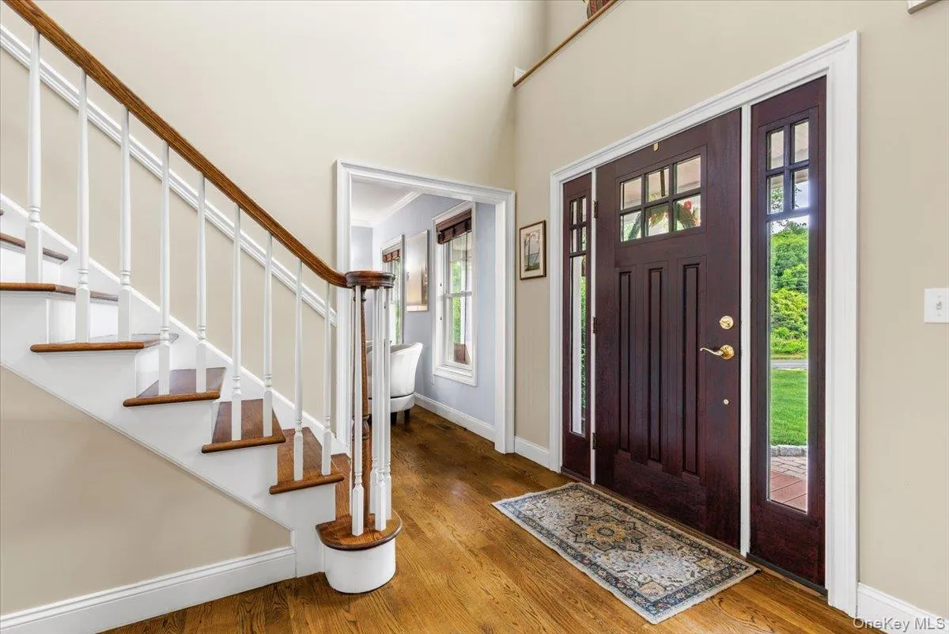
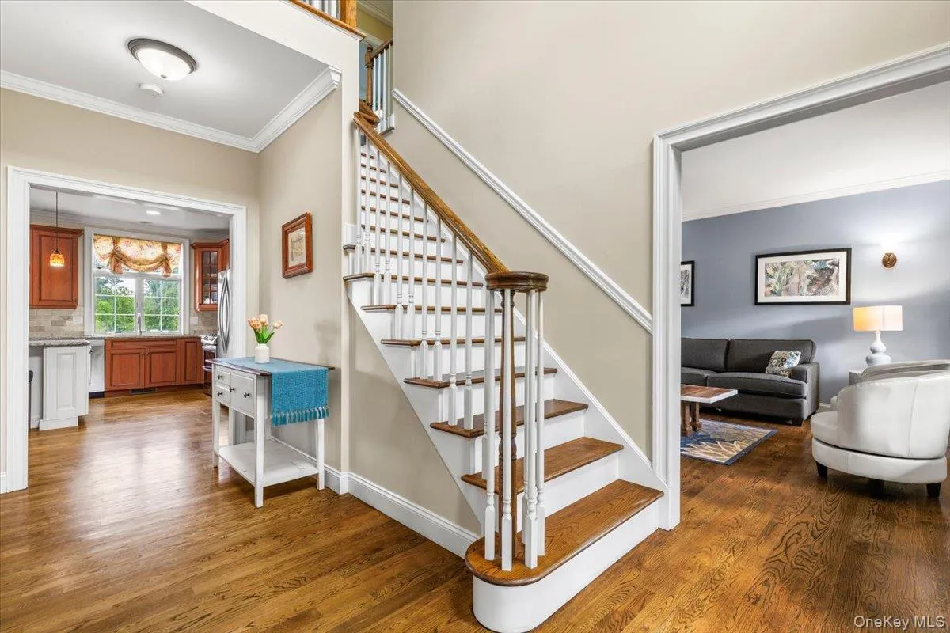
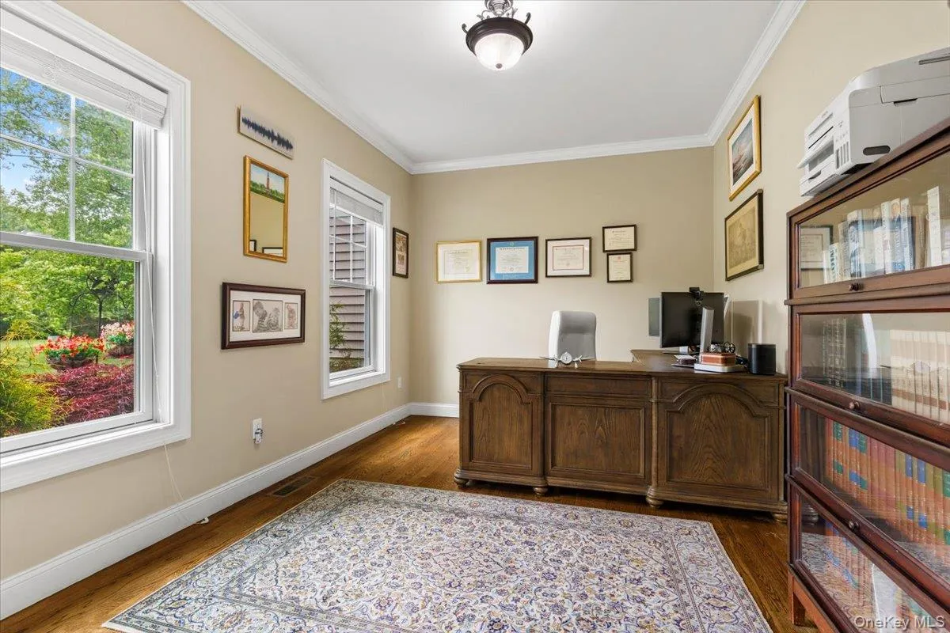
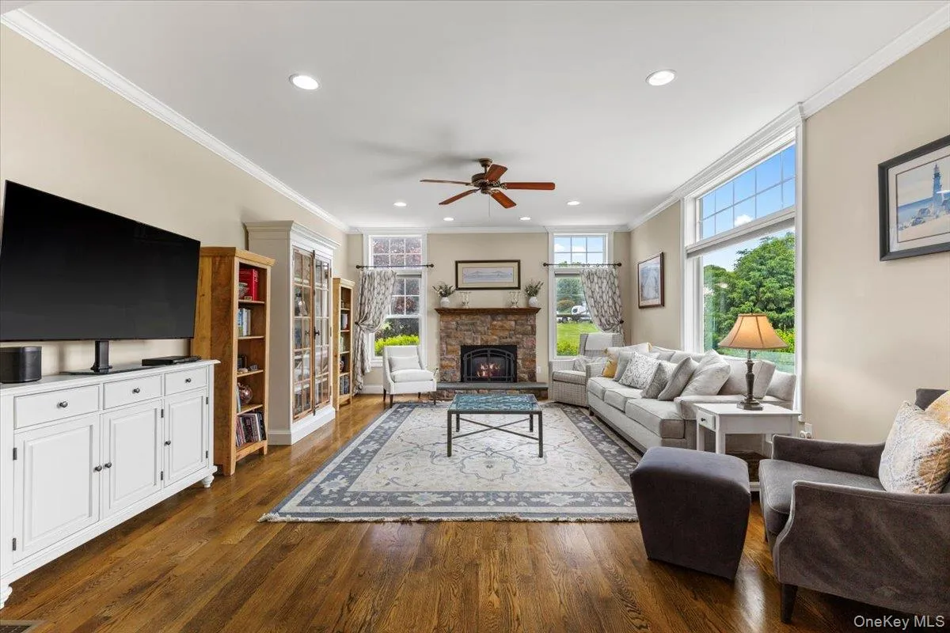
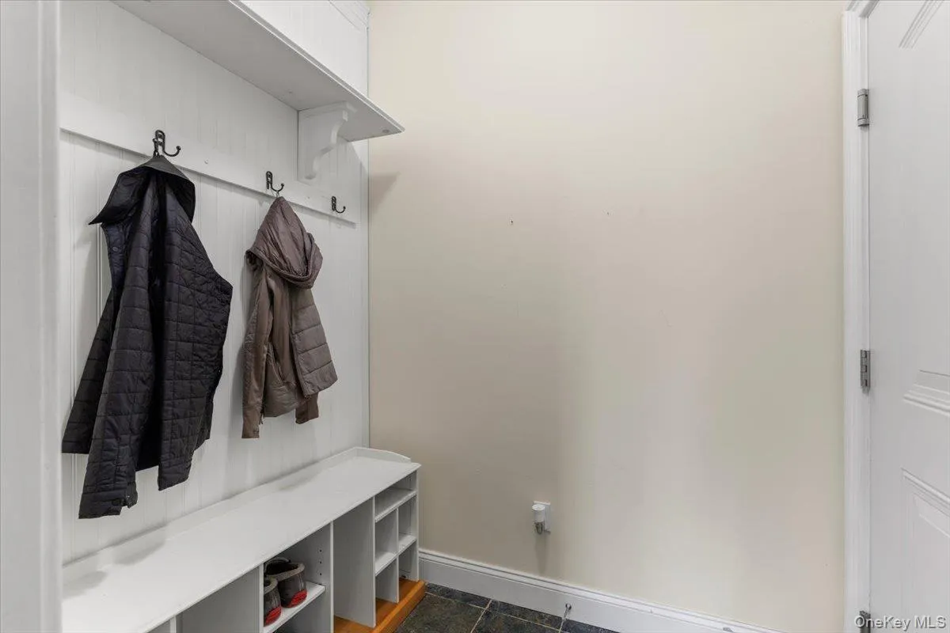
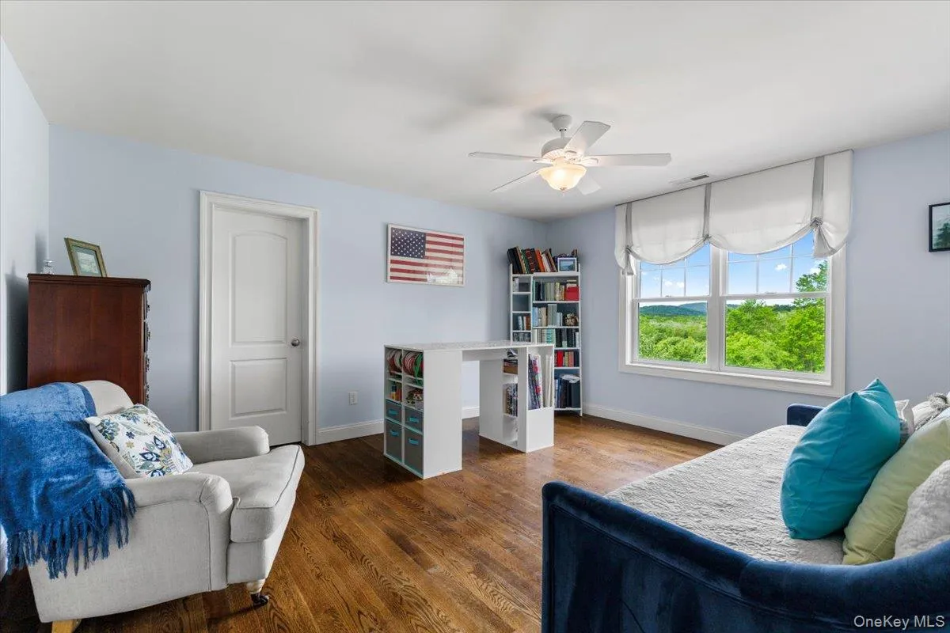
Step inside to discover warm hardwood floors, a cozy fireplace, custom blinds, and a functional mudroom designed for everyday living. Expansive living spaces are complemented by quality finishes throughout, while stunning sunset views provide the perfect backdrop to unwind at the end of the day.
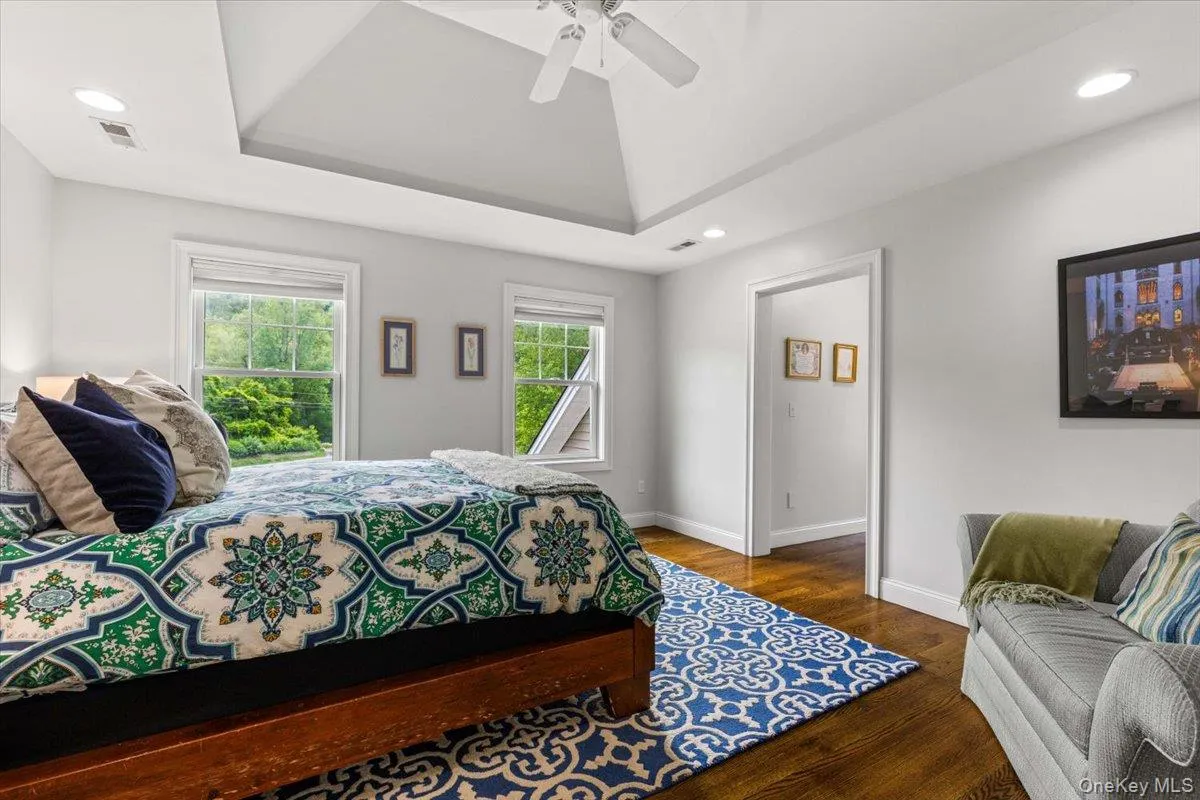
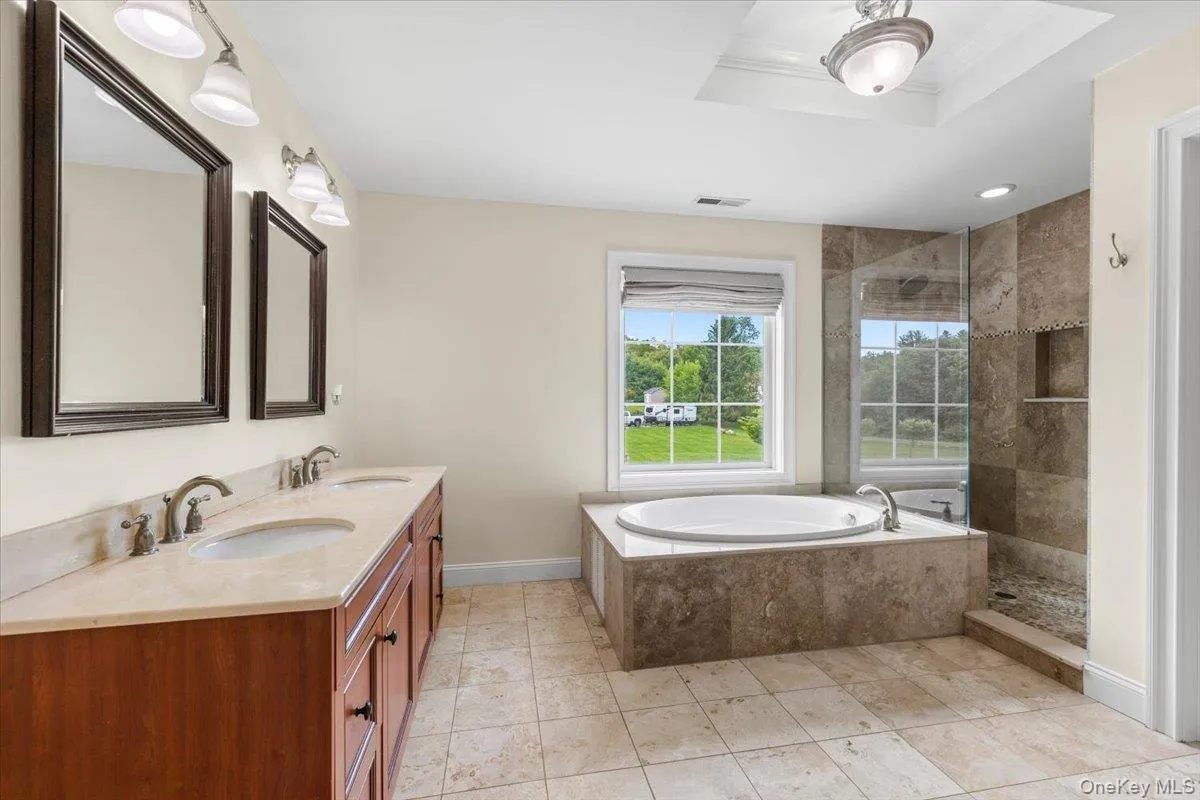
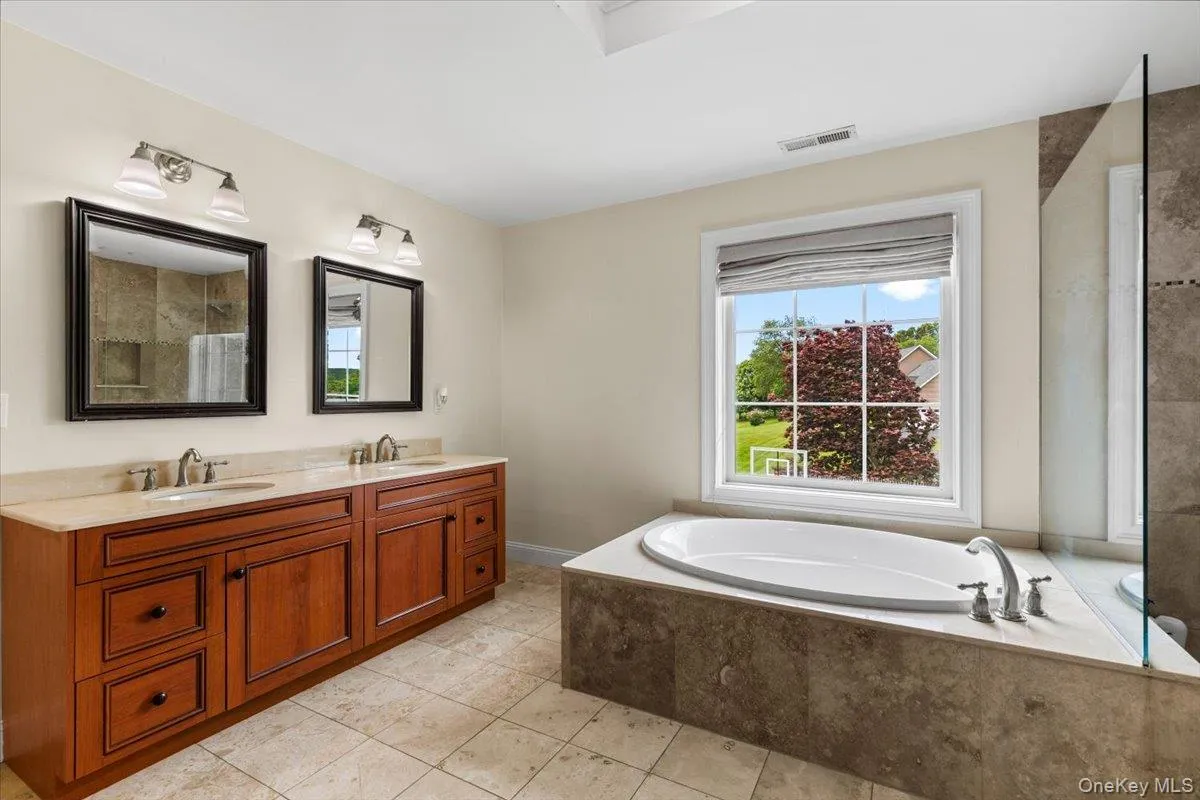
The spacious primary suite serves as a private retreat, featuring a spa-inspired bath complete with a soaking tub, separate shower, water closet, and dual walk-in closets designed for exceptional storage and organization.
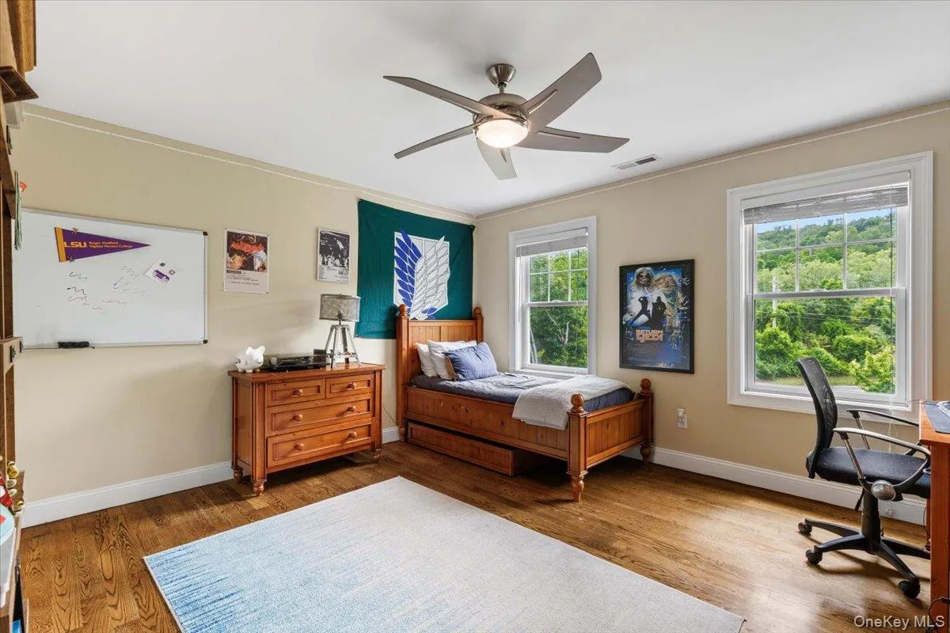
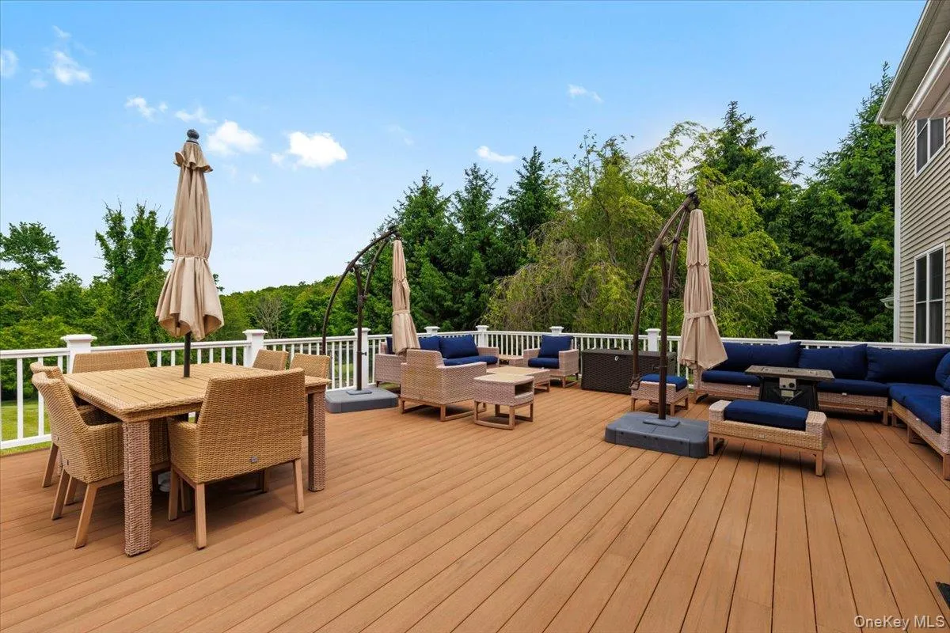
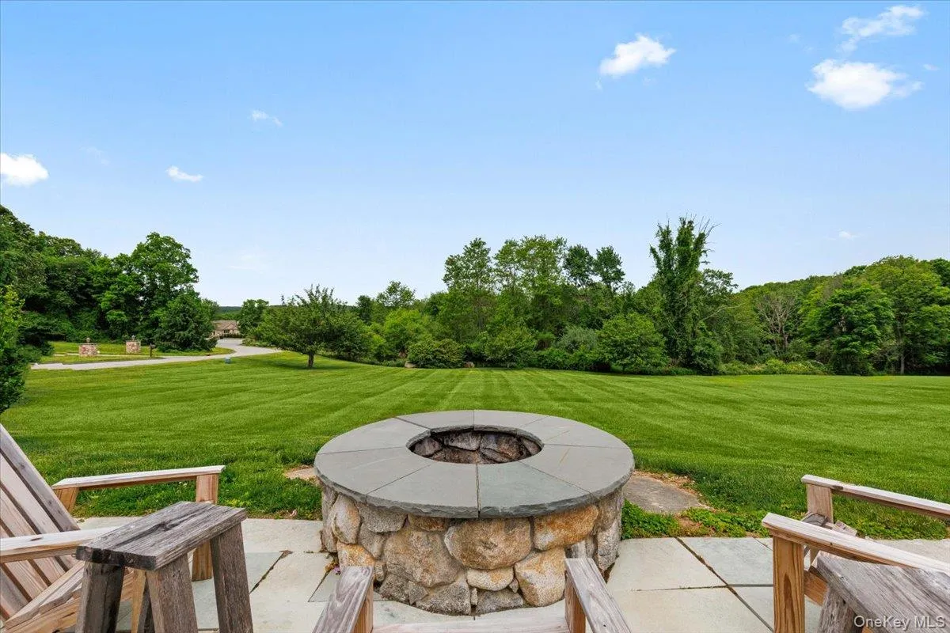
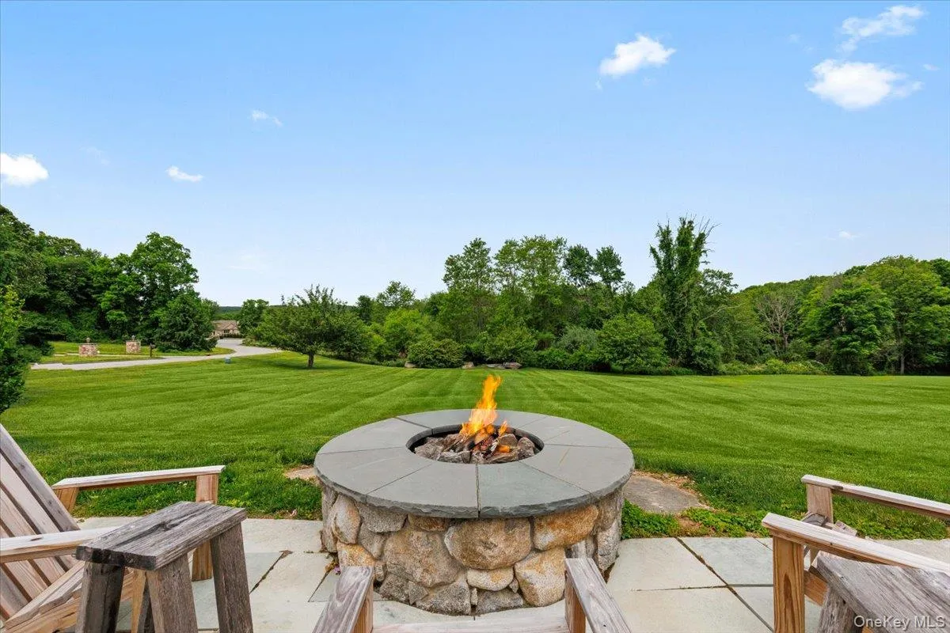
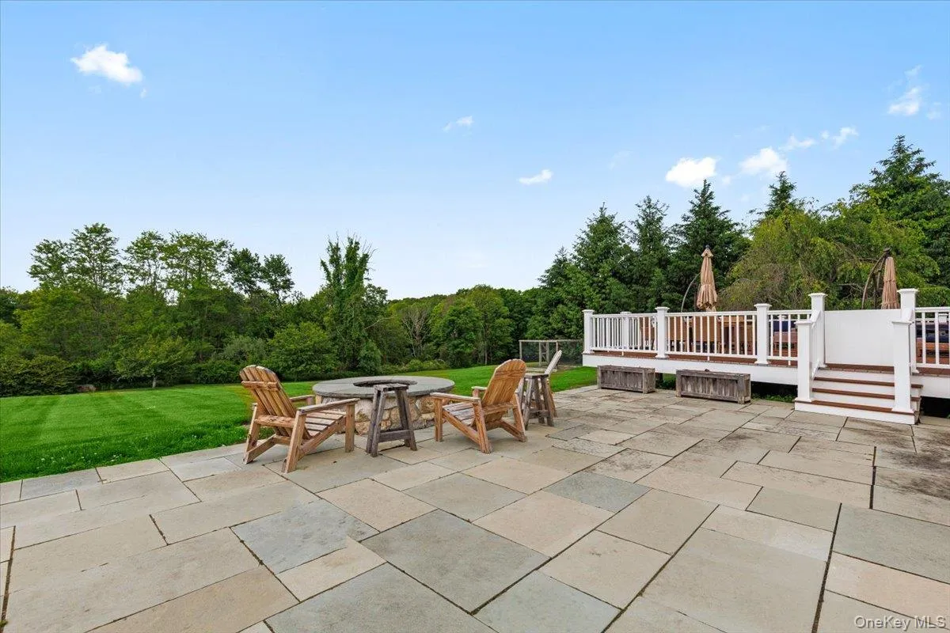
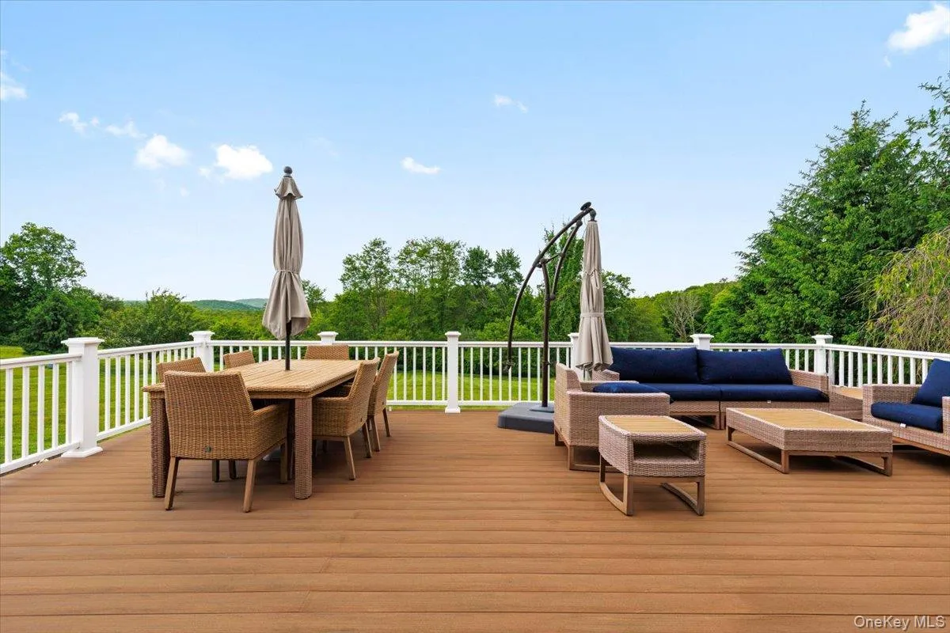
Every improvement has been made with comfort and peace of mind in mind. A new HVAC system was installed in 2025, while 2020 brought an impressive list of upgrades, including new appliances, California Closets in every bedroom, a Generac generator with a transfer switch, an underground propane tank, an expansive deck and patio, and a built-in fire pit—creating the ideal setting for entertaining or enjoying quiet evenings under the stars.
Beautifully cared for and thoughtfully enhanced, this exceptional home offers the perfect balance of style, functionality, and reliability in a highly desirable location. Simply move in, settle in, and begin making memories in a home that’s ready to be enjoyed from day one!
- Heating System:
- Oil, Hydro Air
- Cooling System:
- Central Air
- Basement:
- Full, Walk-out Access
- View:
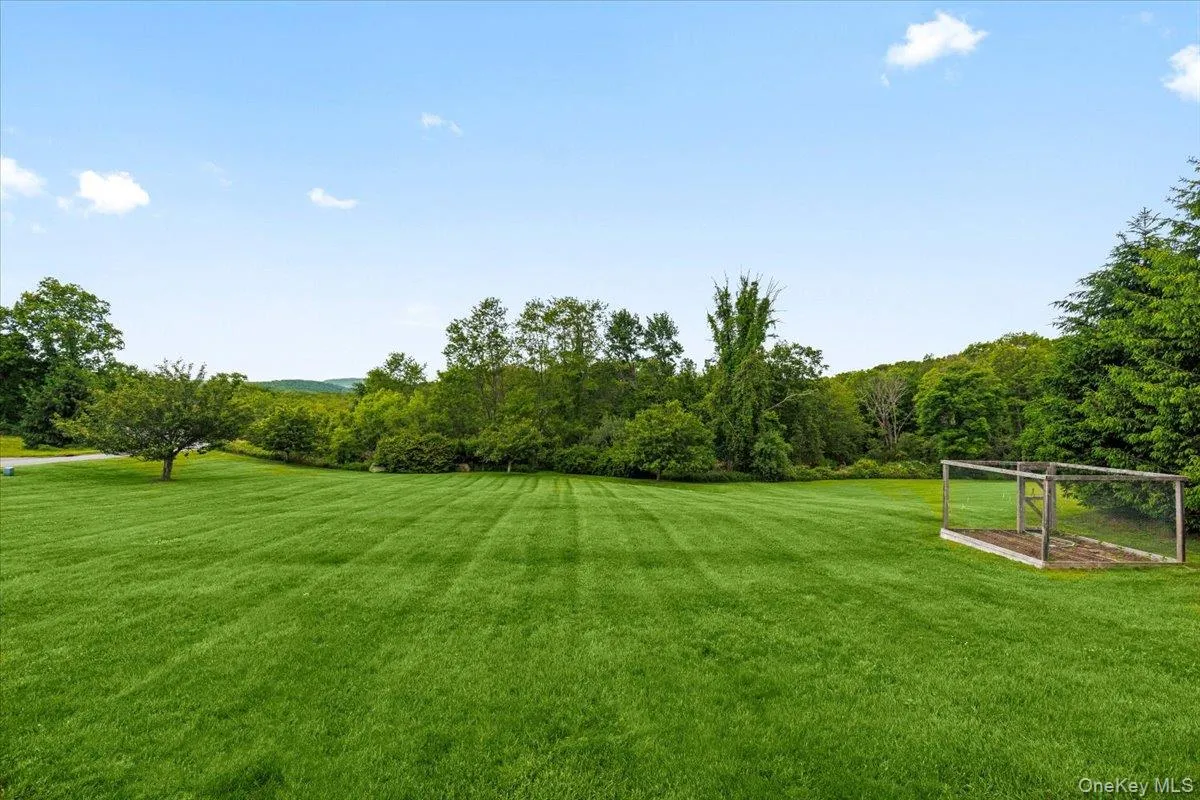
- Trees/woods
- Fence:
- No
- Patio:
- Patio, Porch, Deck
- Appliances:
- Dishwasher, Refrigerator, Microwave, Stainless Steel Appliance(s), Dryer, Washer, Freezer, Convection Oven, Gas Range, Gas Oven
- Exterior Features:
- Basketball Hoop, Garden, Rain Gutters, Fire Pit
- Fireplace Features:
- Gas
- Fireplaces Total:
- 1
- Flooring:
- Hardwood
- Garage Spaces:
- 2
- Interior Features:
- Eat-in Kitchen, Entrance Foyer, Open Kitchen, Open Floorplan, Cathedral Ceiling(s), Walk-in Closet(s), Double Vanity, Kitchen Island, Washer/dryer Hookup, Soaking Tub, Formal Dining, Primary Bathroom, Ceiling Fan(s), Chandelier, Built-in Features, His And Hers Closets, Recessed Lighting, Crown Molding, Tray Ceiling(s)
- Laundry Features:
- Gas Dryer Hookup, Inside, Washer Hookup
- Lot Features:
- Near Public Transit, Corner Lot, Level, Garden, Cul-De-Sac, Near Shops, Near School, Landscaped
- Parking Features:
- Driveway
- Sewer:
- Septic Tank
- Utilities:
- Trash Collection Public
- City:
- Southeast
- State:
- NY
- Street:
- Shailin
- Street Number:
- 8
- Street Suffix:
- Lane
- Postal Code:
- 10509
- Floor Number:
- 0
- Longitude:
- W74° 27' 23.4''
- Latitude:
- N41° 27' 0.4''
- PostalCity:
- Brewster
- Architectural Style:
- Colonial
- Construction Materials:
- Frame, Vinyl Siding
- Elementary School:
- John F. Kennedy
- High School:
- Brewster High School
- Agent MlsId:
- 62129
- MiddleOrJunior School:
- Henry H Wells Middle School
- PhotosCount:
- 47
- Special Listing Conditions:
- No
- Tax Annual Amount:
- $22,472
- Water Source:
- Well
- Office MlsId:
- SERHNT01
Residential - MLS# 1030639
8 Shailin Lane, Southeast, NY
- Property Type :
- Residential
- Property SubType :
- Single Family Residence
- Listing Type :
- For Rent
- Listing ID :
- 1030639
- Price :
- $1,100,000
- Rooms :
- 13
- Bedrooms :
- 4
- Bathrooms :
- 2
- Half Bathrooms :
- 1
- Bathrooms Total :
- 3
- Square Footage :
- 2,912 Sqft
- Lot Area :
- 1.40 Acre
- Year Built :
- 2010
- Status :
- Active
- Listing Agent :
- Juan Bautista
- Listing Office :
- Serhant LLC




