
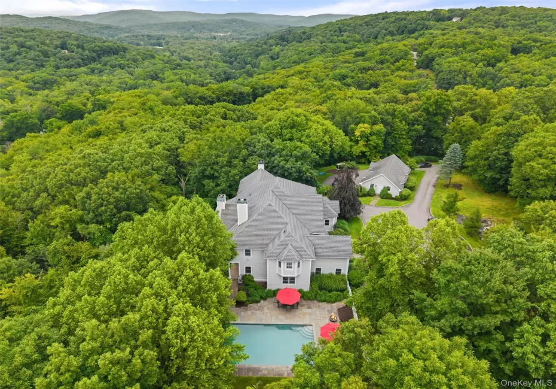
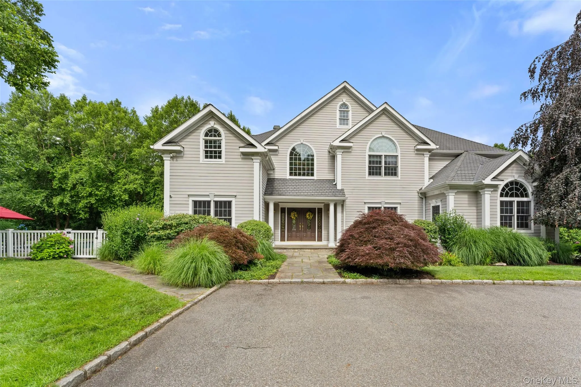
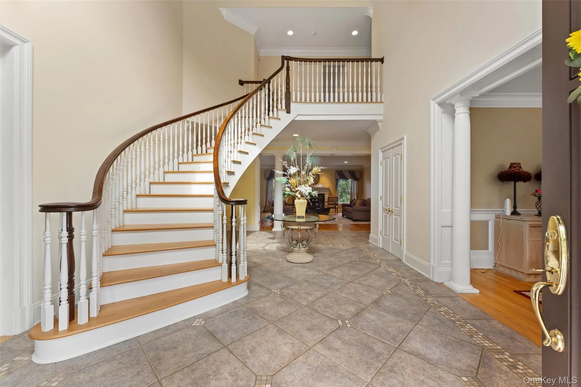
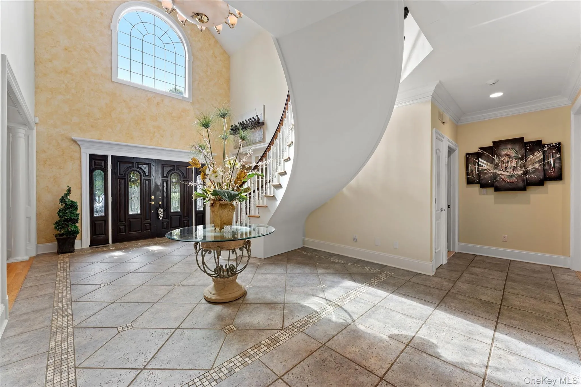
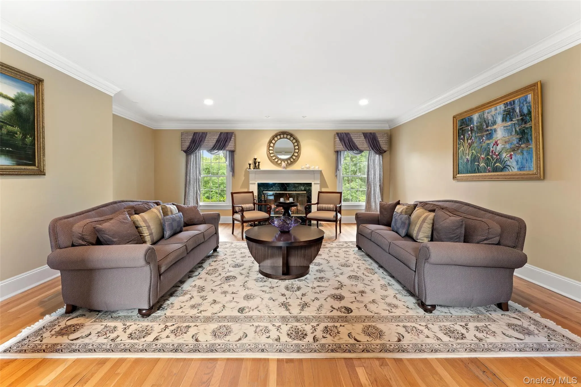
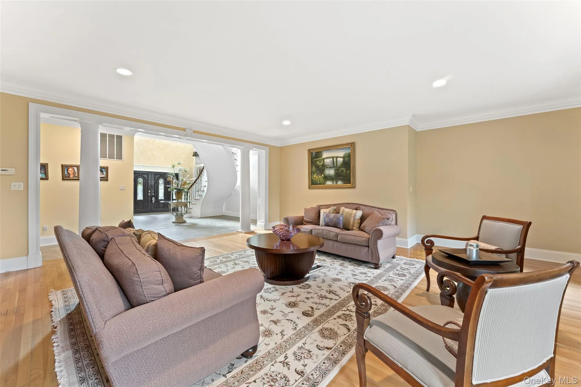
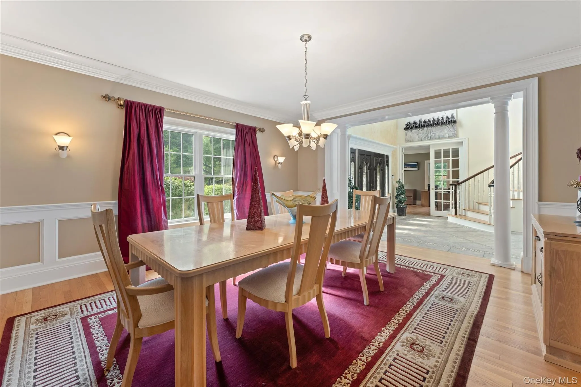
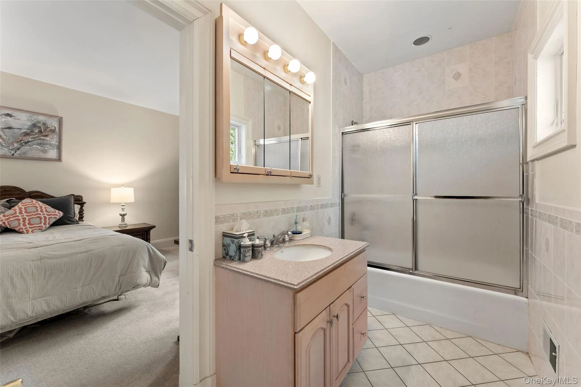
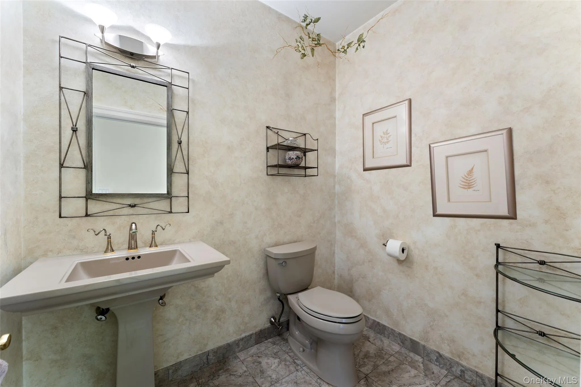
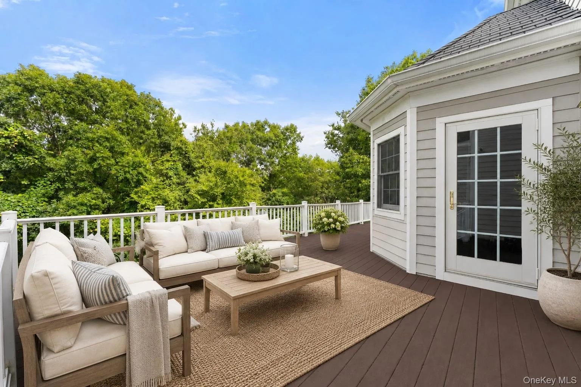
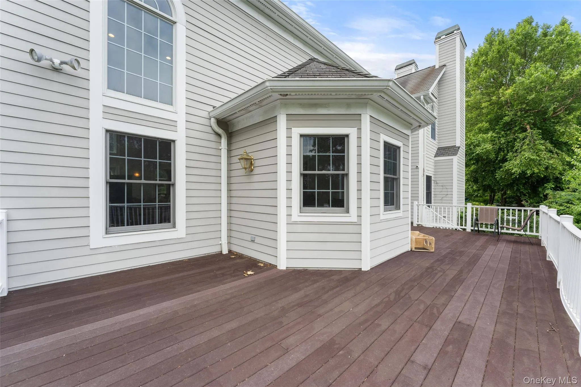
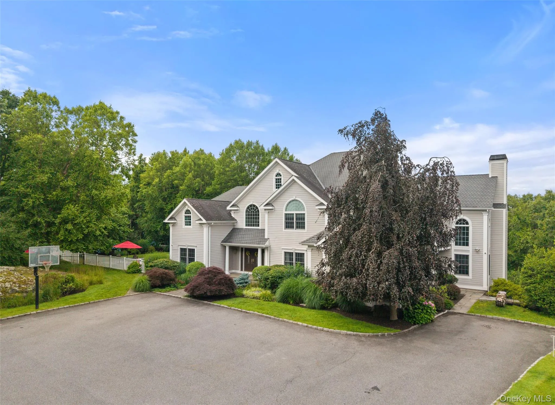
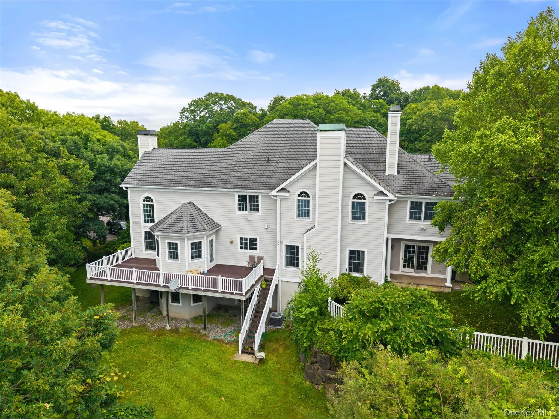
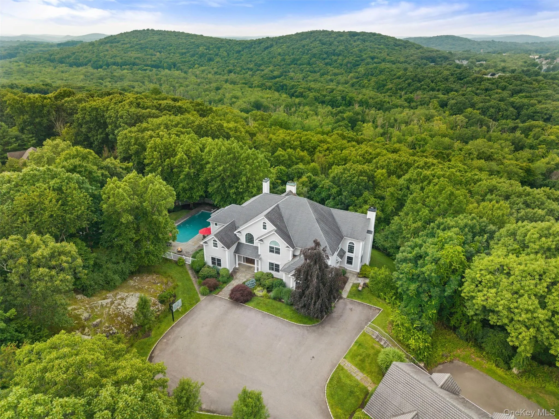
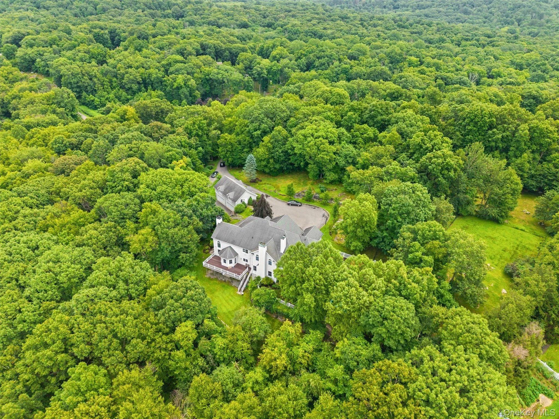
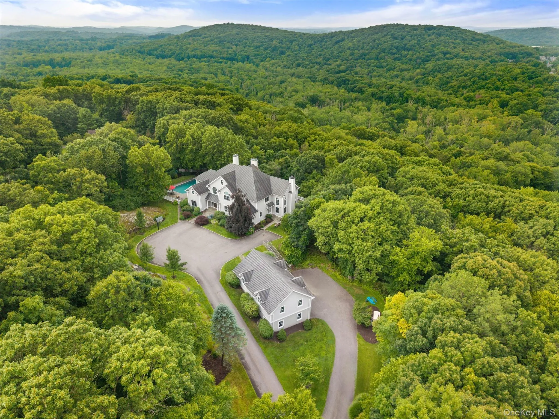
Custom built in 2001 and set on 3.81 private, tree-lined acres, this 6,620 square foot, five bedroom center hall colonial opens with a two-story entrance and a graceful curved staircase. Off the entrance hall sit a formal living room with its own fireplace and a formal dining room.
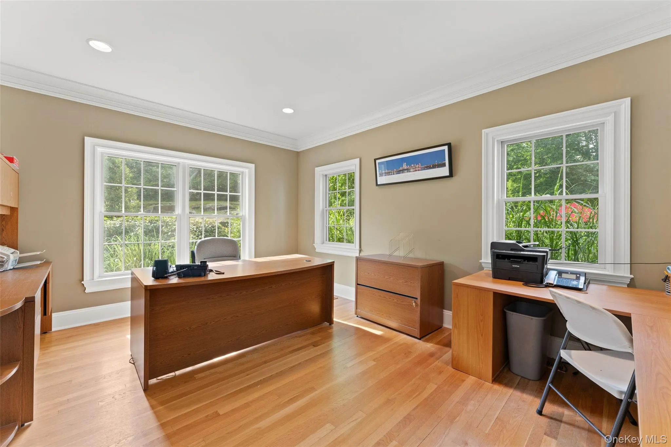
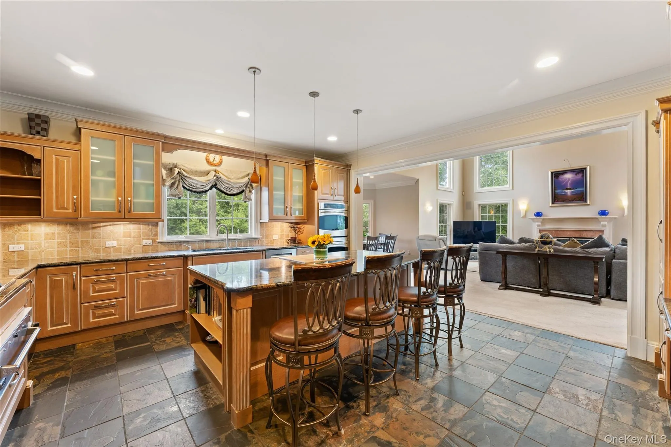
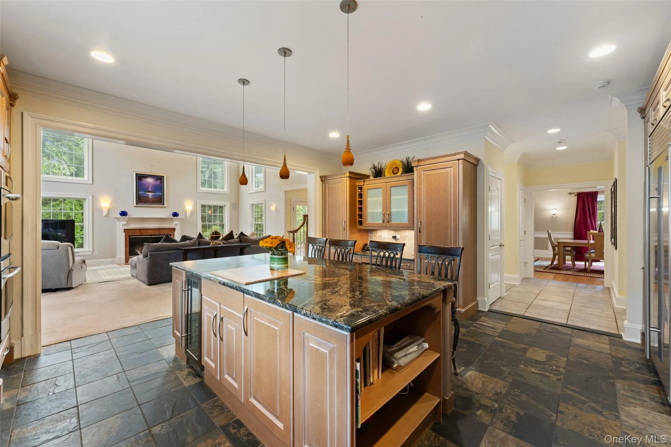
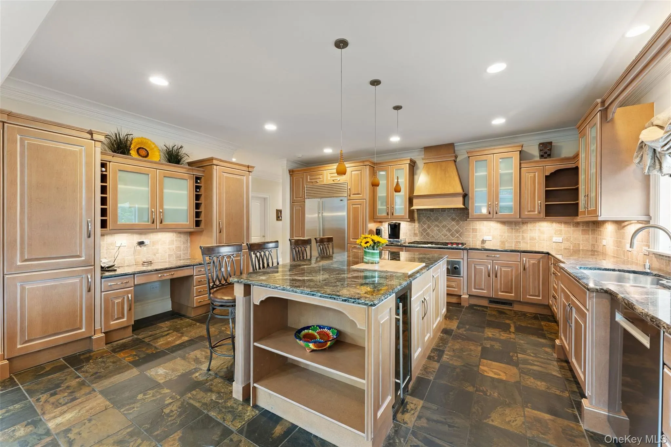
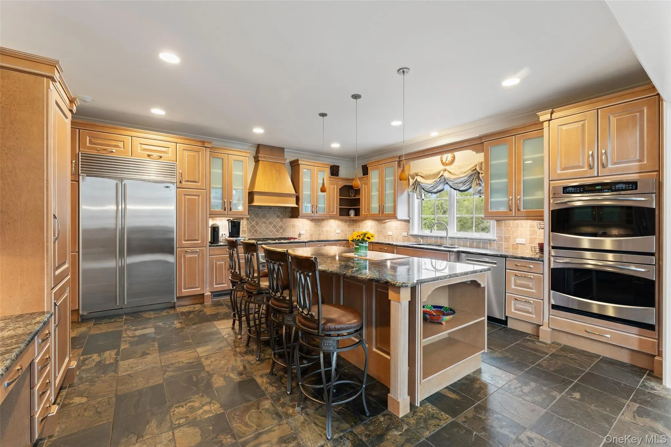
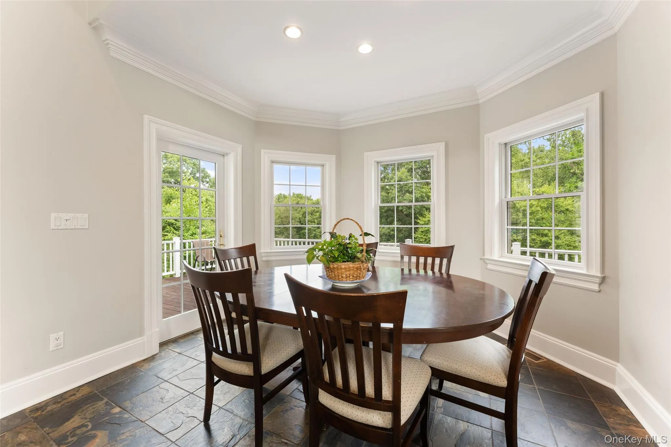
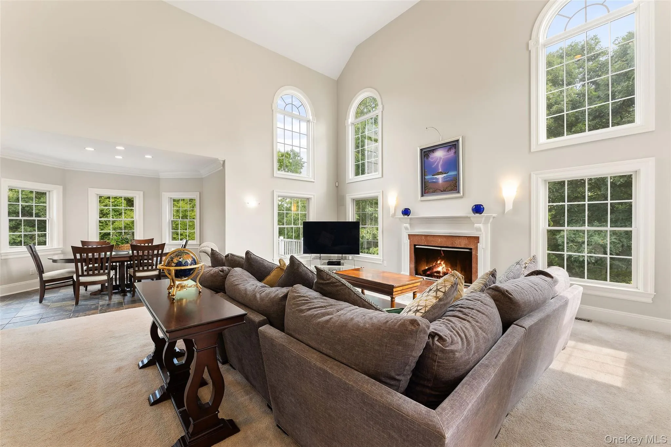
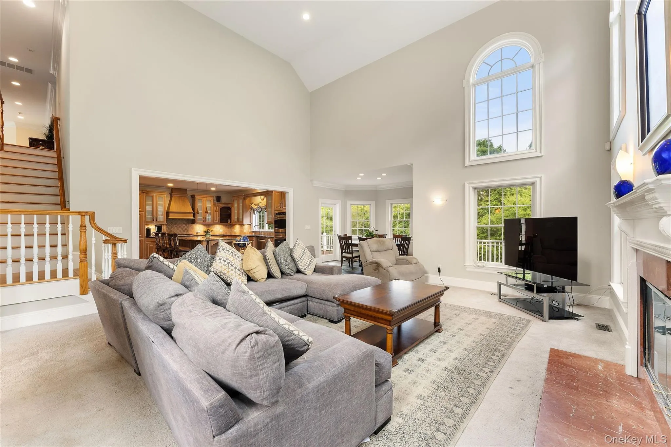
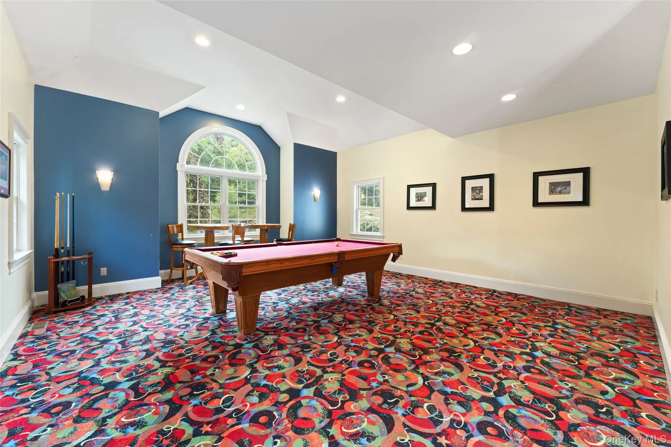
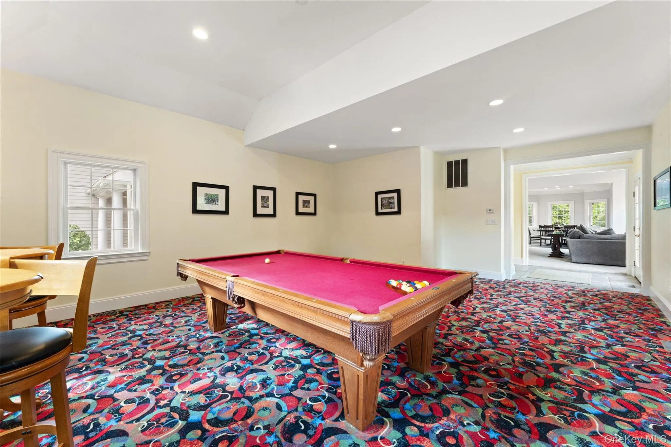
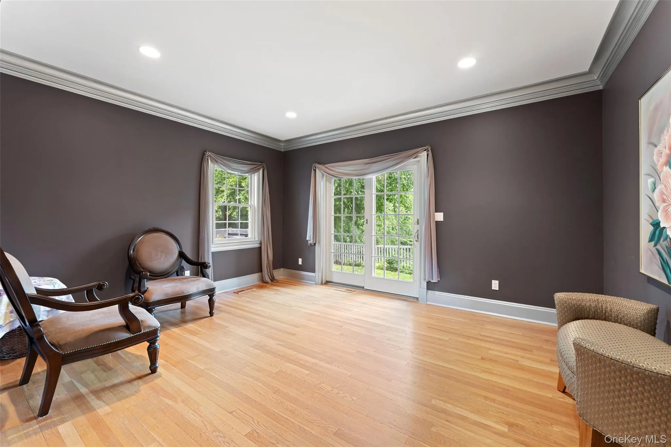
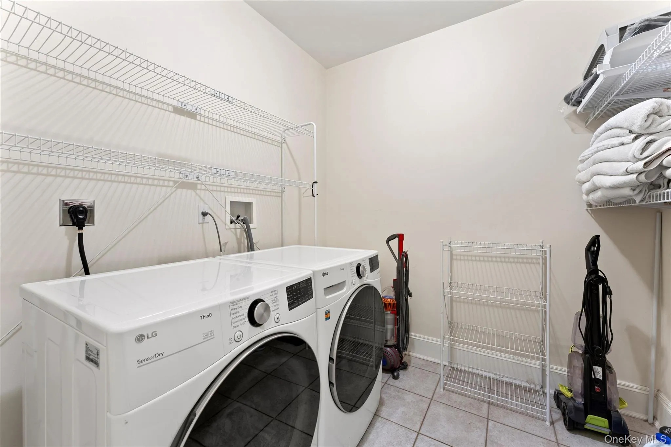
The kitchen features Bilotta Custom Wood Cabinetry, granite countertops, and stainless steel appliances, centered on a large island with a sunny dine-in area. It opens directly into the family room, where a second fireplace and a wall of windows continue the scale of the main level. A Game Room and a private office and music Room with french doors to pool sit nearby. A main-level bedroom with full bath adds flexibility for guests and a laundry room rounds out the main level.
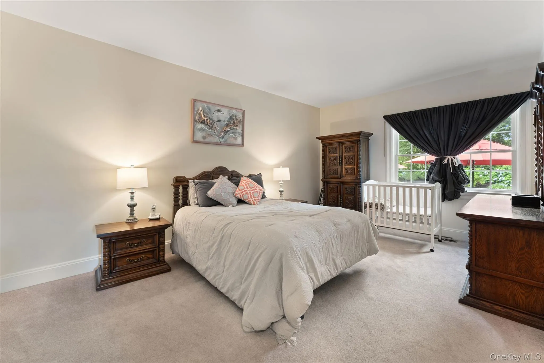
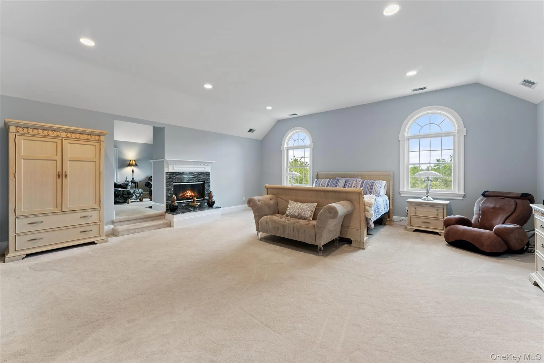
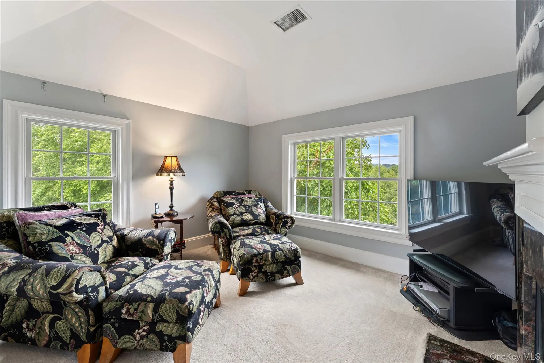
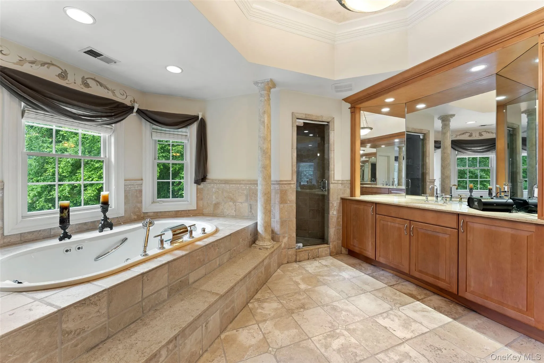
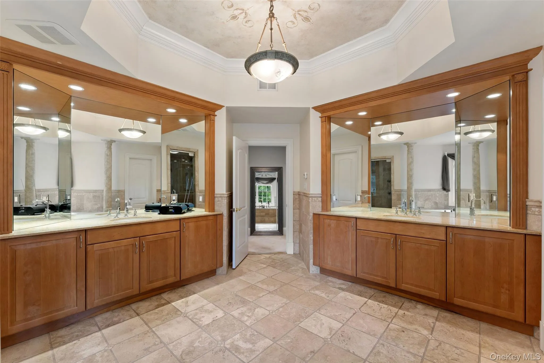
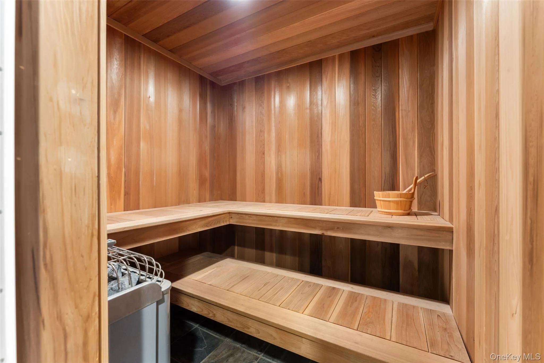
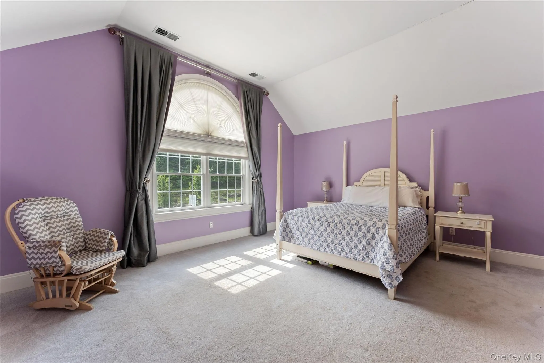
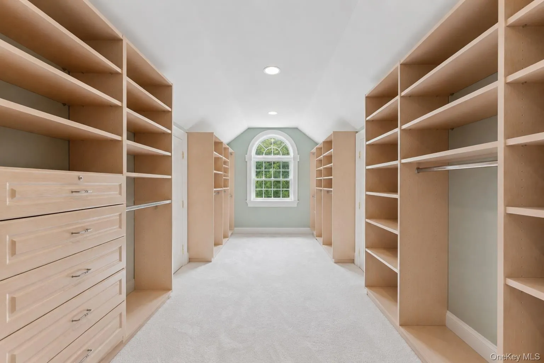
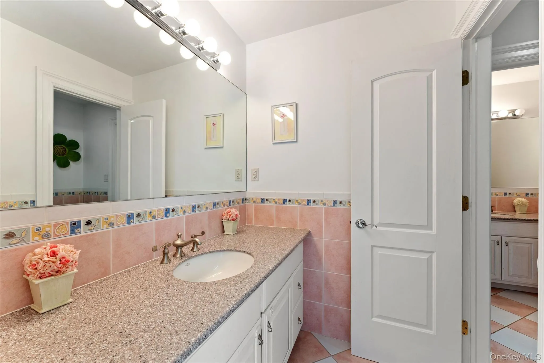
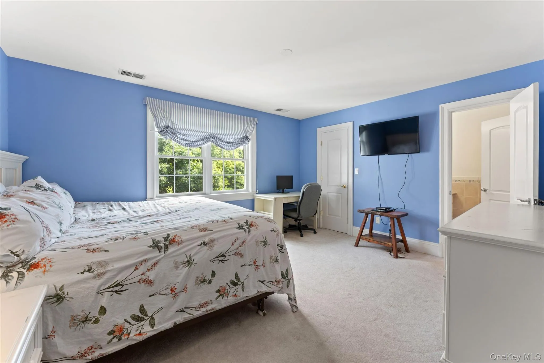
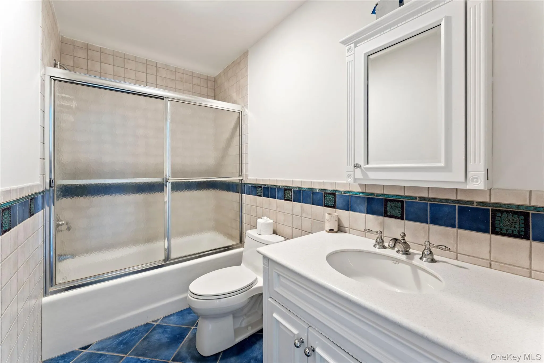
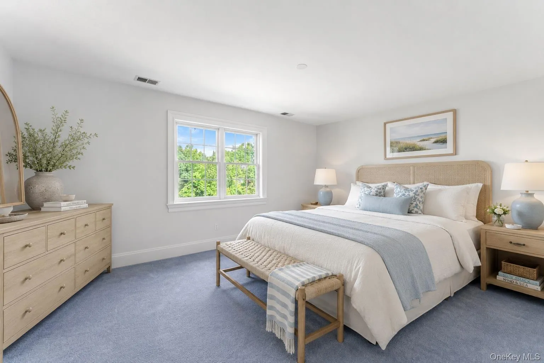
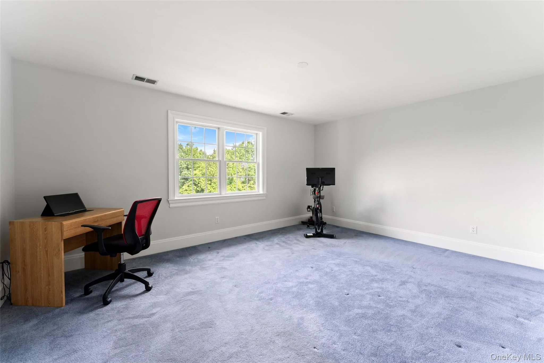
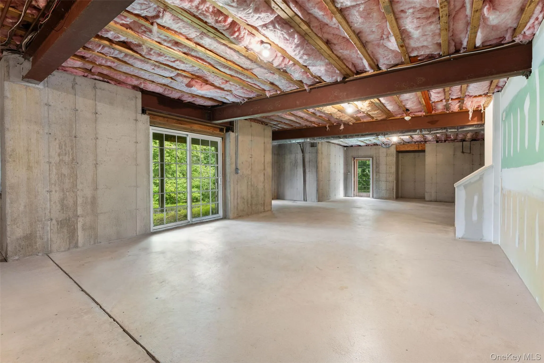
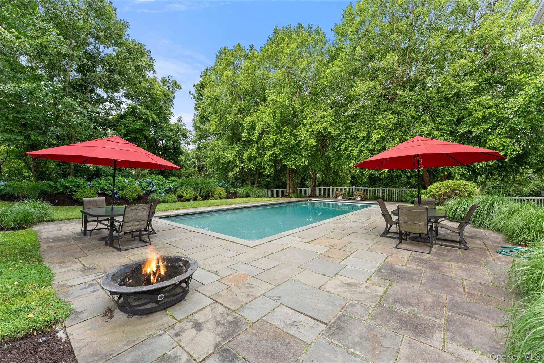
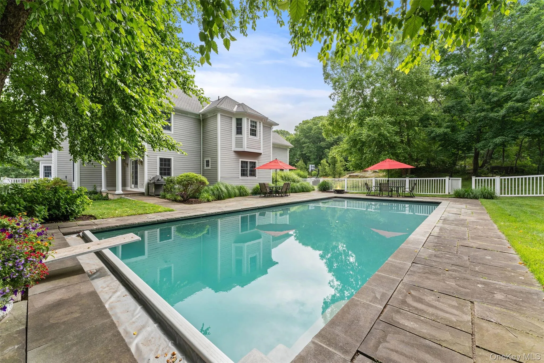
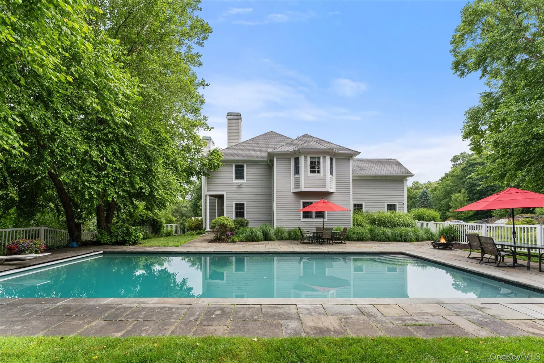
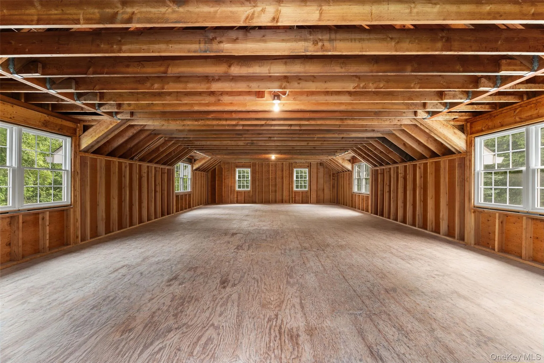
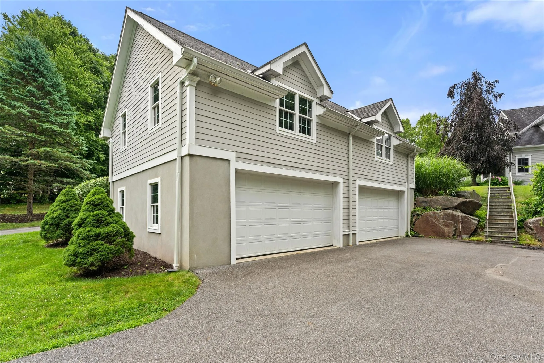
Upstairs, the primary suite has its own fireplace, a sitting area, extensive walk-in closets and a spa bath and a Sauna. Three additional bedrooms and two full baths complete the floor. The walk-out basement adds 3,757 square feet beyond the home’s 6,620 listed square feet, space for a gym, media room, or other use. Outside, an in-ground gunite pool and deck are set against the picturesque acreage and mature trees. An exceptional four-car garage and another 1,162 square feet unfinished space above that is walk in from the entrance area of main house. Built for entertaining and everyday living alike.
- Heating System:
- Oil
- Cooling System:
- Central Air
- Basement:
- Full, Walk-out Access, Unfinished, Storage Space
- Fence:
- Partial
- Patio:
- Patio, Deck
- Swimming Pool:
- In Ground, Outdoor Pool
- Appliances:
- Dishwasher, Refrigerator, Microwave, Dryer, Washer, Convection Oven, Gas Water Heater, Wine Refrigerator, Gas Cooktop
- Fireplace Features:
- Bedroom, Family Room, Living Room
- Fireplaces Total:
- 3
- Garage Spaces:
- 4
- Interior Features:
- Granite Counters, High Ceilings, Sauna, Walk-in Closet(s), Chefs Kitchen, Kitchen Island, Washer/dryer Hookup, Formal Dining, First Floor Bedroom, Primary Bathroom, First Floor Full Bath, Recessed Lighting
- Laundry Features:
- Laundry Room
- Lot Features:
- Wooded, Private, Views, Secluded, Landscaped
- Parking Features:
- Driveway, Garage, Detached, Storage, Garage Door Opener, Oversized
- Sewer:
- Septic Tank
- Utilities:
- Cable Available, Electricity Available
- City:
- Southeast
- State:
- NY
- Street:
- Indian Wells
- Street Number:
- 65
- Street Suffix:
- Road
- Postal Code:
- 10509
- Floor Number:
- 0
- Longitude:
- W74° 26' 44.9''
- Latitude:
- N41° 25' 46.4''
- PostalCity:
- Brewster
- Architectural Style:
- Colonial
- Construction Materials:
- Frame
- Elementary School:
- John F. Kennedy
- High School:
- Brewster High School
- Levels:
- Two
- Agent MlsId:
- 7619
- MiddleOrJunior School:
- Henry H Wells Middle School
- PhotosCount:
- 47
- Special Listing Conditions:
- No
- Tax Annual Amount:
- $28,969
- Water Source:
- Well
- Office MlsId:
- COMPNY07
Residential - MLS# 1029124
65 Indian Wells Road, Southeast, NY
- Property Type :
- Residential
- Property SubType :
- Single Family Residence
- Listing Type :
- For Rent
- Listing ID :
- 1029124
- Price :
- $1,675,000
- Rooms :
- 12
- Bedrooms :
- 5
- Bathrooms :
- 4
- Half Bathrooms :
- 1
- Bathrooms Total :
- 5
- Square Footage :
- 6,620 Sqft
- Building Area :
- 10,377 Sqft
- Lot Area :
- 3.81 Acre
- Year Built :
- 2001
- Status :
- Active
- Listing Agent :
- Patricia Breen
- Listing Office :
- Compass Greater NY, LLC




