
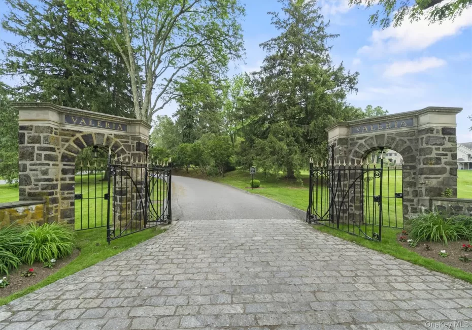
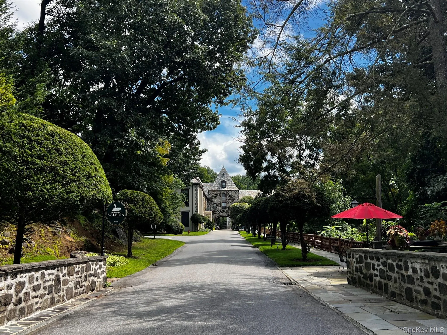
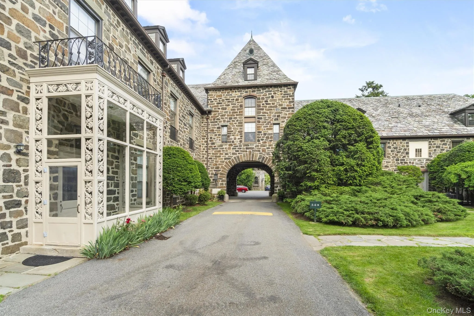
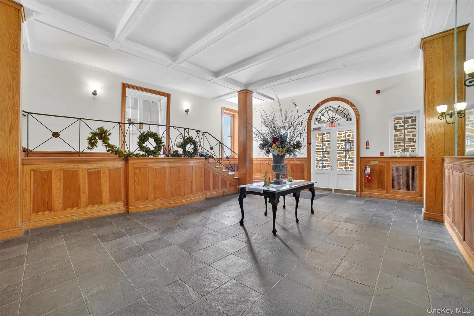
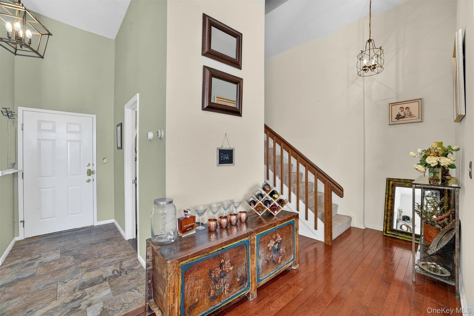
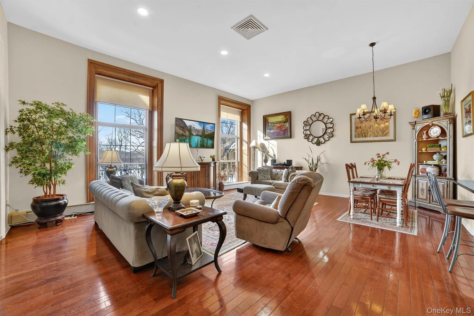
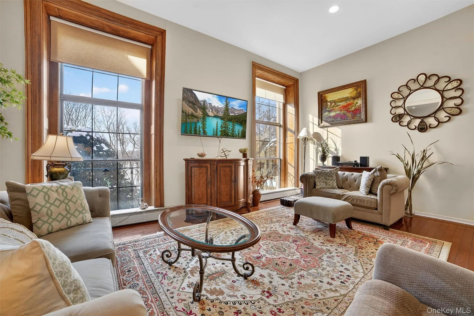
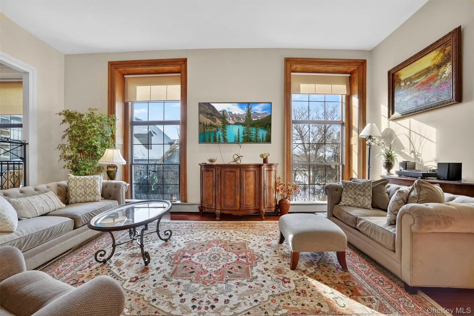
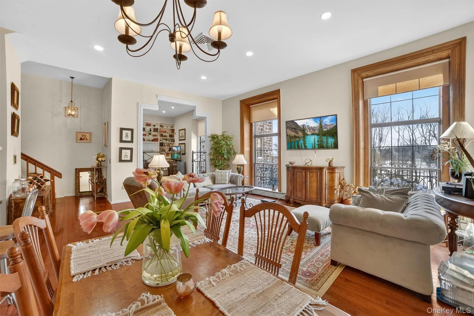
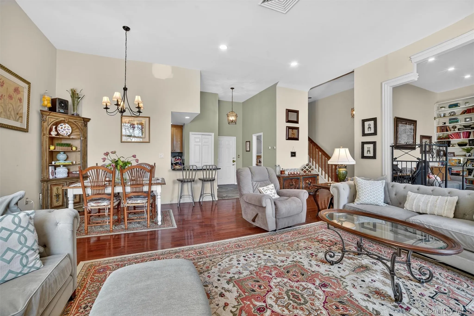
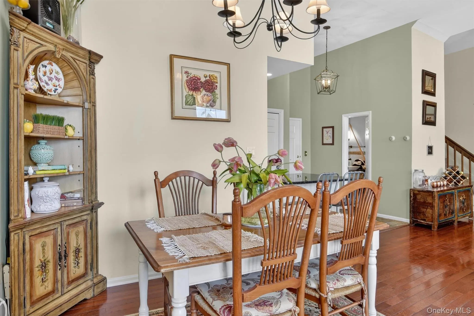
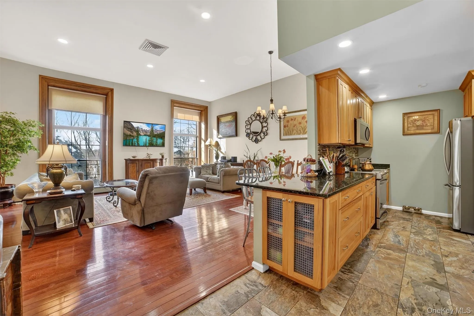
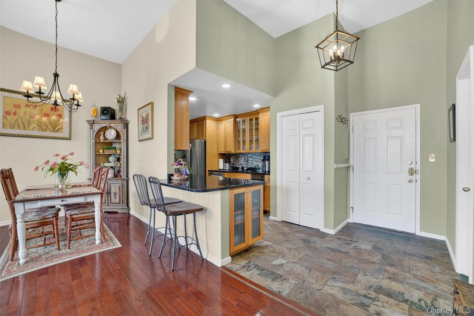
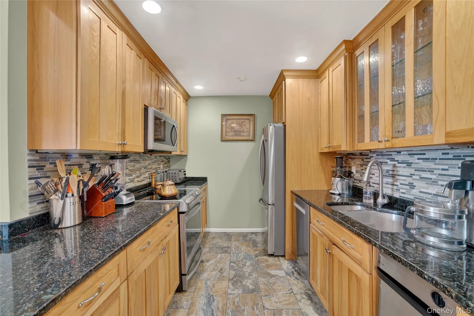
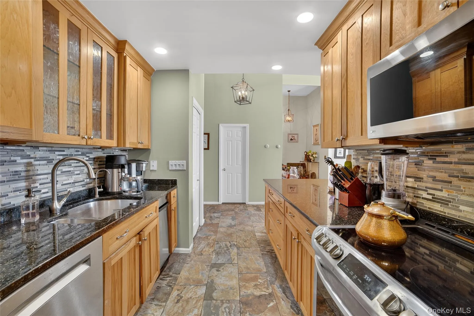
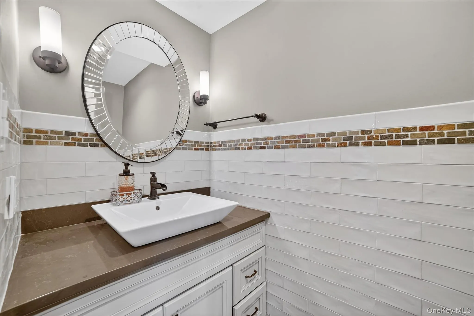
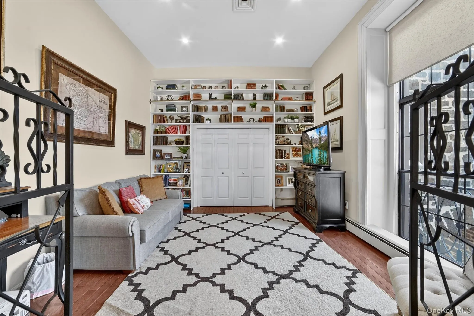
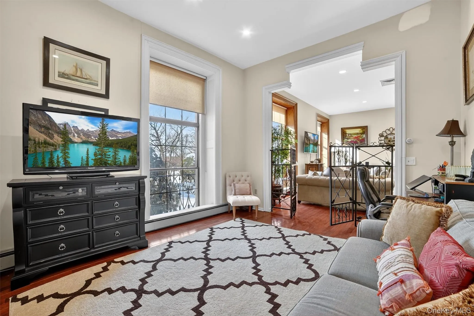
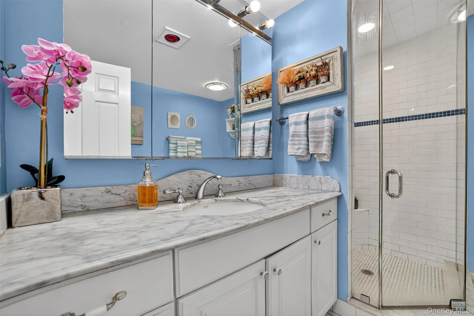
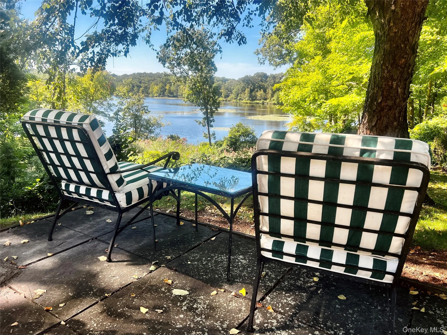
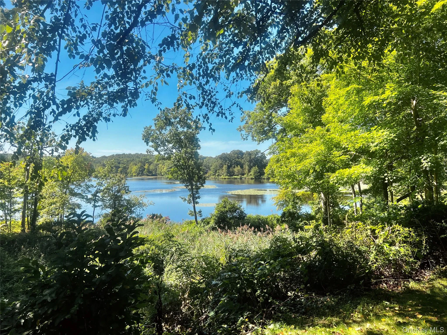
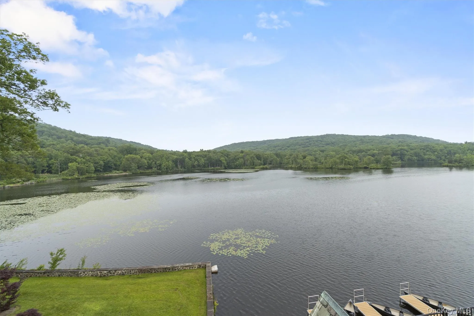
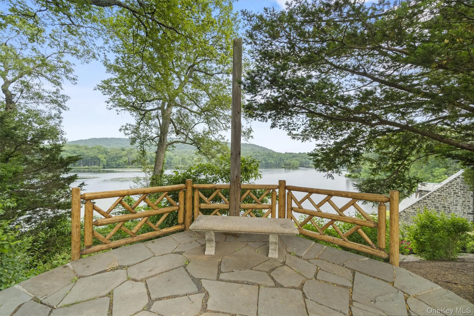
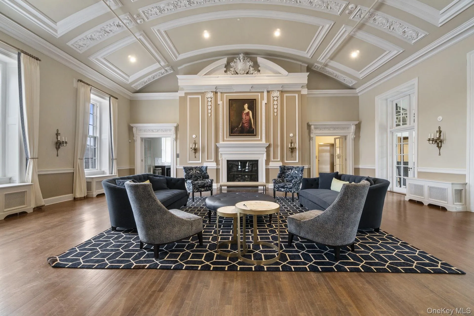
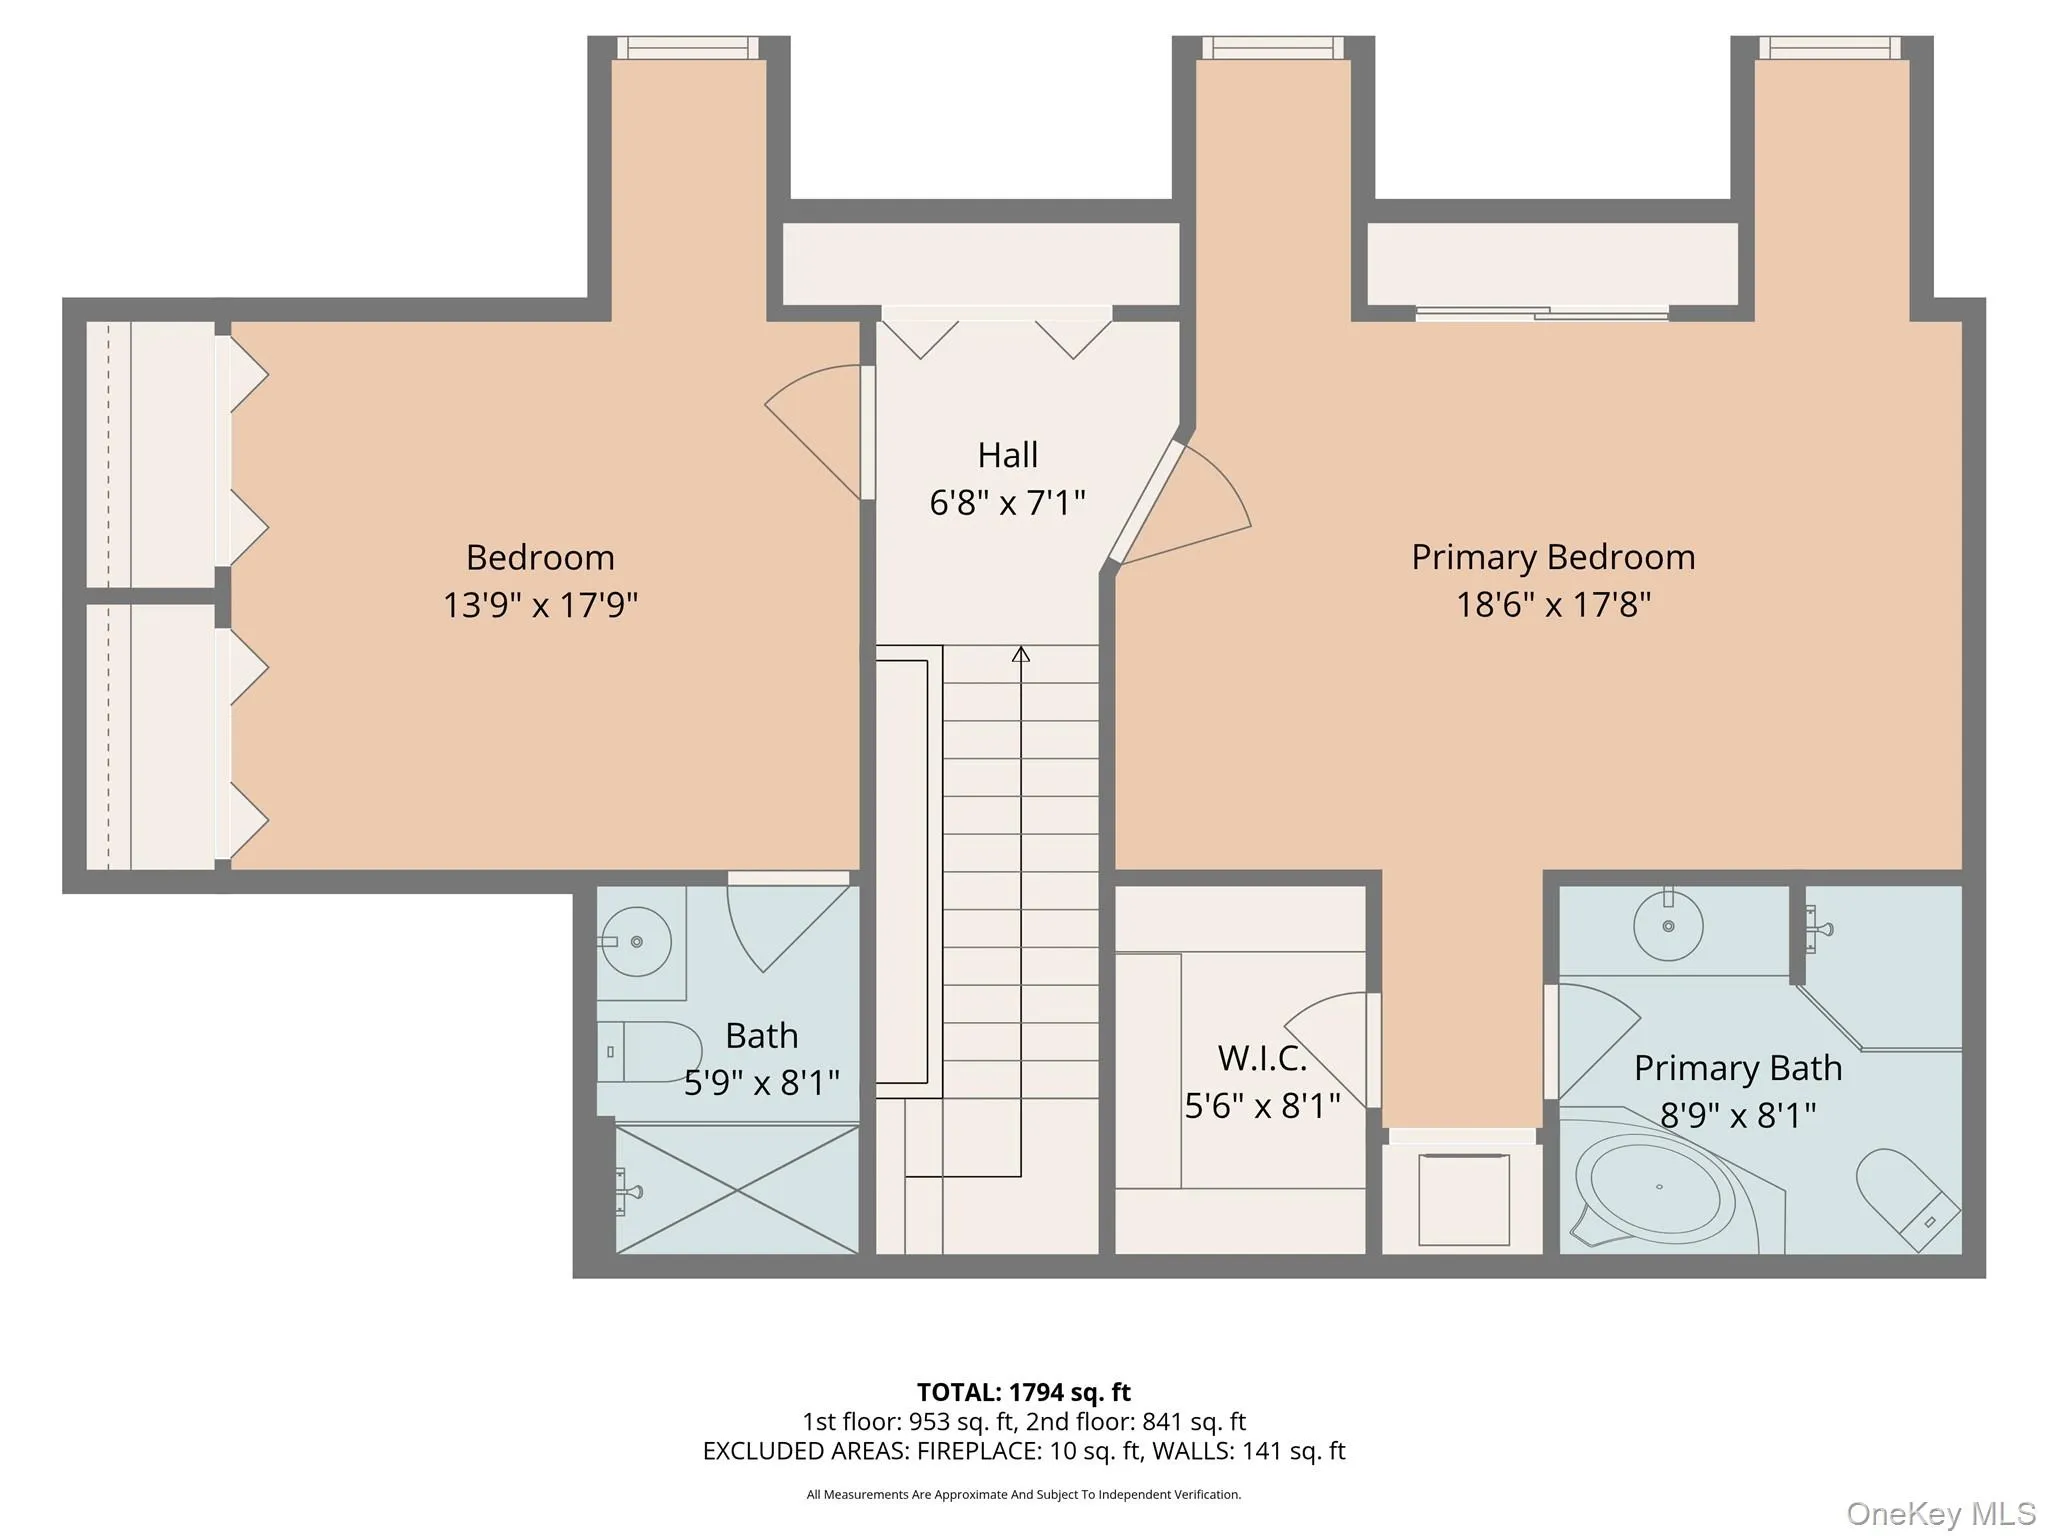
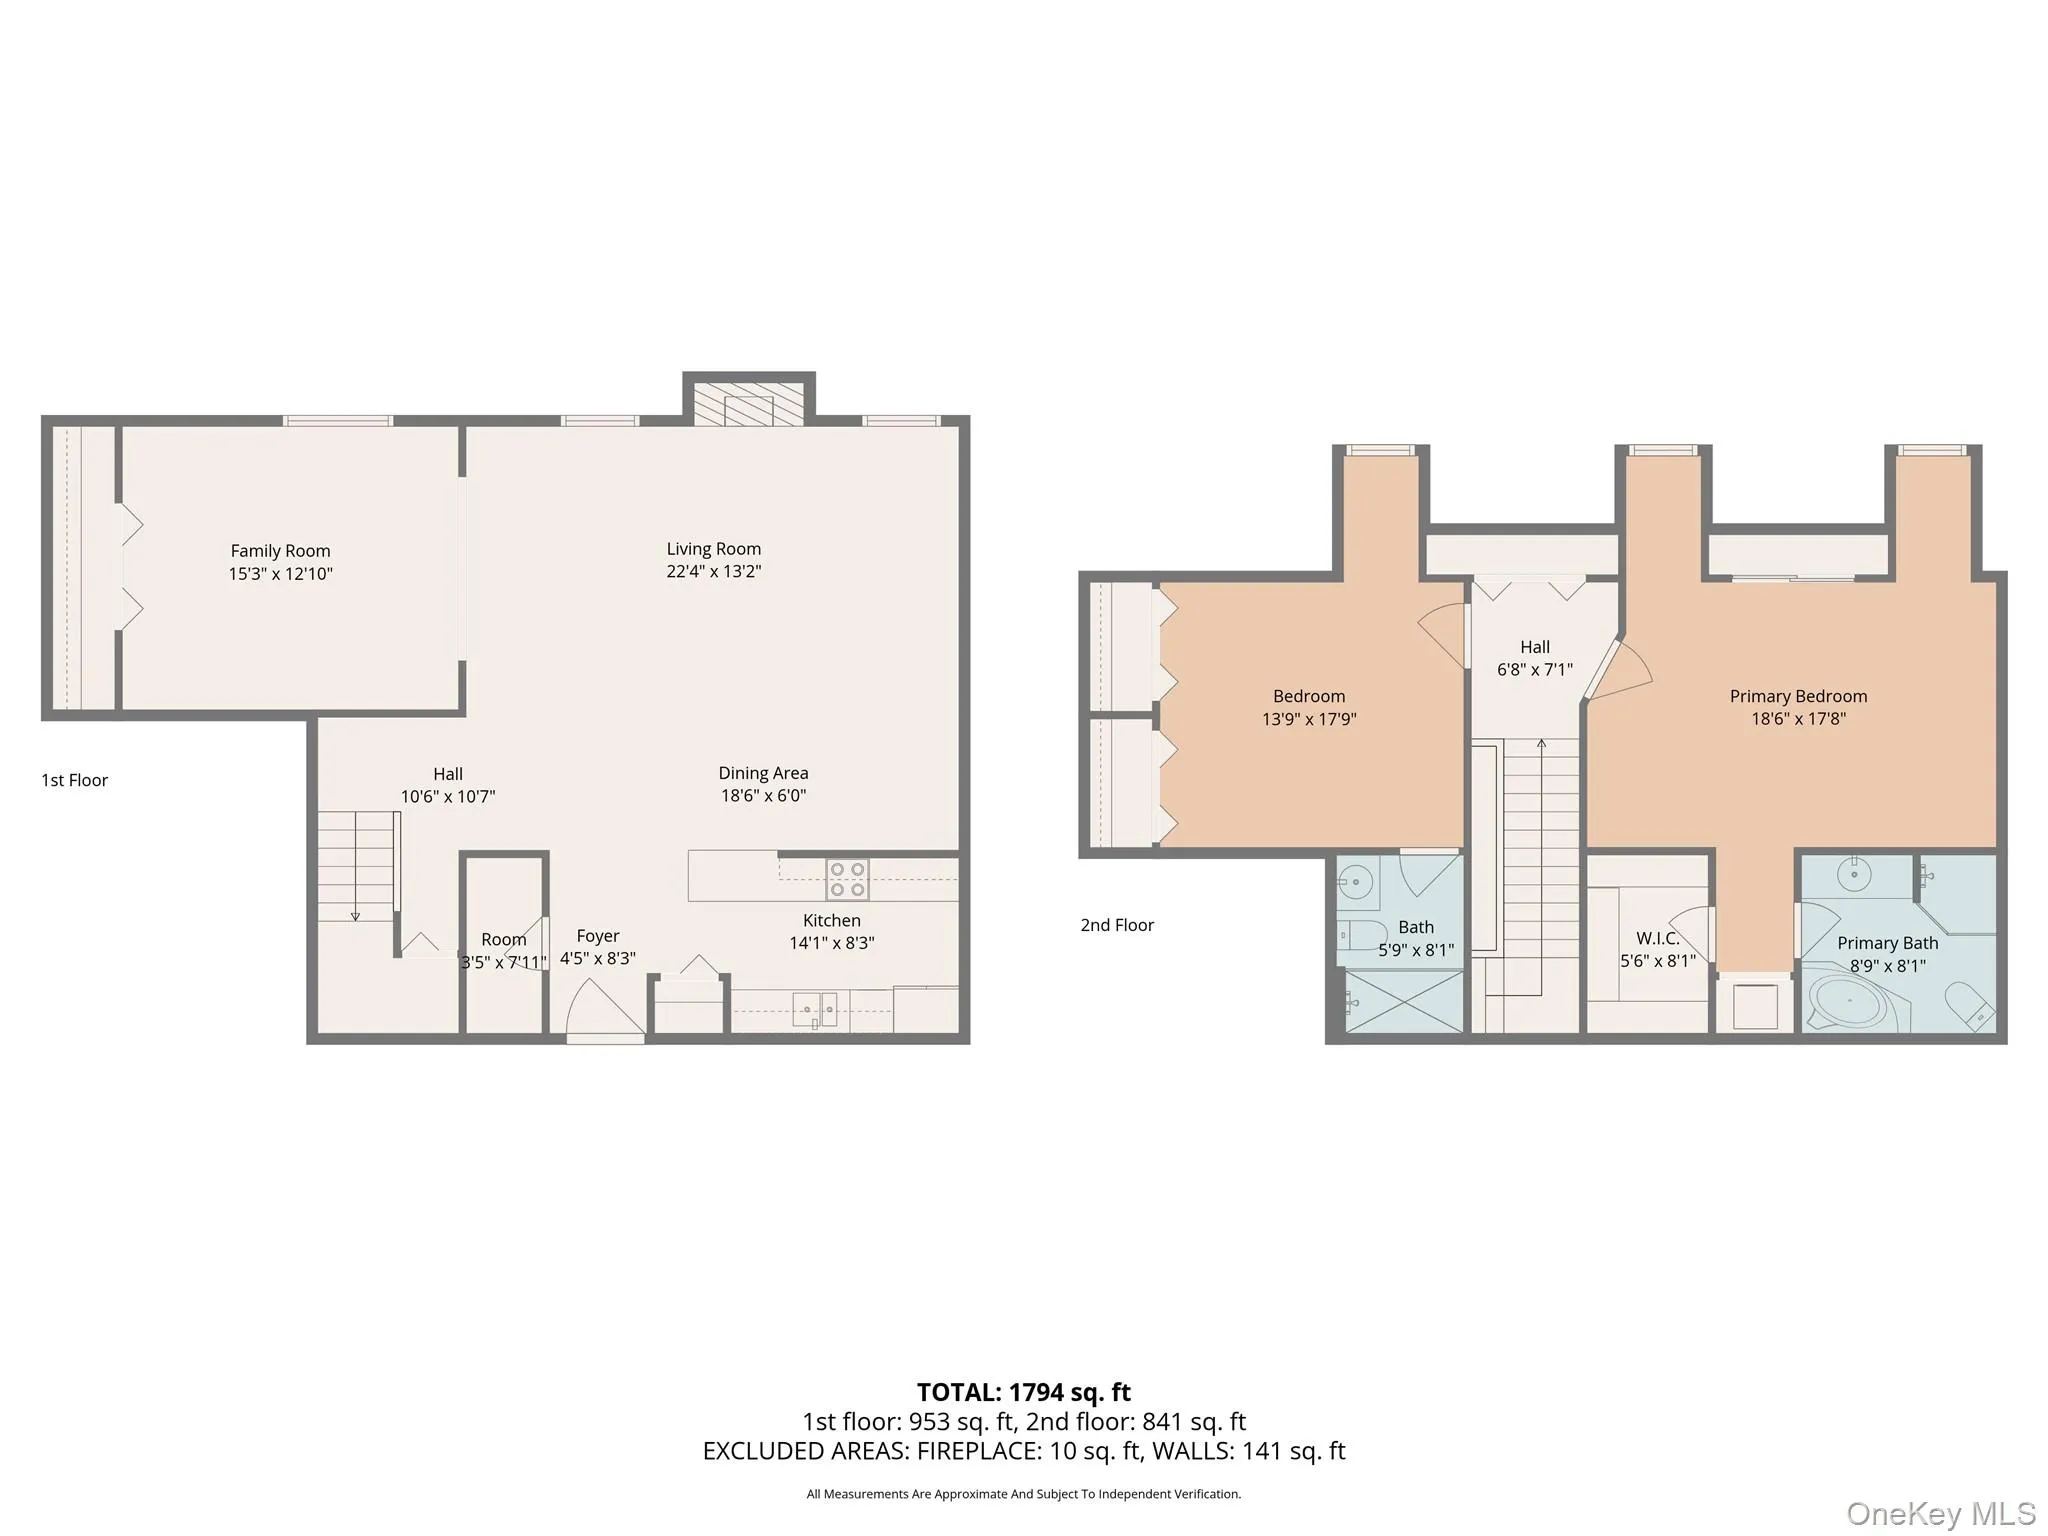
Sun-filled and inviting, this charming multi-level duplex offers peaceful lake views in the historic Valeria community—where timeless character meets everyday comfort. Thoughtfully designed across distinct living levels, the home provides a natural sense of separation and privacy, ideal for today’s flexible lifestyle. High ceilings with recessed lighting, warm wood trim, and an open, easy flow create a space that feels both airy and welcoming. The kitchen features granite countertops, stainless steel appliances, and counter seating—perfect for casual meals or gathering with friends.
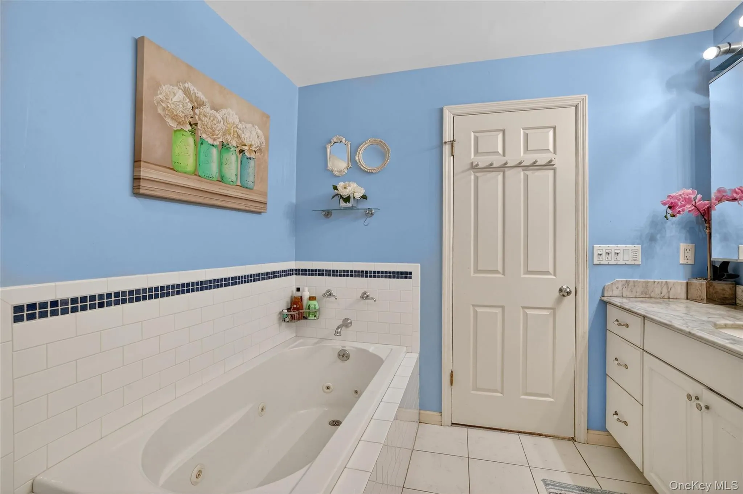
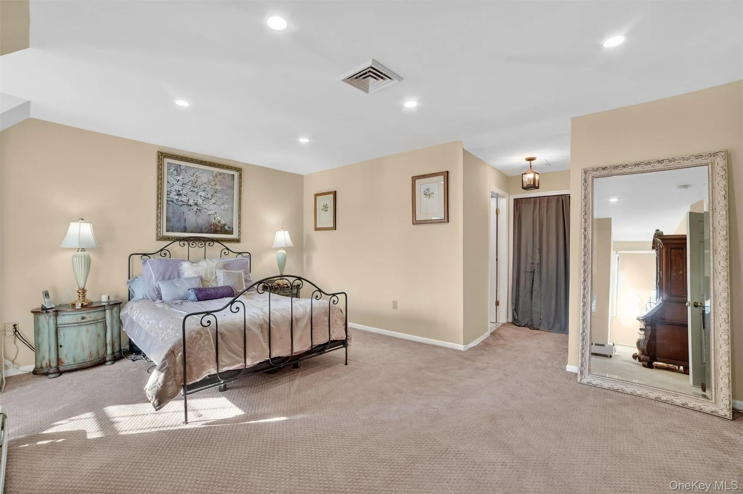
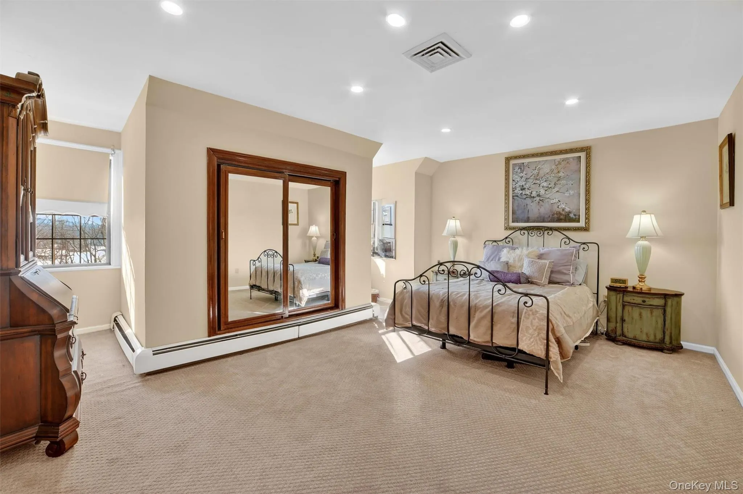
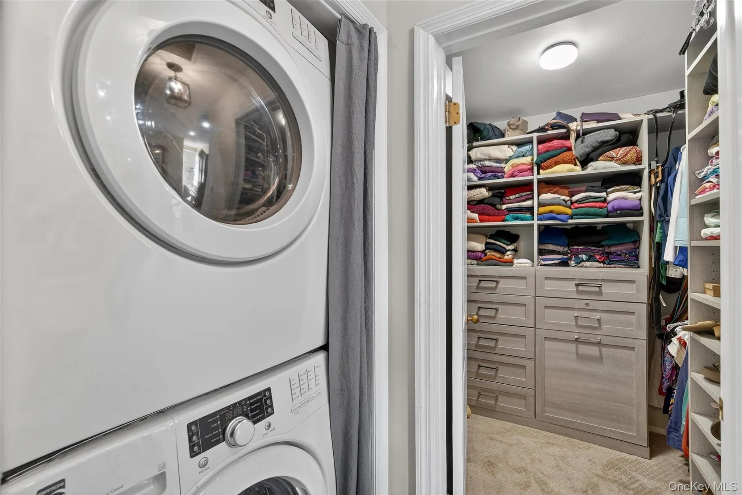
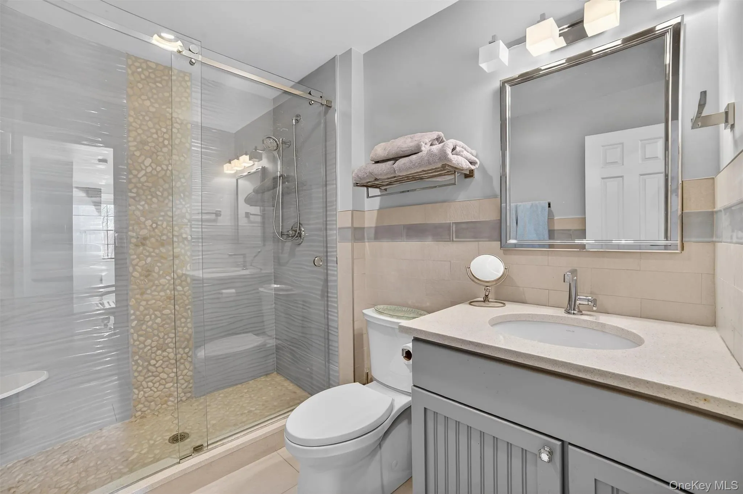
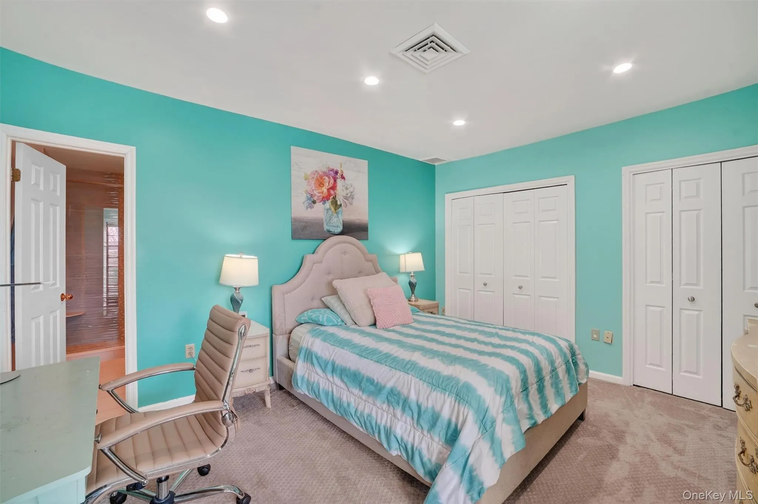
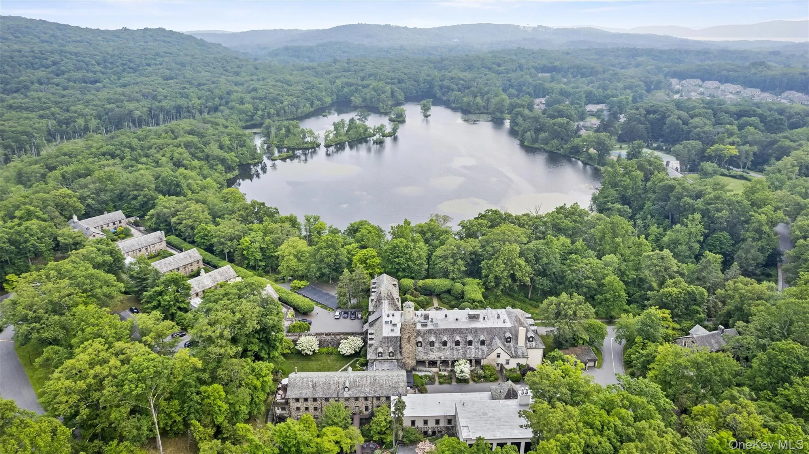
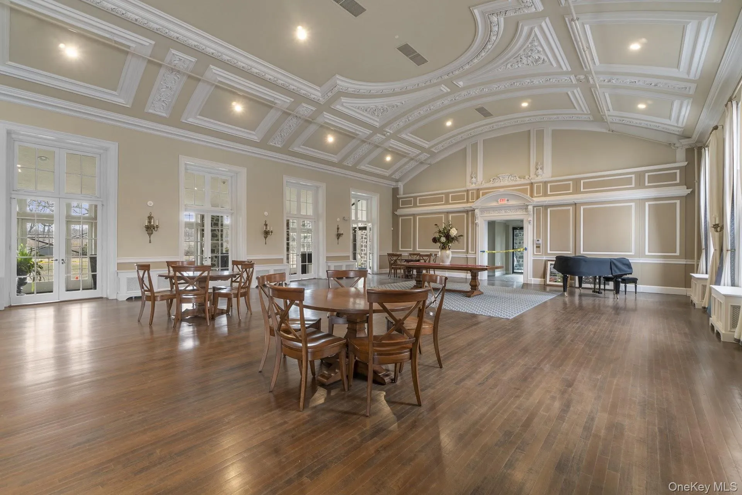
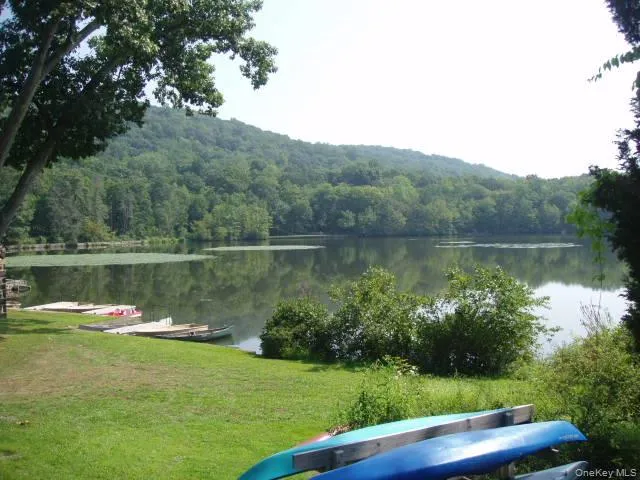
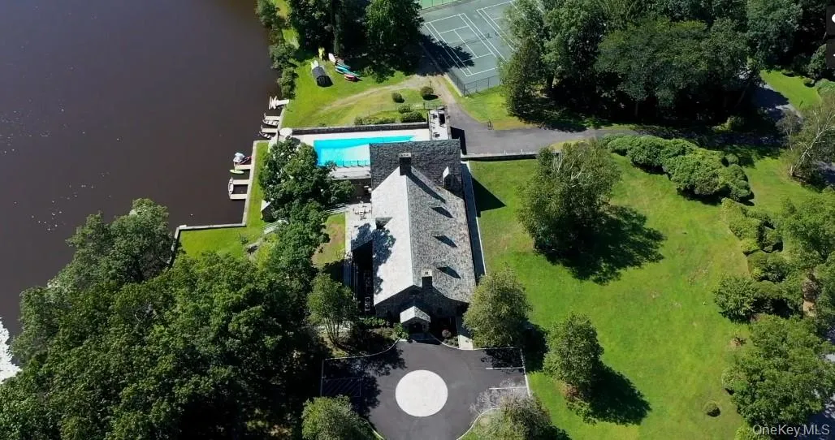
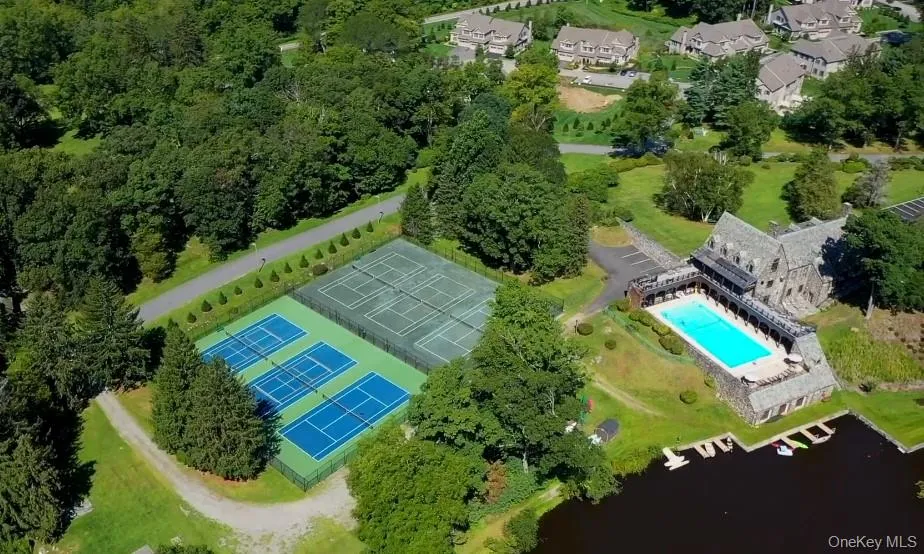
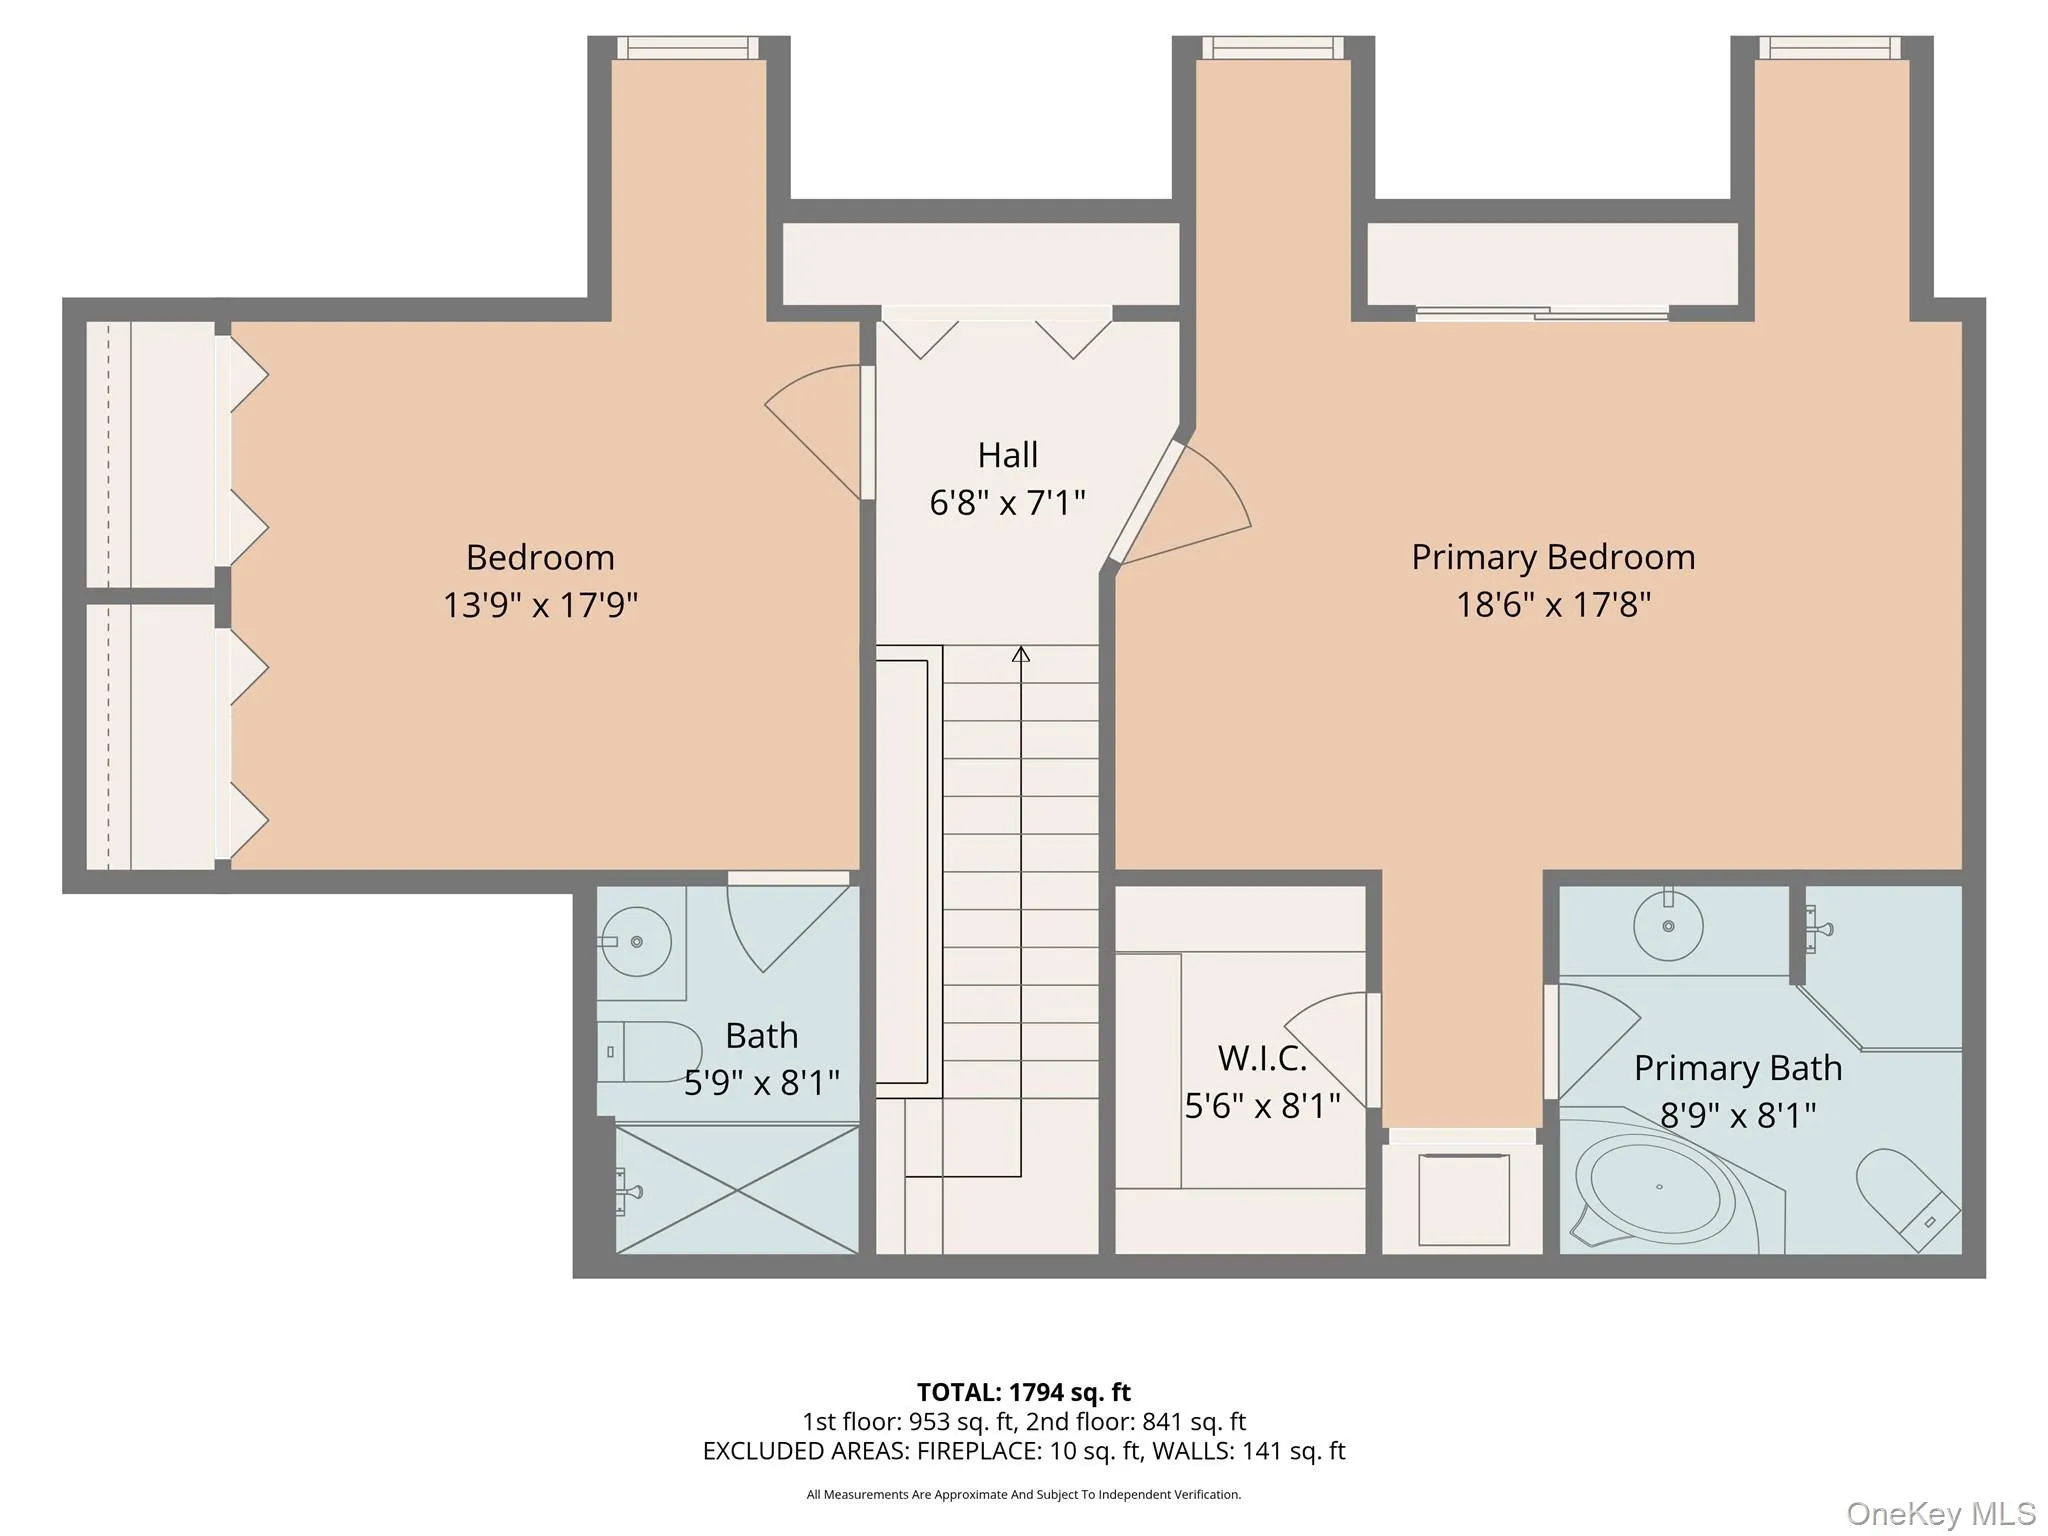
A private library/den offers a quiet retreat for working from home or unwinding with a good book. Upstairs, the primary bedroom suite feels like a true sanctuary, complete with a walk-in closet with built-in cabinetry, convenient in-unit laundry, and a full bath with a relaxing Jacuzzi tub. The second bedroom suite enjoys its own private bath and tranquil lake views, offering comfort and privacy for guests or extended living. Step outside to your private patio, just a short stroll from the main entrance, overlooking the water—an ideal setting for morning coffee or evening dining by the lake. Life at Valeria is all about enjoying nature and community, from the grand historic clubhouse to Dickerson Pond, a pristine 43-acre lake for swimming, boating, canoeing, and fishing. Explore the scenic 1.5-mile nature trail, enjoy tennis or pickleball, or relax poolside—all set within over 640 acres of beautifully preserved grounds.
Conveniently located just minutes from major highways and approximately 2.6 miles to the train, offering an easy commute to New York City.
- Heating System:
- Oil, Hot Water
- Cooling System:
- Central Air
- View:
- Lake, Trees/woods
- Patio:
- Patio
- Swimming Pool:
- Community
- Appliances:
- Dishwasher, Refrigerator, Microwave, Stainless Steel Appliance(s), Dryer, Washer, Disposal, Trash Compactor, Electric Range
- Exterior Features:
- Tennis Court(s), Courtyard, Gas Grill
- Flooring:
- Hardwood, Carpet, Ceramic Tile
- Garage Spaces:
- 1
- Interior Features:
- Entrance Foyer, Granite Counters, Open Floorplan, High Ceilings, Walk-in Closet(s), Original Details, Washer/dryer Hookup, Galley Type Kitchen, Primary Bathroom, Built-in Features, Recessed Lighting, Natural Woodwork
- Laundry Features:
- In Unit
- Lot Features:
- Near Public Transit, Private, Historic District, Paved, Views, Part Wooded, Near Shops, Near School, Near Golf Course
- Parking Features:
- Garage, Unassigned, Detached, Garage Door Opener
- Sewer:
- Public Sewer
- Spa Features:
- Bath
- Utilities:
- Trash Collection Public, Cable Connected, Water Connected, Electricity Connected, Sewer Connected
- City:
- Cortlandt
- State:
- NY
- Street:
- Furnace Dock
- Street Number:
- 341
- Street Suffix:
- Road
- Postal Code:
- 10567
- Floor Number:
- 0
- Longitude:
- W74° 4' 26.6''
- Latitude:
- N41° 14' 40.7''
- UnitNumber:
- 11
- PostalCity:
- Cortlandt Manor
- Architectural Style:
- Other
- Association Amenities:
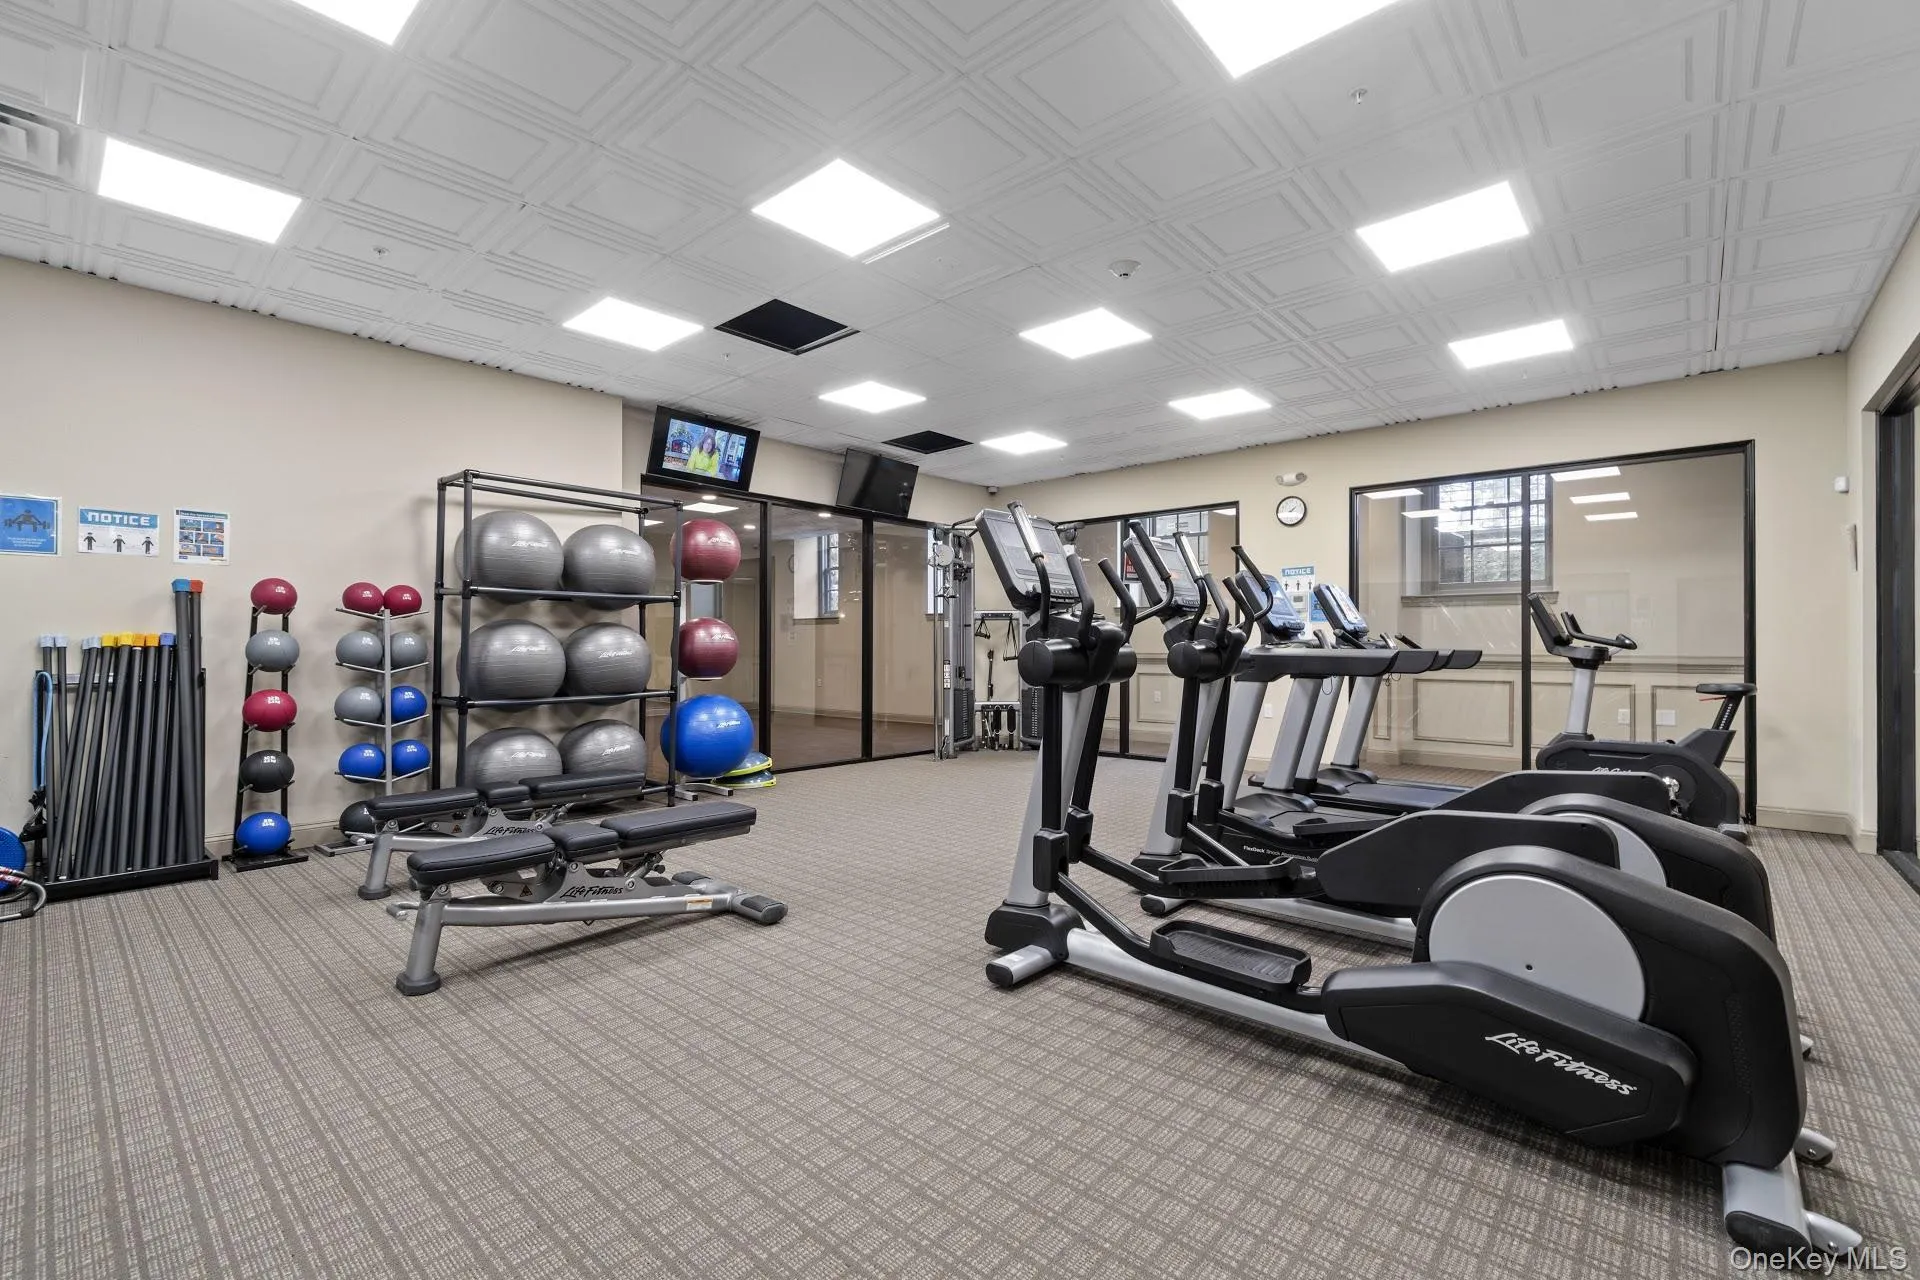
- Gated, Pool, Park, Fitness Center, Tennis Court(s), Clubhouse, Sauna, Landscaping
- Association Fee:
- $1,658
- Association Fee Frequency:
- Monthly
- Association Fee Includes:
- Heat, Hot Water, Sewer, Exterior Maintenance, Snow Removal, Trash, Grounds Care, Common Area Maintenance
- Construction Materials:
- Stone, Stucco
- Elementary School:
- Furnace Woods Elementary School
- High School:
- Hendrick Hudson High School
- Agent MlsId:
- 13011
- MiddleOrJunior School:
- Hendrick Hudson
- PhotosCount:
- 39
- Special Listing Conditions:
- No
- Stories Total:
- 3
- Tax Annual Amount:
- $7,395
- Water Source:
- Public
- Office MlsId:
- RIVTNS
Residential - MLS# 957112
341 Furnace Dock Road, Cortlandt, NY
- Property Type :
- Residential
- Property SubType :
- Condominium
- Listing Type :
- For Rent
- Listing ID :
- 957112
- Price :
- $625,000
- Rooms :
- 5
- Bedrooms :
- 2
- Bathrooms :
- 2
- Half Bathrooms :
- 1
- Bathrooms Total :
- 3
- Square Footage :
- 1,791 Sqft
- Lot Area :
- 1.07 Acre
- Year Built :
- 1927
- Status :
- Active
- Listing Agent :
- Annemarie Credentino
- Listing Office :
- BHHS River Towns Real Estate




