
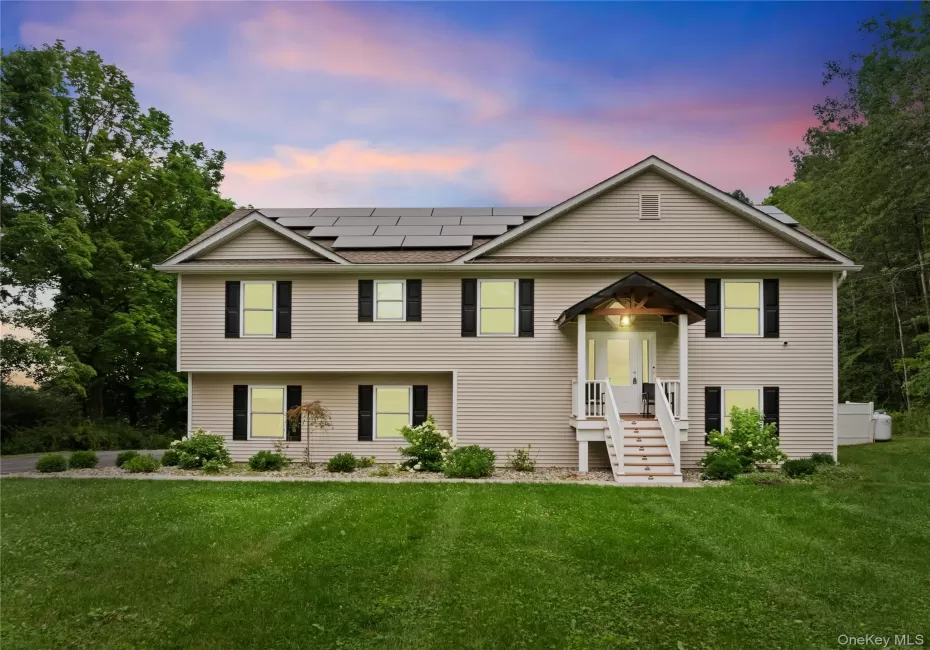
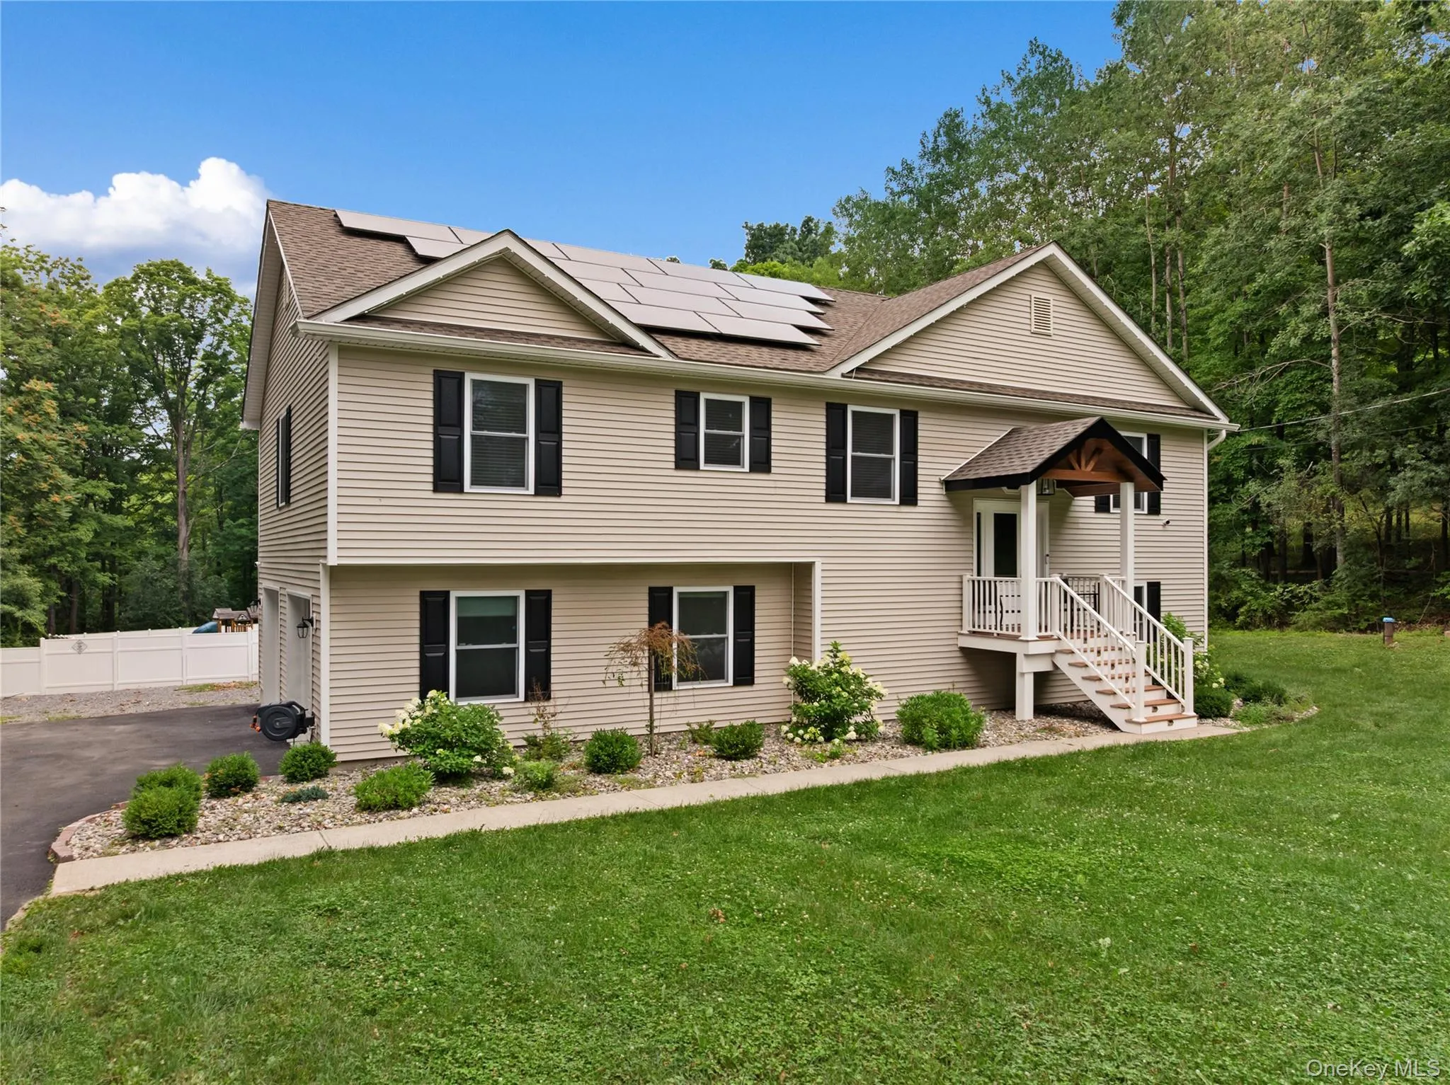
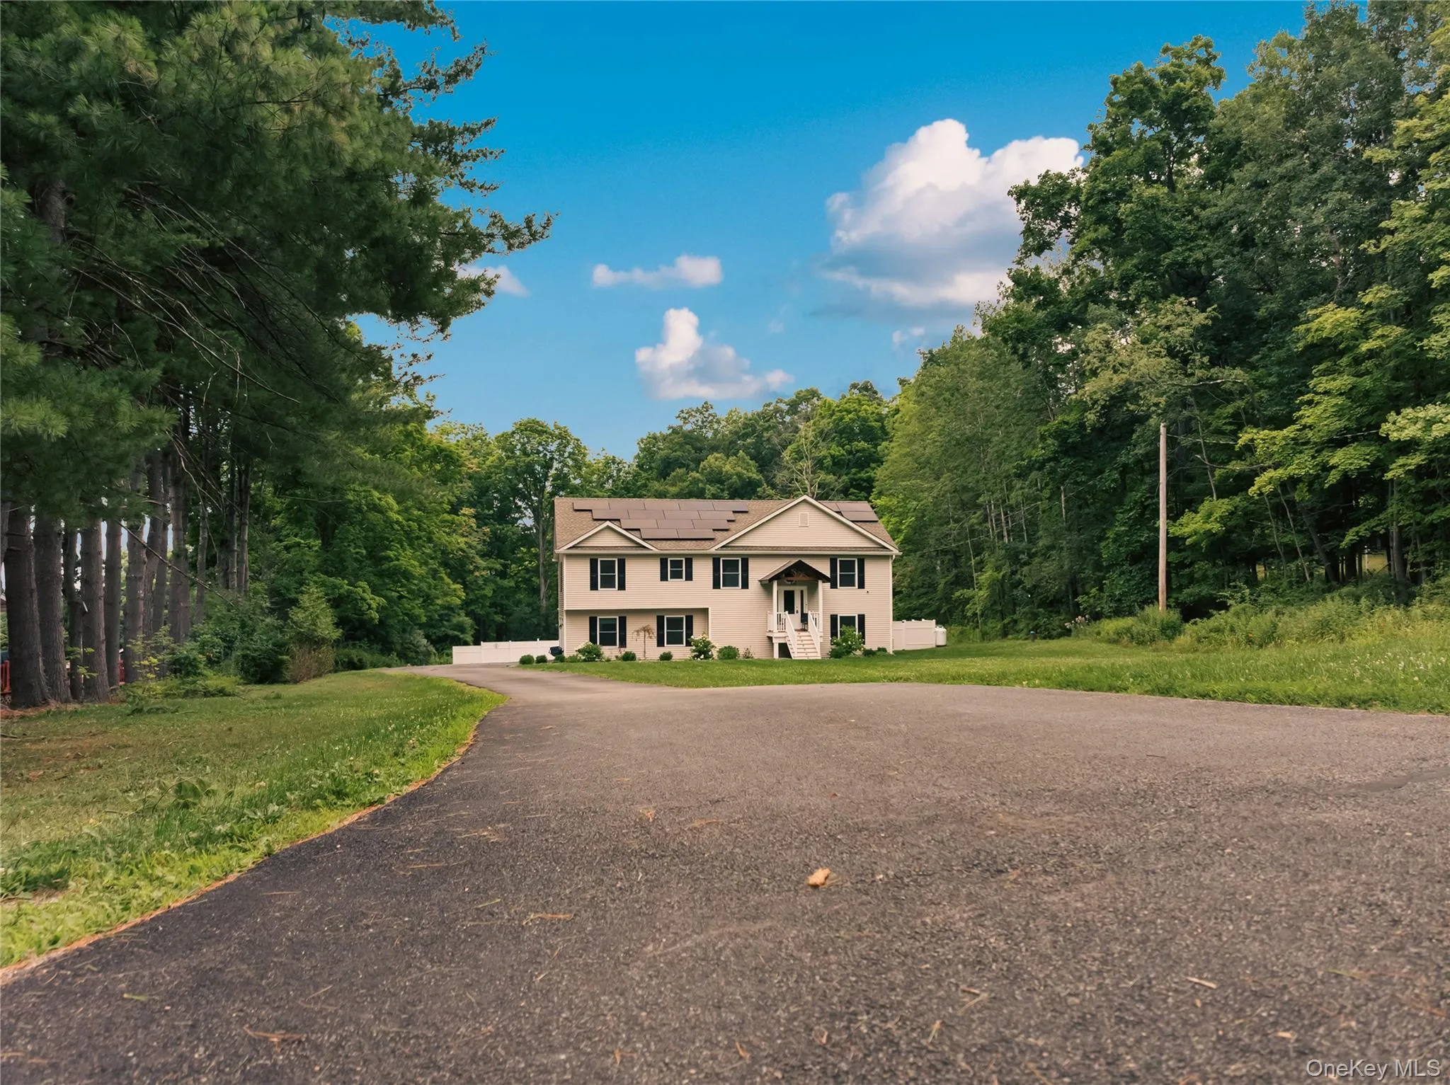
Welcome to 65 Beaver Road, a home where there’s room to live, gather, play, and truly enjoy being home.
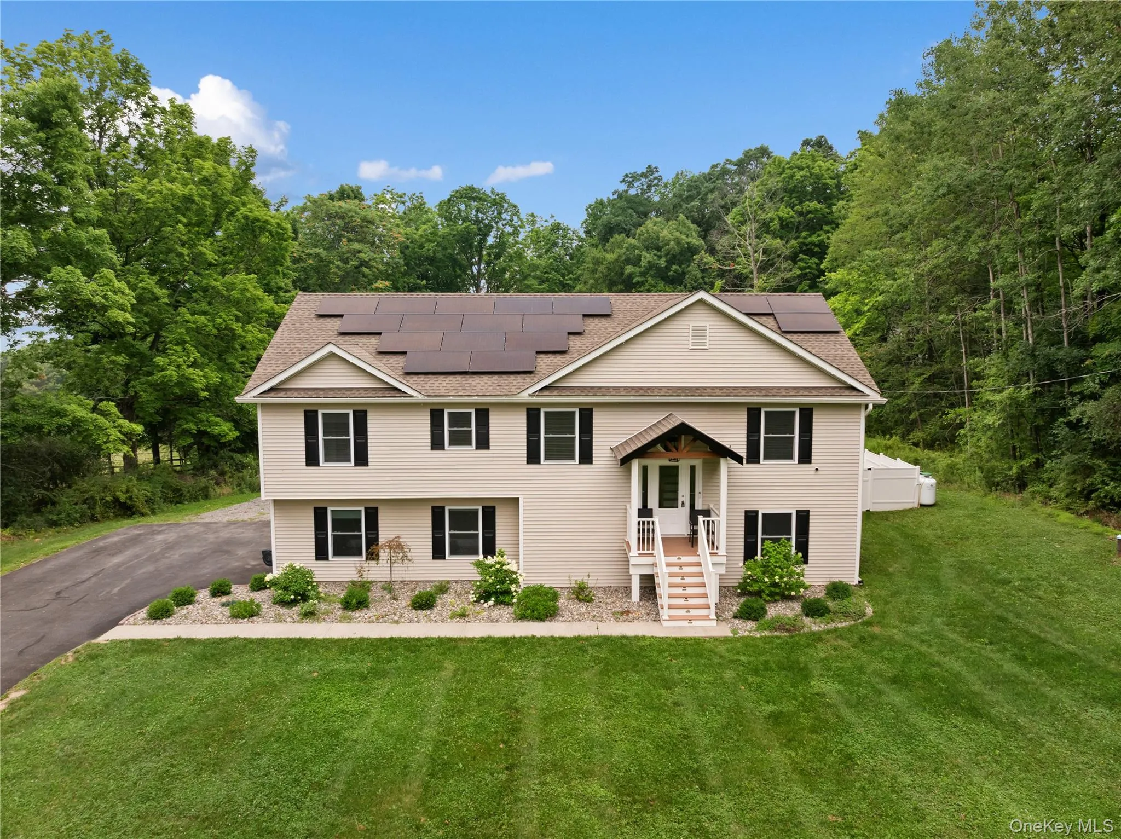
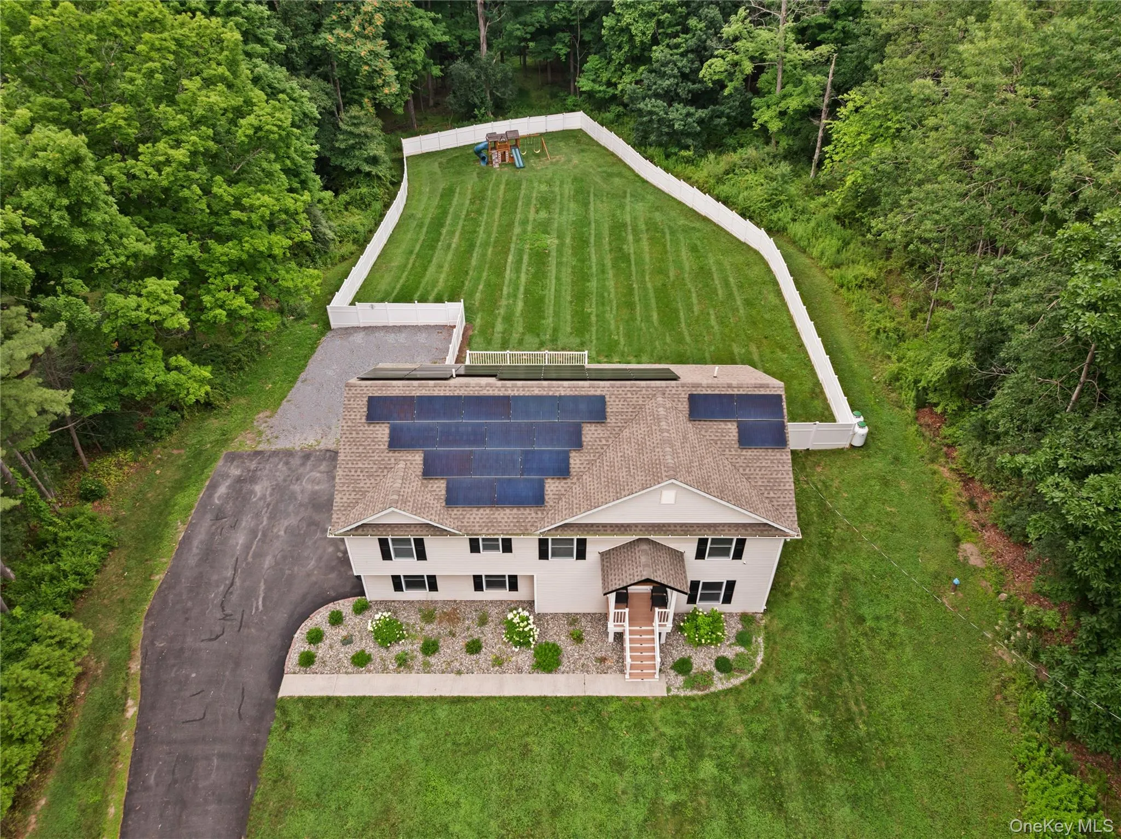
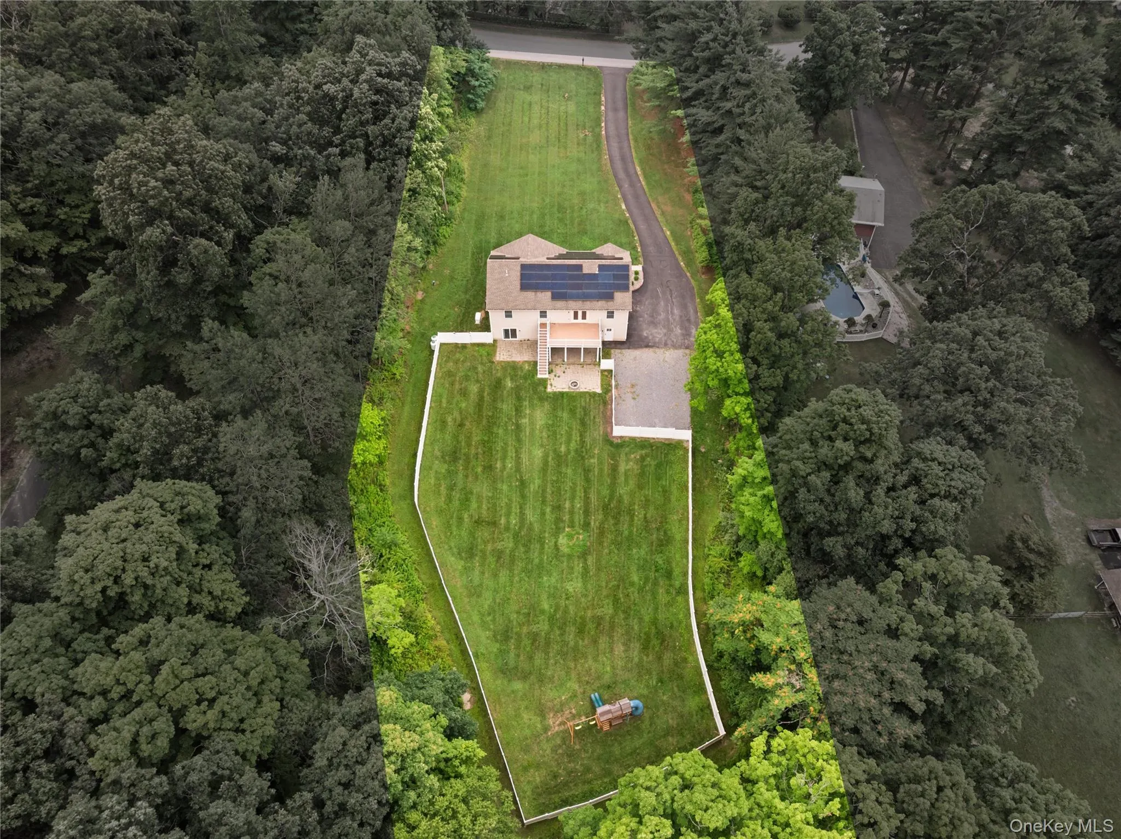
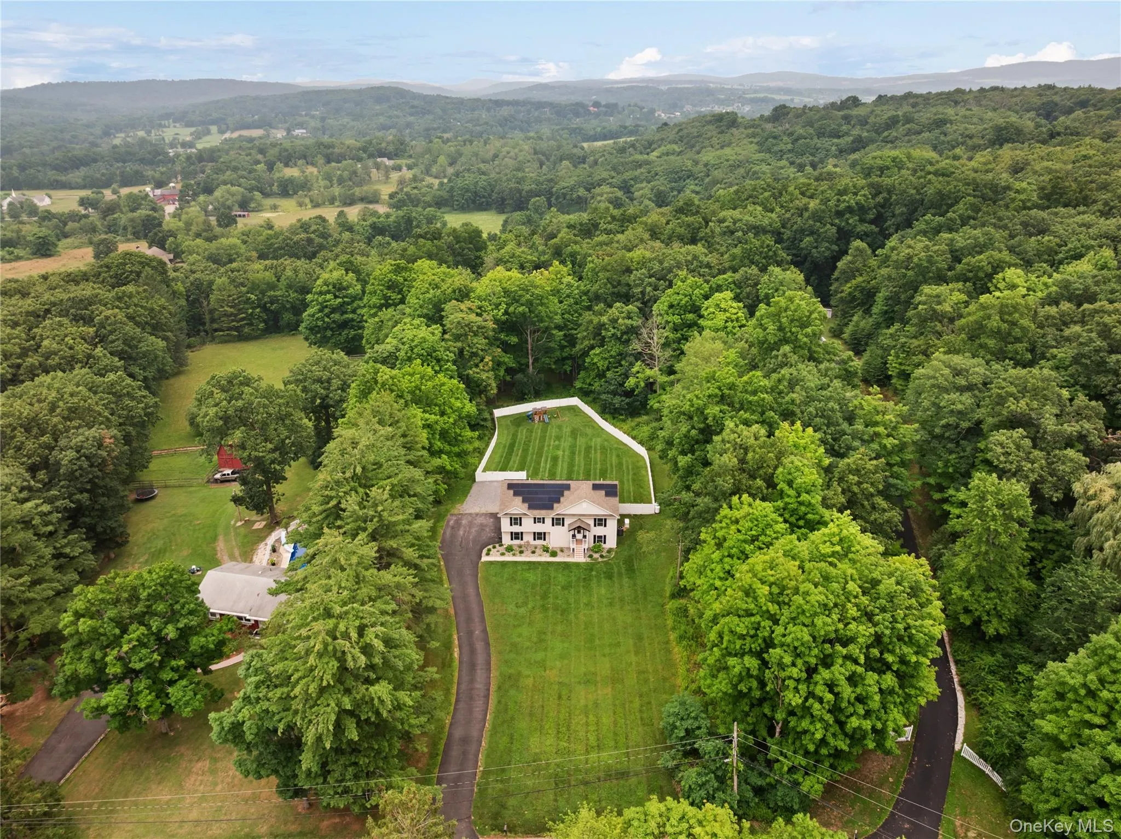
Set on 2.3 private acres in Lagrangeville, this beautifully maintained 2021 raised ranch offers the space and privacy so many buyers are looking for, with a bright, modern interior that still feels warm and welcoming.
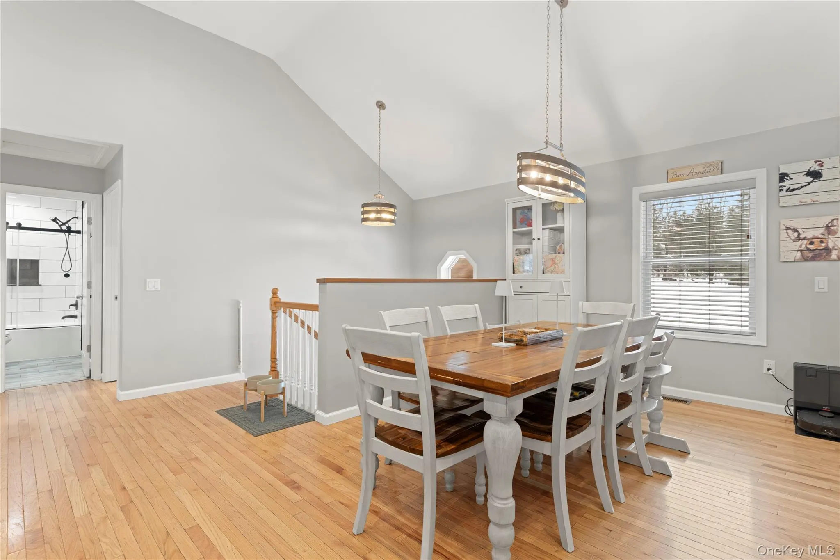
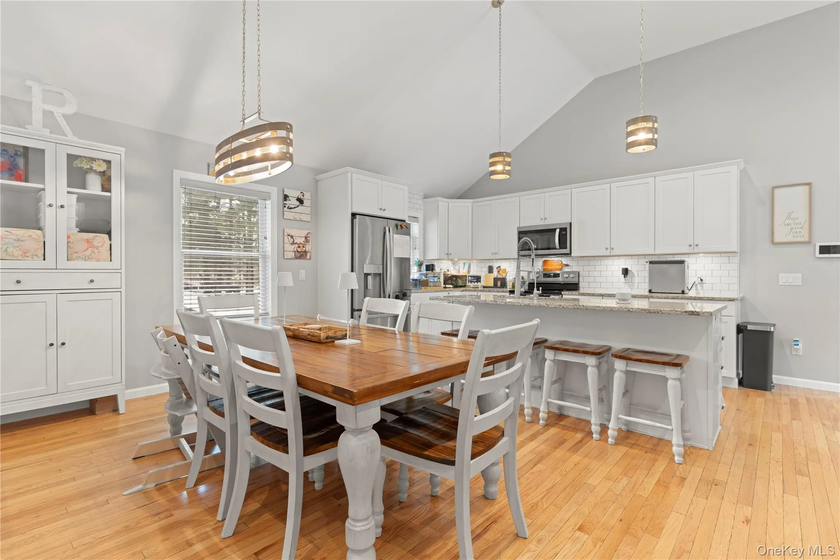

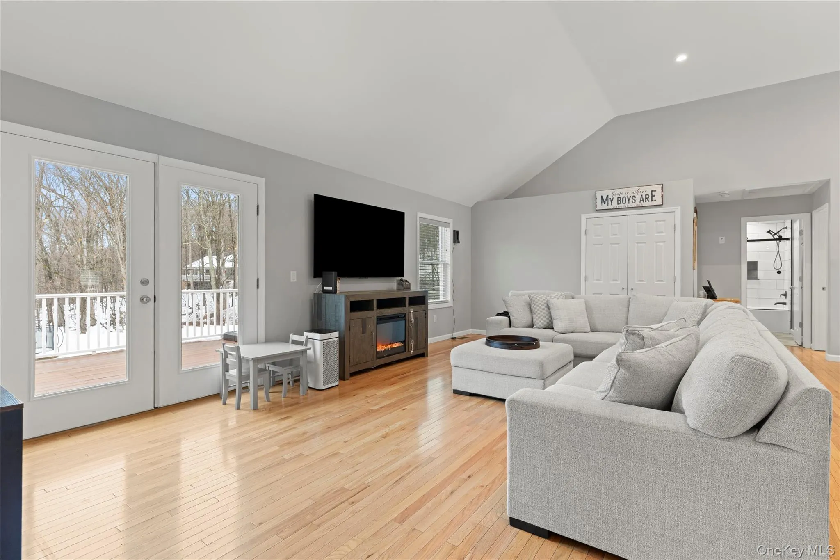
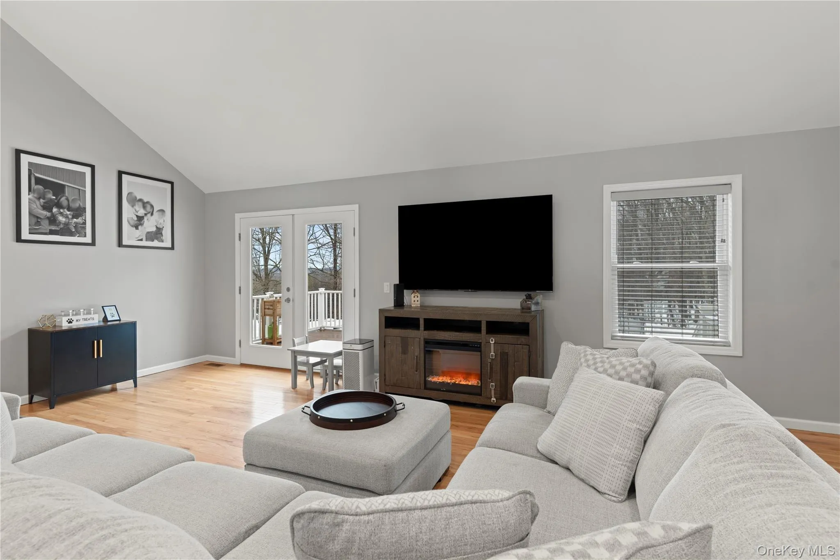
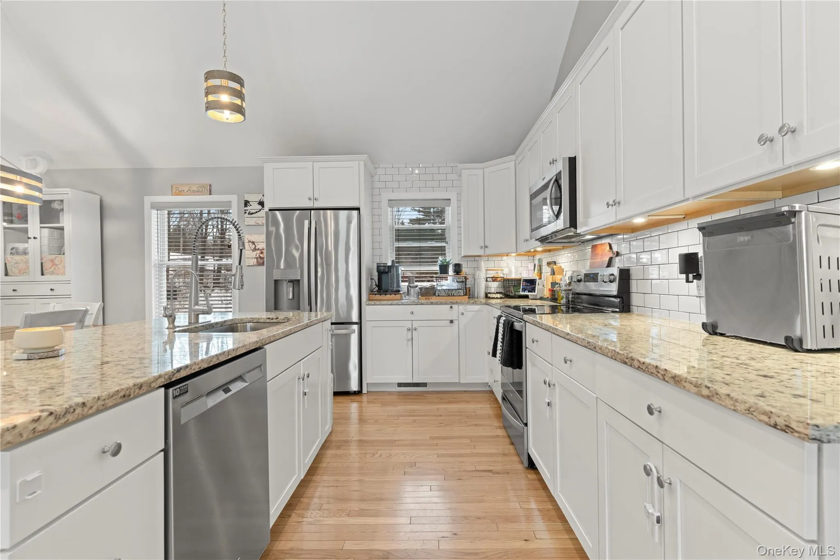
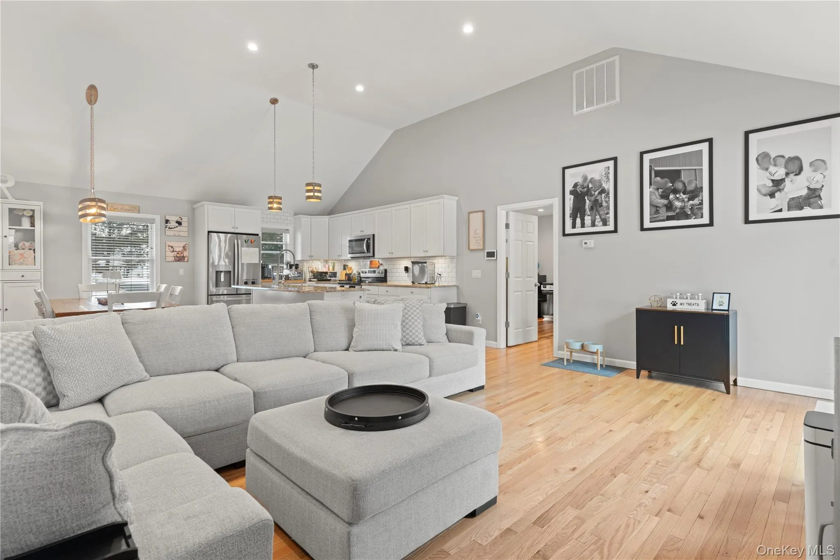
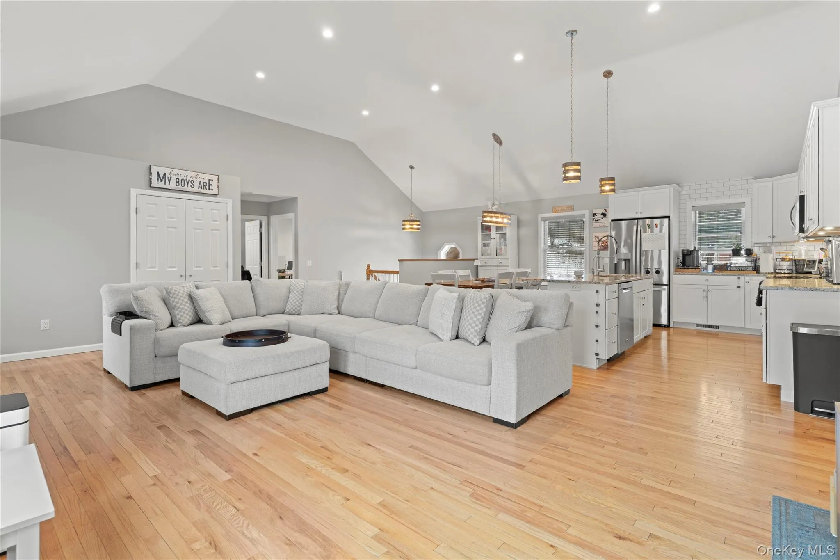
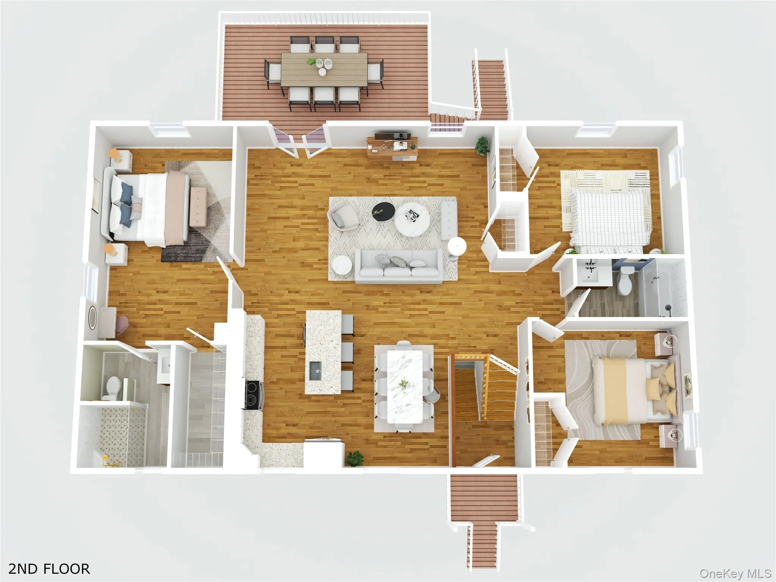
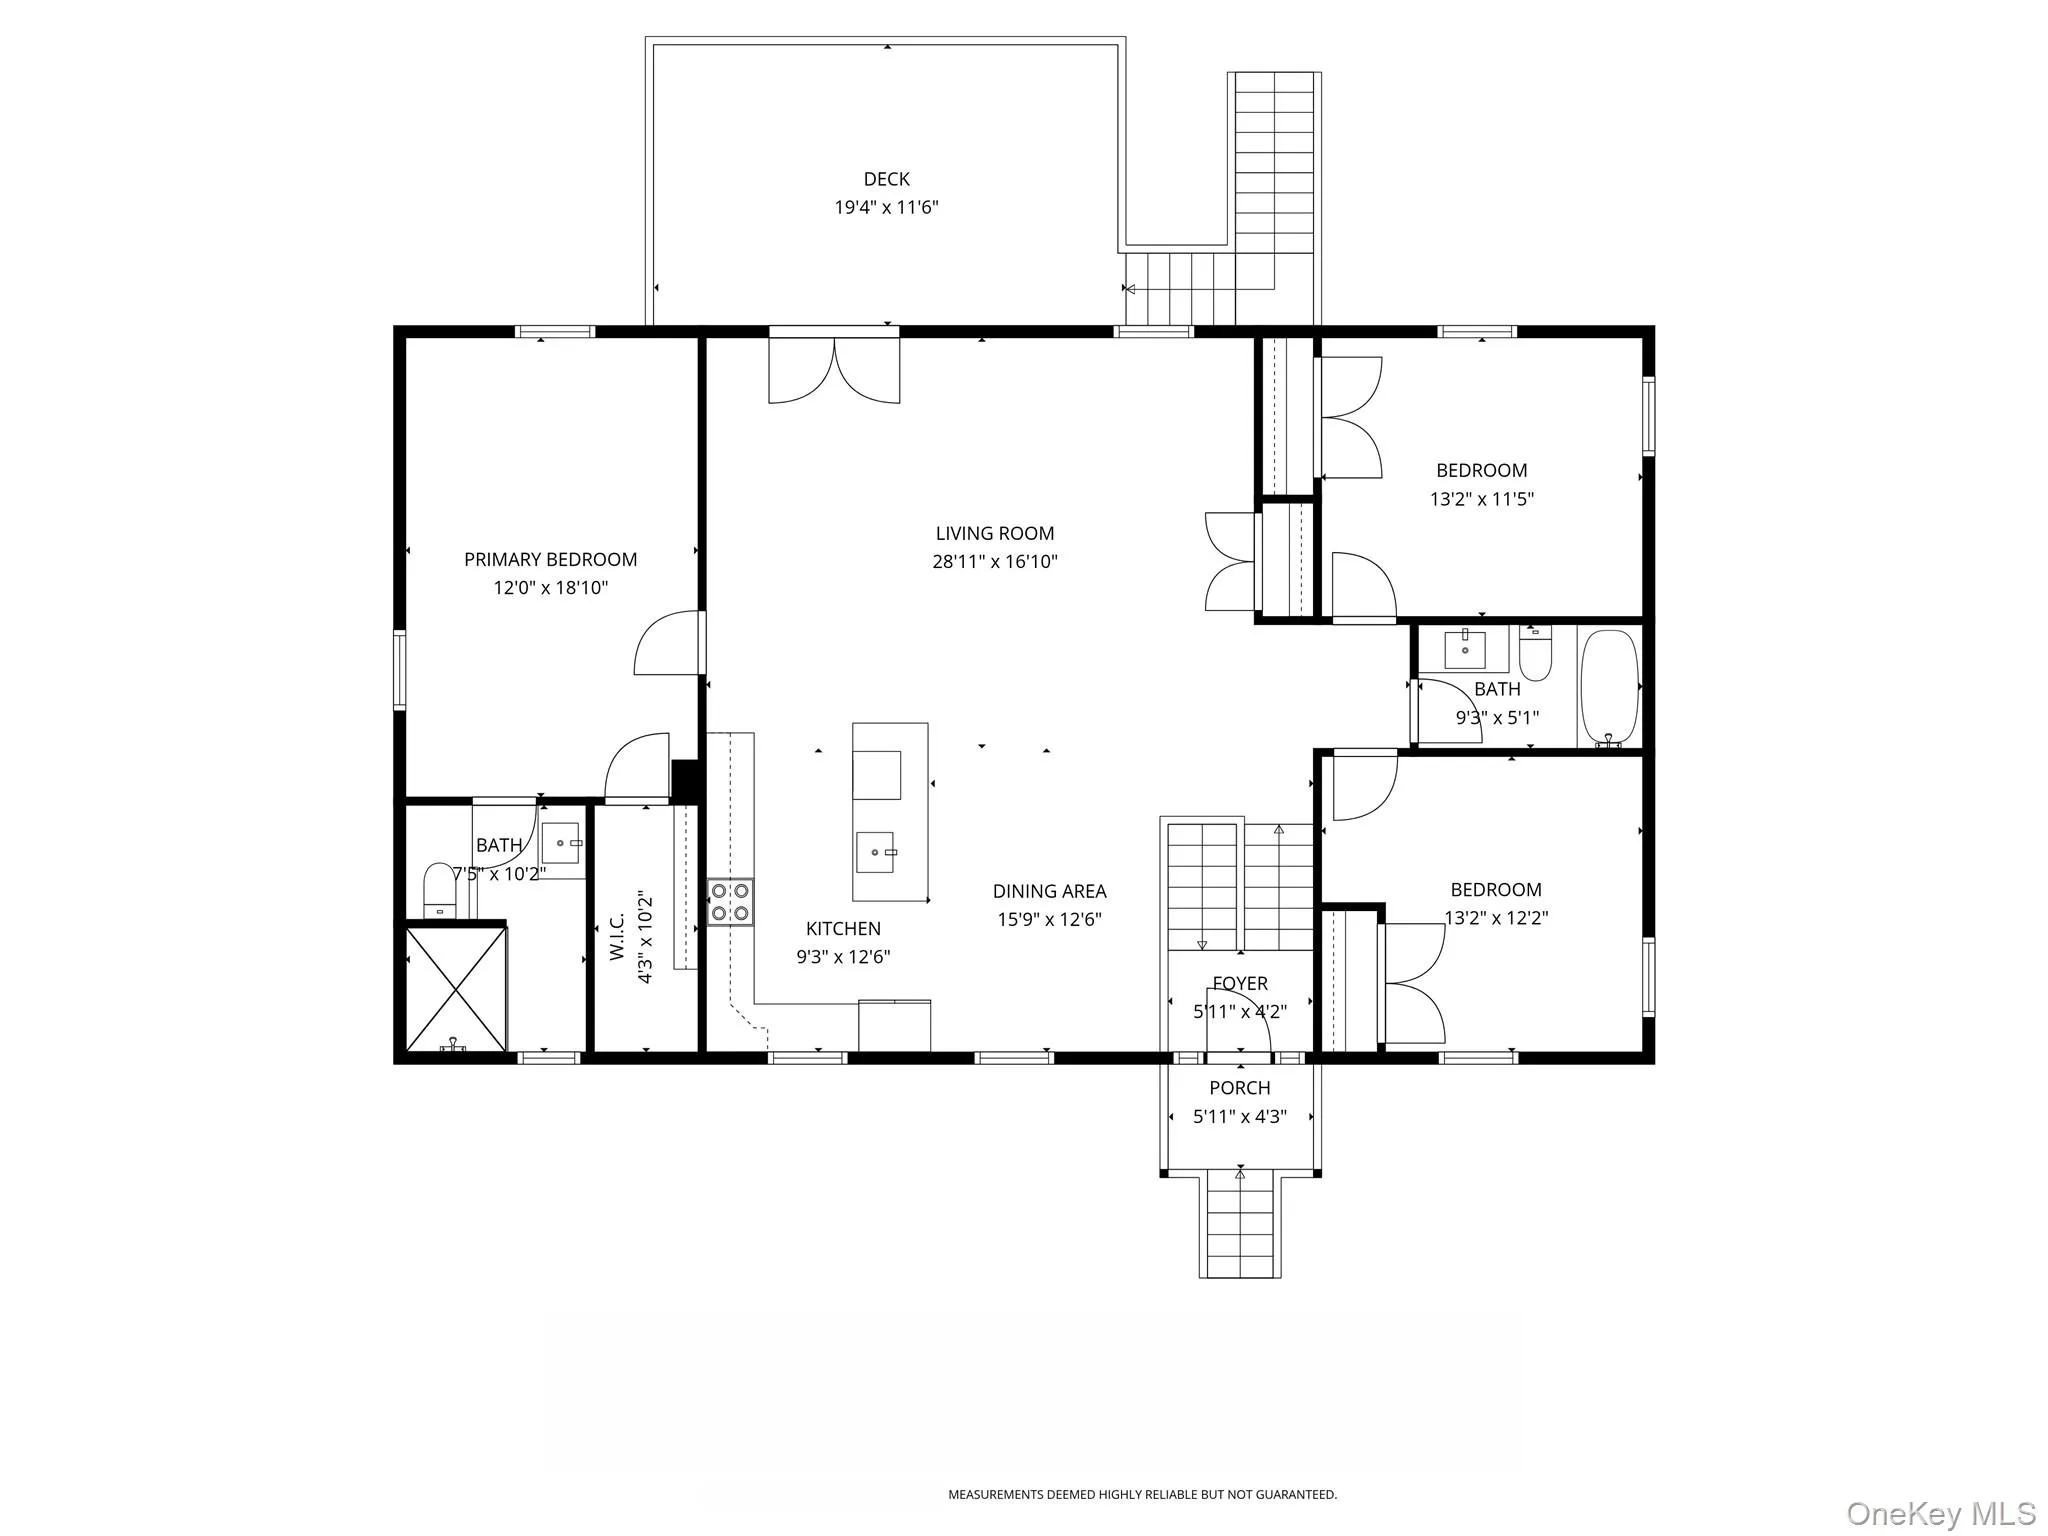
Step inside to soaring 13-foot ceilings, hardwood floors, and an open-concept living space filled with natural light. The kitchen, dining, and living areas flow together beautifully, creating the kind of space where everyone naturally gather, whether it’s a quiet morning at the island, dinner with family, or a house full of friends for the holidays.
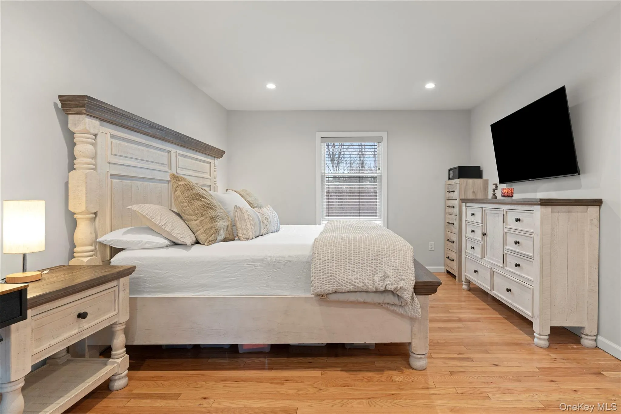
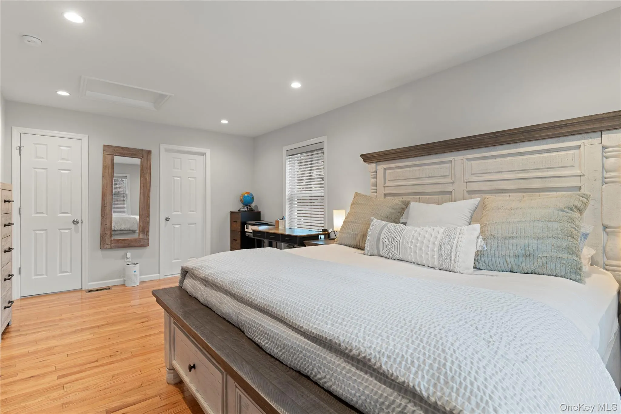
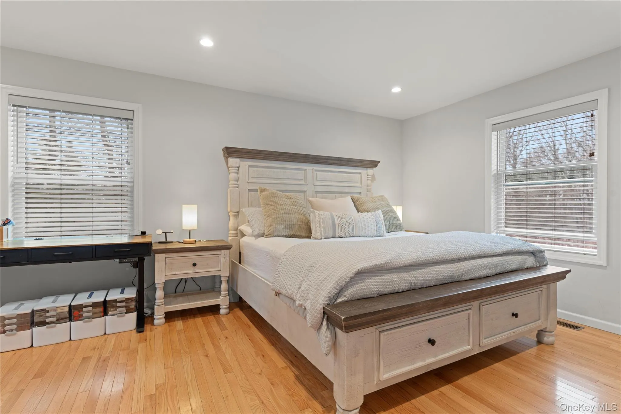
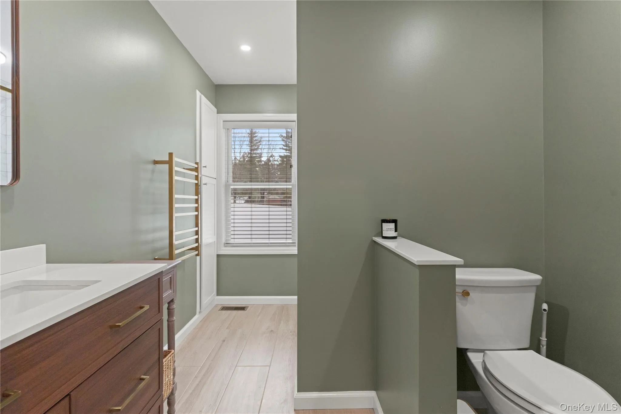
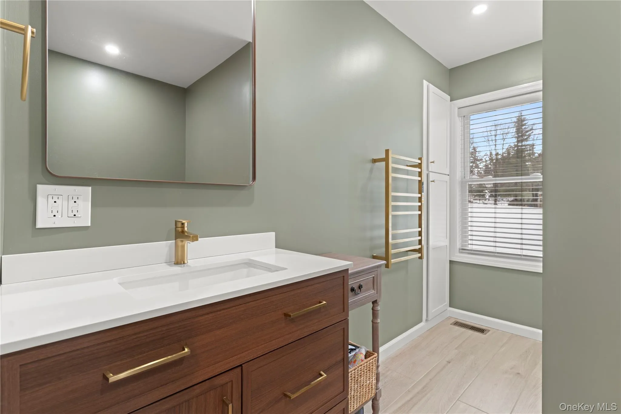
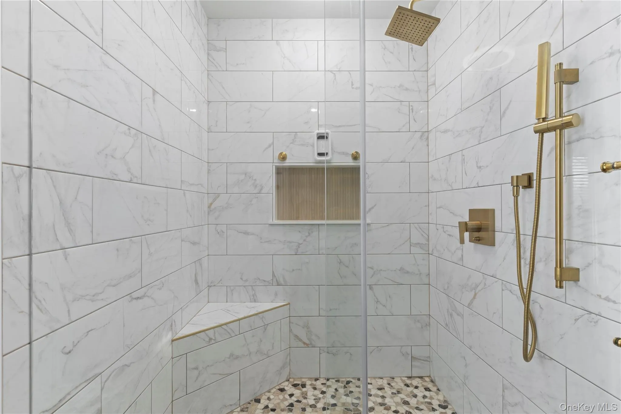
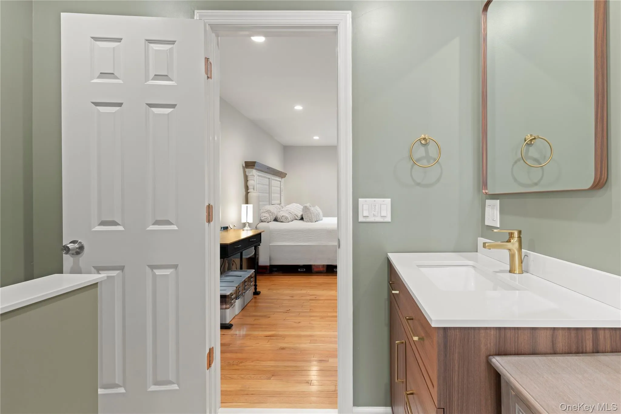
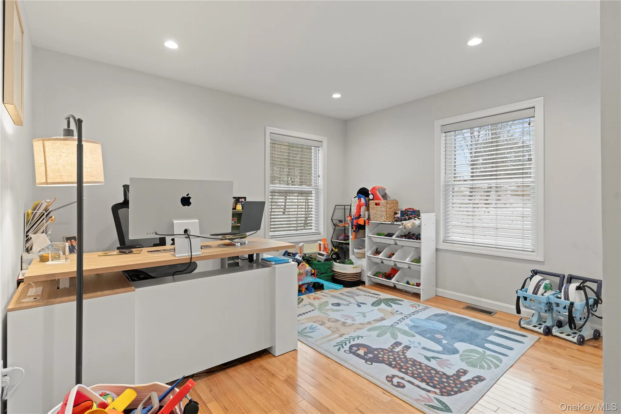
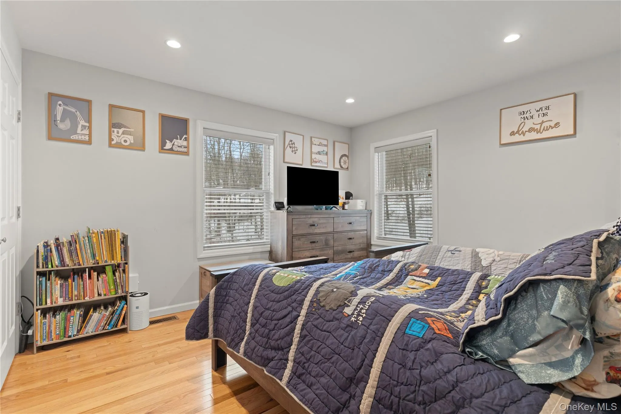
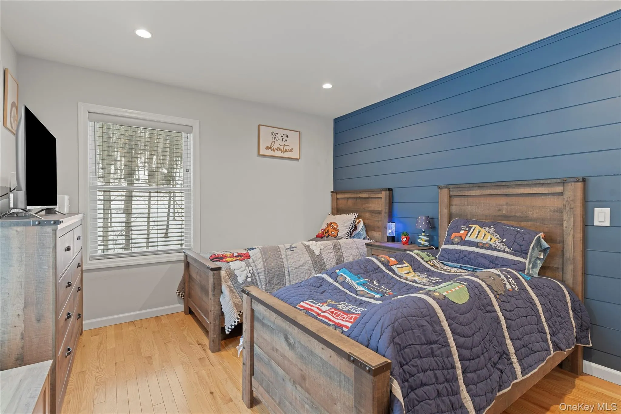
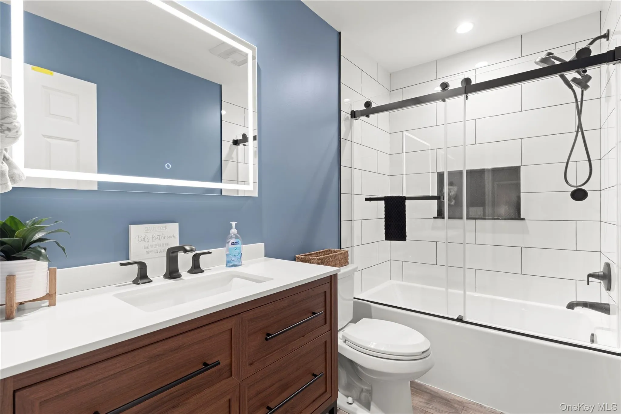
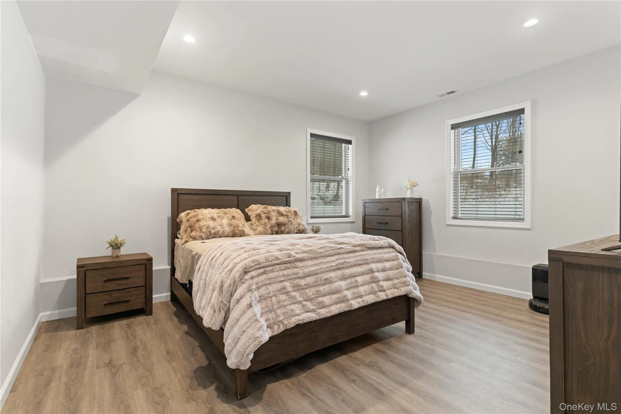
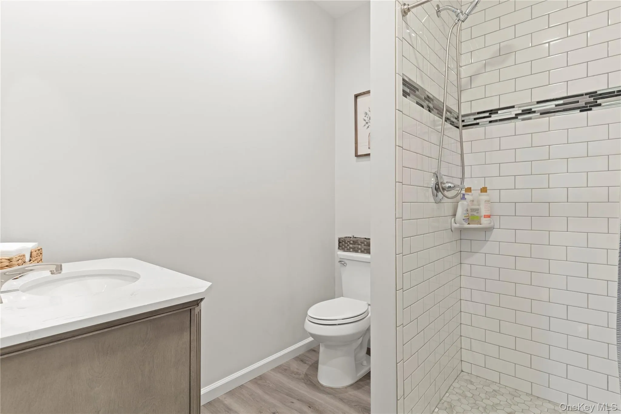
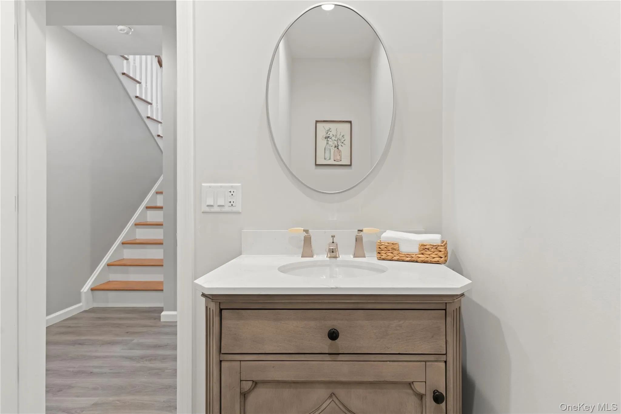
The primary suite offers a peaceful place to unwind with its beautifully updated, spa-inspired bathroom, while three additional bedrooms and two more full baths provide plenty of flexibility for guests, home offices, hobbies, or everyday life.
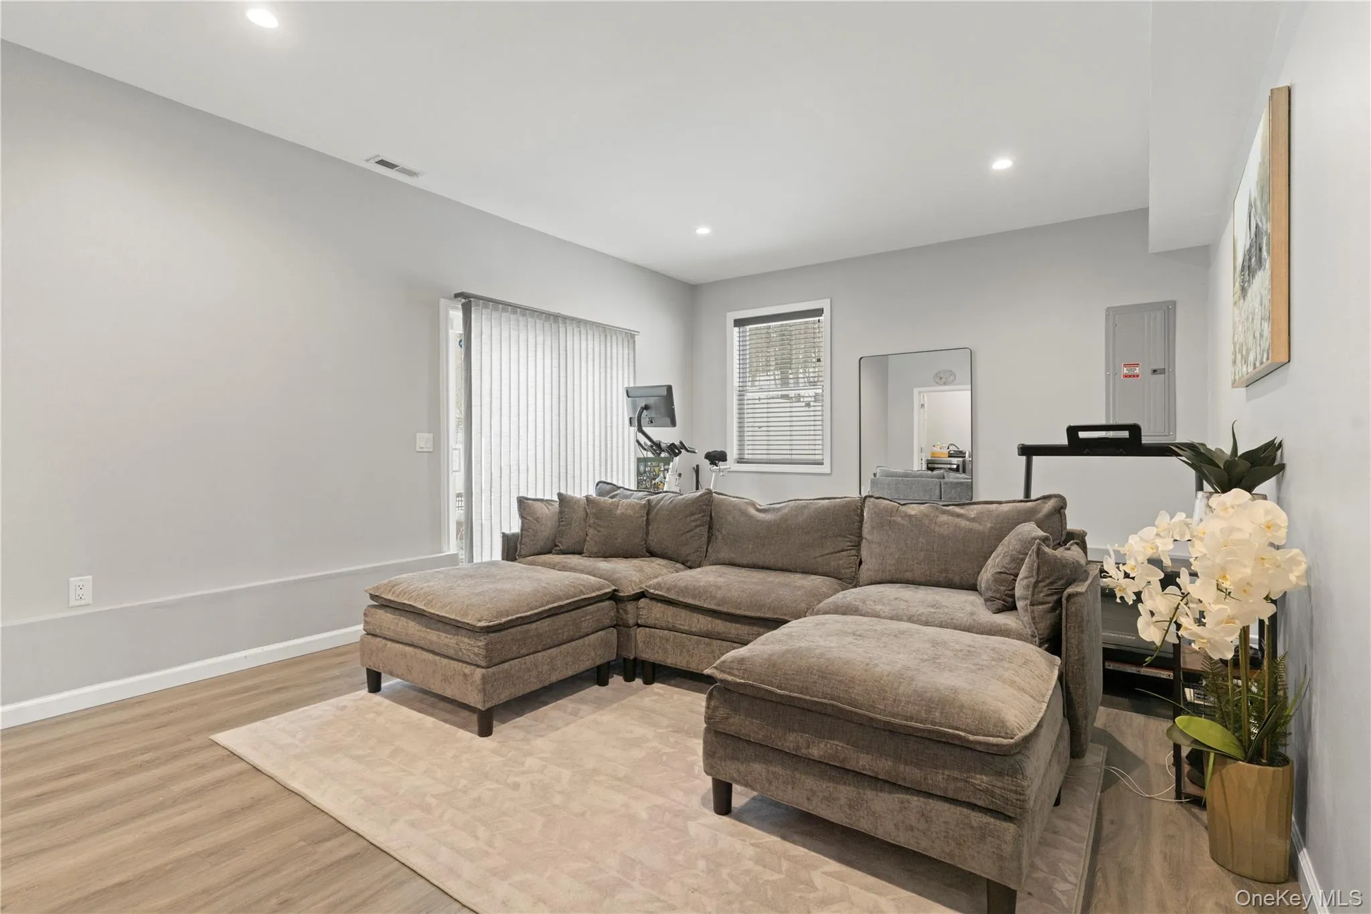
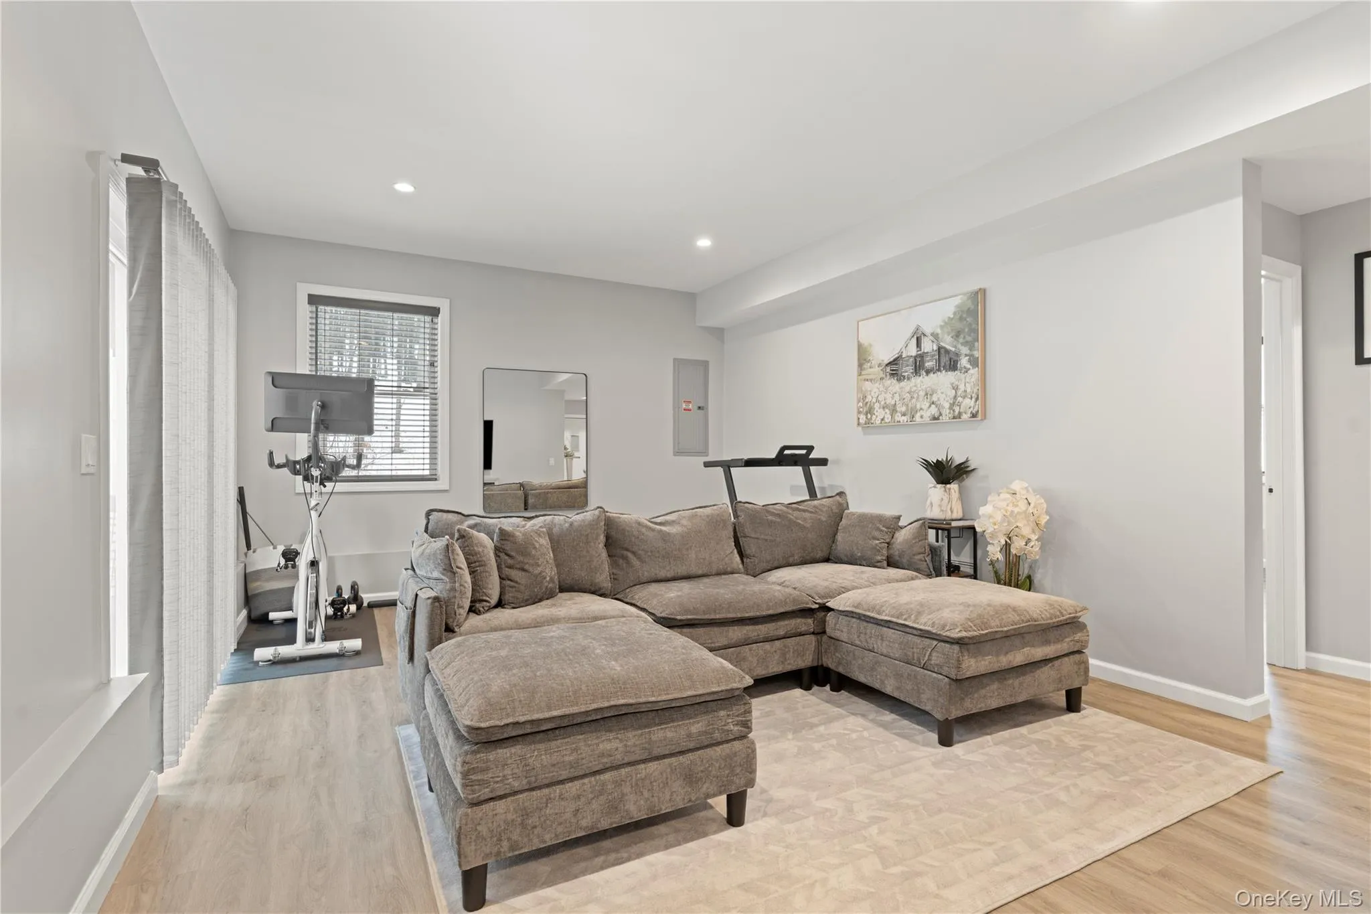
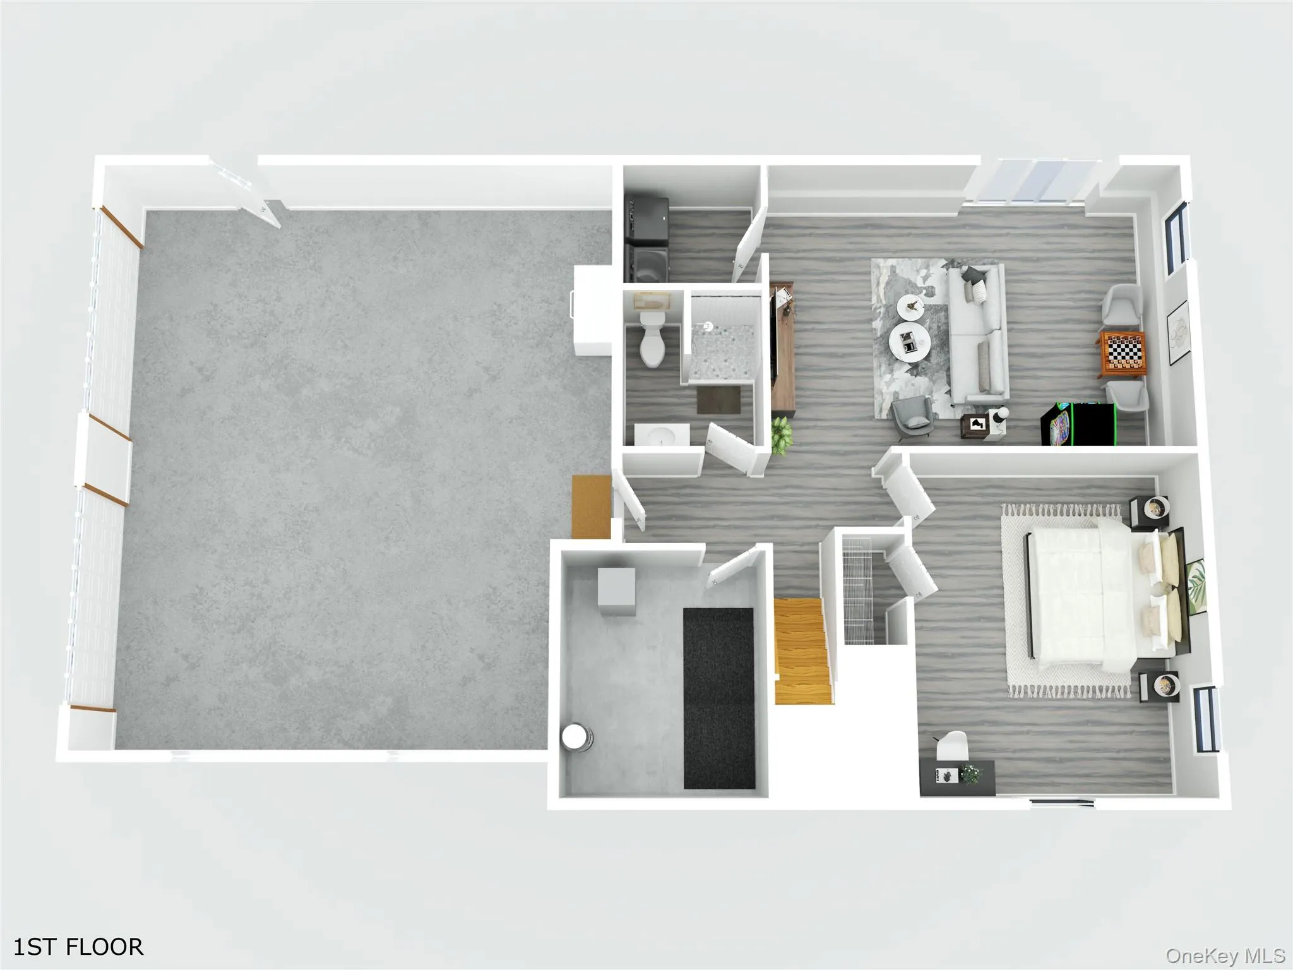
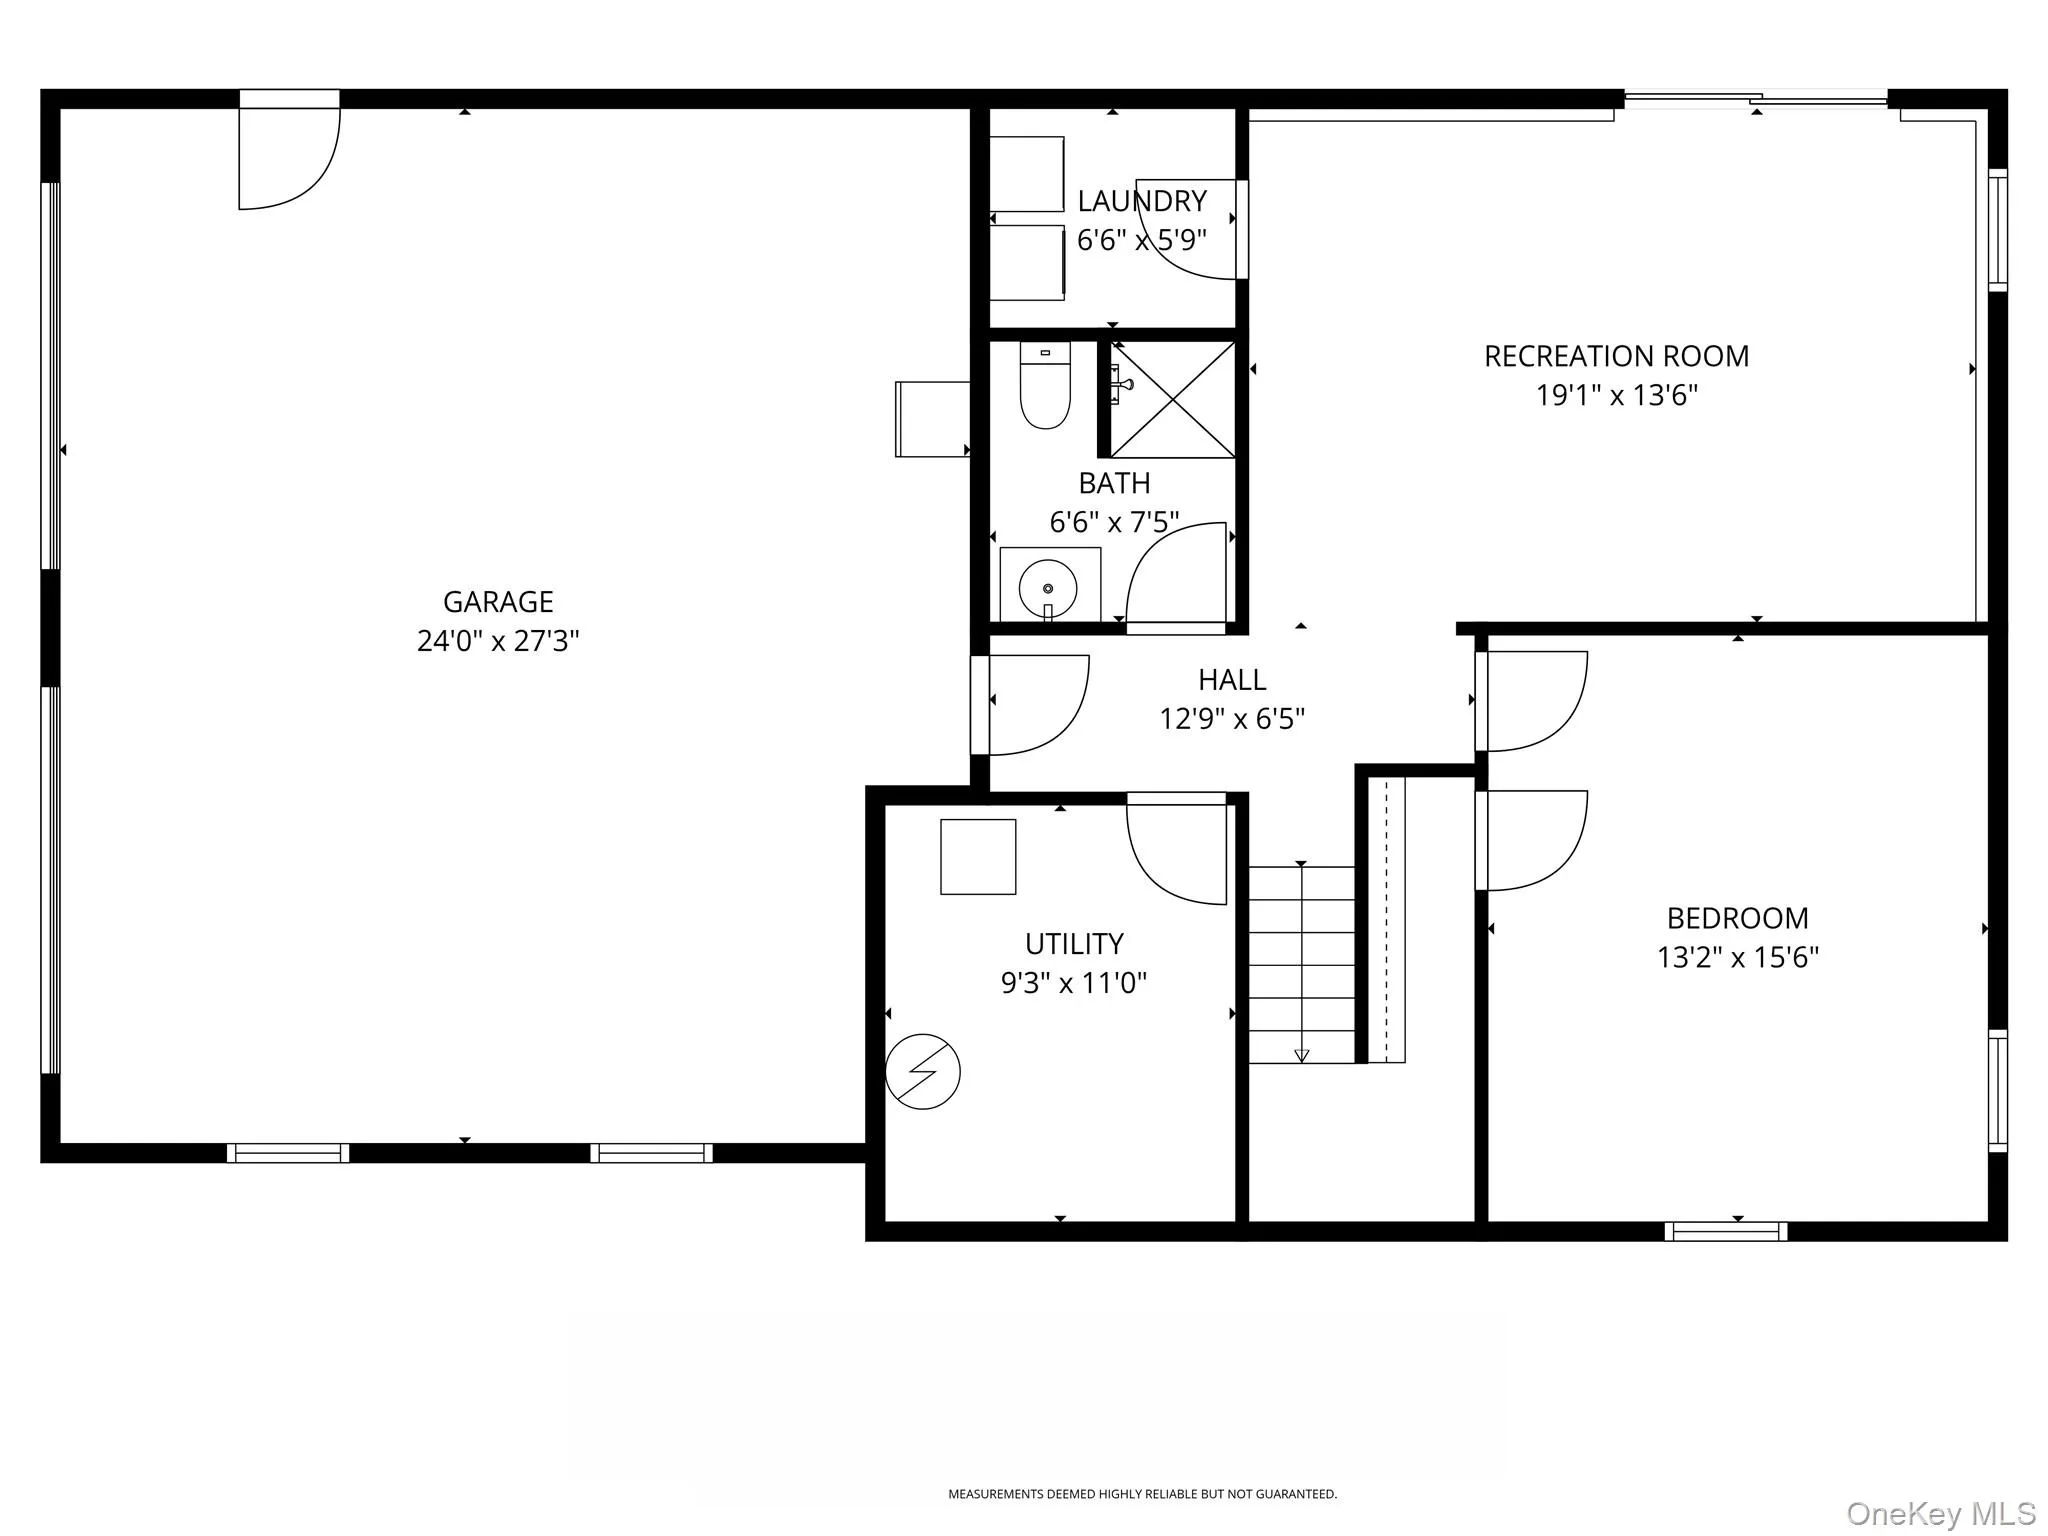
The finished walk-out lower level gives you even more room to make your own, a movie room, playroom, home gym, game room, guest space, or a little bit of everything.
And then there’s the backyard.
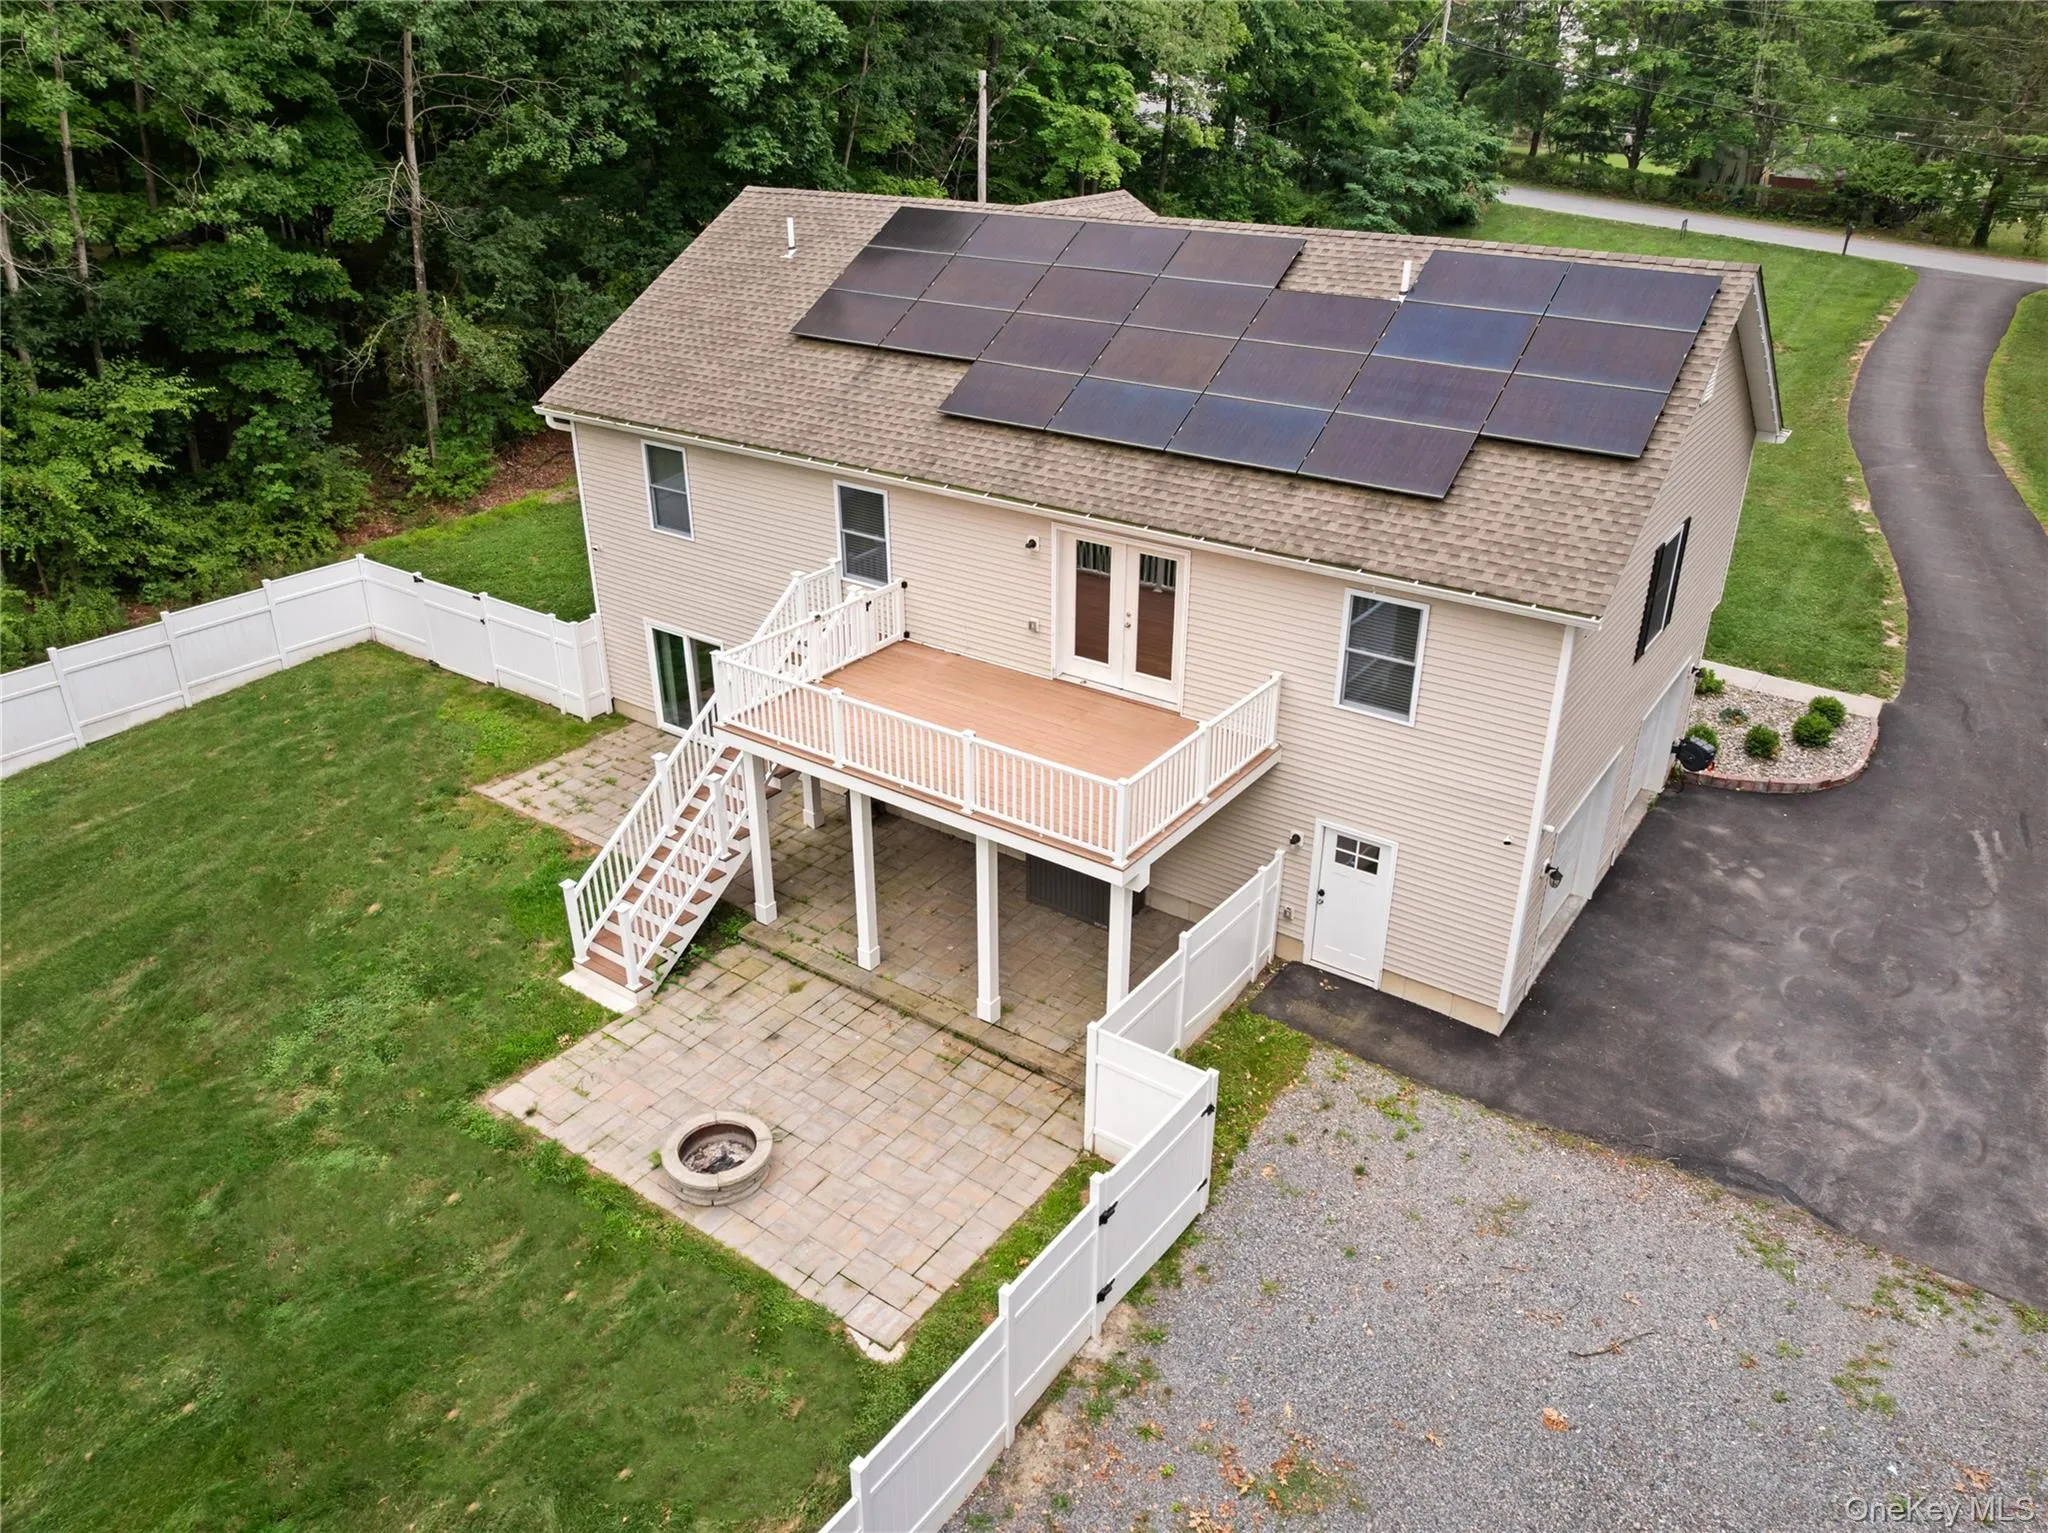
Step outside and it’s easy to picture summer afternoons with the kids playing in the yard, dogs running around the fenced-in space, friends gathered around the fire pit, and quiet evenings under the stars. The vinyl-fenced backyard offers a wonderful sense of freedom and privacy, while the surrounding acreage gives you breathing room that’s becoming harder and harder to find.
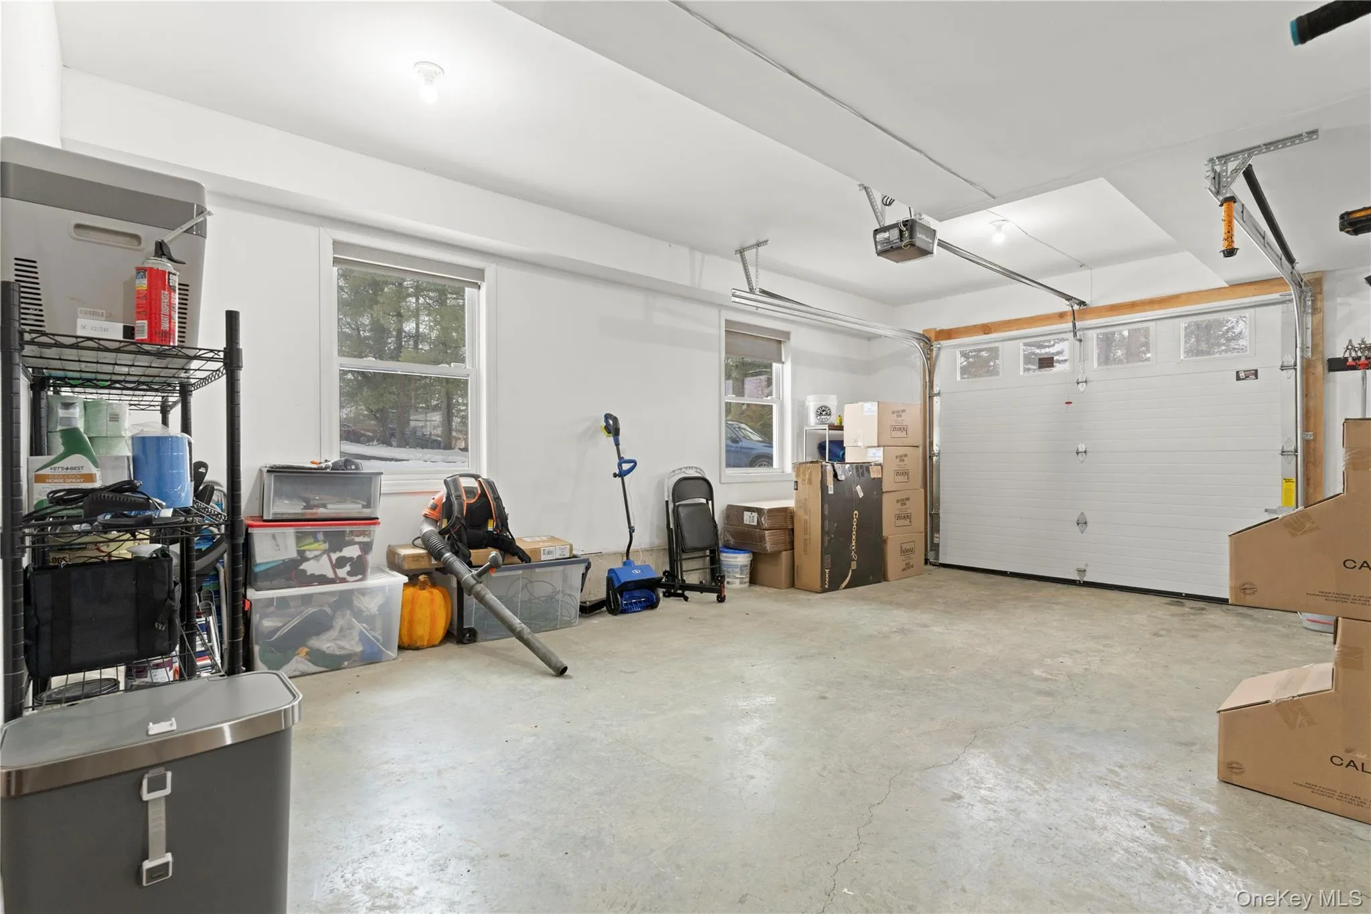
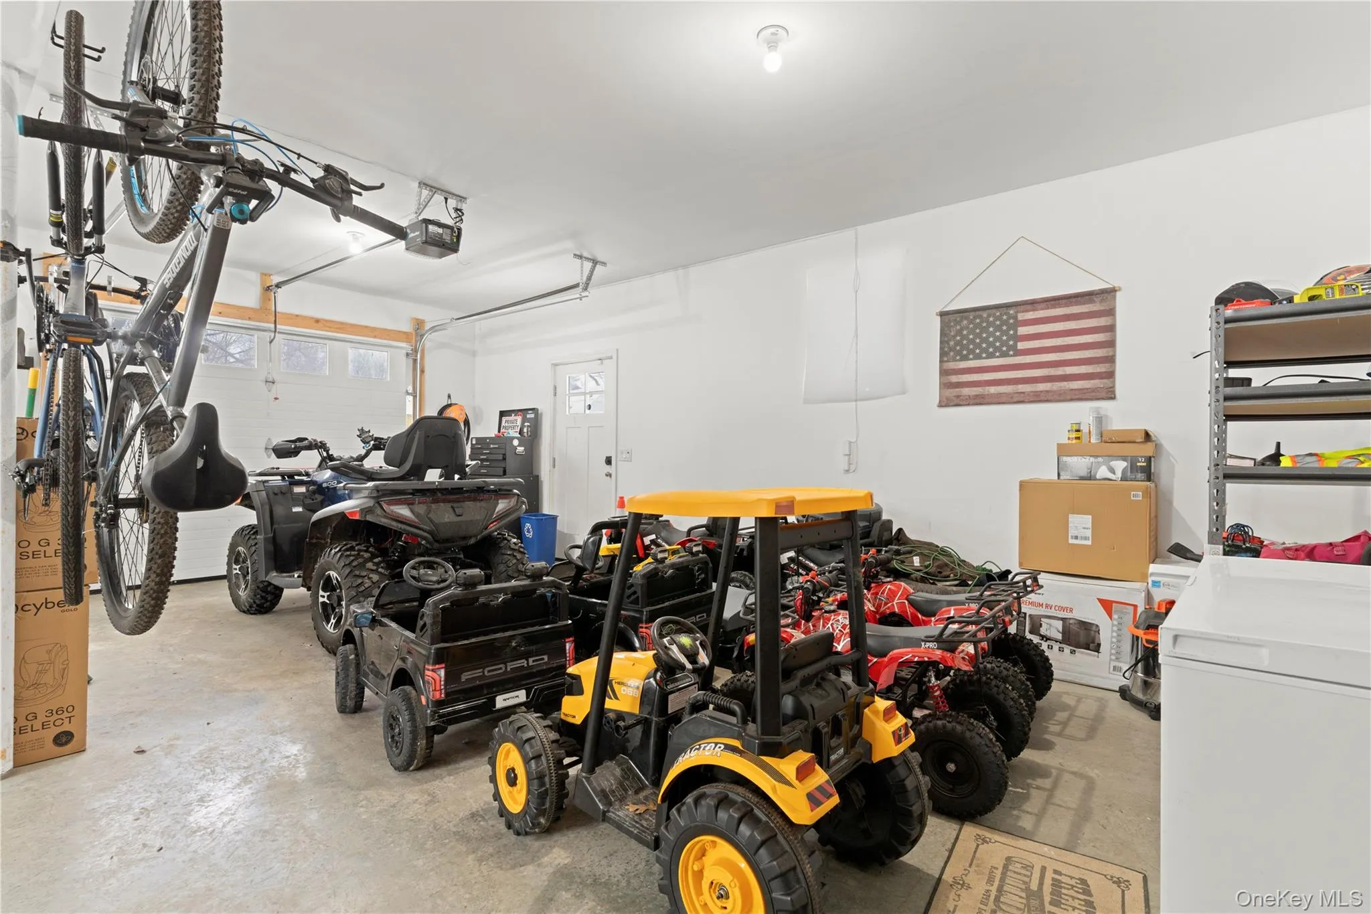
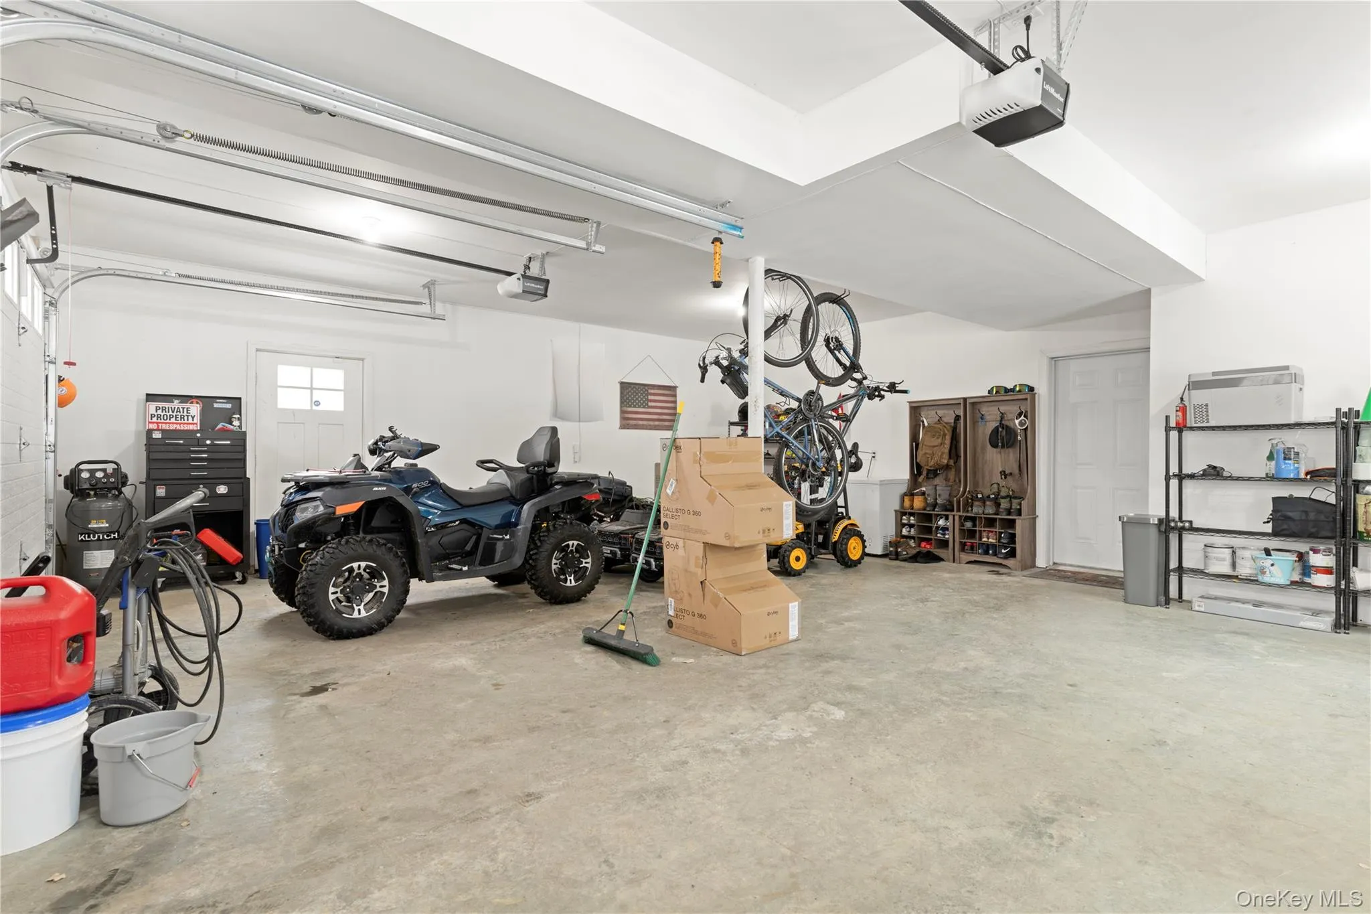
This home was also designed with comfort and peace of mind in mind, featuring solar panels, a whole-house Generac generator, a reverse osmosis water filtration system with water softener, 200-amp electrical service, a security system, two-car attached garage, and permanent Bluetooth-controlled exterior lighting that can be customized throughout the year.
You’re close to schools, shopping, dining, and everyday conveniences, yet when you pull into the driveway, it feels like you’ve gotten away from it all.
65 Beaver Road isn’t just about bedrooms, bathrooms, and square footage. It’s about having room for the kids to play, room for the dogs to run, room to entertain, and room to slow down and enjoy where you live.
- Heating System:
- Heat Pump, Forced Air
- Cooling System:
- Central Air
- Basement:
- Finished, Full, Walk-out Access
- Fence:
- Back Yard, Fenced, Vinyl
- Patio:
- Patio, Porch, Deck
- Appliances:
- Dishwasher, Refrigerator, Microwave, Stainless Steel Appliance(s), Dryer, Washer, Freezer, Electric Water Heater, Energy Star Qualified Appliances, Electric Range, Water Softener Owned
- Exterior Features:
- Mailbox, Rain Gutters, Playground, Fire Pit
- Flooring:
- Hardwood, Laminate
- Garage Spaces:
- 2
- Interior Features:
- Eat-in Kitchen, Granite Counters, Open Kitchen, Open Floorplan, High Ceilings, Walk-in Closet(s), Kitchen Island, Washer/dryer Hookup, High Speed Internet, Primary Bathroom, Energy Star Qualified Door(s)
- Laundry Features:
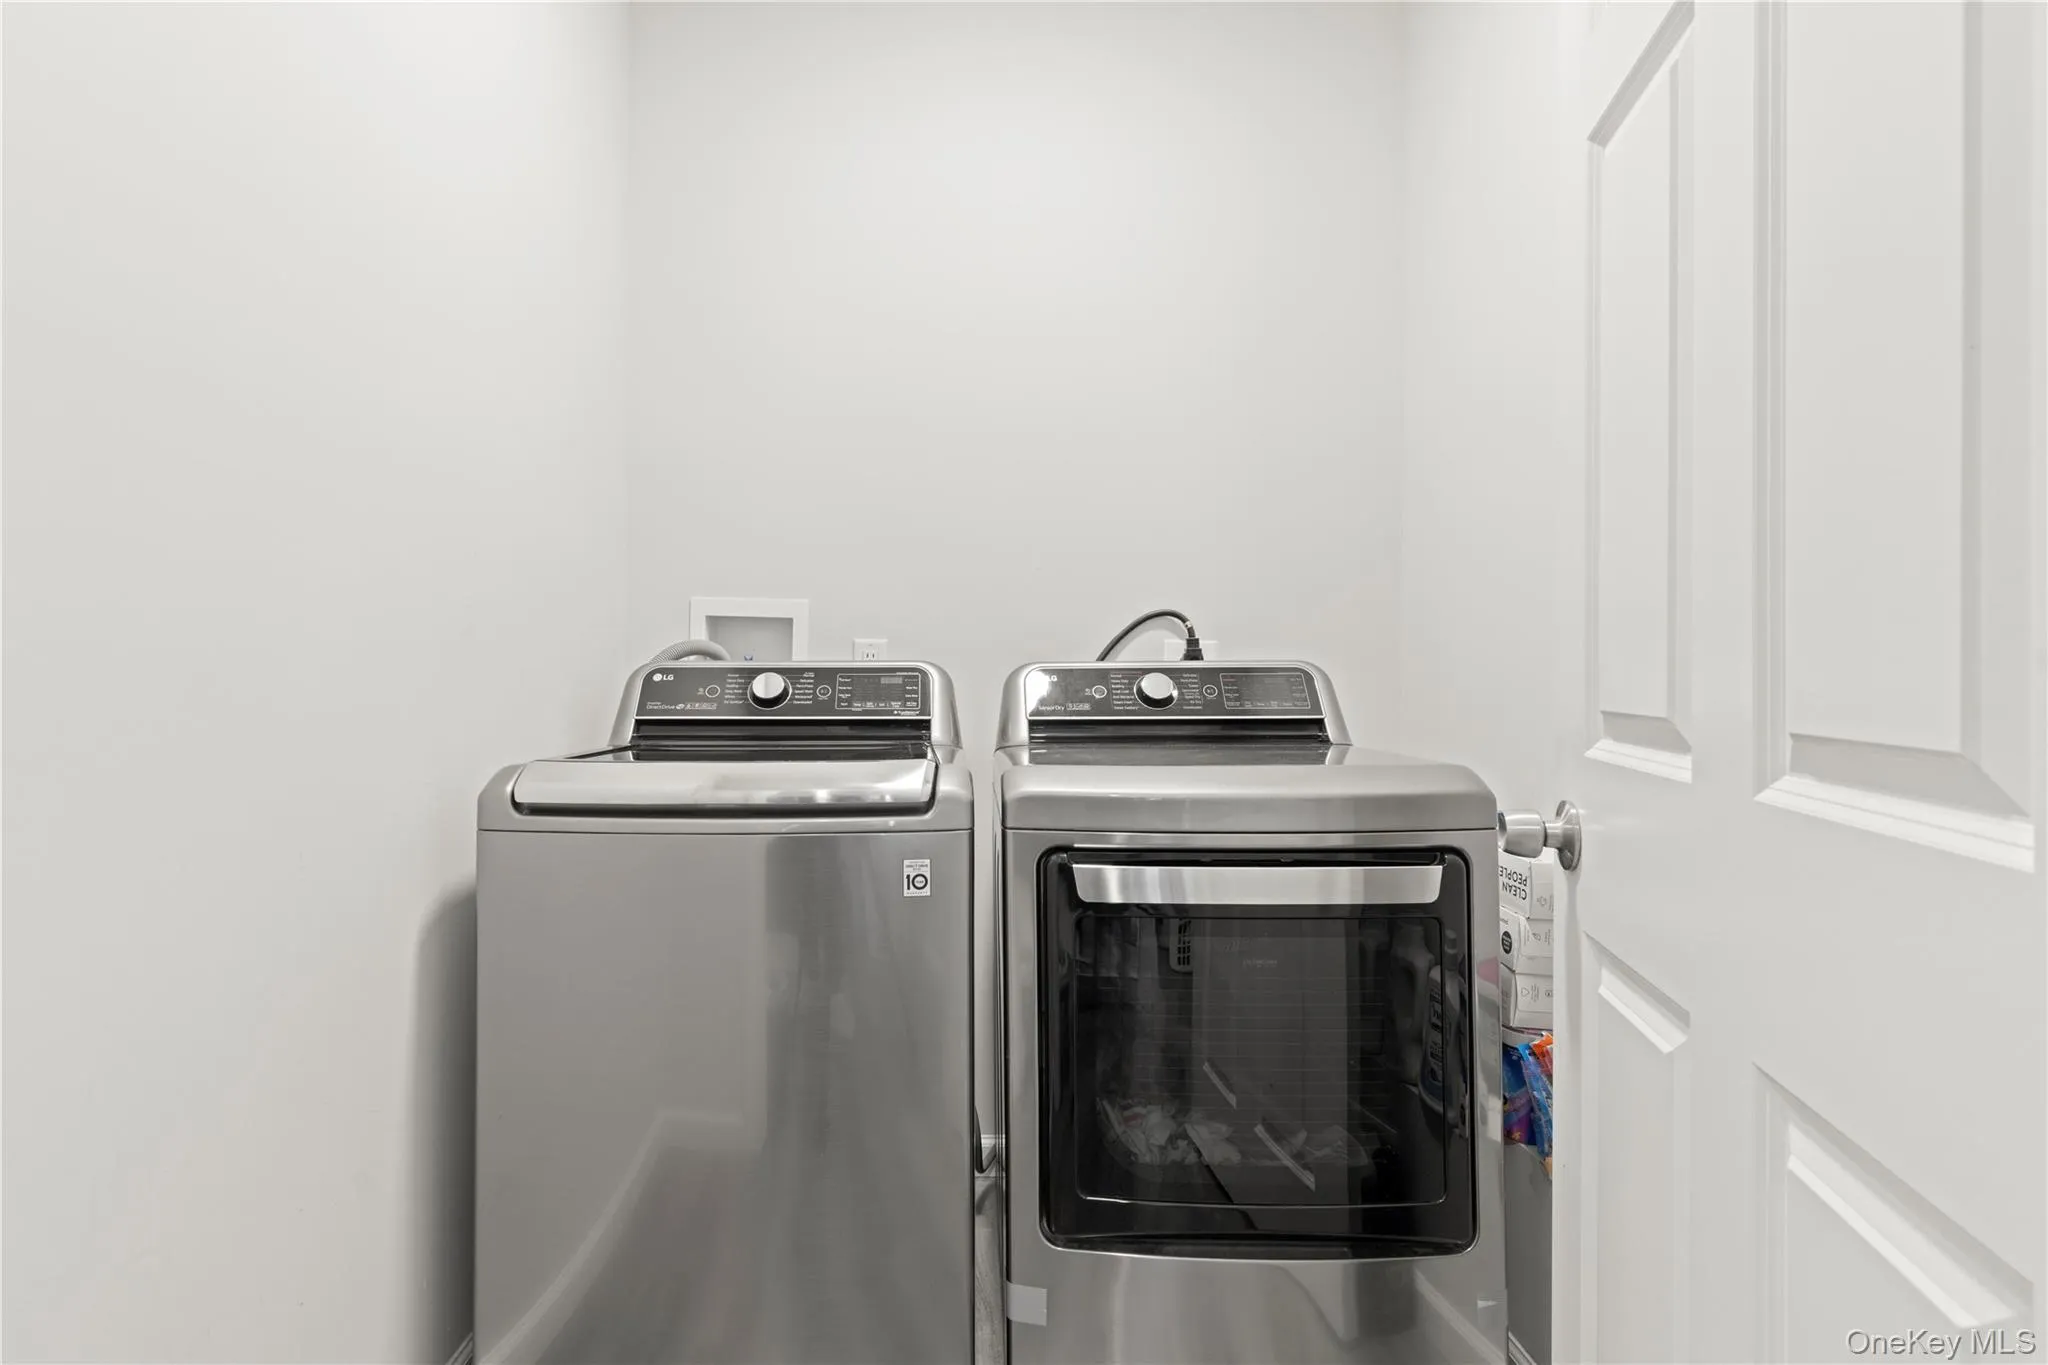
- In Basement, Laundry Room
- Lot Features:
- Level, Part Wooded, Near Shops, Near School, Back Yard, Landscaped, Front Yard
- Parking Features:
- Driveway
- Sewer:
- Septic Tank
- Utilities:
- Cable Available, Trash Collection Private, Propane, Water Connected, Electricity Connected
- City:
- La Grange
- State:
- NY
- Street:
- Beaver
- Street Number:
- 65
- Street Suffix:
- Road
- Postal Code:
- 12540
- Floor Number:
- 0
- Longitude:
- W74° 14' 47.6''
- Latitude:
- N41° 38' 18.5''
- PostalCity:
- Lagrangeville
- Architectural Style:
- Raised Ranch
- Construction Materials:
- Frame, Vinyl Siding
- Elementary School:
- Vail Farm Elementary School
- High School:
- Arlington High School
- Levels:
- Two
- Agent MlsId:
- 347440
- MiddleOrJunior School:
- Union Vale Middle School
- PhotosCount:
- 40
- Special Listing Conditions:
- No
- Tax Annual Amount:
- $14,353
- VirtualTour URL:
- https://youtu.be/qt3xQsgwGXs
- Water Source:
- Well
- Office MlsId:
- DIXONS
Residential - MLS# 964261
65 Beaver Road, La Grange, NY
- Property Type :
- Residential
- Property SubType :
- Single Family Residence
- Listing Type :
- For Rent
- Listing ID :
- 964261
- Price :
- $685,000
- Rooms :
- 9
- Bedrooms :
- 4
- Bathrooms :
- 3
- Bathrooms Total :
- 3
- Square Footage :
- 2,395 Sqft
- Lot Area :
- 2.30 Acre
- Year Built :
- 2021
- Status :
- Active
- Listing Agent :
- Regina Jacobson
- Listing Office :
- Dixon Smith Realty




