
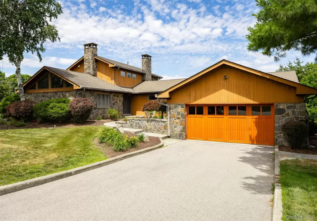
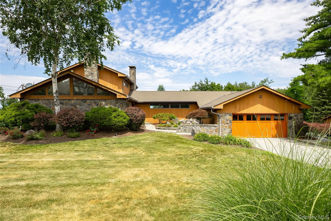
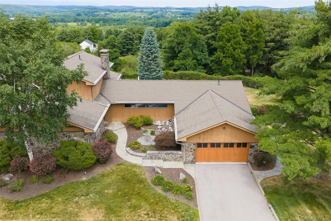
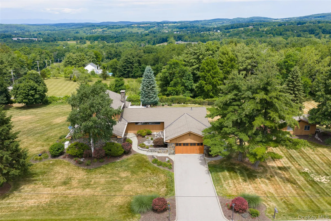
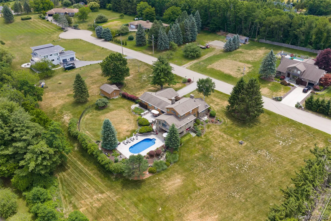
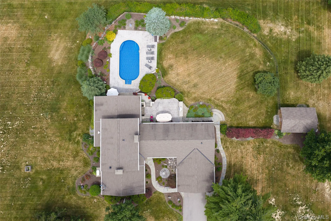
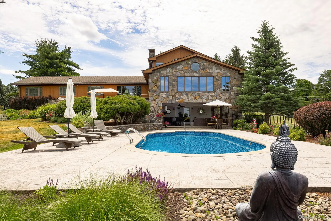
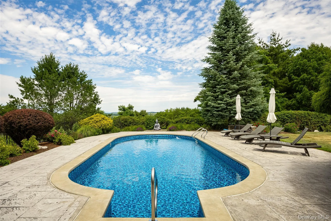
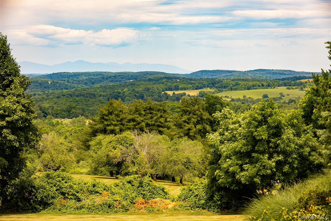
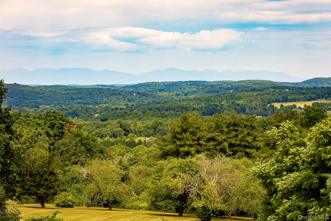
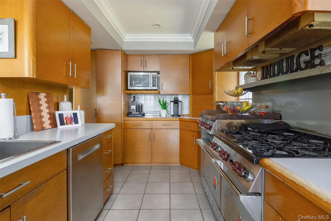
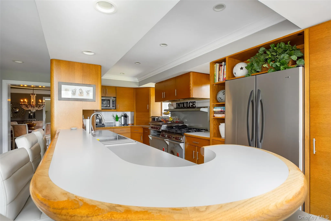
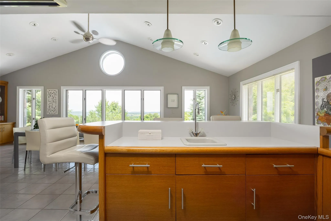
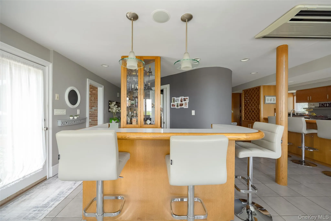
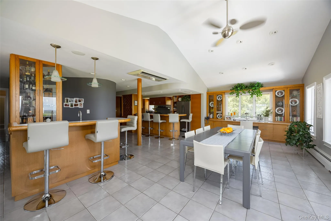
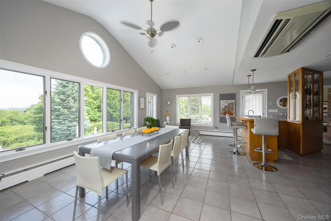
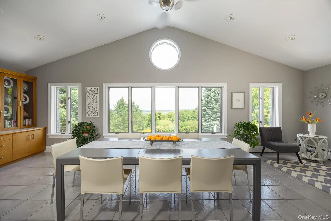
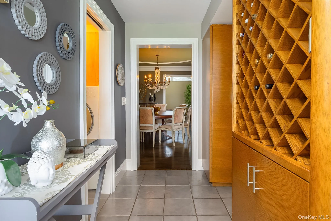
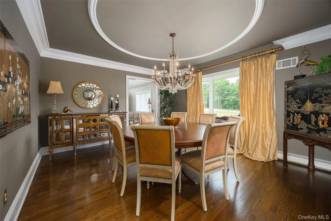
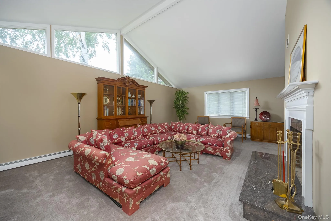
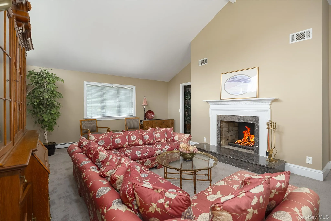
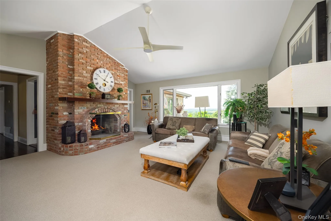
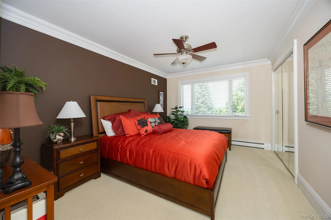
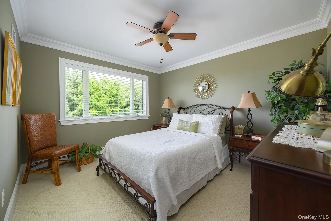
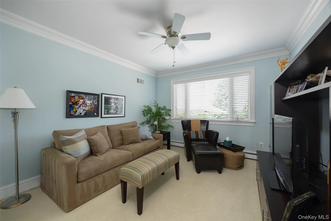
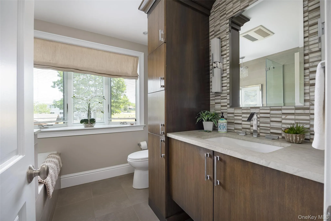
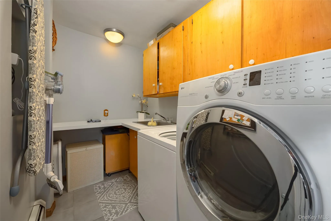
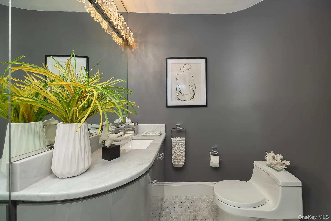
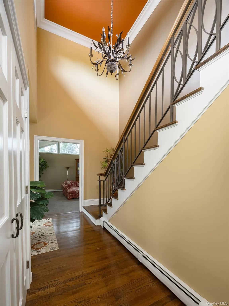
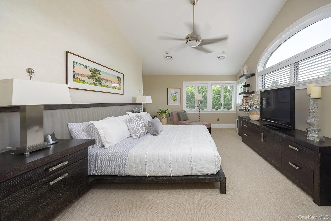
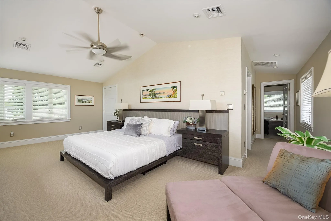
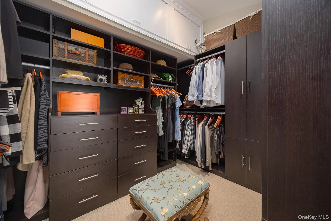
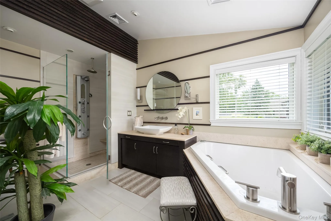
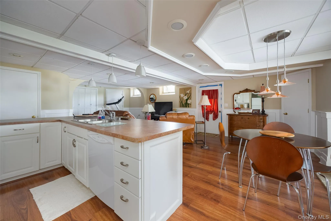
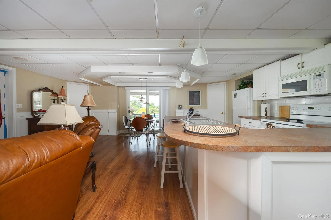
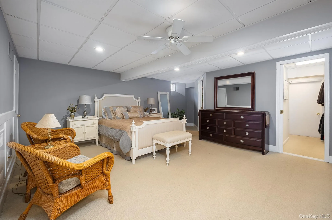
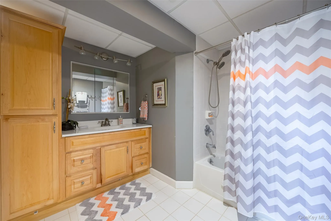
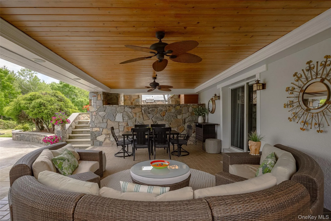
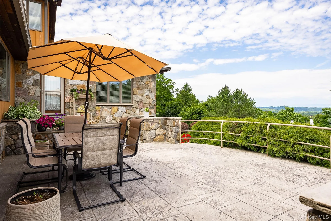
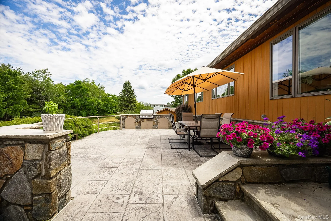
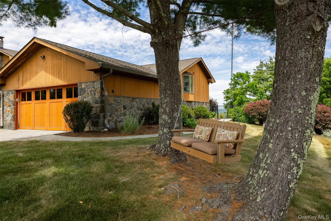
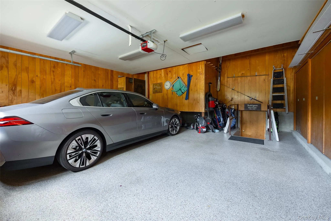
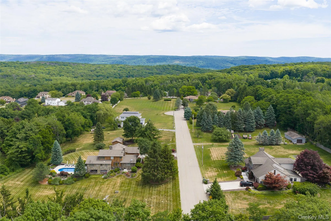
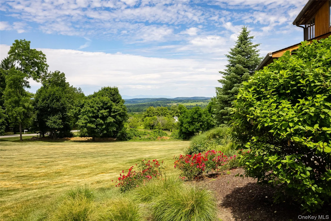
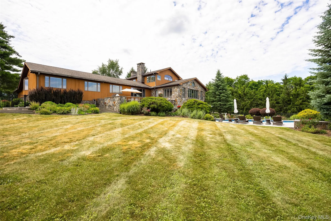
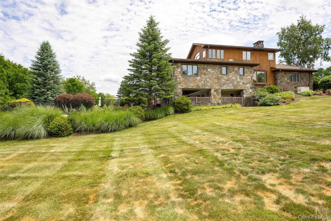
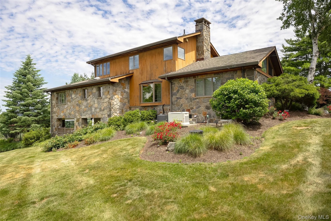
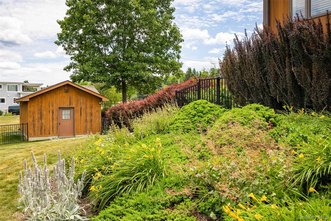
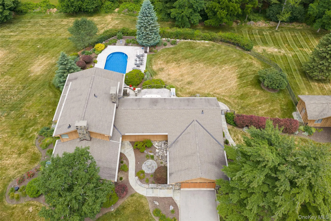
Attractive architectural features and true luxury converge with this custom stone and cedar contemporary. Perfectly sited with incredible westerly views and a backyard oasis, this one owner masterpiece will surely impress. Living room w/cathedral ceiling and fireplace flows seamlessly to formal dining room complete with crown molding and bay window. Expansive kitchen includes Wolf commercial range, cocktail/wine bar and dining area overlooking the resort-style backyard. Family room w/fireplace, cathedral ceilings and built-ins is easily accessible via three first floor bedrooms serviced by a full bathroom. Laundry room conveniently located on main floor. Second floor primary suite with cathedral ceiling, massive walk-in closet and glamorous ensuite bathroom. Lower level offers the perfect configuration for extended family or guest quarters. Loaded with designer finishes such as crown molding, California closets, custom cabinetry & tile. Recent improvements include well pump, pressure tank, 28kW standby generator & freshly painted exterior. Two car garage, wine cellar and oversized shed for abundant storage. Immaculate outdoor space perfect for relaxing or entertaining includes covered patio, second patio with built-in bbq and inground pool surrounded by mature landscaping. Appreciate mesmerizing sunsets and unmatched Catskill views from every vantage point in the backyard. Quiet & private yet minutes from Taconic State Parkway, shopping, dining, trains, Villages of Millbrook & Pawling. Ideal as a primary residence or weekend retreat.
- Heating System:
- Oil, Hot Water, Baseboard
- Cooling System:
- Central Air
- Basement:
- Finished, Walk-out Access
- Patio:
- Patio
- Swimming Pool:
- In Ground
- Appliances:
- Dishwasher, Refrigerator, Dryer, Washer, Gas Range
- Fireplace Features:
- Wood Burning
- Fireplaces Total:
- 2
- Flooring:
- Hardwood, Carpet, Ceramic Tile
- Garage Spaces:
- 2
- Interior Features:
- Eat-in Kitchen, Entrance Foyer, Open Kitchen, Cathedral Ceiling(s), Walk-in Closet(s), Chefs Kitchen, Washer/dryer Hookup, Formal Dining, First Floor Bedroom, In-law Floorplan, Primary Bathroom, Ceiling Fan(s), First Floor Full Bath, Built-in Features, Breakfast Bar, Crown Molding
- Laundry Features:
- Laundry Room
- Parking Features:
- Driveway, Garage
- Sewer:
- Septic Tank
- Utilities:
- Cable Connected, Electricity Connected
- City:
- Beekman
- State:
- NY
- Street:
- Potters
- Street Number:
- 11
- Street Suffix:
- Lane
- Postal Code:
- 12540
- Floor Number:
- 0
- Longitude:
- W74° 16' 23.2''
- Latitude:
- N41° 38' 18.4''
- Directions:
- Route 55 to E. Noxon Rd. Right onto Clapp Hill Rd. to left onto Potters Ln. #11 on left.
- PostalCity:
- Lagrangeville
- Architectural Style:
- Contemporary
- Construction Materials:
- Frame, Stone, Cedar
- Elementary School:
- Vail Farm Elementary School
- High School:
- Arlington High School
- Agent MlsId:
- 24829
- MiddleOrJunior School:
- Union Vale Middle School
- PhotosCount:
- 49
- Special Listing Conditions:
- No
- Tax Annual Amount:
- $15,317
- Water Source:
- Well
- Office MlsId:
- PRUSER
Residential - MLS# 1032477
11 Potters Lane, Beekman, NY
- Property Type :
- Residential
- Property SubType :
- Single Family Residence
- Listing Type :
- For Rent
- Listing ID :
- 1032477
- Price :
- $995,000
- Rooms :
- 13
- Bedrooms :
- 5
- Bathrooms :
- 3
- Half Bathrooms :
- 1
- Bathrooms Total :
- 4
- Square Footage :
- 3,463 Sqft
- Lot Area :
- 1.70 Acre
- Year Built :
- 1979
- Status :
- Active
- Listing Agent :
- Daniel Axtmann
- Listing Office :
- BHHS Hudson Valley Properties




