
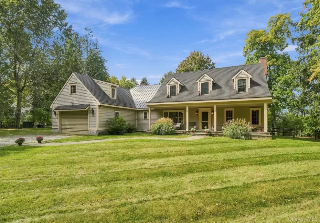
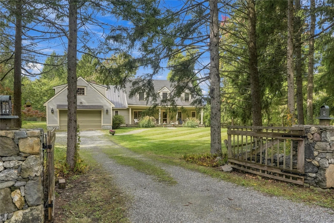
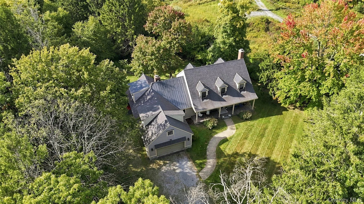
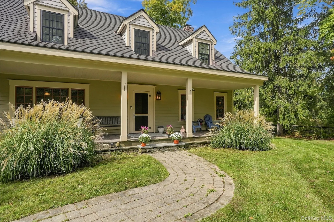
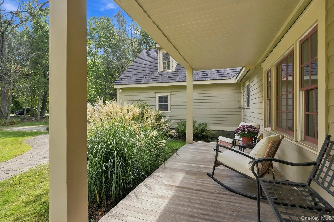
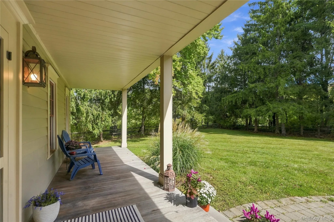
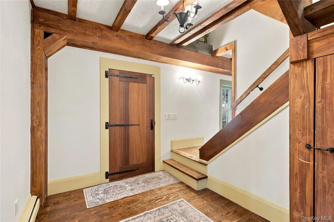
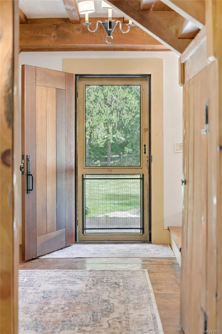
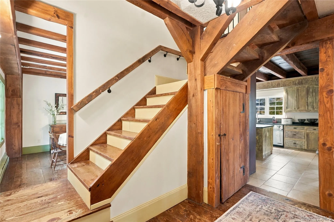
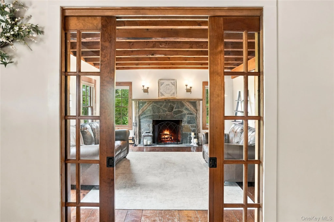
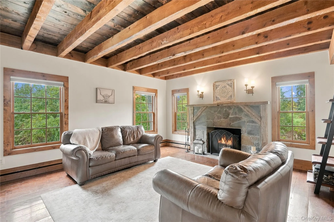
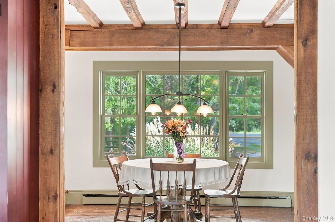
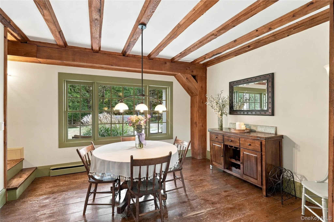
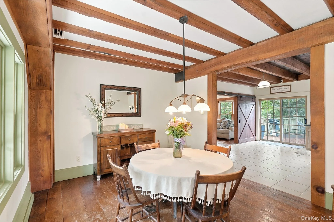
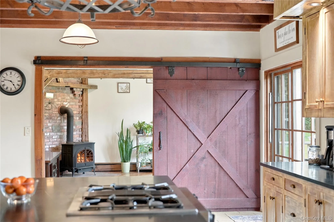
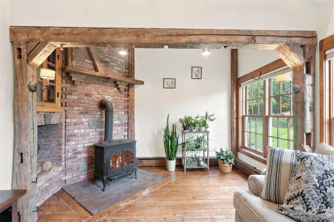
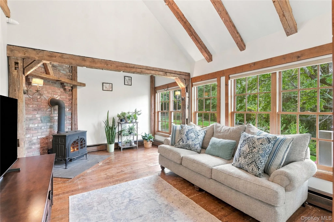
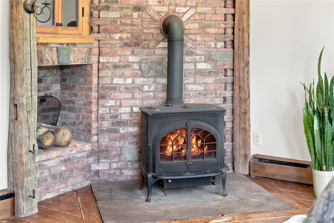
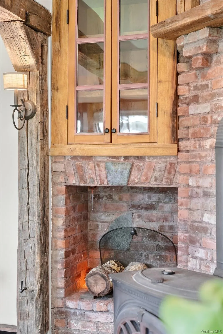
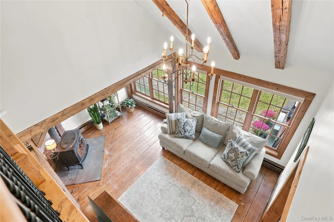
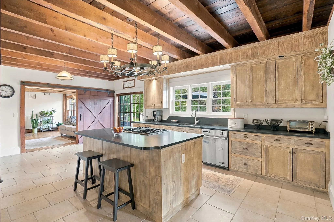
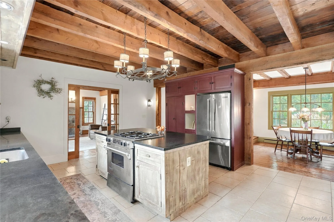
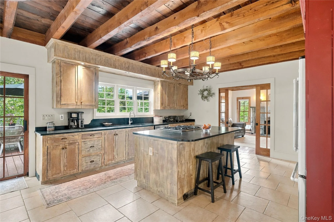
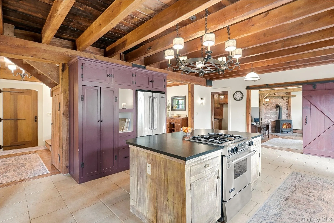
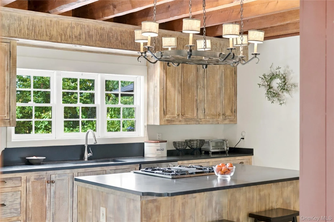
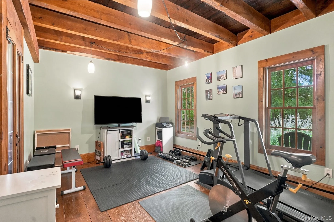
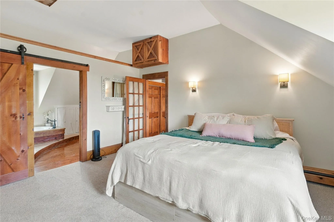
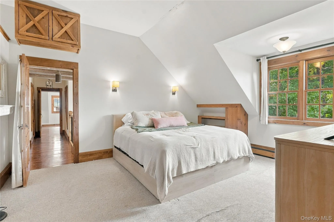
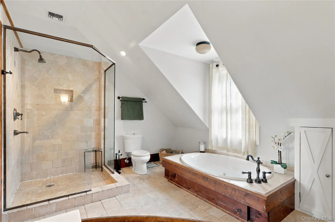
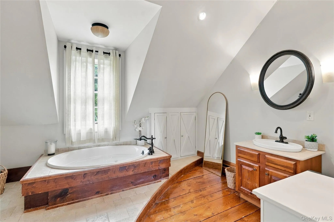
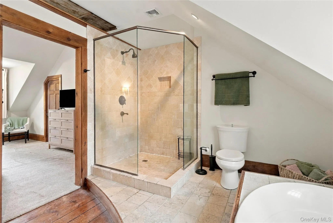
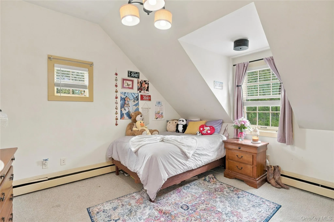
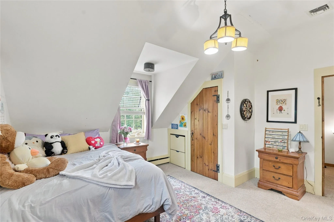
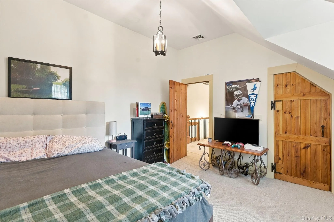
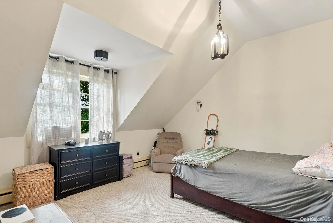
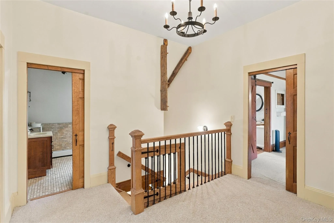
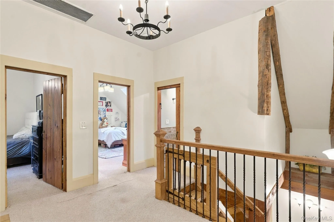
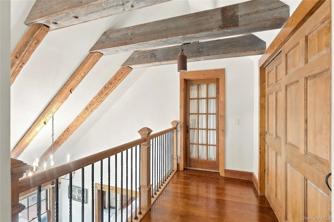
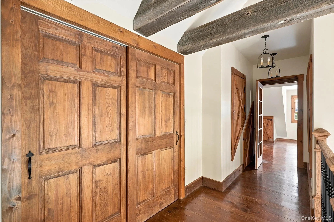
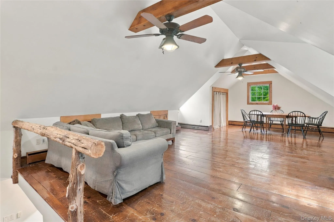
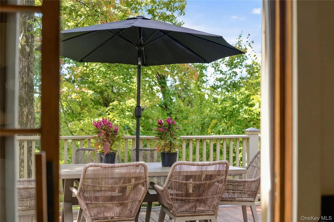
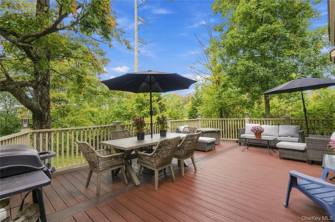
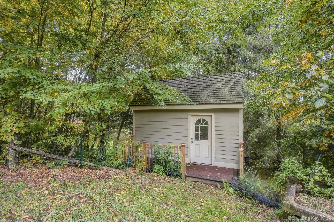
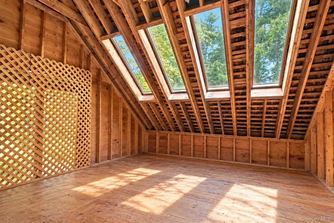
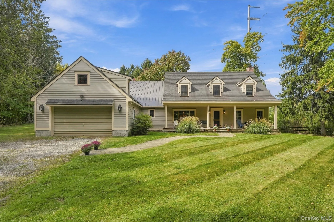
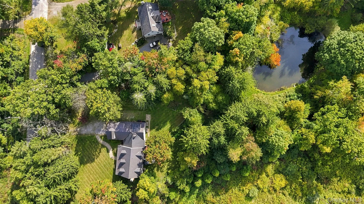
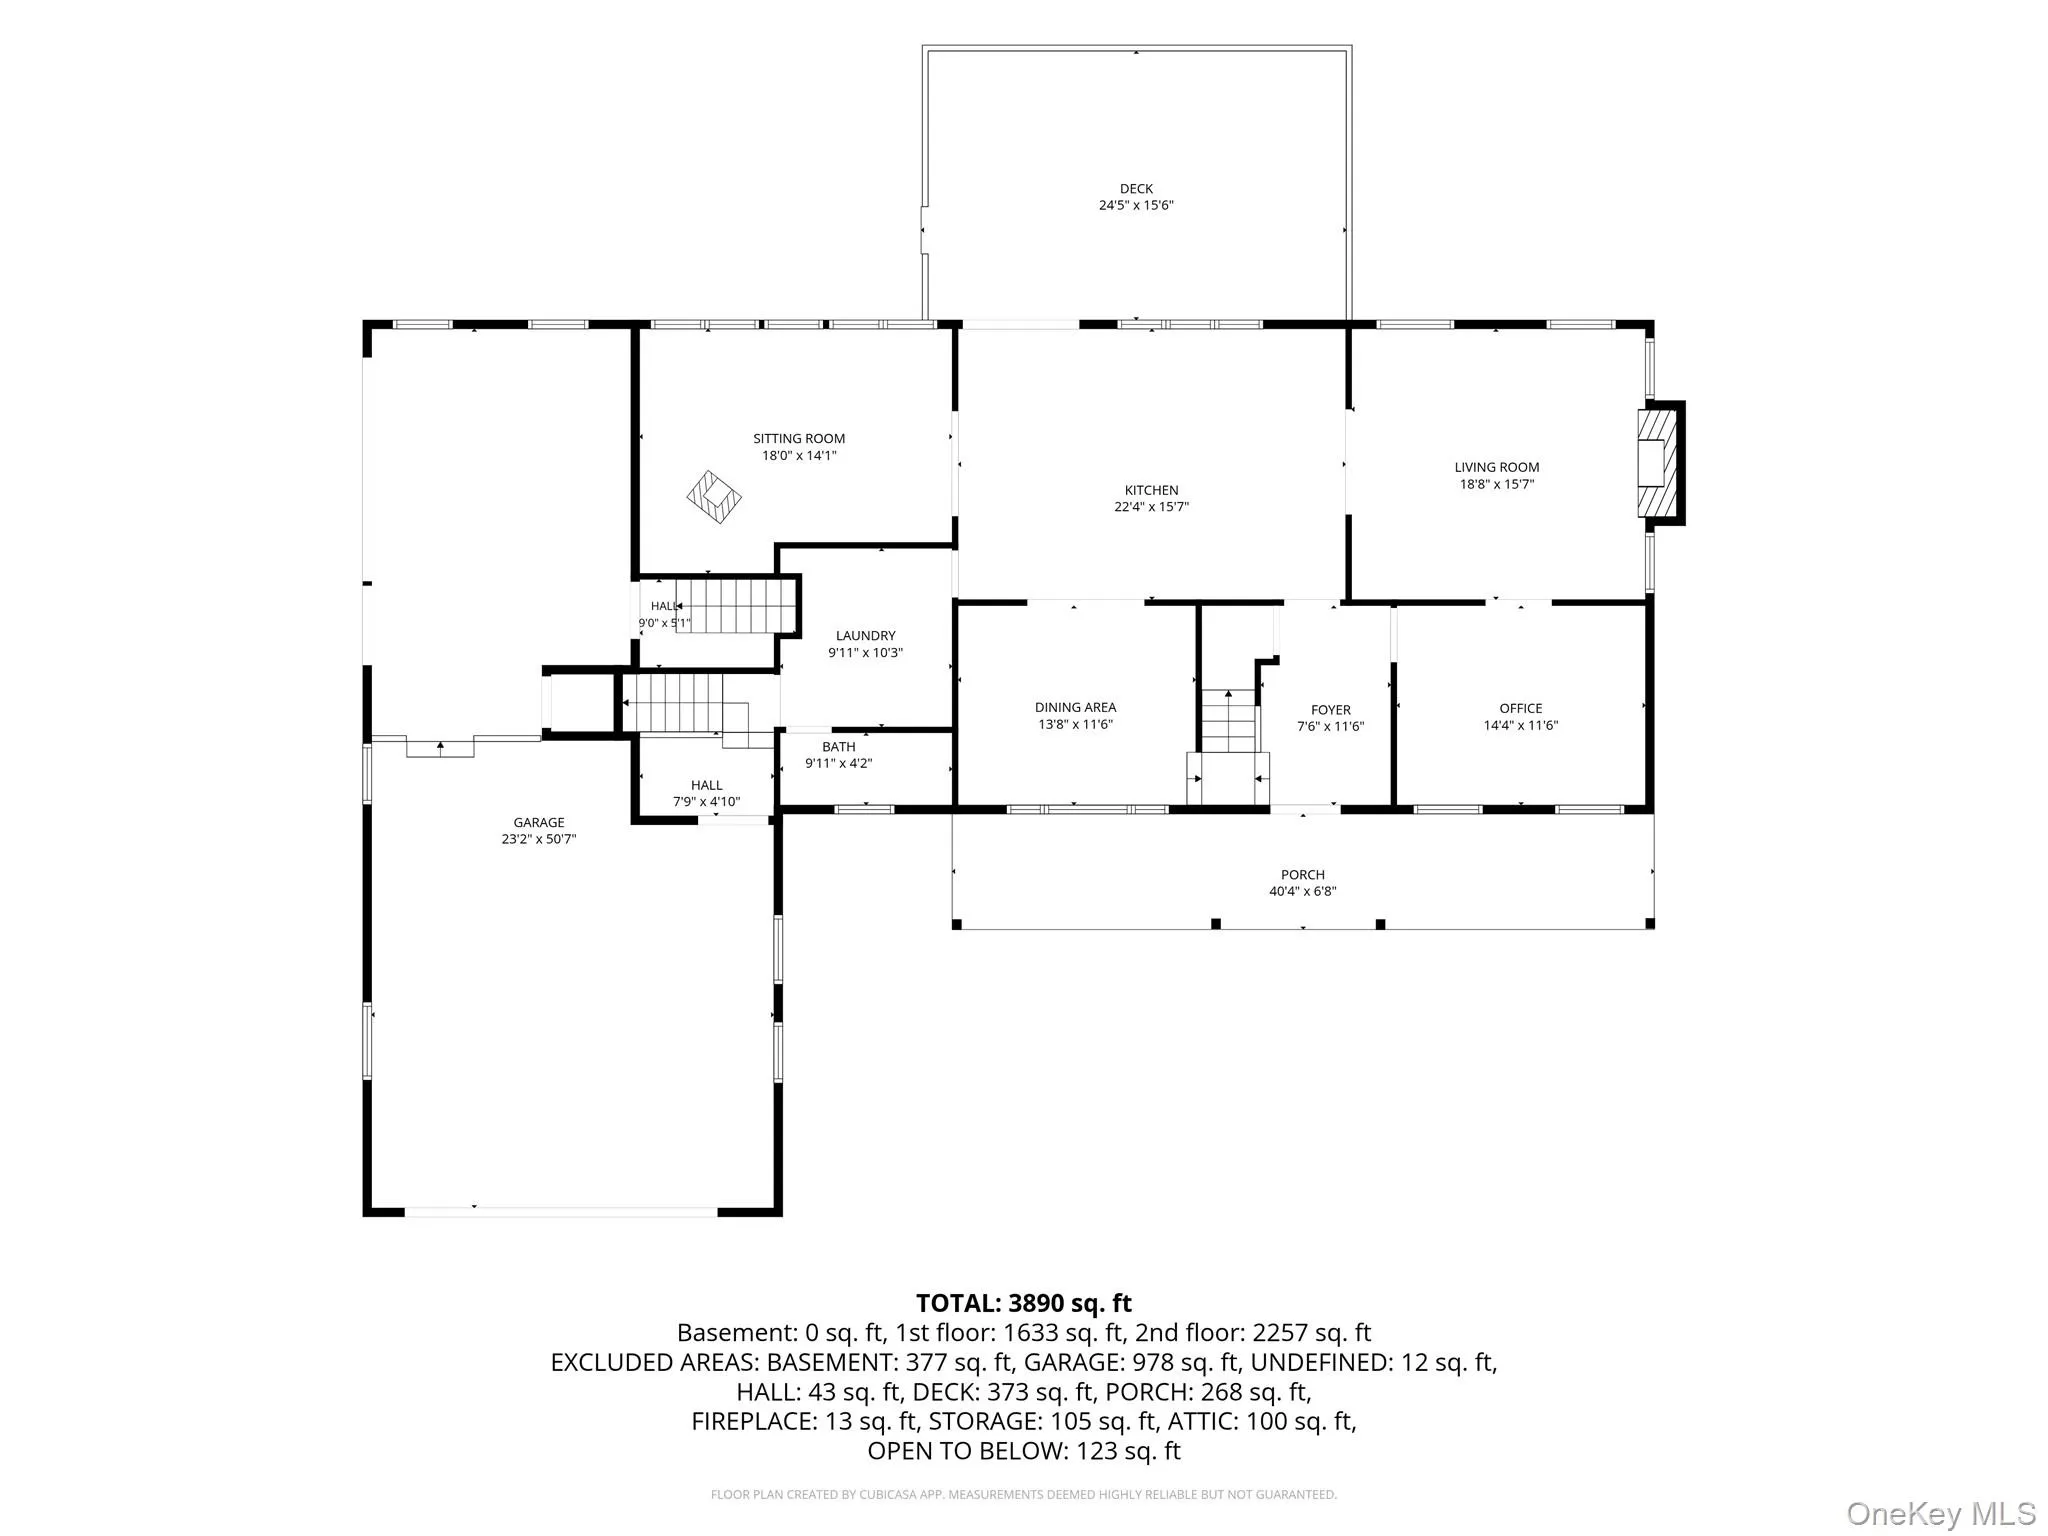
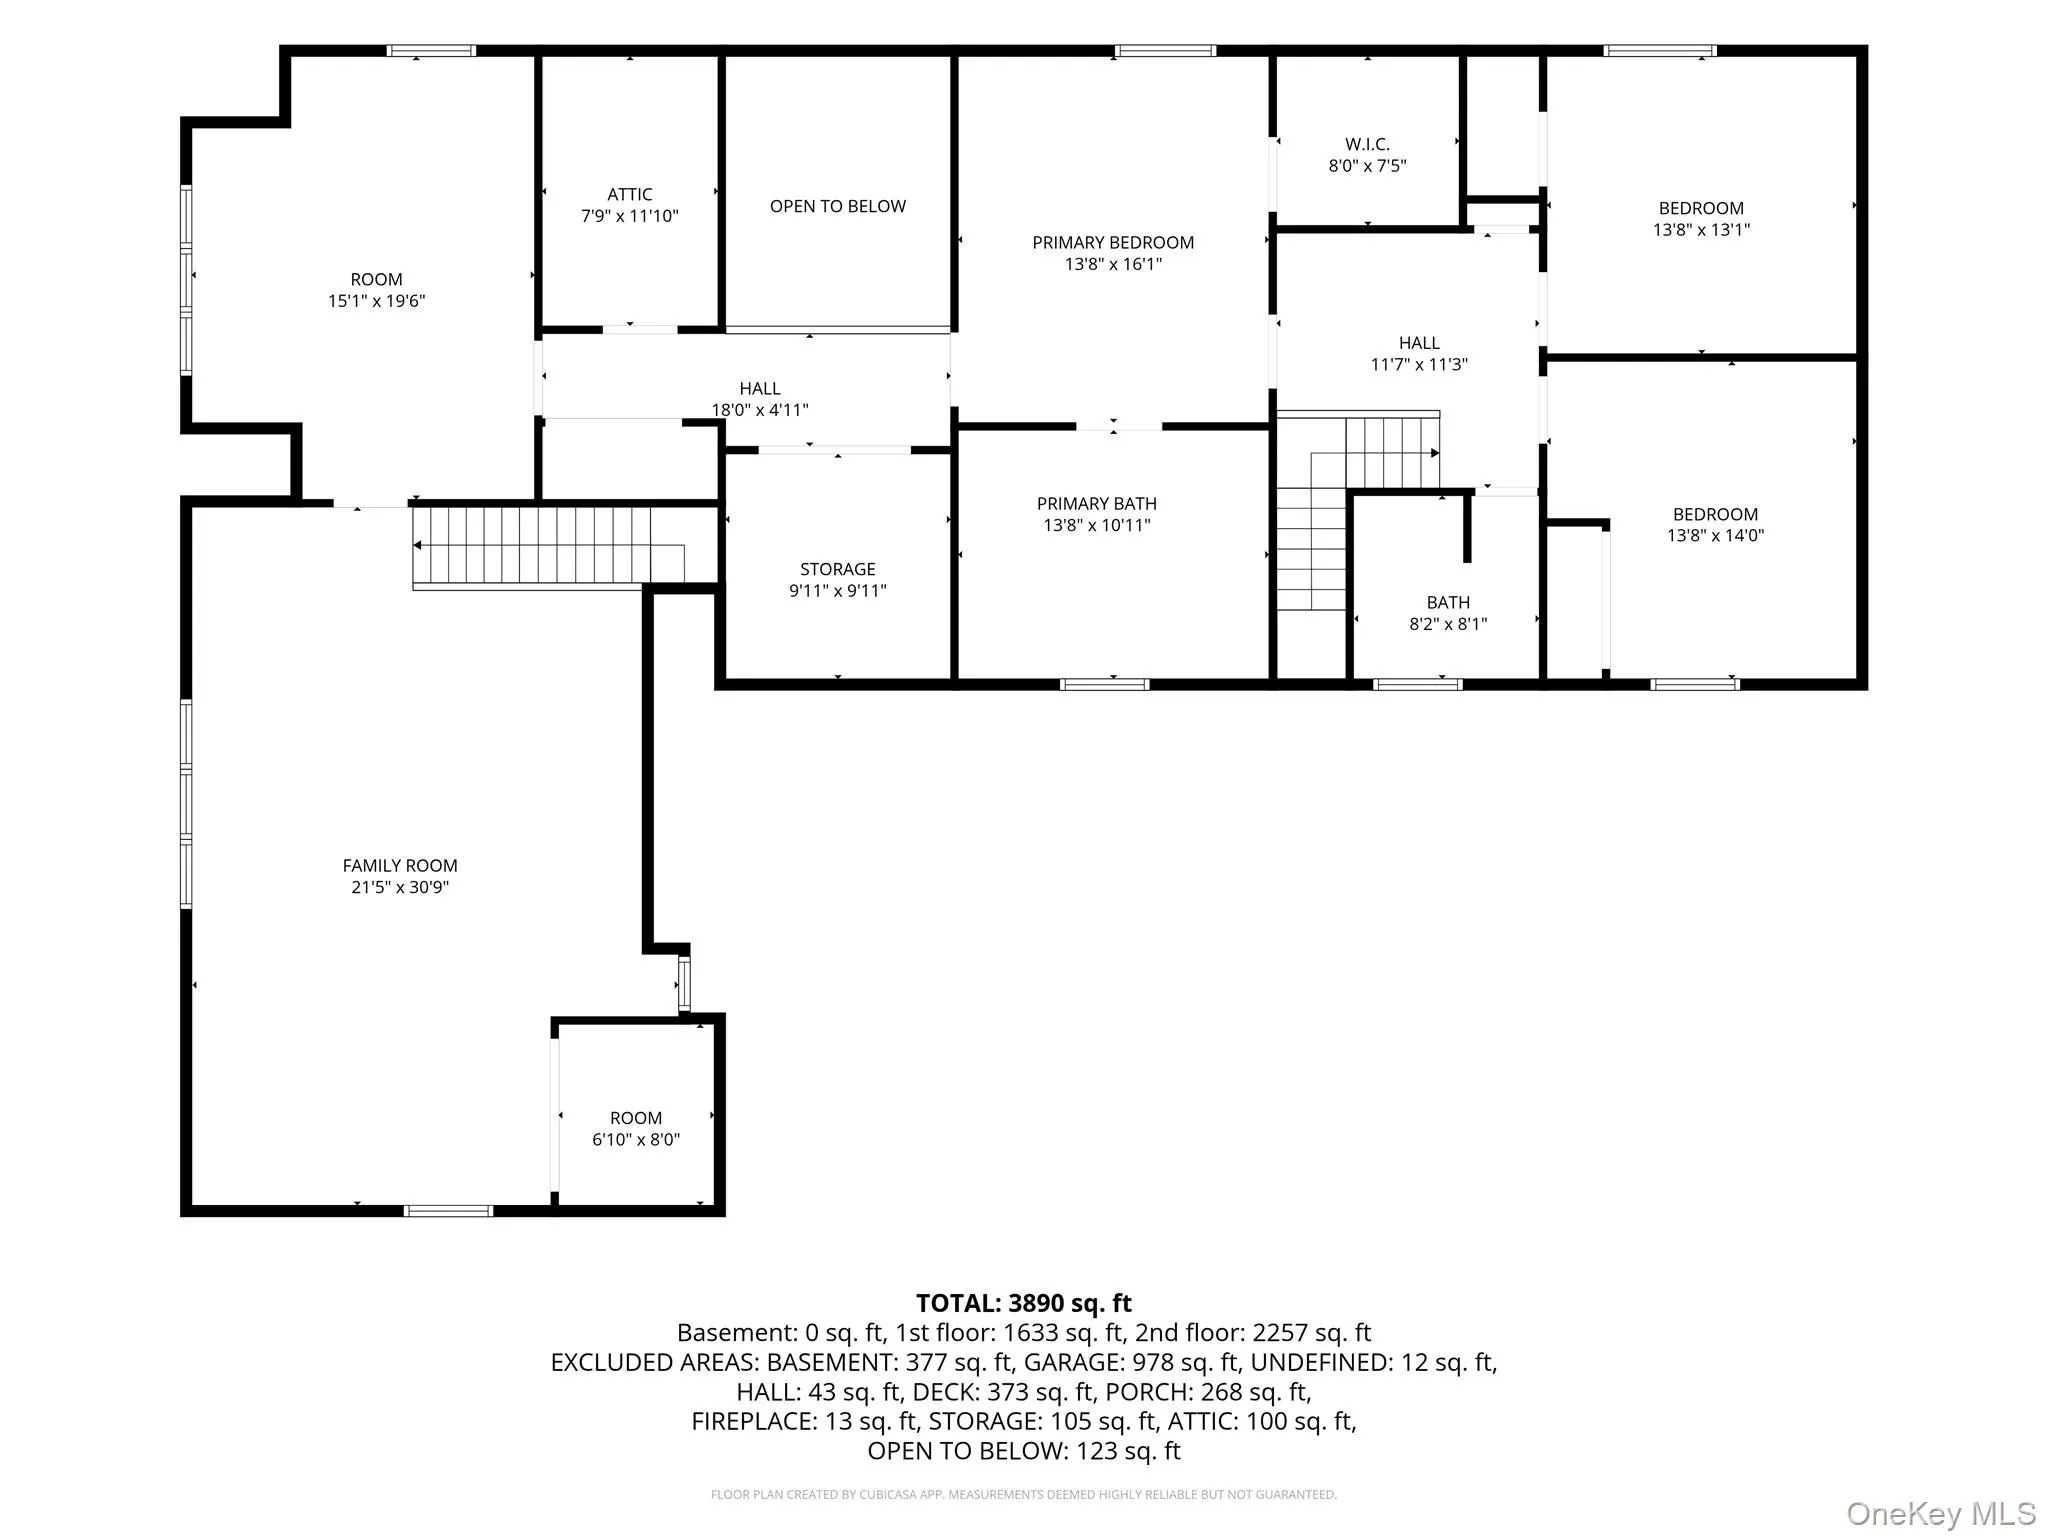
Privately set on nearly 10 acres, this custom-built post-and-beam home is filled with warmth, character and unique details. Wide-board floors, exposed wood elements, distinctive pocket doors, a wood-burning fireplace and wood stove add to its charm. At the heart of the home, the large eat-in kitchen is centrally positioned between the formal dining room, family room and living room, creating an easy flow for everyday life and entertaining. Sliding doors open to an expansive west-facing rear deck, the perfect place to unwind and take in the sunsets. The generous floor plan includes three bedrooms, three full baths and a variety of bonus areas offering flexibility for extended or multi-generational living, guests, working from home, recreation or hobbies. A full bath on the first floor adds even more versatility. Outside, a rocking-chair front porch, pond and wood fencing complement the peaceful country setting. A separate shed with skylights has wonderful potential as an artist’s studio, creative space or quiet retreat, while the oversized two-car garage offers abundant storage and room for a workshop or recreational equipment. With room for everyone to spread out, inside and out, this is a truly special property offering privacy, character and plenty of possibilities within the Millbrook School District.
- Heating System:
- Oil, Baseboard
- Cooling System:
- Central Air
- Basement:
- Crawl Space
- Patio:
- Porch, Deck
- Appliances:
- Dishwasher, Refrigerator, Dryer, Washer, Gas Range
- Fireplace Features:
- Wood Burning Stove, Family Room, Wood Burning, Living Room
- Fireplaces Total:
- 2
- Flooring:
- Tile, Wood
- Garage Spaces:
- 2
- Interior Features:
- Eat-in Kitchen, Open Kitchen, High Ceilings, Storage, Chefs Kitchen, Kitchen Island, Original Details, Walk Through Kitchen, Washer/dryer Hookup, Soaking Tub, Formal Dining, In-law Floorplan, Primary Bathroom, First Floor Full Bath, Built-in Features, Beamed Ceilings, Natural Woodwork, Stone Counters
- Laundry Features:
- Laundry Room, Washer Hookup, Electric Dryer Hookup
- Lot Features:
- Part Wooded, Back Yard, Landscaped, Front Yard
- Parking Features:
- Driveway
- Sewer:
- Septic Tank
- Utilities:
- Propane, Water Connected, Electricity Connected, Phone Connected
- City:
- Union Vale
- State:
- NY
- Street:
- Smith
- Street Number:
- 191
- Street Suffix:
- Road
- Postal Code:
- 12540
- Floor Number:
- 0
- Longitude:
- W74° 16' 7.3''
- Latitude:
- N41° 42' 51.3''
- PostalCity:
- Lagrangeville
- Street Dir Prefix:
- N
- Architectural Style:
- Farmhouse, Cape Cod
- Construction Materials:
- Vinyl Siding
- Elementary School:
- Alden Place Elementary School
- High School:
- Millbrook High School
- Levels:
- Two
- Agent MlsId:
- 33673
- MiddleOrJunior School:
- Millbrook Middle School
- PhotosCount:
- 48
- Special Listing Conditions:
- No
- Tax Annual Amount:
- $11,112
- VirtualTour URL:
- https://www.zillow.com/view-imx/8bb7c6f6-3cbc-414c-aa94-5d8734ab16fa?setAttribution=mls&wl=true&
- Water Source:
- Well
- Office MlsId:
- HOULAW27
Residential - MLS# 1055371
191 Smith Road, Union Vale, NY
- Property Type :
- Residential
- Property SubType :
- Single Family Residence
- Listing Type :
- For Rent
- Listing ID :
- 1055371
- Price :
- $925,000
- Rooms :
- 11
- Bedrooms :
- 3
- Bathrooms :
- 3
- Bathrooms Total :
- 3
- Square Footage :
- 3,284 Sqft
- Building Area :
- 3,890 Sqft
- Lot Area :
- 9.68 Acre
- Year Built :
- 1965
- Status :
- Active
- Listing Agent :
- Jo-Ann Campagiorni
- Listing Office :
- Houlihan Lawrence Inc.




