
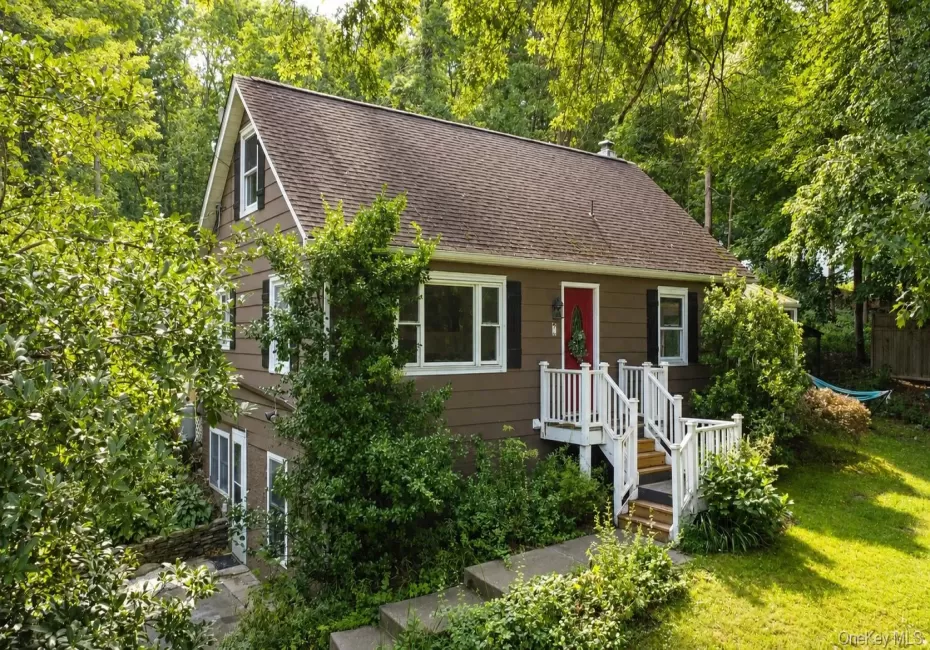
Dead-End Privacy, Legal Accessory Apt, Steps to Shops & Taconic Parkway.
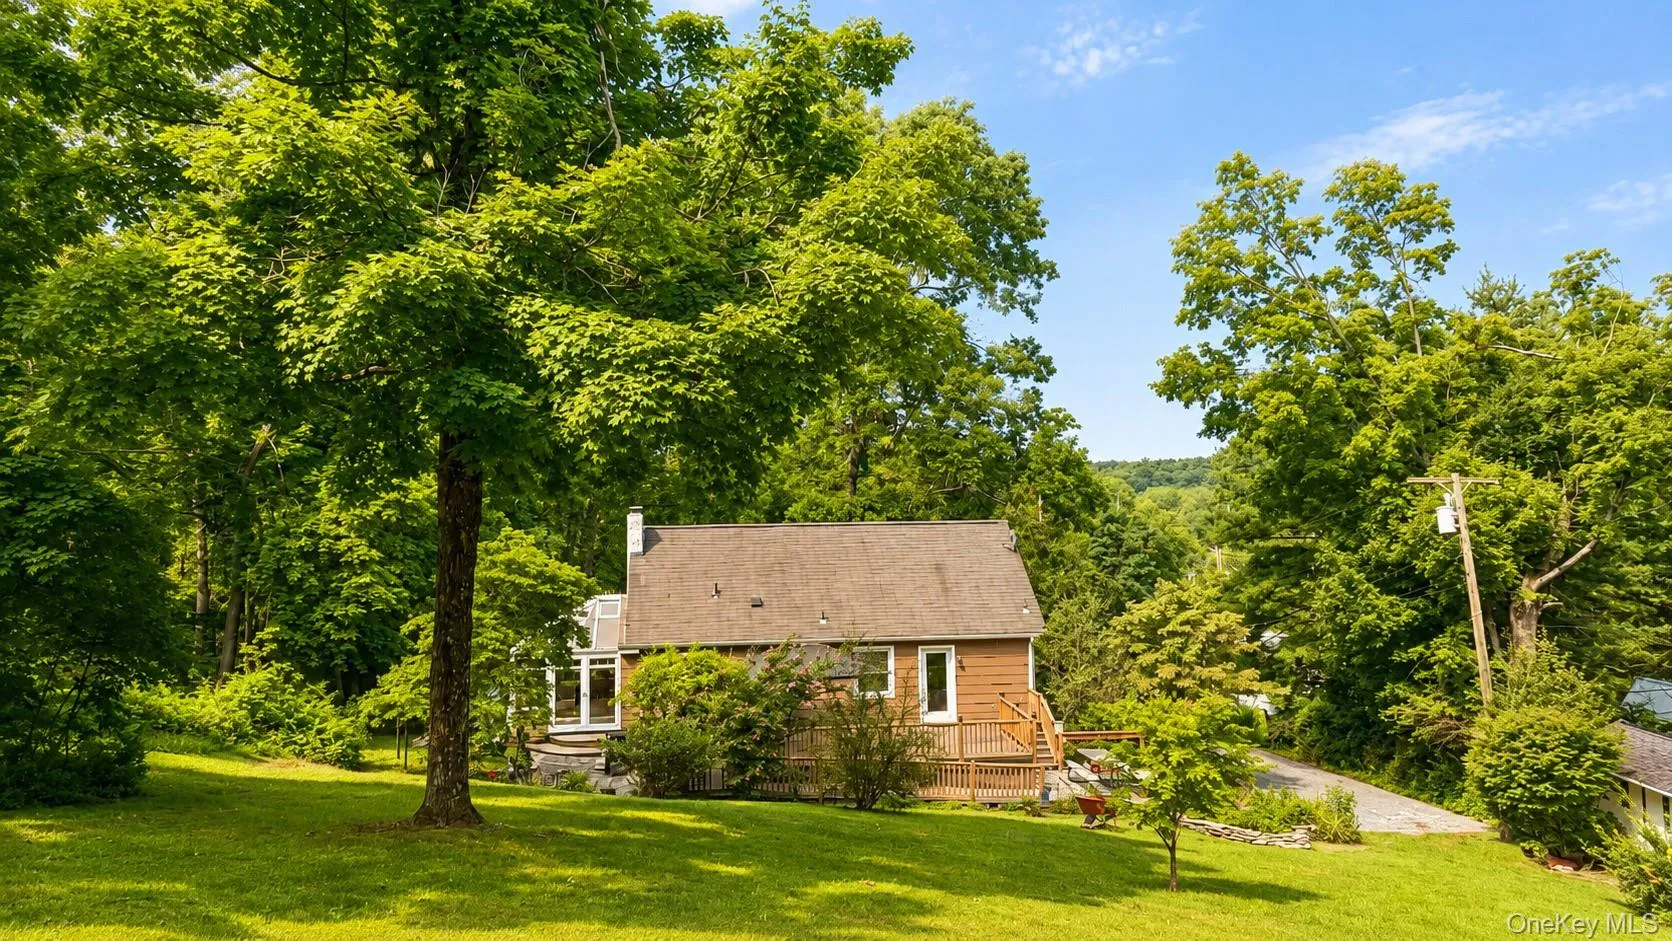
Tucked at the end of a private dead-end street with only four homes total, this Lagrangeville gem offers the rare combination of seclusion and convenience. Just minutes from the Taconic State Parkway, you’re also within walking distance of two shopping plazas featuring ShopRite, Dunkin’, a pet store, preschool, and a beloved family-owned Italian bakery — everyday errands made easy without sacrificing your peace and quiet.
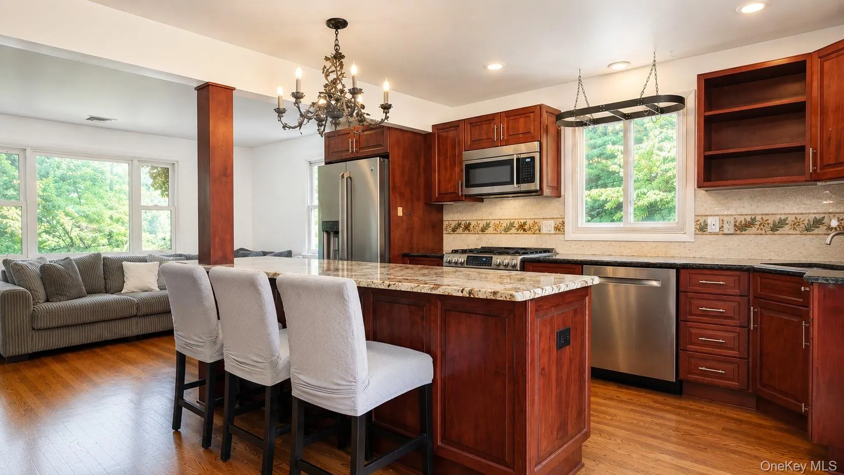
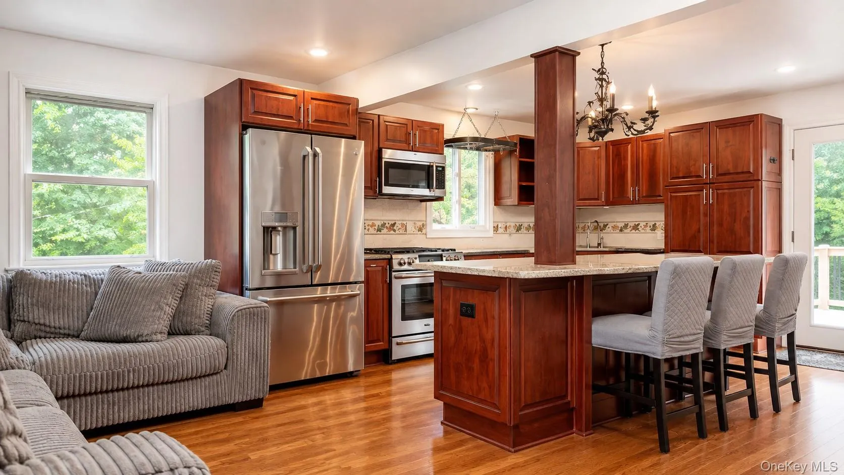
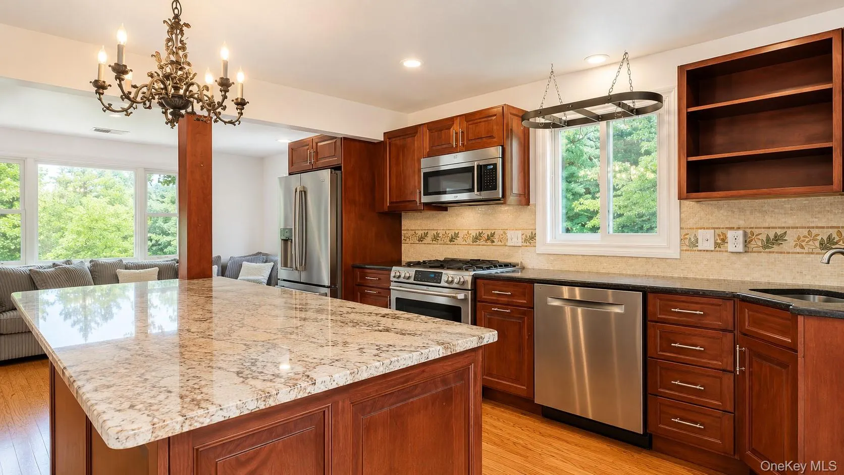
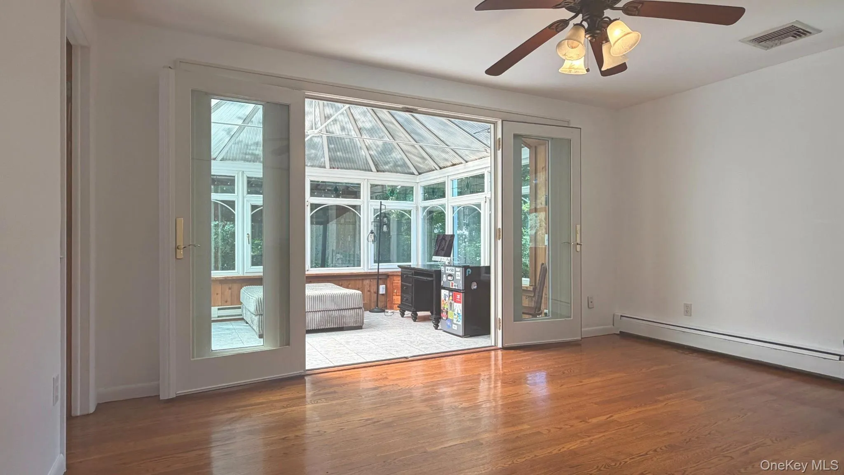
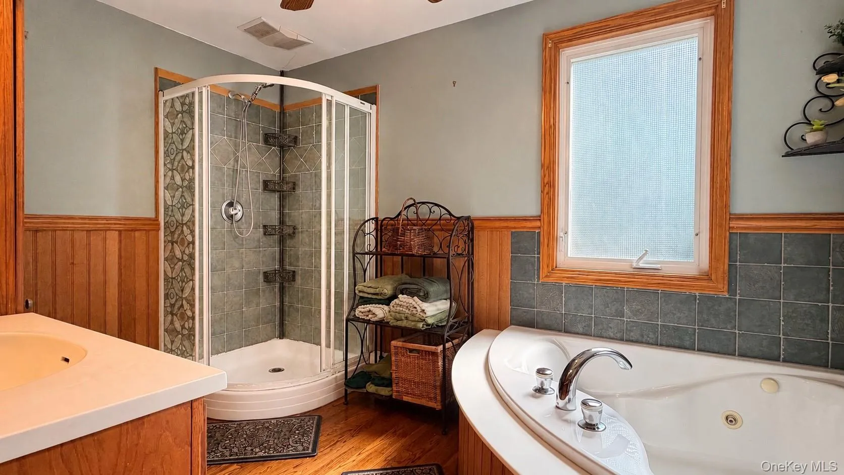
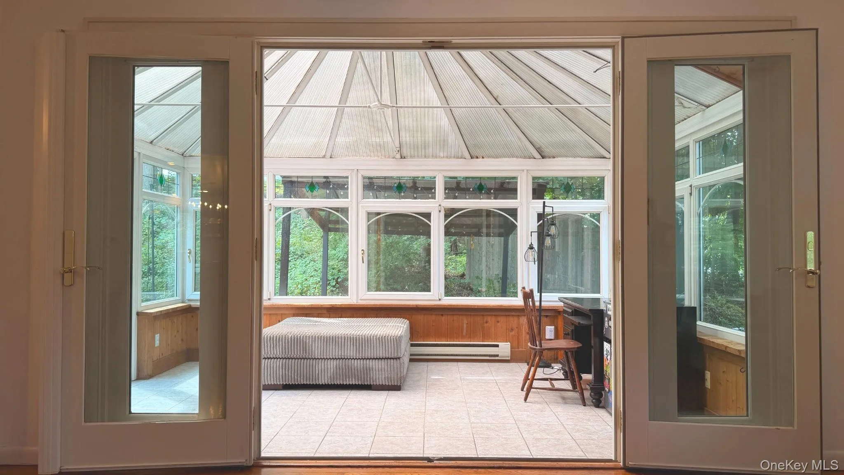
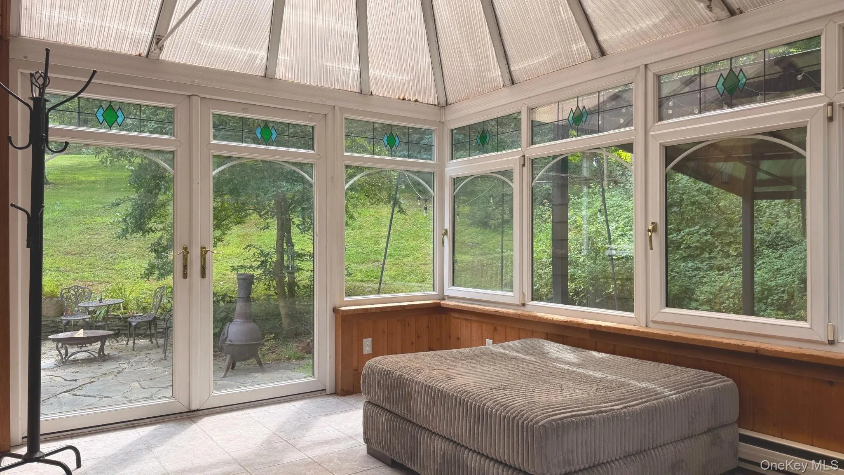
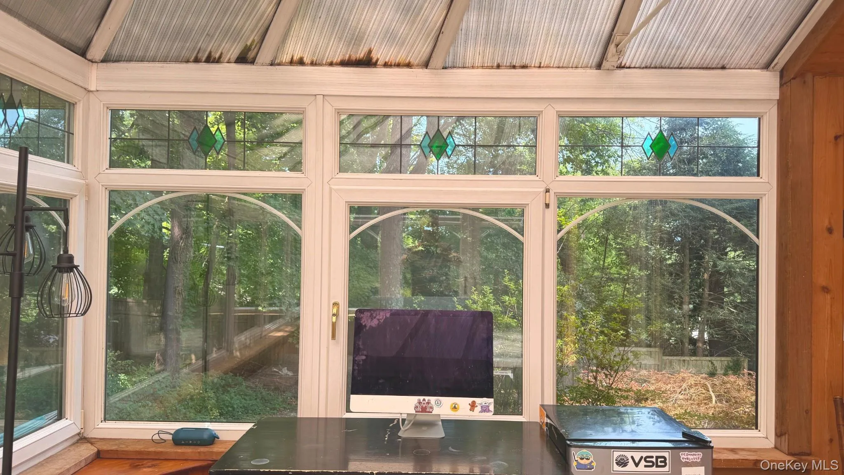
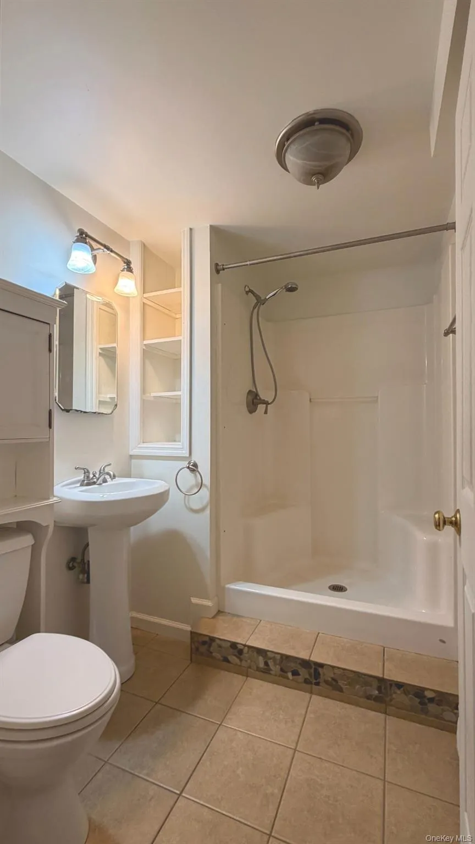
Inside, the kitchen impresses with generous counter and cabinet space, Italian tile backsplash, and granite countertops. A sun-drenched sunroom off the primary bedroom offers year-round flexibility, while the primary bath is a private retreat with a jacuzzi tub and separate shower. Brand new central air (installed July 2026) keeps the whole home comfortable.
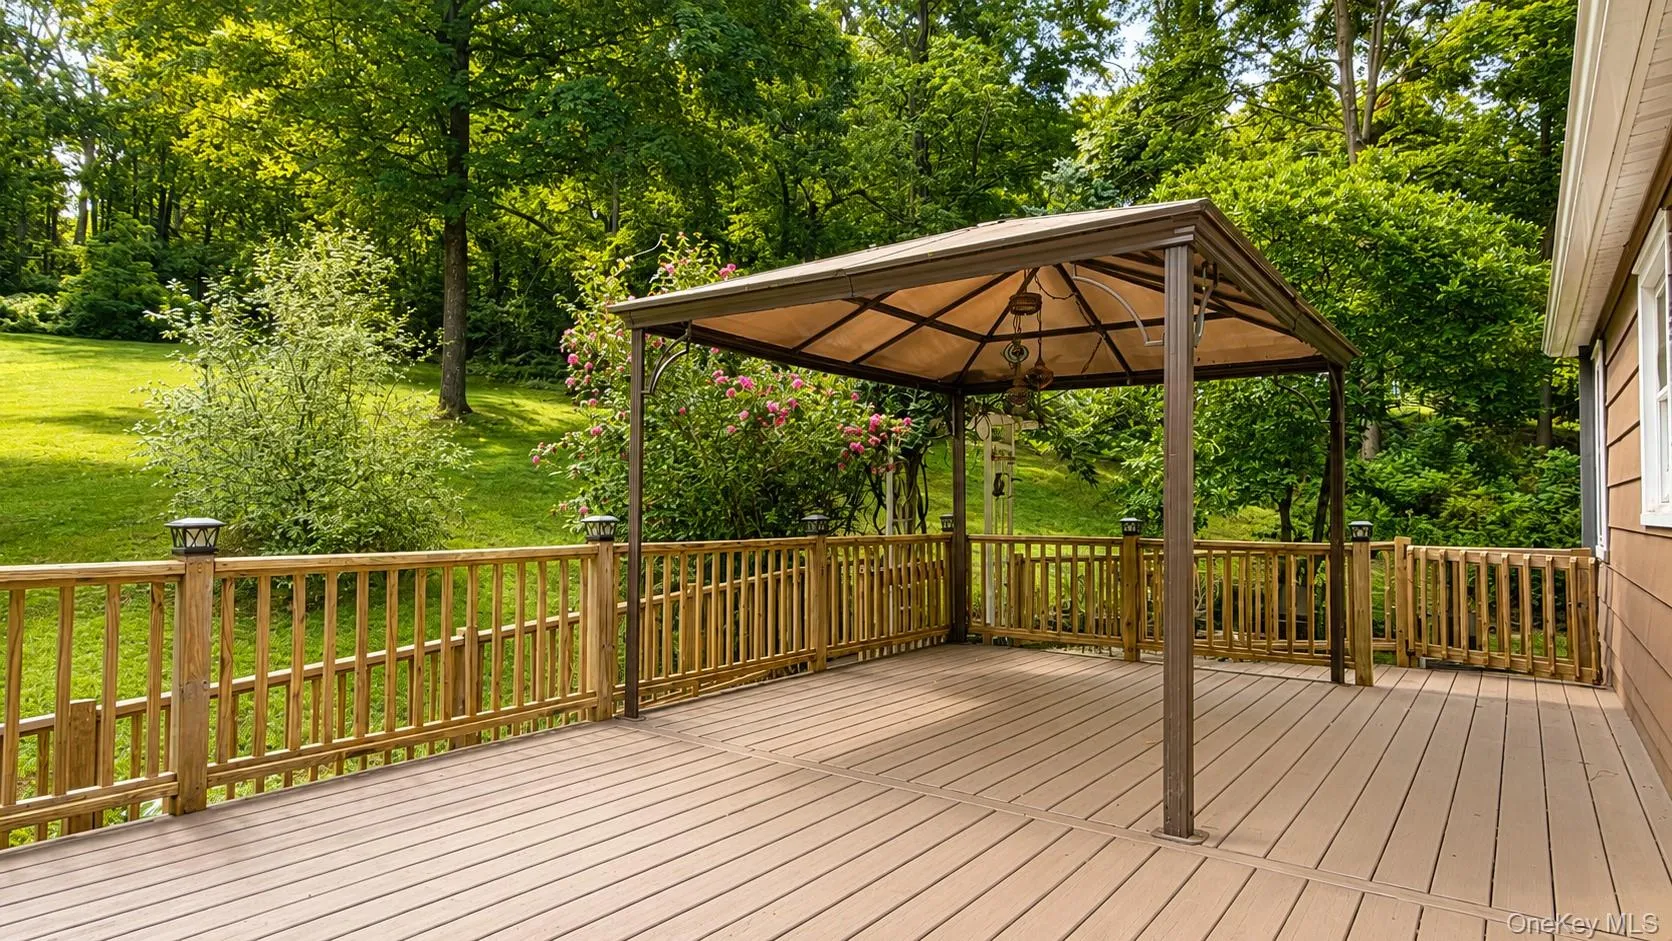
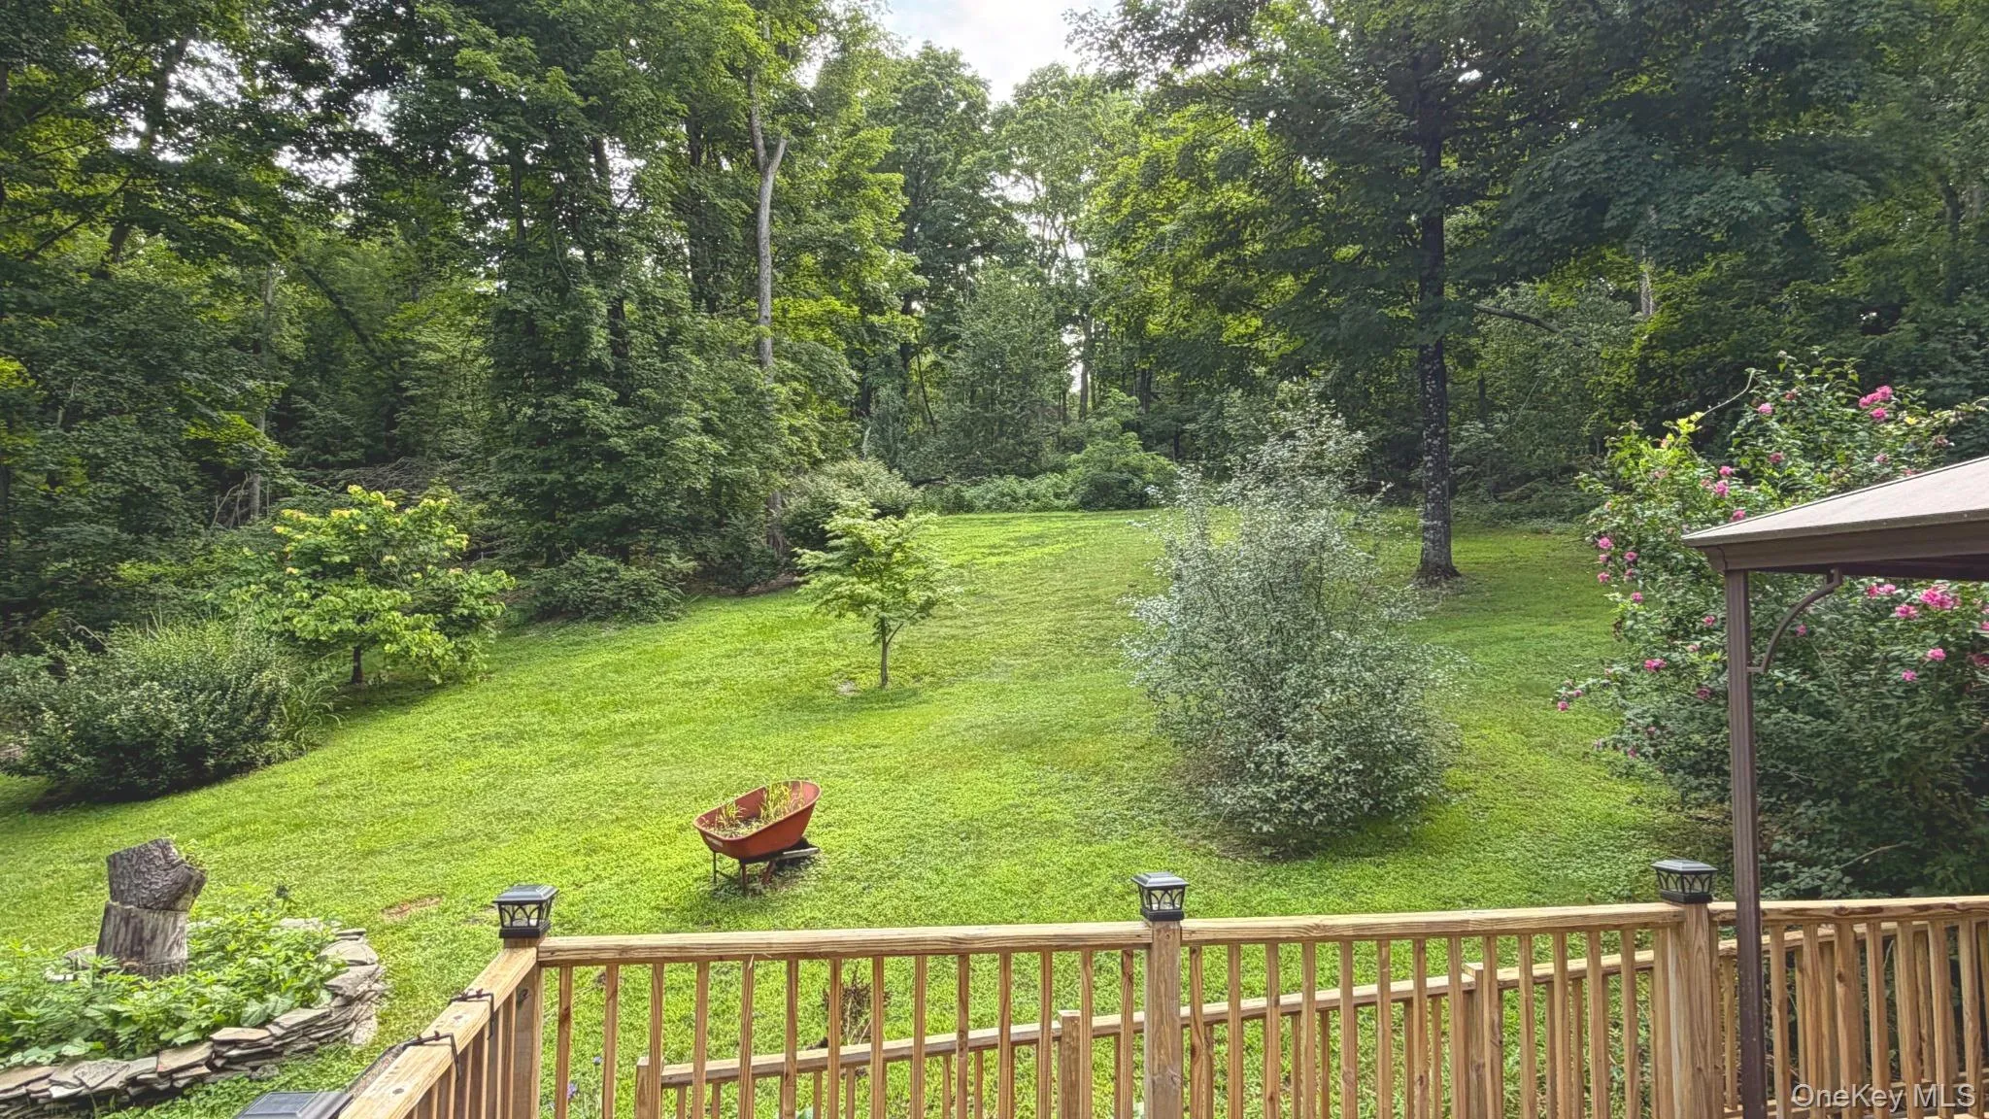
The grounds are a gardener’s dream, with mature flowering trees and perennials including dogwood, magnolia, red bud, and azalea, alongside hostas, lilies, daffodils, climbing roses, and more — a landscape that blooms in waves from spring through summer.
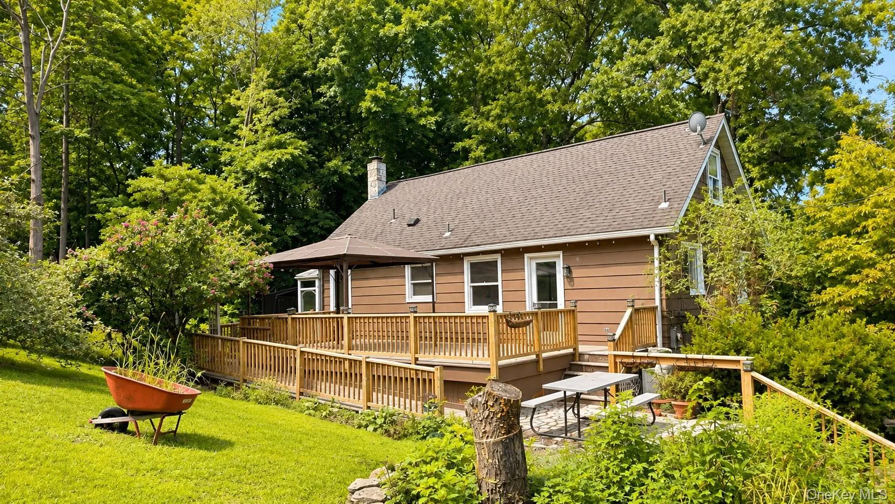
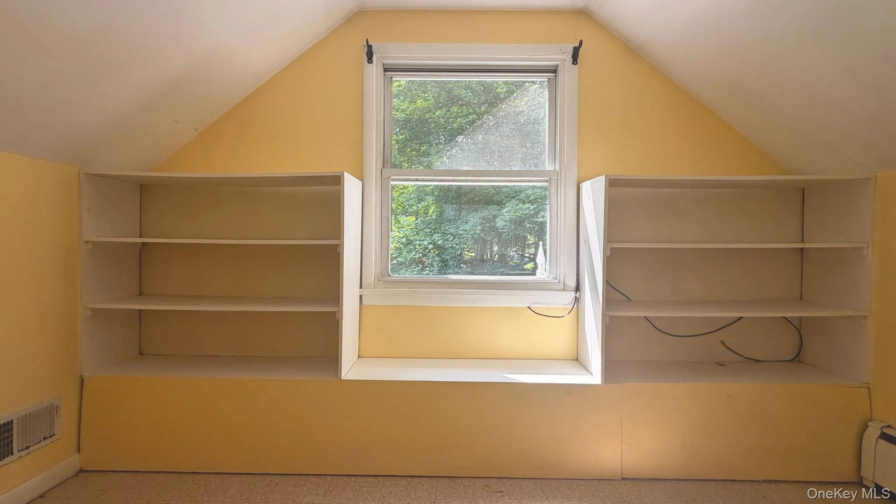
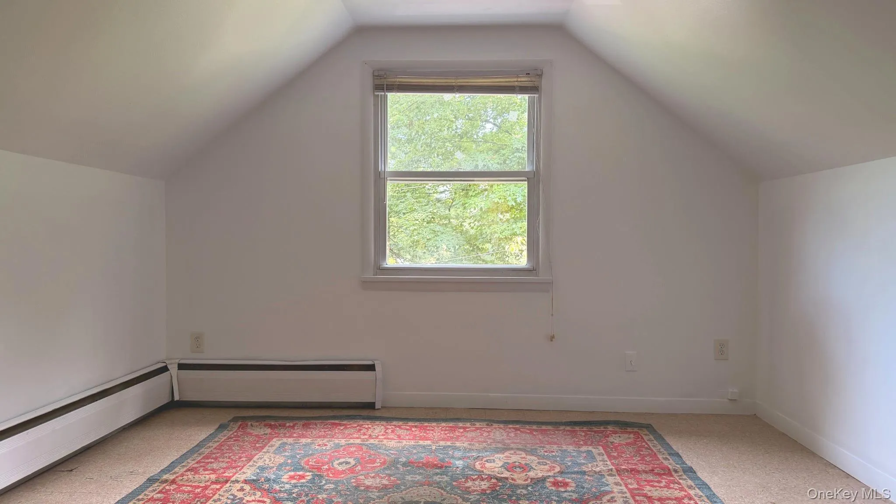
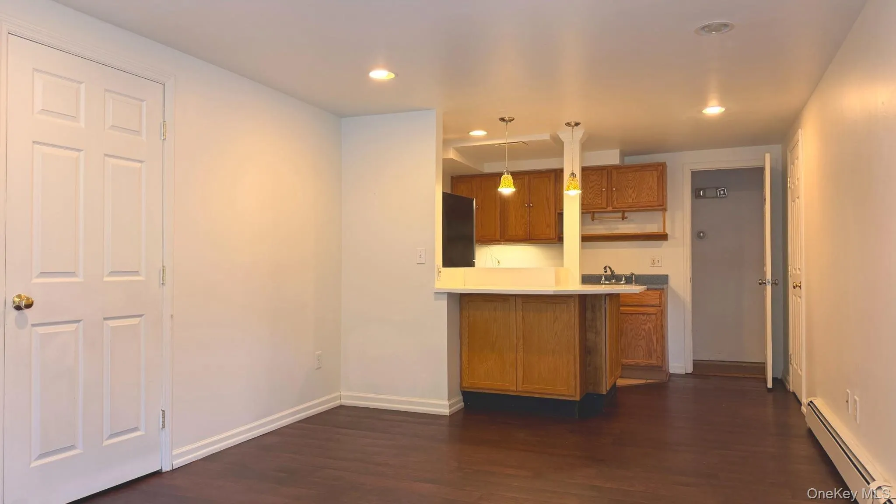
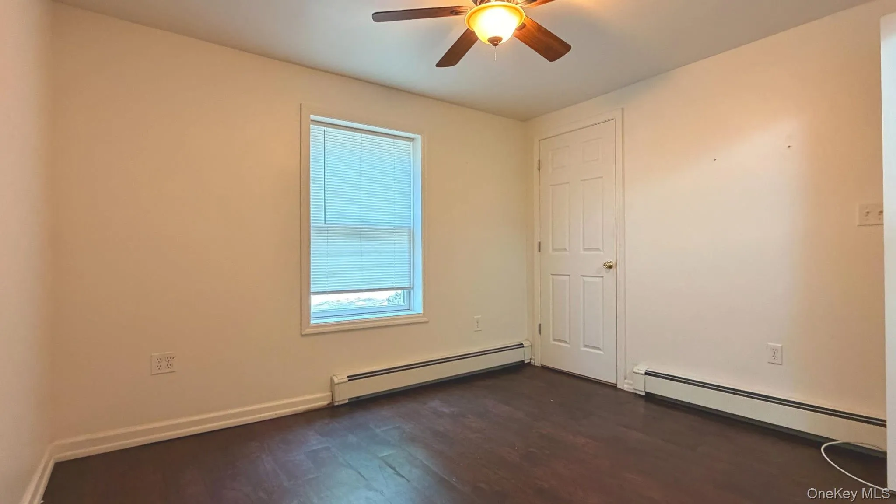
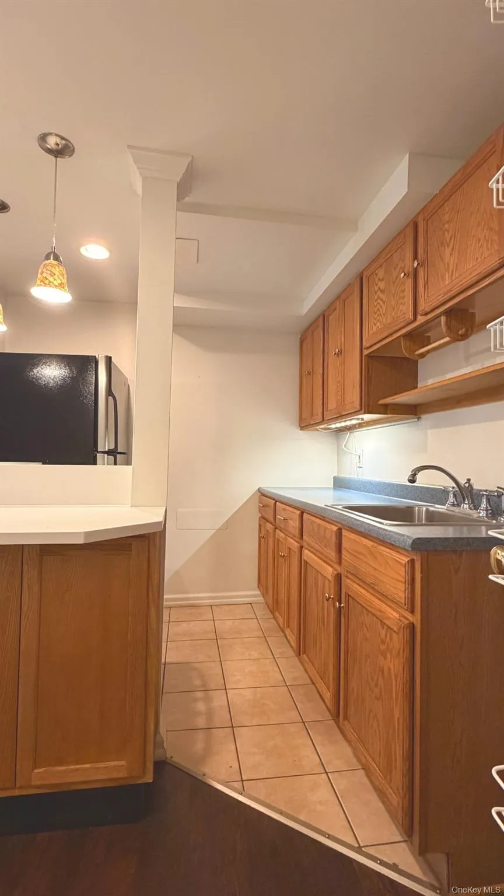
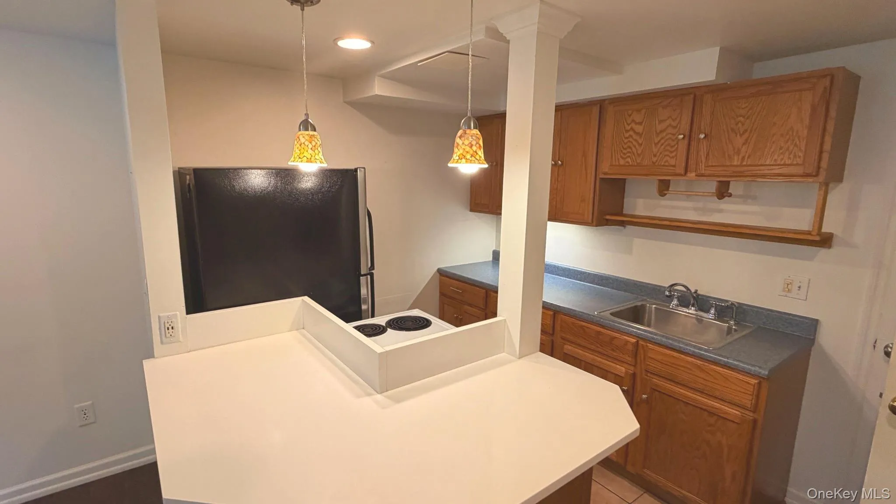
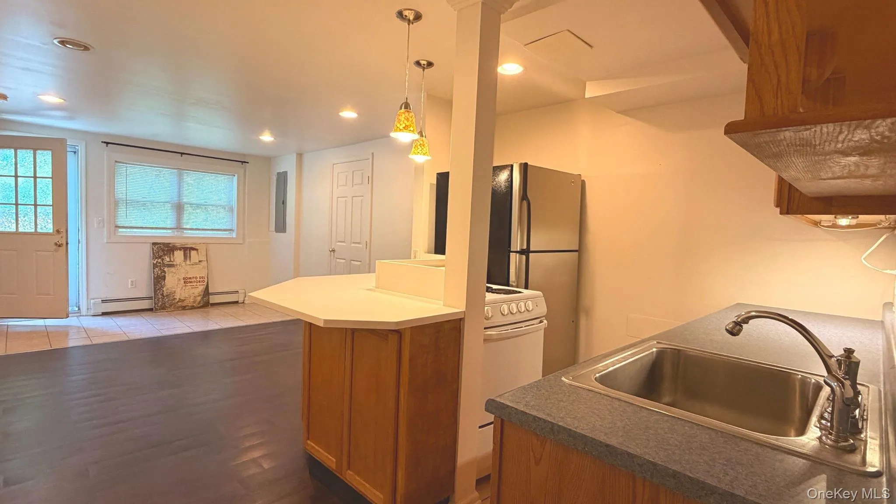
Entertain effortlessly on the large back deck with gazebo and stone patio, perfect for summer gatherings. A door at the top of the stairs opens up exciting possibilities — a home office, Airbnb potential, or multigenerational living setup — while the legal accessory apartment with a separate entrance adds even more flexibility, whether for extended family, rental income, or guests. Rent for the accessory apartment was $1,400 per month plus $75 for use of garbage and wifi. Electric and heat is included.
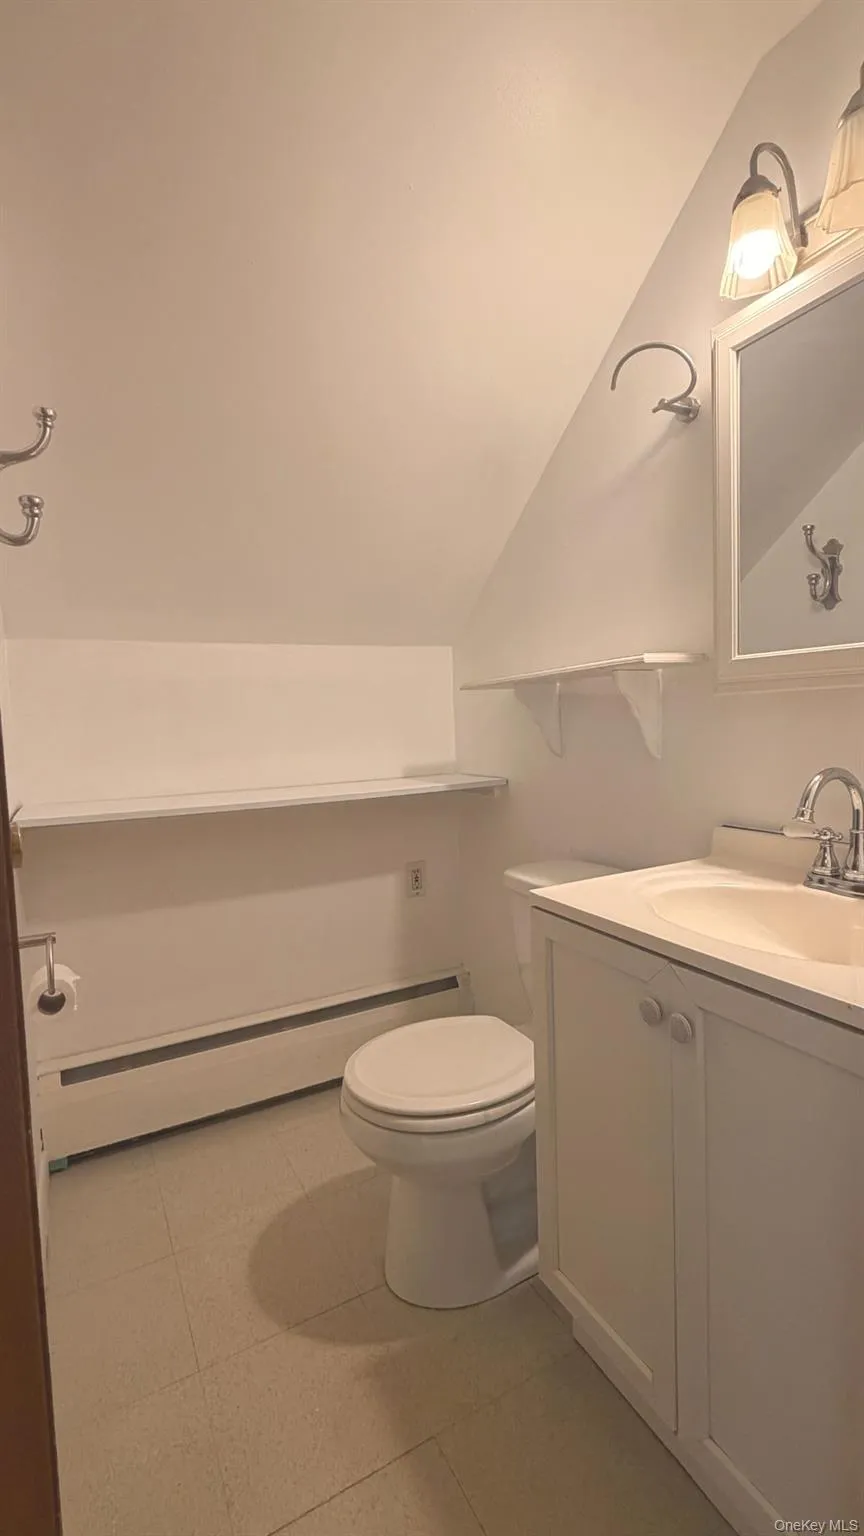
Privacy, gardens, updates, and income potential — this is a home that offers something for everyone. Sale is AS IS. Washer does not convey. The 1BR 1Bath accessory apartment is included in the square footage and number of bedrooms and bathrooms. The home was recently appraised at $560,000.
- Heating System:
- Oil
- Cooling System:
- Central Air
- Basement:
- Finished
- Appliances:
- Dishwasher, Refrigerator, Dryer, Range
- Interior Features:
- Eat-in Kitchen, Master Downstairs, Granite Counters, Open Kitchen, Open Floorplan, Storage, Chefs Kitchen, Kitchen Island, High Speed Internet, First Floor Bedroom, In-law Floorplan, Primary Bathroom, First Floor Full Bath, Breakfast Bar
- Laundry Features:
- In Basement
- Parking Features:
- Off Street
- Sewer:
- Septic Tank
- Utilities:
- Propane, Cable Connected, Electricity Connected
- City:
- La Grange
- State:
- NY
- Street:
- Lyceum
- Street Number:
- 7
- Street Suffix:
- Road
- Postal Code:
- 12540
- Floor Number:
- 0
- Longitude:
- W74° 13' 49.8''
- Latitude:
- N41° 37' 41.5''
- Directions:
- Taconic to 82 North, to Sylvan Lake Road, to LEFT on Lyceum Road.
- PostalCity:
- Lagrangeville
- Architectural Style:
- Cape Cod
- Construction Materials:
- Other
- Elementary School:
- Vail Farm Elementary School
- High School:
- Arlington High School
- Levels:
- Three Or More
- Agent MlsId:
- 27629
- MiddleOrJunior School:
- Union Vale Middle School
- PhotosCount:
- 22
- Special Listing Conditions:
- No
- Tax Annual Amount:
- $11,880
- Water Source:
- Well
- Office MlsId:
- HDWELL
Residential - MLS# 1034457
7 Lyceum Road, La Grange, NY
- Property Type :
- Residential
- Property SubType :
- Single Family Residence
- Listing Type :
- For Rent
- Listing ID :
- 1034457
- Price :
- $549,900
- Rooms :
- 10
- Bedrooms :
- 4
- Bathrooms :
- 3
- Half Bathrooms :
- 1
- Bathrooms Total :
- 4
- Square Footage :
- 2,464 Sqft
- Lot Area :
- 0.89 Acre
- Year Built :
- 1962
- Status :
- Active
- Listing Agent :
- Stefan Bolz
- Listing Office :
- Hudson Dwellings Realty




