
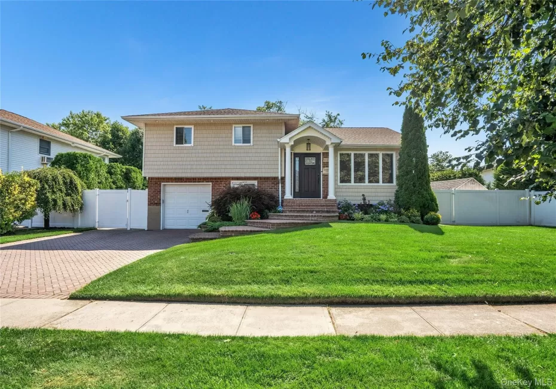
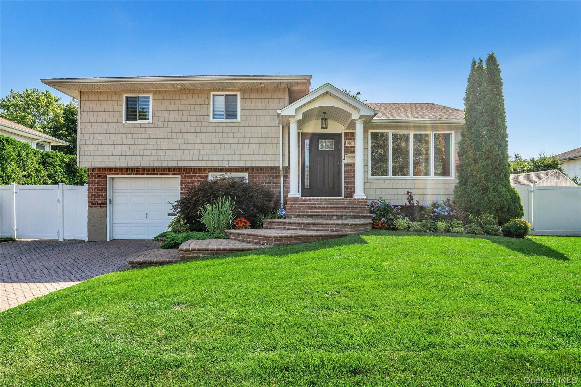
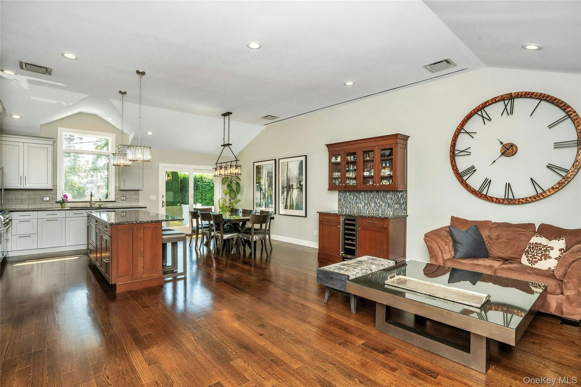
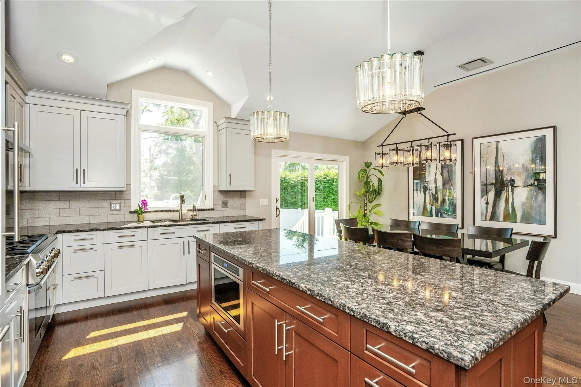
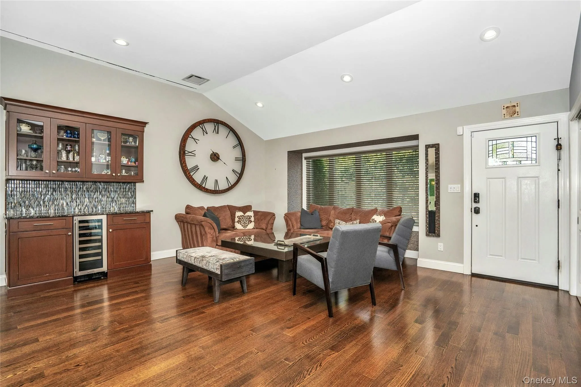
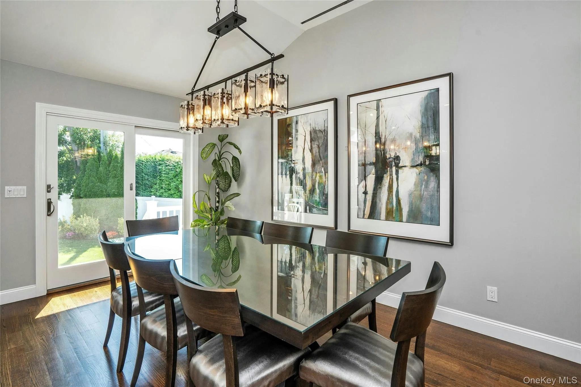
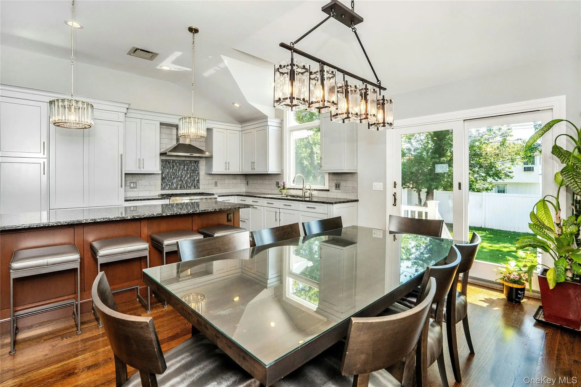
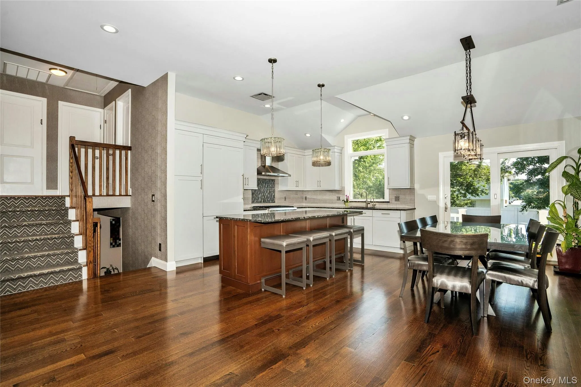
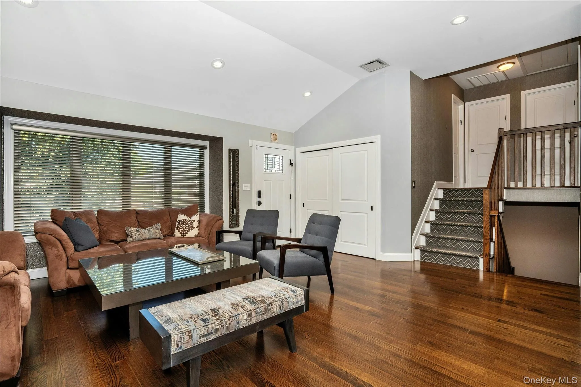
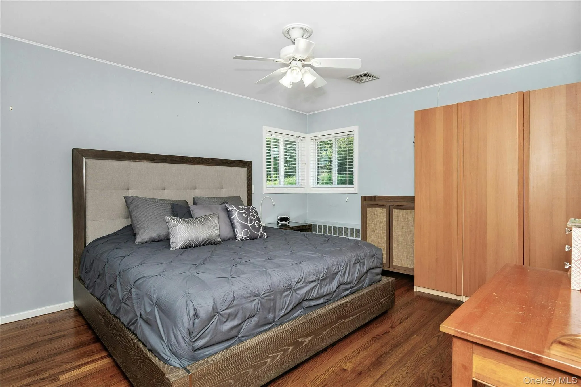
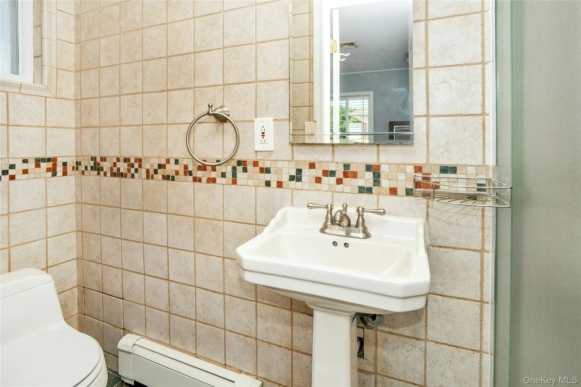
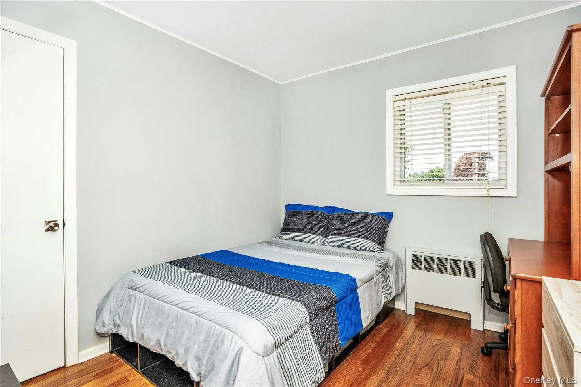
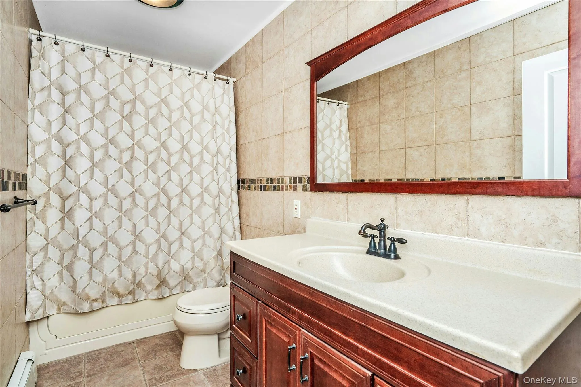
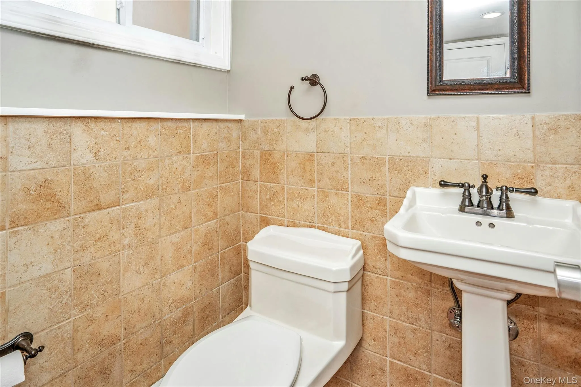
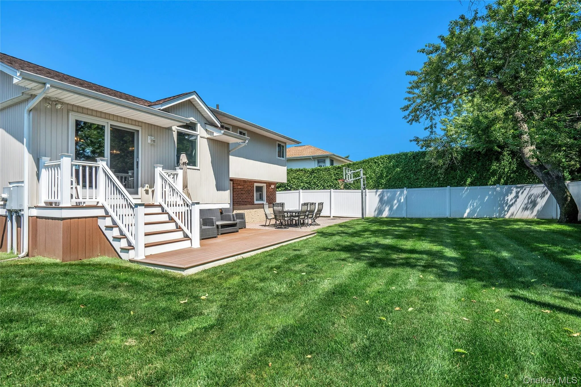
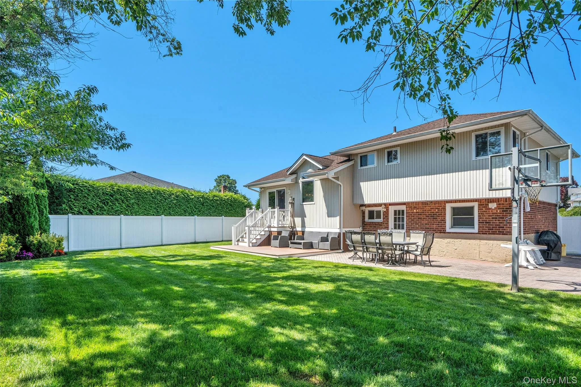
EXQUISITE DIAMOND CONDITION EXPANDED SPLIT 3/4 BEDROOM 2.5 BATHROOMS In The Plainview School District. This BEAUTIFULLY RENOVATED Home Offers A Sensational Open Floor Plan With Soaring Ceilings, A Light And Bright Interior, And Exceptional Attention To Detail Throughout.
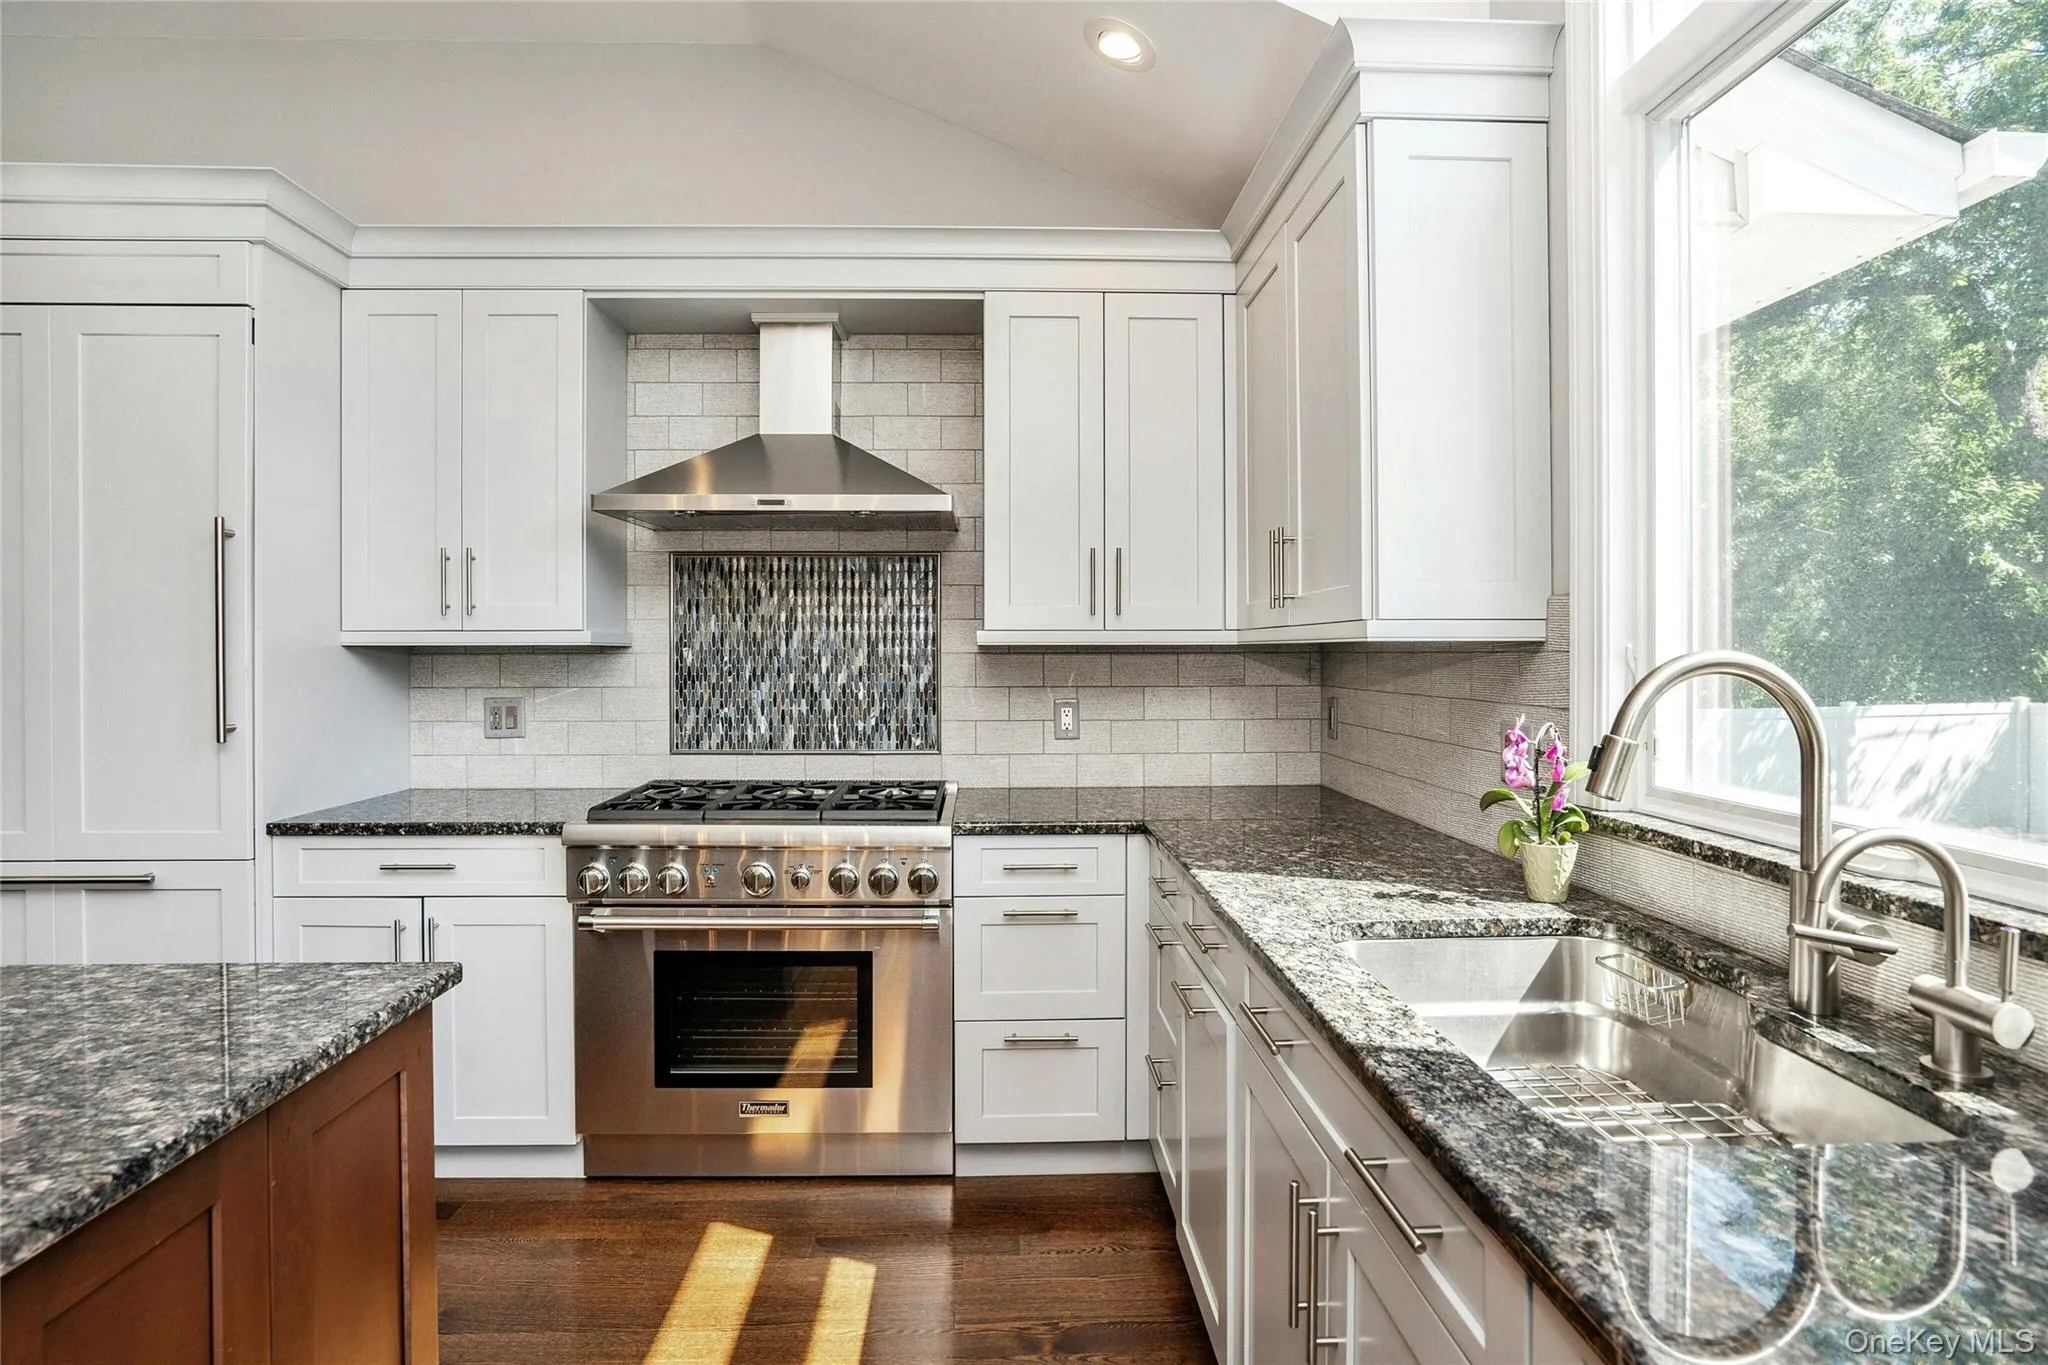
The Stunning Chef’s Kitchen Features A Thermador Six-Burner Gas Range With Exterior Venting, Thermador Refrigerator & Dishwasher, Wine Cooler, Granite Countertops, And A Large Center Island With Seating For Four Or More. Radiant Heated Hardwood Floors, Gas Cooking, Gas Heating, An Energy-Efficient Navien Heating System, And Commercial Grade Central Air Conditioning Provide Year-Round Comfort.
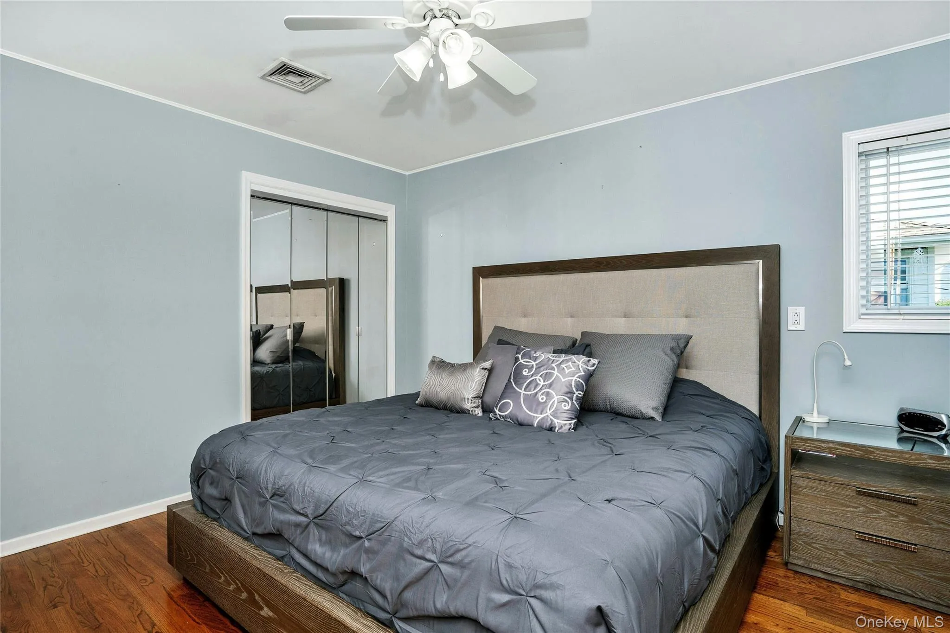
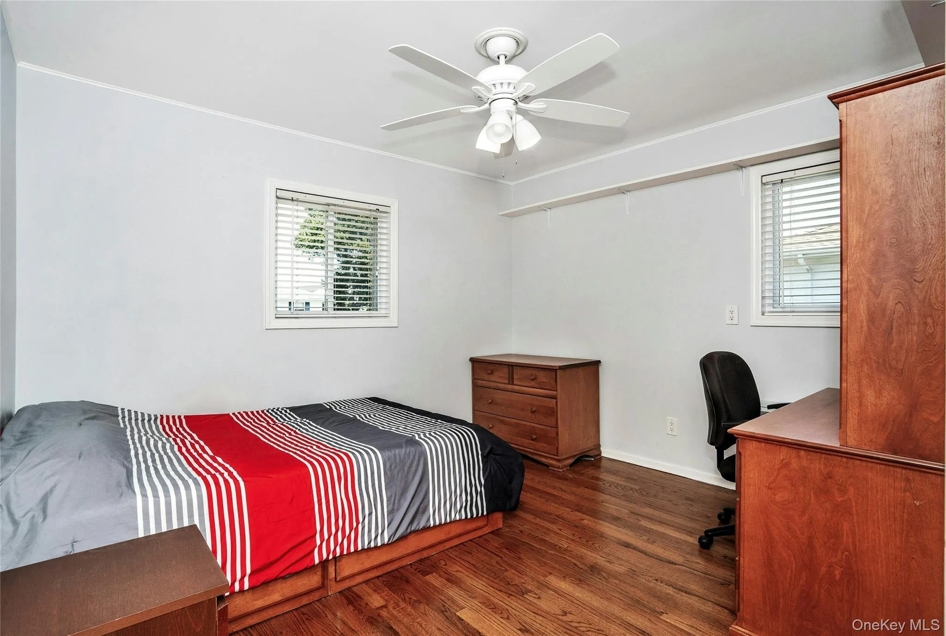
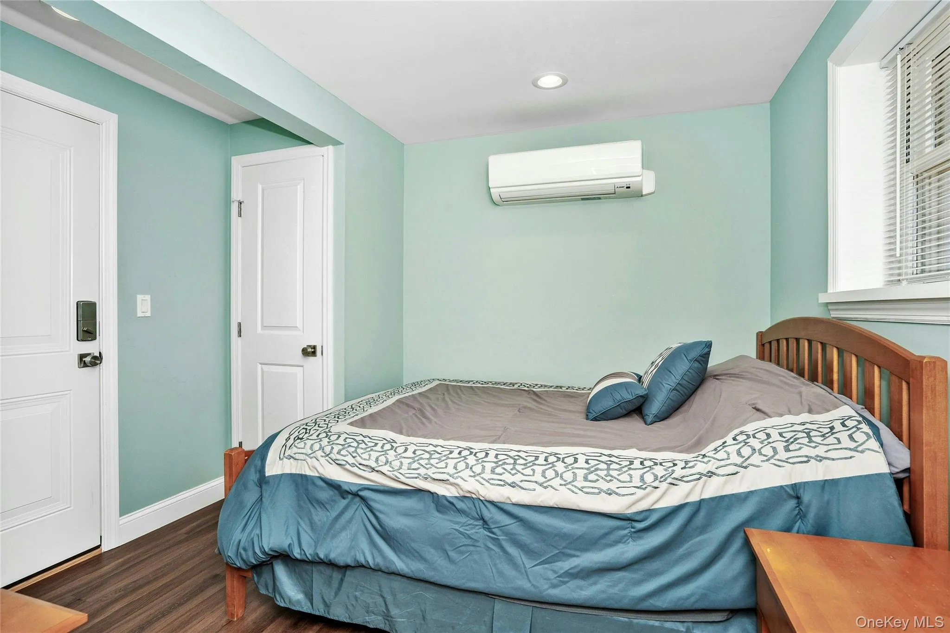
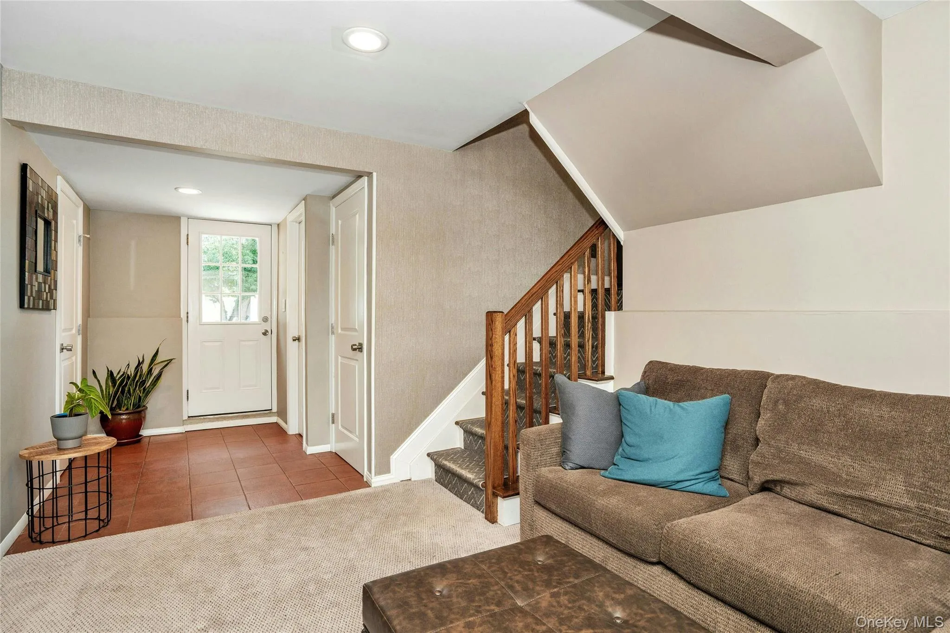
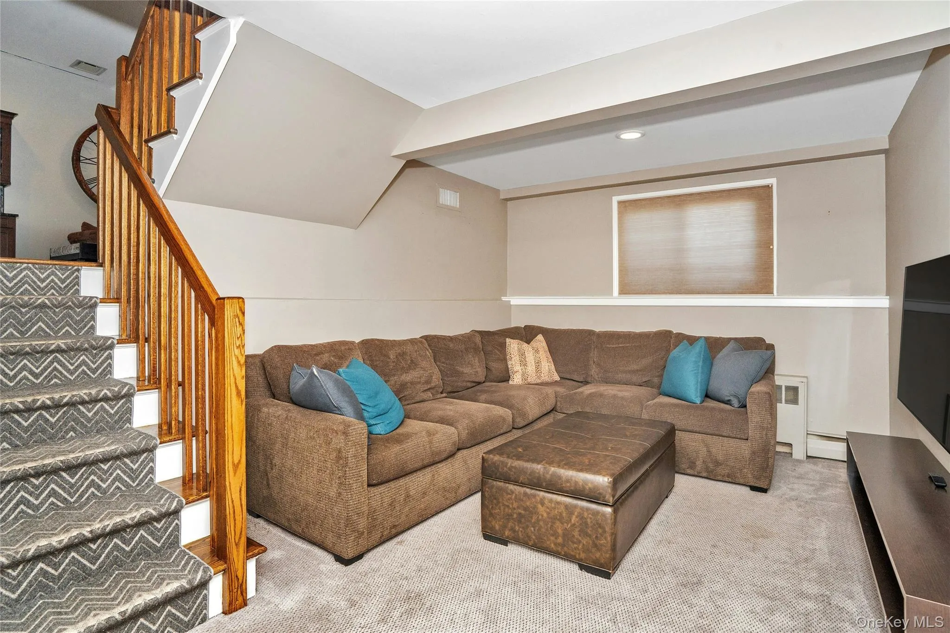
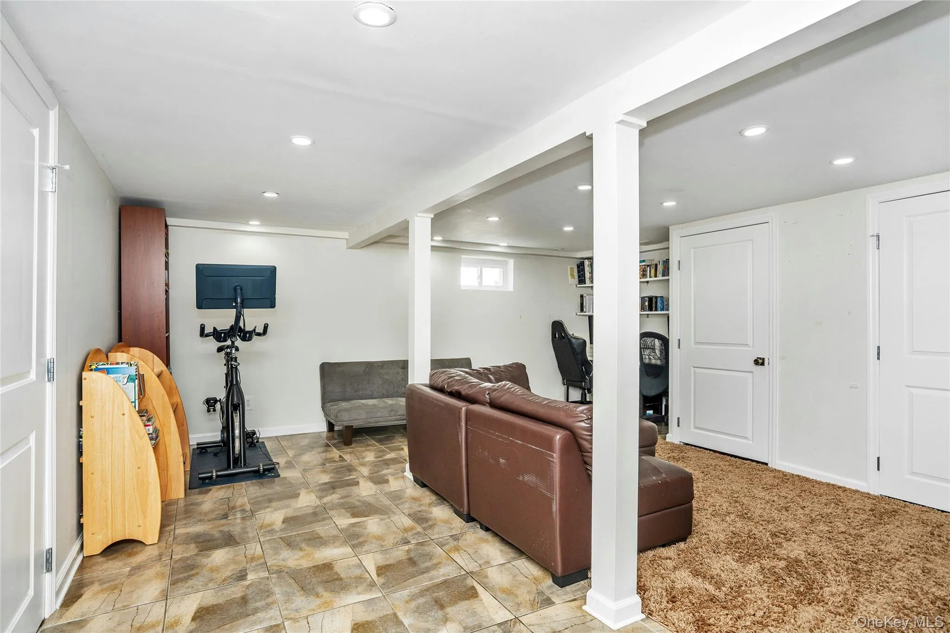
The Home Offers Three/Four Spacious Bedrooms, Including A Beautiful Primary Suite With A Private Full Bath And Plenty of Closet Space. The Fourth Bedroom Is Conveniently Located On The Main Level. A Full Finished Basement Adds Exceptional Living Space And Includes A Separate Laundry Room With A New Washer And Dryer.
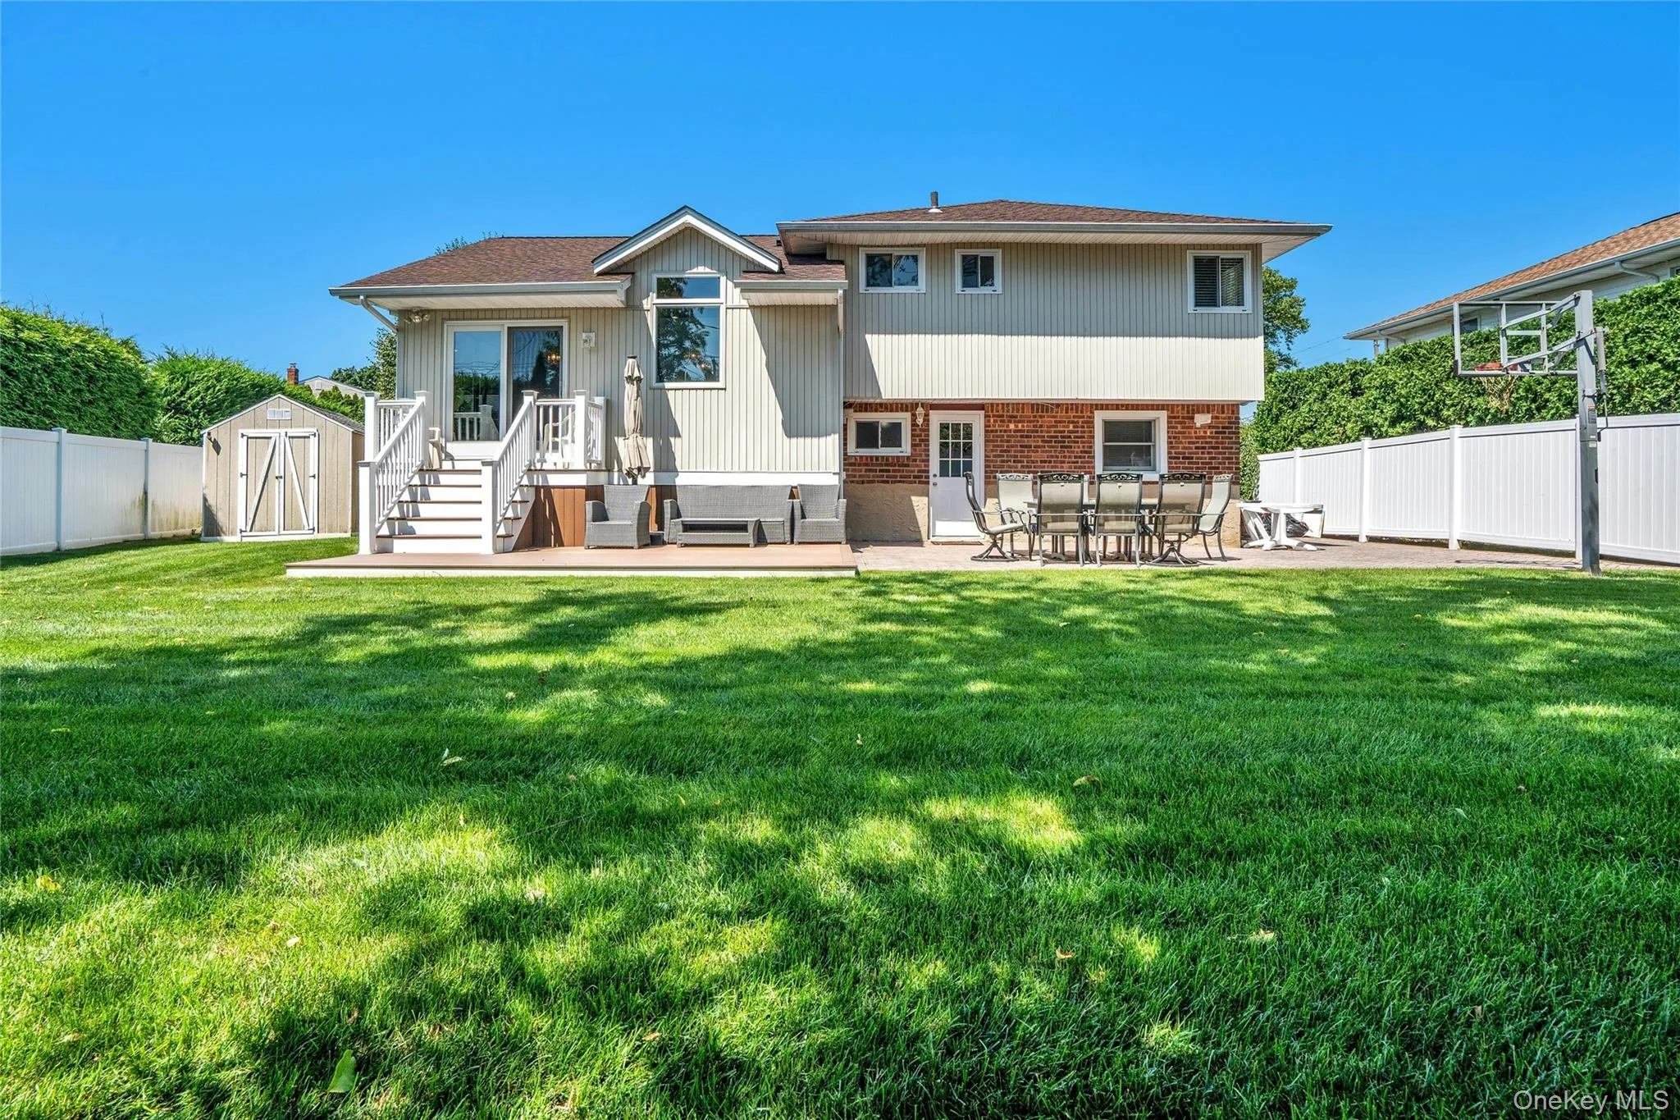
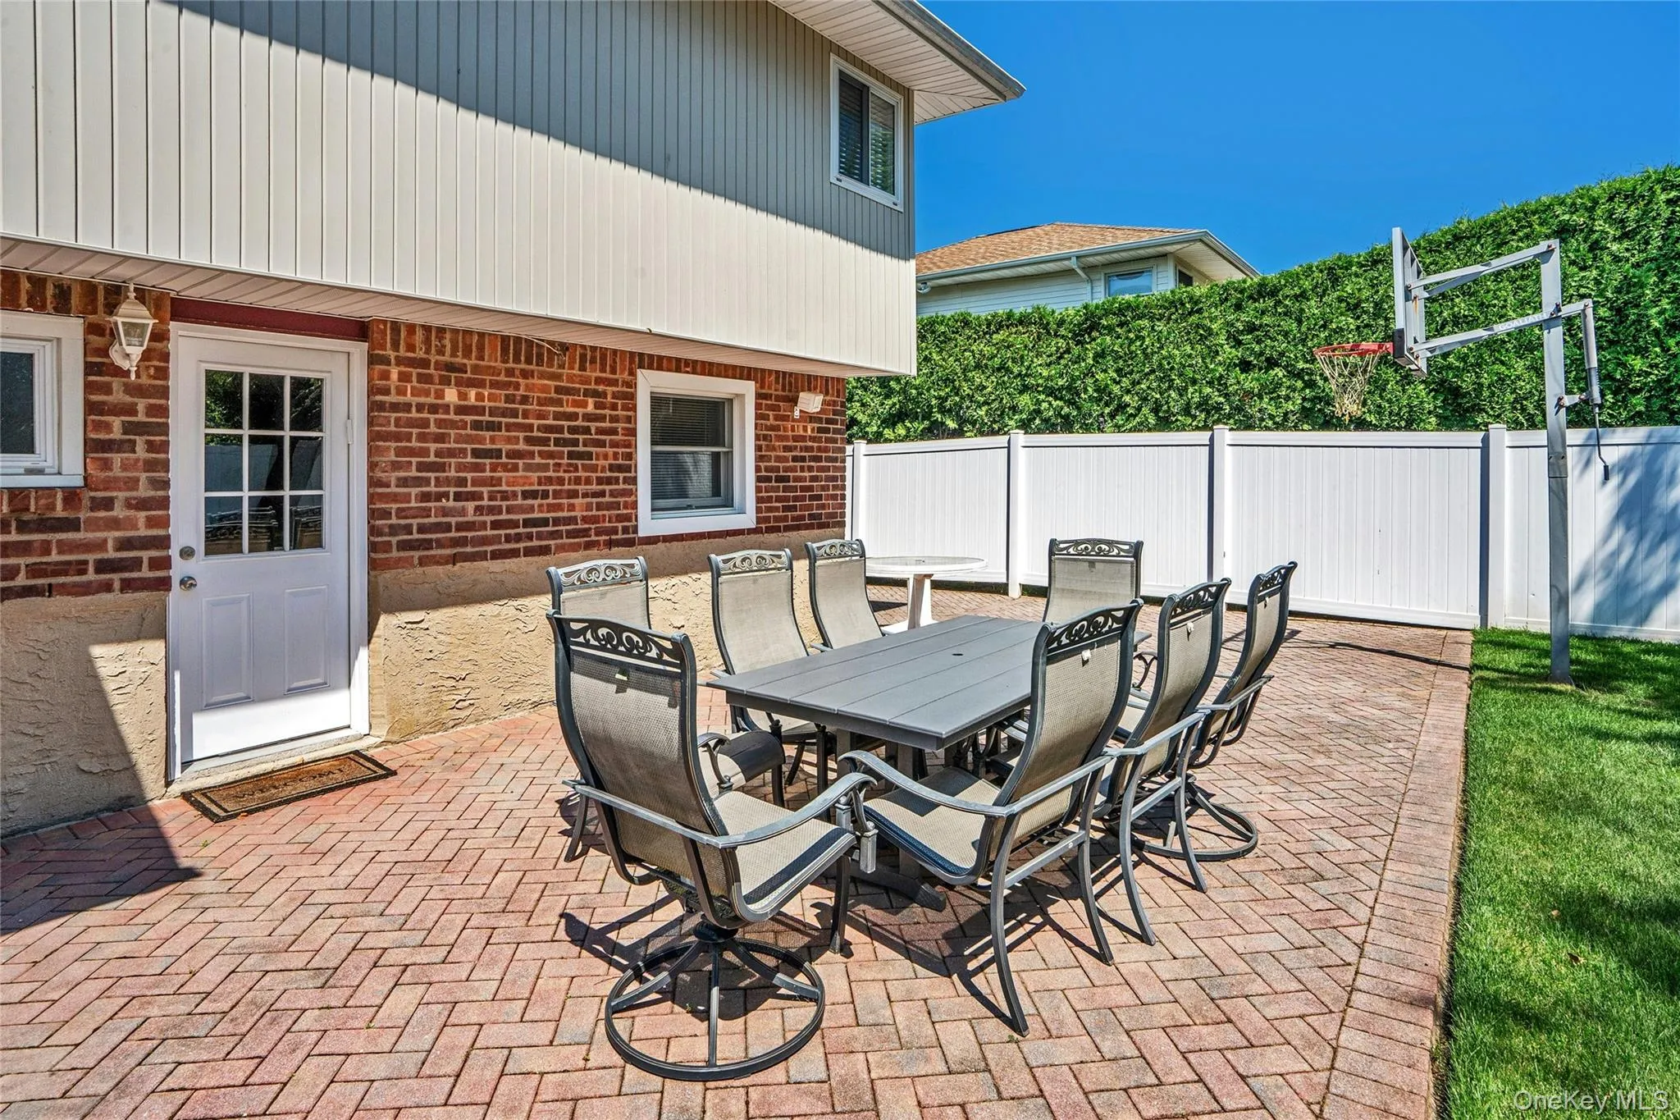
Outside, Enjoy A Beautifully Landscaped, Fully Fenced Yard With In-Ground Sprinklers, Outstanding Curb Appeal, And A Spacious Two-Plus-Car Driveway. Completely Updated And Perfectly Located, This Move-In-Ready Home Offers Luxury, Comfort, And Modern Convenience.
- Heating System:
- Natural Gas, Radiant Floor
- Cooling System:
- Central Air
- Basement:
- Finished
- Fence:
- Fenced, Vinyl
- Patio:
- Patio
- Appliances:
- Dishwasher, Refrigerator, Microwave, Stainless Steel Appliance(s), Dryer, Washer, Tankless Water Heater, Wine Refrigerator, Gas Range
- Flooring:
- Hardwood
- Interior Features:
- Eat-in Kitchen, Granite Counters, Open Kitchen, Open Floorplan, High Ceilings, Cathedral Ceiling(s), Pantry, Storage, Chefs Kitchen, Kitchen Island, Formal Dining, First Floor Bedroom, Primary Bathroom, Recessed Lighting
- Laundry Features:
- In Basement
- Lot Features:
- Level, Sprinklers In Front, Sprinklers In Rear, Landscaped
- Parking Features:
- On Street, Driveway
- Sewer:
- Public Sewer
- Utilities:
- Trash Collection Public, Natural Gas Connected, Water Connected, Electricity Connected, Sewer Connected
- City:
- Oyster Bay
- State:
- NY
- Street:
- Plymouth
- Street Number:
- 109
- Street Suffix:
- Road
- Postal Code:
- 11803
- Floor Number:
- 0
- Longitude:
- W74° 30' 32.4''
- Latitude:
- N40° 47' 0''
- PostalCity:
- Plainview
- Architectural Style:
- Split Level
- Construction Materials:
- Frame
- Elementary School:
- Stratford Road School
- High School:
- Plainview-Old Bethpage/Jfk Hs
- Agent MlsId:
- 177346
- MiddleOrJunior School:
- Plainview-Old Bethpage Middle Sch
- PhotosCount:
- 25
- Special Listing Conditions:
- No
- Tax Annual Amount:
- $17,052
- VirtualTour URL:
- https://jumpvisualtours.com/u/494816
- Water Source:
- Public
- Office MlsId:
- DERE18
Residential - MLS# 1024342
109 Plymouth Road, Oyster Bay, NY
- Property Type :
- Residential
- Property SubType :
- Single Family Residence
- Listing Type :
- For Rent
- Listing ID :
- 1024342
- Price :
- $1,250,000
- Rooms :
- 8
- Bedrooms :
- 4
- Bathrooms :
- 2
- Half Bathrooms :
- 1
- Bathrooms Total :
- 3
- Lot Area :
- 0.18 Acre
- Year Built :
- 1958
- Status :
- Active
- Listing Agent :
- Robin Azougi SRS SRES
- Listing Office :
- Douglas Elliman Real Estate




