
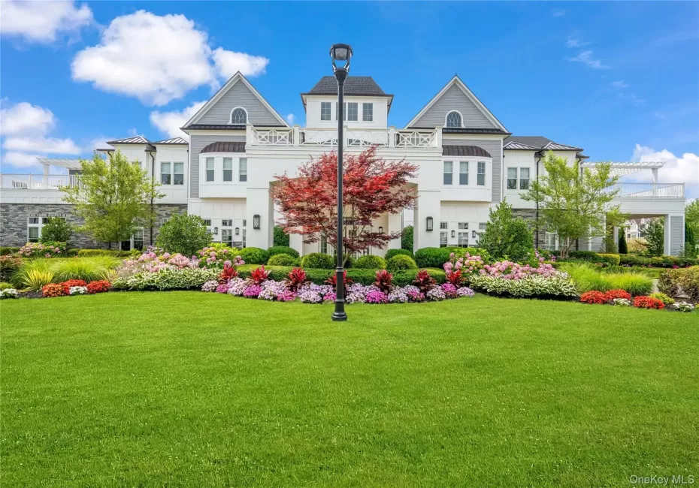

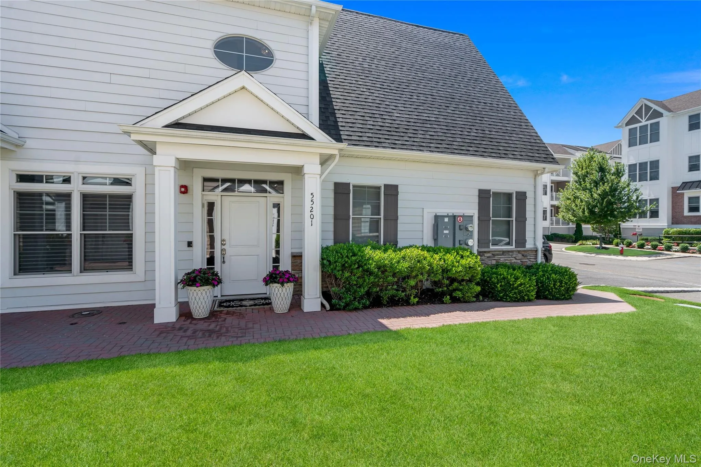
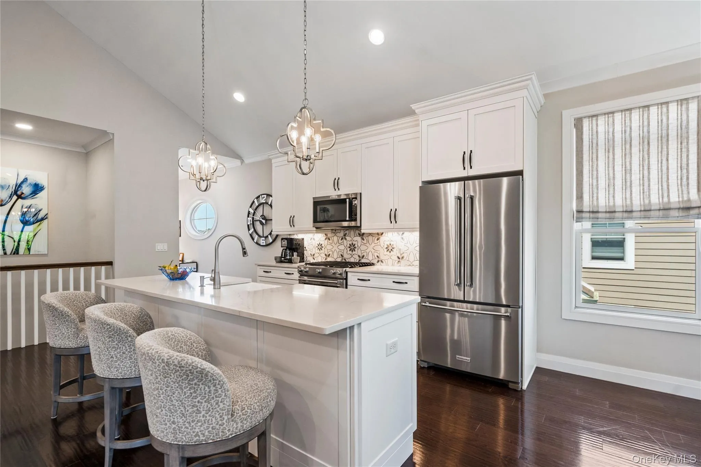
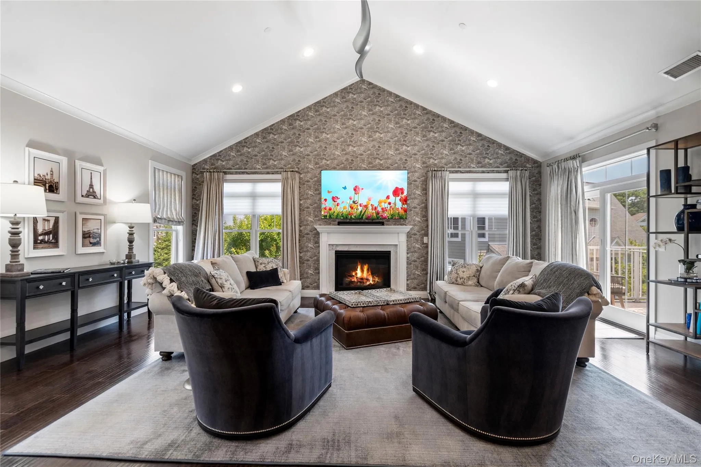
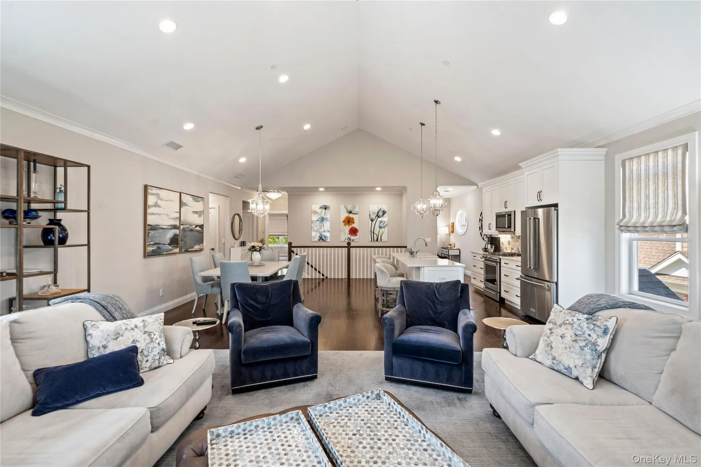
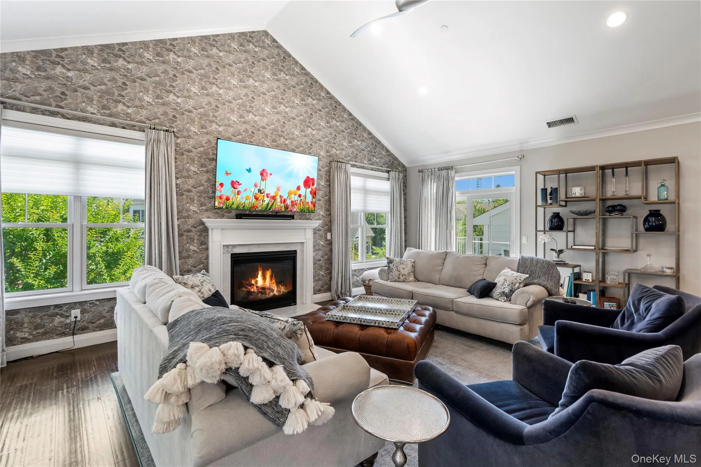
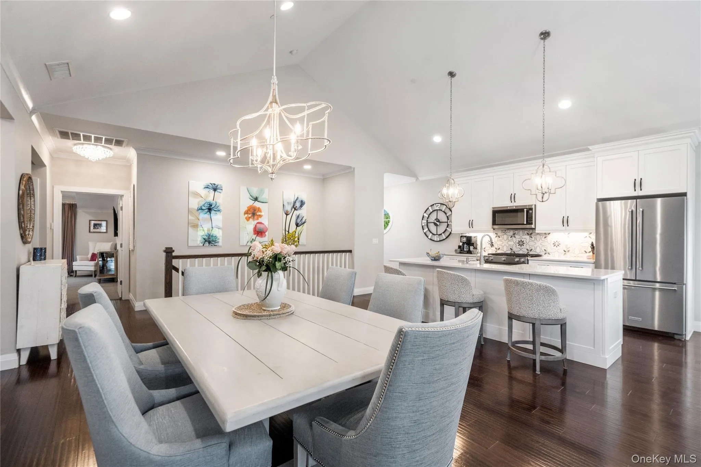
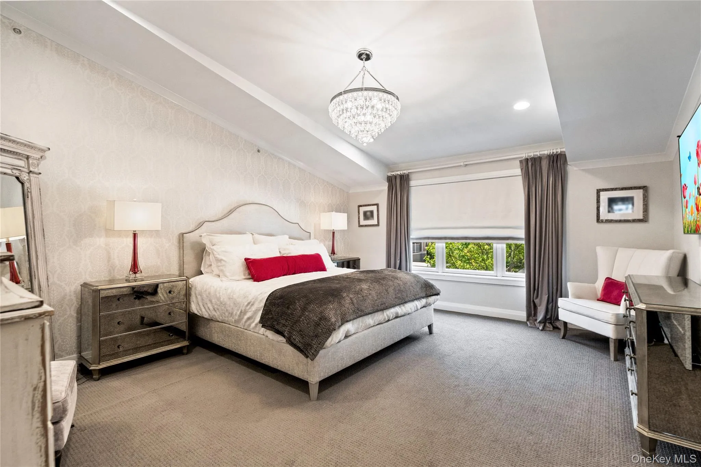
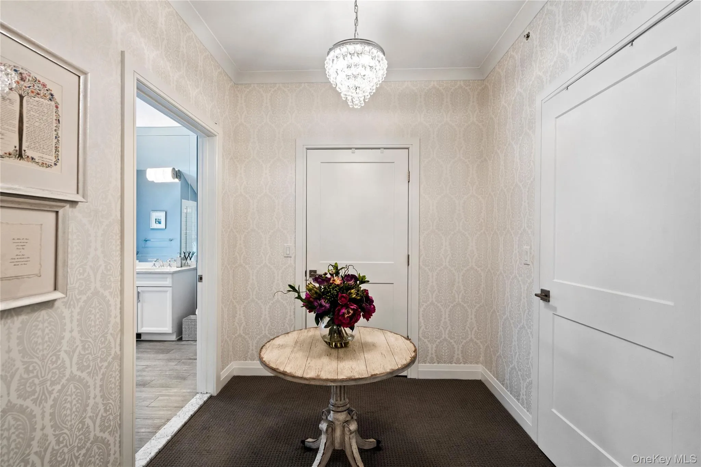
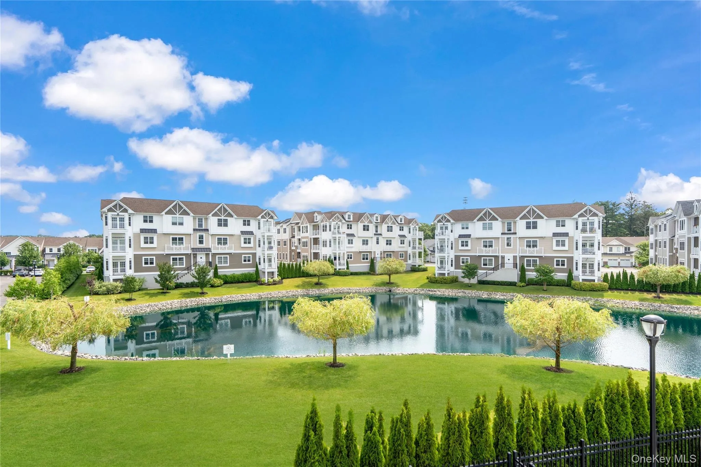
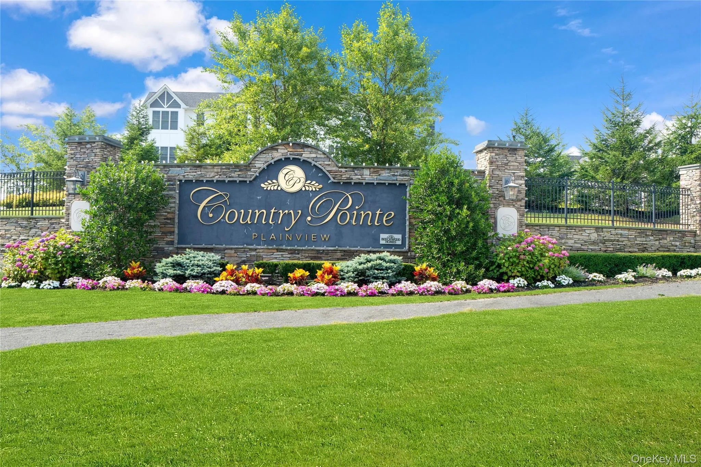
Welcome to Country Pointe Plainview, one of Long Island’s premier 55+ gated communities, where sophisticated design meets an exceptional resort lifestyle. Ideally located just moments from the clubhouse, this beautifully appointed Greenbriar Villa offers the ease of main-level living with a sprawling, open floor plan and refined finishes throughout.
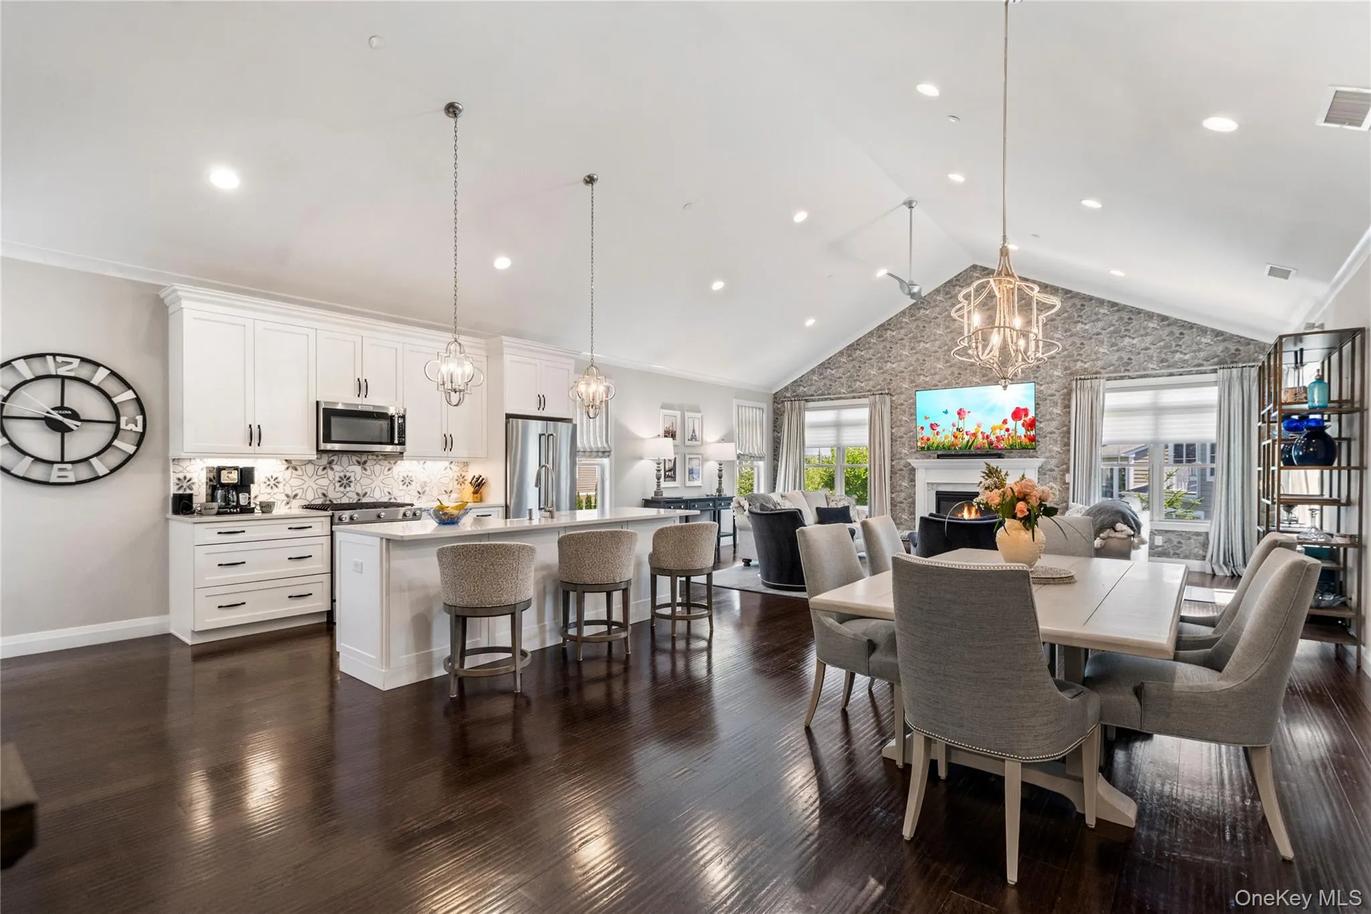
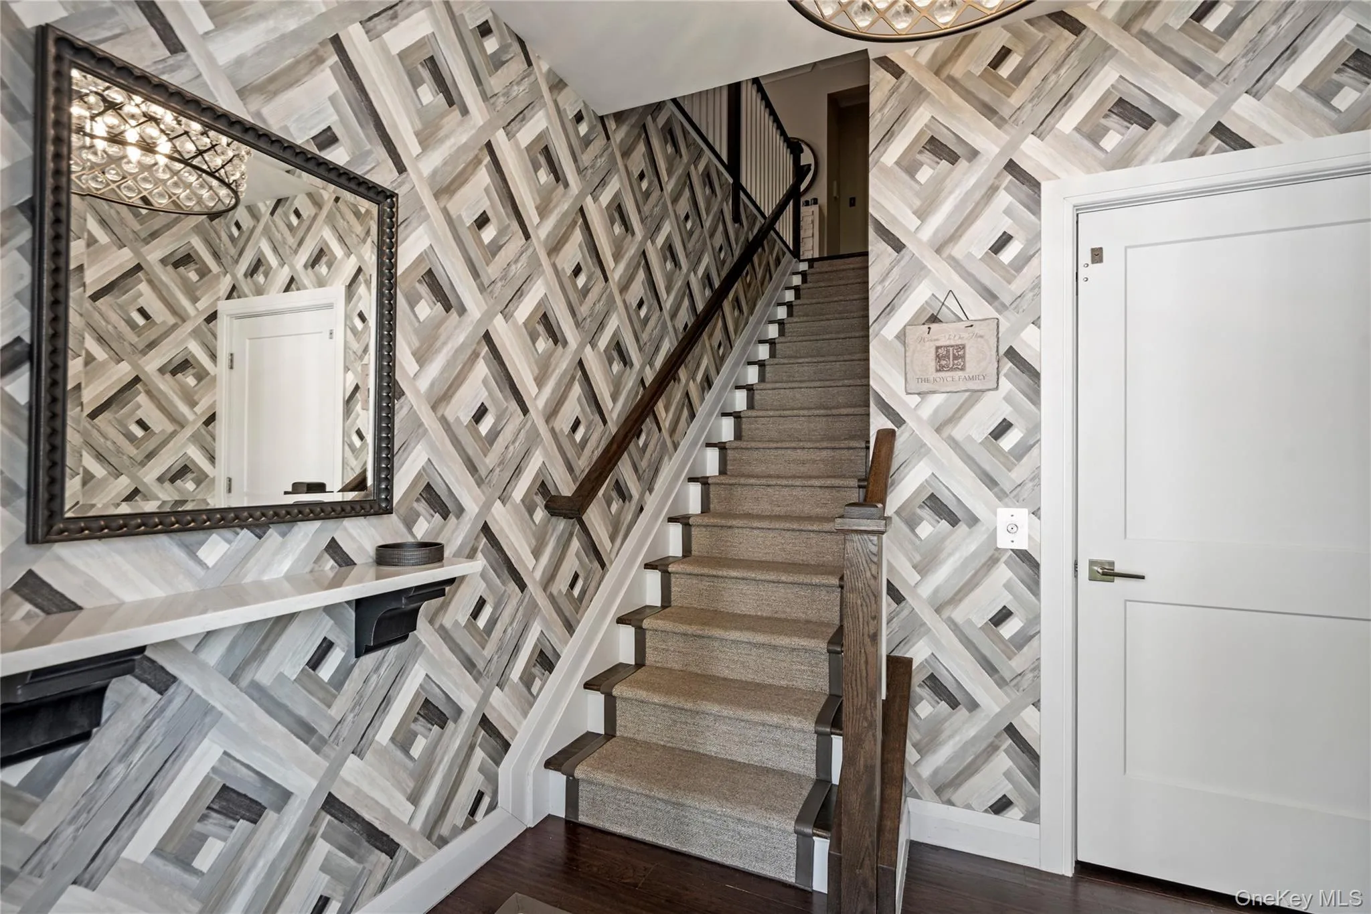
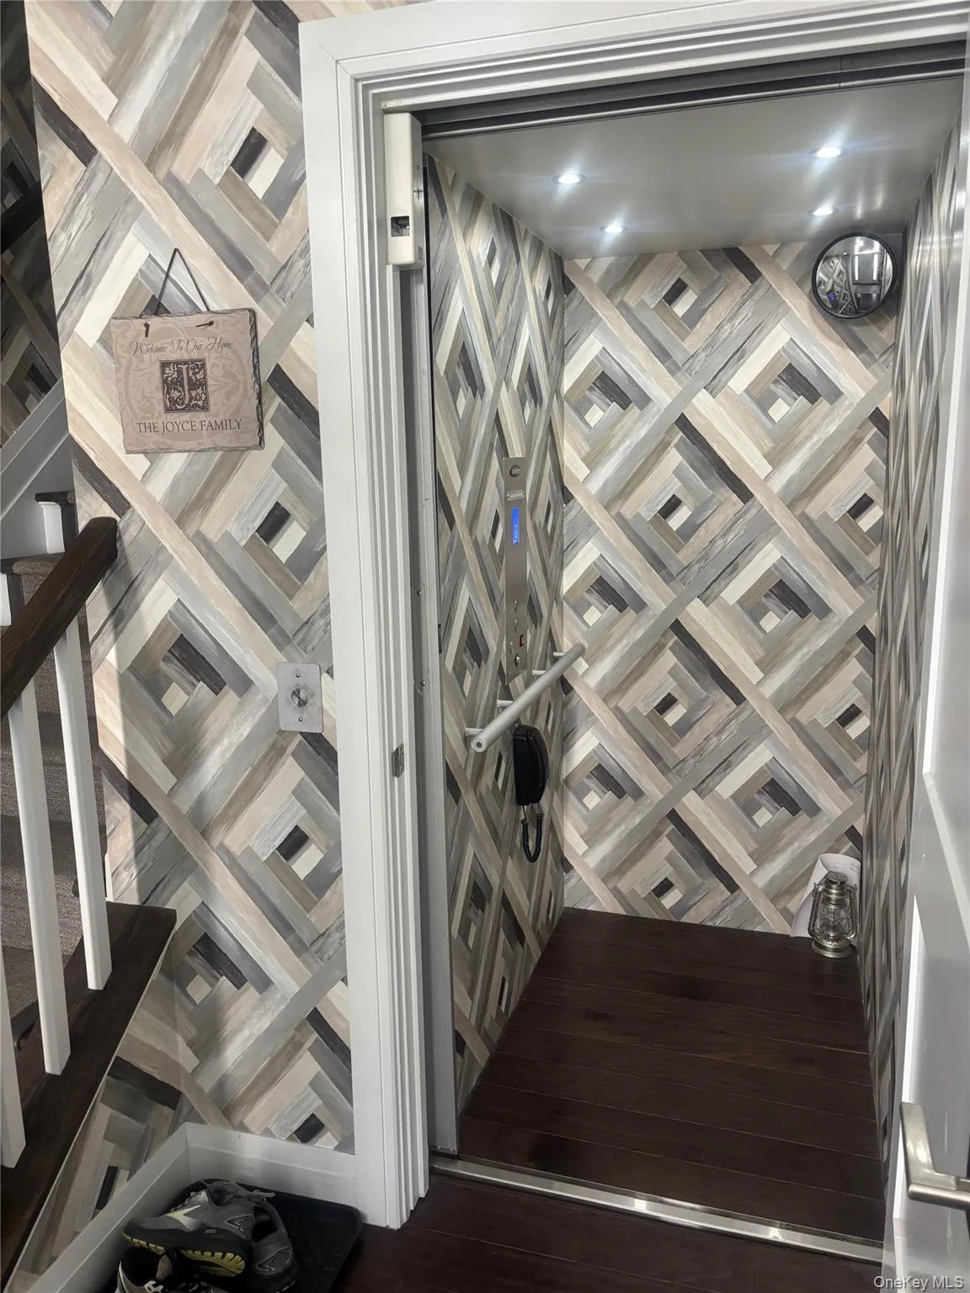
Soaring cathedral ceilings, wood floors, custom windows, detailed moldings, and sun-drenched interiors create an atmosphere of timeless elegance. A private elevator and attached garage provide everyday convenience.
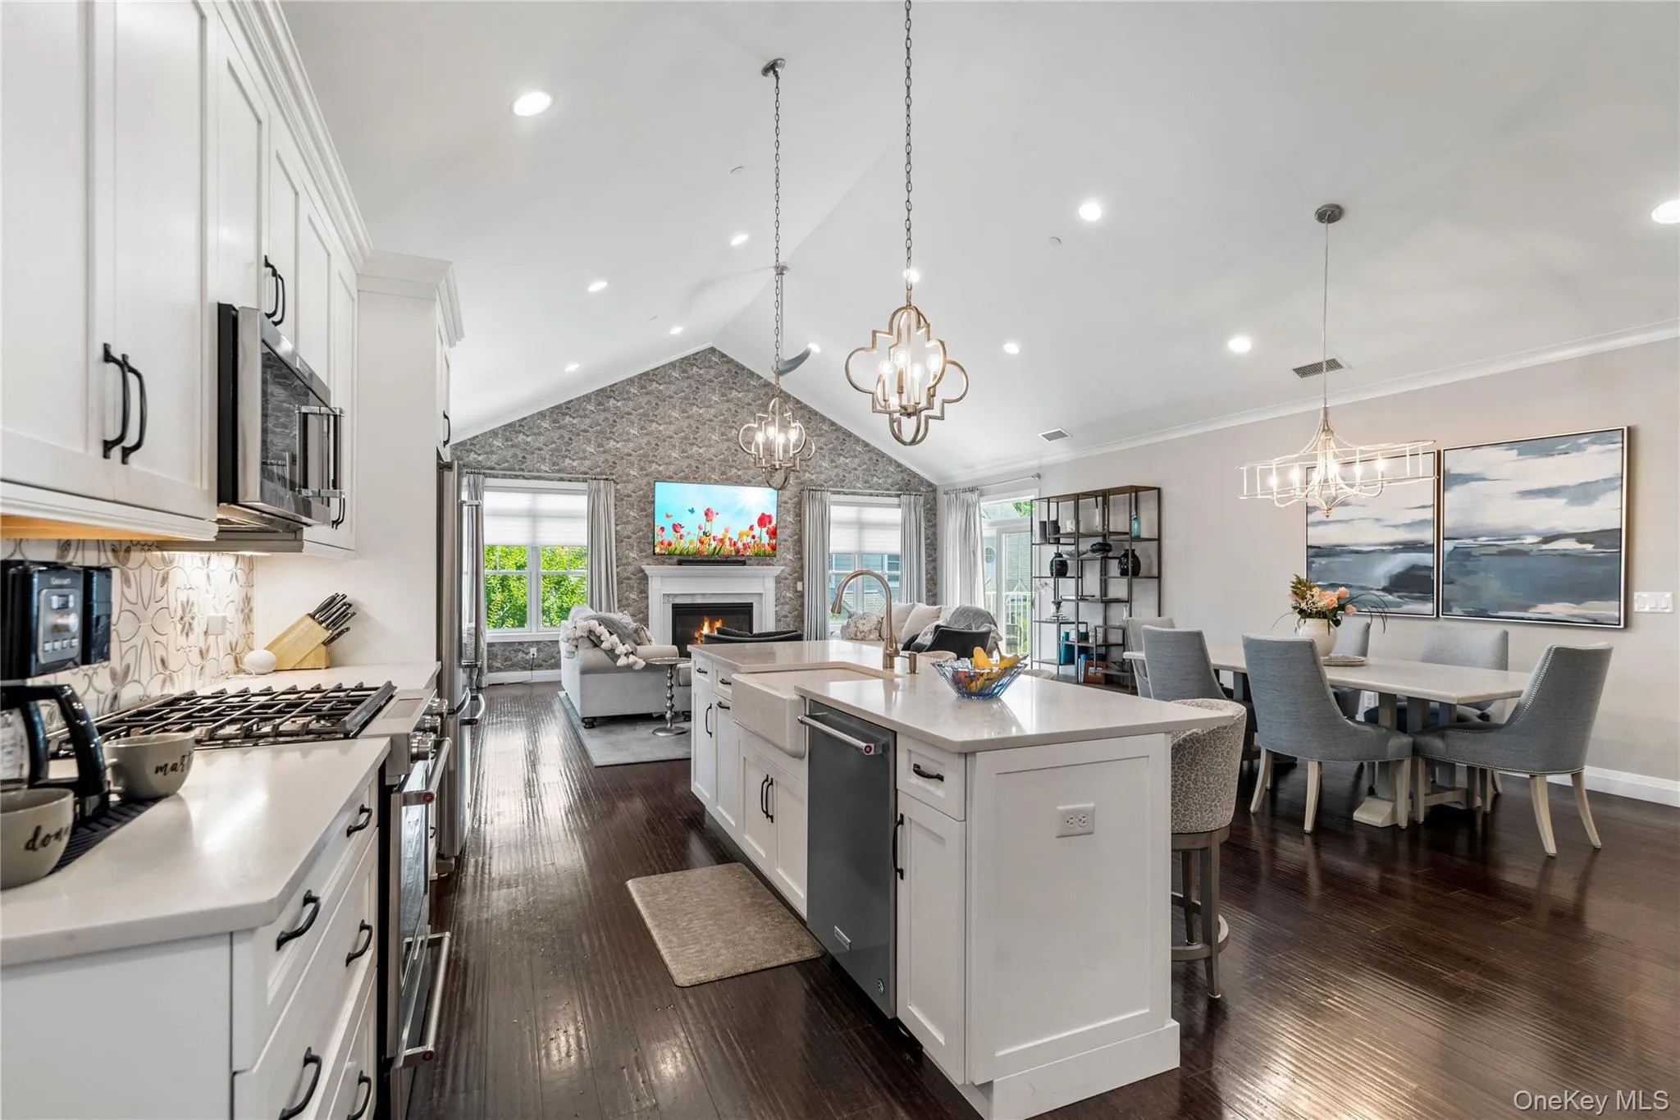
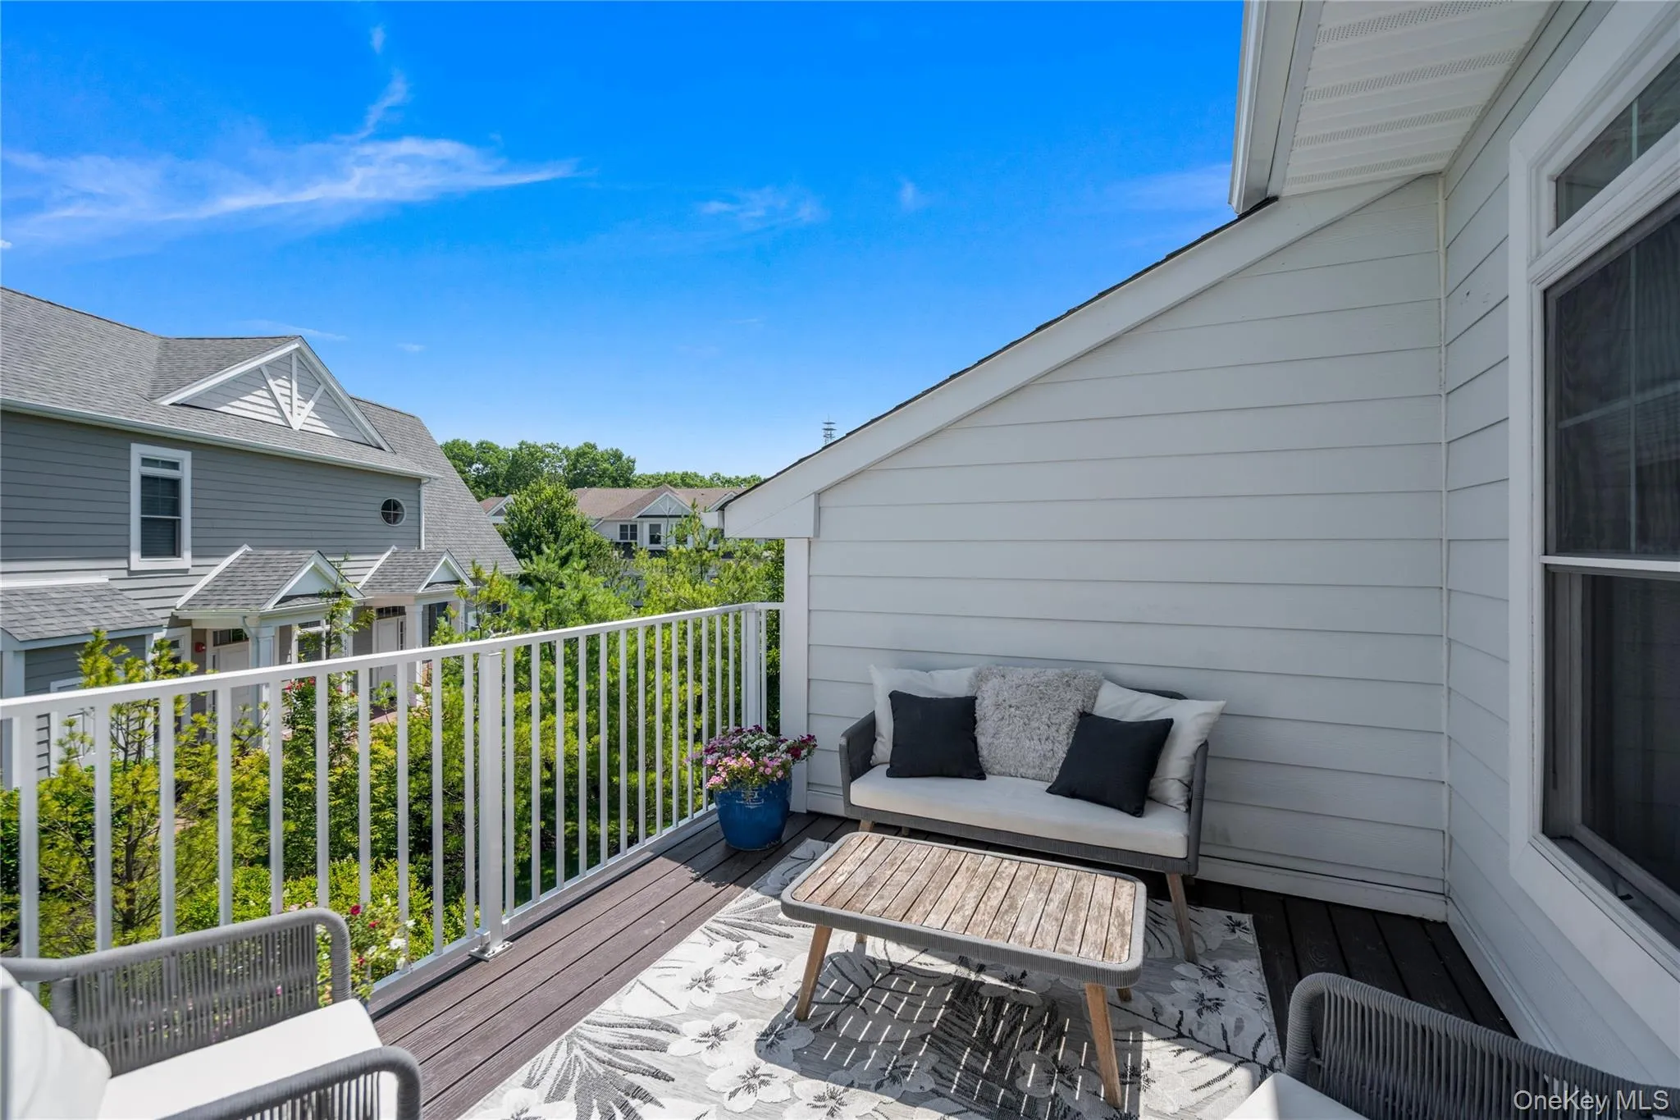
Designed for both everyday living and gracious entertaining, the chef’s kitchen is beautifully appointed with quartz countertops, an oversized center island, custom cabinetry extending to the ceiling with crown moldings, designer backsplash, premium stainless steel appliances, including a gas oven and microwave, and abundant storage. The kitchen flows seamlessly into the spacious great room, where a gas fireplace creates a warm focal point and sliding glass doors open to a private maintenance-free deck.
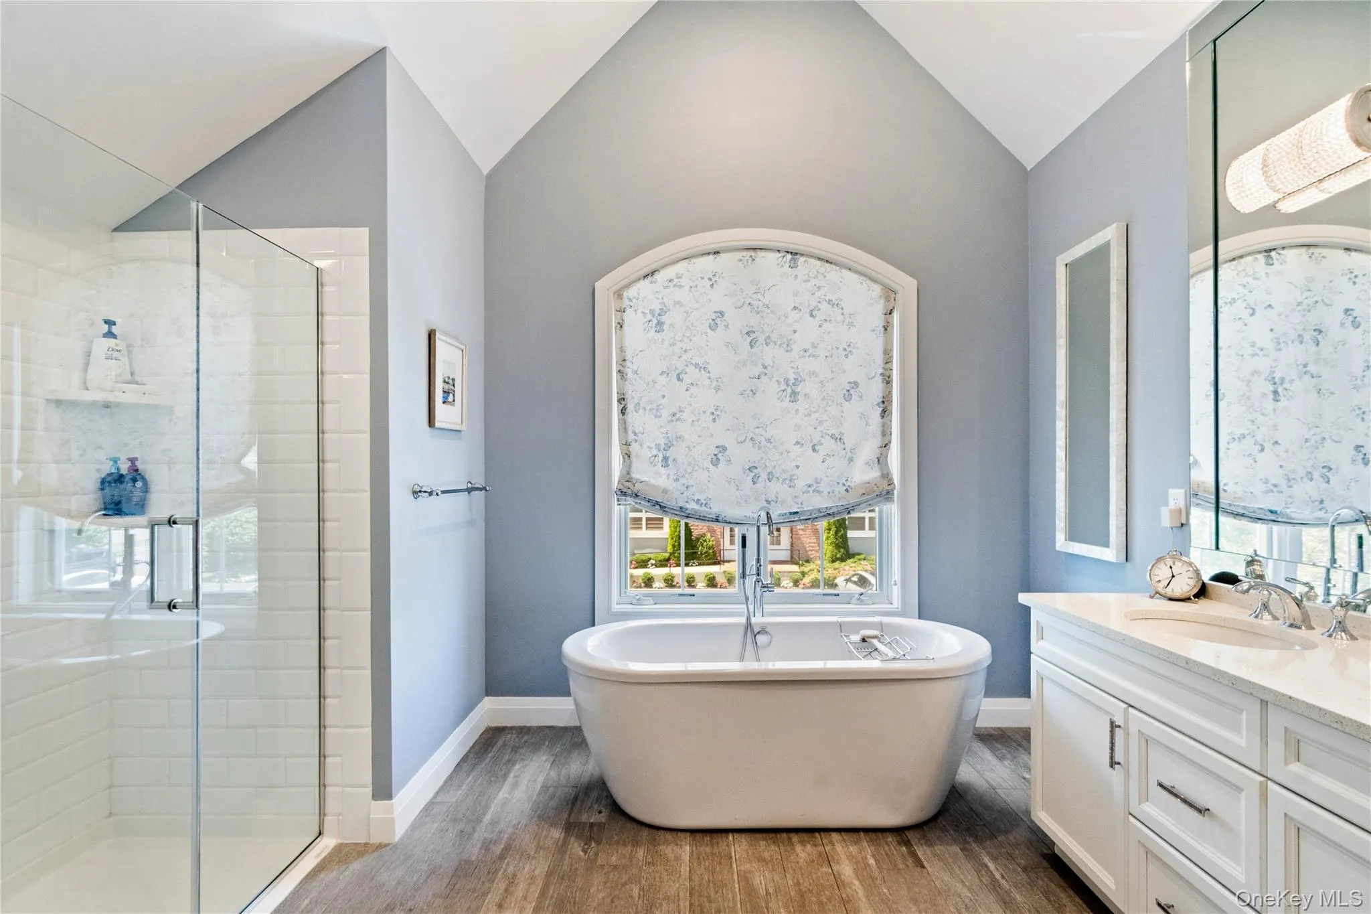
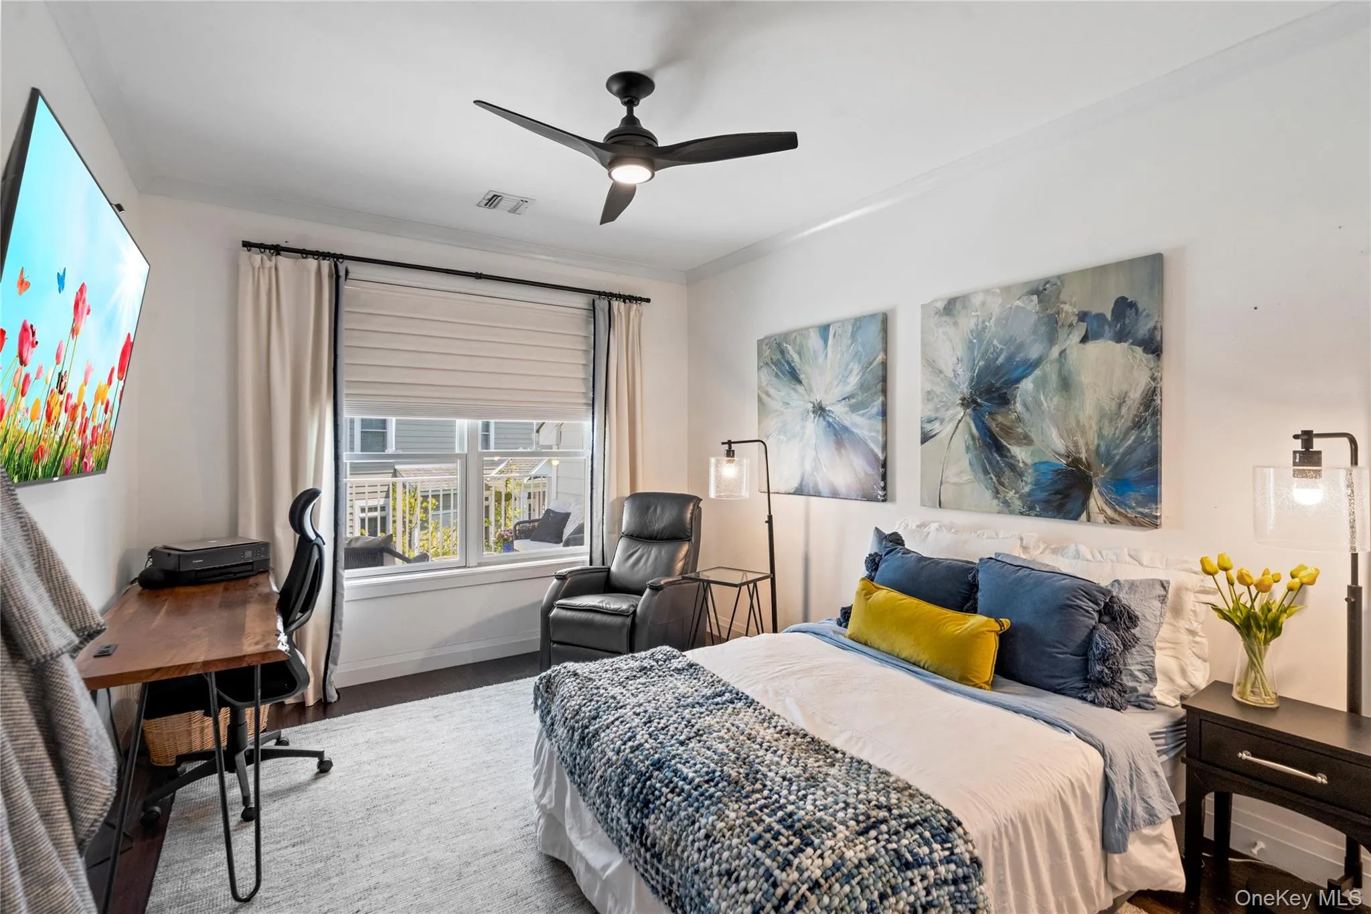
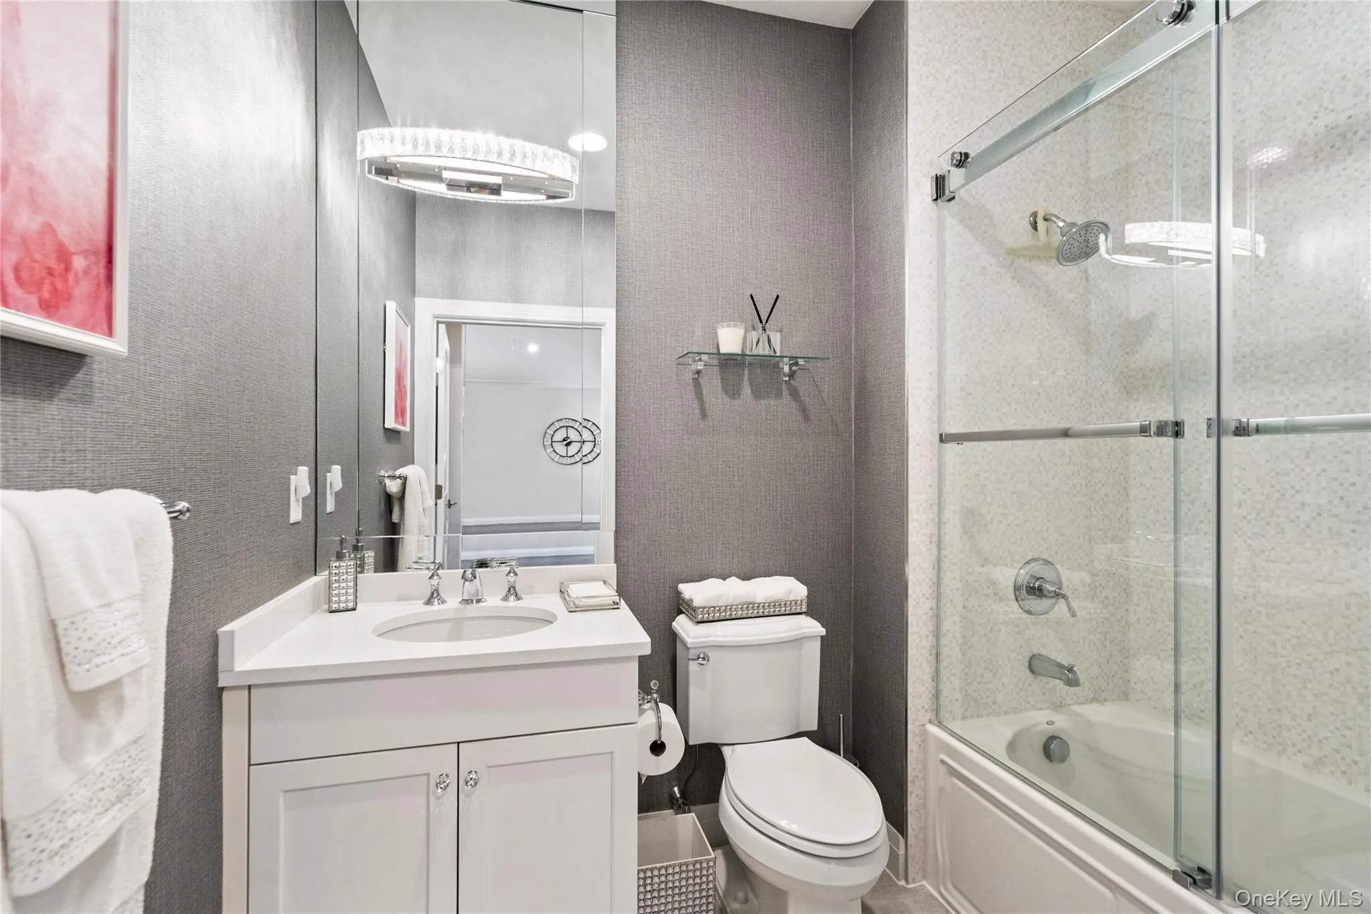
The primary suite offers outfitted walk-in closets, a dressing area, and a luxurious ensuite bath featuring a double sink vanity, soaking tub, and frameless glass shower. A generously sized second bedroom, beautifully appointed hall bath, full laundry room with custom cabinetry, and custom shades complete this thoughtfully designed residence.
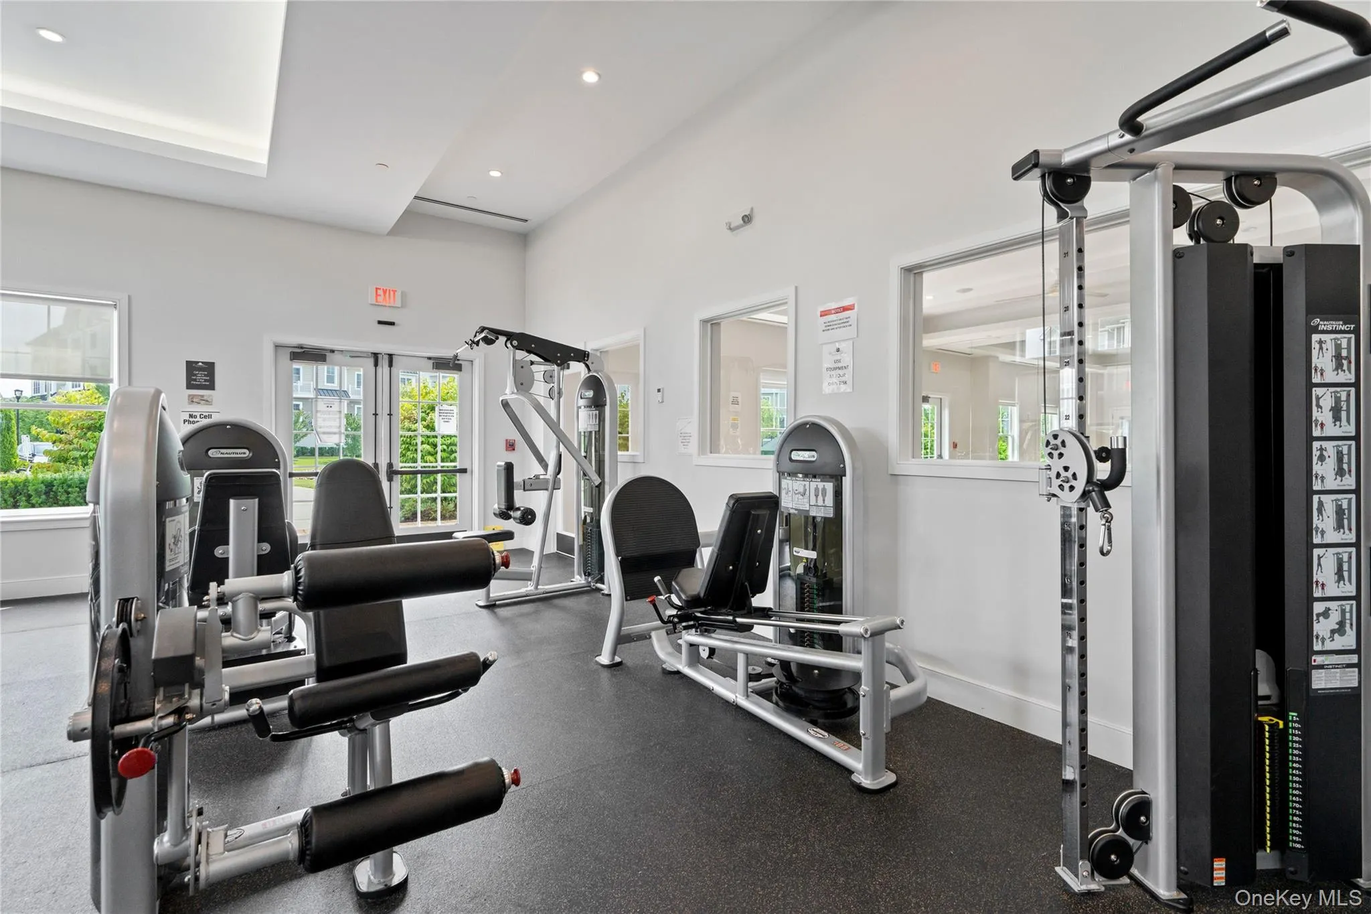
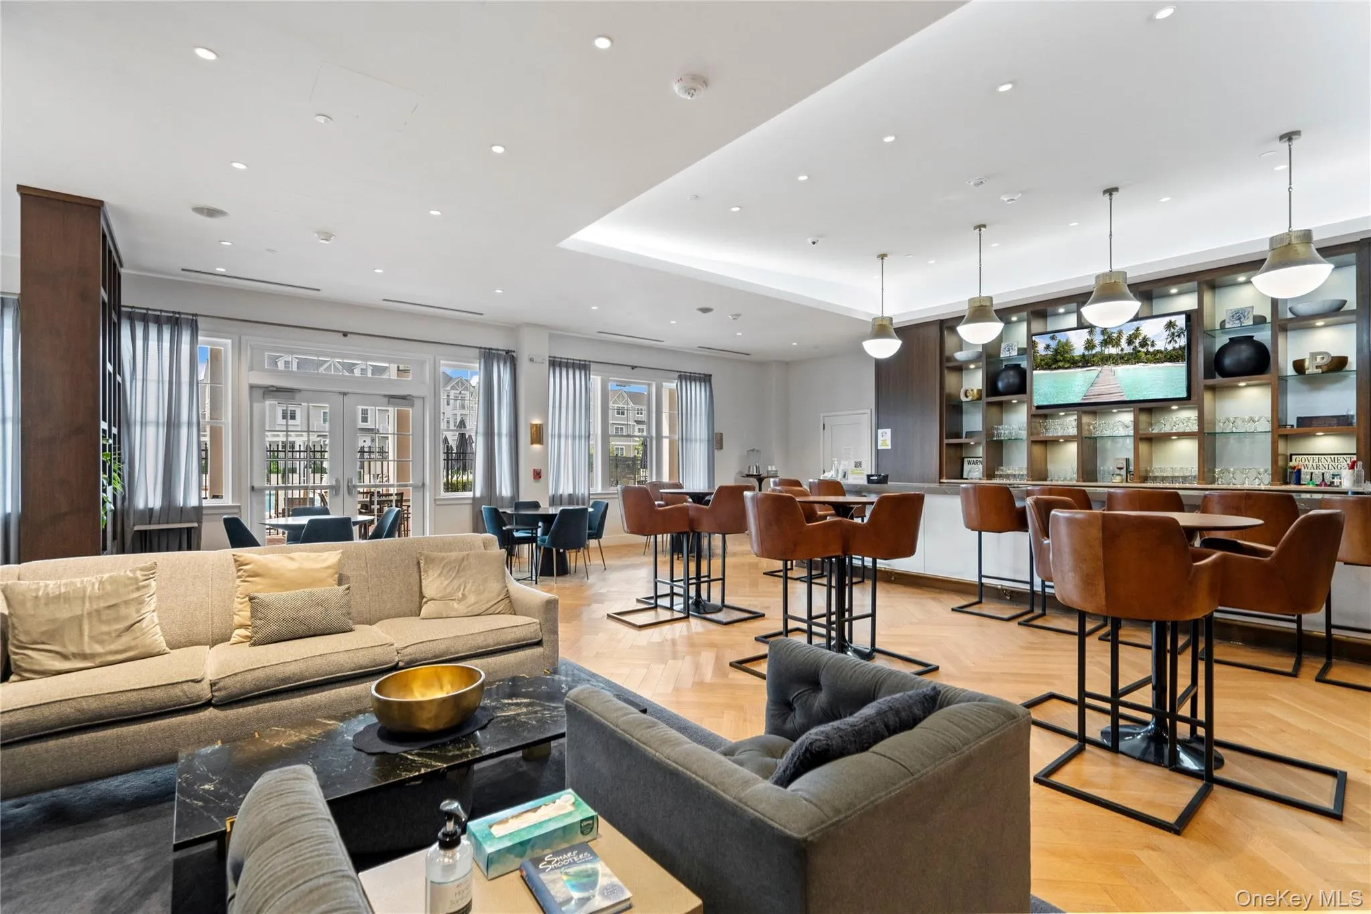
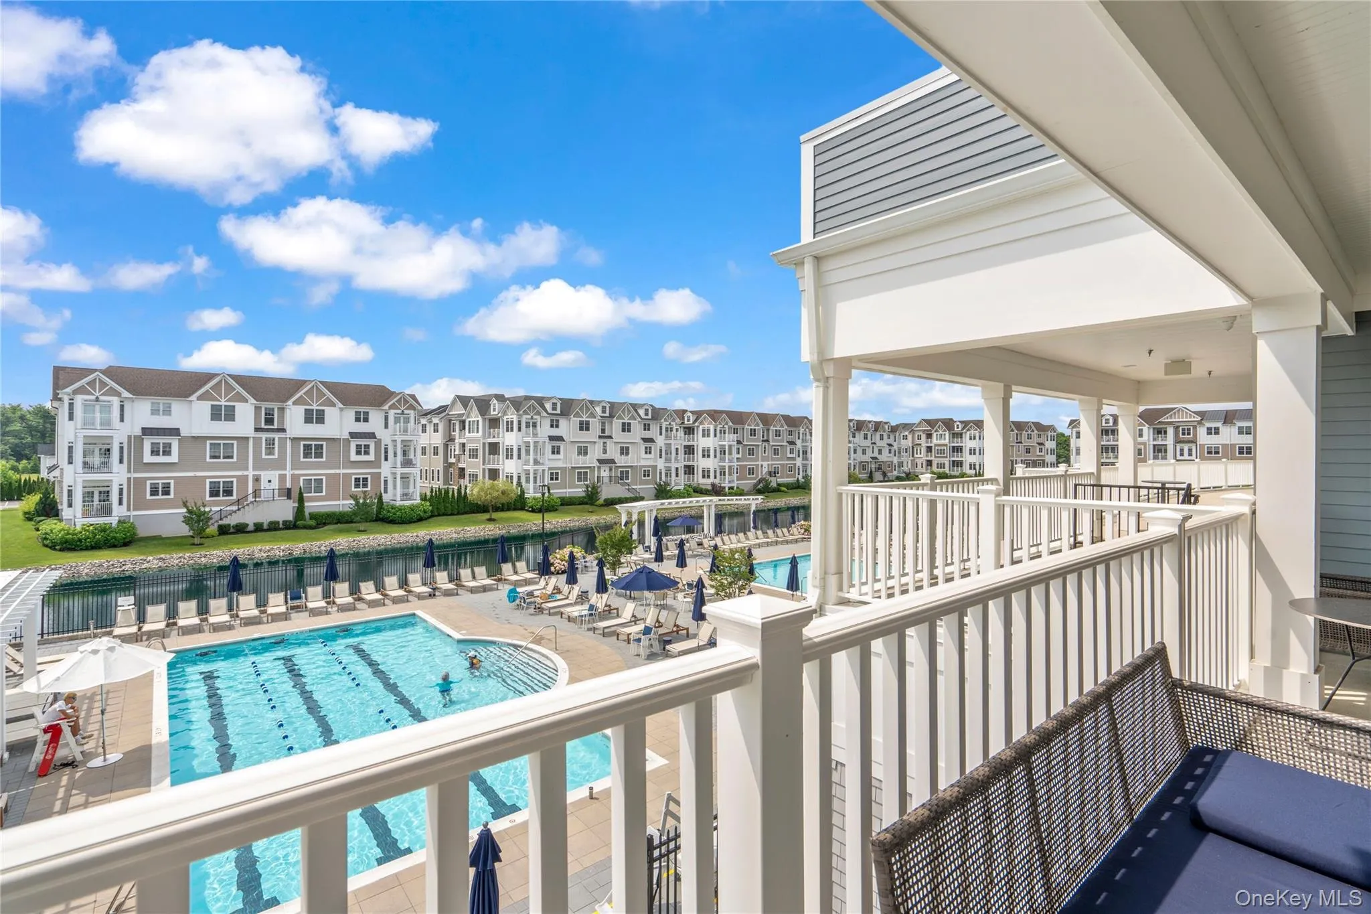
Residents enjoy an unparalleled lifestyle centered around the spectacular 29,000 square-foot clubhouse, featuring 24-hour gated security, concierge services, a Director of Events, heated pool with poolside bar, fitness center, tennis, pickleball, bocce, EV charging stations, nearby Country Pointe Shops, and world-class golf courses just minutes away.
An exceptional opportunity to enjoy luxury, convenience, and effortless living in one of Plainview’s most sought-after gated communities.
- Heating System:
- Natural Gas
- Cooling System:
- Central Air
- Accessibility Features:
- Accessible Elevator Installed
- Appliances:
- Dishwasher, Refrigerator, Microwave, Stainless Steel Appliance(s), Dryer, Washer, Exhaust Fan, Gas Oven
- Fireplaces Total:
- 1
- Flooring:
- Wood
- Garage Spaces:
- 1
- Interior Features:
- Eat-in Kitchen, Elevator, Entrance Foyer, Open Kitchen, Open Floorplan, High Ceilings, Cathedral Ceiling(s), Pantry, Walk-in Closet(s), Chefs Kitchen, Double Vanity, Kitchen Island, Washer/dryer Hookup, Soaking Tub, Formal Dining, Primary Bathroom, Quartz/quartzite Counters, Recessed Lighting, Crown Molding
- Laundry Features:
- In Unit, Laundry Room
- Parking Features:
- Driveway, Garage, Attached
- Sewer:
- Public Sewer
- Utilities:
- Cable Available, Trash Collection Private, Natural Gas Connected, Water Connected, Electricity Connected, Sewer Connected
- City:
- Oyster Bay
- State:
- NY
- Street:
- Spruce Pond
- Street Number:
- 55201
- Street Suffix:
- Circle
- Postal Code:
- 11803
- Floor Number:
- 0
- Longitude:
- W74° 33' 7.2''
- Latitude:
- N40° 46' 38.6''
- Subdivision Name:
- Country Pointe
- PostalCity:
- Plainview
- Architectural Style:
- Other
- Association Amenities:
- Gated, Pool, Elevator(s), Fitness Center, Tennis Court(s), Spa/hot Tub, Clubhouse, Concierge, Landscaping, Lounge, Maintenance, Maintenance Grounds, Parking, Security, Snow Removal, Trash, Recreation Facilities
- Association Fee:
- $728
- Association Fee Frequency:
- Monthly
- Association Fee Includes:
- Sewer, Exterior Maintenance, Snow Removal, Trash, Pool Service, Grounds Care, Common Area Maintenance
- Construction Materials:
- Stone, Vinyl Siding
- Elementary School:
- Judy Jacobs Parkway Elementary
- High School:
- Plainview-Old Bethpage/Jfk Hs
- Agent MlsId:
- 221239
- MiddleOrJunior School:
- H B Mattlin Middle School
- PhotosCount:
- 22
- Senior Community:
- 1
- Special Listing Conditions:
- No
- Tax Annual Amount:
- $11,521
- VirtualTour URL:
- https://sites.allmediatours.com/mls/255134851
- Water Source:
- Public
- Office MlsId:
- DERE57
Residential - MLS# 1023283
55201 Spruce Pond Circle, Oyster Bay, NY
- Property Type :
- Residential
- Property SubType :
- Condominium
- Listing Type :
- For Rent
- Listing ID :
- 1023283
- Price :
- $1,599,000
- Rooms :
- 6
- Bedrooms :
- 2
- Bathrooms :
- 2
- Bathrooms Total :
- 2
- Square Footage :
- 1,989 Sqft
- Lot Area :
- 10.61 Acre
- Year Built :
- 2020
- Status :
- Active
- Listing Agent :
- Andrea Sorrentino E-PRO
- Listing Office :
- Douglas Elliman Real Estate




