
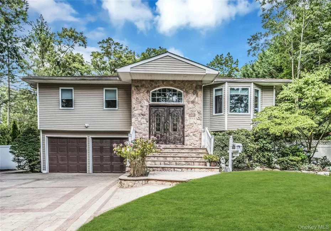
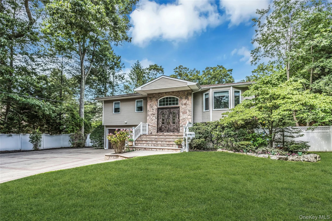
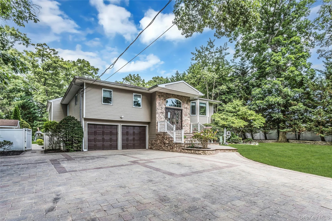
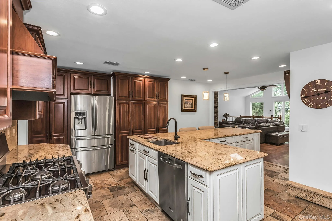
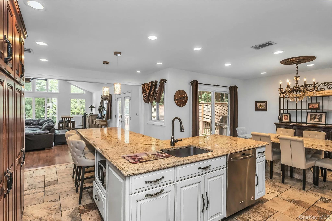
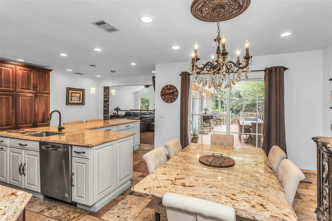
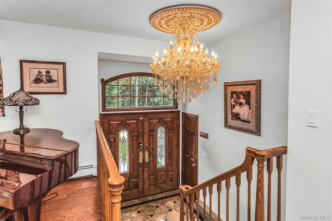
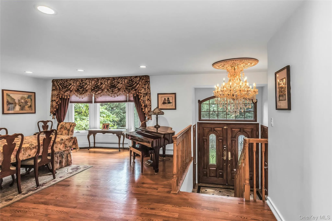
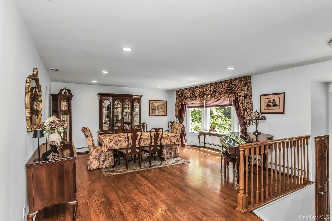
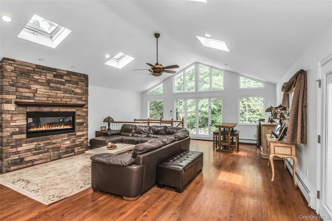
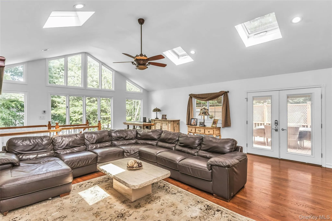
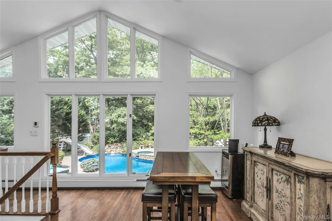
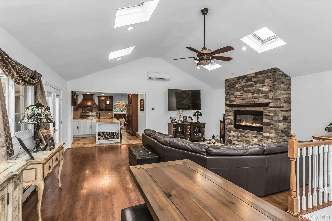
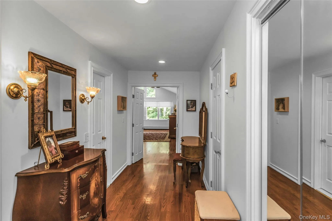
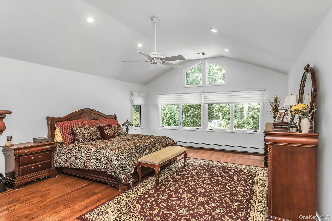
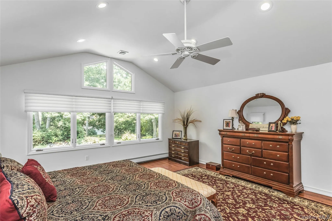
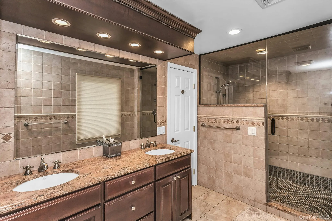
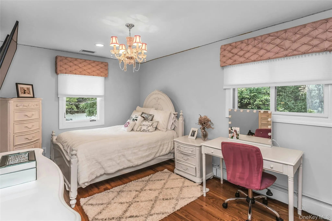
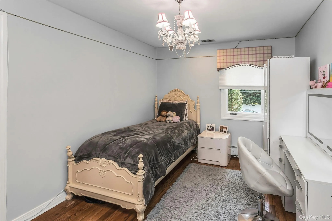
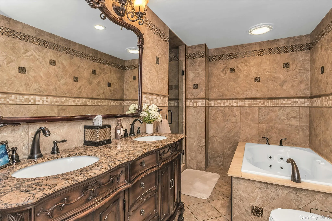
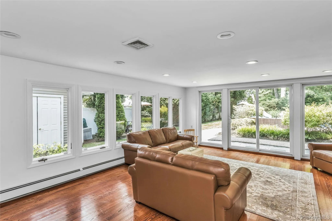
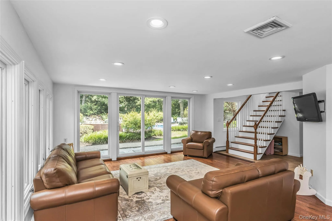
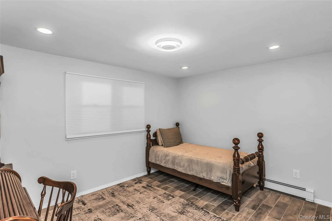
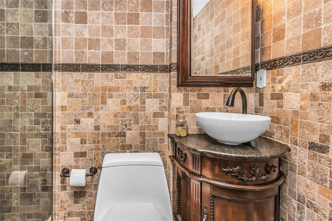
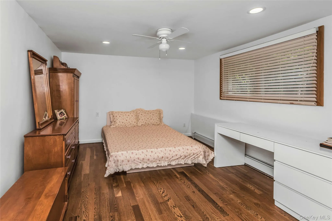
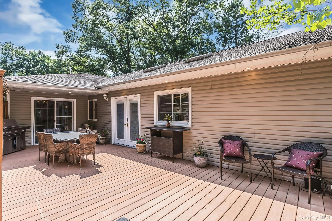
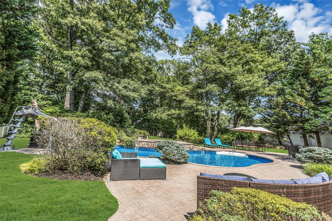
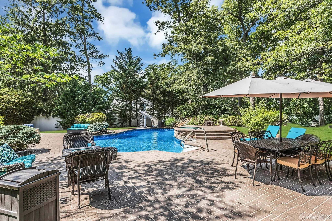
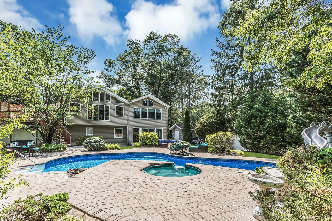
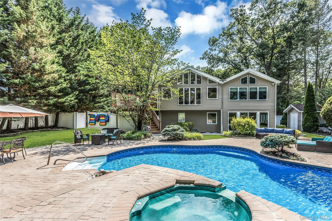
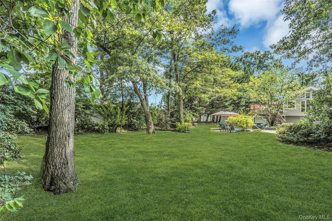
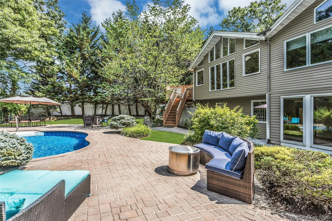
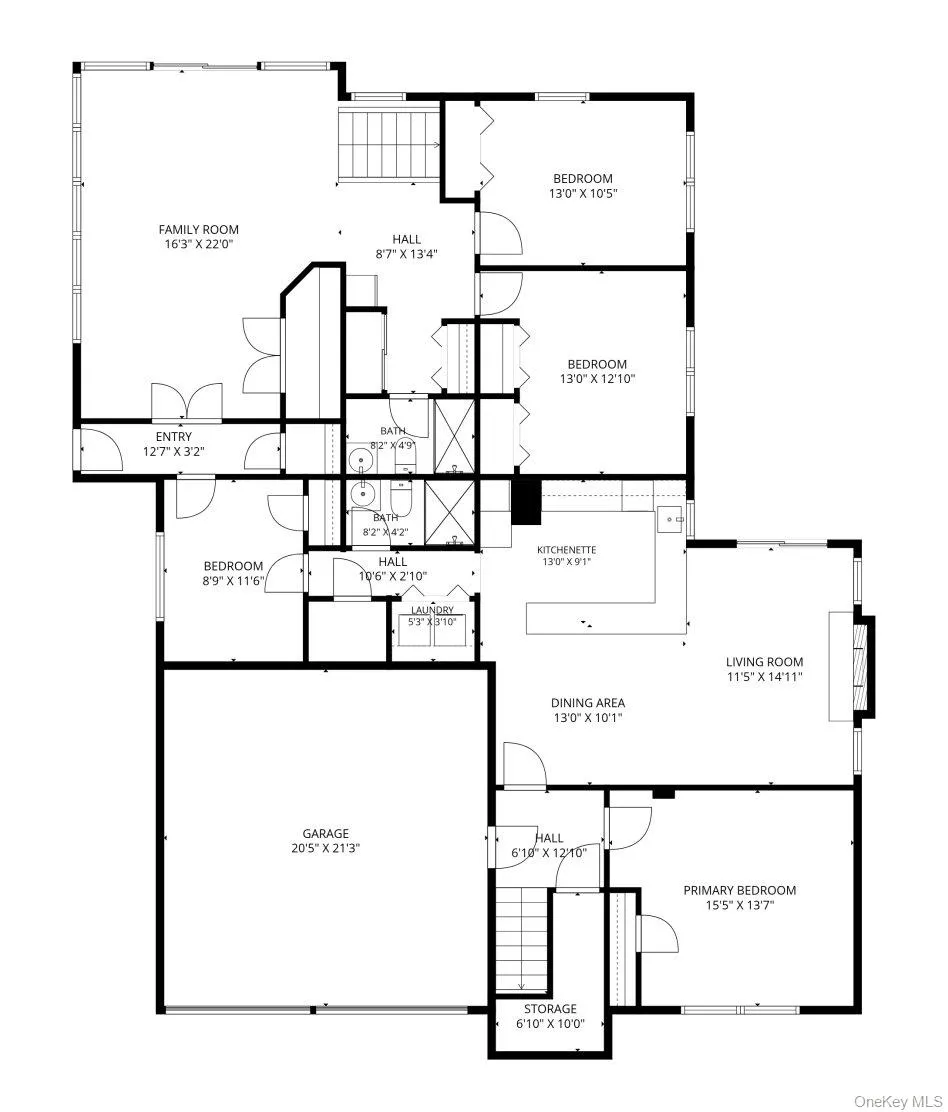
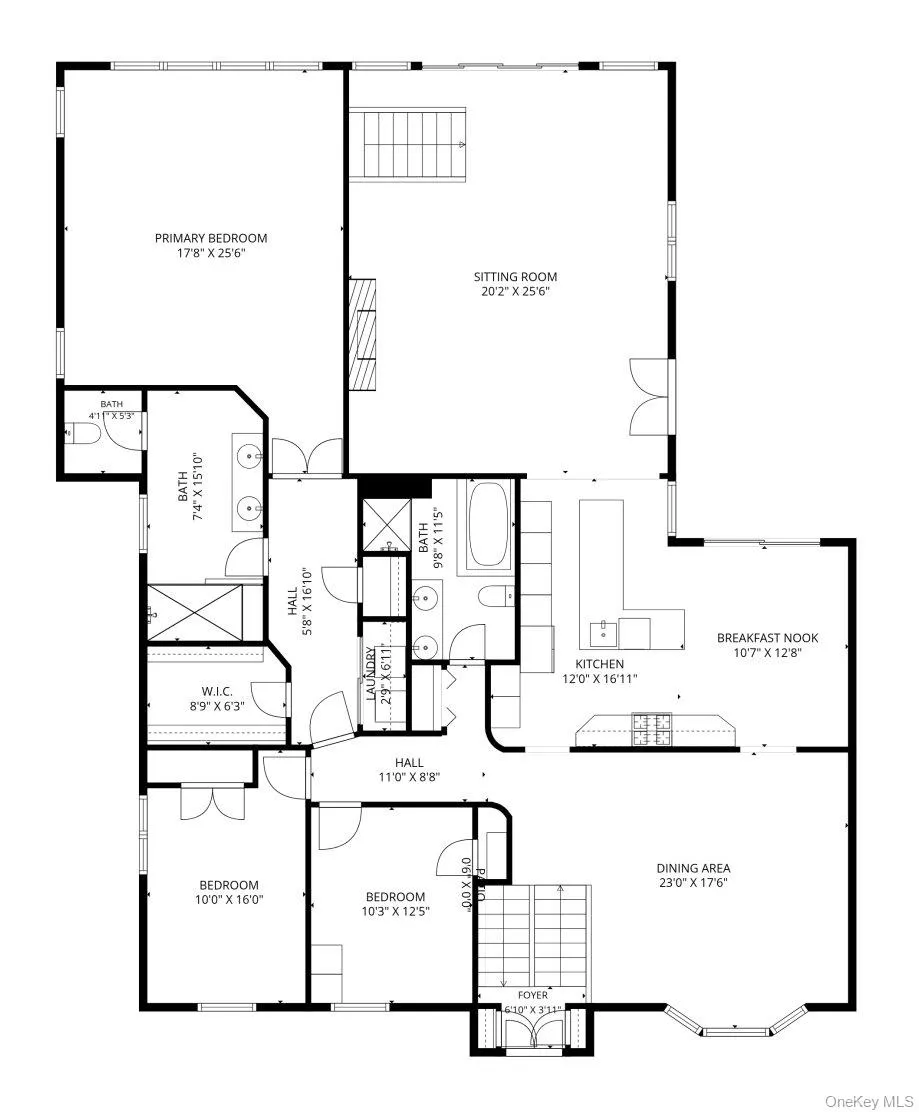
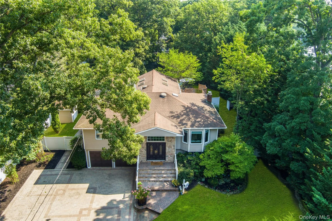
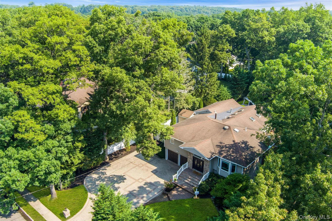
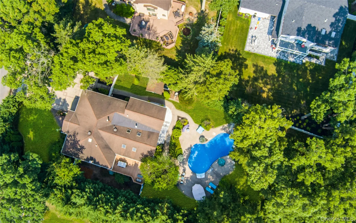
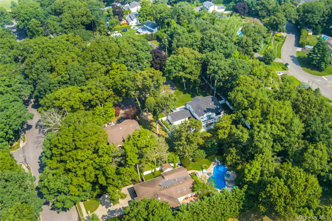
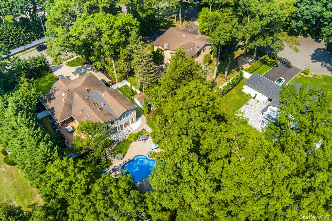
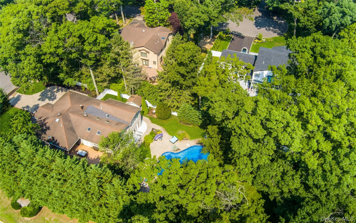
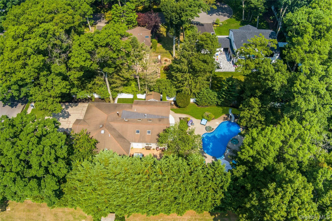
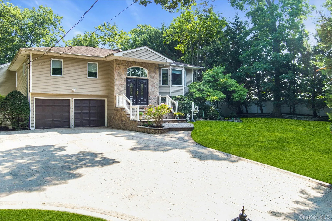
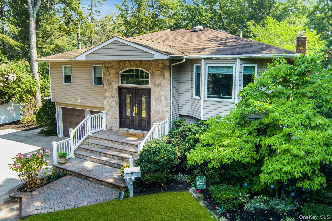
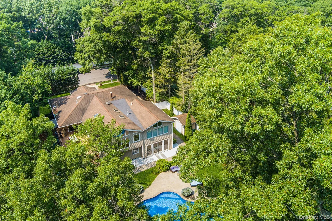
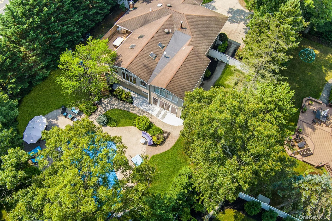
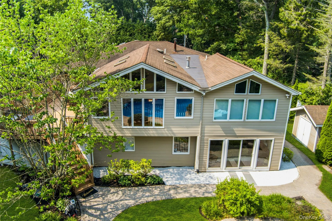
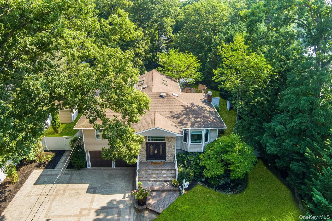
Rarely does a home of this scale, versatility, and character come to market in Plainview . Welcome to 39 Kennedy Drive: a magnificent 7-bedroom, 4-bath residence on over half an acre of lush, park-like grounds, offering a living experience that no other property can replicate.
Step inside and the home announces itself immediately — soaring cathedral ceilings flooded with natural light pouring through dramatic skylights create a volume and warmth that define the main living areas. The oversized rooms throughout are genuinely exceptional: formal living and dining spaces scaled for entertaining, a chef’s kitchen with premium finishes, and a family room that opens seamlessly to the resort-style backyard.
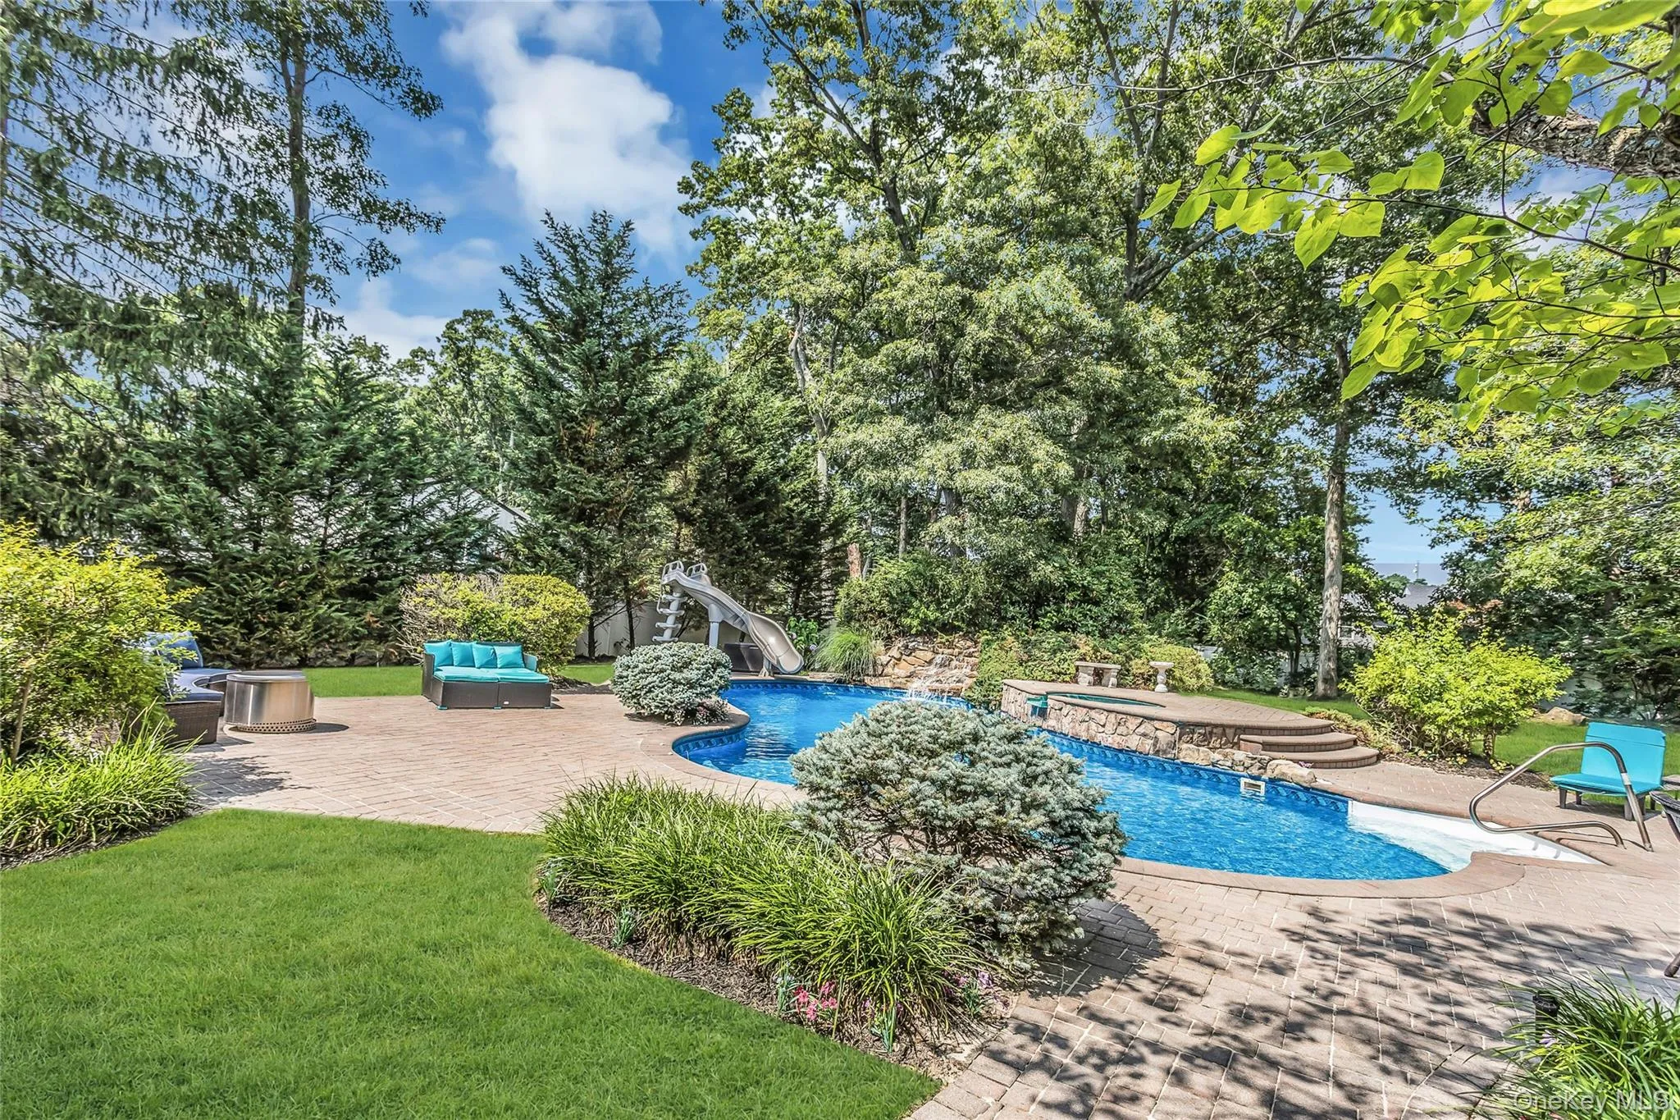
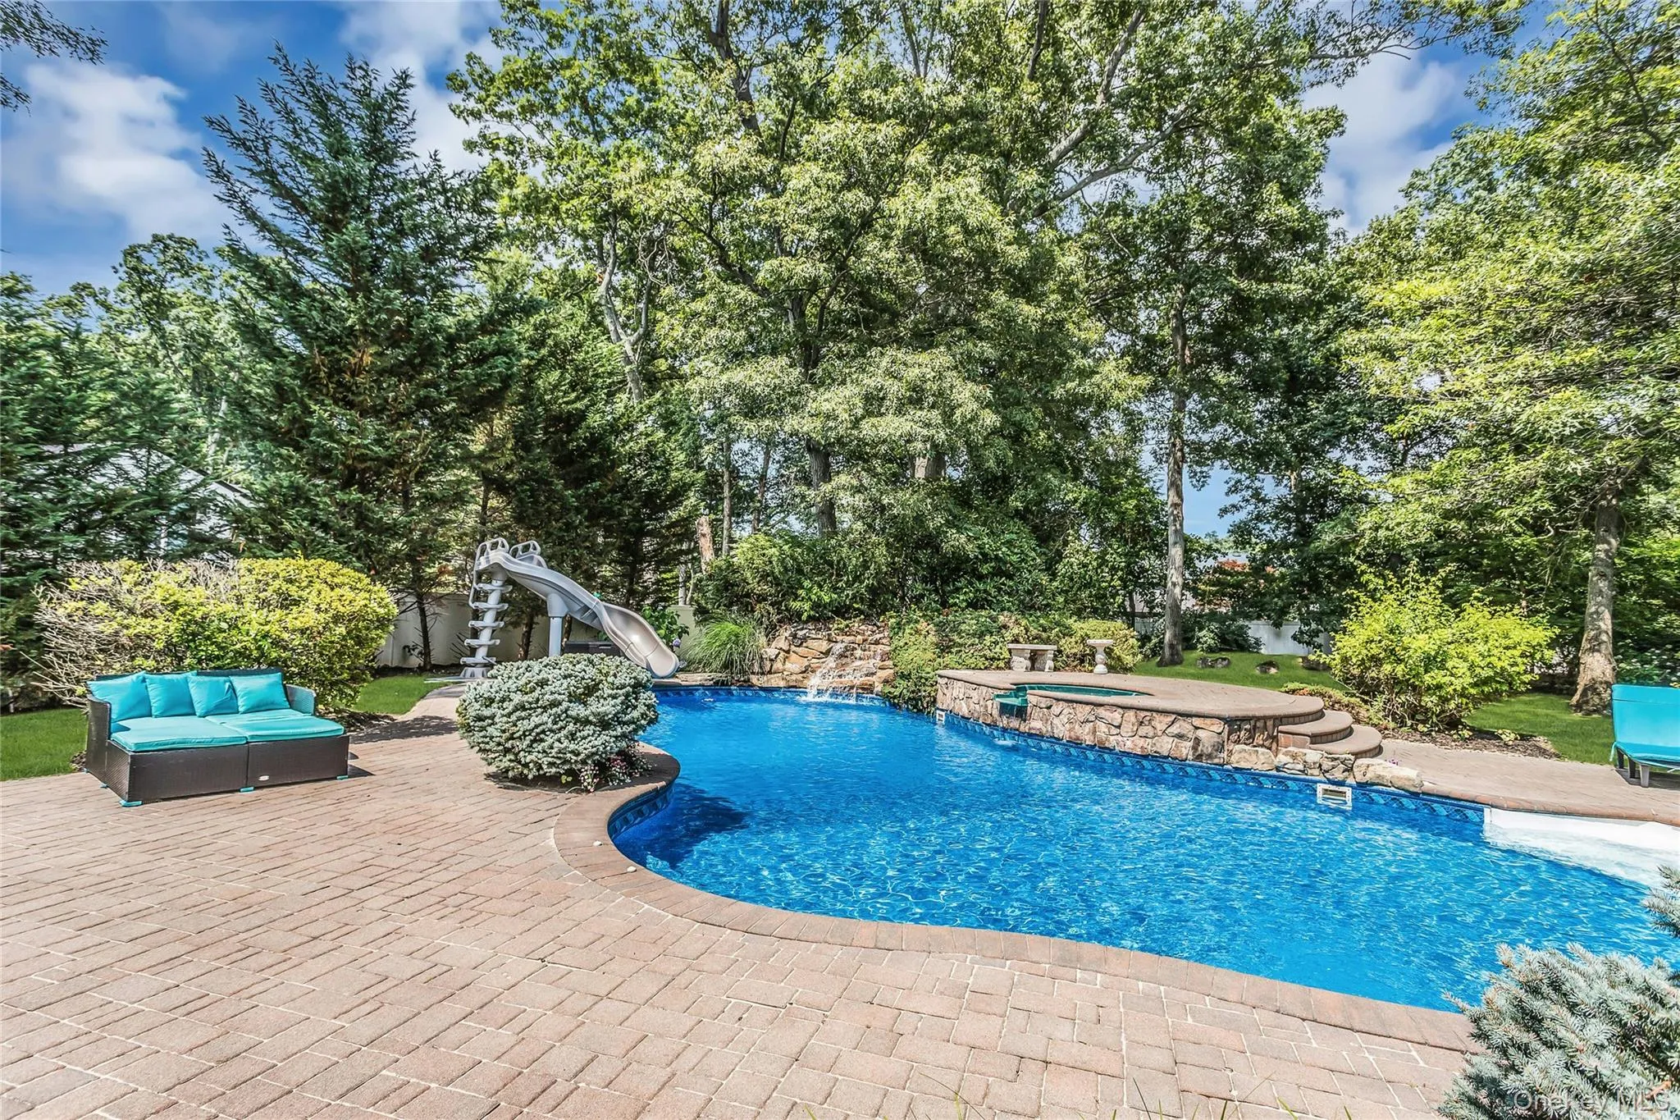
A stunning in-ground pool with cascading waterfall anchors a professionally landscaped, fully private retreat that feels more like a country estate than a suburban yard. The half-plus-acre lot delivers the space, serenity, and privacy that no home in this market can match.
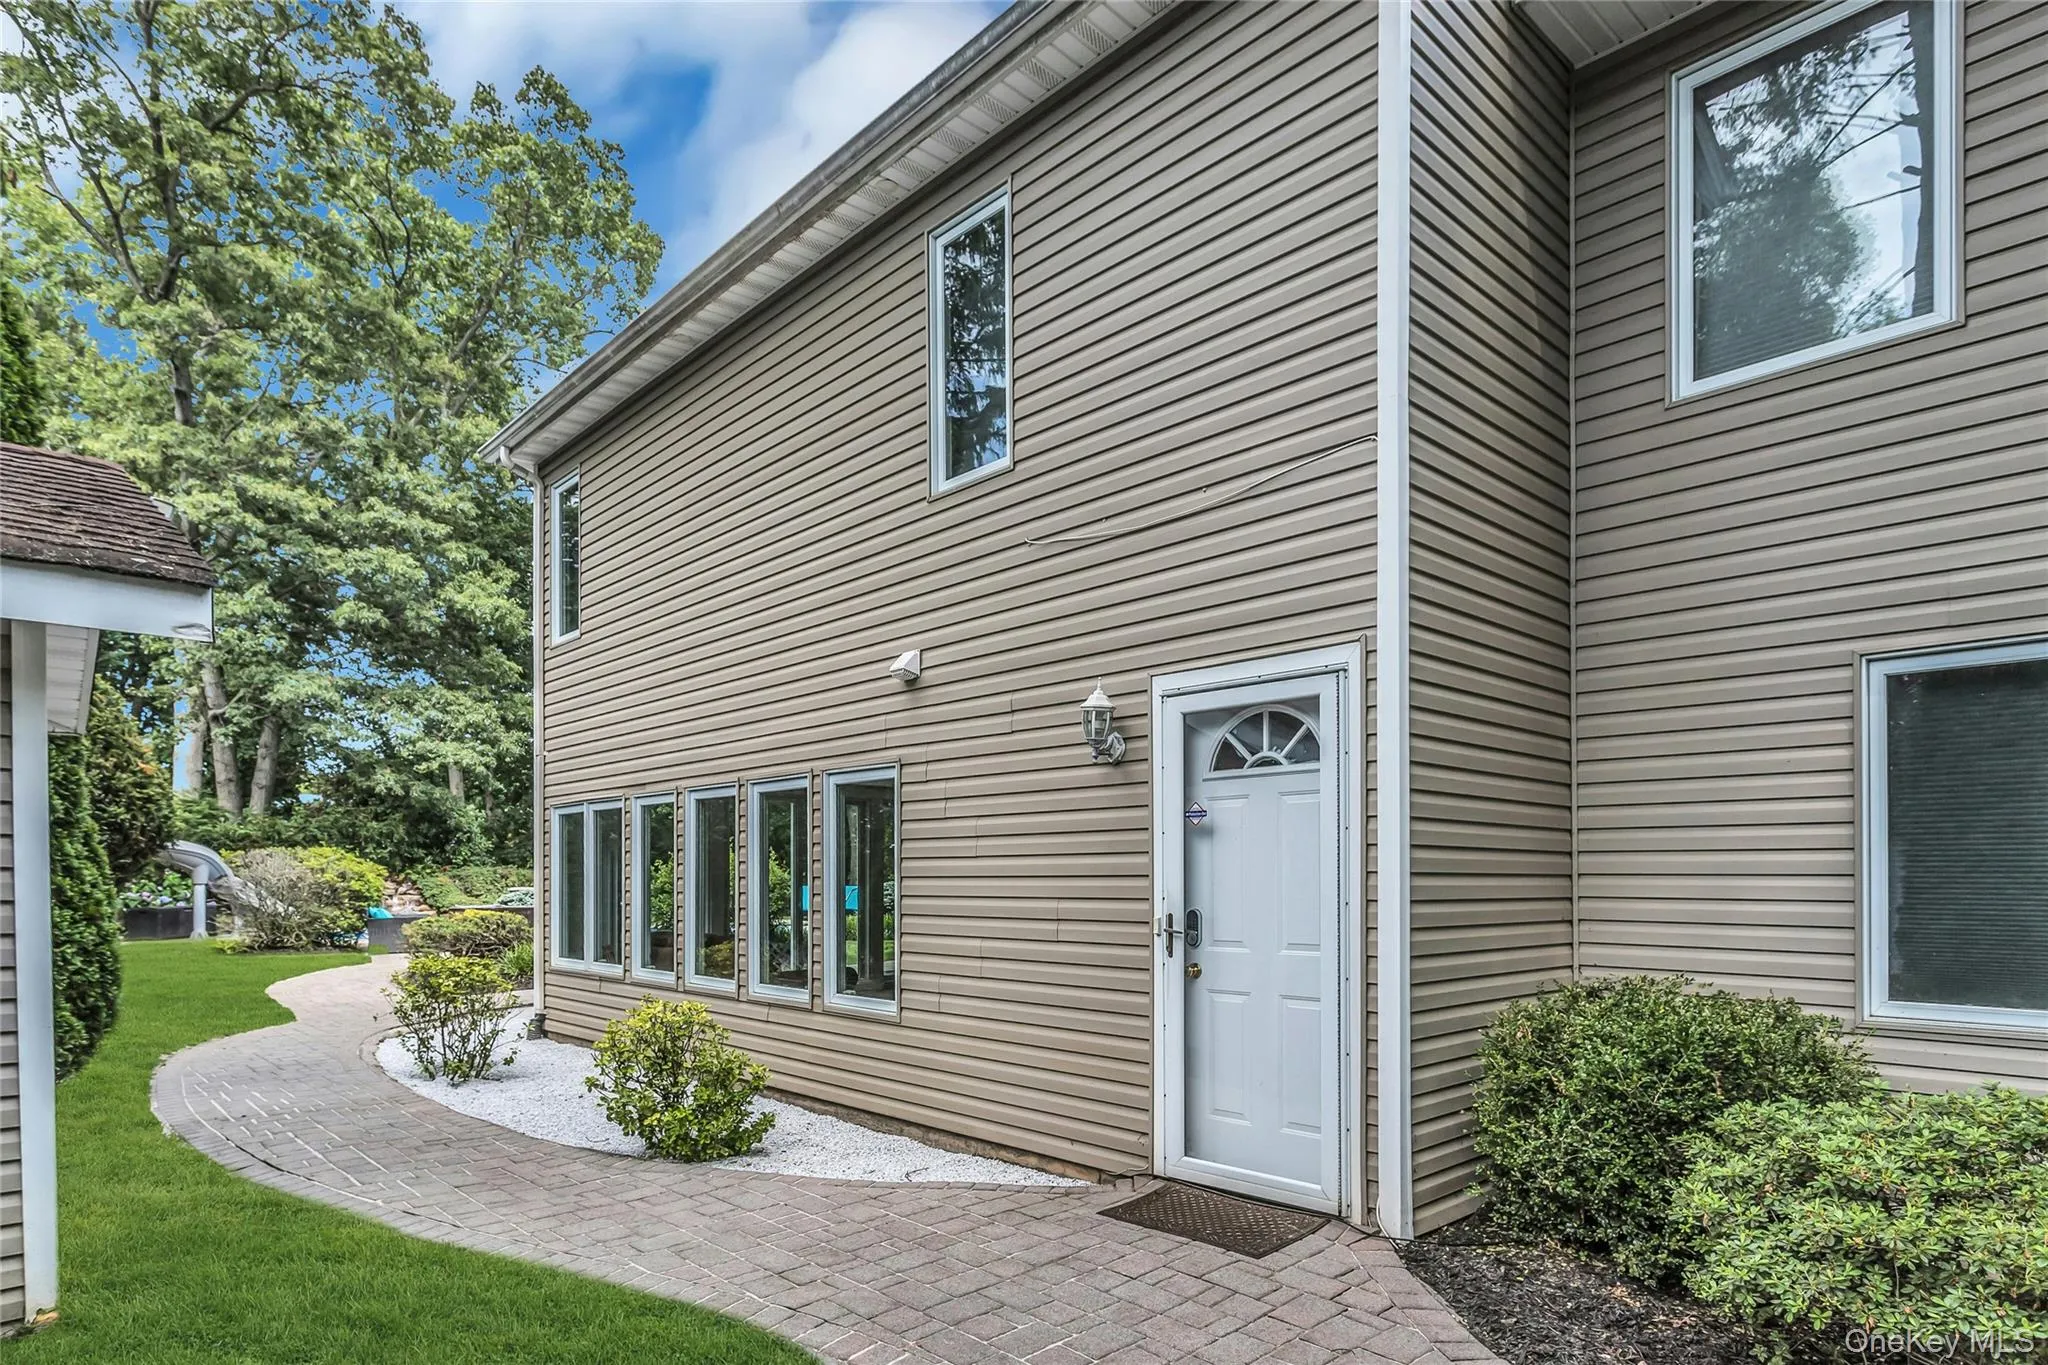
A completely separate independent living suite — private entrance, and private yard — opens the door to multi generational living, extended family, or professional use that no other listing at this price point offers.
Comprehensively renovated, 4,700+ square feet. Award-winning Plainview-Old Bethpage schools. This is the home buyers have been waiting for. There is nothing else like it.Freshly Painted.Too much to mention a must see. Taxes Have Not Been Grieved Recently
- Heating System:
- Natural Gas
- Cooling System:
- Central Air
- Fence:
- Back Yard, Full
- Swimming Pool:
- In Ground, Outdoor Pool, Fenced, Pool/spa Combo, Vinyl
- Appliances:
- Dishwasher, Refrigerator, Microwave, Stainless Steel Appliance(s), Dryer, Washer, Tankless Water Heater, Range, Gas Water Heater, Gas Oven
- Garage Spaces:
- 2
- Interior Features:
- Eat-in Kitchen, Entrance Foyer, Granite Counters, Open Kitchen, Open Floorplan, High Ceilings, Cathedral Ceiling(s), Pantry, Smart Thermostat, Walk-in Closet(s), Chefs Kitchen, Washer/dryer Hookup, Soaking Tub, Formal Dining, Primary Bathroom, First Floor Full Bath, His And Hers Closets, Crown Molding
- Laundry Features:
- In Hall, Laundry Room
- Parking Features:
- Garage
- Sewer:
- Public Sewer
- Utilities:
- Trash Collection Public, Natural Gas Connected, Cable Connected, Water Connected, Electricity Connected, Sewer Connected, Phone Connected
- City:
- Oyster Bay
- State:
- NY
- Street:
- Kennedy
- Street Number:
- 39
- Street Suffix:
- Drive
- Postal Code:
- 11803
- Floor Number:
- 0
- Longitude:
- W74° 32' 27.1''
- Latitude:
- N40° 46' 58.4''
- PostalCity:
- Plainview
- Architectural Style:
- Raised Ranch, Hi Ranch
- Construction Materials:
- Stone, Vinyl Siding
- Elementary School:
- Judy Jacobs Parkway Elementary
- High School:
- Plainview-Old Bethpage/Jfk Hs
- Agent MlsId:
- 77508
- MiddleOrJunior School:
- H B Mattlin Middle School
- PhotosCount:
- 50
- Special Listing Conditions:
- No
- Tax Annual Amount:
- $30,253
- VirtualTour URL:
- https://jumpvisualtours.com/u/494866
- Water Source:
- Public
- Office MlsId:
- DERE18
Residential - MLS# 1023275
39 Kennedy Drive, Oyster Bay, NY
- Property Type :
- Residential
- Property SubType :
- Single Family Residence
- Listing Type :
- For Rent
- Listing ID :
- 1023275
- Price :
- $1,999,999
- Rooms :
- 14
- Bedrooms :
- 7
- Bathrooms :
- 4
- Bathrooms Total :
- 4
- Square Footage :
- 4,702 Sqft
- Lot Area :
- 0.56 Acre
- Year Built :
- 1973
- Status :
- Active
- Listing Agent :
- Lenny C. Rosenfeld
- Listing Office :
- Douglas Elliman Real Estate




