
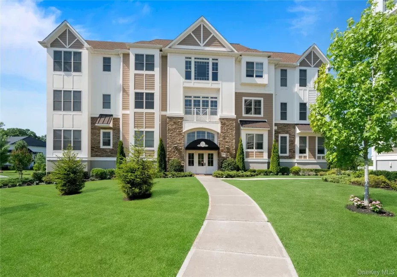
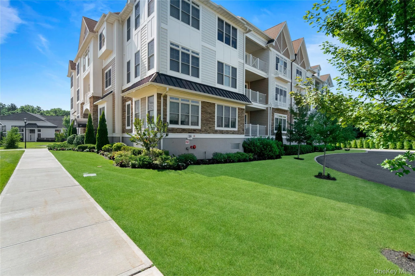
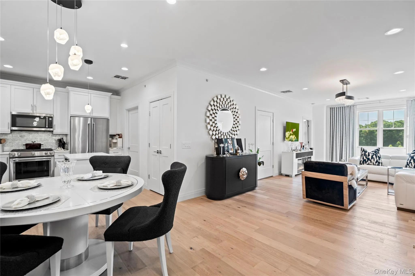
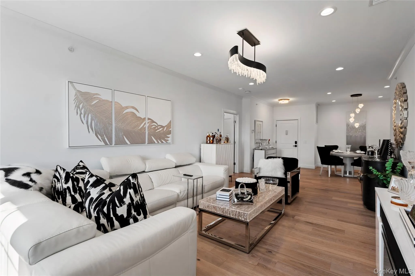
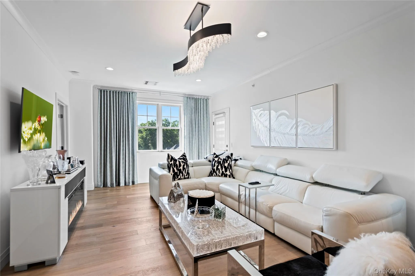
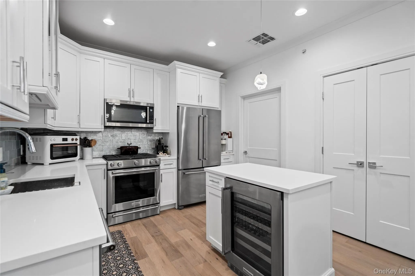
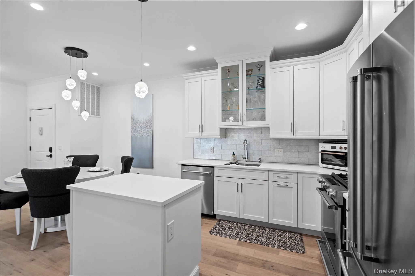
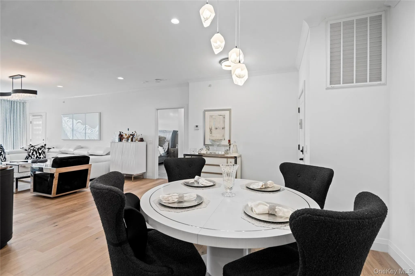
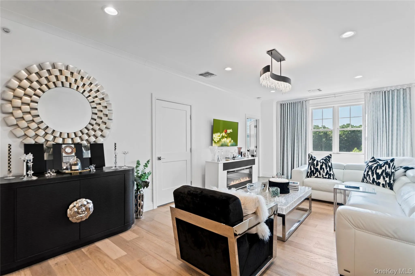
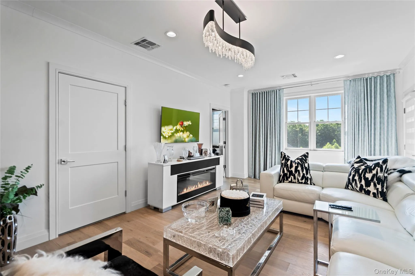
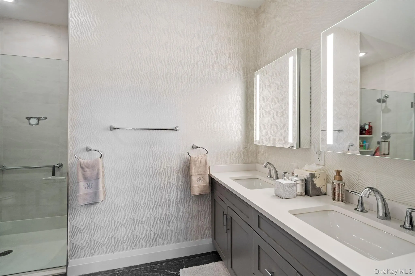
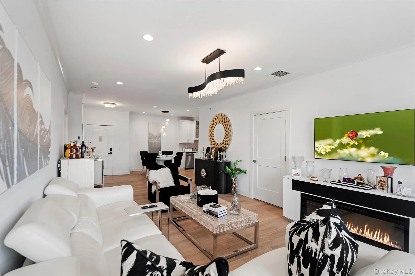
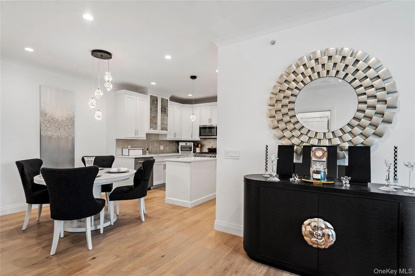
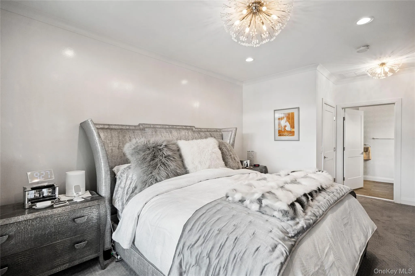
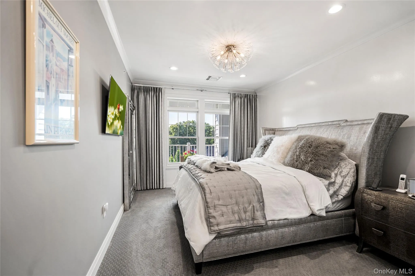
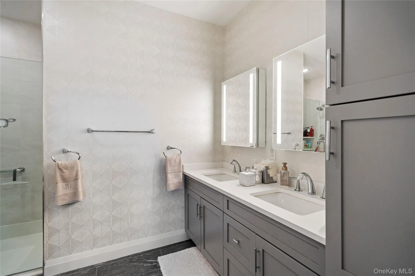
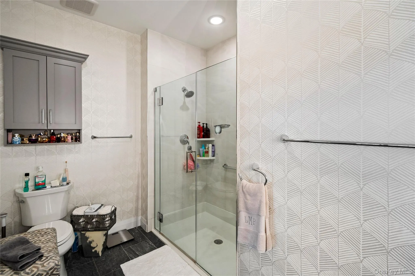
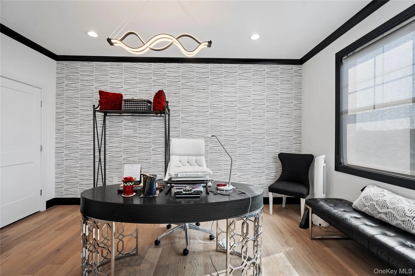
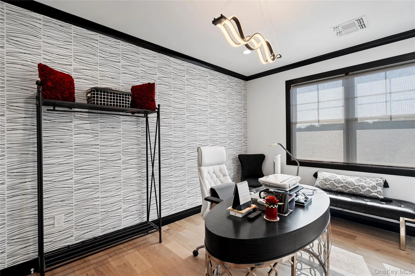
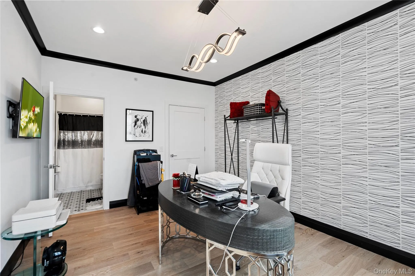
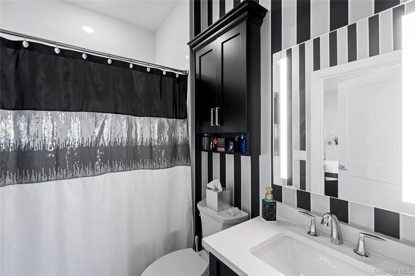
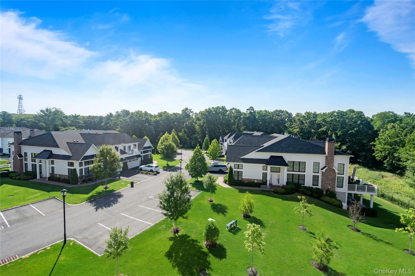
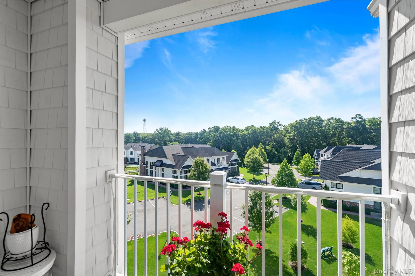
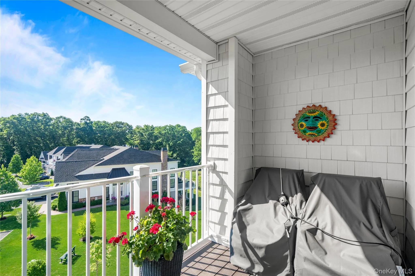
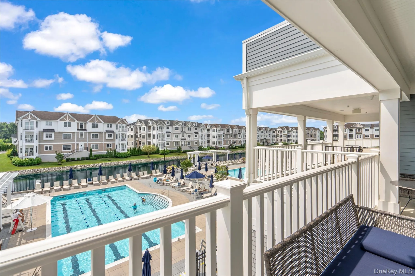
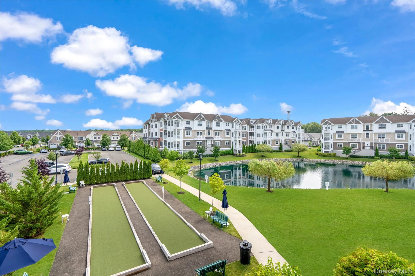
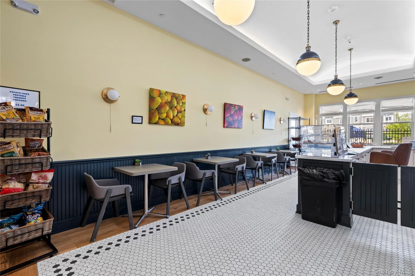
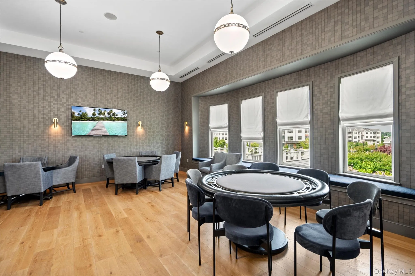
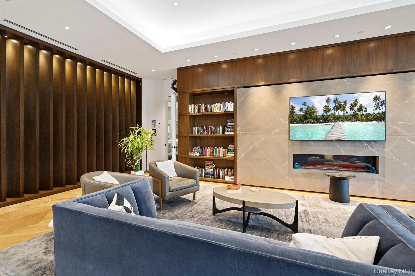
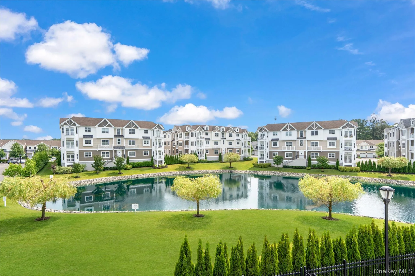
Location Location and when it comes to desirability this condo has a third floor view which is unsurpassed! Welcome to this turn-key, masterfully designed residence blending contemporary luxury with everyday comfort. The bright, open living space features wide-plank light oak floors, recessed LED lighting, and a contemporary fireplace with a custom media console. The primary suite serves as a serene sanctuary with plush carpeting, high ceilings, and direct access to a private, covered balcony offering elevated views. The spa-inspired en-suite bathroom boasts a gray shaker double vanity, stone countertops, integrated LED backlit mirrors, geometric accent wallpaper, and an oversized seamless glass walk-in shower. No detail has been overlooked on this third floor Country Pointe Park like view. Key Property Features Living Room: Light oak wide-plank floors, electric fireplace, custom media surround, and recessed lighting., primary Suite: (plush carpeting, crown molding). Private Balcony: Covered outdoor space with pristine white railings and elevated neighborhood views. Spa Bathroom: Gray double vanity, stone tops, backlit LED mirrors, and a seamless glass walk-in shower- in building private parking with an oversized spot, additional outdoor parking with plenty of availability at the end of the community situated in a cul de sac. Best location!
- Heating System:
- Natural Gas
- Cooling System:
- Central Air
- View:
- Open, Trees/woods
- Appliances:
- Dishwasher, Refrigerator, Microwave, Stainless Steel Appliance(s), Dryer, Washer, Range
- Flooring:
- Hardwood
- Garage Spaces:
- 1
- Interior Features:
- Eat-in Kitchen, Pantry, Storage, Chefs Kitchen, Kitchen Island, Washer/dryer Hookup, First Floor Bedroom, Primary Bathroom, First Floor Full Bath, Quartz/quartzite Counters, Recessed Lighting
- Laundry Features:
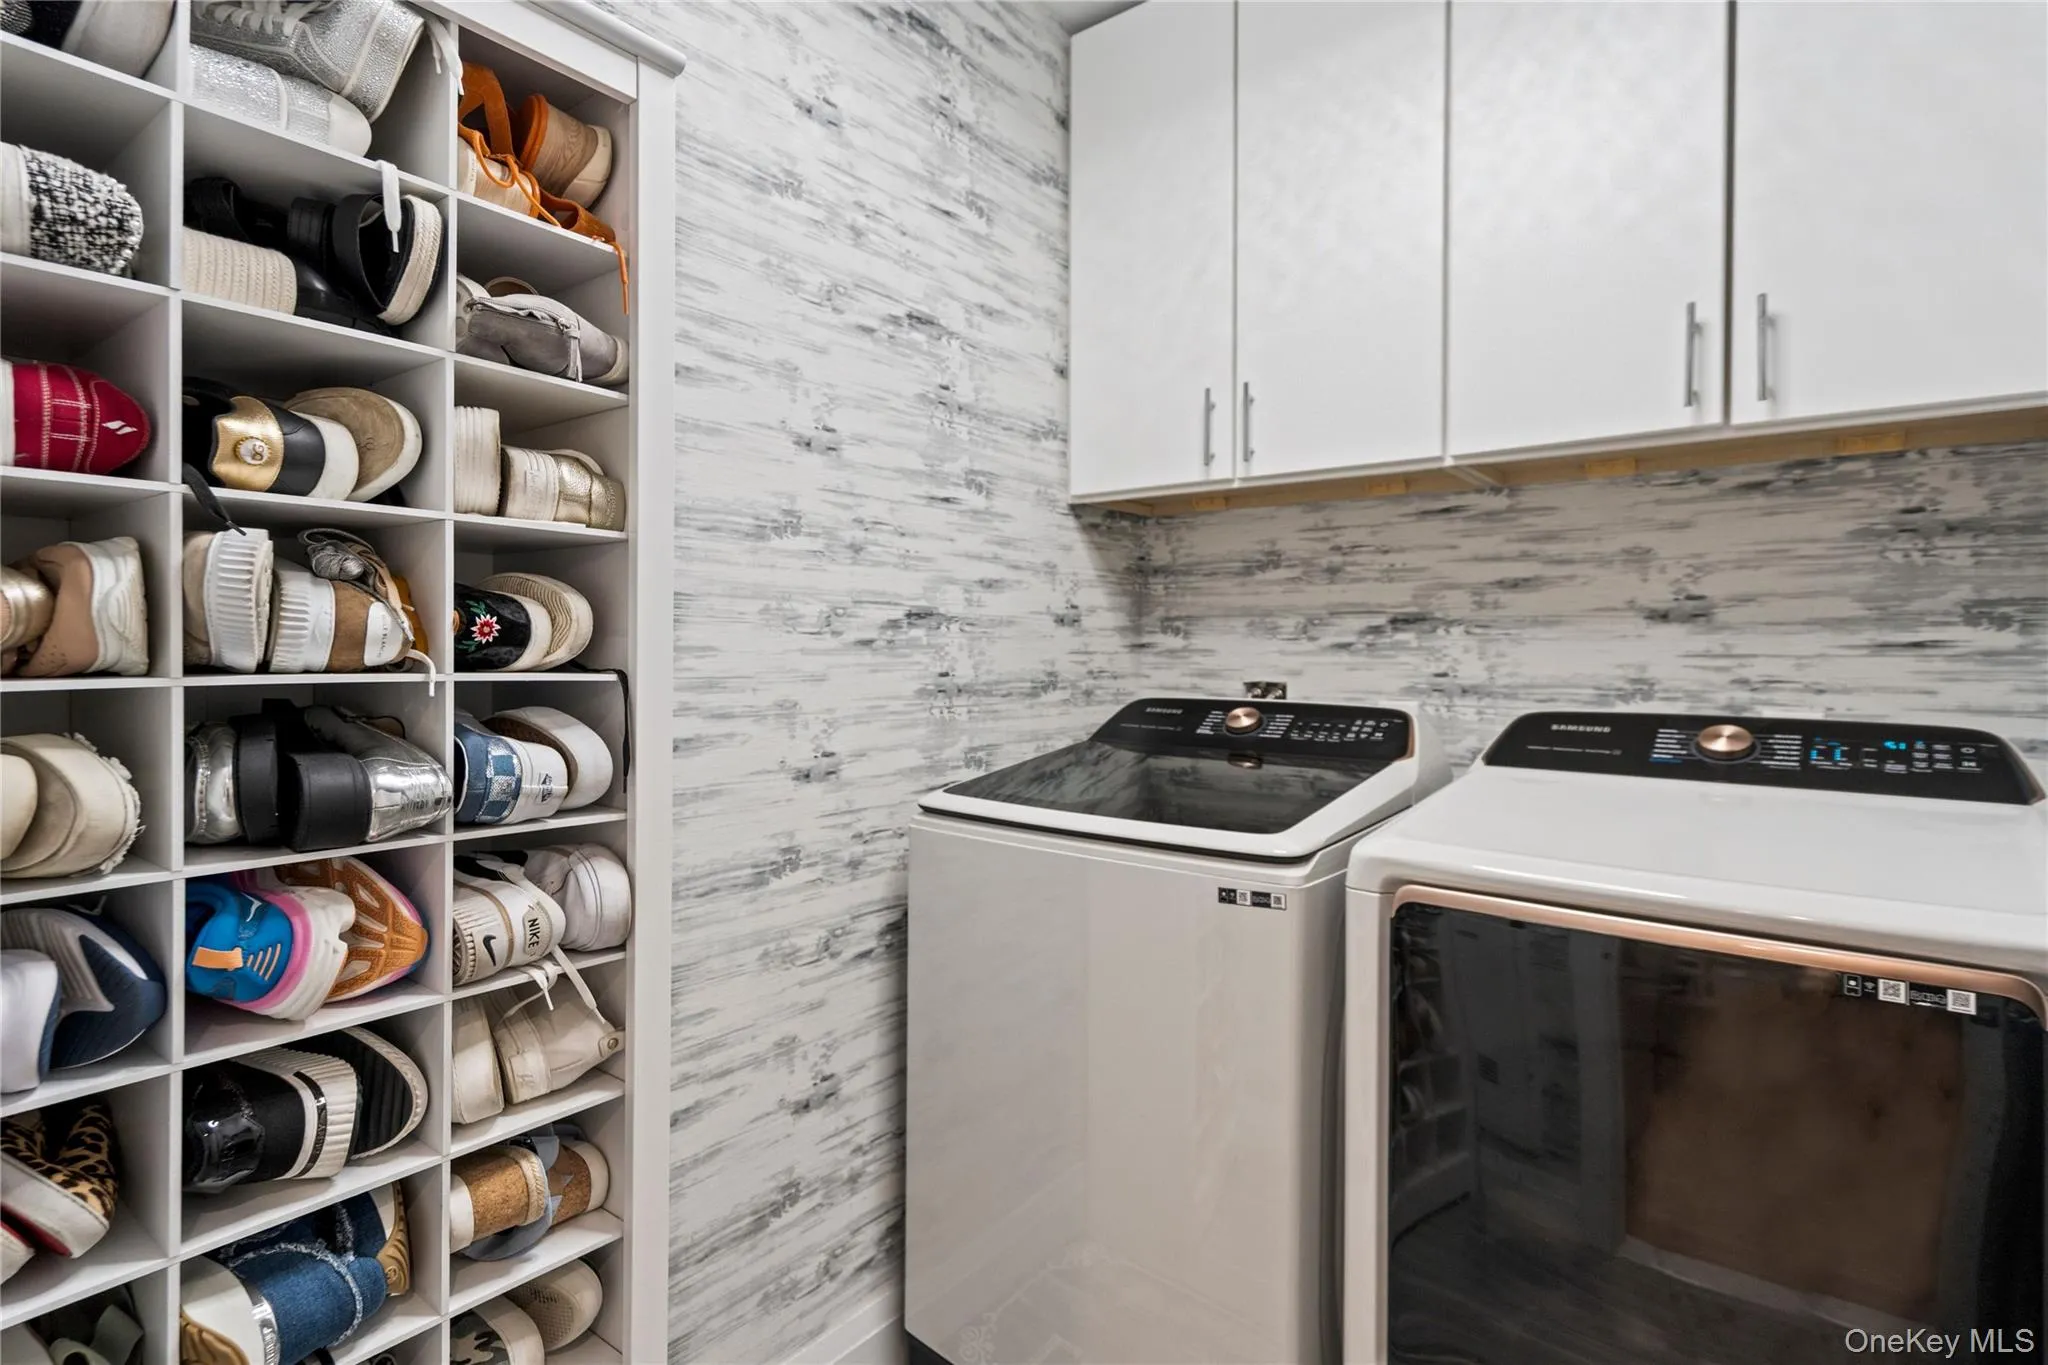
- In Unit, Laundry Room
- Parking Features:
- Assigned, On Street, Private, Parking Lot, Open
- Sewer:
- Public Sewer
- Utilities:
- Trash Collection Public, Natural Gas Connected, Electricity Connected, Sewer Connected
- City:
- Oyster Bay
- State:
- NY
- Street:
- Aspenwood
- Street Number:
- 19303
- Street Suffix:
- Drive
- Postal Code:
- 11803
- Floor Number:
- 0
- Longitude:
- W74° 32' 57.4''
- Latitude:
- N40° 46' 26.8''
- Subdivision Name:
- Country Pointe Plainview
- Directions:
- Old Country Road to Country Pointe Plainview
- PostalCity:
- Plainview
- Architectural Style:
- Mid Rise
- Association Amenities:
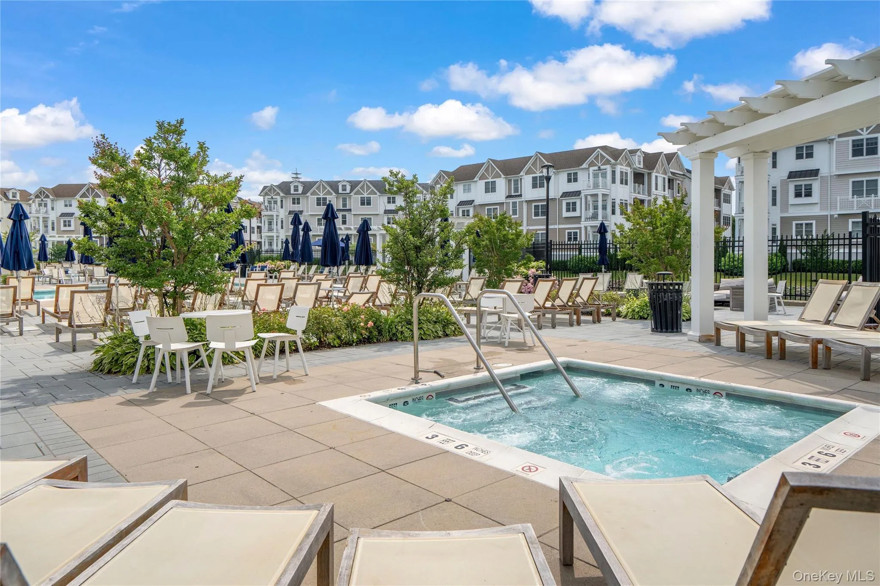
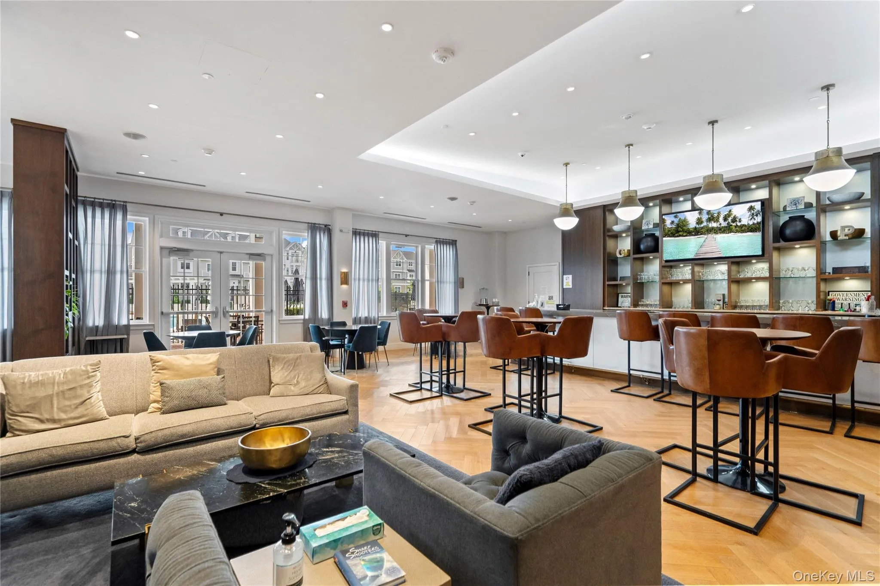
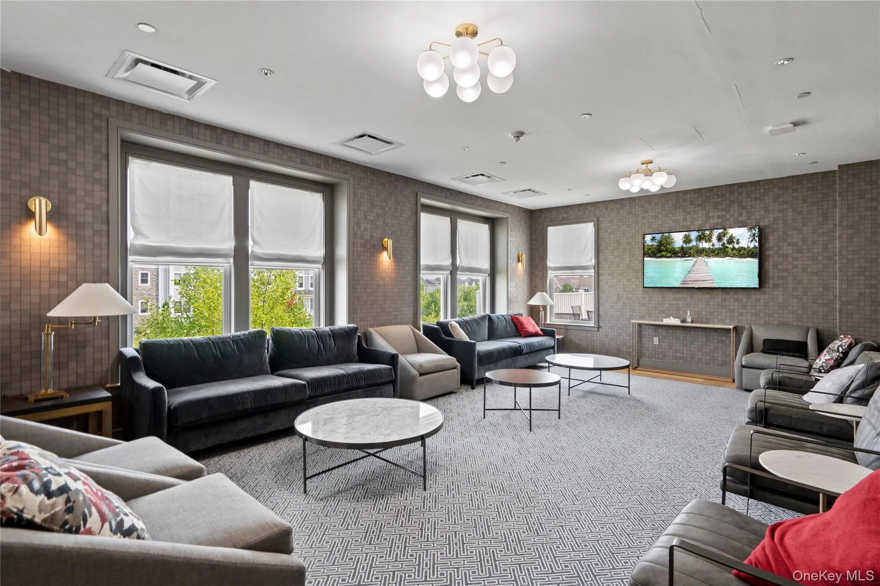
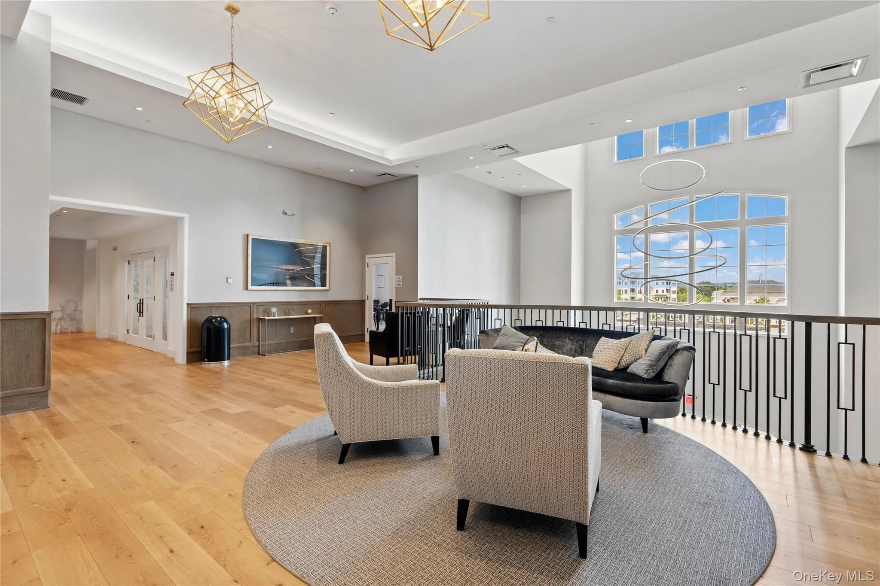
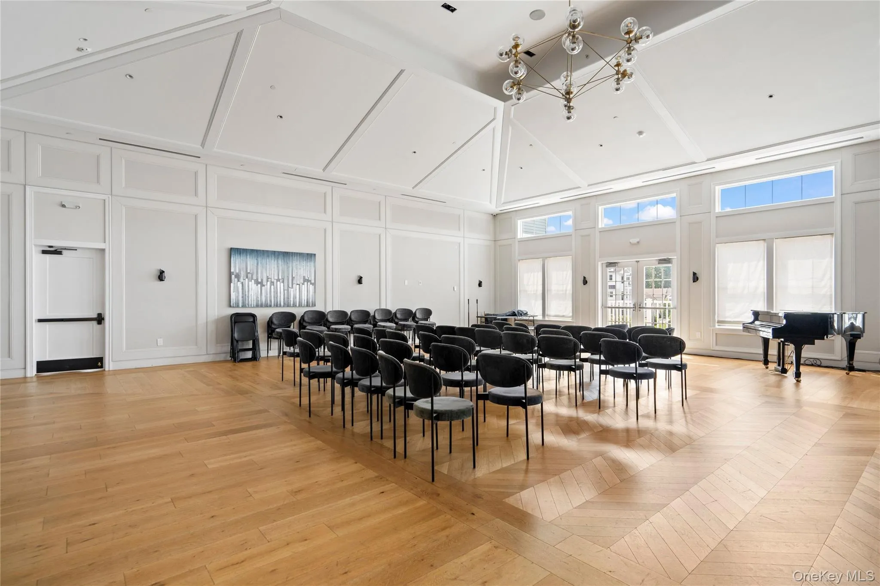
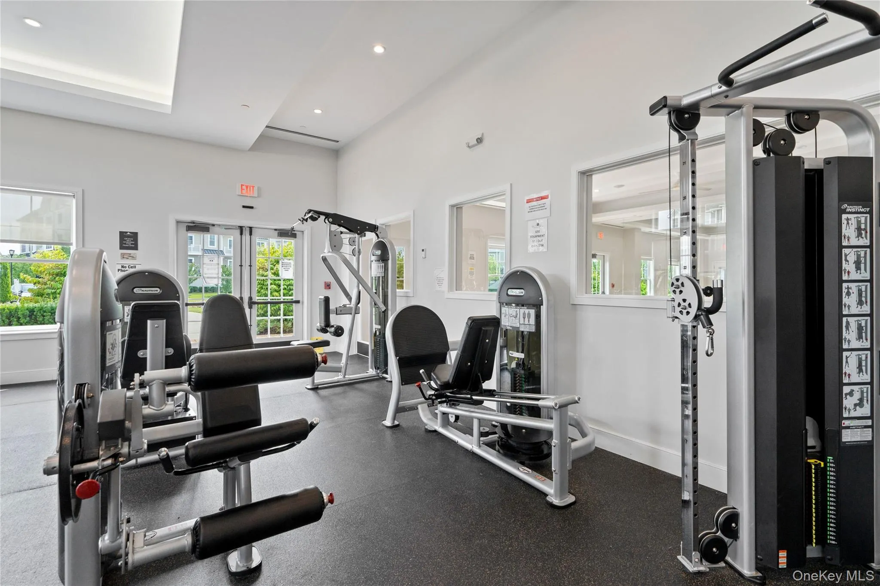
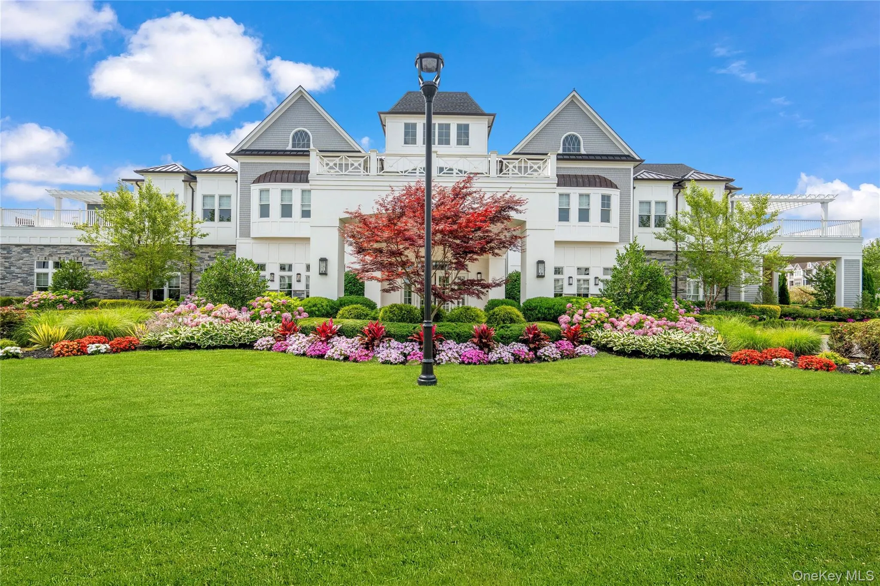
- Gated, Pool, Elevator(s), Fitness Center, Tennis Court(s), Clubhouse, Playground, Concierge, Landscaping, Lounge, Maintenance, Maintenance Grounds, Parking, Security, Snow Removal, Trash, Basketball Court, Recreation Facilities, Children's Playroom
- Association Fee:
- $1,003
- Association Fee Frequency:
- Monthly
- Association Fee Includes:
- Heat, Sewer, Gas, Exterior Maintenance, Snow Removal, Trash, Water, Grounds Care, Common Area Maintenance
- Construction Materials:
- Vinyl Siding
- Elementary School:
- Judy Jacobs Parkway Elementary
- High School:
- Plainview-Old Bethpage/Jfk Hs
- Levels:
- One
- Agent MlsId:
- 9025210
- MiddleOrJunior School:
- H B Mattlin Middle School
- PhotosCount:
- 38
- Senior Community:
- 1
- Special Listing Conditions:
- No
- Water Source:
- Public
- Office MlsId:
- DERE03
Residential - MLS# 1024039
19303 Aspenwood Drive, Oyster Bay, NY
- Property Type :
- Residential
- Property SubType :
- Condominium
- Listing Type :
- For Rent
- Listing ID :
- 1024039
- Price :
- $1,148,000
- Rooms :
- 6
- Bedrooms :
- 2
- Bathrooms :
- 2
- Bathrooms Total :
- 2
- Square Footage :
- 1,335 Sqft
- Lot Area :
- 6.27 Acre
- Year Built :
- 2022
- Status :
- Active
- Listing Agent :
- Patricia M. Pascullo
- Listing Office :
- Douglas Elliman Real Estate




