
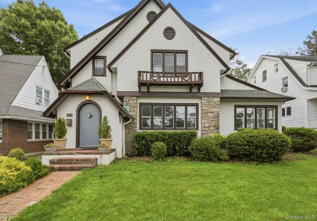
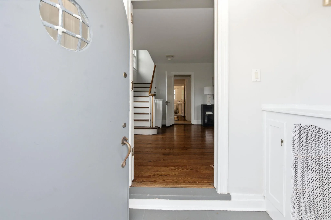
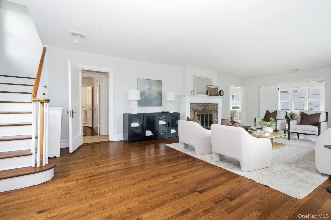
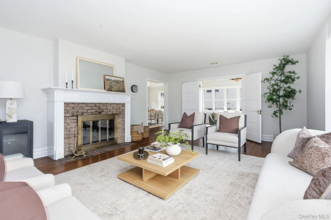
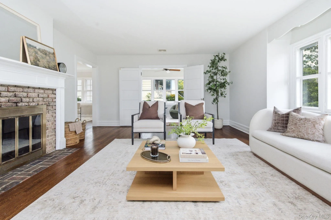
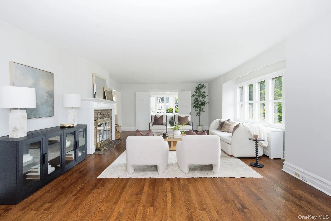
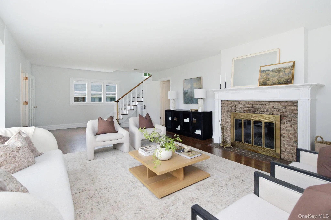
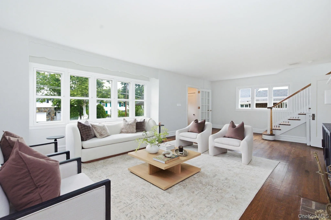
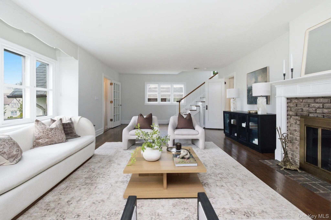
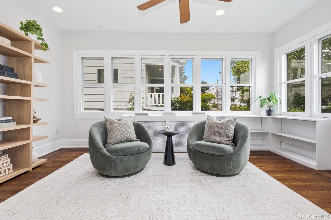
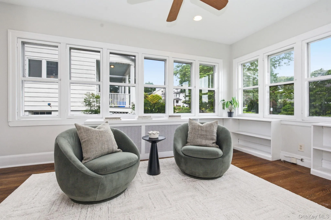
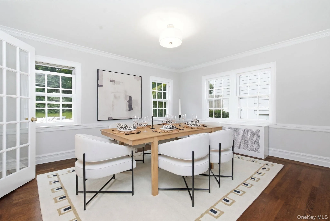
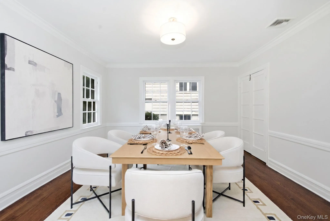
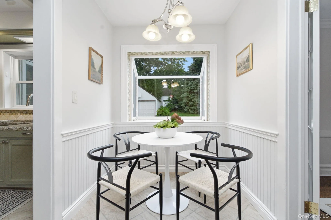
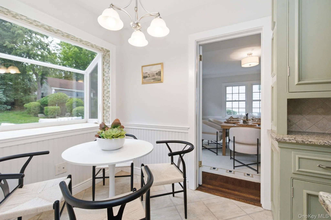
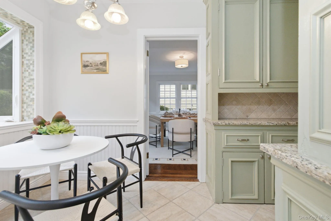
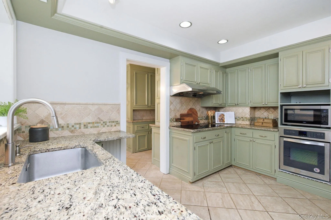
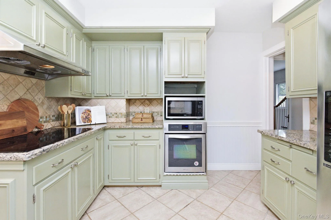
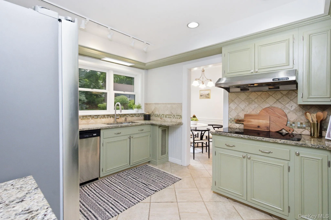
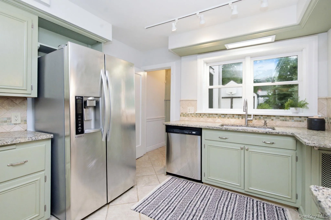
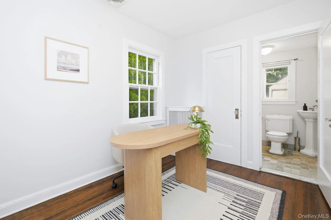
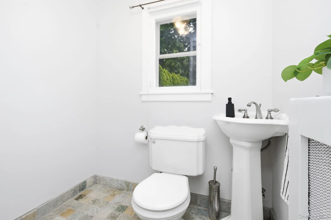
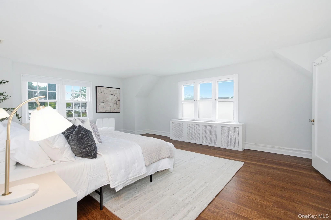
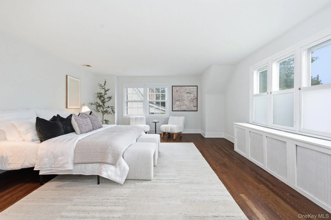
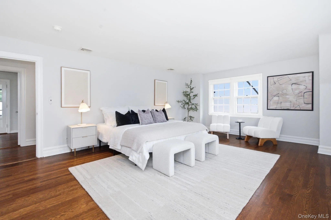
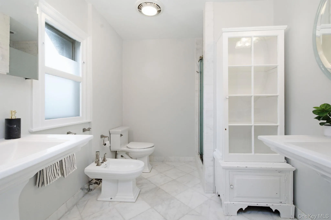
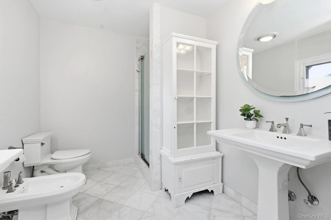
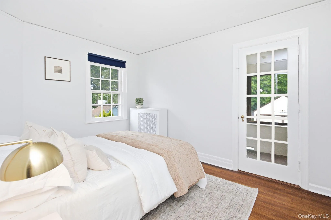
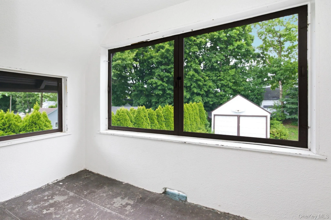
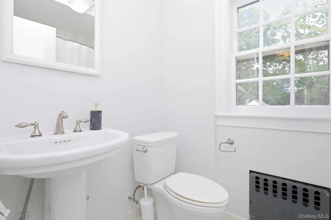
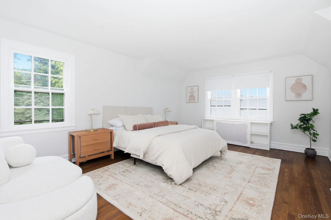
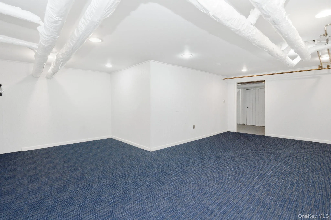
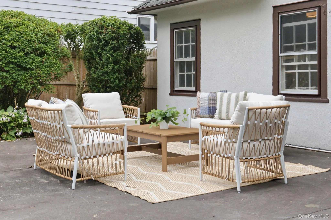
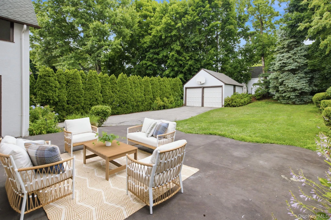
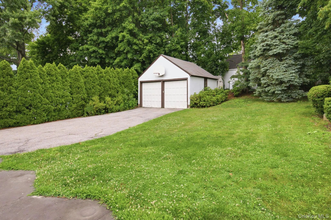
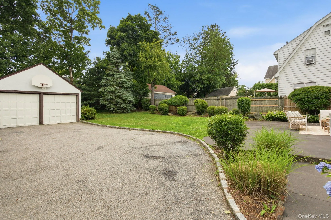
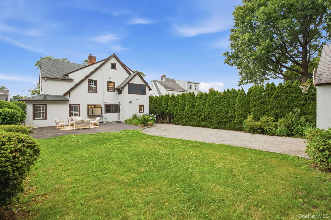
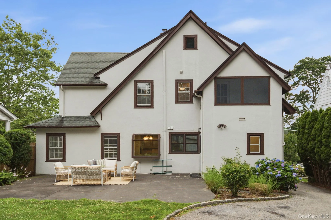
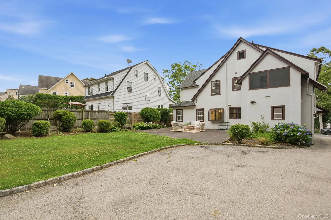
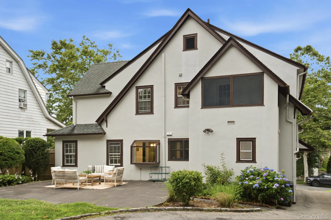
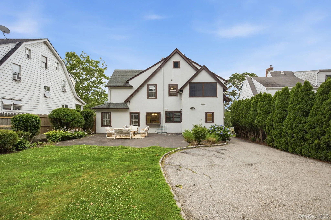
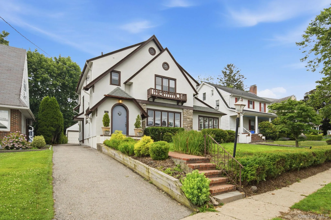
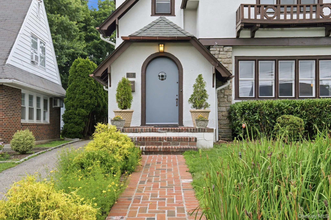
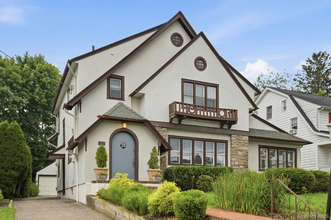
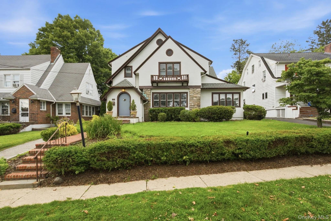
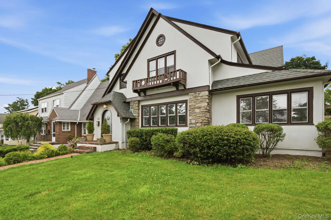
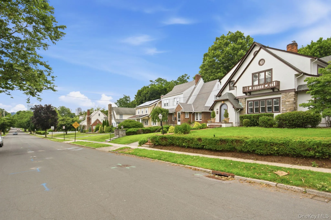
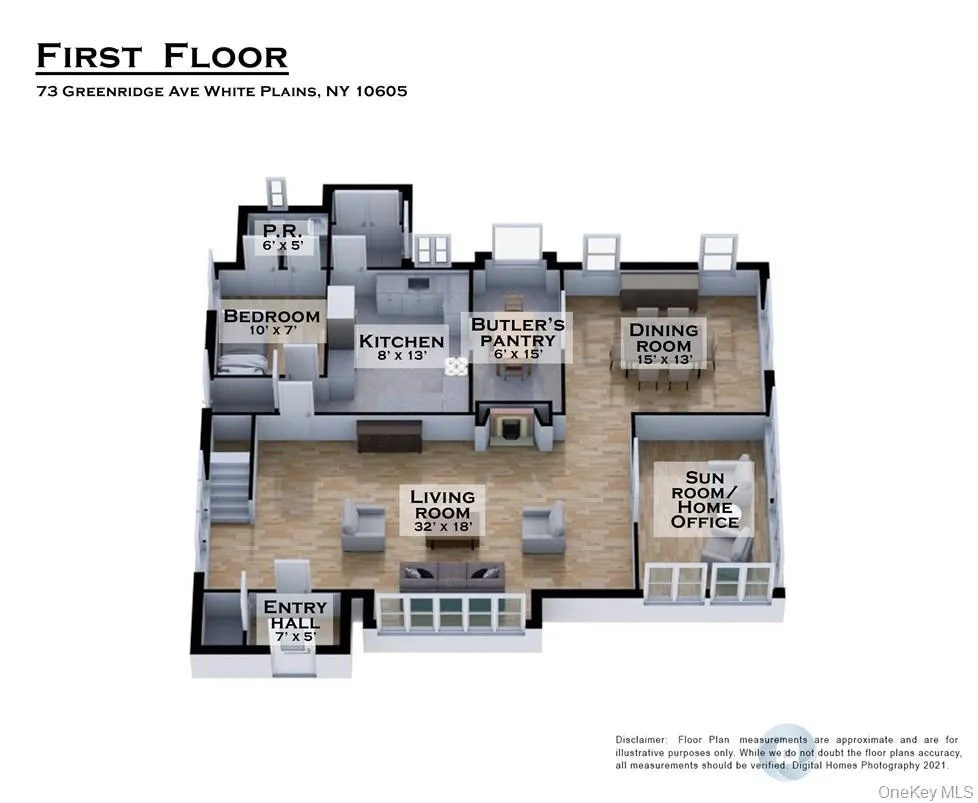
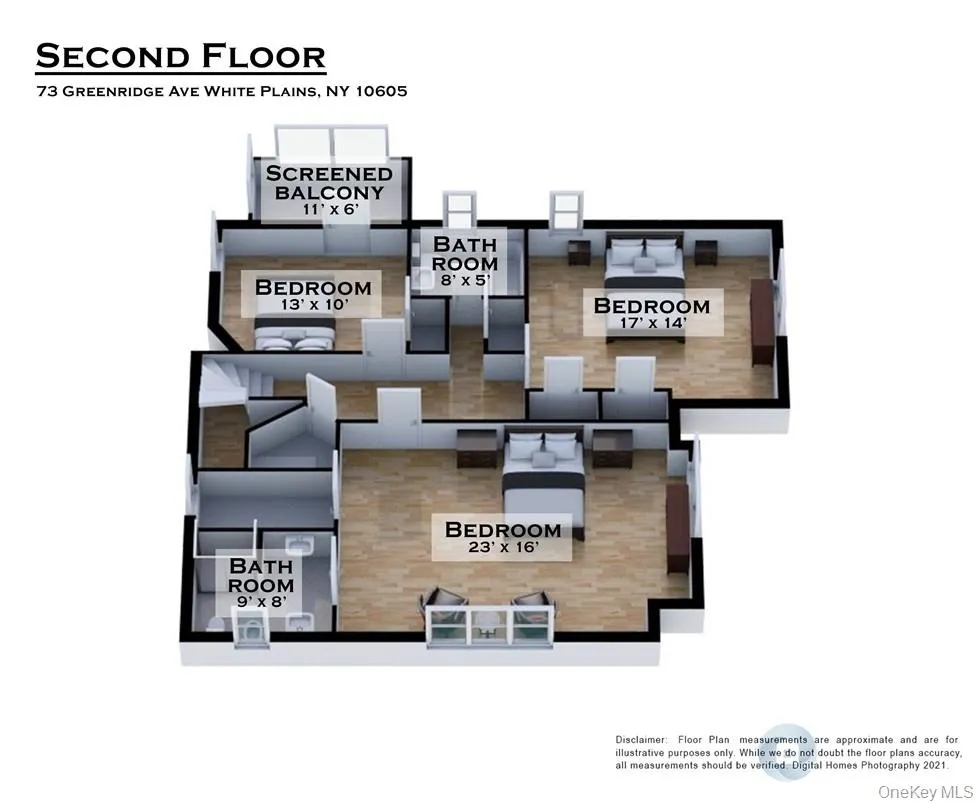
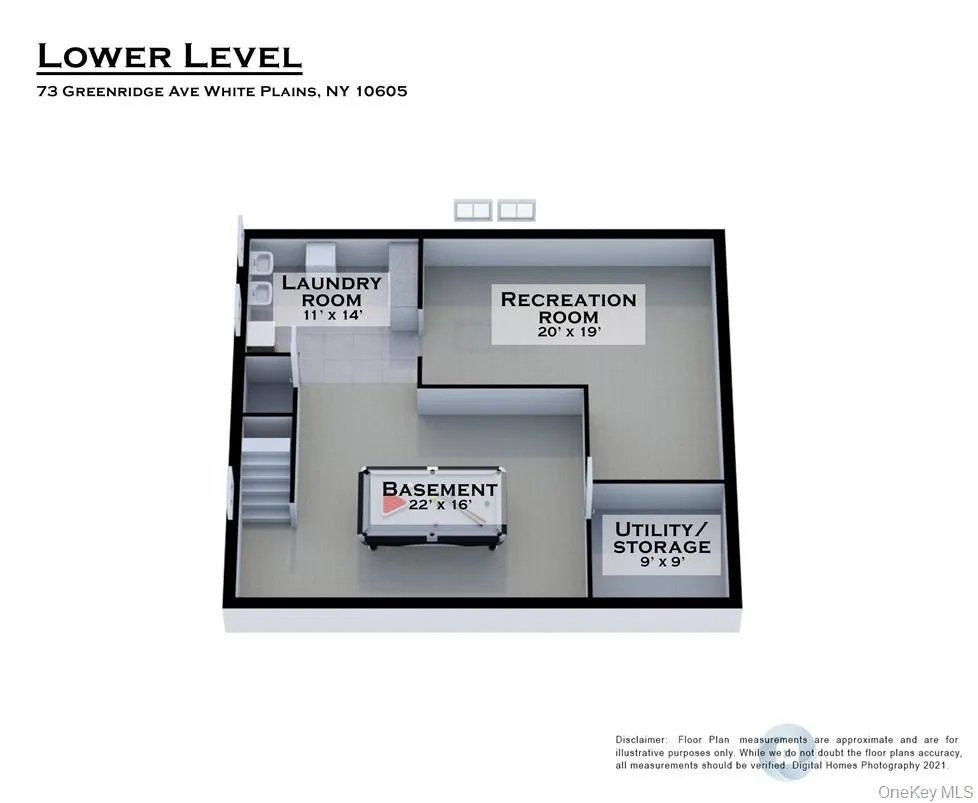
Charm meets move-in ready in this exquisite Highlands Colonial Tudor. Freshly painted throughout and beautifully landscaped, this sun filled picture-perfect home offers perennial gardens and a private yard with patio made for relaxing in one of White Plains most desirable areas. The first level features an expansive living room with a wood burning fireplace, a sun/family room with French doors perfect as a home office, a spacious dining room, butler’s pantry/breakfast room, and a granite kitchen with stainless appliances and an abundance of cabinets. A first floor bedroom with half bath adds flexibility. Upstairs, three generously sized bedrooms with wood floors await, including a primary with walk-in closet and marble ensuite bath including bidet, a bedroom with its own summer porch, and a third with two closets, plus an updated full bathroom. A full walk-up attic offers even more space to spread out. Downstairs, the refreshed lower level adds a room easily used as a family room with new carpet, laundry room, mechanicals, and plenty of storage. Outside, a detached two car garage and long driveway provide ample off-street parking, complemented by five year old central air and a storage shed. Sidewalk lined streets lead straight to the heart of downtown White Plains, where upscale dining, shopping, a farmer’s market, and a bike path are all within reach, plus nearby Gedney Park with tennis, a playground, and fields. Just 1.3 miles to the Metro North train station. Homes like this do not come around twice.
- Heating System:
- Oil
- Cooling System:
- Central Air
- Basement:
- Full, Storage Space
- Patio:
- Patio, Porch
- Appliances:
- Dishwasher, Oven, Refrigerator, Stainless Steel Appliance(s), Cooktop
- Garage Spaces:
- 2
- Interior Features:
- Granite Counters, Pantry, Walk-in Closet(s), Formal Dining, First Floor Bedroom, Primary Bathroom, Ceiling Fan(s), Built-in Features
- Parking Features:
- Driveway, Garage, Private, Off Street
- Sewer:
- Public Sewer
- Utilities:
- Trash Collection Public
- City:
- White Plains
- State:
- NY
- Street:
- Greenridge
- Street Number:
- 73
- Street Suffix:
- Avenue
- Postal Code:
- 10605
- Floor Number:
- 0
- Longitude:
- W74° 14' 13.6''
- Latitude:
- N41° 1' 14''
- PostalCity:
- White Plains
- Architectural Style:
- Colonial, Tudor
- Construction Materials:
- Stucco
- Elementary School:
- White Plains (Controlled Parents’ Choice)
- High School:
- White Plains Senior High School
- Agent MlsId:
- 13082
- MiddleOrJunior School:
- White Plains Middle School
- PhotosCount:
- 50
- Special Listing Conditions:
- No
- Tax Annual Amount:
- $16,310
- Water Source:
- Public
- Office MlsId:
- HOULAW07
Residential - MLS# 1010260
73 Greenridge Avenue, White Plains, NY
- Property Type :
- Residential
- Property SubType :
- Single Family Residence
- Listing Type :
- For Rent
- Listing ID :
- 1010260
- Price :
- $895,000
- Rooms :
- 10
- Bedrooms :
- 4
- Bathrooms :
- 2
- Half Bathrooms :
- 1
- Bathrooms Total :
- 3
- Square Footage :
- 2,435 Sqft
- Building Area :
- 2,435 Sqft
- Lot Area :
- 0.21 Acre
- Year Built :
- 1930
- Status :
- Active
- Listing Agent :
- Lauren Zaccaria
- Listing Office :
- Houlihan Lawrence Inc.




