
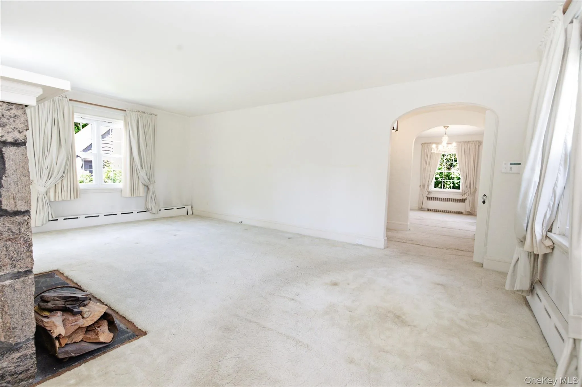
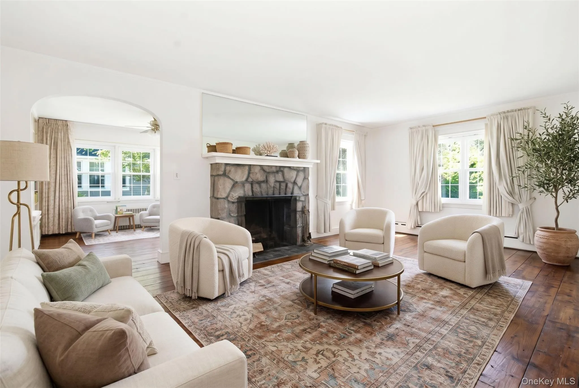
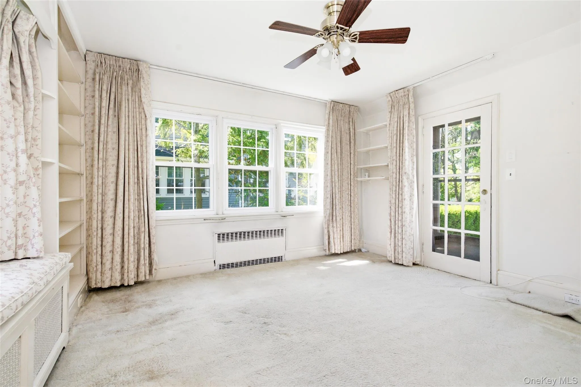
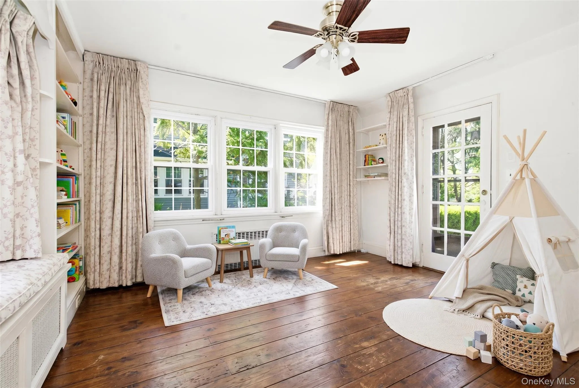
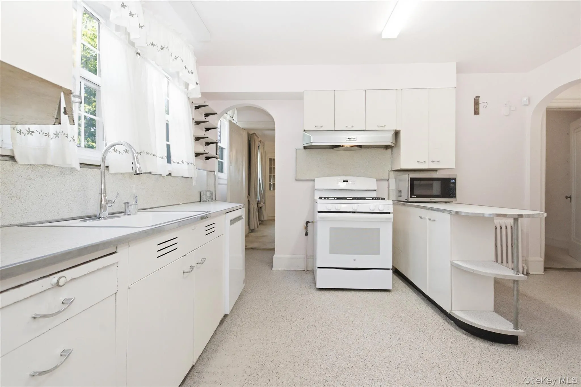
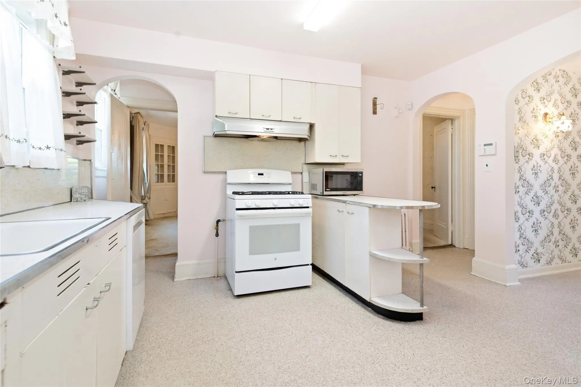
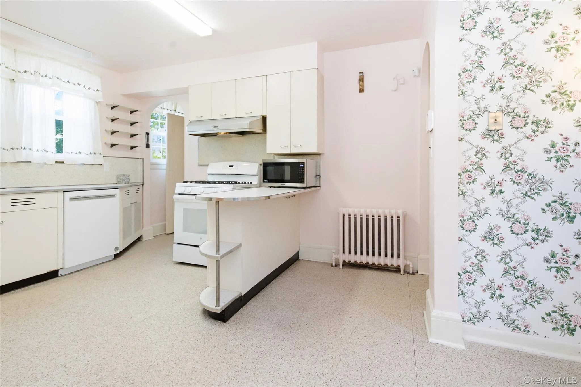
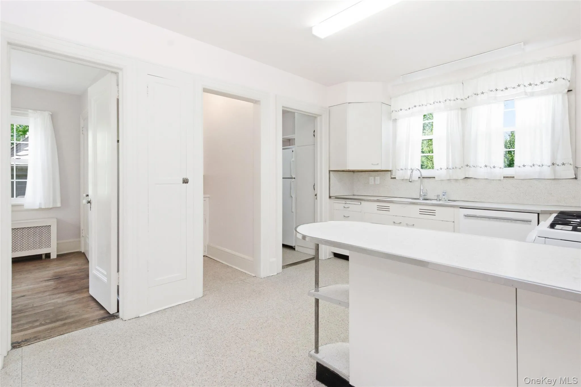
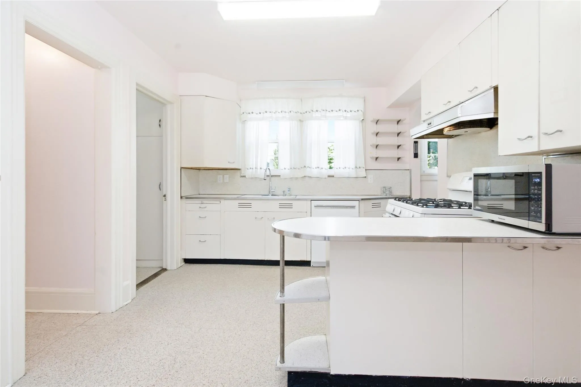
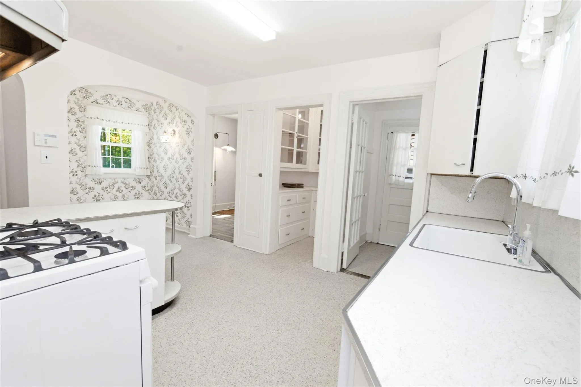
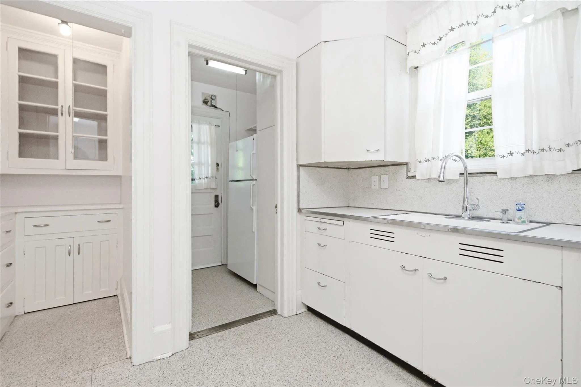
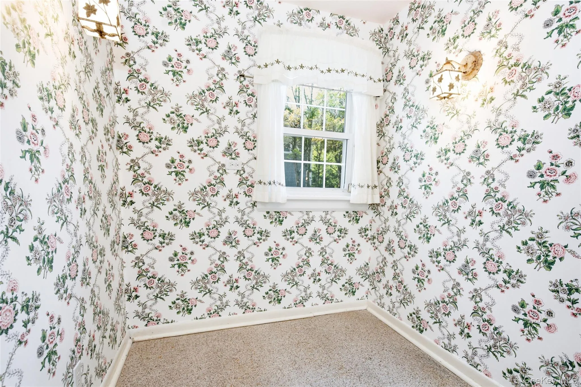
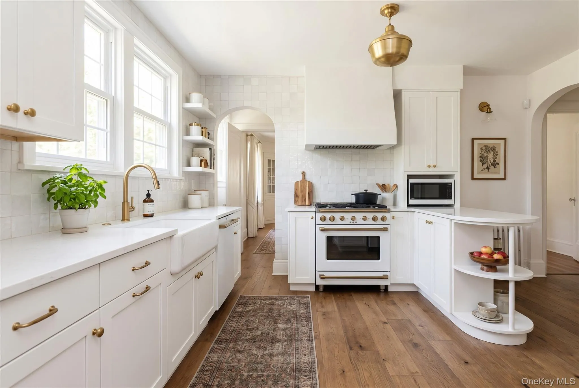
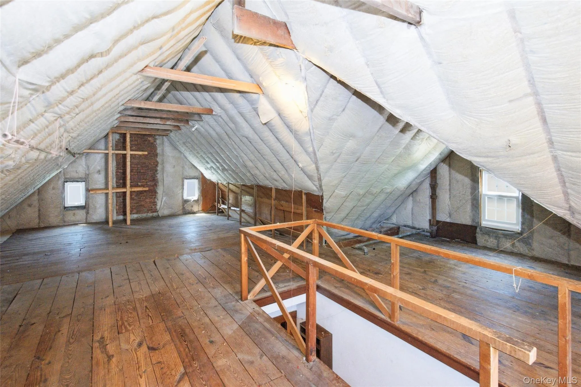
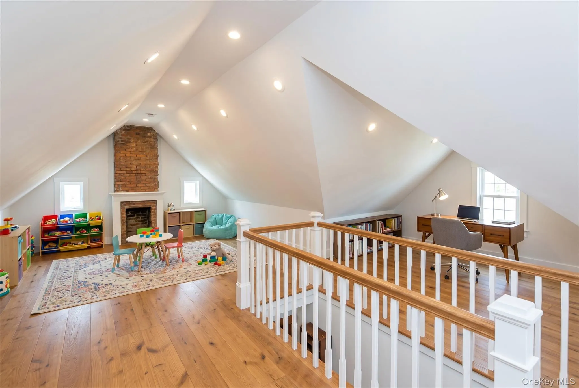
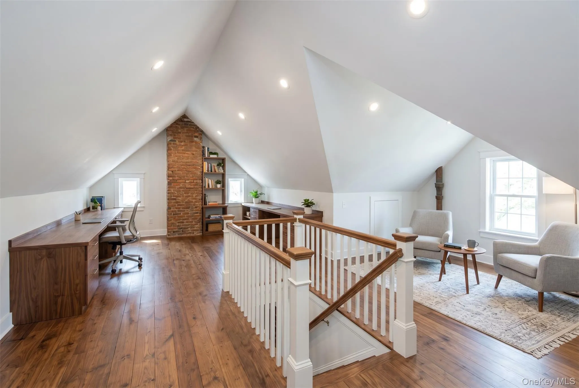
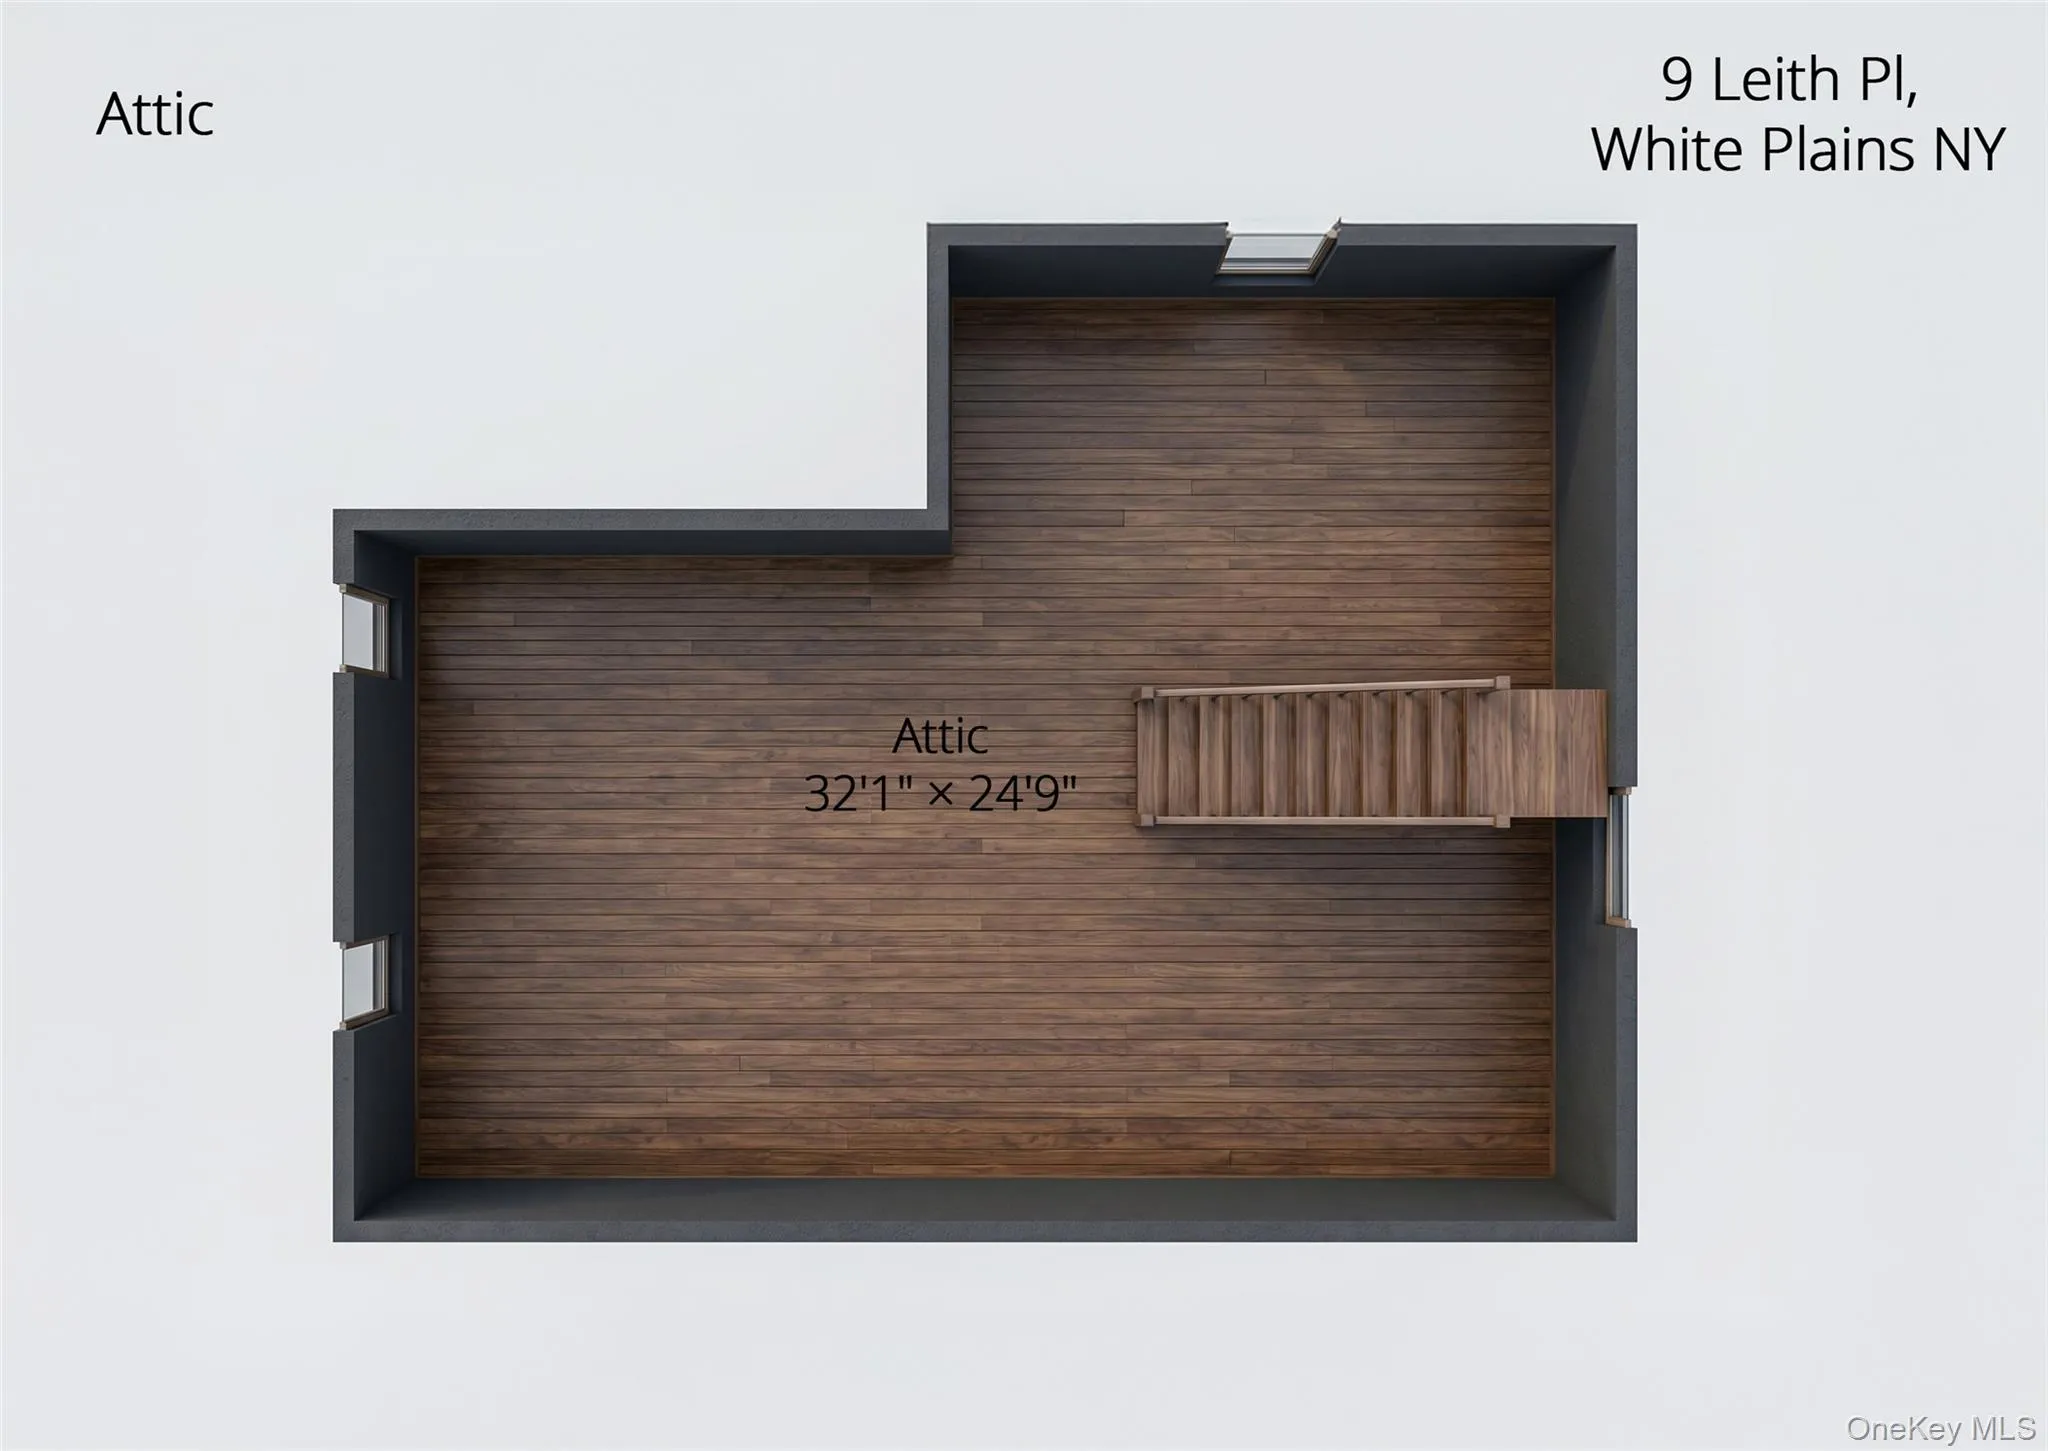
PLEASE NOTE: As a certified interior designer, several photos in this listing—including the attic, kitchen, living room, and family room/den—have been virtually reimagined to showcase the incredible potential of these spaces. These images do not reflect the home’s current, as-is condition and are for illustrative purposes only. Please continue scrolling to view the property in its true, present-day condition.
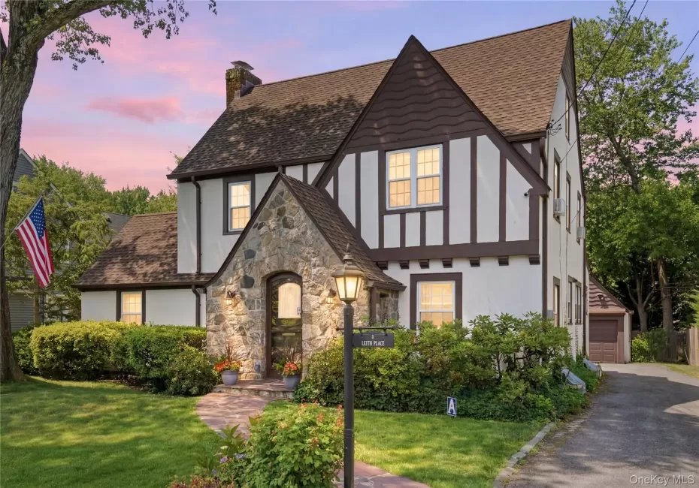
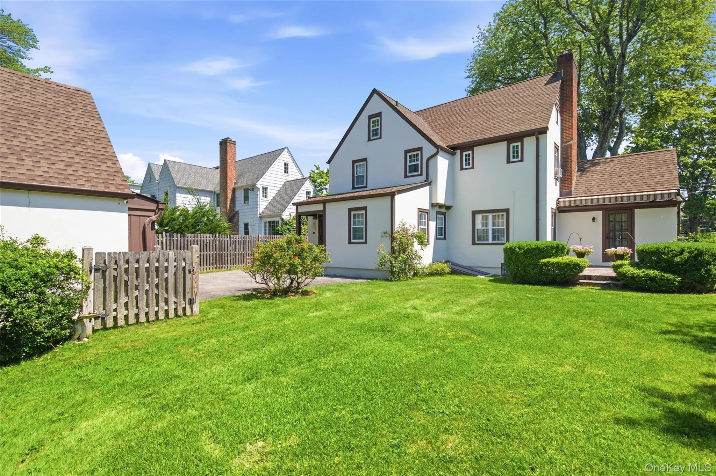
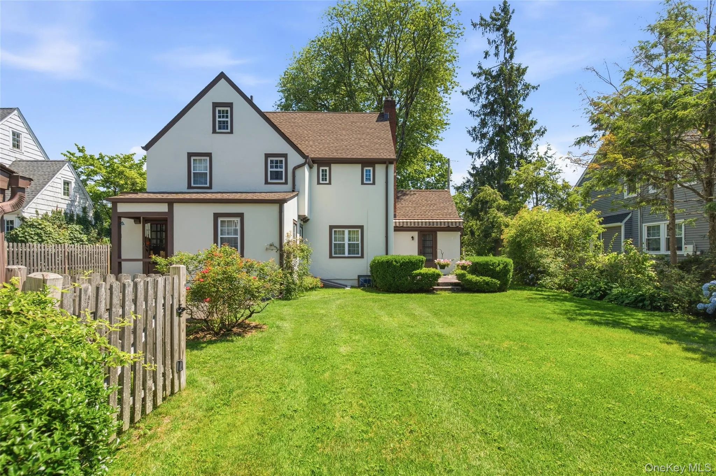
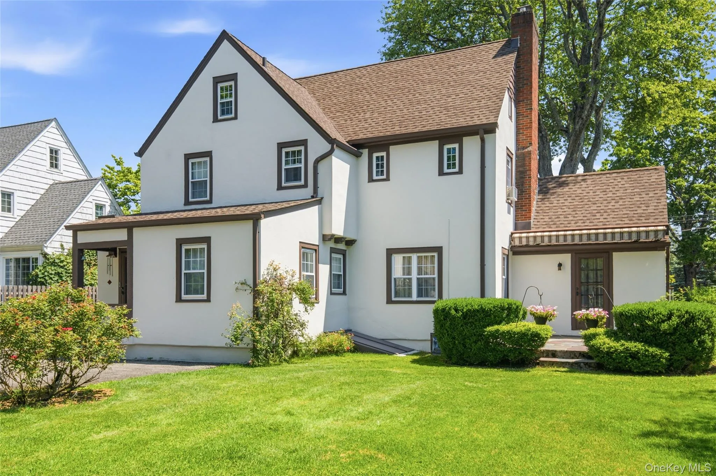
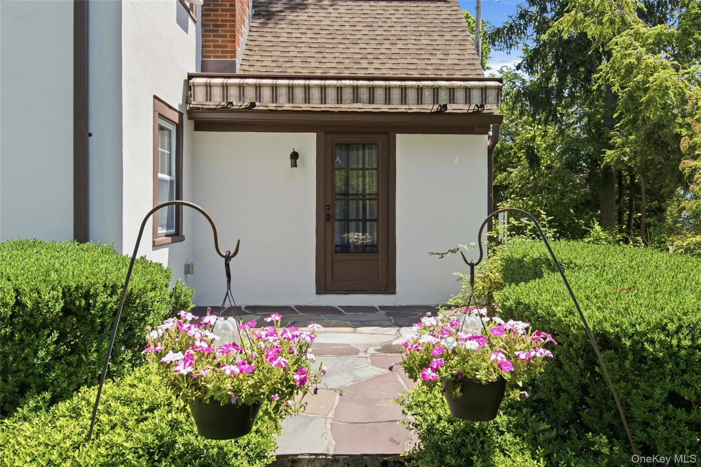
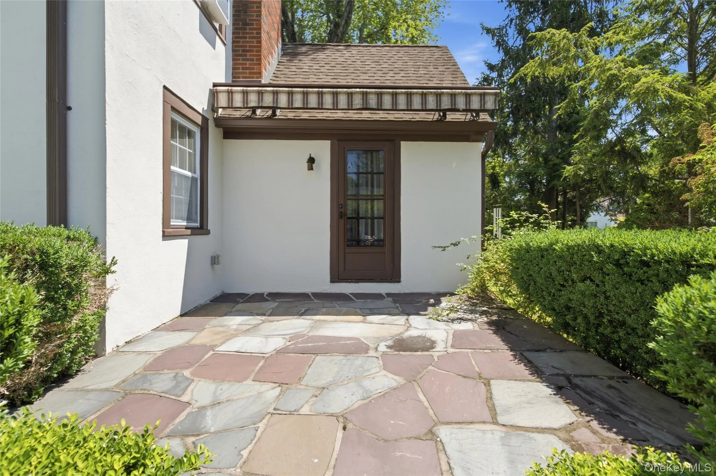
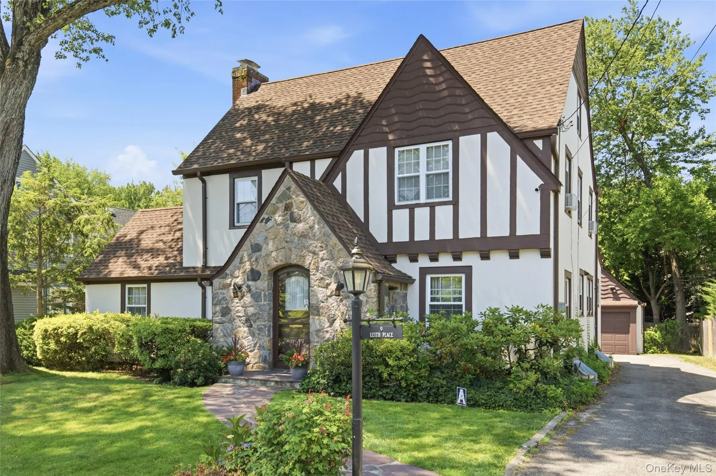
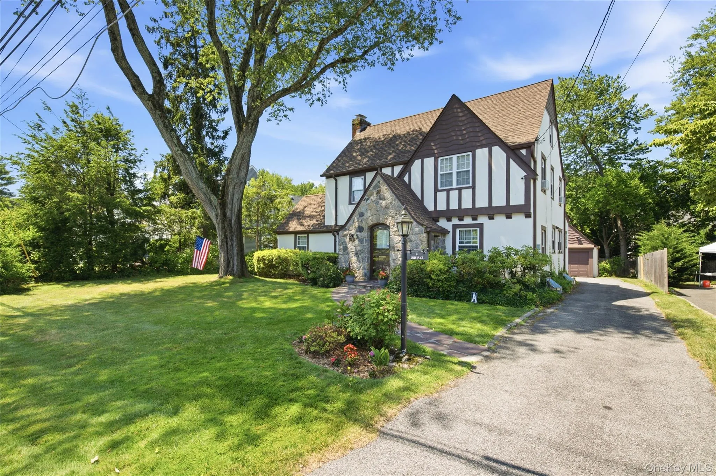
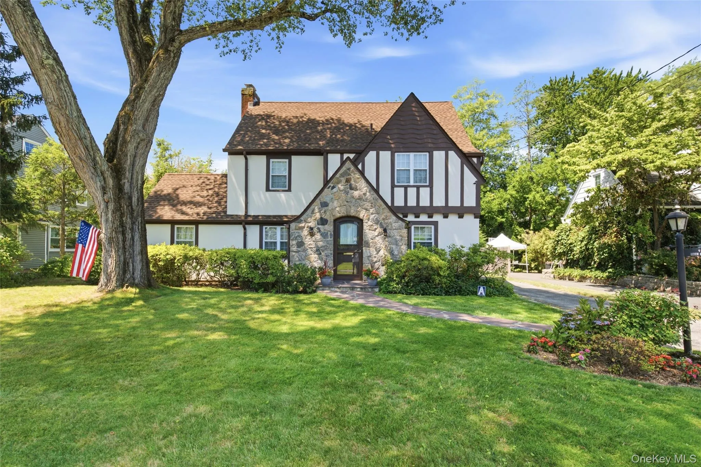
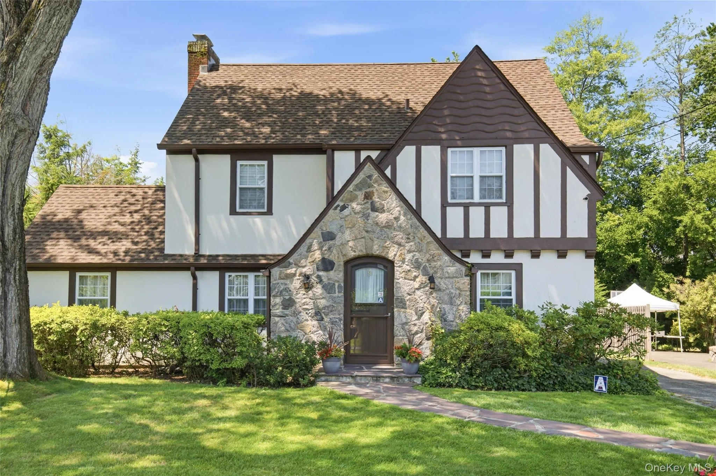
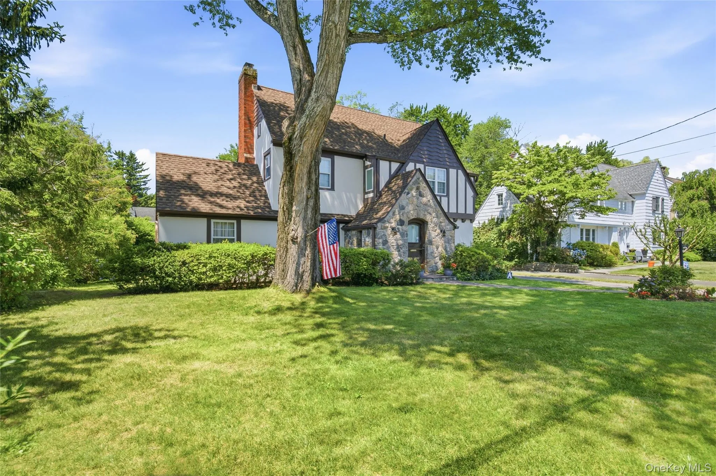
Lovingly cherished by the same family for two generations, this storybook Tudor is being offered for sale for the first time in decades. Nestled on a beautifully landscaped lot, it blends timeless character with warm, welcoming living spaces. A stone walkway and classic Tudor facade — with steeply pitched rooflines, stone-and-timber detailing, and undeniable curb appeal — set the tone before you even step inside.
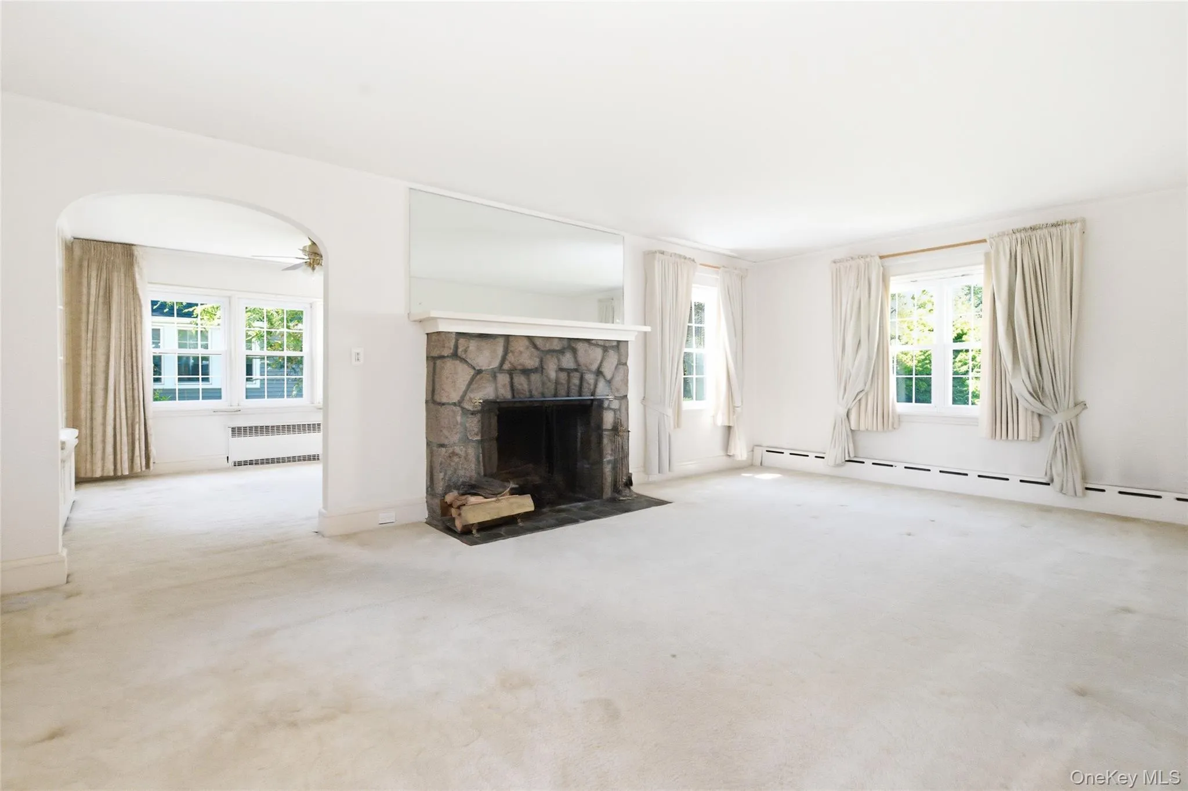
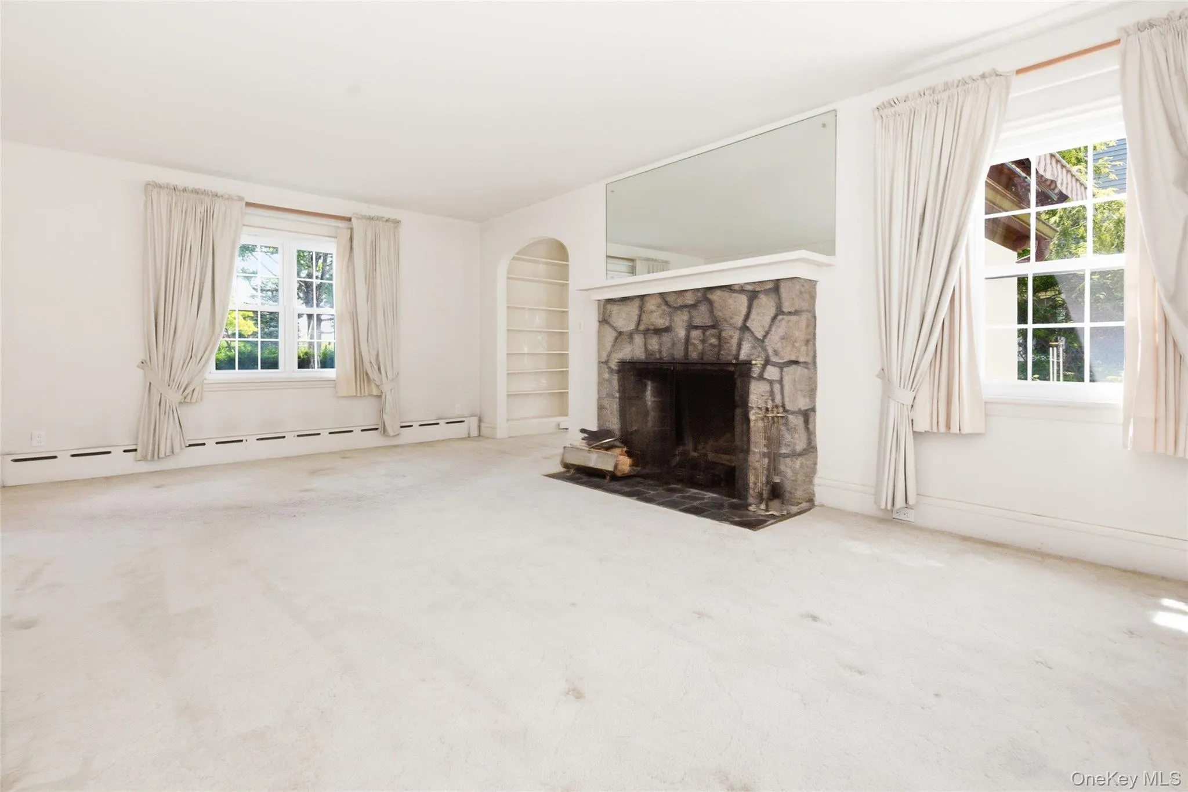
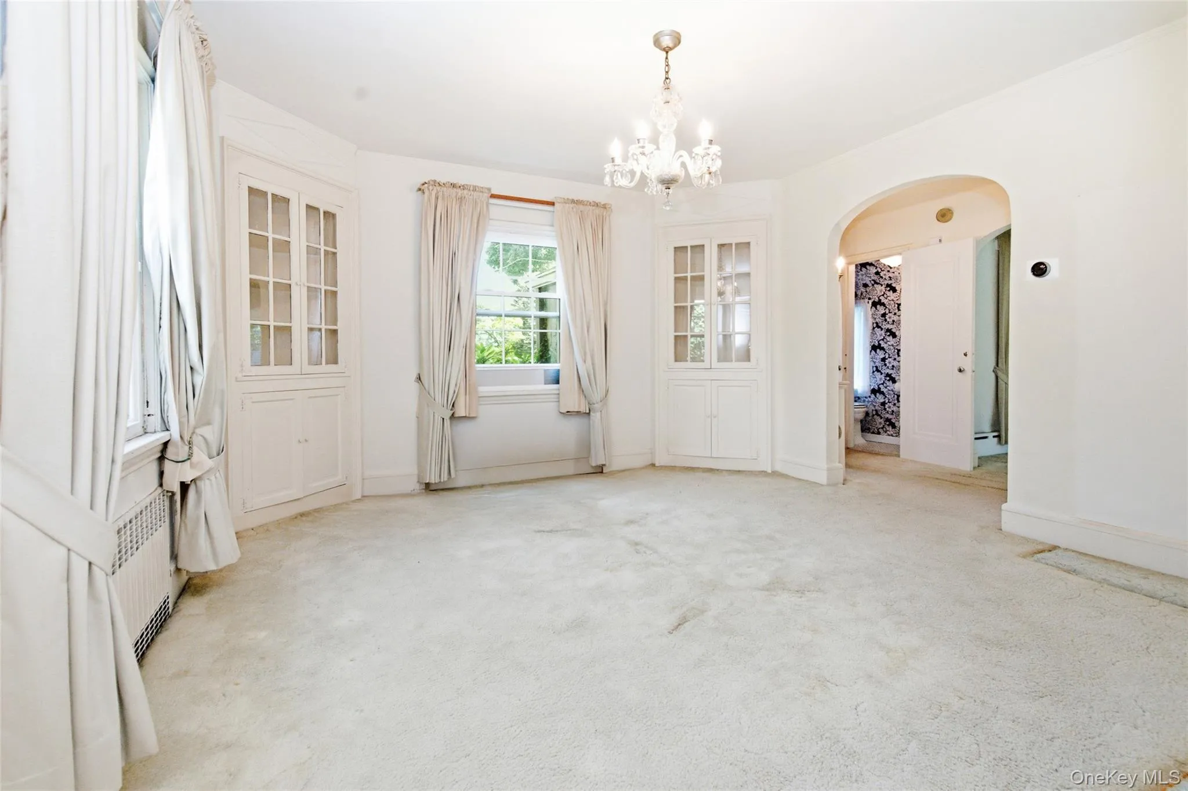
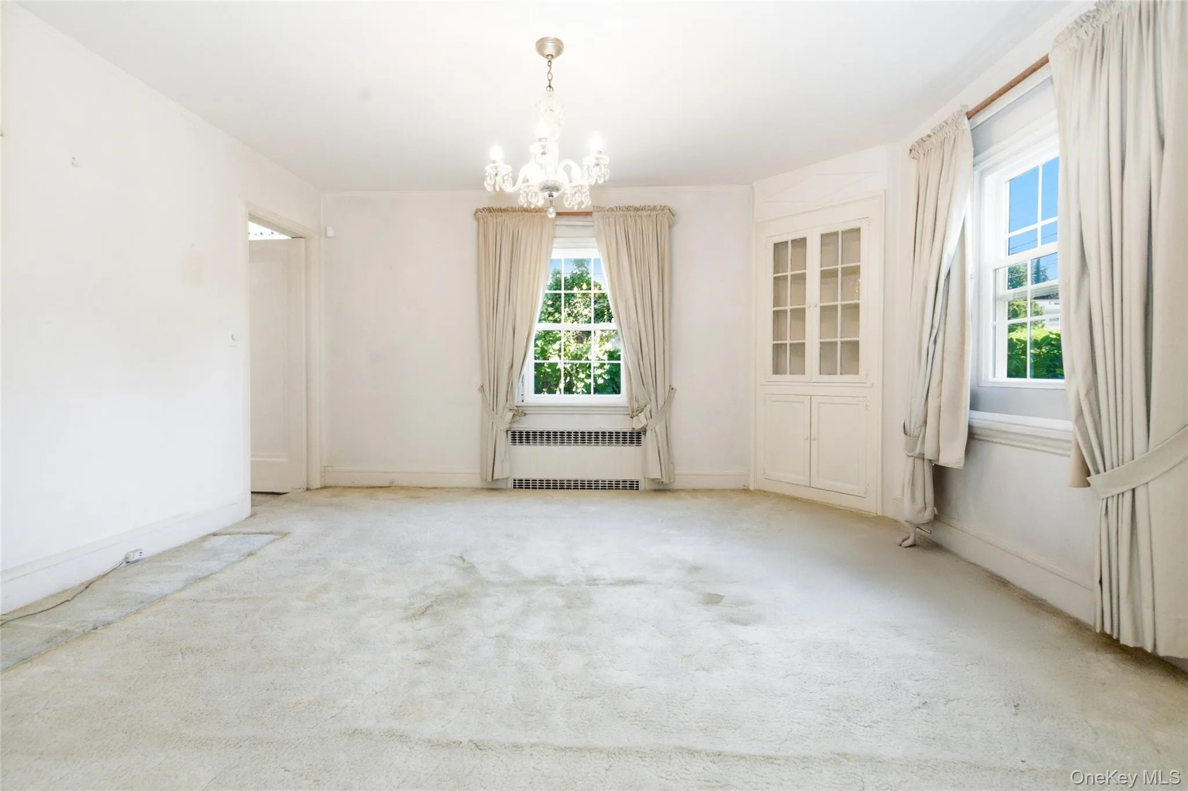
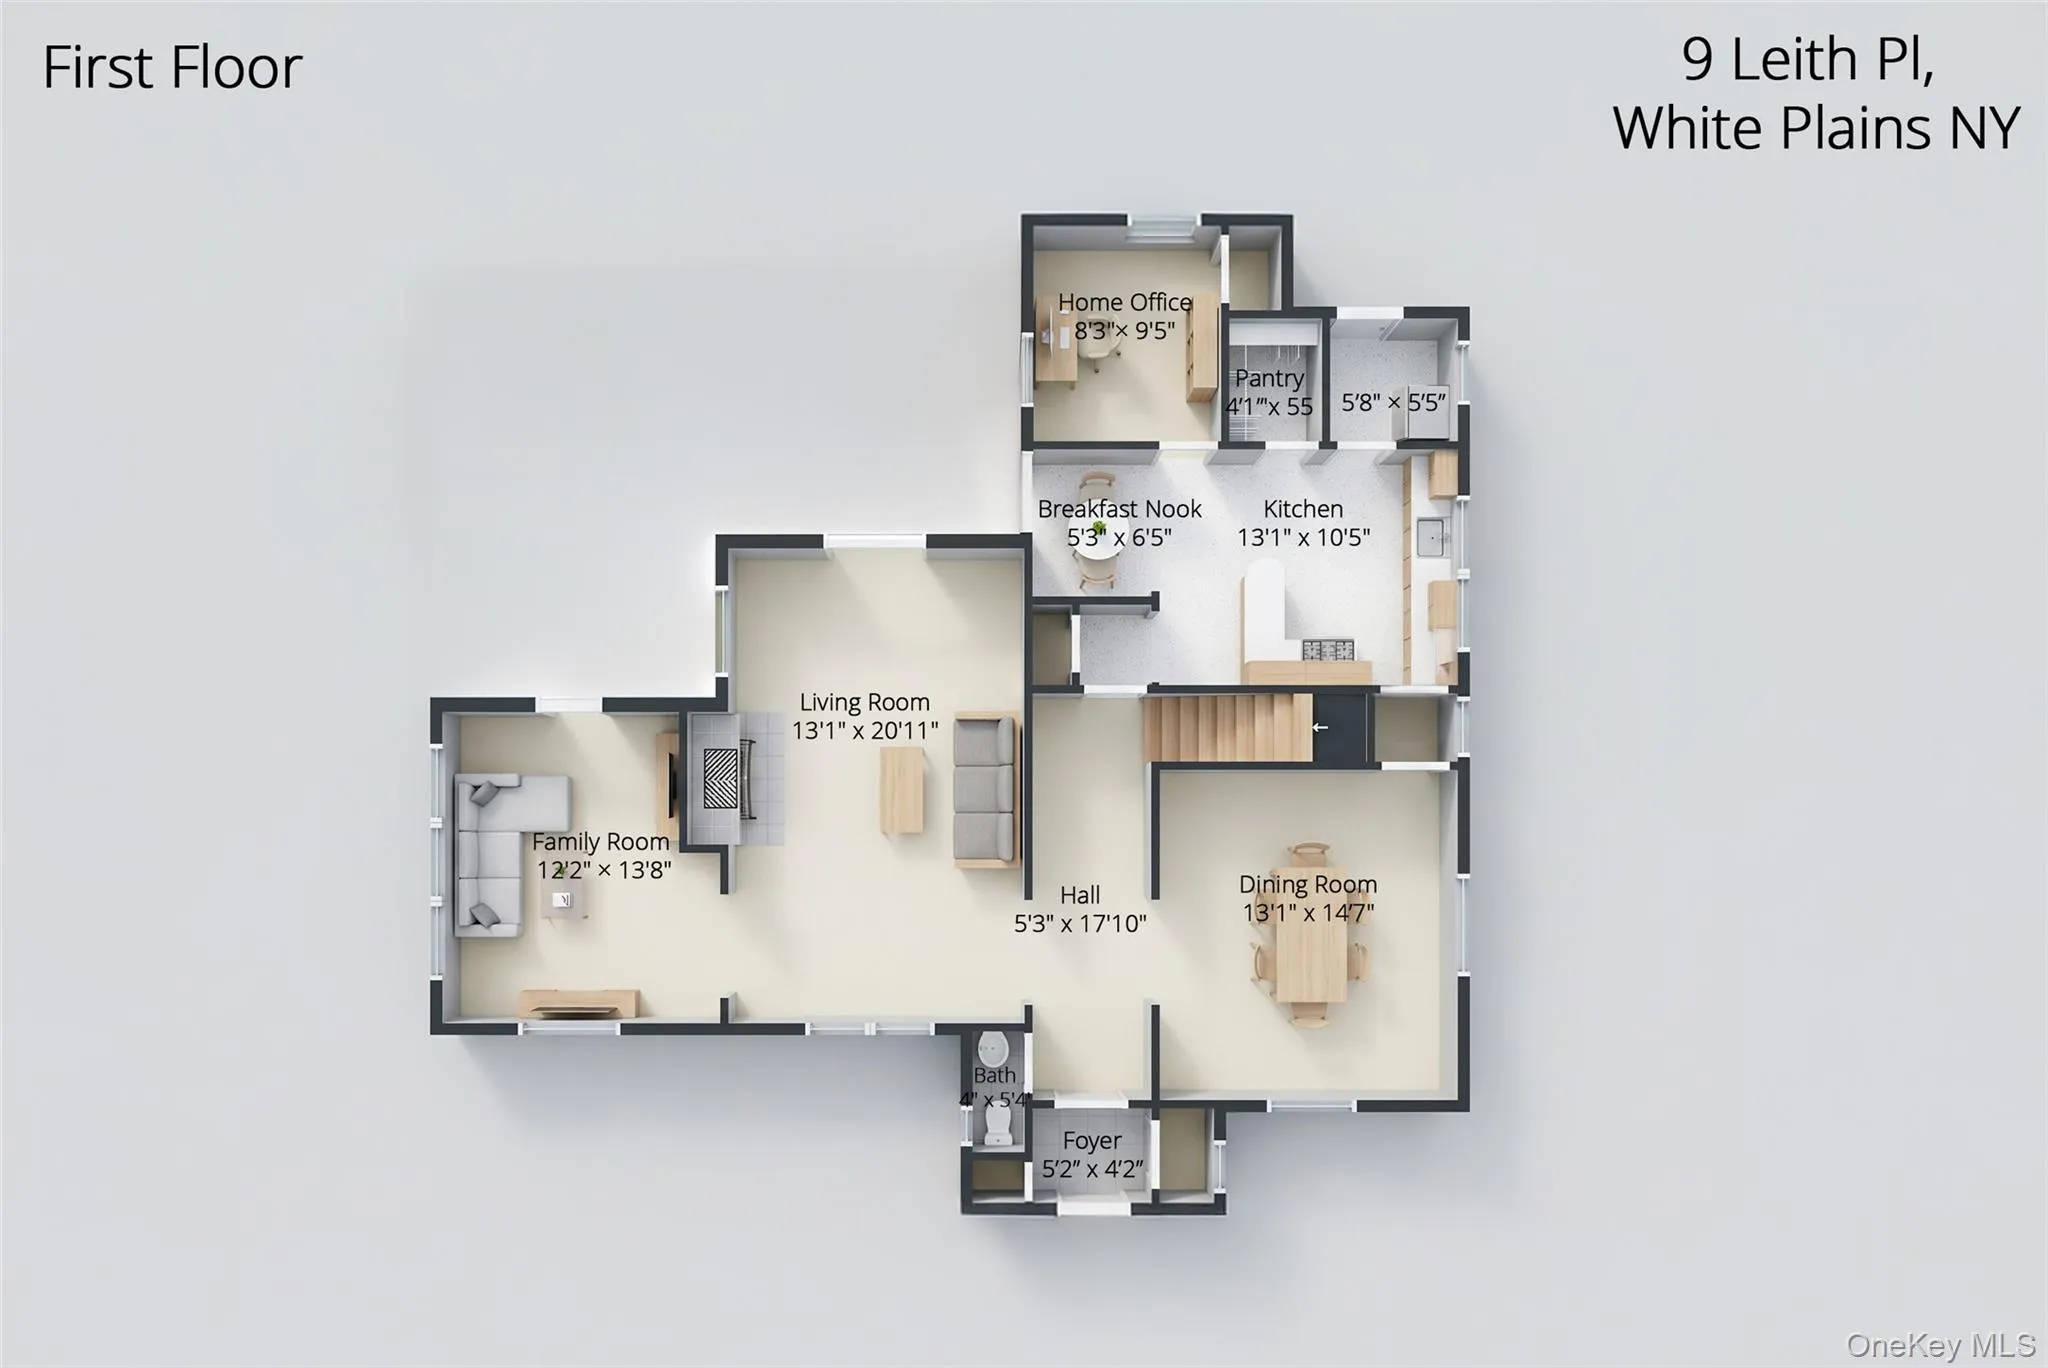
The elegant dining room, just off the entry hall, features a crystal chandelier and built-in corner cabinets. The spacious living room is anchored by a stunning stone wood-burning fireplace and flows through a graceful archway into the adjoining family room/den, complete with built-in shelving and French doors that open to the patio and private backyard.
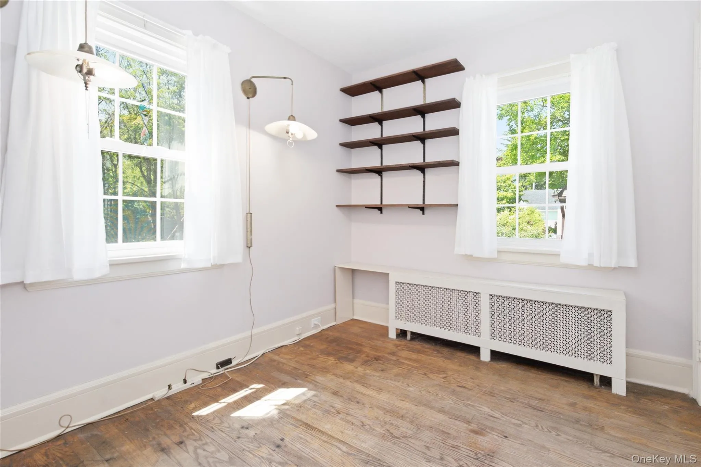
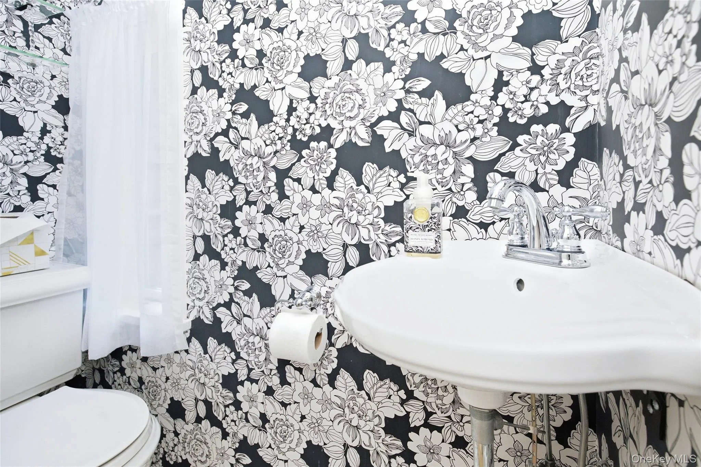
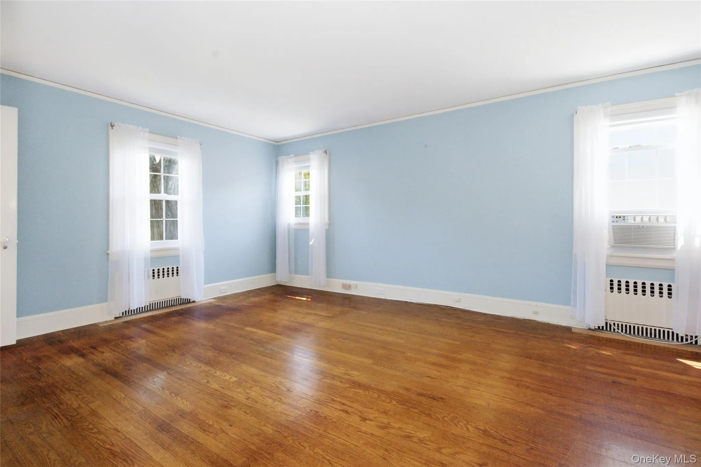
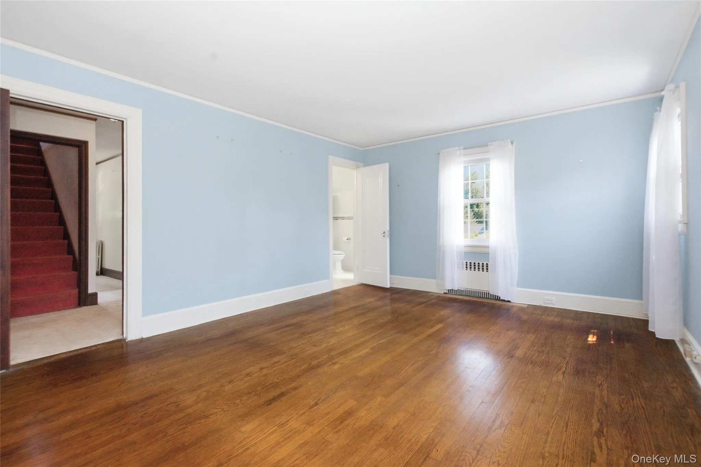
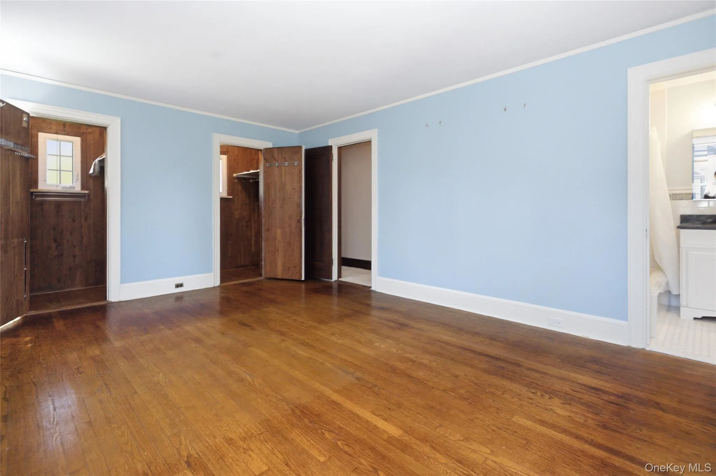
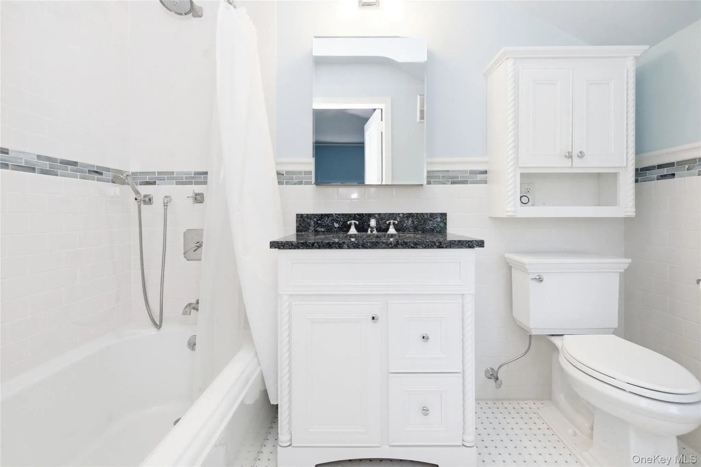
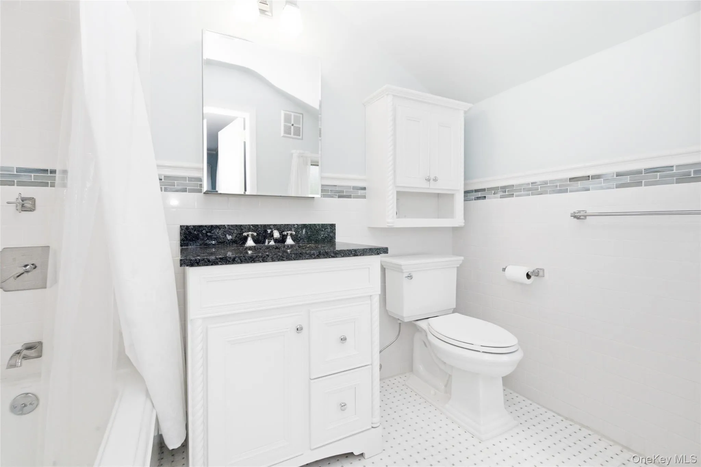
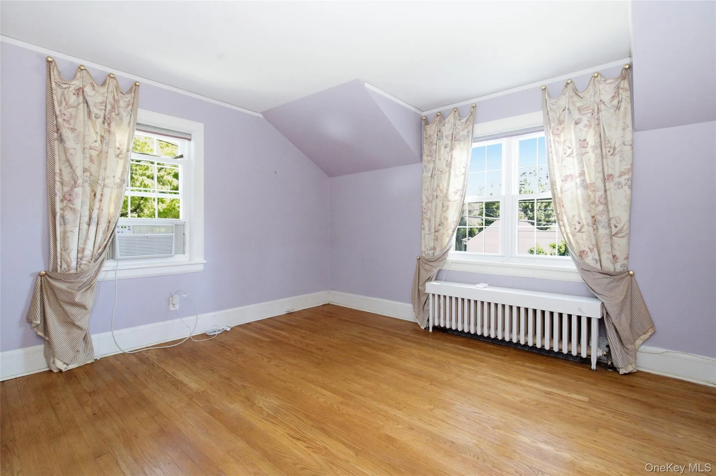
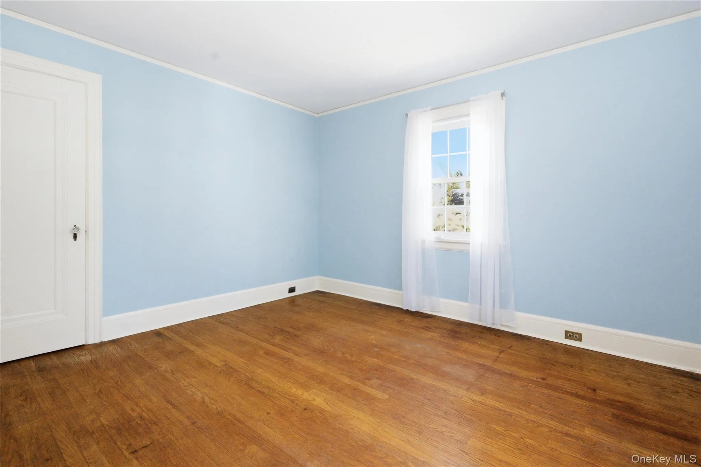
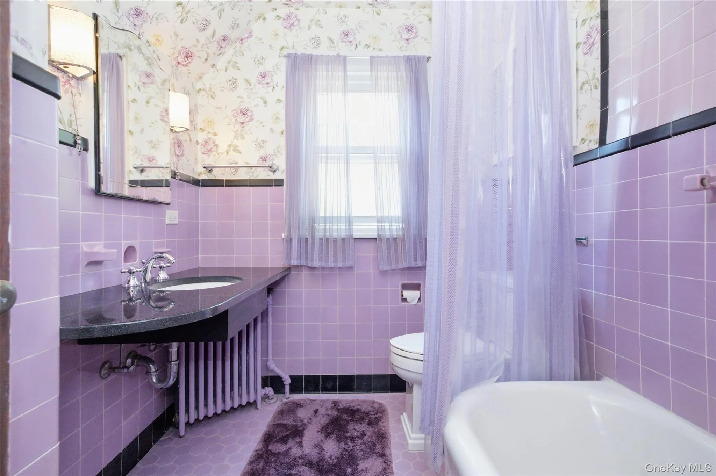
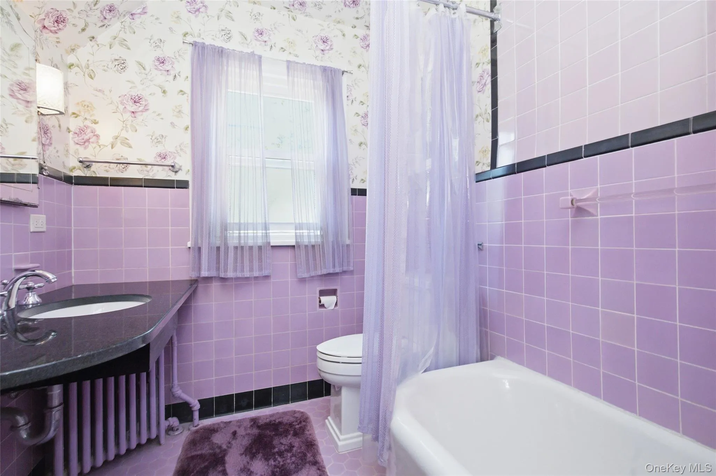
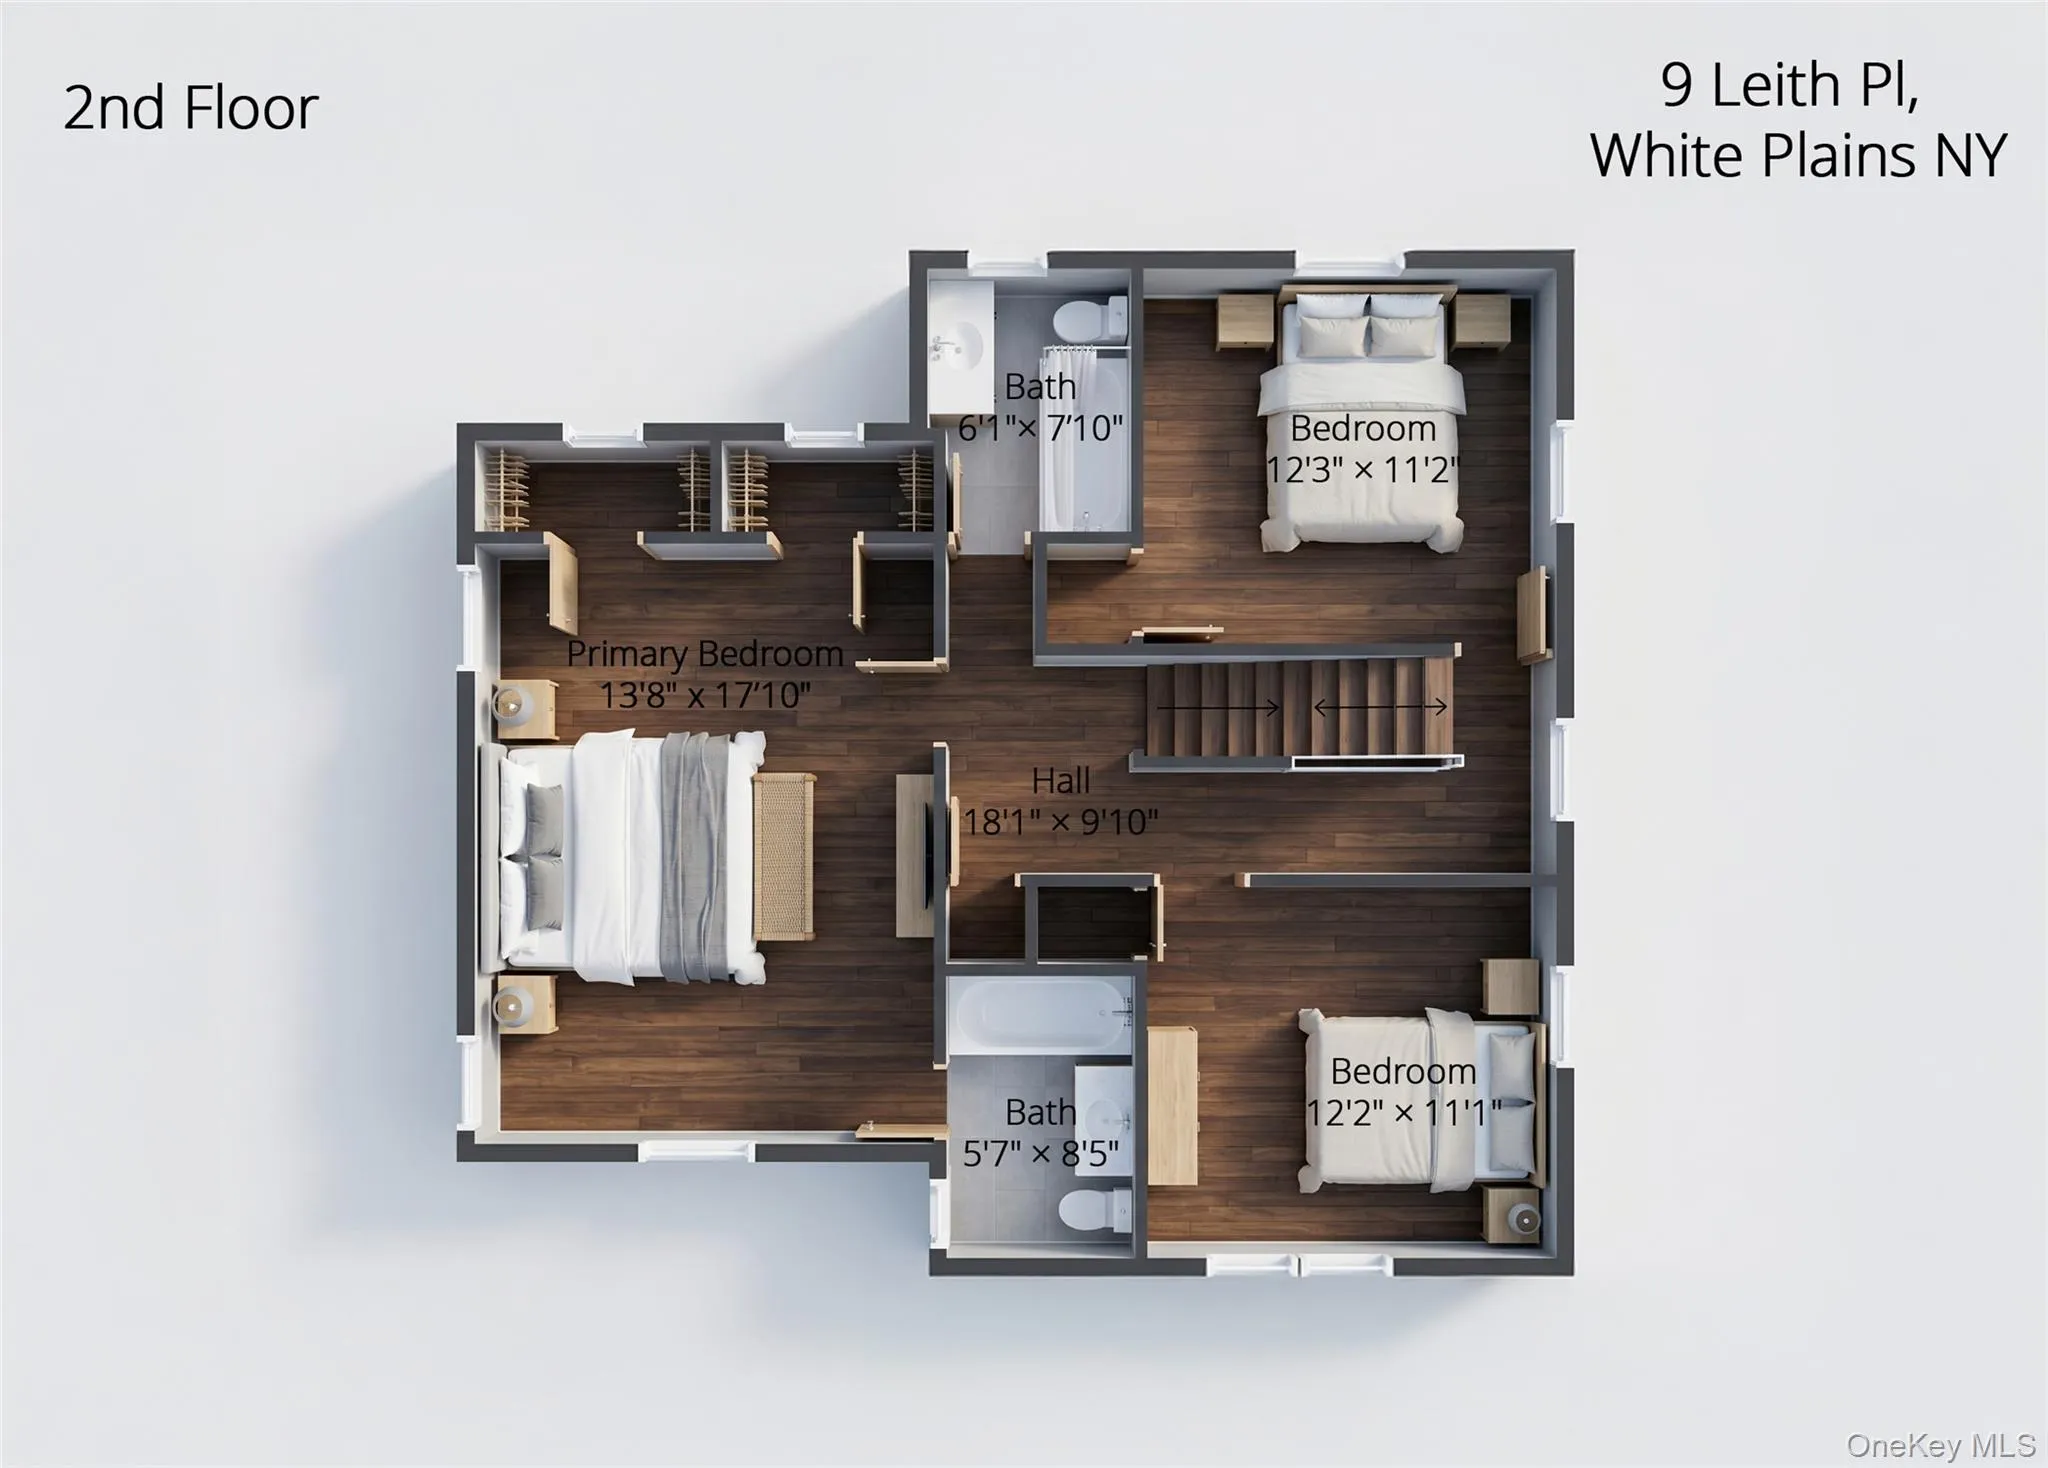
The eat-in kitchen offers a sunny breakfast nook, a butler’s pantry, and direct access to a flexible home office/bedroom, as well as convenient access to the backyard. Upstairs, the spacious primary suite features hardwood floors, two cedar closets, and an updated en-suite bath, while the additional bedrooms are served by a charming hall bathroom.
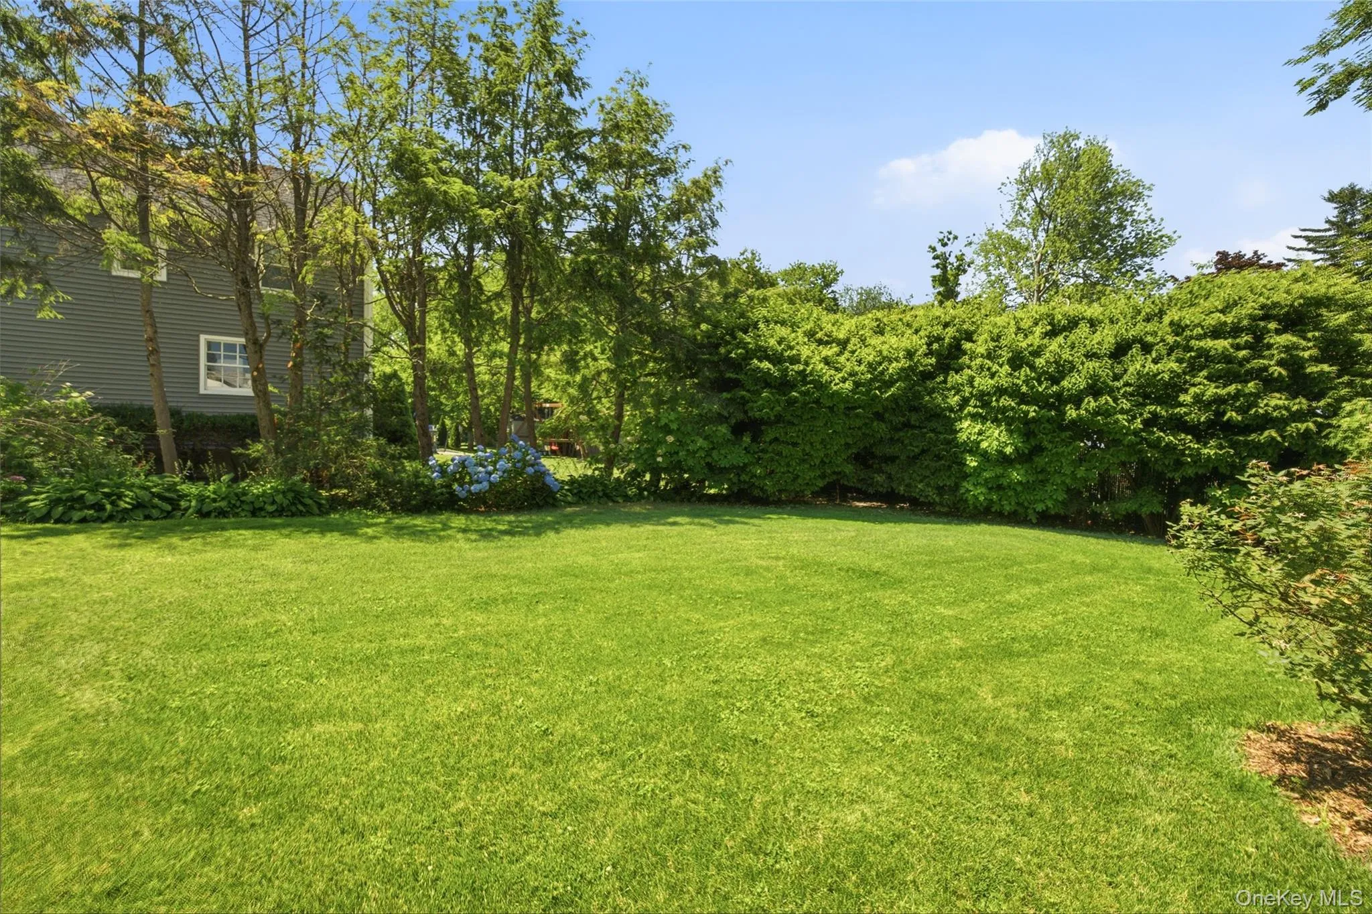
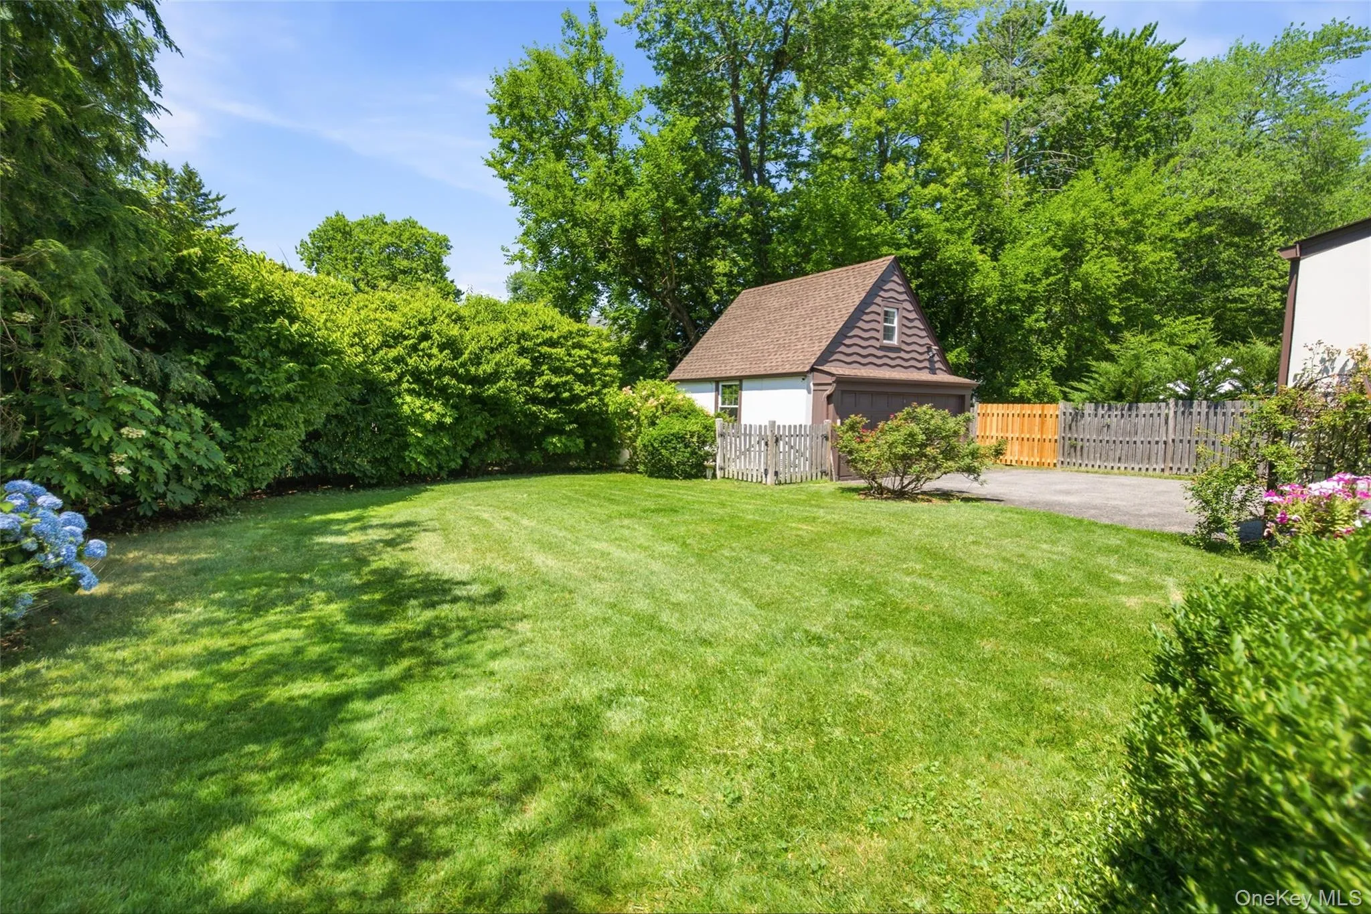
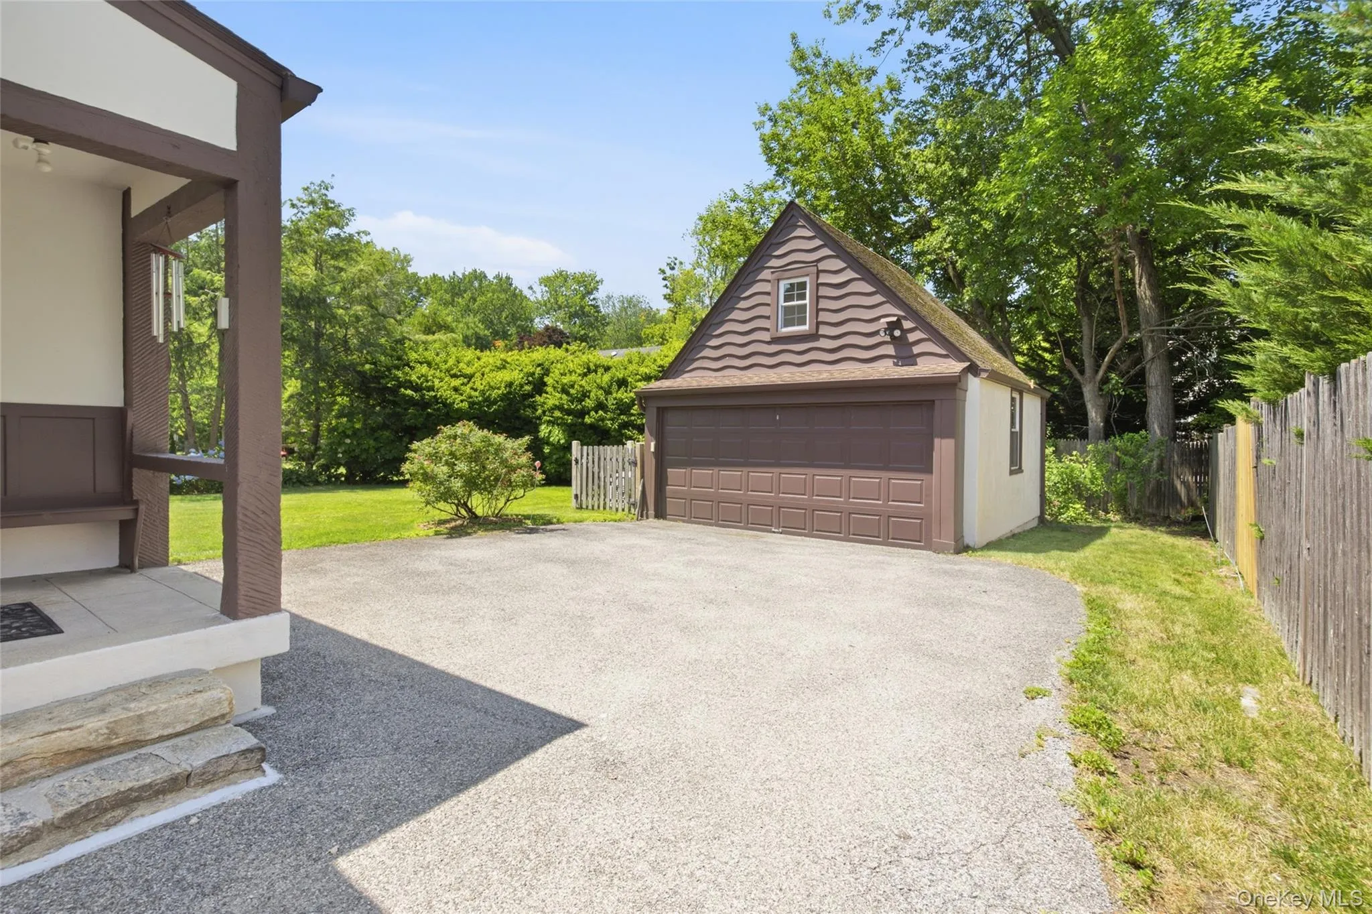
Outside, the lush, private yard provides the perfect backdrop for entertaining, relaxing, or gardening. The property also includes a detached two-car garage and a generator, offering added convenience and peace of mind.
Ideally located just minutes from vibrant downtown White Plains, Metro-North, shopping, restaurants, parks, schools, and trails, this exceptional Tudor is more than just a house—it’s a home filled with history, warmth, and memories, ready for its next chapter. A rare opportunity that truly must be experienced in person to be fully appreciated.
- Heating System:
- Natural Gas, Hot Water, Steam
- Cooling System:
- Wall/window Unit(s)
- Basement:
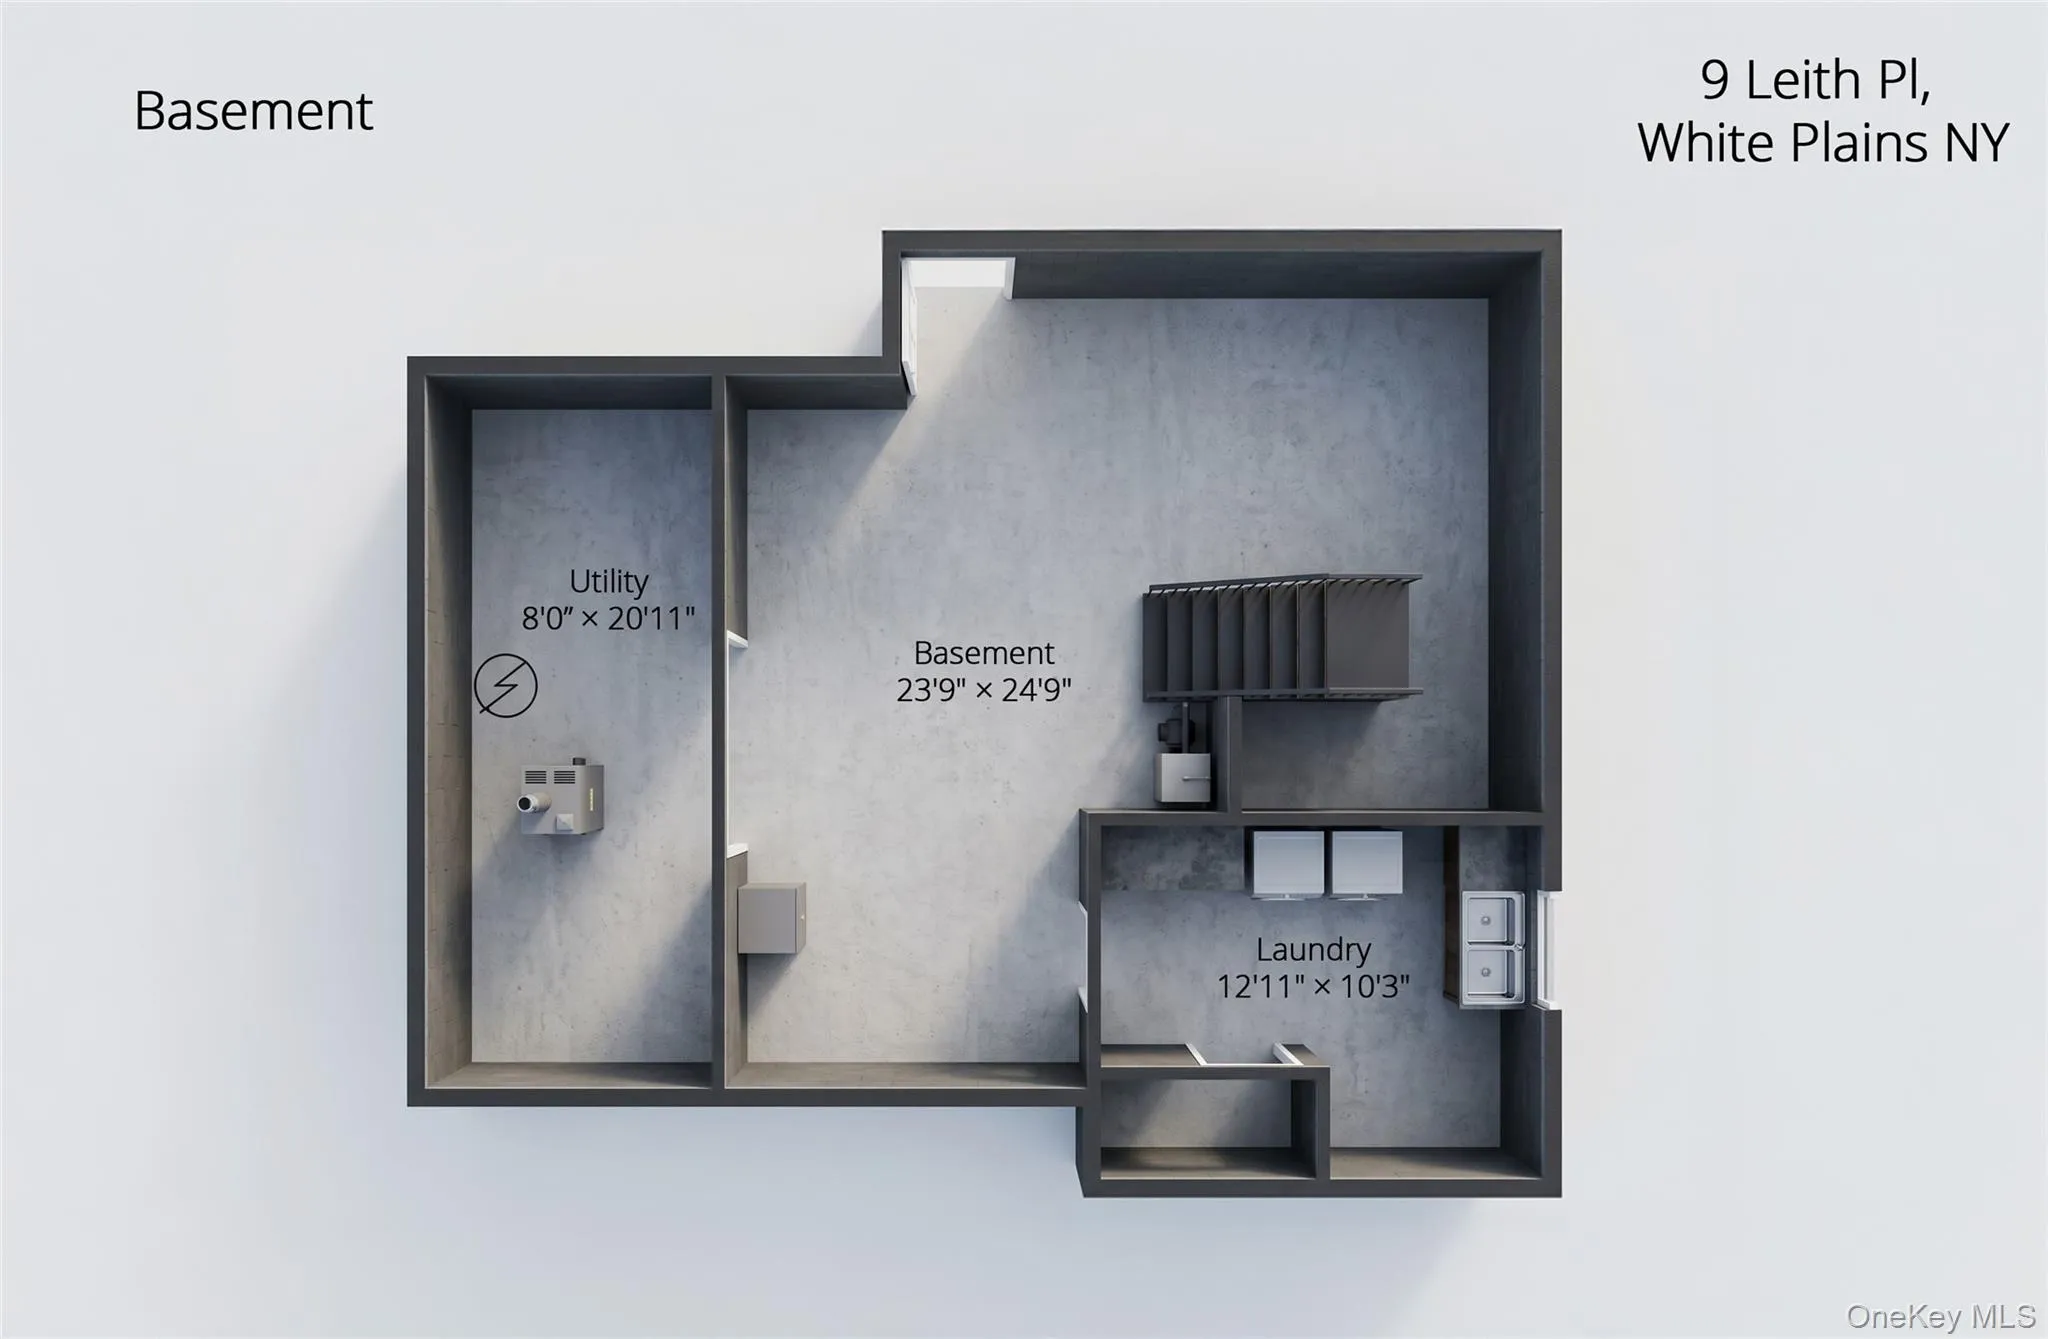
- Full, Unfinished
- View:
- Neighborhood
- Fence:
- Partial
- Patio:
- Patio
- Appliances:
- Dishwasher, Refrigerator, Microwave, Dryer, Washer, Gas Range
- Exterior Features:
- Awning(s)
- Fireplace Features:
- Wood Burning, Living Room
- Fireplaces Total:
- 1
- Flooring:
- Hardwood, Carpet, Wood
- Garage Spaces:
- 2
- Interior Features:
- Eat-in Kitchen, Entrance Foyer, Granite Counters, Pantry, Storage, Washer/dryer Hookup, Formal Dining, Primary Bathroom, Ceiling Fan(s), Chandelier, Built-in Features
- Laundry Features:
- In Basement
- Lot Features:
- Near Public Transit, Level, Garden, Sprinklers In Front, Near Shops, Near School, Sprinklers In Rear, Back Yard, Landscaped, Front Yard
- Parking Features:
- Driveway, Detached
- Sewer:
- Public Sewer
- Utilities:
- Trash Collection Public, Natural Gas Connected, Water Connected, Electricity Connected, Sewer Connected
- City:
- White Plains
- State:
- NY
- Street:
- Leith
- Street Number:
- 9
- Street Suffix:
- Place
- Postal Code:
- 10605
- Floor Number:
- 0
- Longitude:
- W74° 14' 9.3''
- Latitude:
- N41° 0' 29.3''
- Subdivision Name:
- Idle Forest
- Directions:
- Hartsdale Ave to Idlewood Road right on Leith #9
- PostalCity:
- White Plains
- Architectural Style:
- Tudor
- Construction Materials:
- Stone, Stucco
- Elementary School:
- White Plains (Controlled Parents’ Choice)
- High School:
- White Plains Senior High School
- Levels:
- Two
- Agent MlsId:
- 46615
- MiddleOrJunior School:
- White Plains Middle School
- PhotosCount:
- 49
- Special Listing Conditions:
- No
- Tax Annual Amount:
- $17,681
- Water Source:
- Public
- Office MlsId:
- HOULAW10
Residential - MLS# 1022201
9 Leith Place, White Plains, NY
- Property Type :
- Residential
- Property SubType :
- Single Family Residence
- Listing Type :
- For Rent
- Listing ID :
- 1022201
- Price :
- $899,999
- Rooms :
- 8
- Bedrooms :
- 4
- Bathrooms :
- 2
- Half Bathrooms :
- 1
- Bathrooms Total :
- 3
- Square Footage :
- 2,142 Sqft
- Building Area :
- 2,142 Sqft
- Lot Area :
- 0.22 Acre
- Year Built :
- 1929
- Status :
- Active
- Listing Agent :
- Laura Lulgjuraj
- Listing Office :
- Houlihan Lawrence Inc.




