
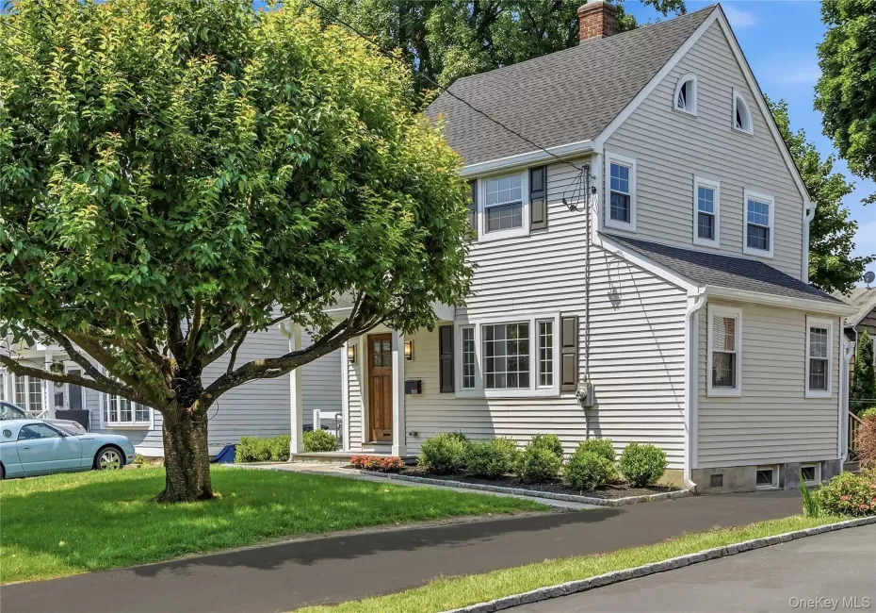
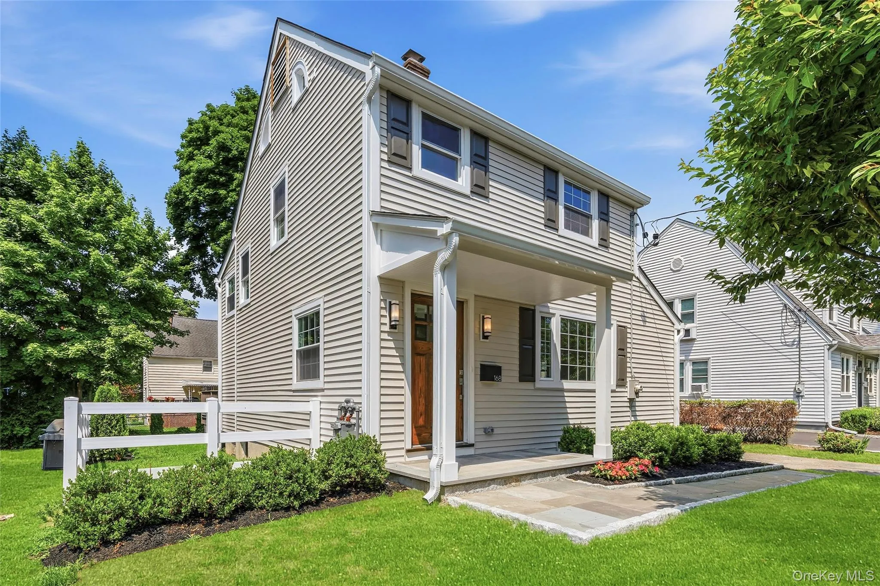
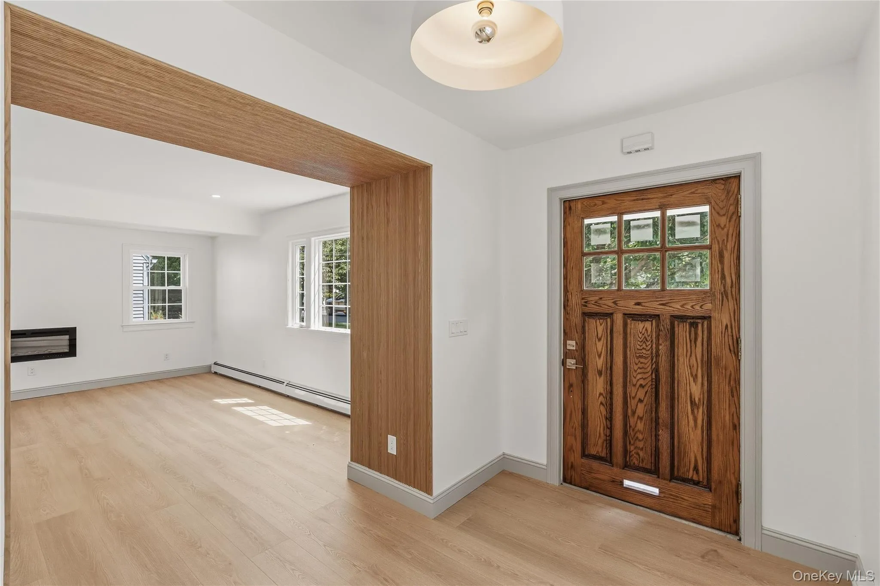
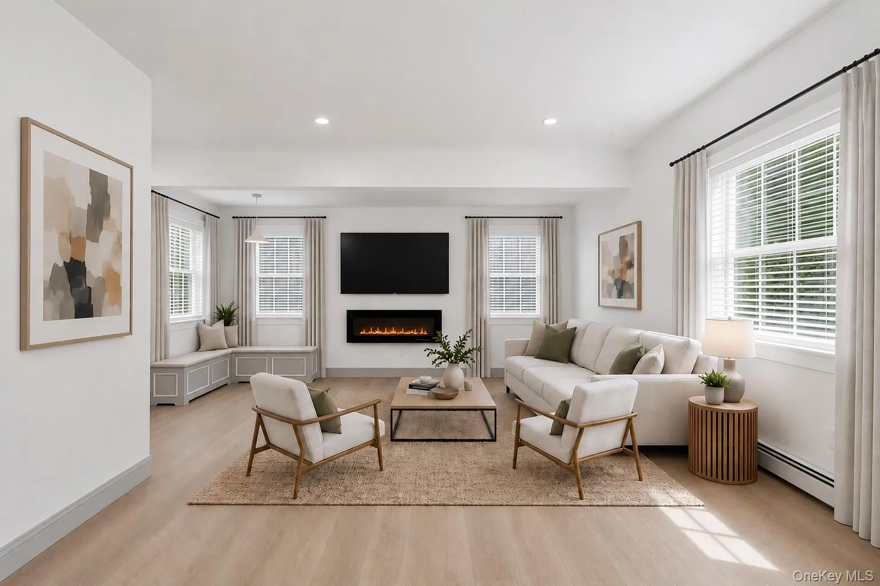
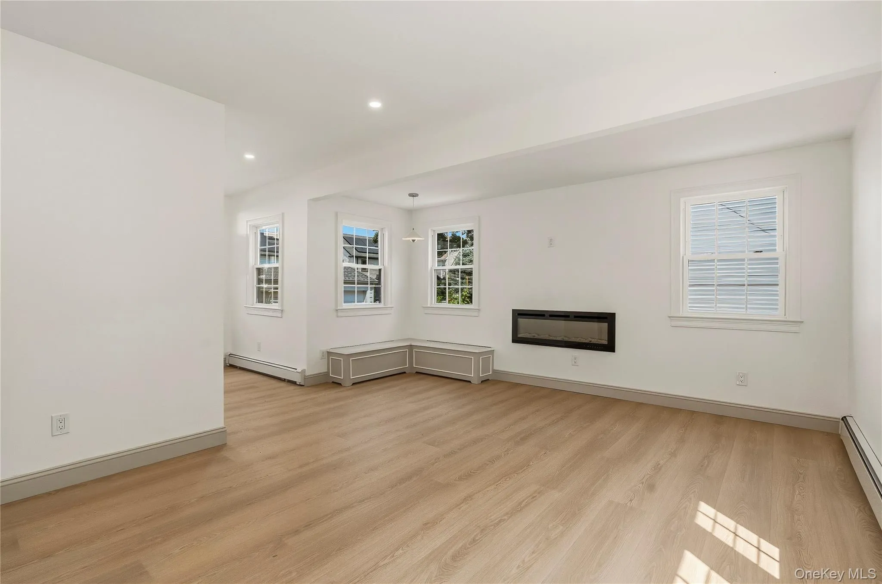
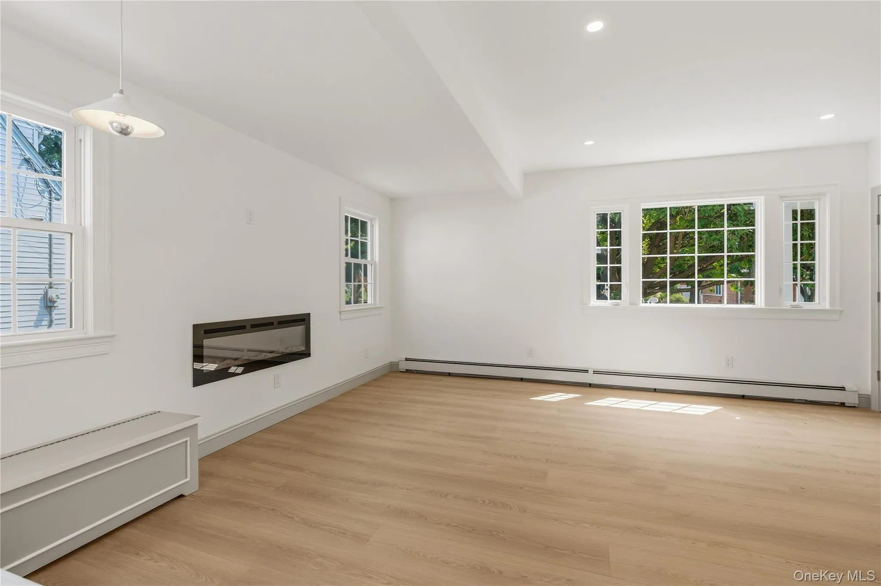
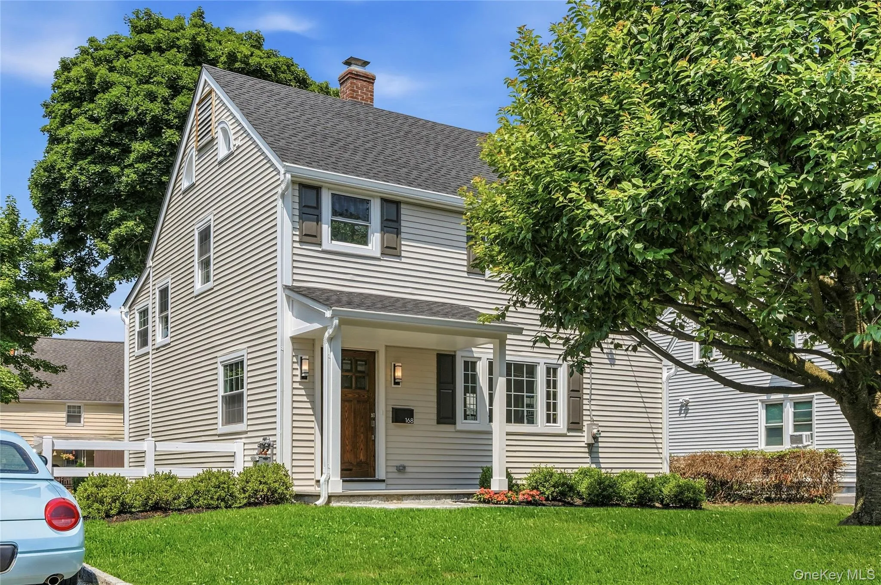
Convenient access to schools, shopping, houses of worship, parks, and major transportation! Welcome to this beautifully renovated home in the Highlands neighborhood of White Plains, where timeless charm meets modern comfort.
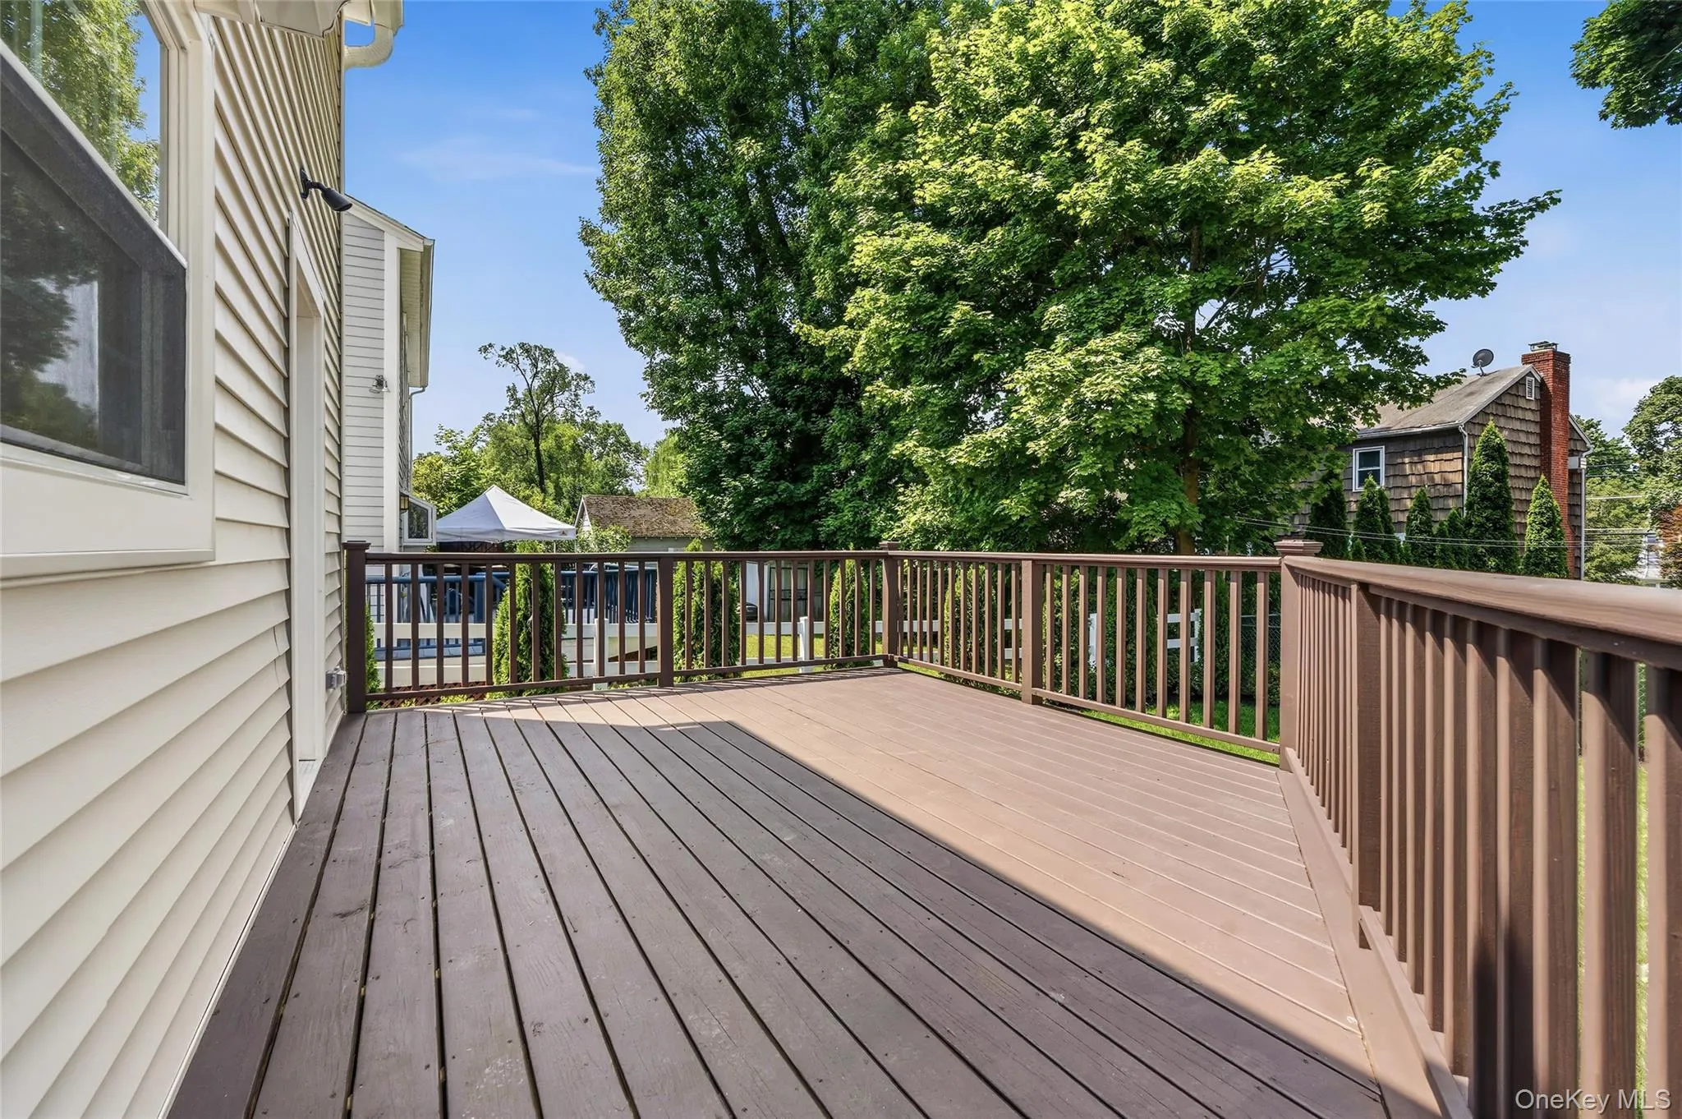
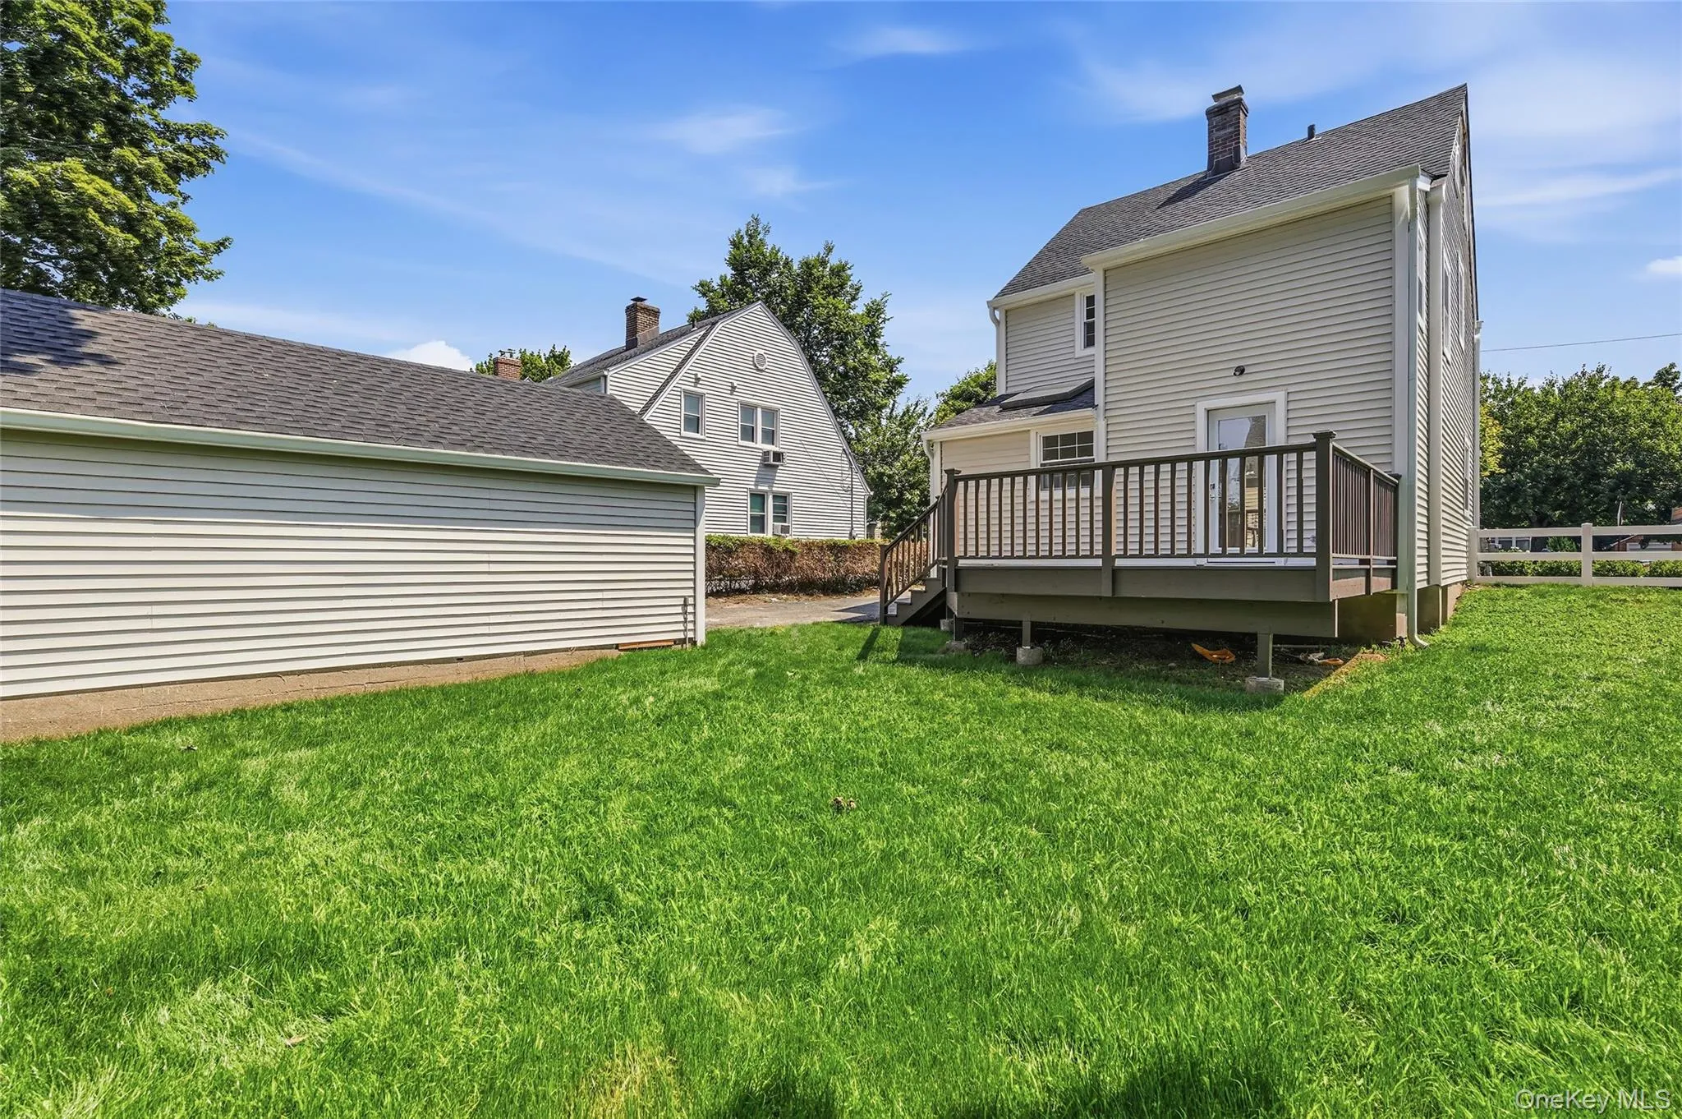
Completely remodeled with quality craftsmanship throughout, the home features a new boiler, furnace, baseboard heating, electrical system, plumbing, roof, siding, windows, deck, patio and professionally refreshed landscaping—offering peace of mind for years to come.
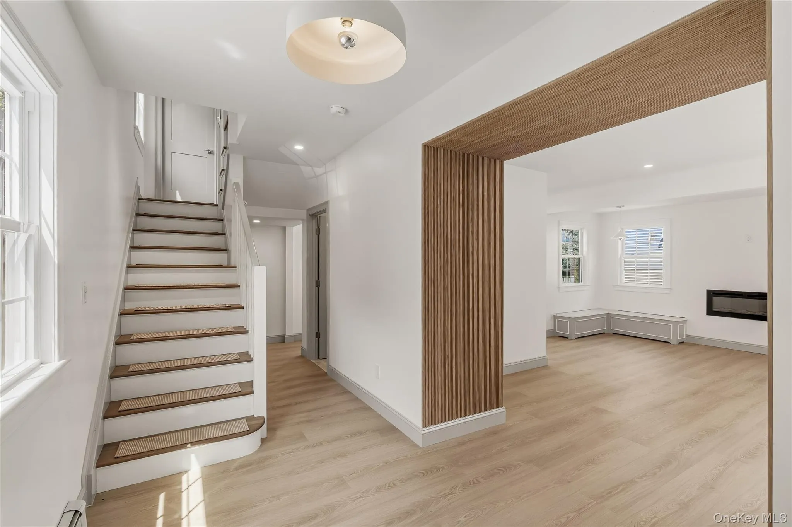
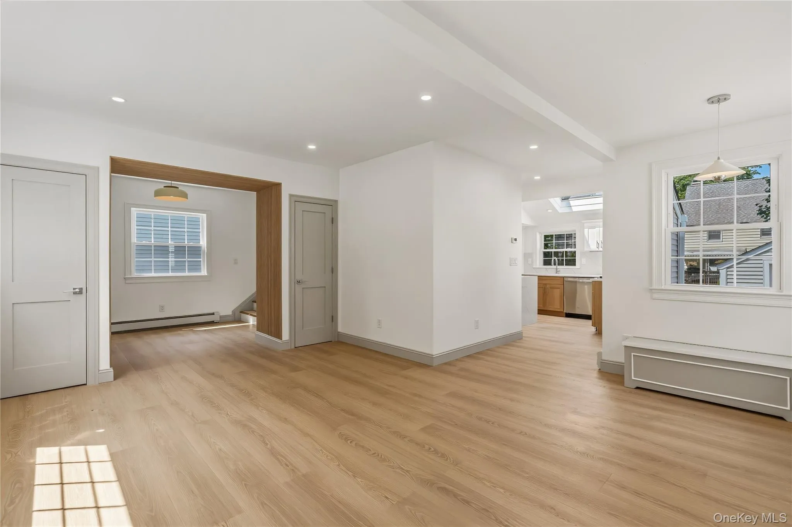
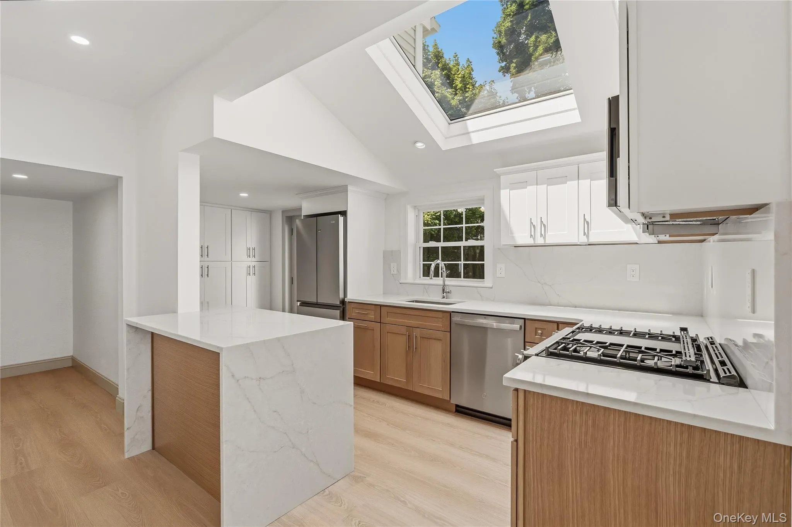
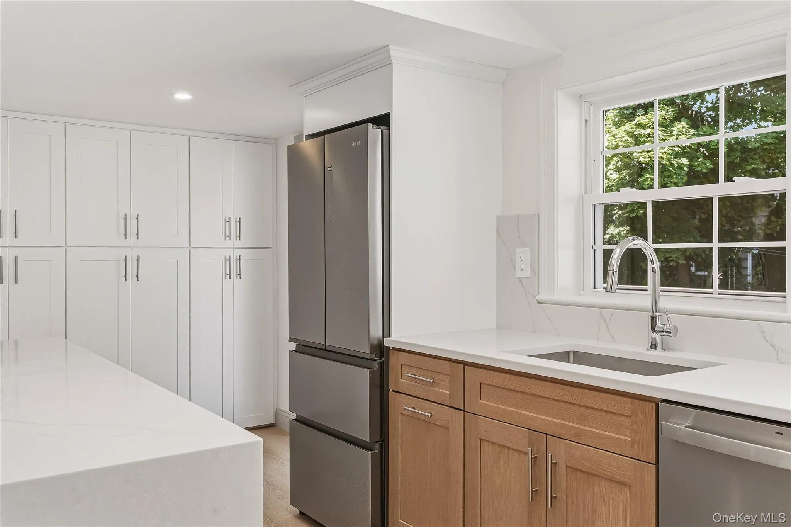
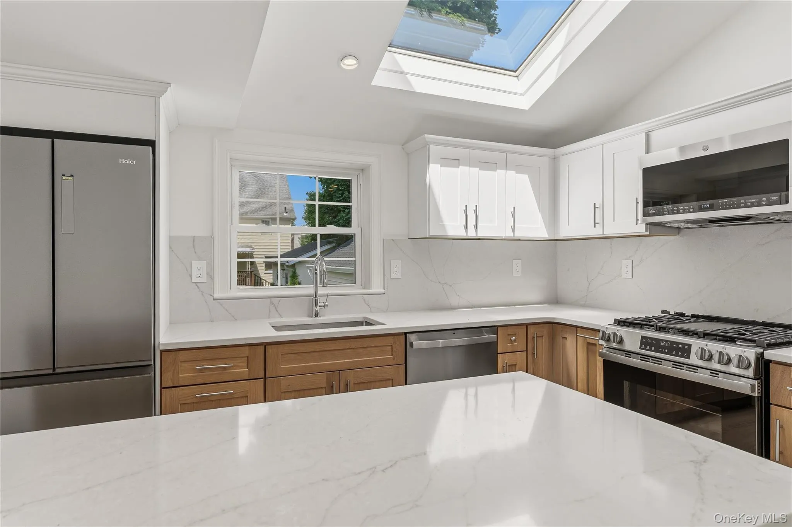
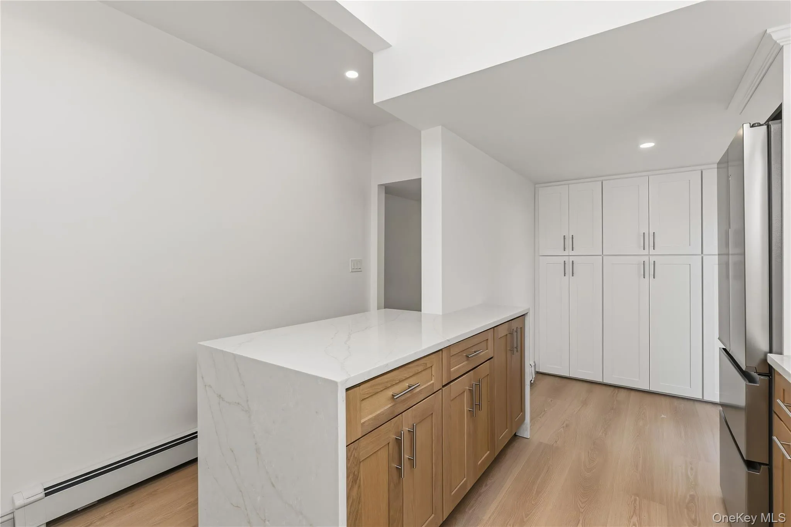
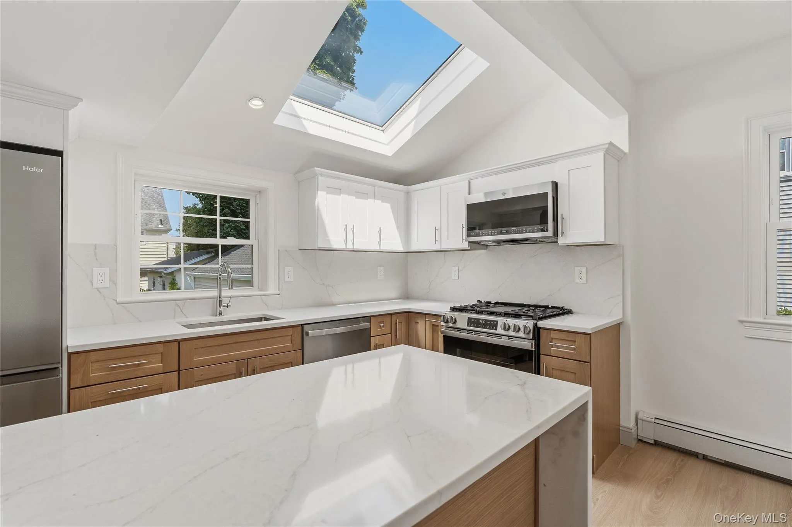
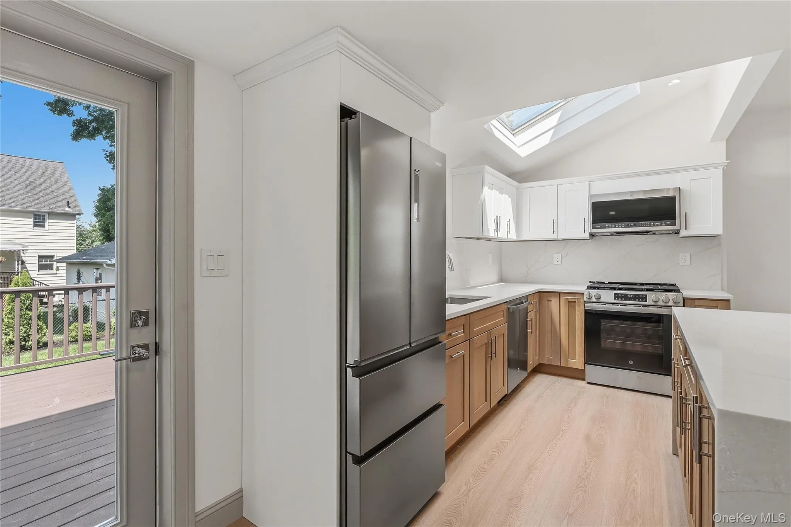
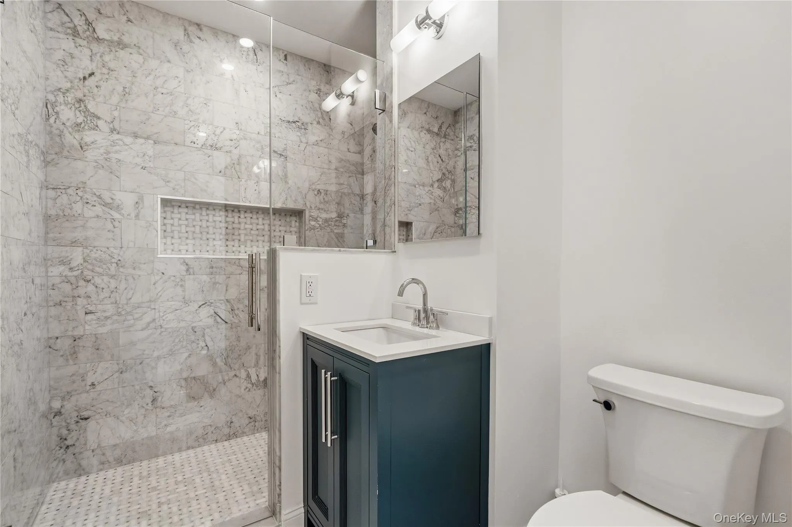
The first floor is designed for both everyday living and entertaining, showcasing new floors, an open-concept kitchen with quartz countertops and matching backsplash, a striking waterfall island, and a full wall pantry for exceptional storage. Skylight and new windows fill the space with natural light, while easy access to the rear deck creates a seamless indoor-outdoor flow. A beautifully finished marble bathroom, a bright living room with a built-in fireplace, and a charming dining nook come together to create a warm and inviting atmosphere.
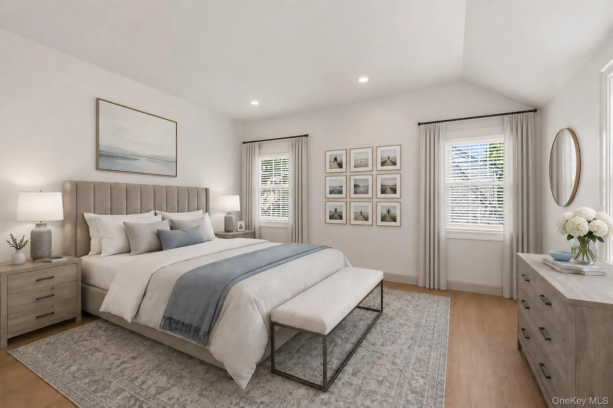
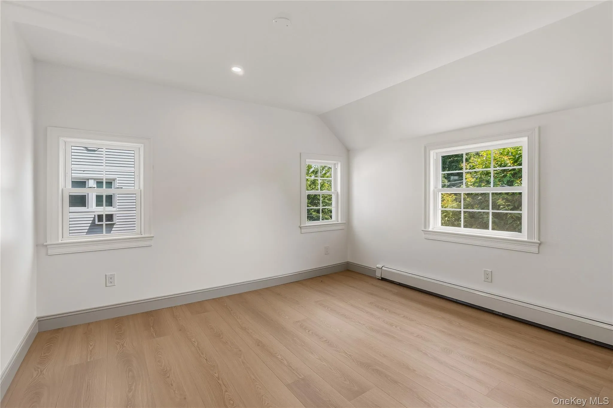
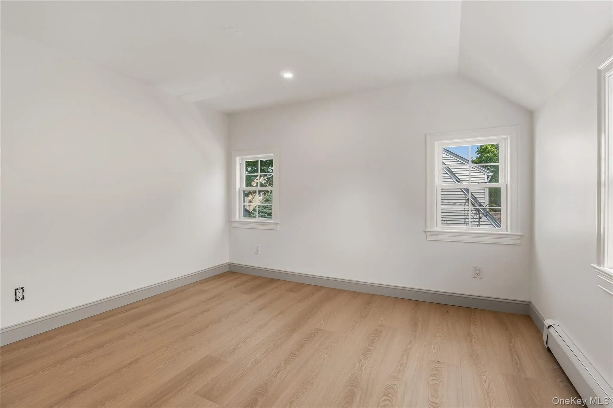
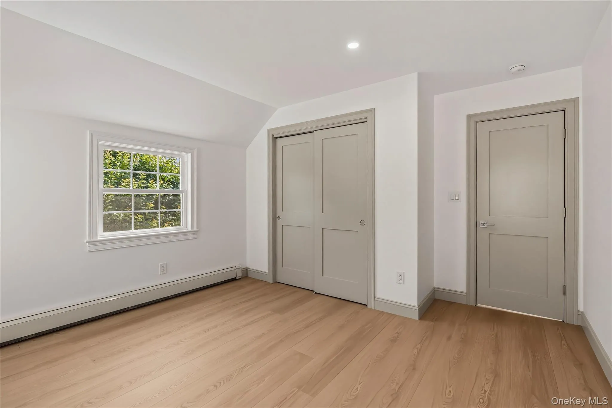
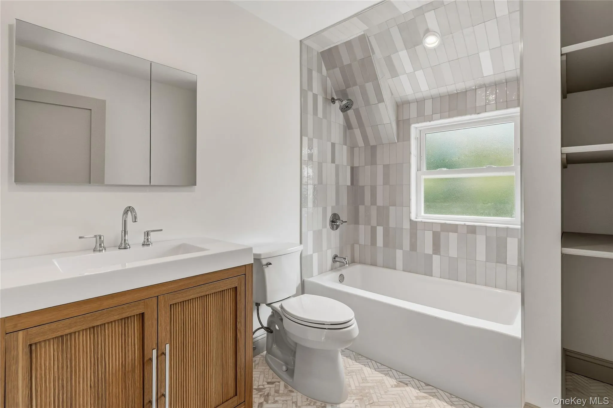
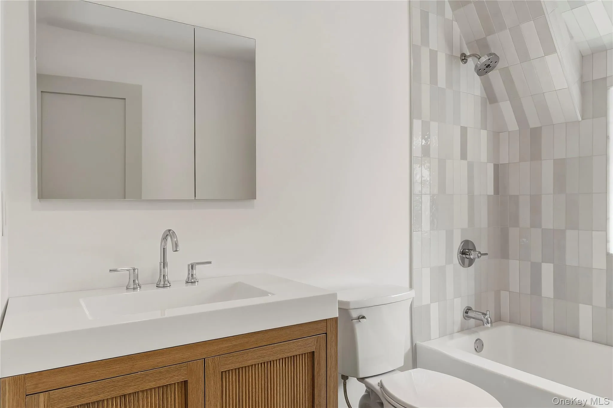
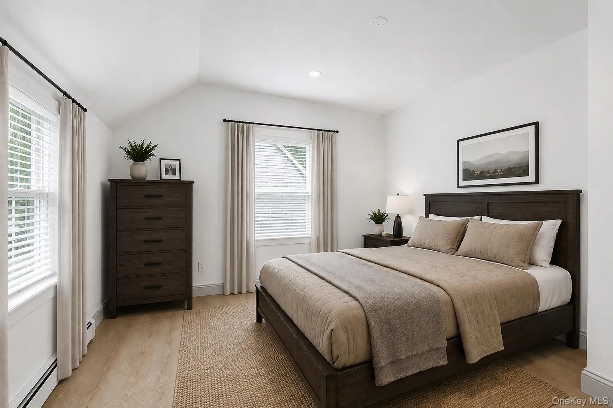
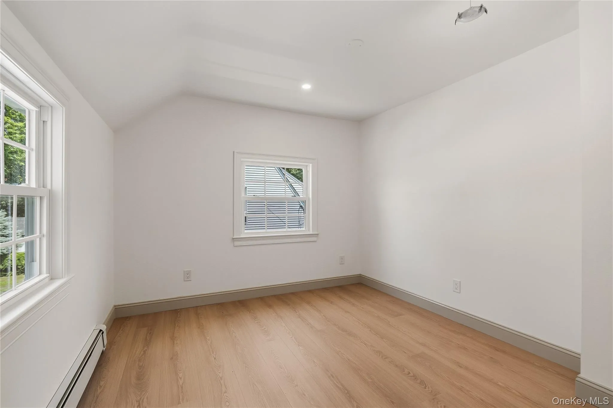
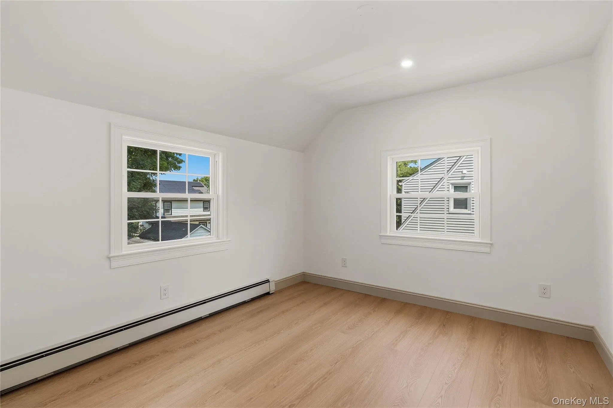
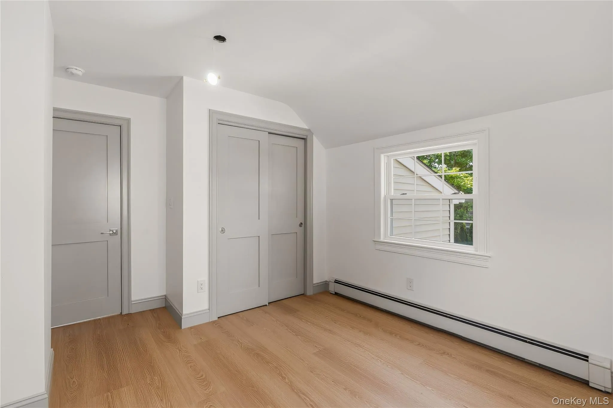
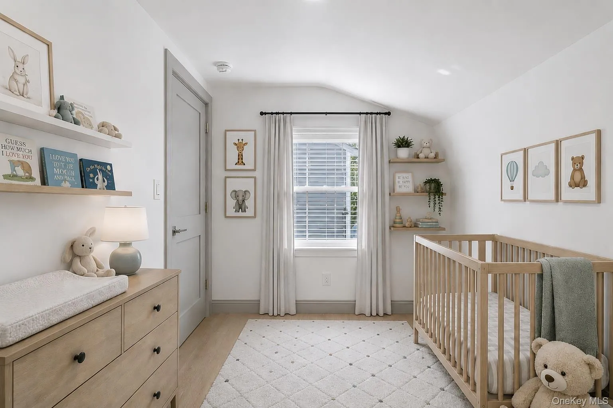
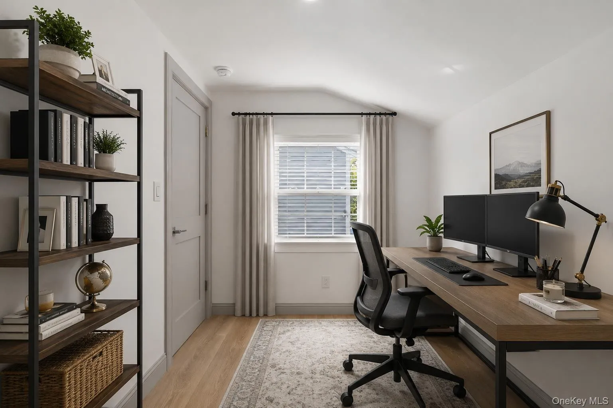
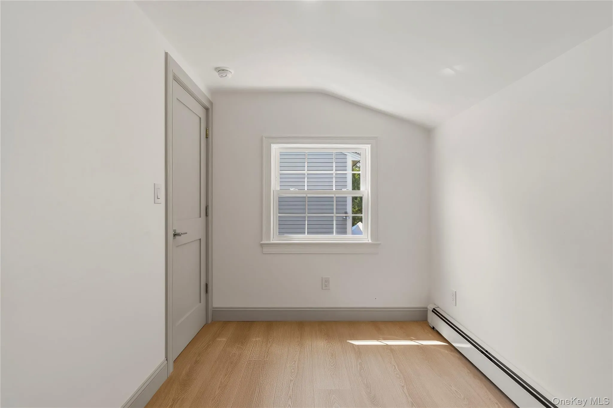
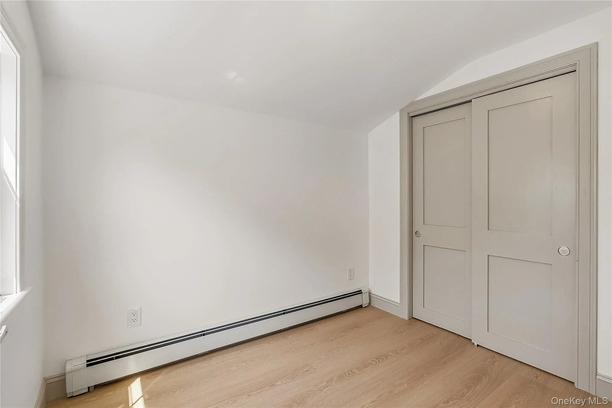
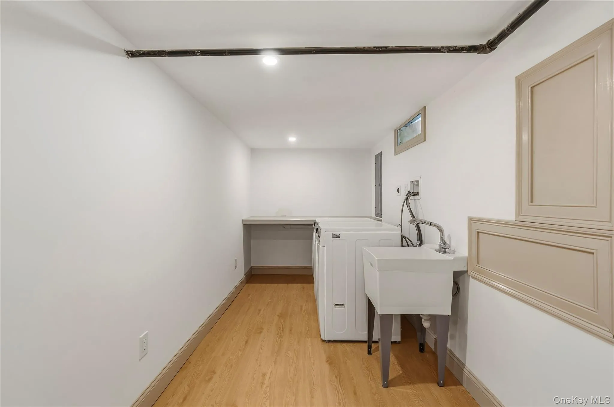
The finished lower level features a dedicated laundry area equipped with all-new appliances, providing added convenience for everyday living. Upstairs, the second floor offers three bedrooms, each with newly installed closets, along with a beautifully renovated bathroom and an abundance of natural light throughout.
Every detail has been thoughtfully updated to create a home that is as functional as it is inviting. Move right in and enjoy the comfort, quality, and craftsmanship of this exceptional White Plains residence. Schedule your private tour today.
- Heating System:
- Baseboard
- Cooling System:
- Wall/window Unit(s)
- Basement:
- Walk-out Access, Partially Finished
- Fence:
- Perimeter, Vinyl, Other
- Patio:
- Porch, Deck, Covered
- Appliances:
- Dishwasher, Refrigerator, Microwave, Stainless Steel Appliance(s), Dryer, Washer, Gas Water Heater, Gas Range
- Fireplace Features:
- Electric
- Fireplaces Total:
- 1
- Flooring:
- Other
- Garage Spaces:
- 1
- Interior Features:
- Eat-in Kitchen, Entrance Foyer, Open Kitchen, Pantry, Kitchen Island, Washer/dryer Hookup, First Floor Full Bath, Quartz/quartzite Counters, Recessed Lighting
- Laundry Features:
- In Basement, Laundry Room
- Parking Features:
- Driveway, Garage
- Sewer:
- Public Sewer
- Utilities:
- Cable Available, Natural Gas Connected, Water Connected, Electricity Connected, Sewer Connected
- City:
- White Plains
- State:
- NY
- Street:
- Longview
- Street Number:
- 168
- Street Suffix:
- Avenue
- Postal Code:
- 10605
- Floor Number:
- 0
- Longitude:
- W74° 14' 8.9''
- Latitude:
- N41° 0' 53.7''
- Direction Faces:
- East
- Subdivision Name:
- Highlands
- PostalCity:
- White Plains
- Architectural Style:
- Colonial
- Construction Materials:
- Other
- Elementary School:
- White Plains (Controlled Parents’ Choice)
- High School:
- White Plains Senior High School
- Agent MlsId:
- 31169
- MiddleOrJunior School:
- White Plains Middle School
- PhotosCount:
- 33
- Special Listing Conditions:
- No
- Tax Annual Amount:
- $8,278
- Water Source:
- Public
- Office MlsId:
- RANDBH11
Residential - MLS# 1023565
168 Longview Avenue, White Plains, NY
- Property Type :
- Residential
- Property SubType :
- Single Family Residence
- Listing Type :
- For Rent
- Listing ID :
- 1023565
- Price :
- $989,000
- Rooms :
- 9
- Bedrooms :
- 3
- Bathrooms :
- 2
- Bathrooms Total :
- 2
- Square Footage :
- 1,734 Sqft
- Building Area :
- 1,734 Sqft
- Lot Area :
- 0.11 Acre
- Year Built :
- 1924
- Status :
- Active
- Listing Agent :
- Julian Diaz
- Listing Office :
- Howard Hanna Rand Realty




