
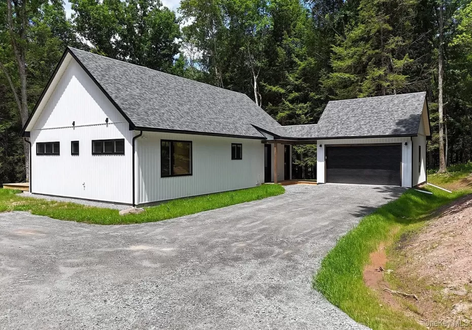
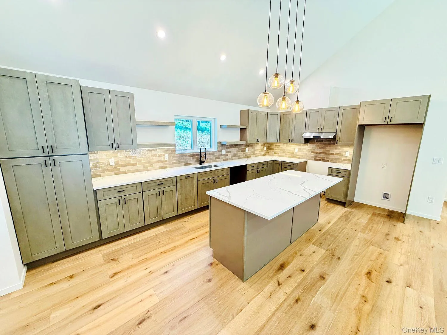
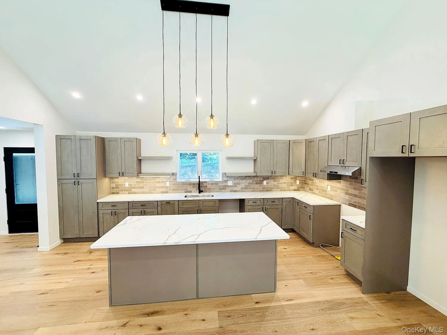
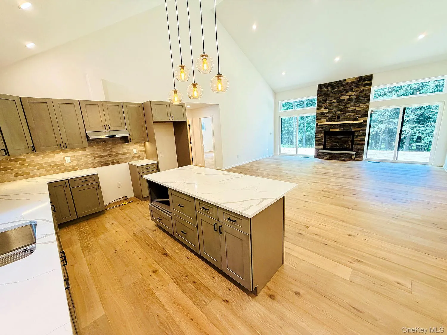
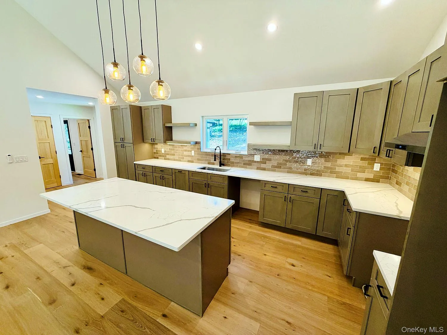
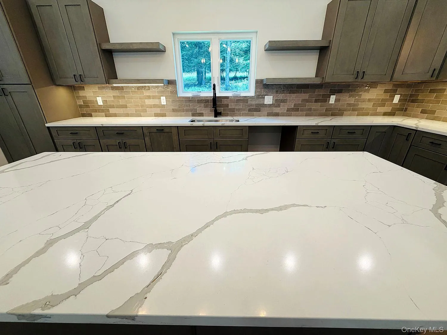
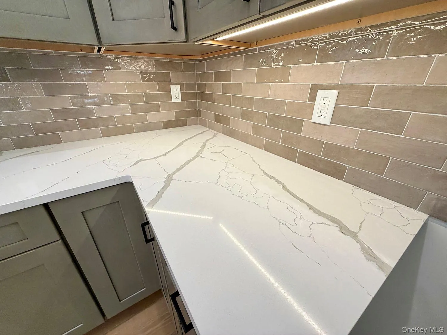
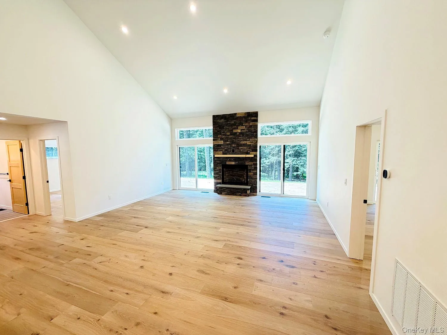
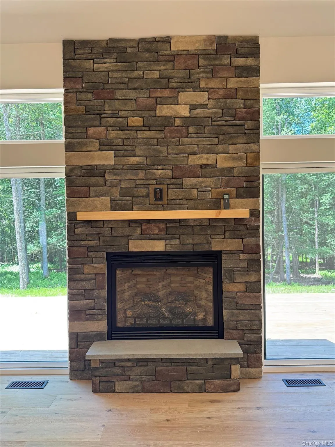
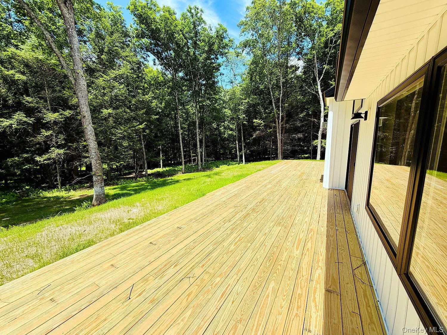
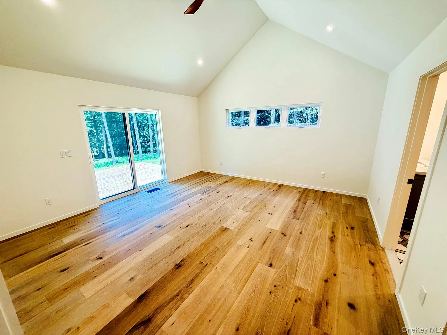
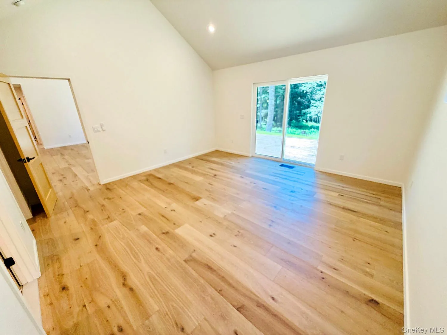
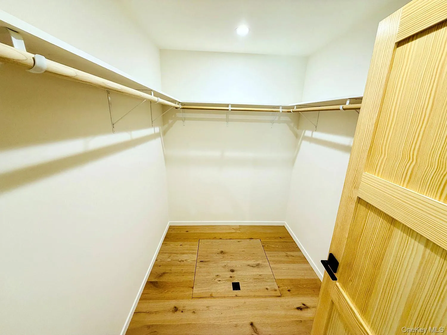
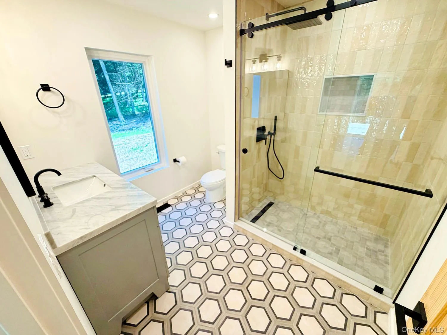
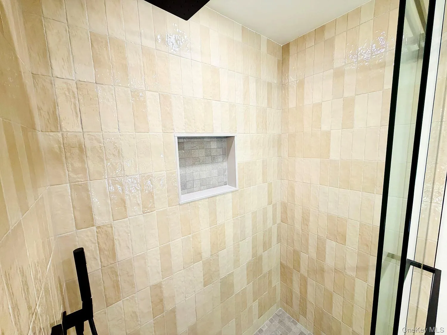
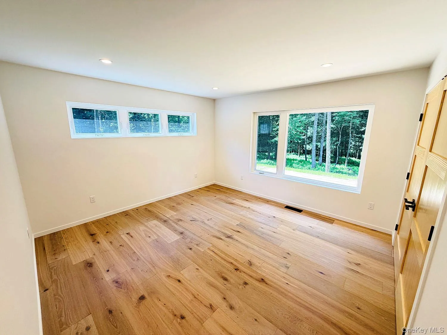
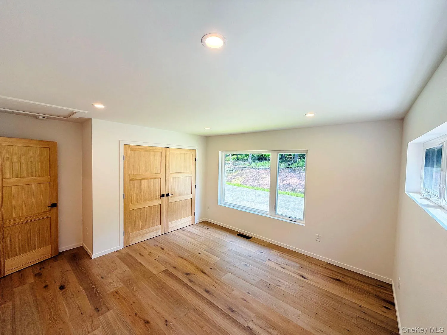
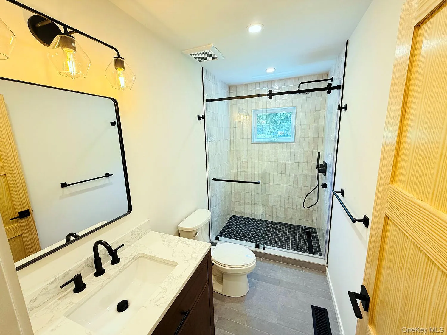
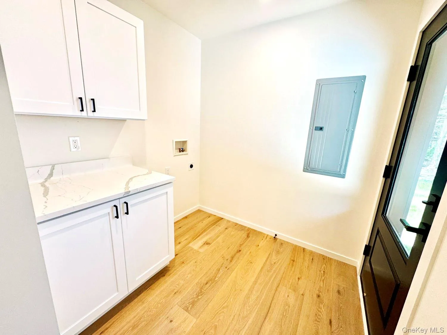
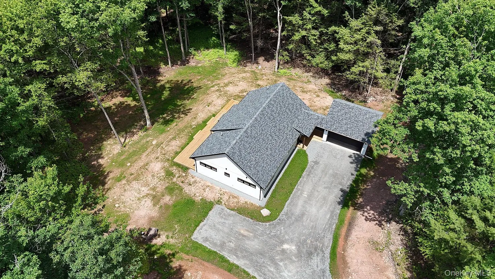
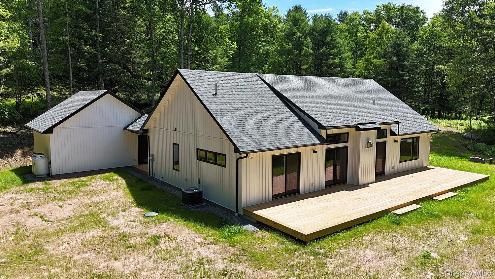
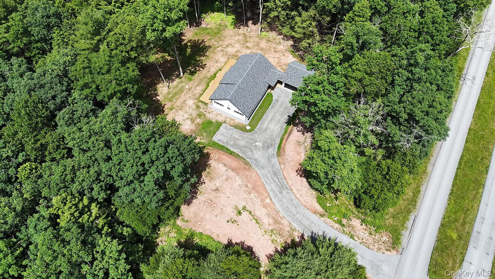
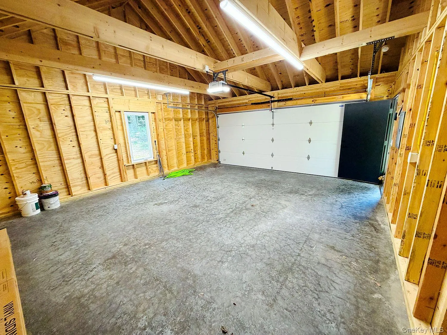
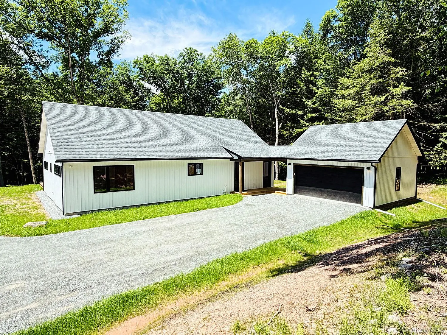
Are you tired of every house in this area looking the same-old, same-old dark color? Well, this brand-new build is a breath of fresh air! Gorgeous 3 BR/2bath custom contemporary sits on 5.25 acres in Callicoon, white in color with black trim. It really pops, and looks so different than those cookie-cutters, yet thoroughly modern! Constructed by one of the premiere builders in our area, JIT Construction, you can count on quality workmanship and an eye for detail! From the moment you pull in to the driveway, you’ll see the 2-car garage attached to the home via a breezeway, which makes it easy in bad weather. Step into the house via the mudroom/laundry or the front entrance and you’ll be greeted with an open floor plan: a soaring cathedral ceiling in DR/LR area. The living room has floor to ceiling glass, washing the home with natural light. A gorgeous LP gas stone fireplace takes center stage here, adding heat and creating ambience. The kitchen is a dream! Crisp white quartz counters that gleam with light accented by a gorgeous pendant light fixture… Lots of counter and cabinet space here, enough to make a chef drool! You can dine at at the island, though there’s plenty of room for a table & chairs too, just beyond. Primary BR off to the right; spacious walk-in closet and a sliding door that opens to the deck. There are two other BRs and a full bath off to the left. Walk outside via the sliders in living room to find a huge deck which runs the length of the home. You’ll be soothed by the peace and quiet of nature and birdsong. The home is painted in pleasing neutrals for color, but it’s far from boring, as evidenced by the decorative tiles in bathrooms and the gorgeous quartz counters. Chic ceiling fans and central AC. The home is located just a couple minute’s drive to Callicoon, where you’ll find Delaware River access and fun, all kinds of shops and eateries, a movie theater, bowling alley, Sunday Farmers Market, supermarket, hospital, banks, and Visitors Center in the Train Station. 15 minutes south to Narrowsburg. 20 minutes to Bethel Woods Center for the Arts for concerts and cultural events.
- Heating System:
- Heat Pump, Forced Air
- Cooling System:
- Central Air
- Basement:
- Crawl Space
- Appliances:
- No
- Fireplace Features:
- Gas, Living Room
- Flooring:
- Wood
- Garage Spaces:
- 2
- Interior Features:
- Entrance Foyer, Open Kitchen, Open Floorplan, High Ceilings, Cathedral Ceiling(s), Chefs Kitchen, Kitchen Island, Washer/dryer Hookup, First Floor Bedroom, First Floor Full Bath, Quartz/quartzite Counters, Recessed Lighting
- Laundry Features:
- Laundry Room, Washer Hookup
- Lot Features:
- Back Yard
- Parking Features:
- Garage, Garage Door Opener
- Sewer:
- Septic Tank
- Utilities:
- Cable Available, Propane, Water Connected, Sewer Connected
- City:
- DE
- State:
- NY
- Street:
- Country
- Street Number:
- 204
- Street Suffix:
- Road
- Postal Code:
- 12723
- Floor Number:
- 0
- Longitude:
- W76° 58' 4.7''
- Latitude:
- N41° 44' 14.4''
- Subdivision Name:
- Delaware Ridge Estates
- Directions:
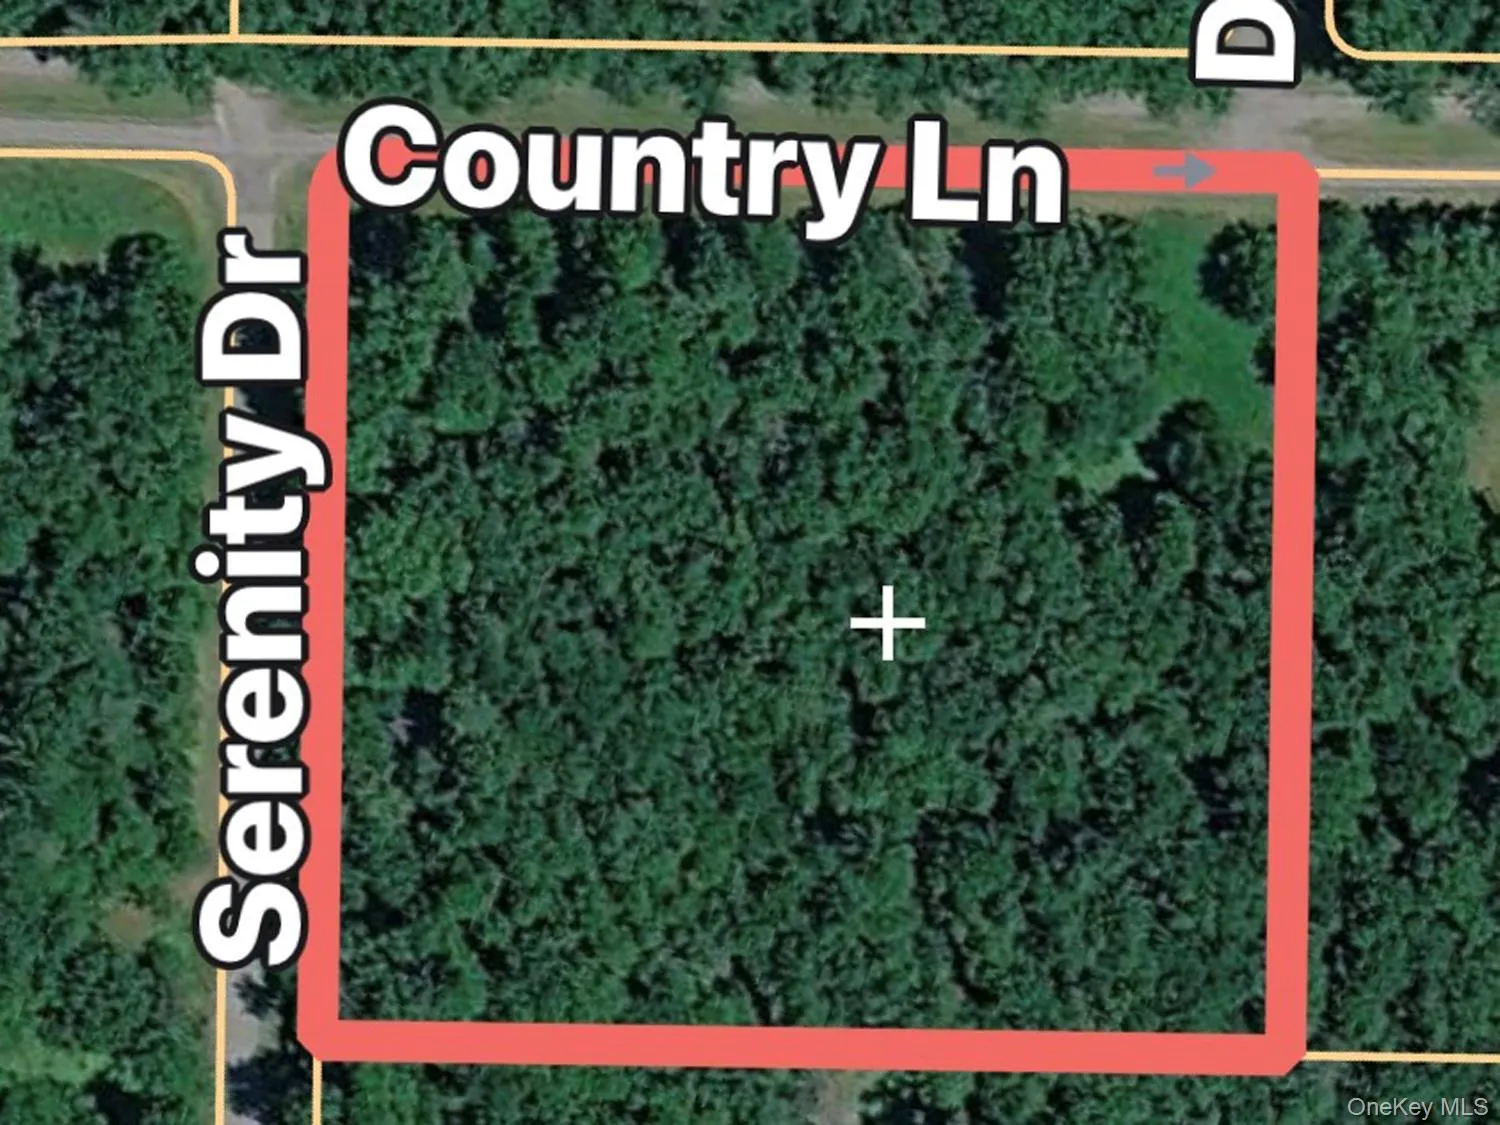
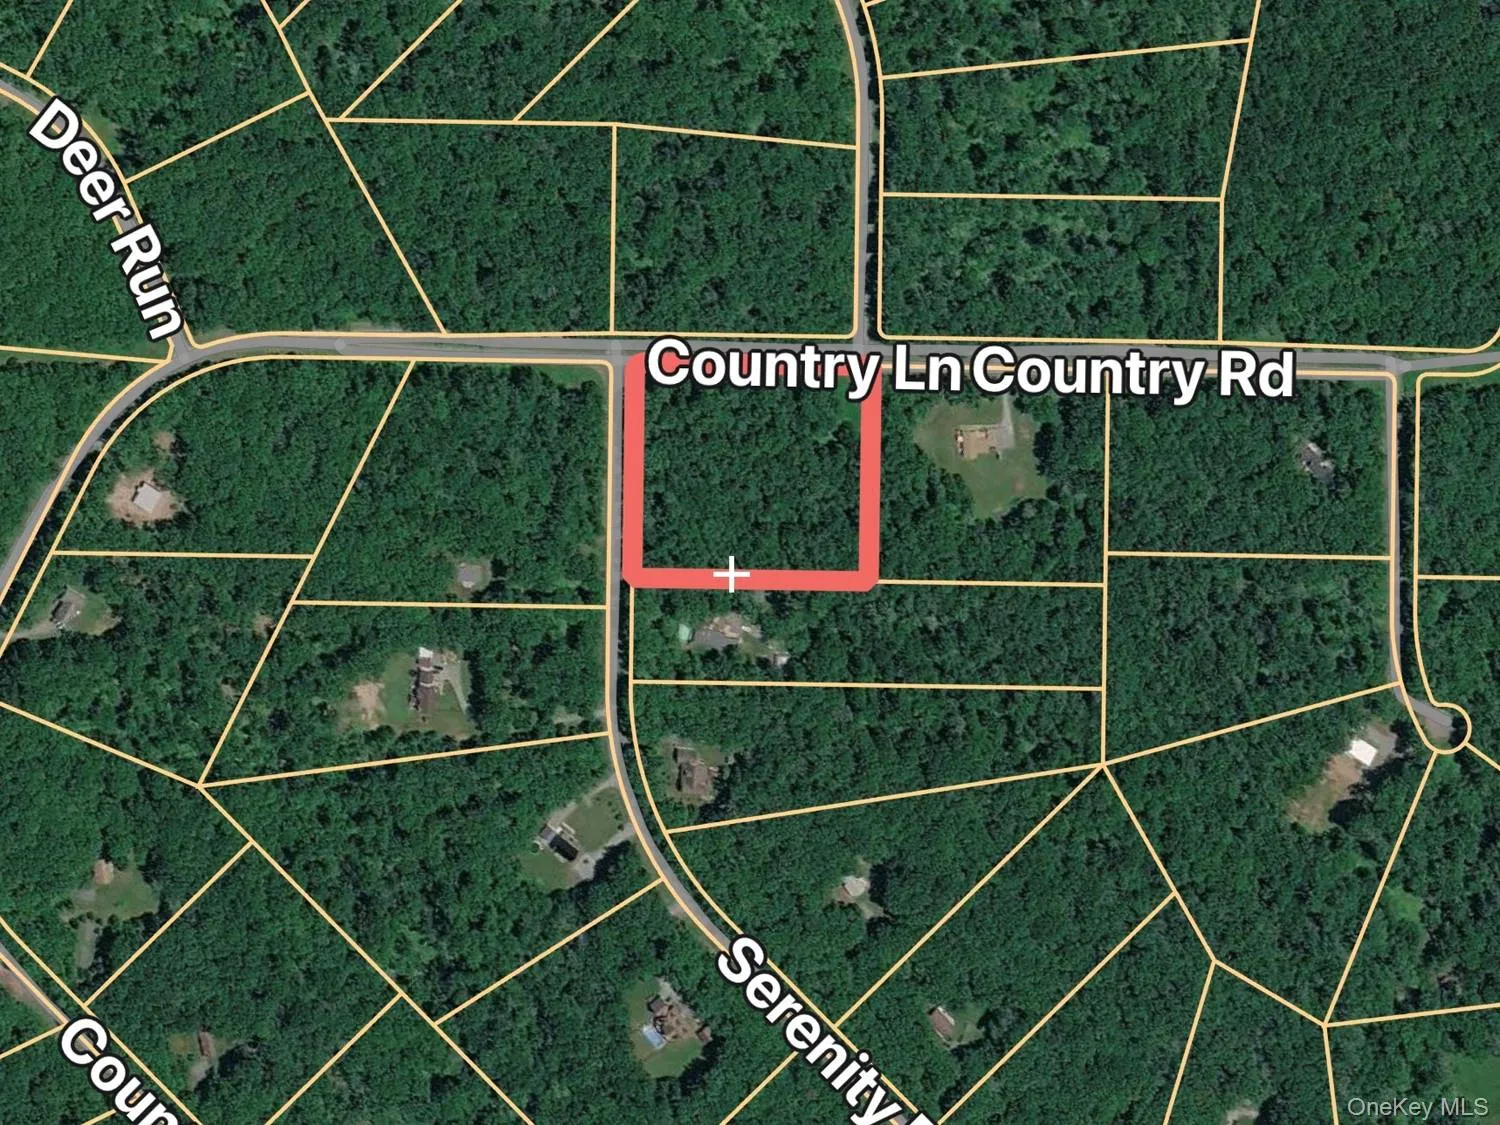
- From Rt 97, Delaware Ridge Estates is directly across from Garnet Health Medical Center, Catskills. Go into development. Follow Country Road (aka Lane) 1 mile to house on left. See sign. (On corner of Serenity Dr and Country-- across from Deer Run)
- PostalCity:
- Callicoon
- Architectural Style:
- Modern
- Association Amenities:
- Snow Removal
- Construction Materials:
- Vinyl Siding
- Elementary School:
- Sullivan West Elementary
- High School:
- Sullivan West High School At Lake Huntington
- Levels:
- One
- Agent MlsId:
- 48196
- MiddleOrJunior School:
- SULLIVAN WEST HIGH SCHOOL AT LAKE HUNTINGTON
- PhotosCount:
- 26
- Special Listing Conditions:
- No
- Tax Annual Amount:
- $9,999
- Water Source:
- Well
- Office MlsId:
- FRDA01
Residential - MLS# 1021417
204 Country Road, Delaware, NY
- Property Type :
- Residential
- Property SubType :
- Single Family Residence
- Listing Type :
- For Rent
- Listing ID :
- 1021417
- Price :
- $789,000
- Rooms :
- 7
- Bedrooms :
- 3
- Bathrooms :
- 2
- Bathrooms Total :
- 2
- Square Footage :
- 1,664 Sqft
- Building Area :
- 1,664 Sqft
- Lot Area :
- 5.25 Acre
- Year Built :
- 2026
- Status :
- Active
- Listing Agent :
- M. Lynne Freda
- Listing Office :
- Matthew J Freda Real Estate




