
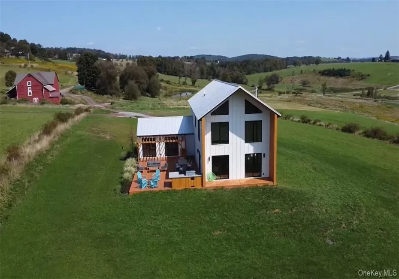

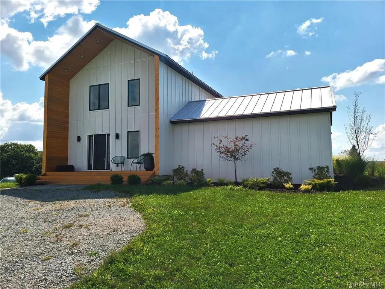
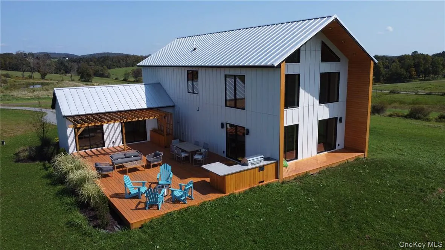
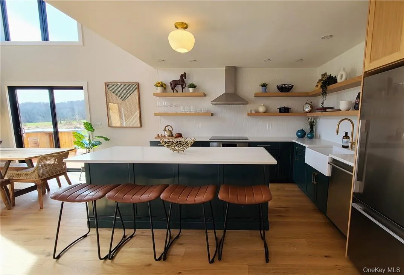
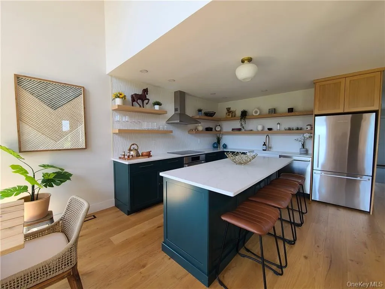
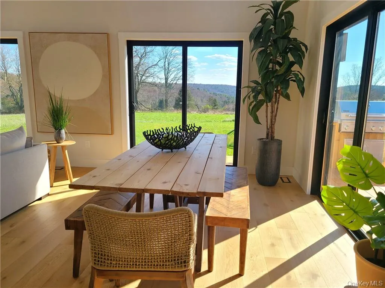
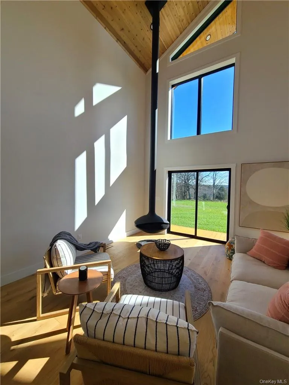
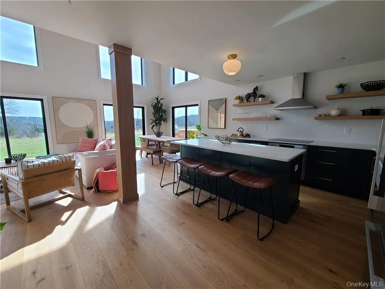
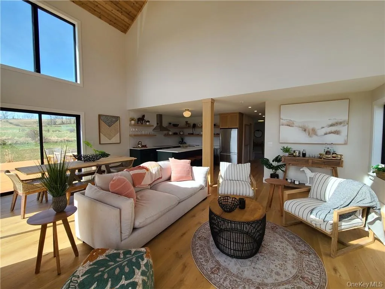
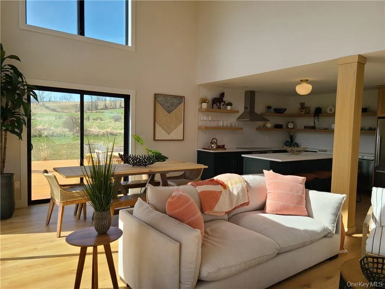
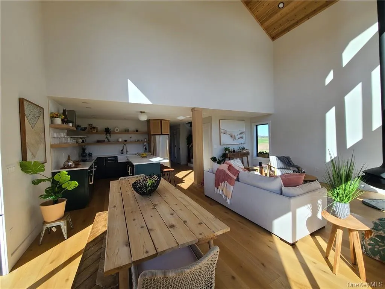
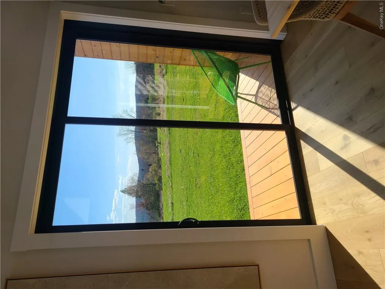
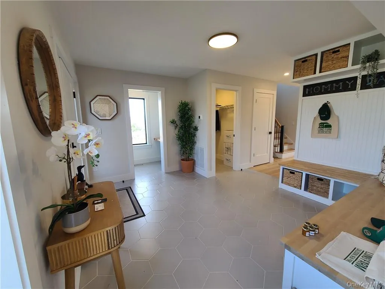
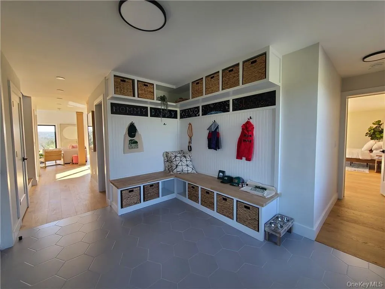
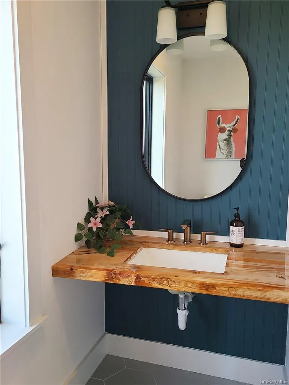
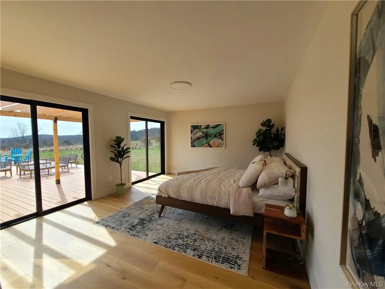
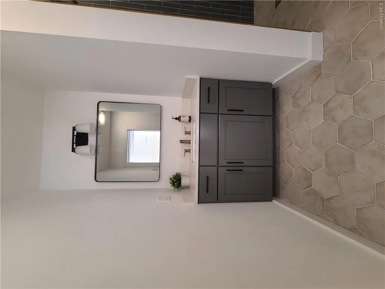
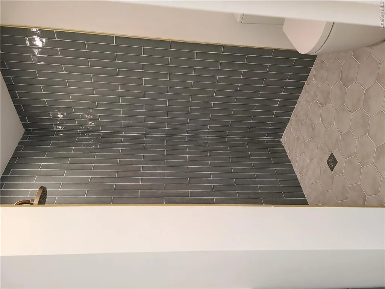
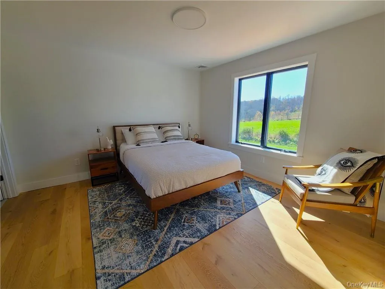
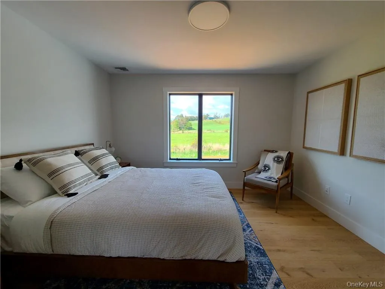
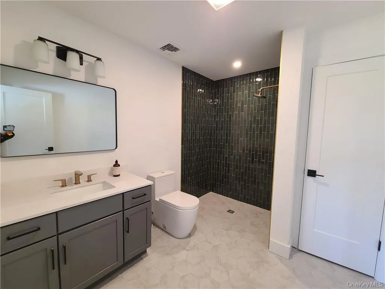
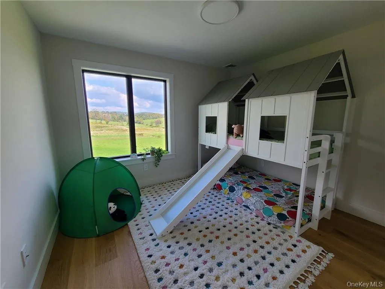
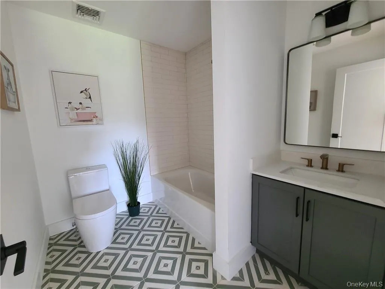
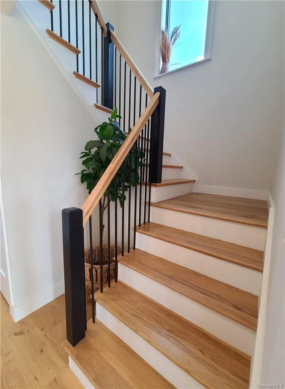
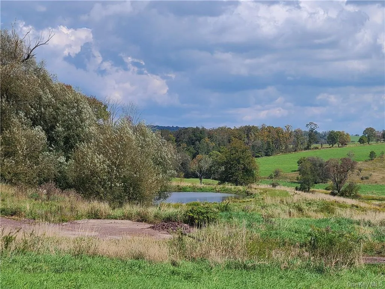
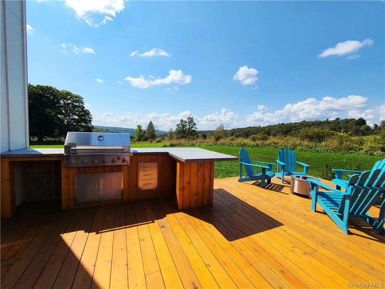
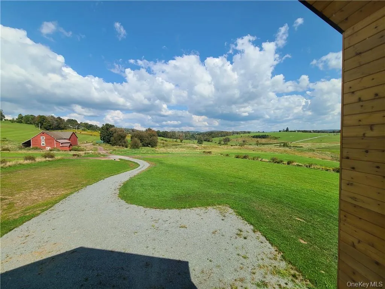
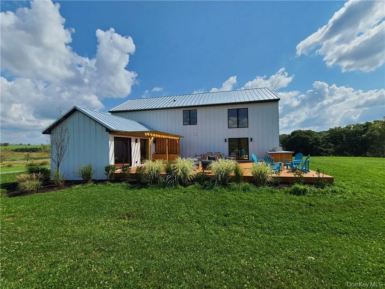
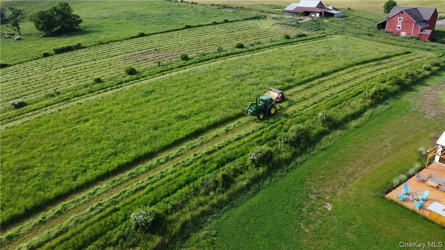
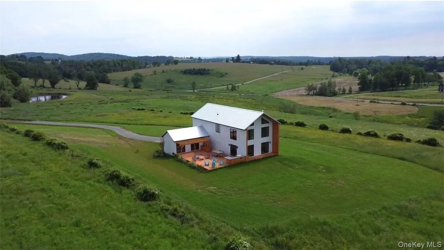
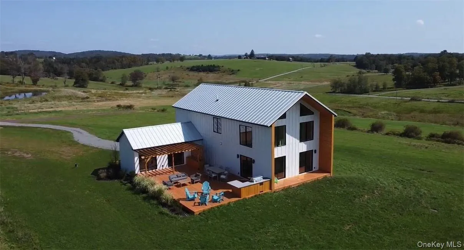
Welcome to “Long Farm”. Begging to be the backdrop of your most memorable moments, this newly constructed custom designed home is your country house dream come true. Perfectly set back off a quiet country road and perched on a knoll on 5+ acres with fabulous meadow and mountain views from nearly every room, this one checks all the boxes. 4 BR’s 3.5 BA’s, primary bedroom with gorgeous bath and walk in closet and sliders to outdoor deck is on main level and a second suite plus two more bedrooms occupy the upstairs. Lots of glass lets in an abundance of natural light, while soaring cedar-lined ceilings, wide plank white oak flooring and a really cool suspended Aurora Aether wood burning fireplace set the tone with a cozy and classy vibe. The amazing open plan with island kitchen is perfectly appointed for entertaining friends and family. Sliders off the dining area give way to an outdoor space that will never disappoint. Taking advantage of the gorgeous view and glorious sunsets, there is an outdoor kitchen, fire pit and shower which are just a few of the extras this talented developer has added to this home. Full basement offers an additional 1200 SF with 10’ ceilings. Long Farm is a new development of specially curated homes with fresh clean lines, warm wood accents, locally sourced materials and quality workmanship. Amenities are yours to choose and may include a clubhouse, gym, walking trails, pool, tennis and more. Near to area attractions including the Delaware River, Bethel Woods, breweries, cideries, dining, skiing, lakes, hiking trails, and everything the Sullivan County Catskills has to offer. More Amazing lots and plans available to suit your personality and needs. Additional Information: Amenities:Guest Quarters,Storage,
- Heating System:
- Electric, Baseboard
- Cooling System:
- Central Air, Wall/window Unit(s)
- Basement:
- Full, Unfinished
- View:
- Mountain(s)
- Patio:
- Porch, Deck
- Appliances:
- Dishwasher, Refrigerator, Range, Electric Water Heater
- Fireplace Features:
- Wood Burning, Free Standing
- Flooring:
- Hardwood
- Interior Features:
- Eat-in Kitchen, Master Downstairs, Entrance Foyer, High Ceilings, Cathedral Ceiling(s), Walk-in Closet(s), Chefs Kitchen, Kitchen Island, Walk Through Kitchen, High Speed Internet, First Floor Bedroom, Primary Bathroom, First Floor Full Bath, Quartz/quartzite Counters
- Laundry Features:
- Inside
- Lot Features:
- Level, Sloped, Cleared, Views, Cul-De-Sac, Back Yard, Front Yard, Interior Lot
- Parking Features:
- Driveway, Private
- Sewer:
- Septic Tank
- Utilities:
- Trash Collection Private
- City:
- DE
- State:
- NY
- Street:
- Long Farm
- Street Number:
- 32
- Street Suffix:
- Way
- Postal Code:
- 12723
- Floor Number:
- 0
- Longitude:
- W76° 59' 52''
- Latitude:
- N41° 45' 40''
- Subdivision Name:
- Long Farm
- PostalCity:
- Callicoon
- Architectural Style:
- Farmhouse, Modern
- Construction Materials:
- Frame, Advanced Framing Technique, Hardiplank Type
- Elementary School:
- Sullivan West Elementary
- High School:
- Sullivan West High School At Lake Huntington
- Levels:
- Two
- Agent MlsId:
- 37504
- MiddleOrJunior School:
- SULLIVAN WEST HIGH SCHOOL AT LAKE HUNTINGTON
- PhotosCount:
- 31
- Special Listing Conditions:
- No
- Tax Annual Amount:
- $13,125
- Water Source:
- Well
- Office MlsId:
- MALK01
Residential - MLS# 1030710
32 Long Farm Way, Delaware, NY
- Property Type :
- Residential
- Property SubType :
- Single Family Residence
- Listing Type :
- For Rent
- Listing ID :
- 1030710
- Price :
- $989,000
- Rooms :
- 7
- Bedrooms :
- 4
- Bathrooms :
- 3
- Half Bathrooms :
- 1
- Bathrooms Total :
- 4
- Square Footage :
- 2,544 Sqft
- Lot Area :
- 5.08 Acre
- Year Built :
- 2024
- Status :
- Active
- Listing Agent :
- Carol Malek
- Listing Office :
- Malek Properties




