
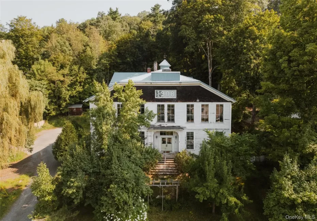

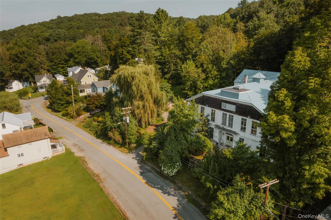
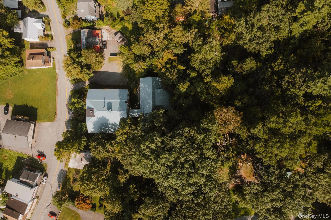
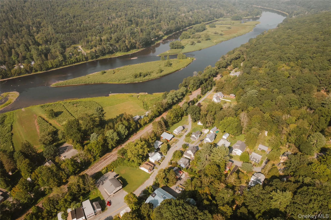
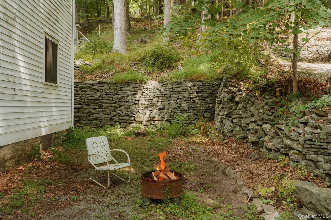
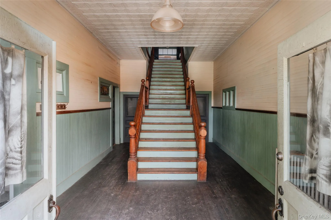
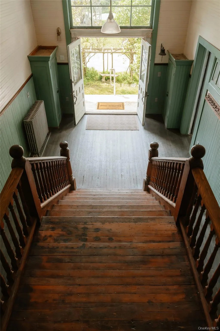
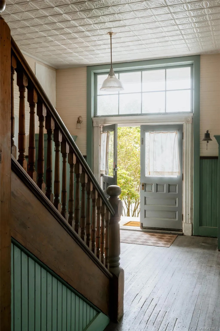
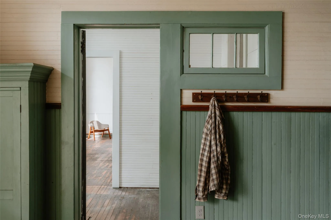
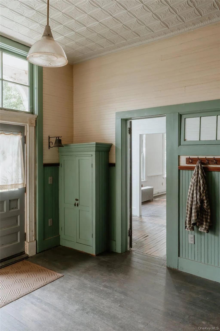
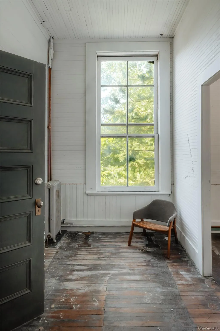
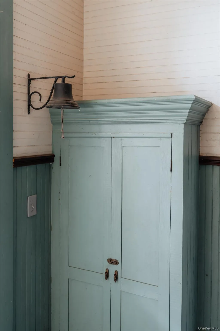
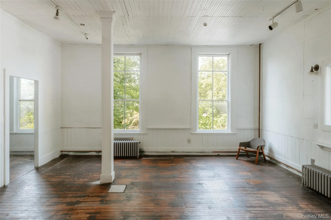
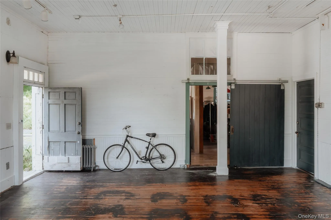
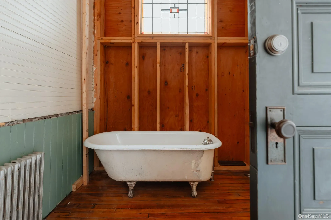
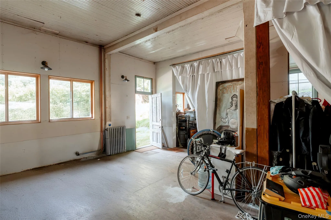
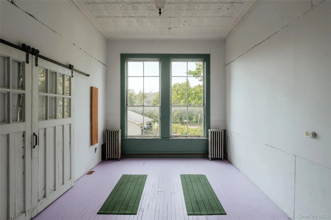
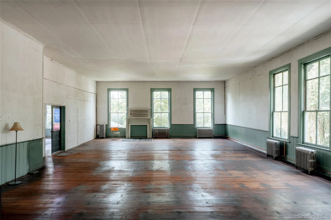
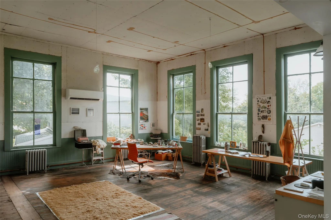
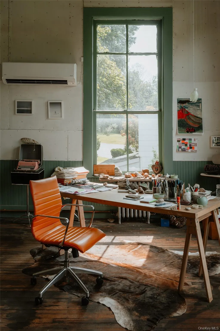
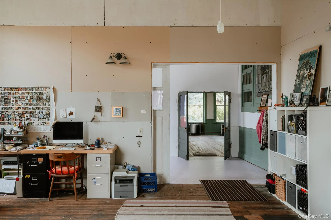
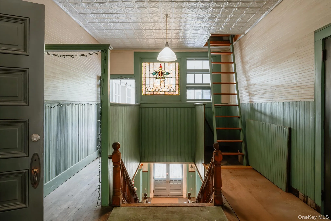
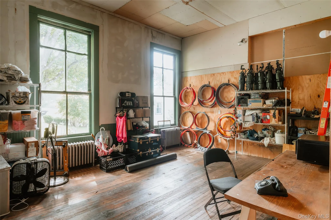
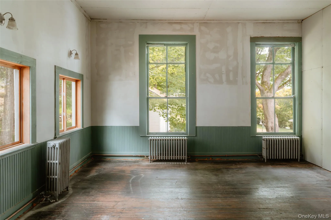
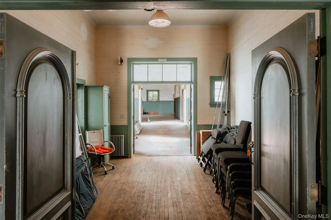
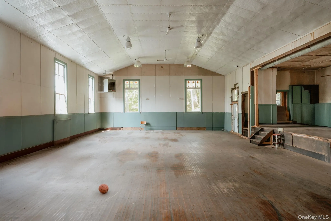
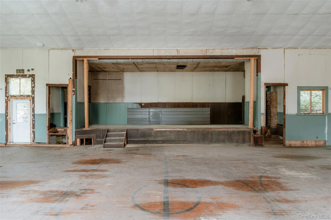
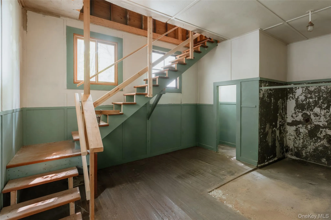
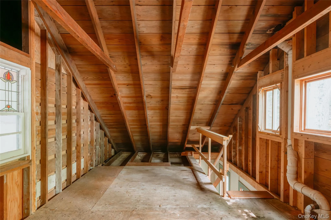
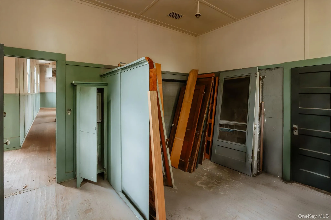
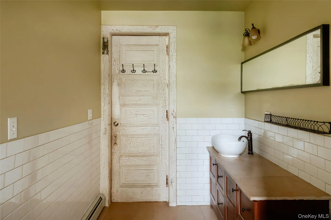
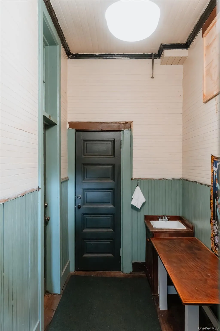
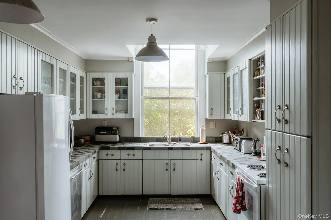
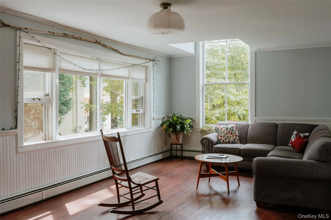
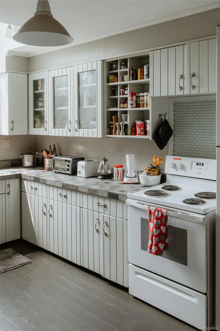
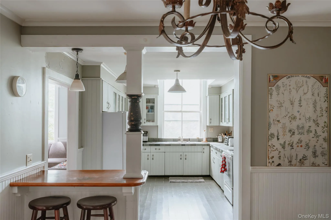
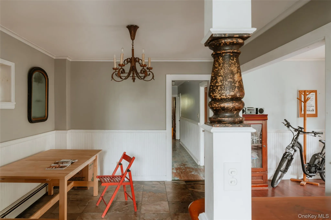
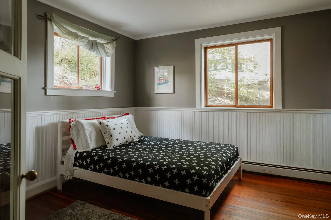
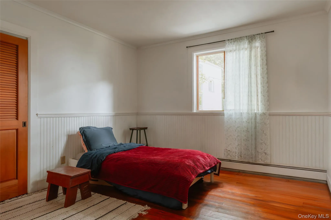
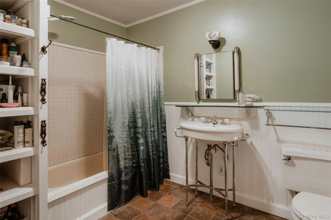
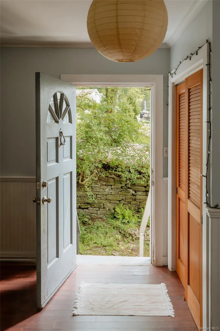
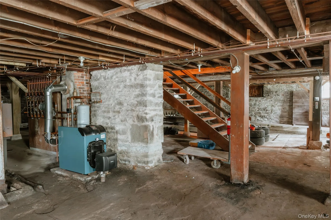
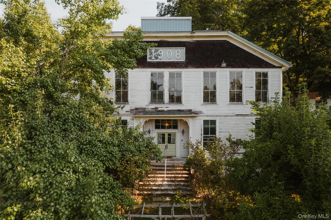
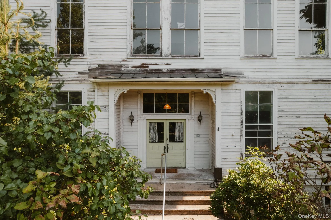
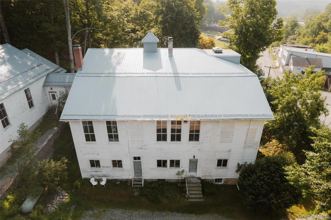
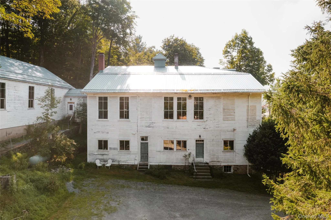
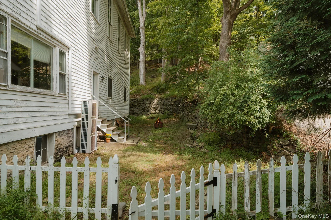
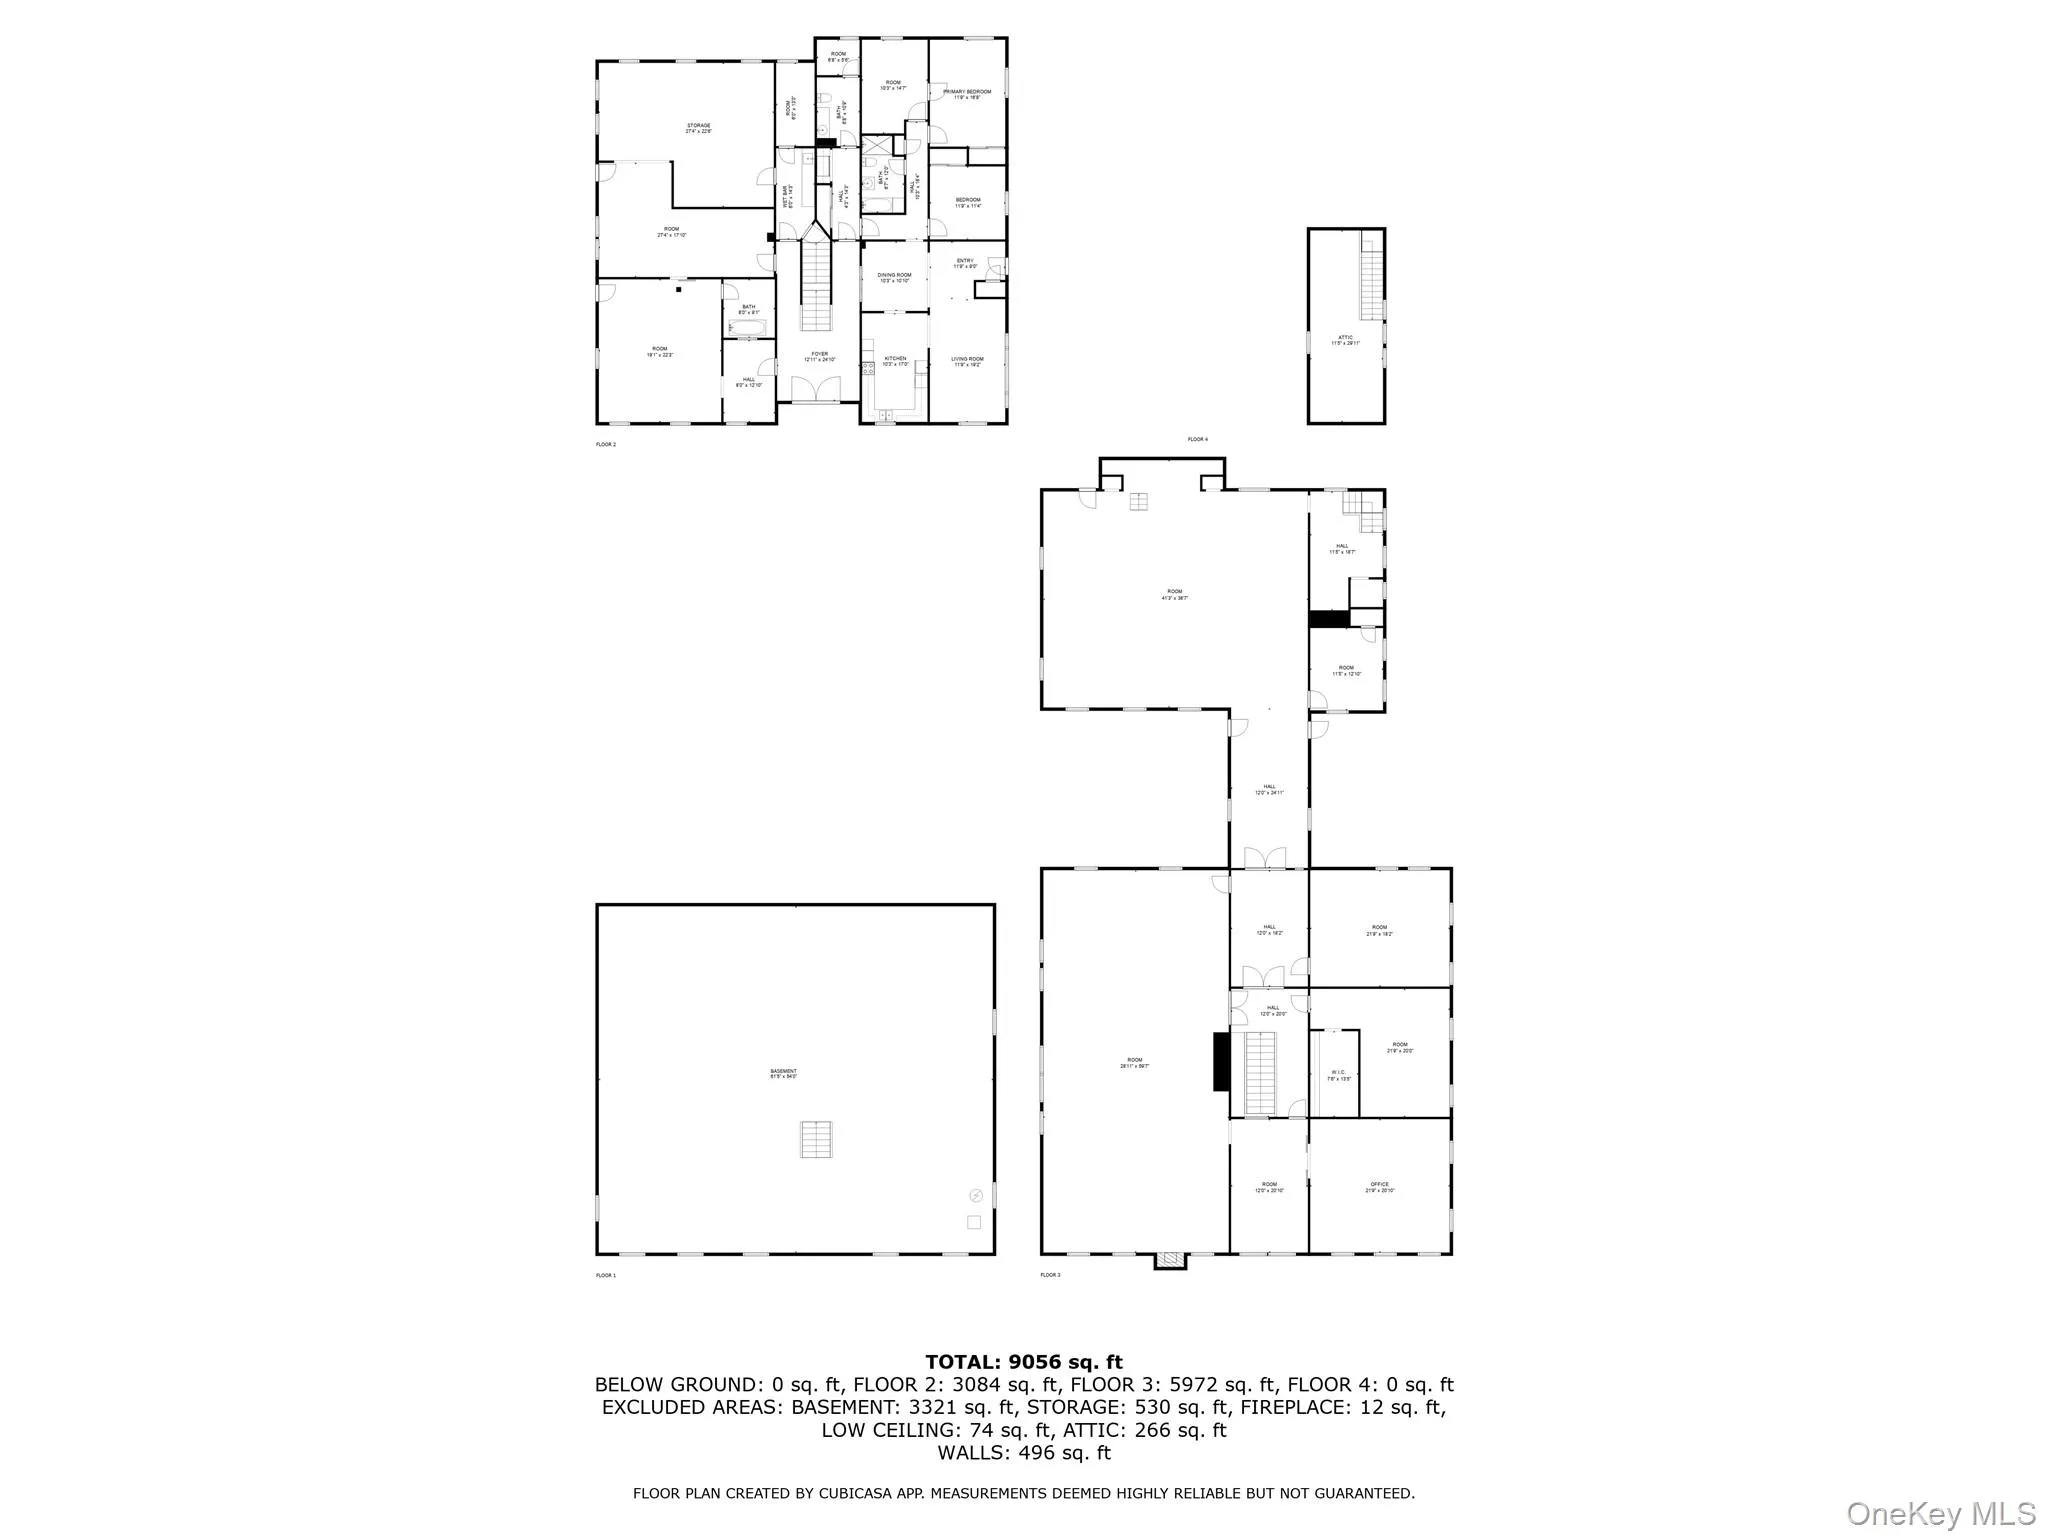
Perched above the heart of Callicoon, this 1908 landmark stands as one of Sullivan County’s most captivating historic structures—a former schoolhouse whose legacy spans education, craftsmanship, and art. Over the decades, its grand proportions have sheltered classrooms, a dress factory, and a piano workshop—each chapter leaving its mark in the woodwork, wainscoting, and soaring ceilings that remain today. Now reimagined by artists, the building bridges eras with a rare blend of authenticity and modern livability. A bright three-bedroom, two-bath residence offers comfort and warmth with custom cabinetry, solid wood floors, and rich natural light. Beyond, the structure unfolds into vast and inspiring spaces: a 60-by-34-foot gymnasium with a 20-foot ceiling and stage; a luminous upper-floor dance studio spanning nearly sixty feet; art studios inspired by gigantic windows bringing in nature and sunlight, open workrooms, and a full stacked stone-foundation basement with walk-in access. At roughly 13,000 square feet on over an acre, the property invites both vision and versatility. Zoned for mixed use, it can evolve into a gallery and performance venue, a live-work compound, a wellness retreat, or a community hub. Every beam and window suggests possibility—every echo in the old gym reminds you that this building was made for voices, for movement, for gathering. Surrounded by ornamental trees and perennial gardens, and just a short stroll from Callicoon’s beloved cafes, the farmers’ market, and the Delaware River, 48 Upper Main offers both privacy and presence. It is that rare piece of architecture that feels both anchored in history and untethered in potential. Updated infrastructure includes a new metal roof and a new boiler (with a copper manifold that will inspire envy). A place where authenticity reigns, light abounds, and inspiration seems to gather naturally within the walls. 48 Upper Main Street isn’t just a building—it’s a living story waiting for its next author. Offering includes two tax parcels .89 acres and .25
- Heating System:
- Heat Pump, Electric, Oil, Hot Water, Forced Air, Propane
- Cooling System:
- Ductless, Electric, Multi Units
- Basement:
- Full, Unfinished, Bilco Door(s), Storage Space
- Appliances:
- Dishwasher, Refrigerator, Electric Oven
- Flooring:
- Wood
- Interior Features:
- Entrance Foyer, High Ceilings, Cathedral Ceiling(s), Original Details, Washer/dryer Hookup, High Speed Internet, First Floor Bedroom, First Floor Full Bath, Built-in Features, Breakfast Bar, Natural Woodwork, Tile Counters
- Lot Features:
- Wooded, Sloped, Stone/Brick Wall, Views, Part Wooded, Near Shops, See Remarks
- Parking Features:
- Driveway, Shared Driveway, Off Street, Parking Lot
- Sewer:
- Public Sewer
- Utilities:
- Cable Connected, Water Connected, Electricity Connected, Sewer Connected
- City:
- DE
- State:
- NY
- Street:
- Upper Main
- Street Number:
- 48
- Street Suffix:
- Street
- Postal Code:
- 12723
- Floor Number:
- 0
- Longitude:
- W76° 56' 24.4''
- Latitude:
- N41° 46' 5.4''
- PostalCity:
- Callicoon
- Architectural Style:
- Other
- Construction Materials:
- Frame, Stone, Clapboard
- Elementary School:
- Sullivan West Elementary
- High School:
- Sullivan West High School At Lake Huntington
- Levels:
- One
- Agent MlsId:
- 61816
- MiddleOrJunior School:
- SULLIVAN WEST HIGH SCHOOL AT LAKE HUNTINGTON
- PhotosCount:
- 48
- Special Listing Conditions:
- No
- Tax Annual Amount:
- $14,852
- Water Source:
- Public
- Office MlsId:
- KWUPNY02
Residential - MLS# 925634
48 Upper Main Street, Delaware, NY
- Property Type :
- Residential
- Property SubType :
- Single Family Residence
- Listing Type :
- For Rent
- Listing ID :
- 925634
- Price :
- $759,000
- Rooms :
- 7
- Bedrooms :
- 3
- Bathrooms :
- 1
- Half Bathrooms :
- 1
- Bathrooms Total :
- 2
- Square Footage :
- 1,536 Sqft
- Building Area :
- 13,669 Sqft
- Lot Area :
- 1.14 Acre
- Year Built :
- 1908
- Status :
- Active
- Listing Agent :
- Dara Barr
- Listing Office :
- Keller Williams Upstate NYProp




