
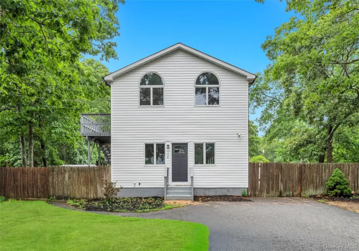
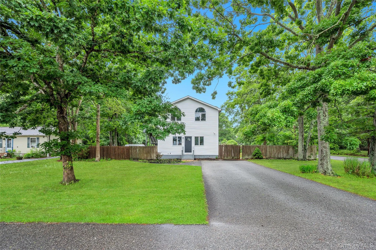
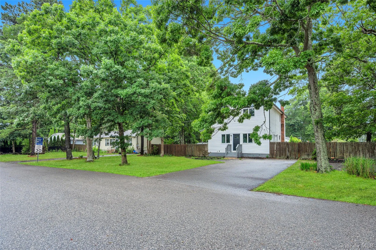
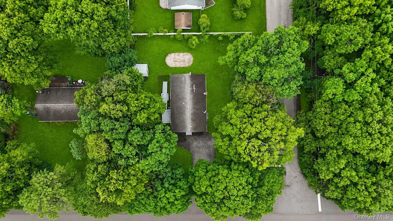
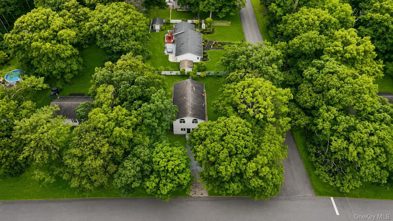
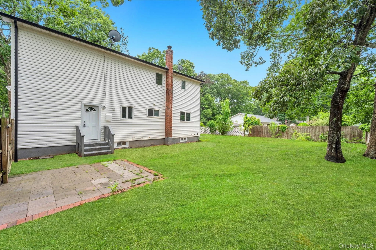
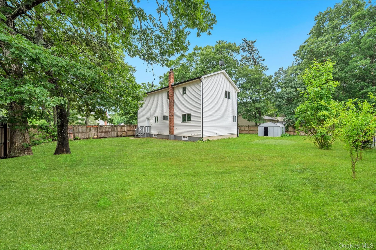
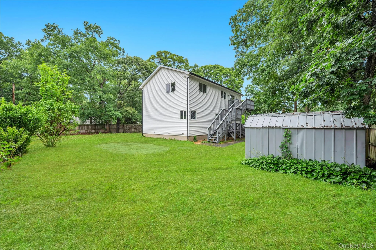
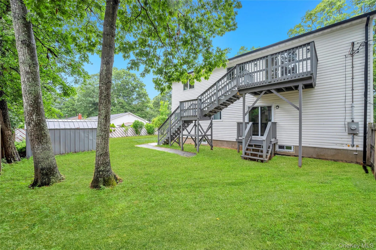
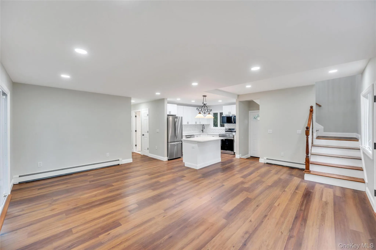
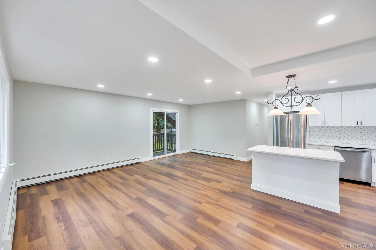
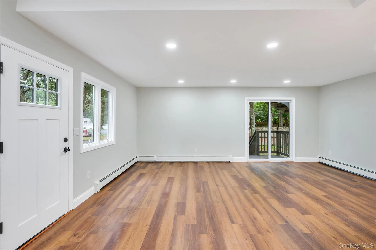
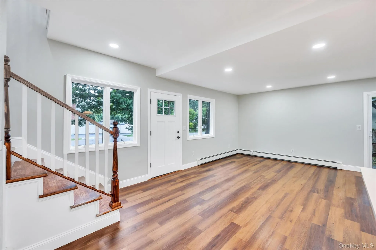
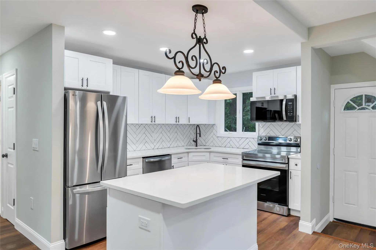
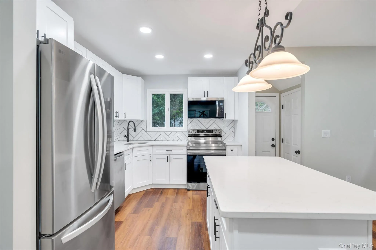
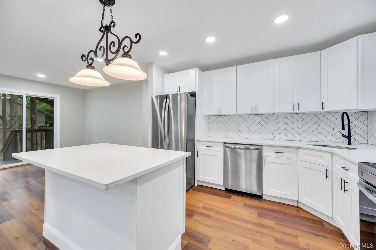
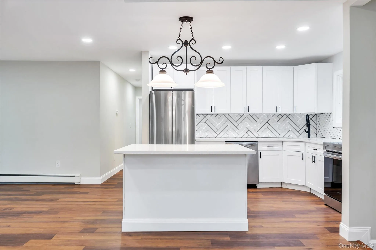
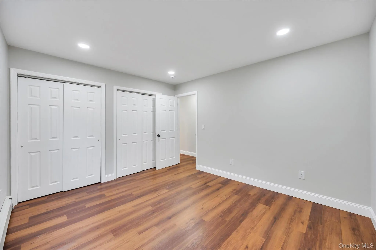
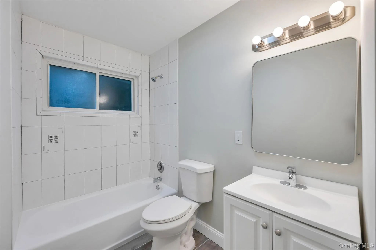
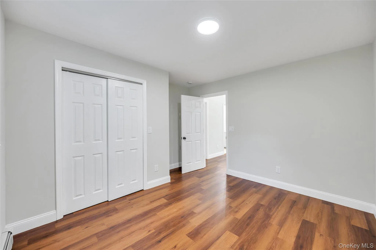
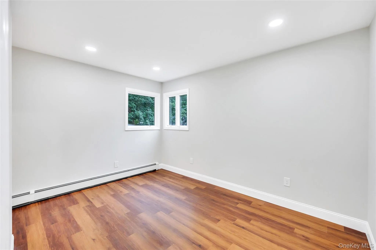
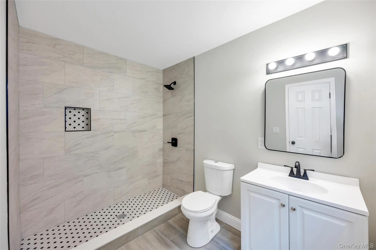
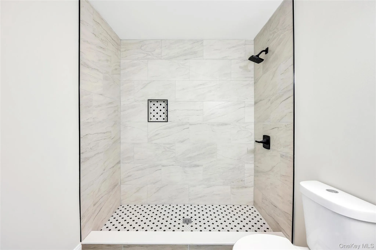
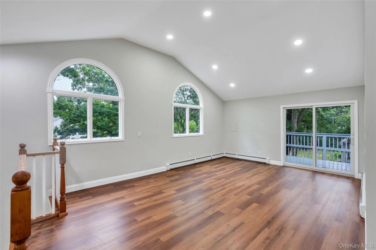
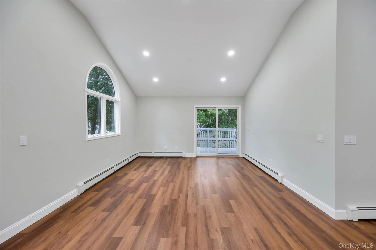
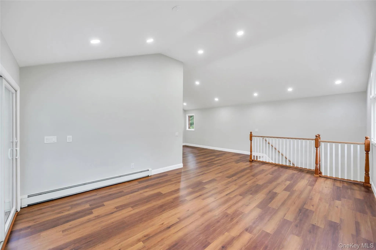
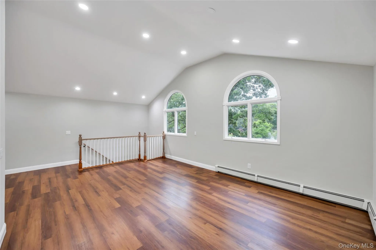
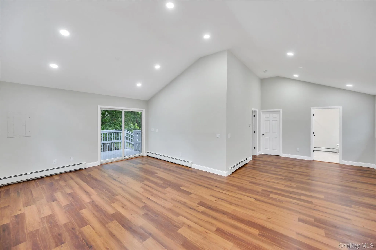
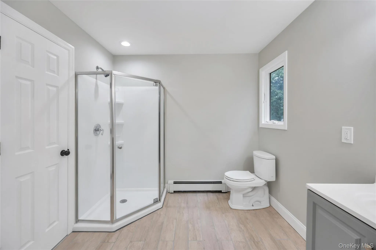
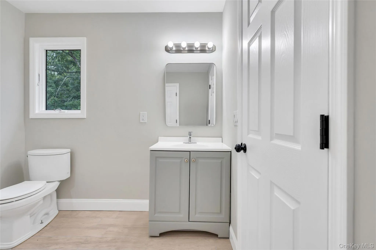
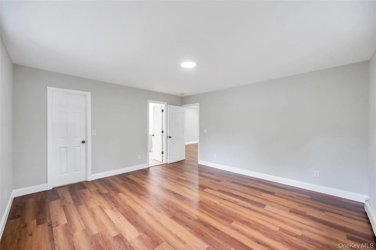
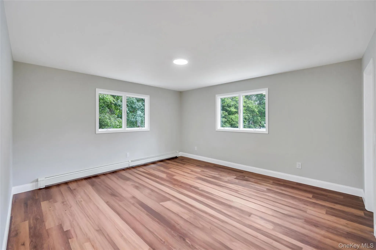
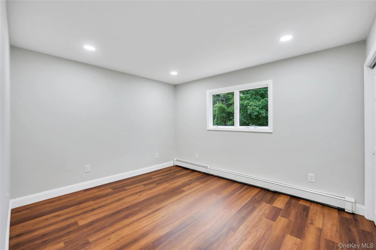
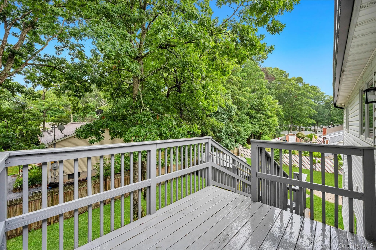
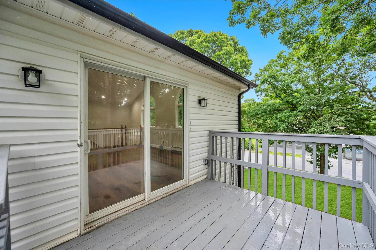
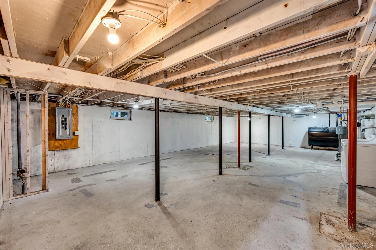
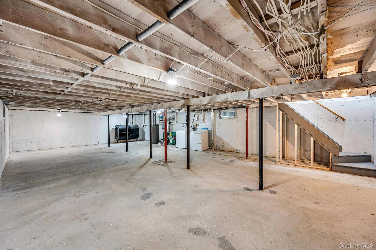
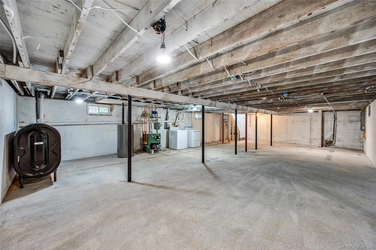
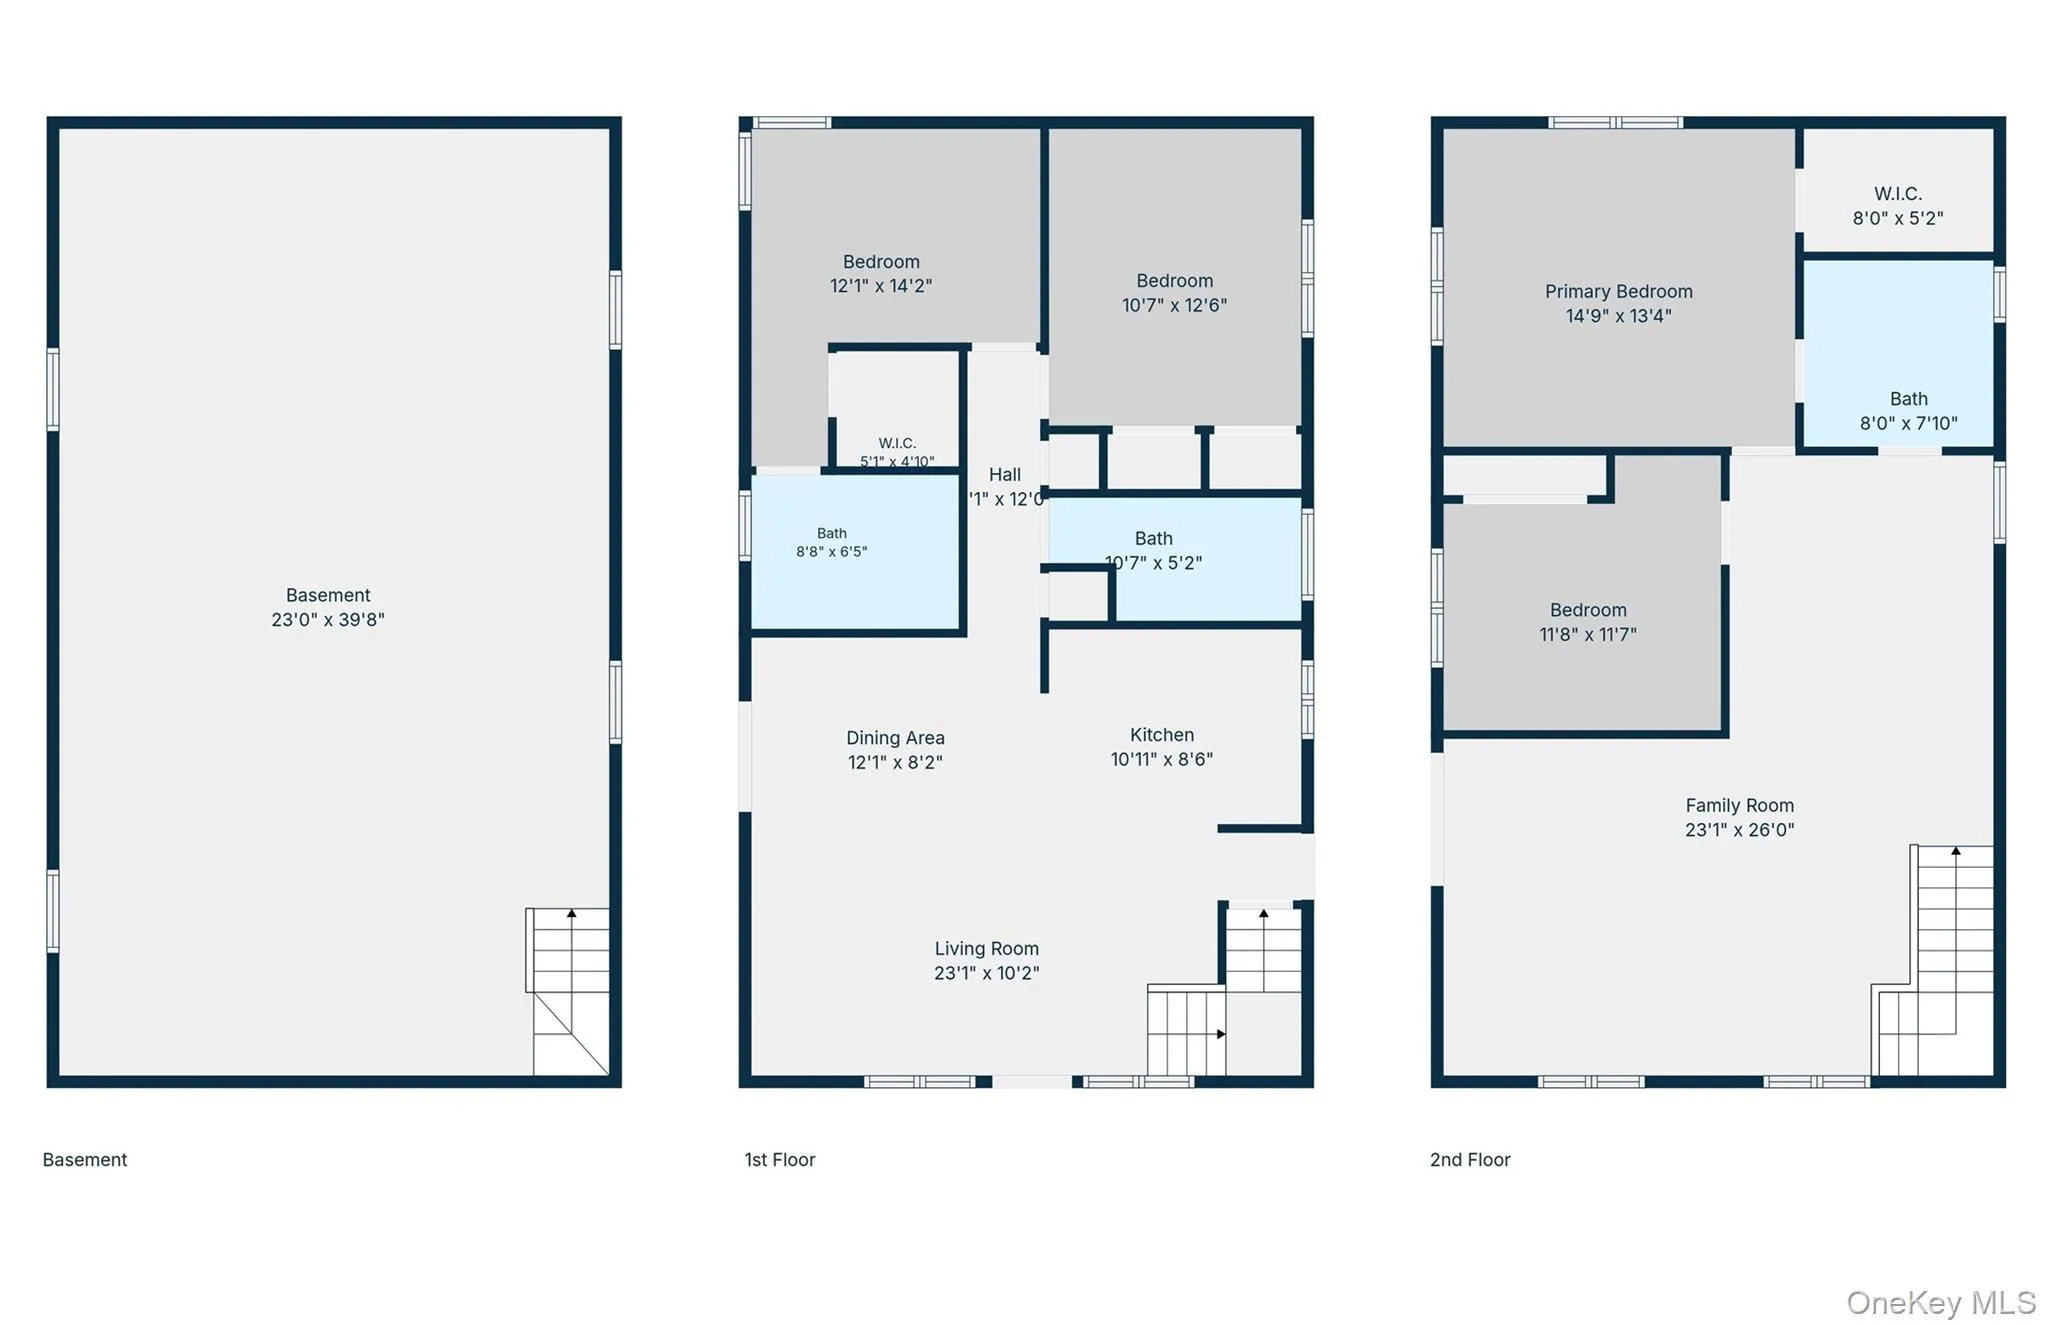
Whether You Need An Easy Option for Potential for Rental Income to Offset Your Mortgage, Multi Generational Living or a Large Open Floor Plan for Entertaining- This Home is Full of Possibilities! Move in Ready and Nearly 2,100 Sq Feet of Living Space Plus a Full Unfinished Basement Step Inside To A Spacious Open-Concept Living Room, Dining Room, and Kitchen. Enjoy a Brand New Kitchen with Kitchen Island, Stainless Steel Appliances, White Ceiling-Height Cabinetry, and Quartzite Countertops. The Main Level includes a Spacious Primary Suite with a Brand New Full Bathroom and 3 Closets including 1 Walkin Closet, Secondary Bedroom and Additional Refreshed Full Bathroom. Upstairs, You’ll Find A Bright And Airy Den/ Loft With Beautiful Vaulted Ceilings And Sliding Glass Doors Leading To A Private Deck—The Perfect Spot To Enjoy Your Morning Coffee or a Separate Entrance. Two Additional Well-Sized Bedrooms One With Walkin Closet and an Updated Full Bath. Head Down to the Full Unfinished Basement (Nearly 1,000 Add’t Sq Feet) Offers Endless Potential For Storage, Recreation, Or Future Finishing. Recent Updates/ Upgrade include: Brand New Boiler, Hot Water Heater, Oil Tank, 200 AMP Electric in Basement, Interior Doors/ Moldings, Laminate Flooring and Recessed Lighting, Home Was Gutted to the Studs! Enjoy Anderson Windows Throughout Most of the Home. Property is not in a flood zone, no flood insurance required!
- Heating System:
- Oil, Baseboard
- Cooling System:
- No
- Basement:
- Full, Unfinished
- Patio:
- Deck
- Appliances:
- Dishwasher, Oven, Refrigerator, Microwave, Dryer, Washer, Range
- Flooring:
- Laminate
- Interior Features:
- Eat-in Kitchen, Master Downstairs, Open Kitchen, Open Floorplan, High Ceilings, Walk-in Closet(s), Kitchen Island, Washer/dryer Hookup, First Floor Bedroom, In-law Floorplan, Primary Bathroom, First Floor Full Bath, Recessed Lighting
- Laundry Features:
- In Basement
- Lot Features:
- Near Public Transit, Near Shops, Near School, Back Yard, Front Yard
- Parking Features:
- Driveway
- Sewer:
- Cesspool
- Utilities:
- Water Connected, Electricity Connected
- City:
- Brookhaven
- State:
- NY
- Street:
- Church
- Street Number:
- 156
- Street Suffix:
- Drive
- Postal Code:
- 11951
- Floor Number:
- 0
- Longitude:
- W73° 9' 37.7''
- Latitude:
- N40° 46' 54.7''
- Directions:
- Pineway Ave to Church Dr
- PostalCity:
- Mastic Beach
- Architectural Style:
- Colonial
- Construction Materials:
- Frame, Vinyl Siding
- Elementary School:
- Tangier Smith Elementary School
- High School:
- William Floyd High School
- Levels:
- Two
- Agent MlsId:
- 201490
- MiddleOrJunior School:
- William Paca Middle School
- PhotosCount:
- 39
- Special Listing Conditions:
- No
- Tax Annual Amount:
- $11,151
- Water Source:
- Public
- Office MlsId:
- RLLE01
Residential - MLS# 1022882
156 Church Drive, Brookhaven, NY
- Property Type :
- Residential
- Property SubType :
- Single Family Residence
- Listing Type :
- For Rent
- Listing ID :
- 1022882
- Price :
- $600,000
- Rooms :
- 7
- Bedrooms :
- 4
- Bathrooms :
- 3
- Bathrooms Total :
- 3
- Square Footage :
- 2,100 Sqft
- Lot Area :
- 0.27 Acre
- Year Built :
- 1975
- Status :
- Active
- Listing Agent :
- Kerri Passamenti
- Listing Office :
- Realty Connect USA L I Inc




