
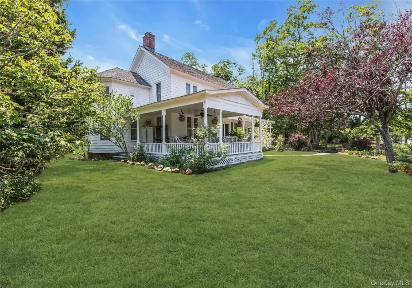
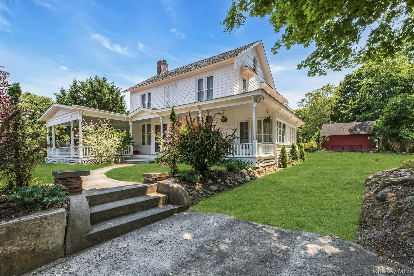
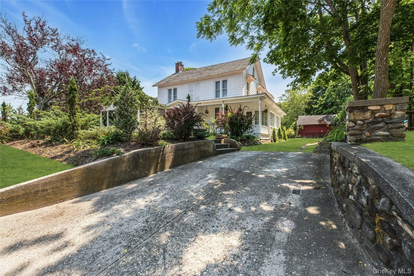
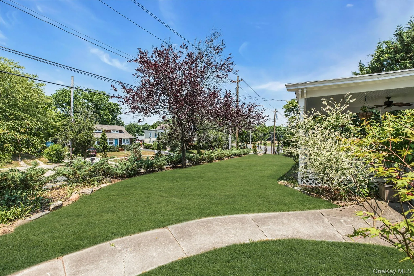
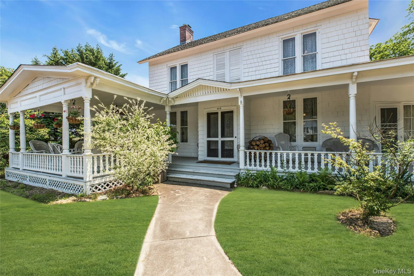
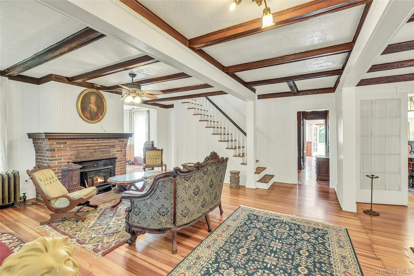
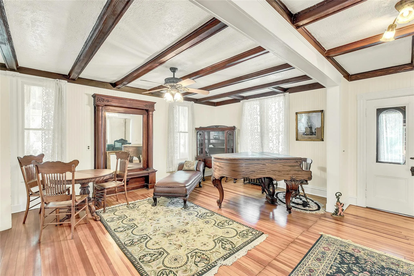
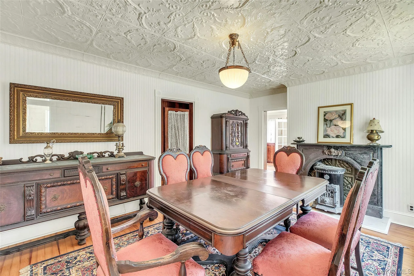
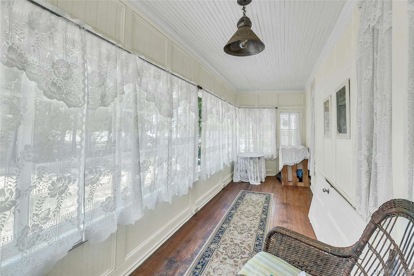
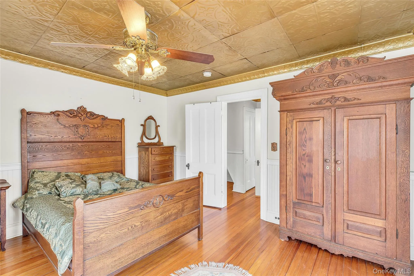
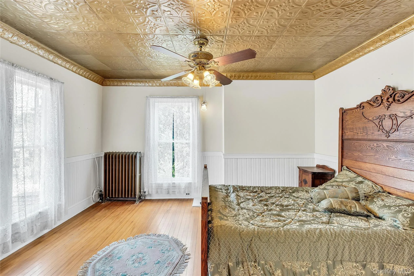
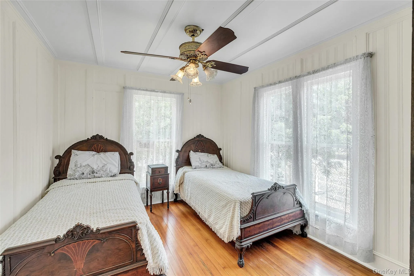
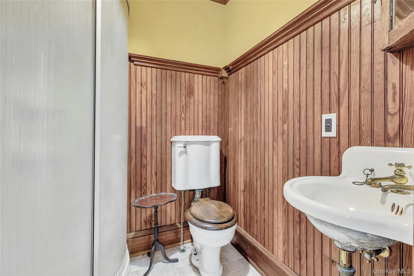
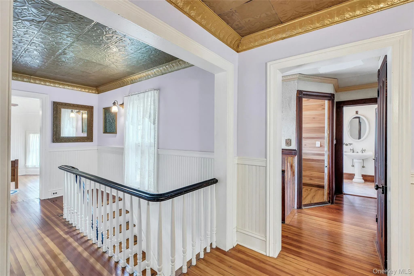
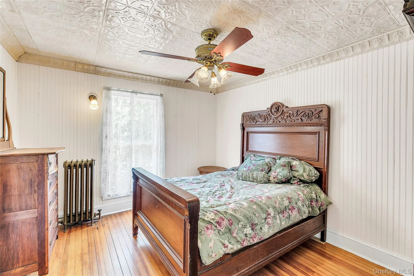
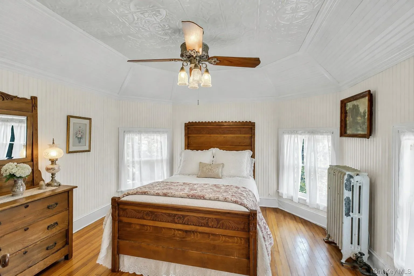
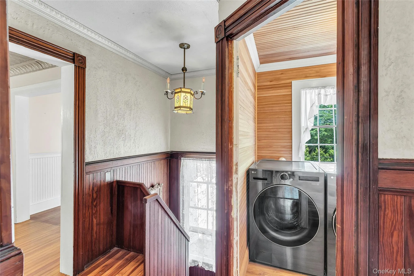
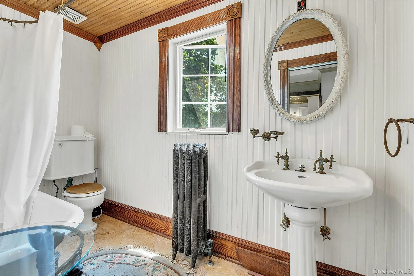
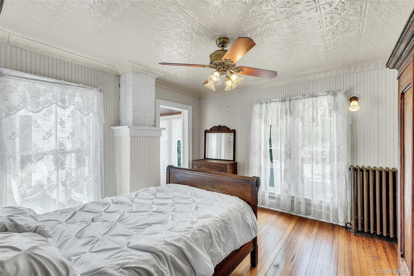
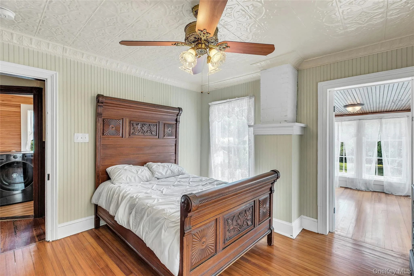
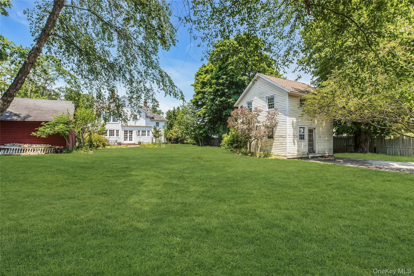
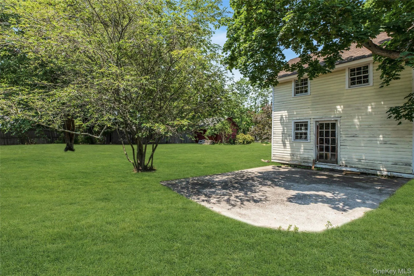
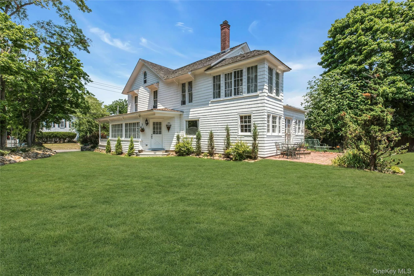
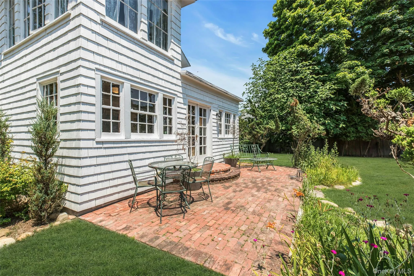
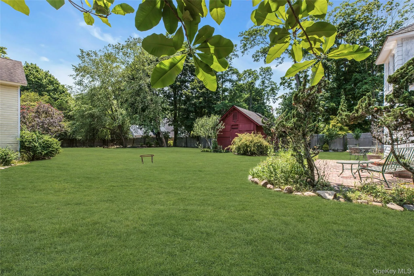
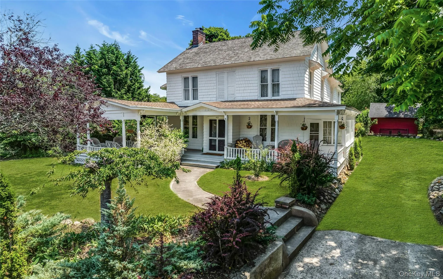
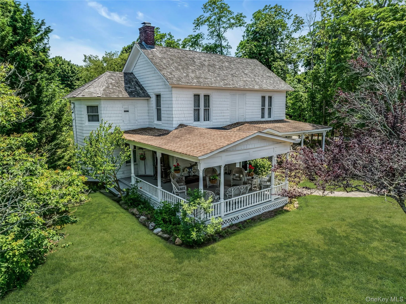
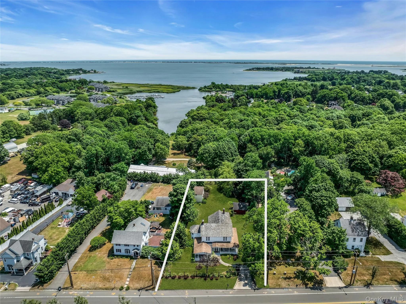
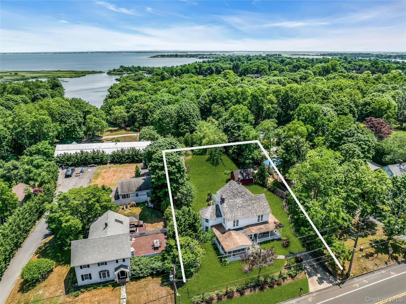
Nestled within the Historic District, this captivating circa-1870 Victorian farmhouse is a rare offering that beautifully blends timeless elegance, rich architectural character, and modern comfort. Set on a meticulously landscaped half-acre parcel, this distinguished residence offers approximately 2,801 square feet of thoughtfully maintained living space with 5 bedrooms and 3 full bathrooms.
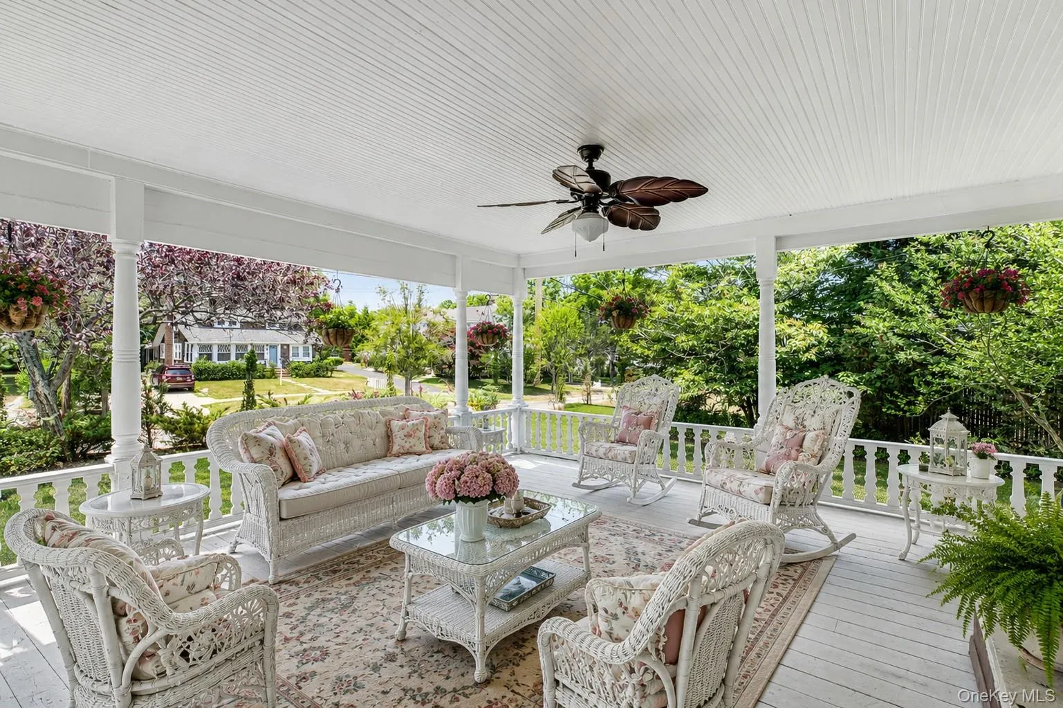
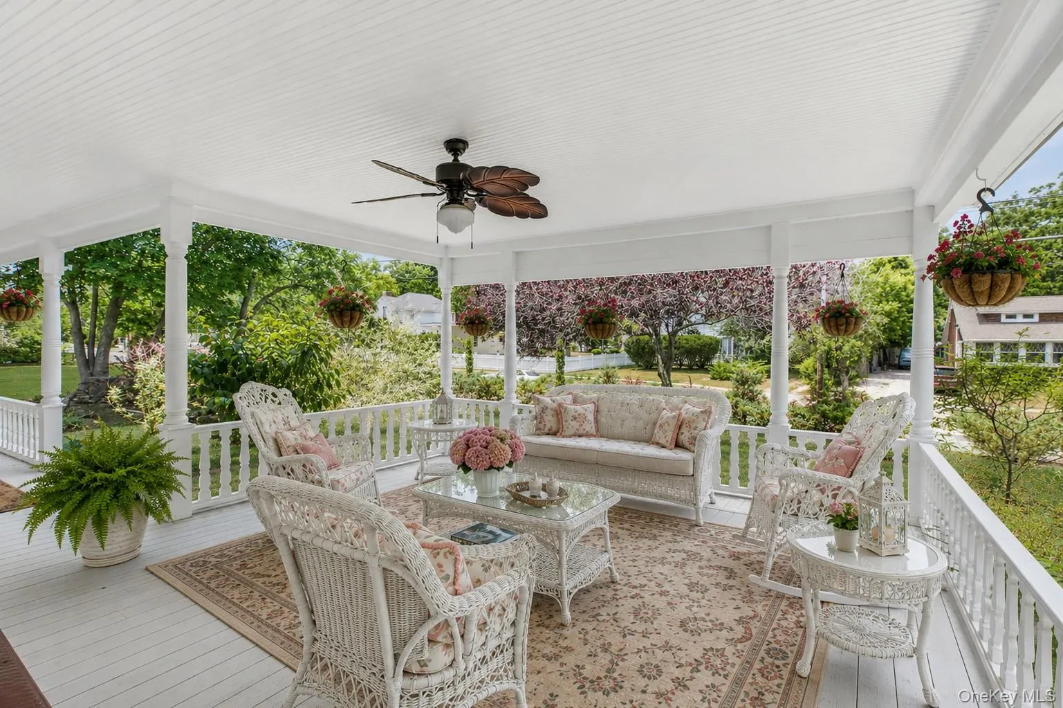
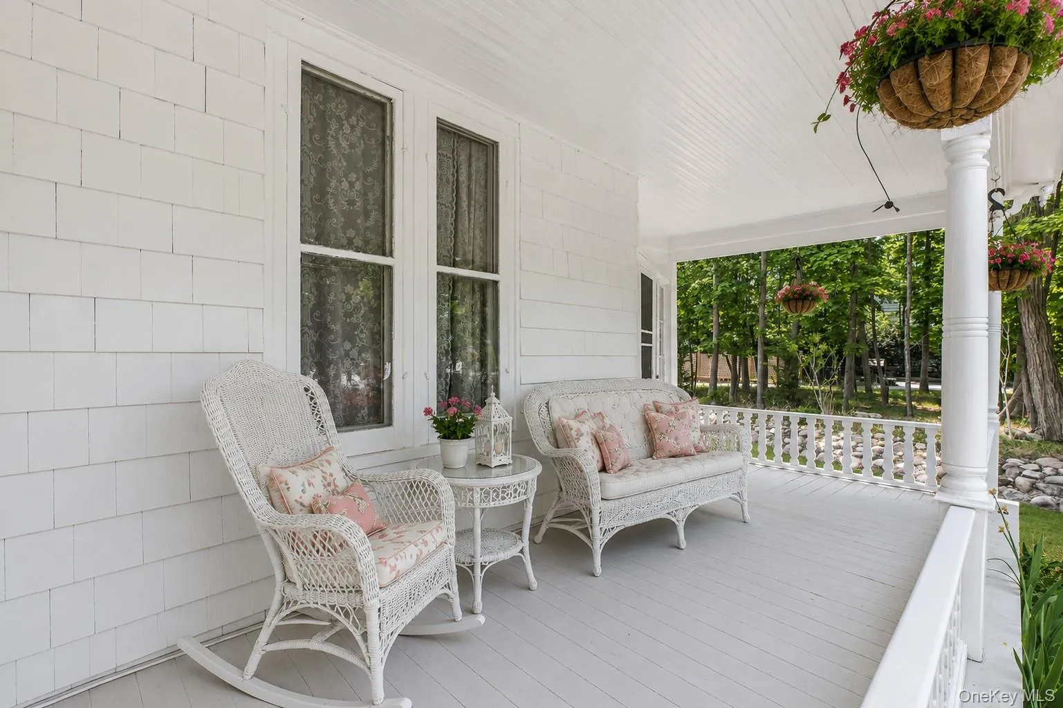
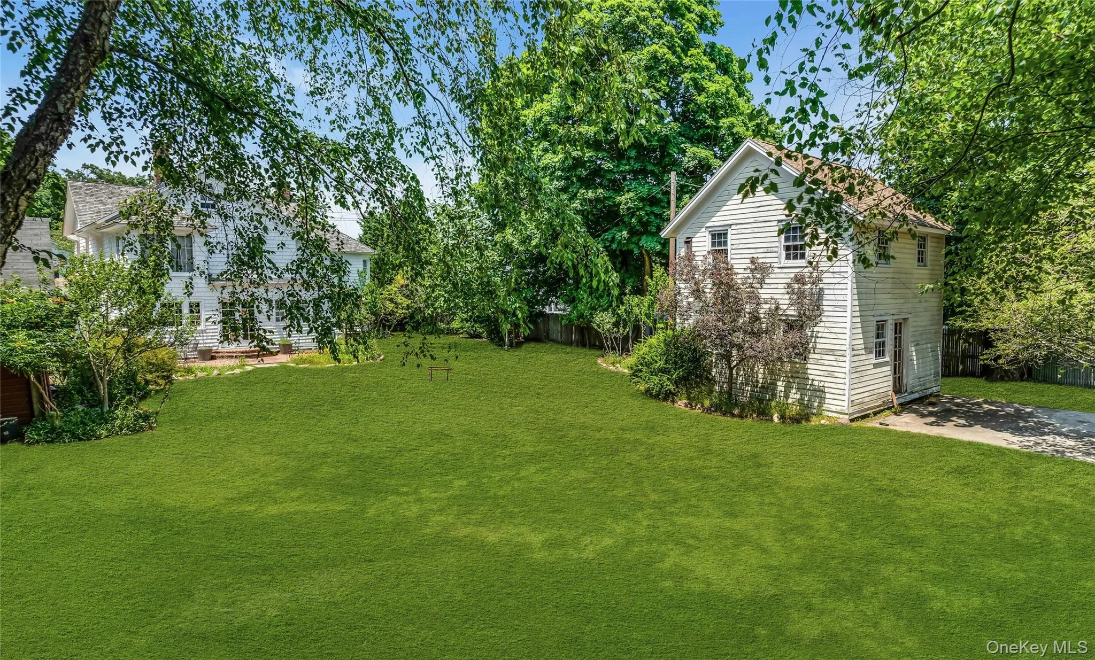
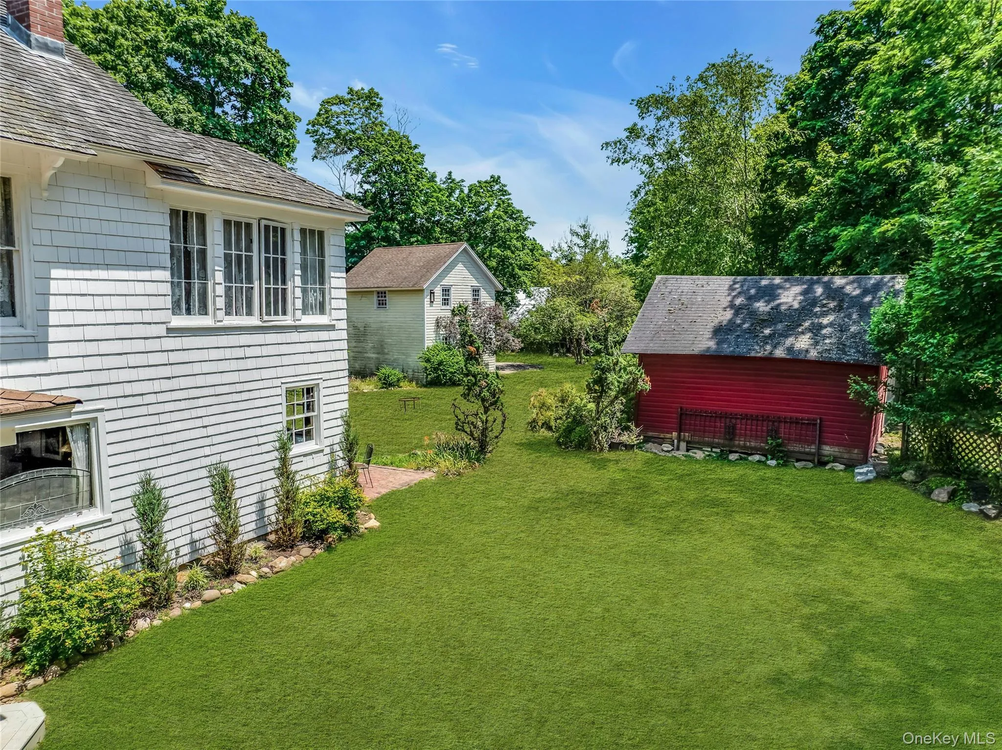
A freshly painted cedar exterior, complemented by an 8-year-old cedar roof, creates a striking first impression, while the expansive wraparound porch invites moments of quiet relaxation amid the property’s picturesque surroundings. Newly planted trees, a charming storage shed, and a framed but unfinished cottage enhance the estate-like setting and offer exciting possibilities for future use.
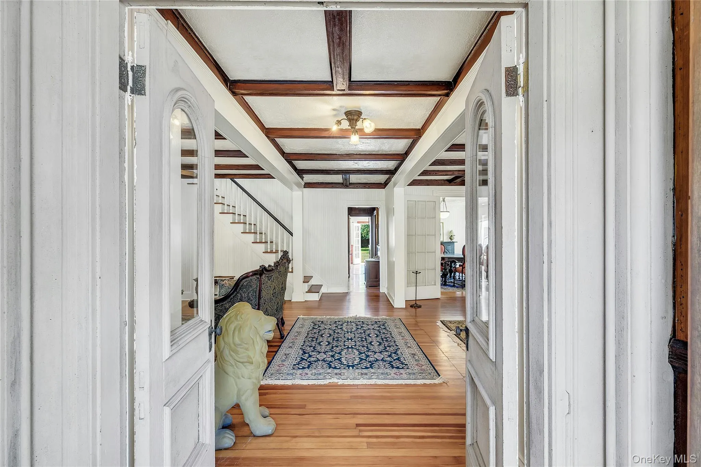
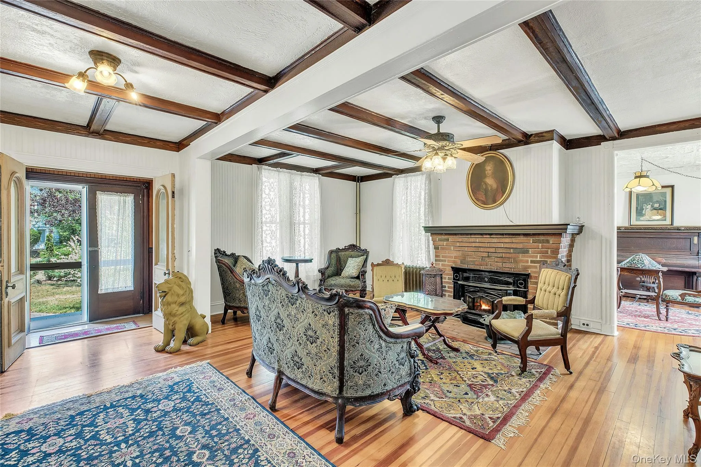
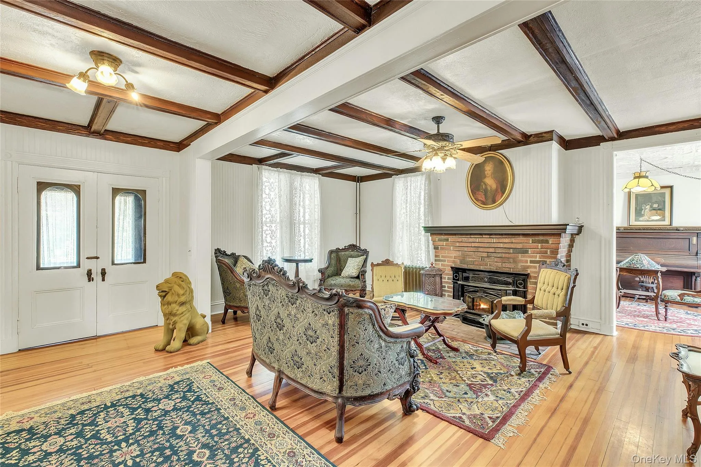
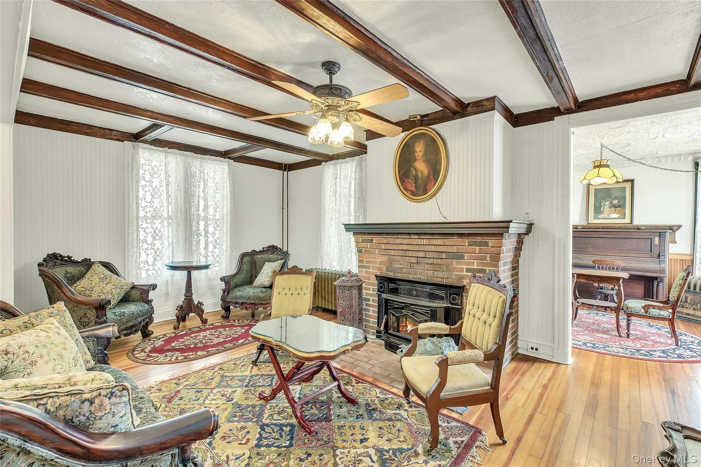
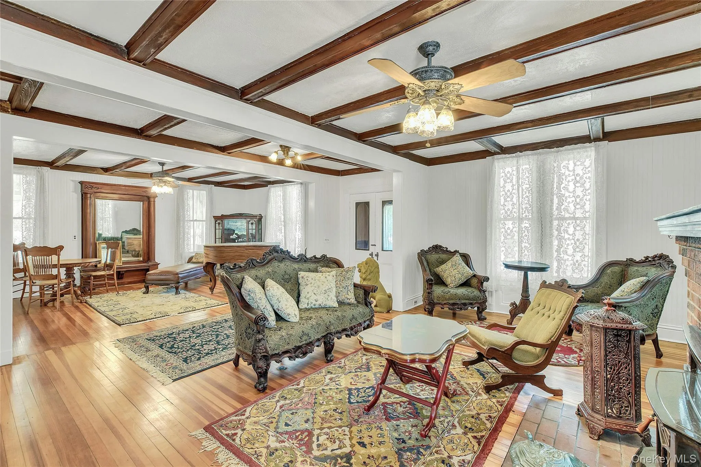
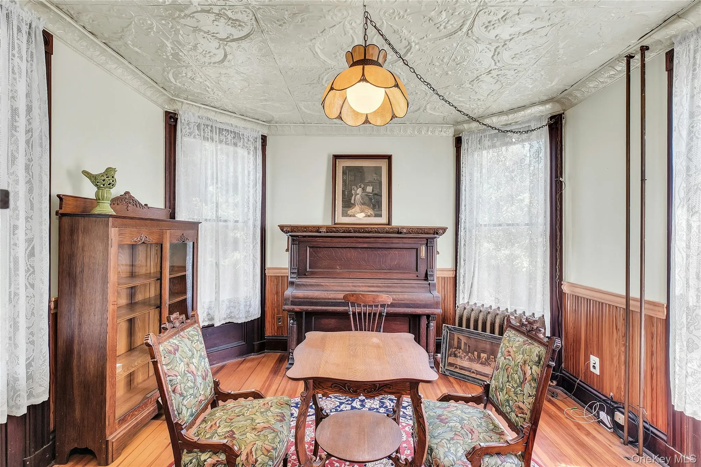
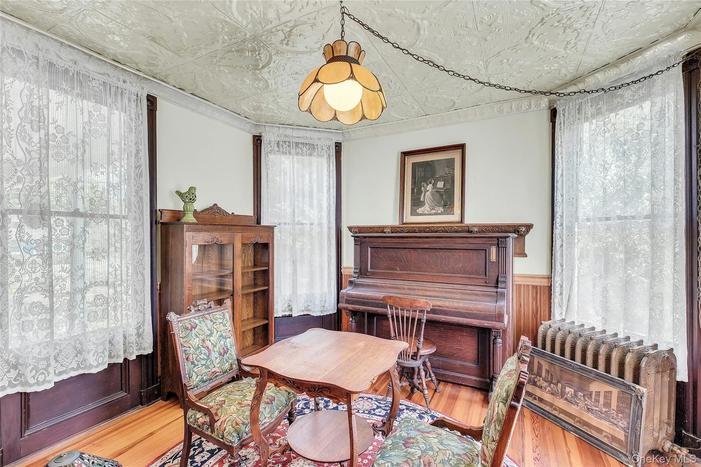
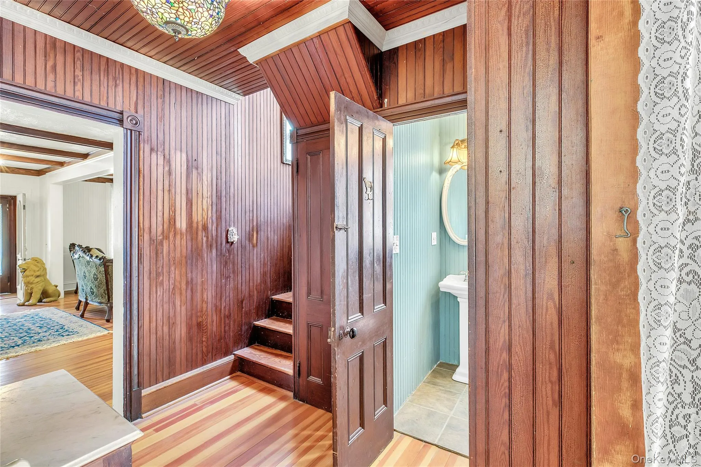
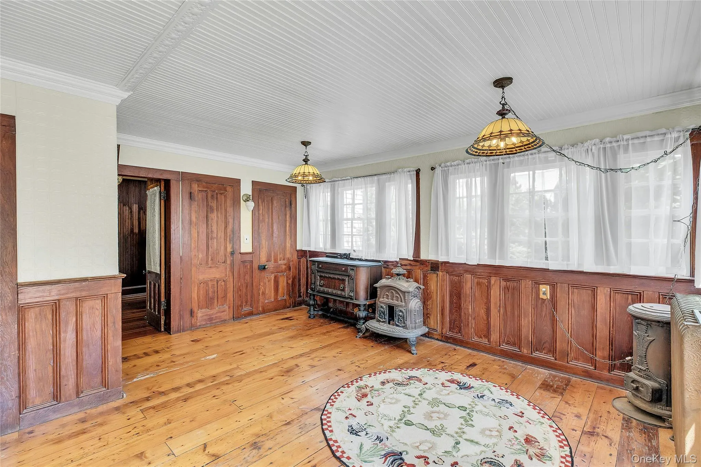
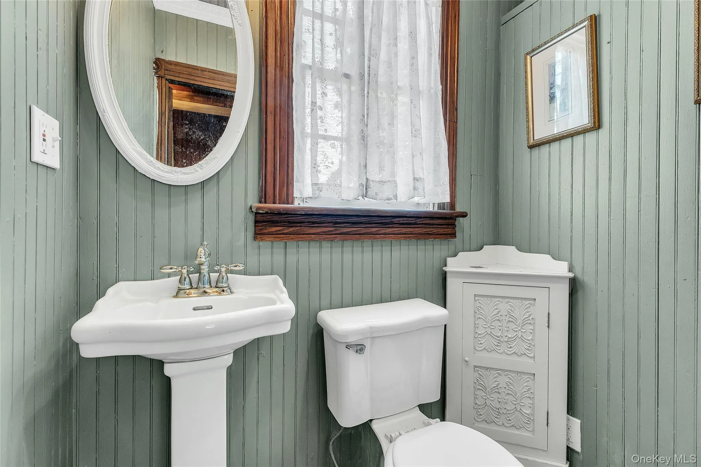
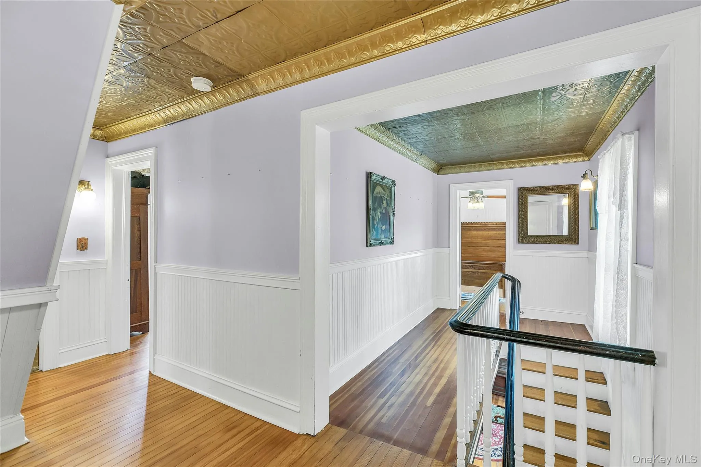
Inside, a remarkable collection of original details reflects the home’s storied past. Authentic fir hardwood floors, intricate crown moldings, antique light fixtures, ornate radiators, and period craftsmanship create an atmosphere of warmth and sophistication. The inviting living room is anchored by a classic fireplace, while the dining area features a rare French Godin stove, offering a distinctive focal point that speaks to the home’s historic pedigree.
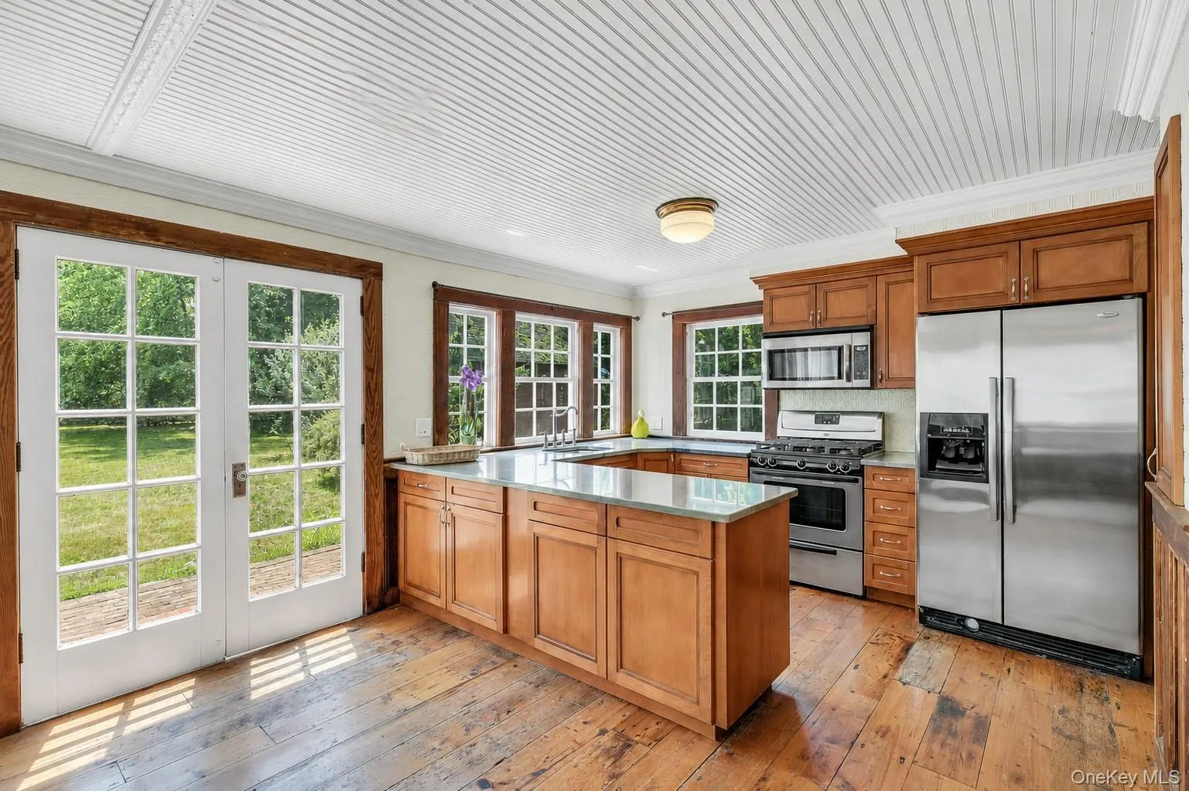
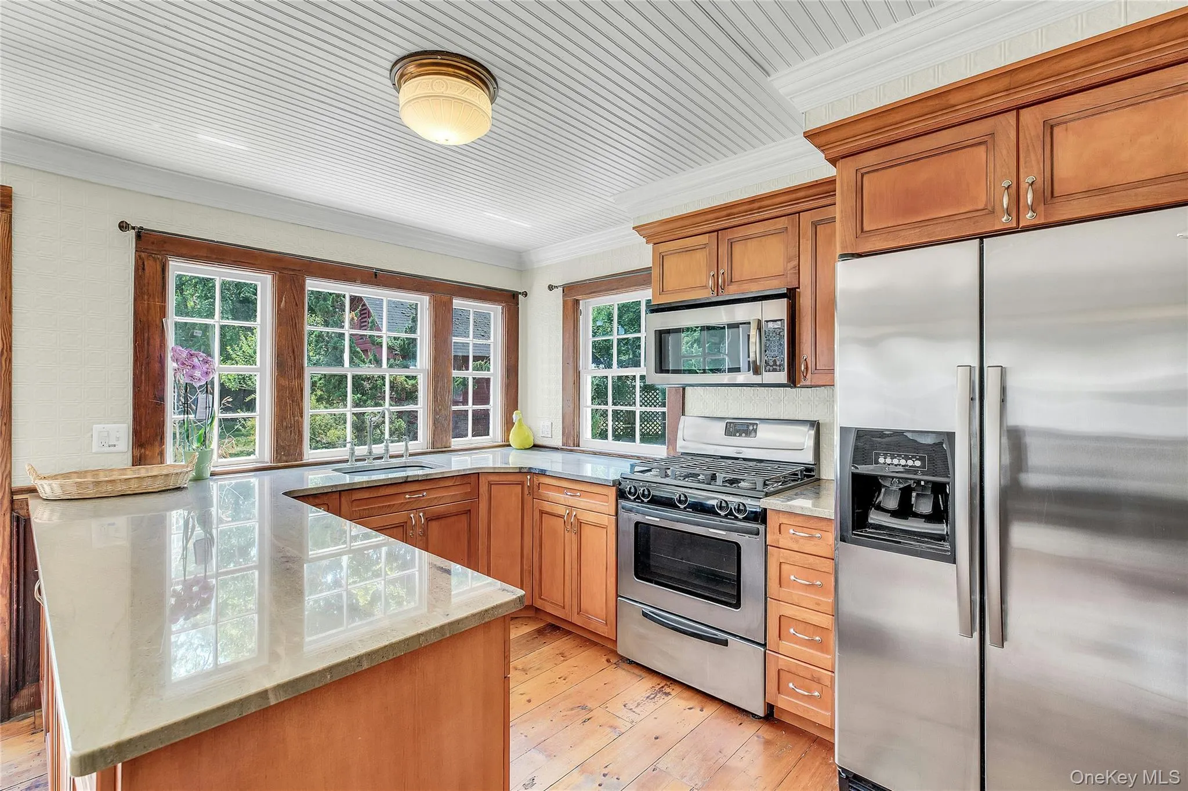
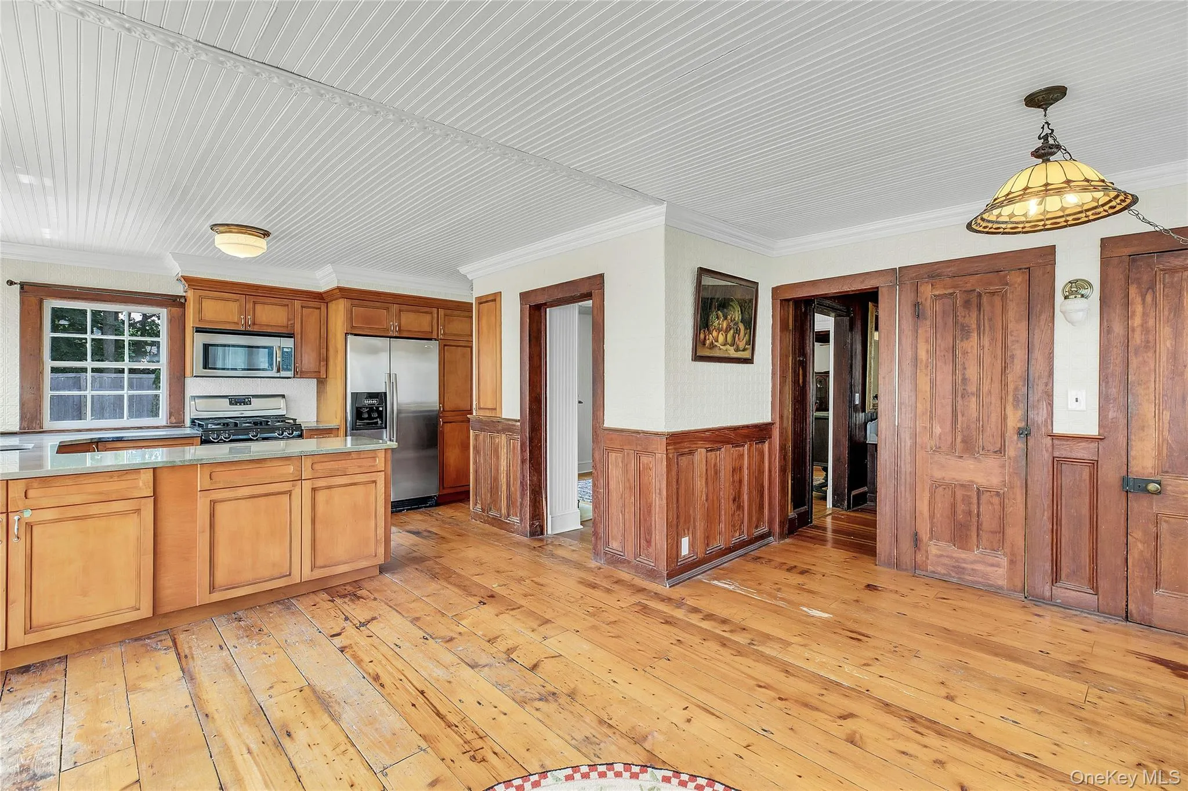
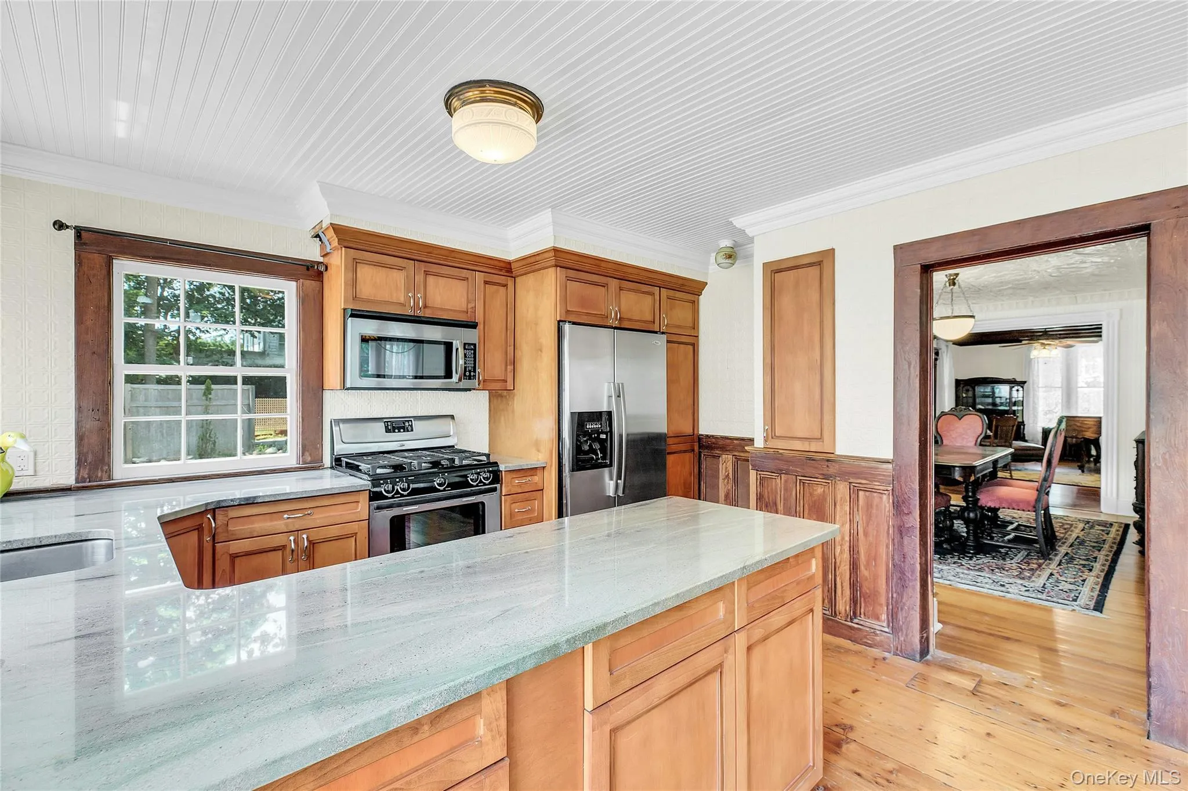
The spacious eat-in kitchen serves as the heart of the home, providing ample room for gathering, entertaining, and everyday living. A sun-drenched side-entry sunroom welcomes guests with natural light and charm, while an additional flexible living space is ideal for a home office, library, media room, or creative studio.
Privately situated on the second level, the primary suite offers a serene retreat complete with an adjoining sitting room—perfect for morning coffee, reading, or quiet reflection. Two staircases provide seamless flow throughout the home, while a generously sized attic offers abundant storage and future potential.
Thoughtful improvements include Rexall insulation throughout, including between bedrooms for enhanced energy efficiency and sound reduction, a new 275-gallon oil tank, and a new hot water heater.
Offering the rare opportunity to choose between Westhampton Beach, Eastport-South Manor, or Center Moriches High School, this exceptional residence combines historic significance with everyday livability. Rich in character, beautifully preserved, and steeped in local history, this one-of-a-kind Victorian farmhouse presents a unique opportunity to own a treasured piece of the past in an idyllic setting.
- Heating System:
- Oil, Hot Water
- Cooling System:
- No
- Basement:
- Partial, Unfinished
- Patio:
- Patio, Porch, Wrap Around, Covered
- Appliances:
- Dishwasher, Dryer, Freezer
- Fireplace Features:
- Wood Burning Stove
- Fireplaces Total:
- 2
- Interior Features:
- Eat-in Kitchen, Granite Counters, Formal Dining, Ceiling Fan(s)
- Parking Features:
- Driveway
- Sewer:
- Cesspool
- Utilities:
- Trash Collection Public, Water Connected, Electricity Connected
- City:
- Brookhaven
- State:
- NY
- Street:
- Montauk
- Street Number:
- 430
- Street Suffix:
- Highway
- Postal Code:
- 11940
- Floor Number:
- 0
- Longitude:
- W73° 14' 28''
- Latitude:
- N40° 48' 21.9''
- Direction Faces:
- North
- PostalCity:
- East Moriches
- Architectural Style:
- Victorian
- Construction Materials:
- Frame, Cedar
- Elementary School:
- East Moriches Elementary School
- High School:
- Westhampton Beach Senior High Sch
- Agent MlsId:
- 146287
- MiddleOrJunior School:
- East Moriches School
- PhotosCount:
- 49
- Special Listing Conditions:
- No
- Tax Annual Amount:
- $12,165
- Water Source:
- Public
- Office MlsId:
- DERE29
Residential - MLS# 1020923
430 Montauk Highway, Brookhaven, NY
- Property Type :
- Residential
- Property SubType :
- Single Family Residence
- Listing Type :
- For Rent
- Listing ID :
- 1020923
- Price :
- $1,100,000
- Rooms :
- 11
- Bedrooms :
- 5
- Bathrooms :
- 3
- Bathrooms Total :
- 3
- Square Footage :
- 2,183 Sqft
- Building Area :
- 2,183 Sqft
- Lot Area :
- 0.50 Acre
- Lot Dimensions :
- .50
- Year Built :
- 1870
- Status :
- Active
- Listing Agent :
- Elizabeth Capozzoli
- Listing Office :
- Douglas Elliman Real Estate




