
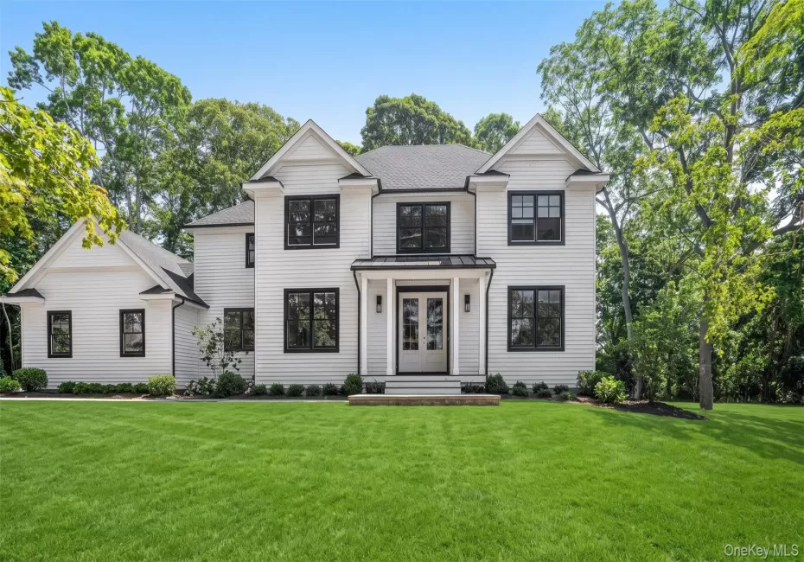
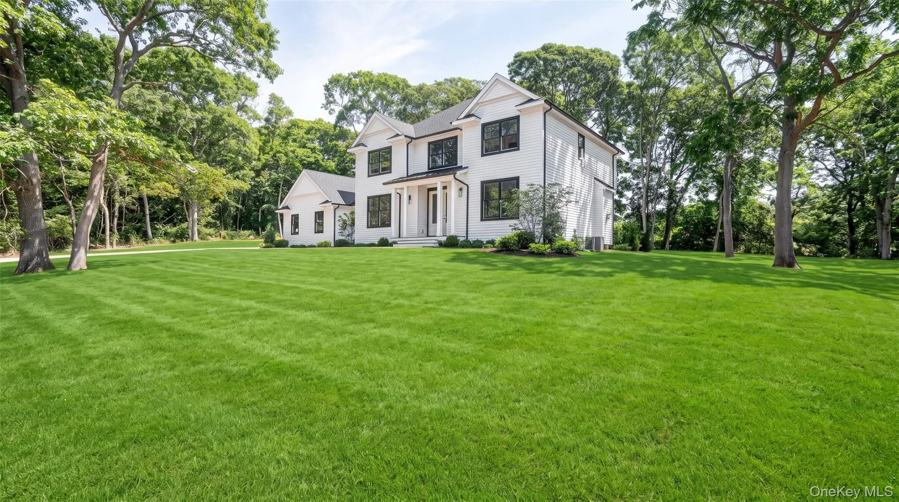
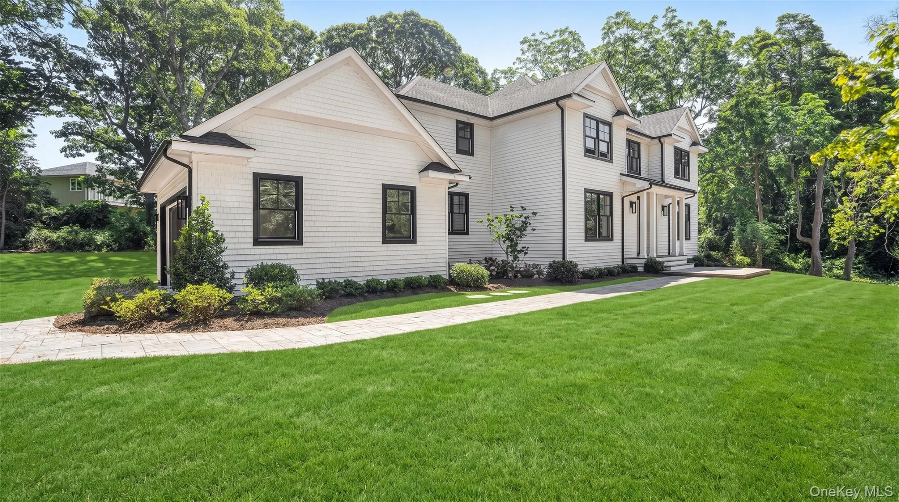
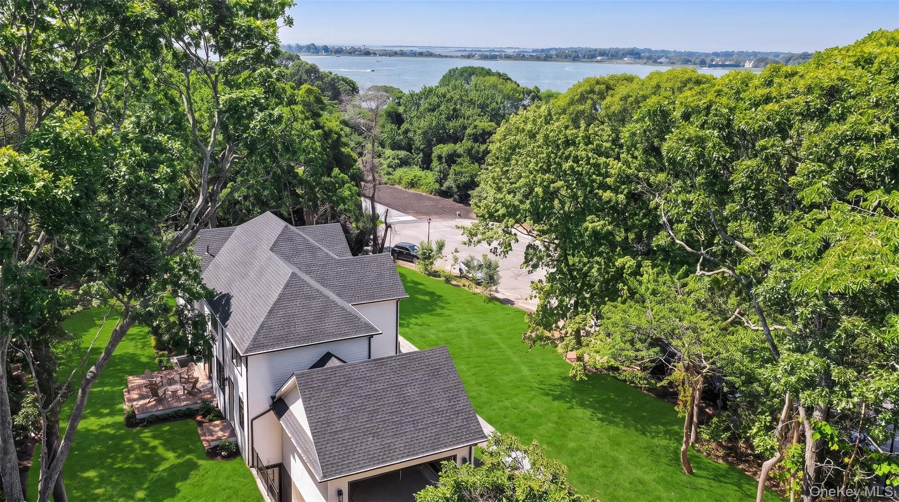
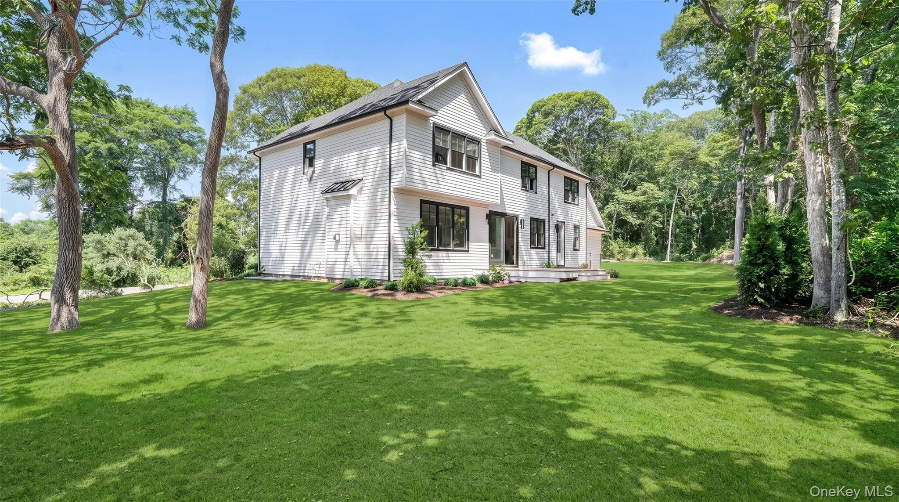
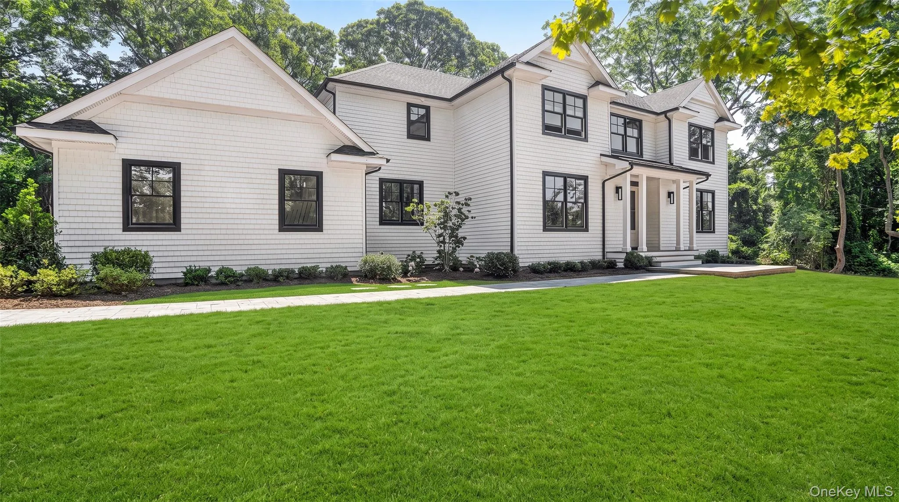
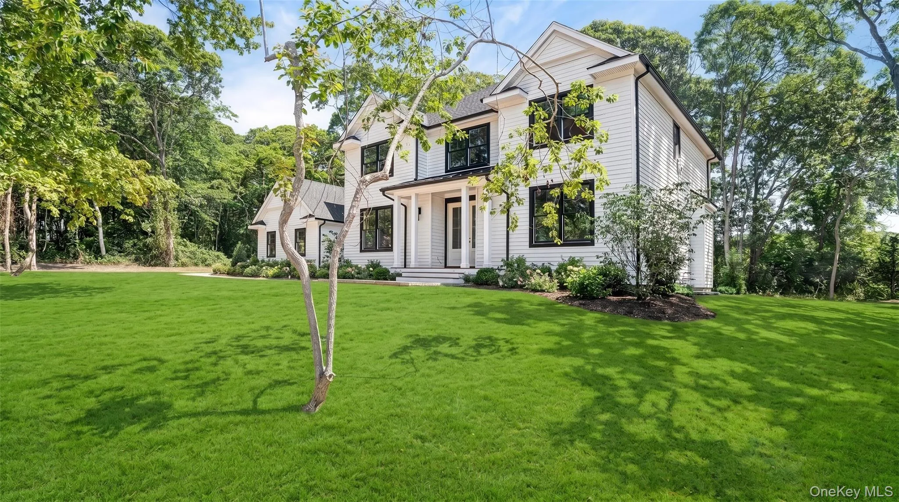
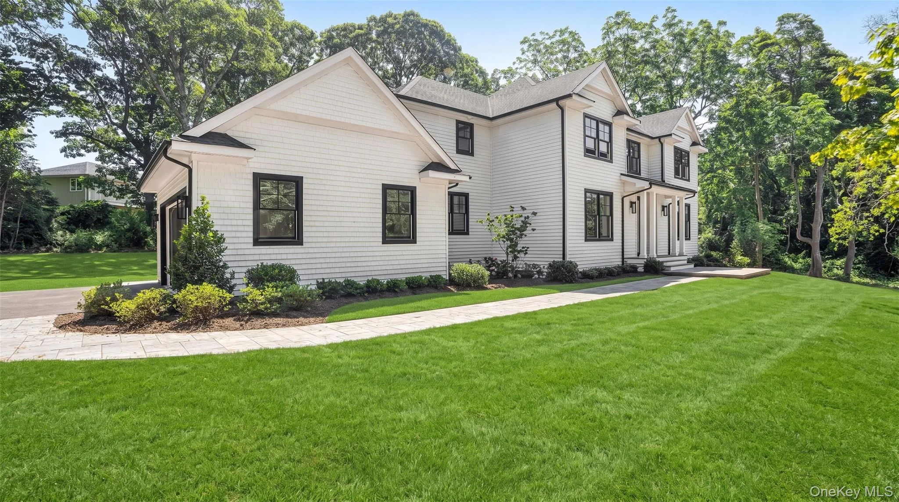
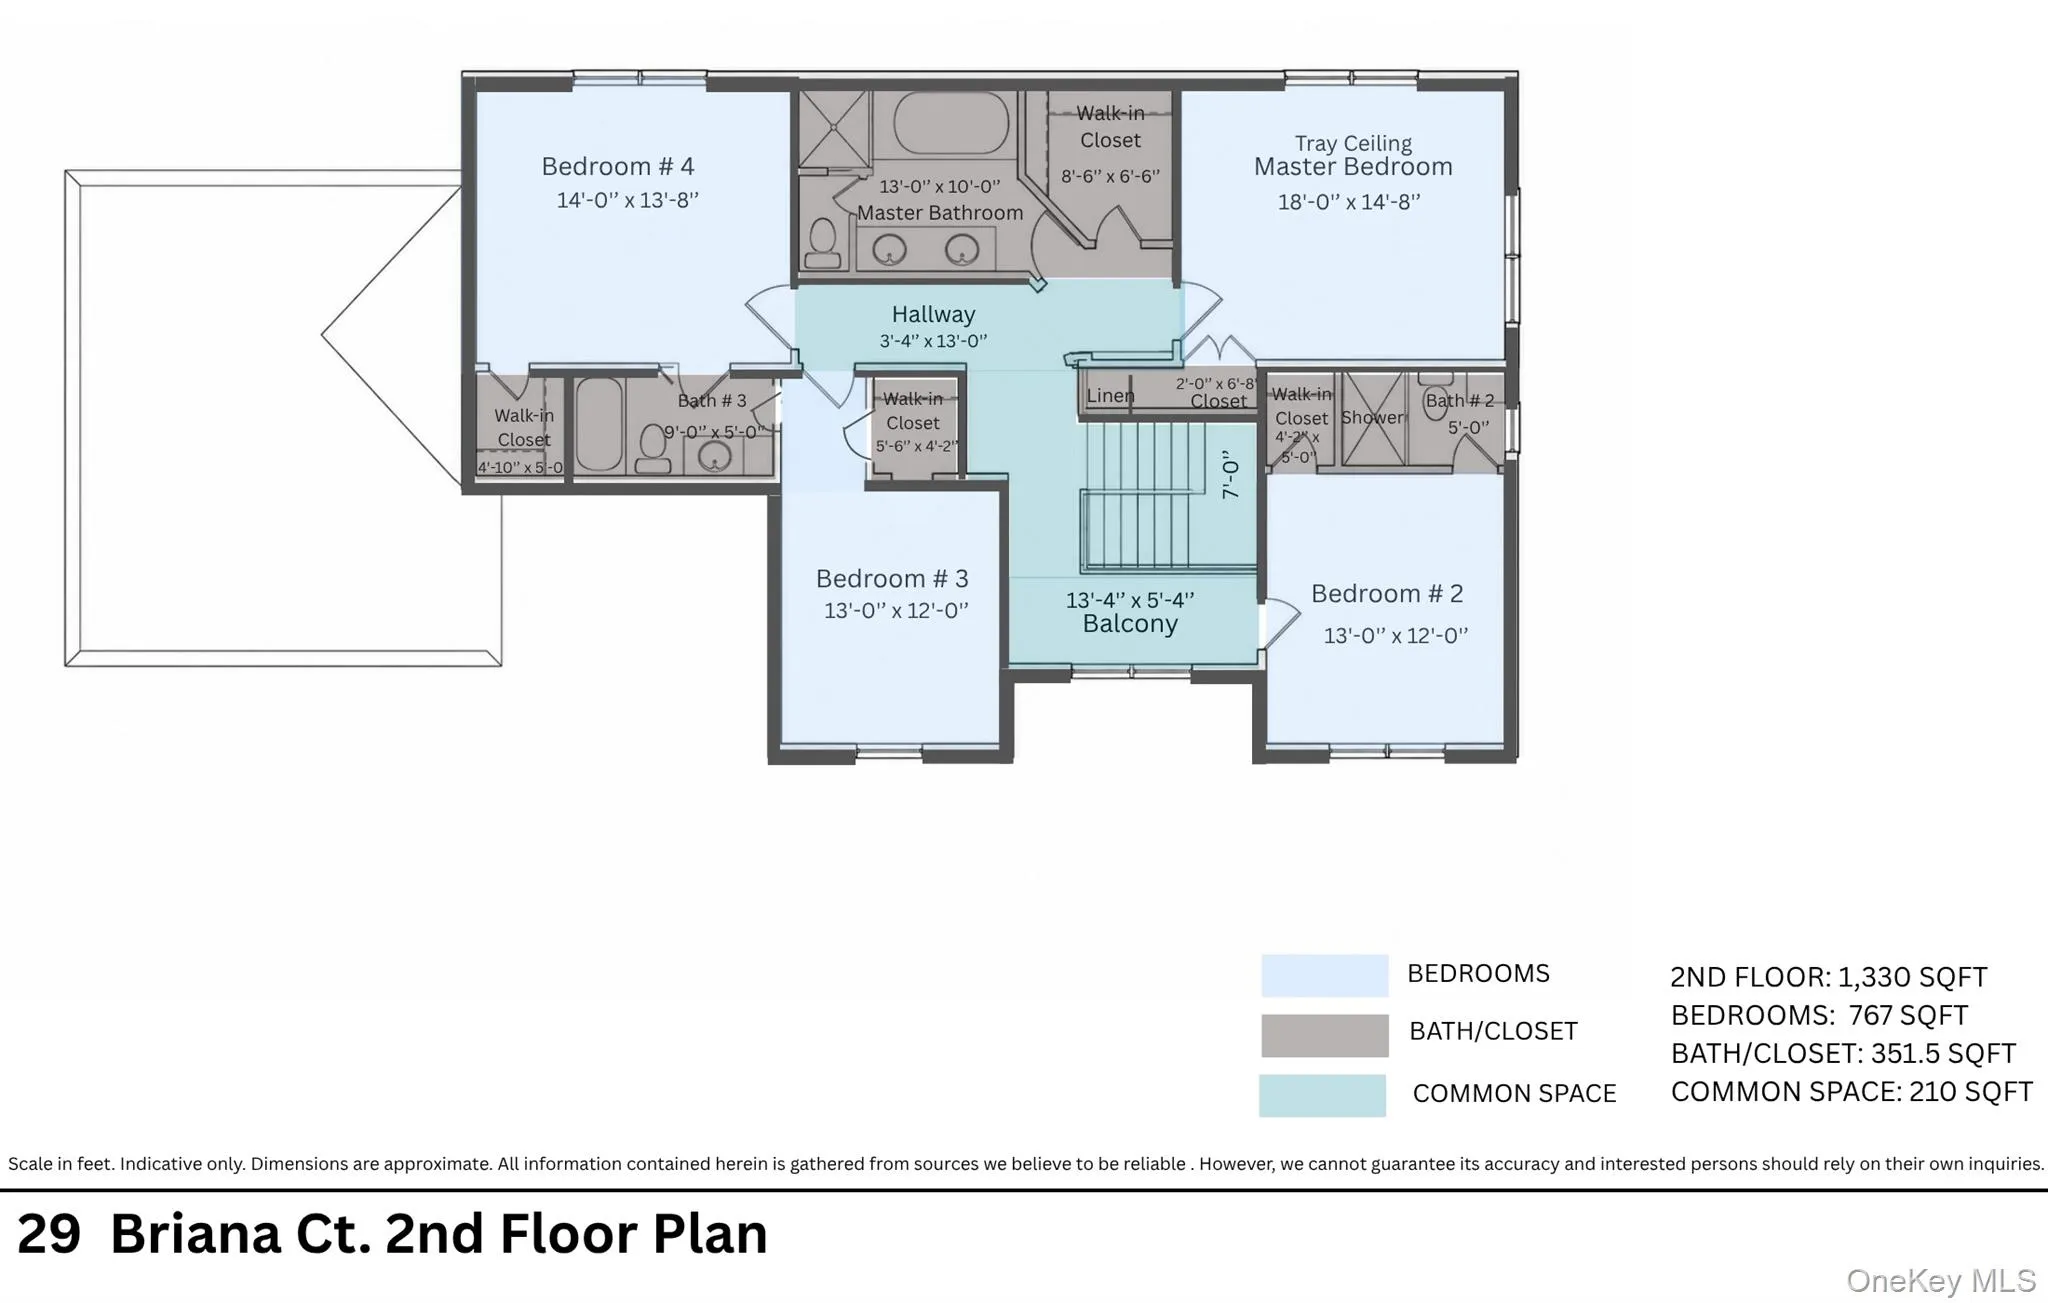
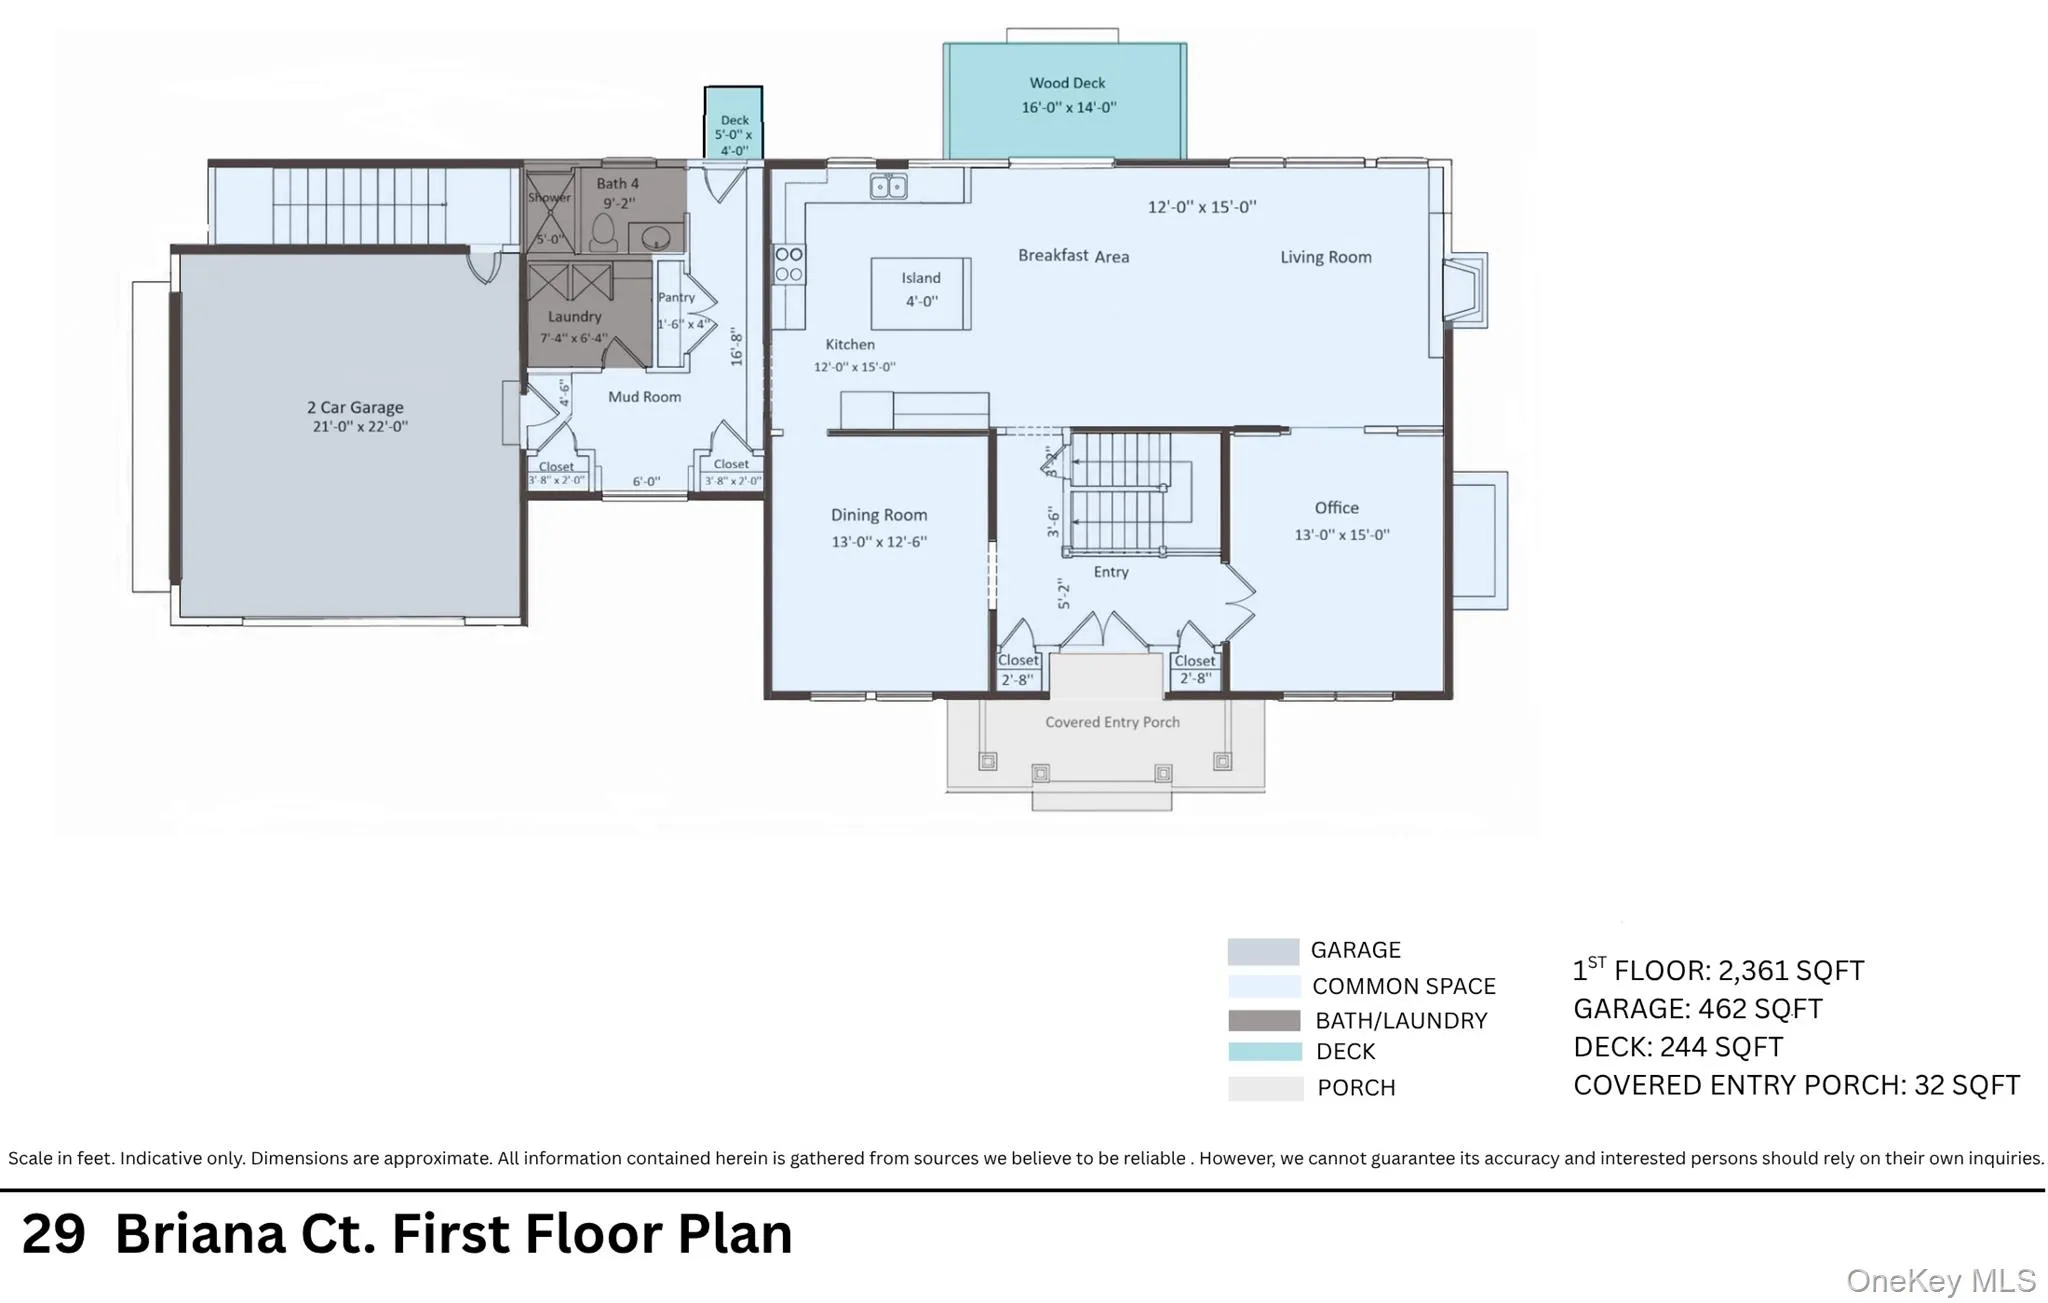
Nestled on one of East Moriches’ most desirable cul-de-sac streets, this stunning new construction offers luxury living just minutes from the Hamptons’ renowned beaches, marinas, waterfront dining, boutique shopping, and vibrant villages. Thoughtfully designed with over 3,200 square feet of living space, this exceptional residence features 4 bedrooms, 4 full baths, and timeless finishes throughout. The sun-filled main level is ideal for both everyday living and entertaining, offering a private den or home office, a full bath, a spacious mudroom with laundry, and an attached two-car garage. At the heart of the home is a beautifully appointed chef’s kitchen that flows seamlessly into the dining area and expansive great room with a gas fireplace, creating an inviting space for gatherings of any size. The second level features a luxurious primary suite, a second en-suite bedroom, and two additional guest bedrooms connected by a beautifully finished shared bath. Seasonal peekaboo water views from the upper level add to the home’s coastal charm. The full basement boasts impressive 9-foot ceilings, offering endless possibilities for future finished living space, including a home theater, fitness room, recreation area, or guest suite. Situated on a beautifully sized property with ample room for a custom pool and outdoor entertaining area, this home provides the perfect setting to create your own private backyard oasis. Offering exceptional craftsmanship, thoughtful design, and an unbeatable location, this is a rare opportunity to own a brand-new luxury home in one of East Moriches’ most sought-after neighborhoods—a perfect year-round residence or East End retreat.
- Heating System:
- See Remarks
- Cooling System:
- Central Air
- Basement:
- Finished
- Appliances:
- Gas Water Heater
- Exterior Features:
- Balcony
- Fireplace Features:
- Gas
- Fireplaces Total:
- 1
- Garage Spaces:
- 2
- Interior Features:
- Walk-in Closet(s), Formal Dining
- Lot Features:
- Level, Landscaped
- Parking Features:
- Attached
- Sewer:
- Septic Tank
- Utilities:
- Natural Gas Connected, Water Connected, Electricity Connected
- City:
- Brookhaven
- State:
- NY
- Street:
- Briana
- Street Number:
- 29
- Street Suffix:
- Court
- Postal Code:
- 11940
- Floor Number:
- 0
- Longitude:
- W73° 15' 4.9''
- Latitude:
- N40° 48' 34.1''
- PostalCity:
- East Moriches
- Architectural Style:
- Colonial, Traditional
- Construction Materials:
- Vinyl Siding
- Elementary School:
- East Moriches Elementary School
- High School:
- Westhampton Beach Senior High Sch
- Agent MlsId:
- 150502
- MiddleOrJunior School:
- East Moriches School
- PhotosCount:
- 10
- Special Listing Conditions:
- No
- Water Source:
- Public
- Office MlsId:
- DERE39
Residential - MLS# 1015485
29 Briana Court, Brookhaven, NY
- Property Type :
- Residential
- Property SubType :
- Single Family Residence
- Listing Type :
- For Rent
- Listing ID :
- 1015485
- Price :
- $1,595,000
- Rooms :
- 9
- Bedrooms :
- 4
- Bathrooms :
- 4
- Bathrooms Total :
- 4
- Square Footage :
- 3,200 Sqft
- Lot Area :
- 0.69 Acre
- Lot Dimensions :
- 150 × 200 ft
- Year Built :
- 2025
- Status :
- Active
- Listing Agent :
- Kimberly J. Cammarata
- Listing Office :
- Douglas Elliman Real Estate




