
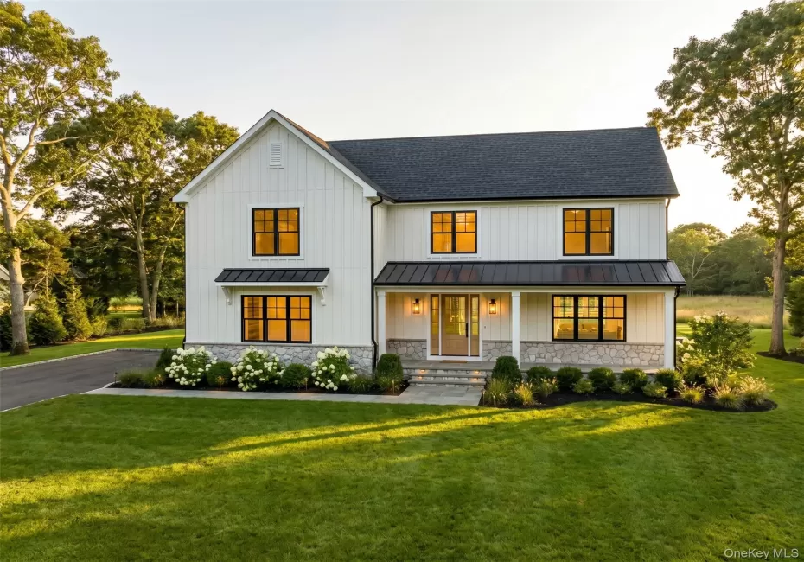
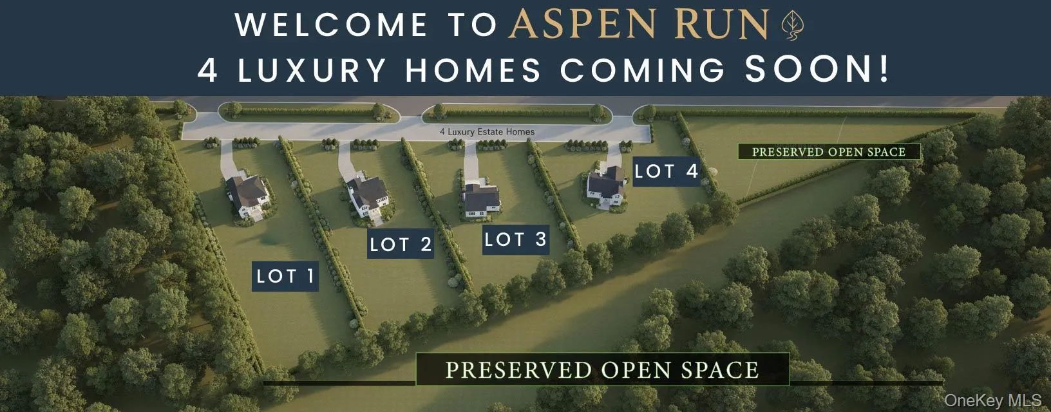
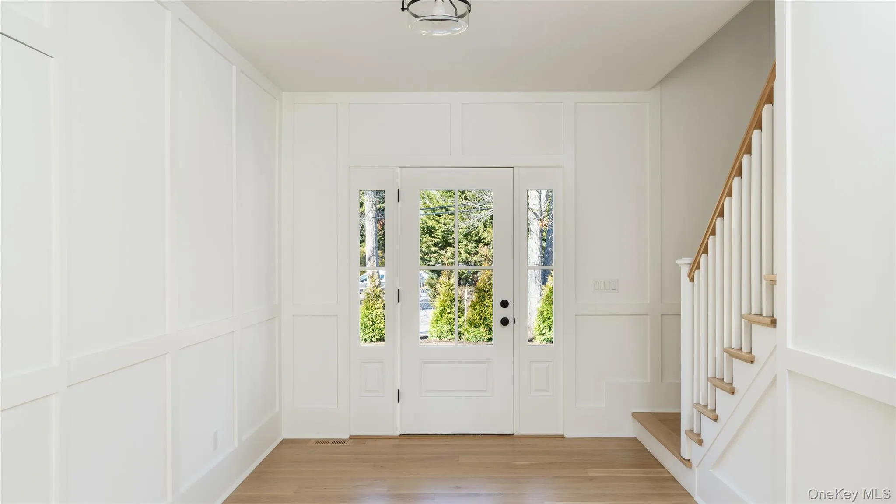
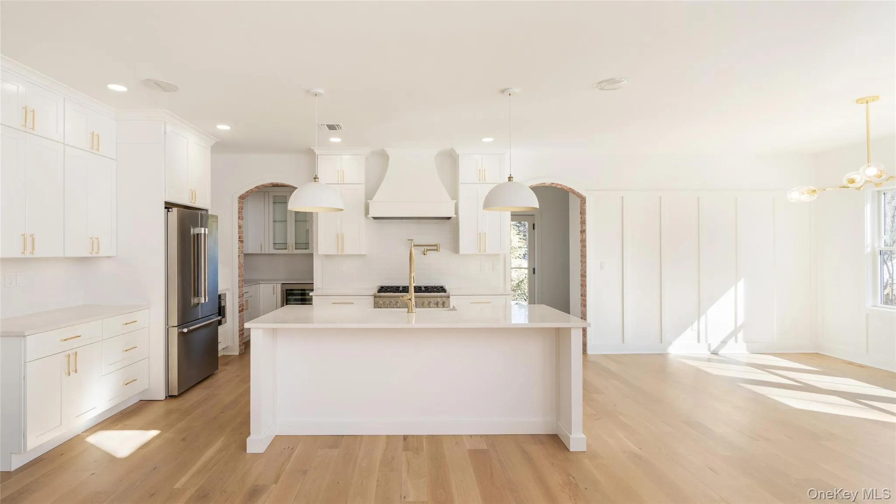
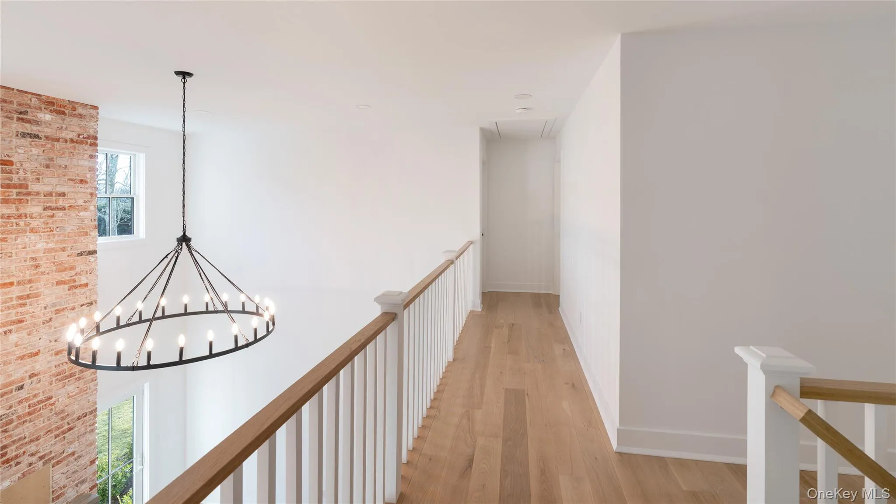
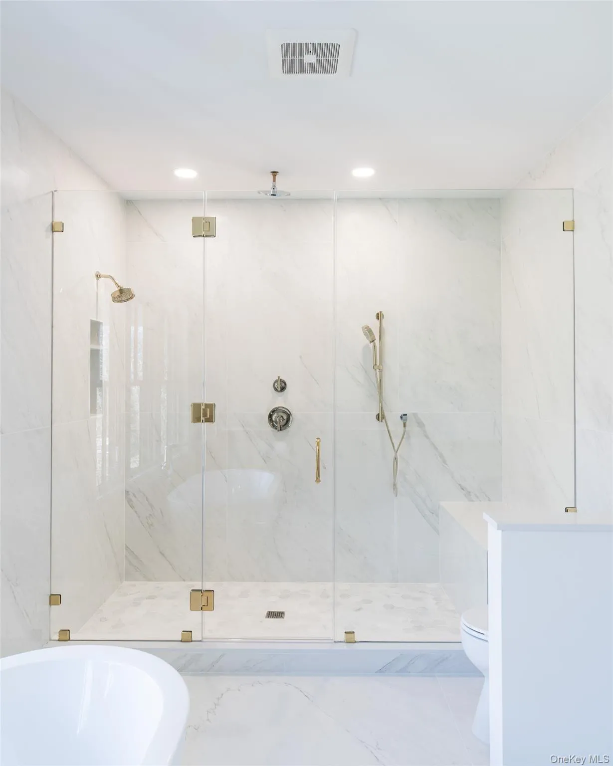
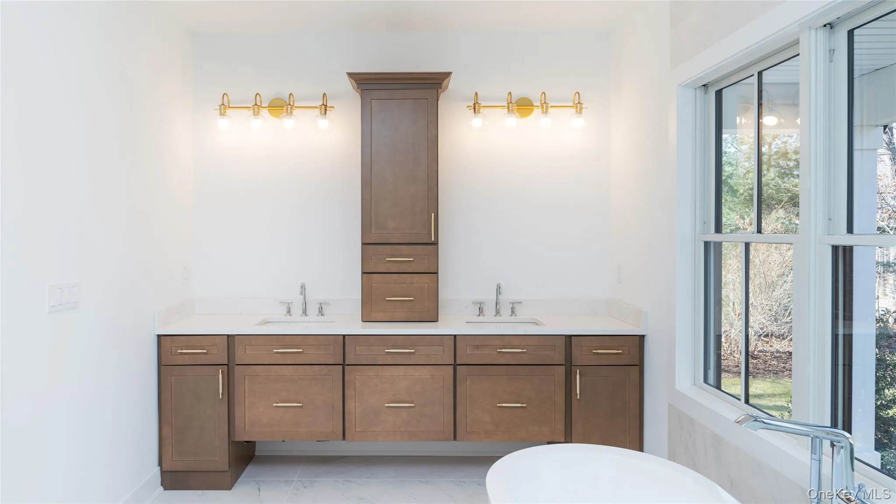
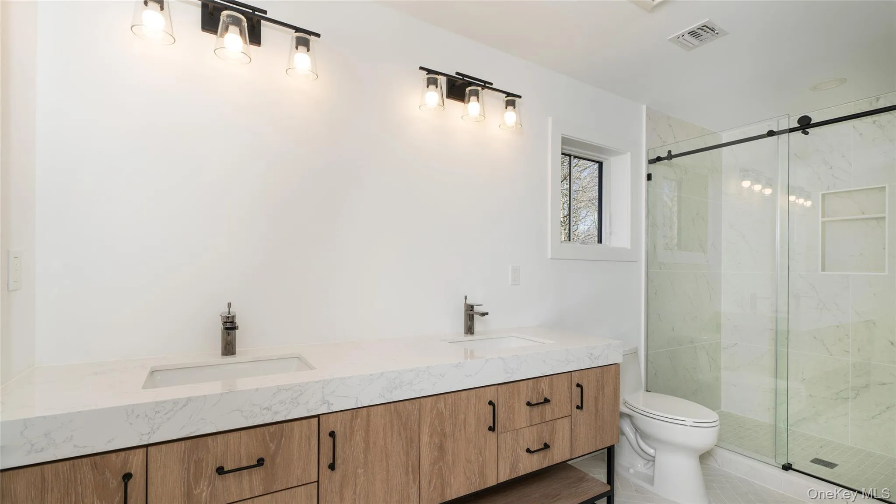
Welcome to Aspen Run, an exclusive collection of four luxury residences privately positioned in the heart of East Moriches. Thoughtfully designed to blend modern living with the natural beauty of Long Island’s South Shore, Aspen Run offers convenient access to local shopping, dining, marinas, beaches, and major travel routes while maintaining a quiet, estate-like setting.
The Rosegrove model offers over 3,200 square feet of curated living space, blending timeless architecture with modern functionality. Designed for both everyday comfort and elevated entertaining, this residence features 4 spacious bedrooms and 4.5 bathrooms, including a generously sized first-floor primary suite designed for privacy and relaxation, as well as an additional private upstairs ensuite.
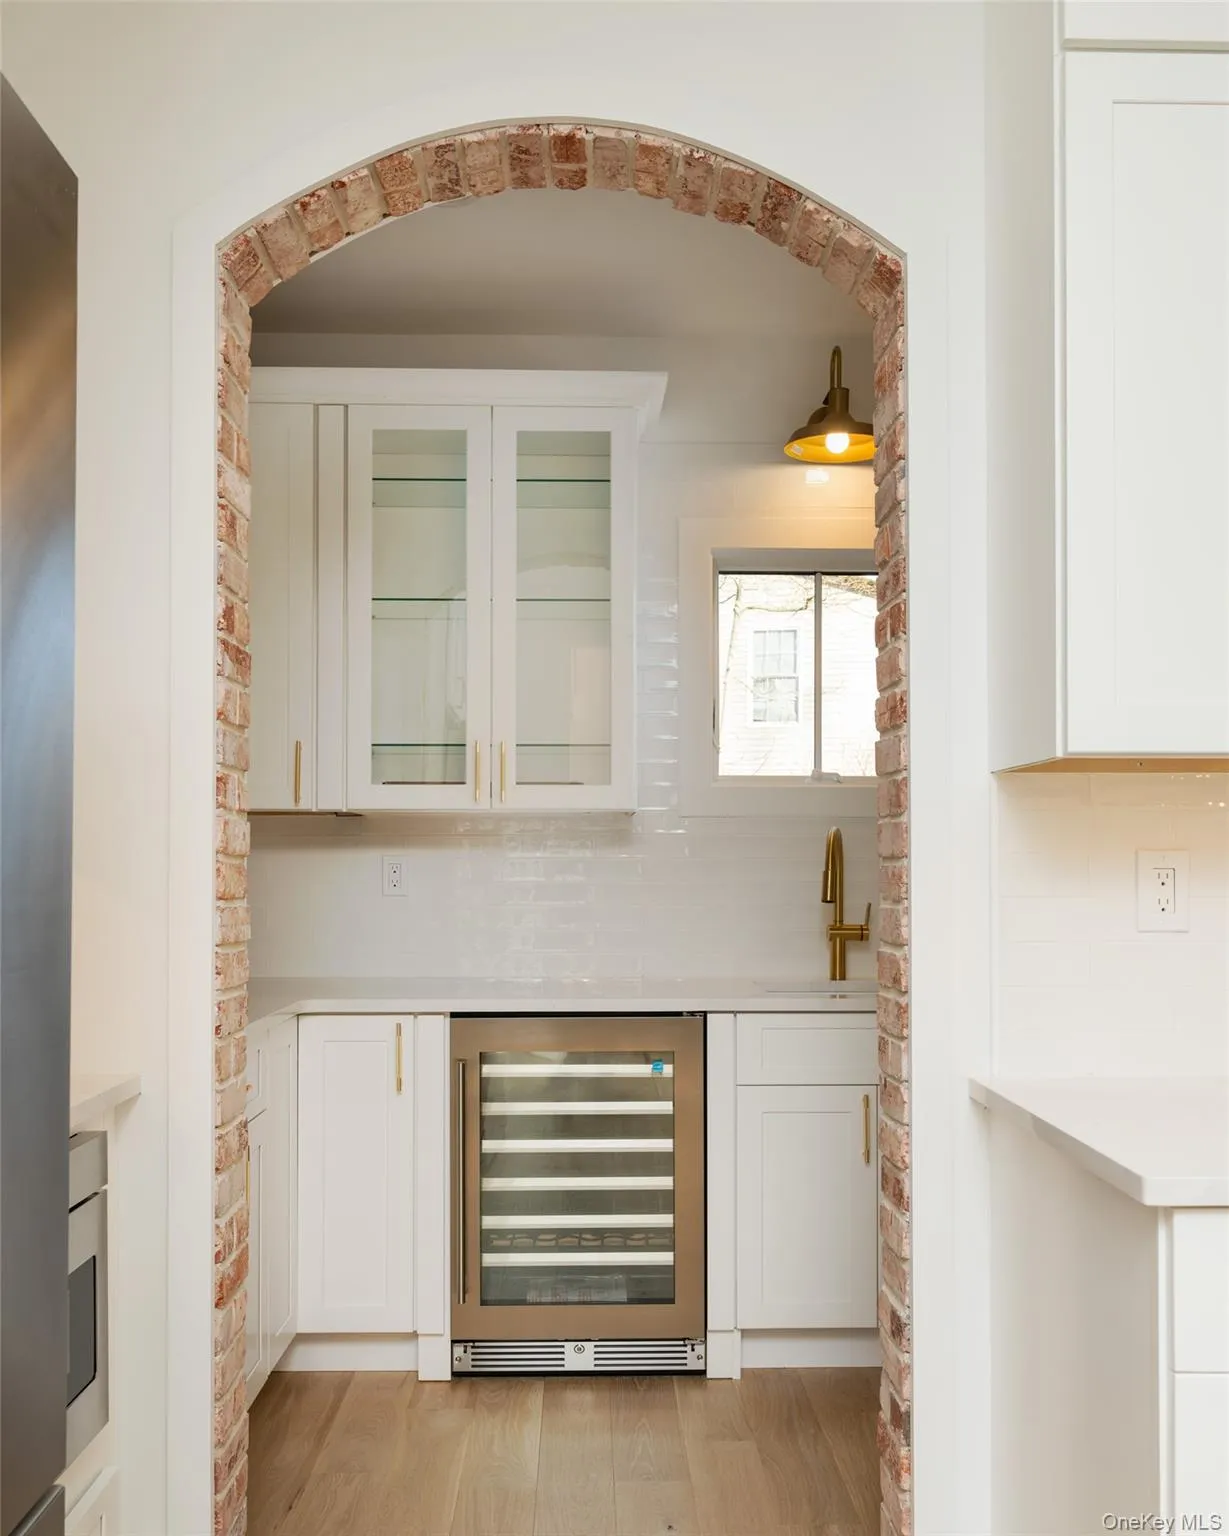
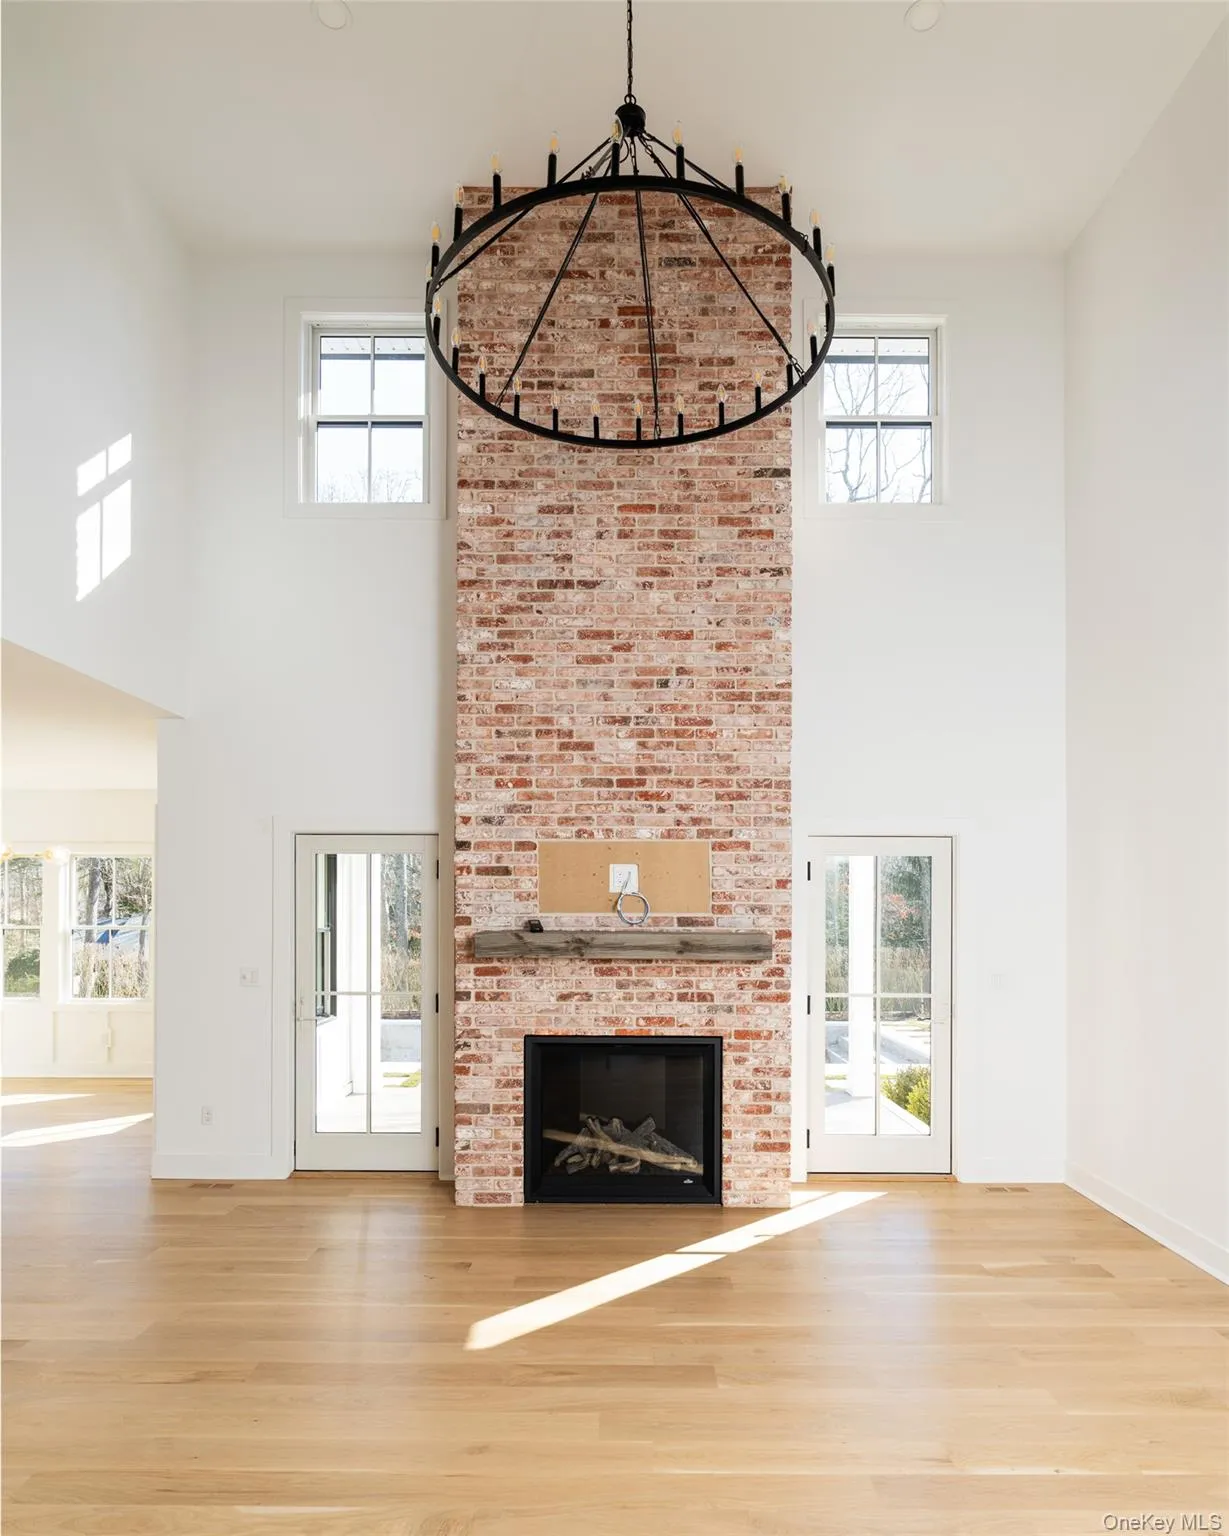
At the center of the home, an expansive open-concept floorplan seamlessly connects the chef’s kitchen, dining area, and great room. The kitchen is complemented by a dedicated scullery-style prep pantry complete with beverage refrigeration, a secondary sink, and additional storage. Anchored by a 42-inch cultured stone fireplace and oversized windows that fill the space with natural light, the adjoining living and dining areas create an effortless flow ideal for both everyday living and large-scale entertaining. A private second-floor study offers additional flexibility for a home office, lounge, or guest accommodations.
Set on over 1.3 acres surrounded by mature growth and preserve-backed privacy, the residence offers a rare connection to its natural surroundings. The setting creates a peaceful and secluded atmosphere while remaining just moments from the conveniences and coastal lifestyle that define East Moriches living.
Additional highlights include:
Grand open-concept living and entertaining spaces
Custom chef’s kitchen with additional scullery kitchen
Cultured stone fireplace feature wall
High ceilings throughout
Luxurious primary suite with spa-inspired bath
Preserve-backed setting with exceptional privacy
Room for future outdoor living amenities, including a pool and entertaining space
Discover the balance of luxury, land, and lifestyle at Aspen Run — a rare new construction offering designed for modern Long Island living.
- Heating System:
- Propane, Energy Star Qualified Equipment
- Cooling System:
- Central Air
- Basement:
- Full, Unfinished
- Patio:
- Porch, Covered
- Appliances:
- Energy Star Qualified Appliances
- Fireplace Features:
- Gas
- Fireplaces Total:
- 1
- Flooring:
- Hardwood, Tile
- Garage Spaces:
- 2
- Interior Features:
- Eat-in Kitchen, Master Downstairs, Open Floorplan, Pantry, Energy Star Qualified Door(s), First Floor Full Bath, Quartz/quartzite Counters, His And Hers Closets
- Laundry Features:
- Laundry Room, Multiple Locations
- Parking Features:
- Garage
- Sewer:
- Septic Tank
- Utilities:
- Cable Available, Trash Collection Public, Propane, Water Connected, Electricity Connected
- City:
- Brookhaven
- State:
- NY
- Street:
- N/C Aspen
- Street Number:
- 2
- Street Suffix:
- Run
- Postal Code:
- 11940
- Floor Number:
- 0
- Longitude:
- W73° 5' 4.6''
- Latitude:
- N40° 46' 45.4''
- Direction Faces:
- West
- PostalCity:
- East Moriches
- Architectural Style:
- Traditional, Farmhouse
- Construction Materials:
- Frame
- Elementary School:
- East Moriches Elementary School
- High School:
- Westhampton Beach Senior High Sch
- Agent MlsId:
- 229170
- MiddleOrJunior School:
- East Moriches School
- PhotosCount:
- 11
- Special Listing Conditions:
- No
- Tax Annual Amount:
- $20,780
- Water Source:
- Public
- Office MlsId:
- MRK01
Residential - MLS# 1001424
2 N/C Aspen Run, Brookhaven, NY
- Property Type :
- Residential
- Property SubType :
- Single Family Residence
- Listing Type :
- For Rent
- Listing ID :
- 1001424
- Price :
- $1,550,500
- Rooms :
- 10
- Bedrooms :
- 4
- Bathrooms :
- 4
- Half Bathrooms :
- 1
- Bathrooms Total :
- 5
- Square Footage :
- 3,293 Sqft
- Lot Area :
- 1.31 Acre
- Year Built :
- 2027
- Status :
- Active
- Listing Agent :
- Bryan S. Coco
- Listing Office :
- Kelly Real Estate Inc




