
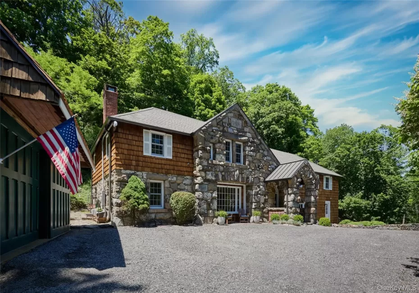
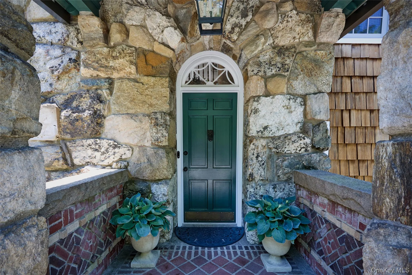
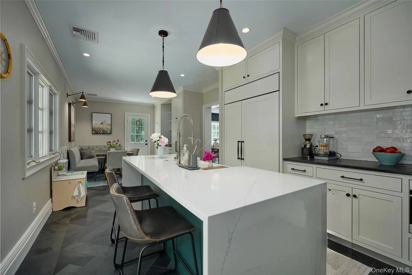
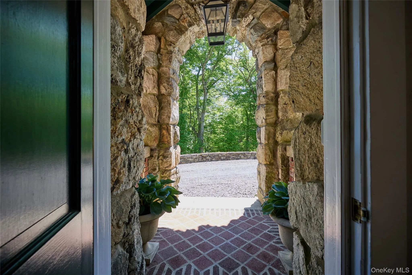
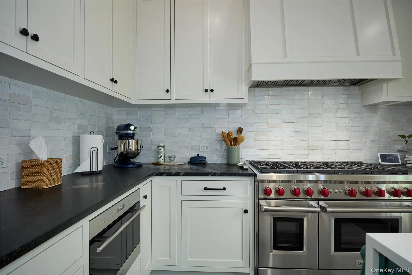
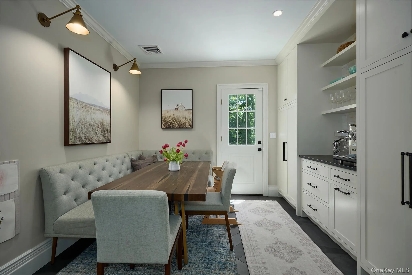
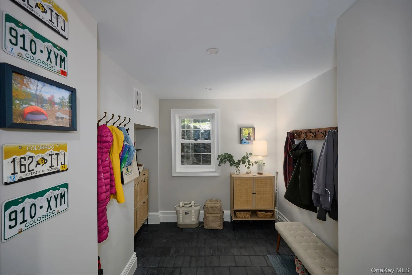
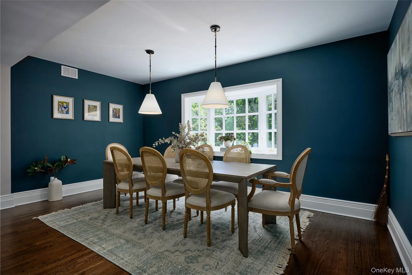
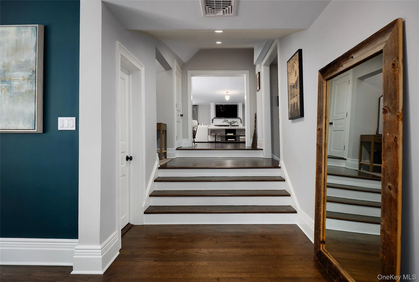
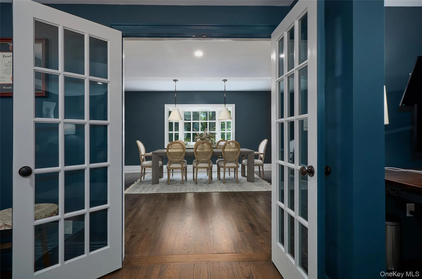
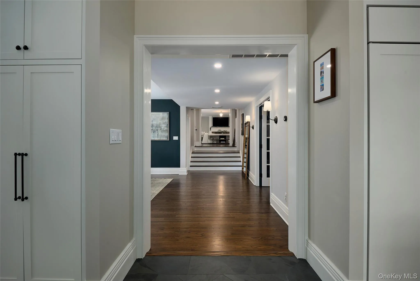
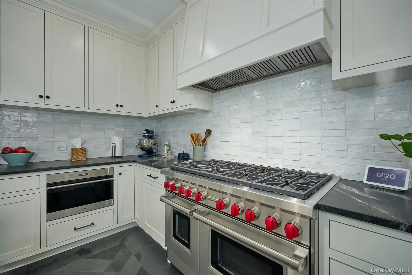
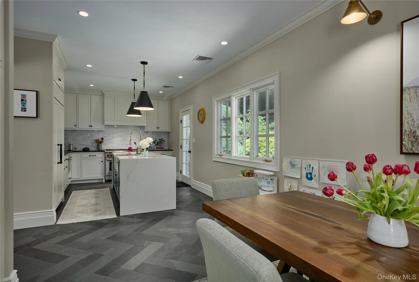
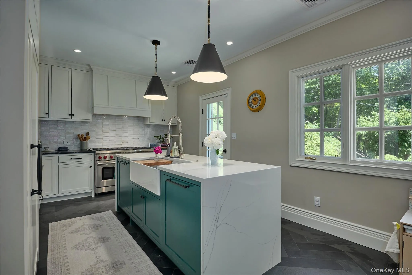
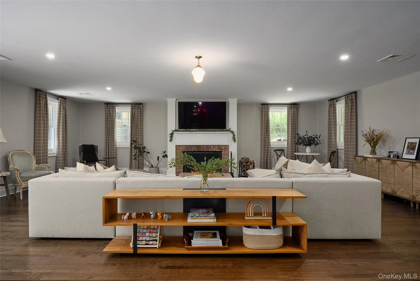
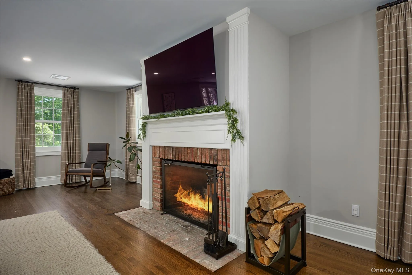
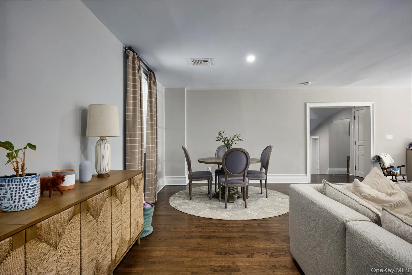
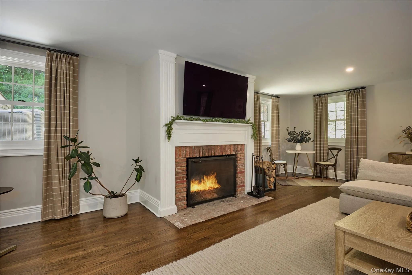
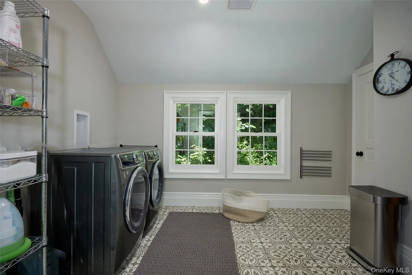
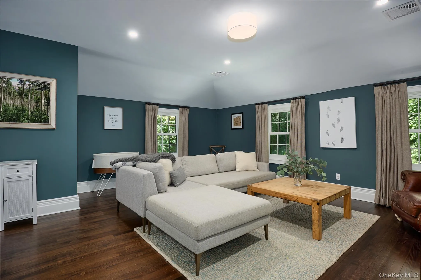
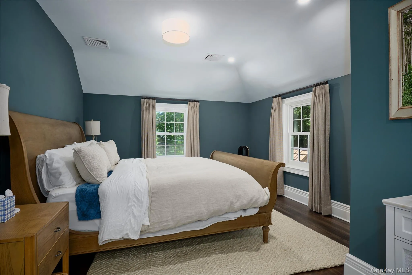
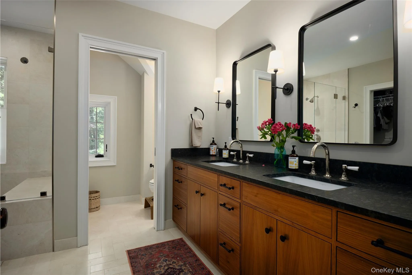
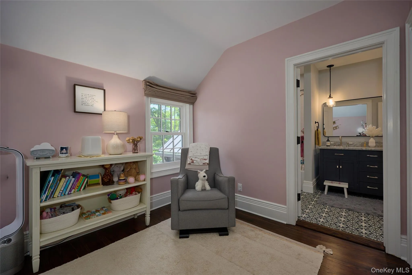
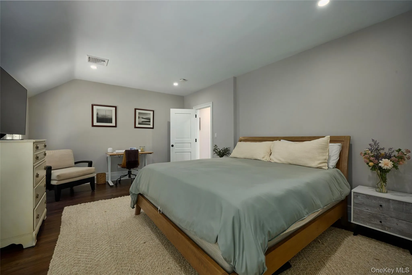
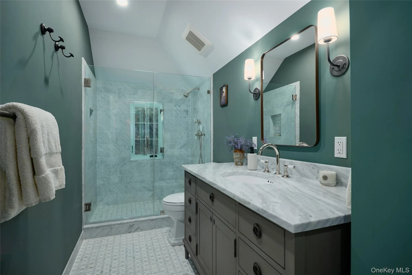
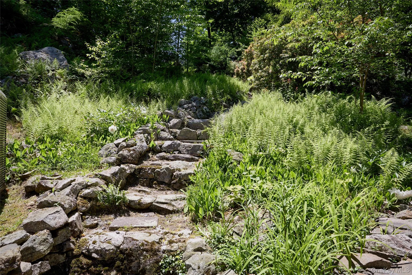
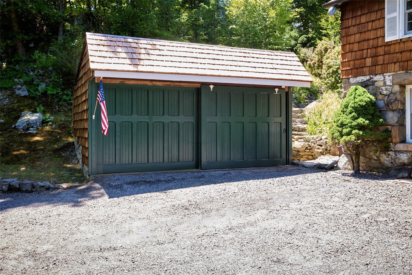
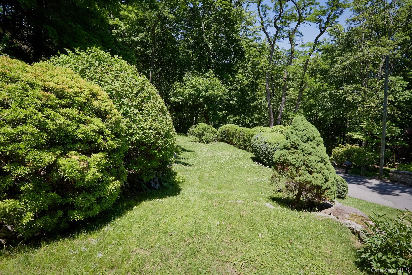
In the gated community of Tuxedo Park. Comprehensively renovated in 2022, with a new roof, gutters, and downspouts added in 2025, this renovated historic home has extensive improvements to systems and finishes. The kitchen features a Wolf gas range and built-in microwave, paneled Sub-Zero refrigerator, paneled Miele dishwasher, handmade Clé Zellige tile backsplash, and a dedicated pantry outlet. Updates throughout include new lighting, upgraded electrical service, and new plumbing fixtures, including Waterworks sinks, faucets, and showers; Toto toilets; and a Rohl kitchen faucet. Forced-air heating and cooling replaced the original baseboard systems. Original wood flooring was refinished and matched throughout. The upper level includes a primary suite with custom window treatments added in 2026 and a renovated bath with Arctic White brushed marble tile and a restored original tub. Additional bedrooms feature custom Shade Store treatments, and the guest bath is finished with Carrara marble mosaic and field tile. The laundry room includes concrete tile flooring, a new Electrolux washer and dryer, and plumbing for a future sink. Exterior improvements include 26 replacement windows installed in 2023, power-washed and re-stained shingles, and trim repainted in 2024. The roof, gutters, and downspouts were replaced in 2025. Additional features include lighting from Visual Comfort and Restoration Hardware, custom TruStile interior doors, and Google Nest cameras, thermostats, and detectors.
- Heating System:
- Oil
- Cooling System:
- Zoned, Central Air, Ductwork
- Basement:
- Full, Unfinished
- View:
- Trees/woods
- Appliances:
- Dishwasher, Oven, Refrigerator, Microwave, Stainless Steel Appliance(s), Washer, Cooktop, Freezer, Water Purifier Owned, Range, Oil Water Heater, Gas Water Heater, Exhaust Fan, Gas Range, Gas Cooktop, Gas Oven
- Fireplace Features:
- Wood Burning
- Fireplaces Total:
- 1
- Flooring:
- Hardwood
- Garage Spaces:
- 2
- Interior Features:
- Eat-in Kitchen, Entrance Foyer, Open Kitchen, Open Floorplan, Pantry, Storage, Smart Thermostat, Walk-in Closet(s), Chefs Kitchen, Double Vanity, Kitchen Island, Original Details, High Speed Internet, Soaking Tub, Chandelier, Entertainment Cabinets, Built-in Features, Breakfast Bar, Recessed Lighting, Crown Molding, Natural Woodwork, Stone Counters
- Laundry Features:
- Laundry Room
- Parking Features:
- Driveway, Garage
- Sewer:
- Public Sewer
- Utilities:
- Trash Collection Public, Water Connected, Electricity Connected, Sewer Connected
- City:
- Tuxedo
- State:
- NY
- Street:
- Lookout
- Street Number:
- 32
- Street Suffix:
- Road
- Postal Code:
- 10987
- Floor Number:
- 0
- Longitude:
- W75° 48' 31.4''
- Latitude:
- N41° 12' 33.6''
- PostalCity:
- Tuxedo Park
- Architectural Style:
- Cottage
- Construction Materials:
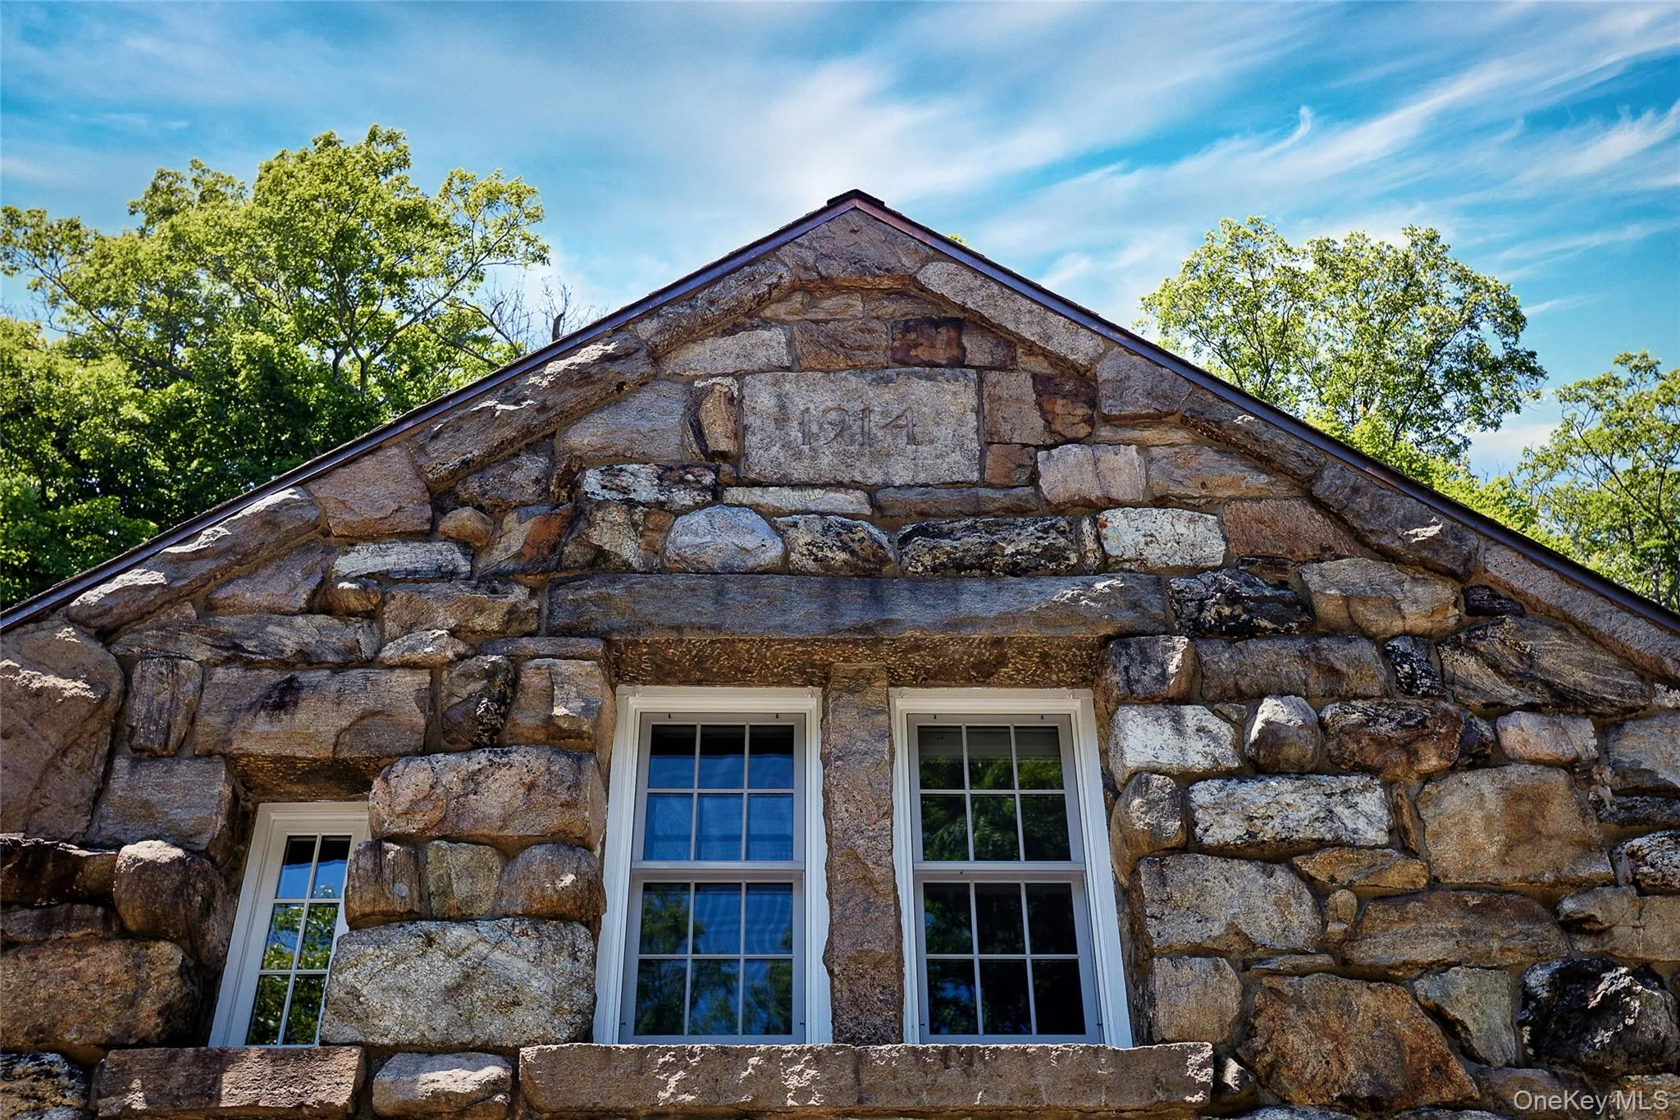
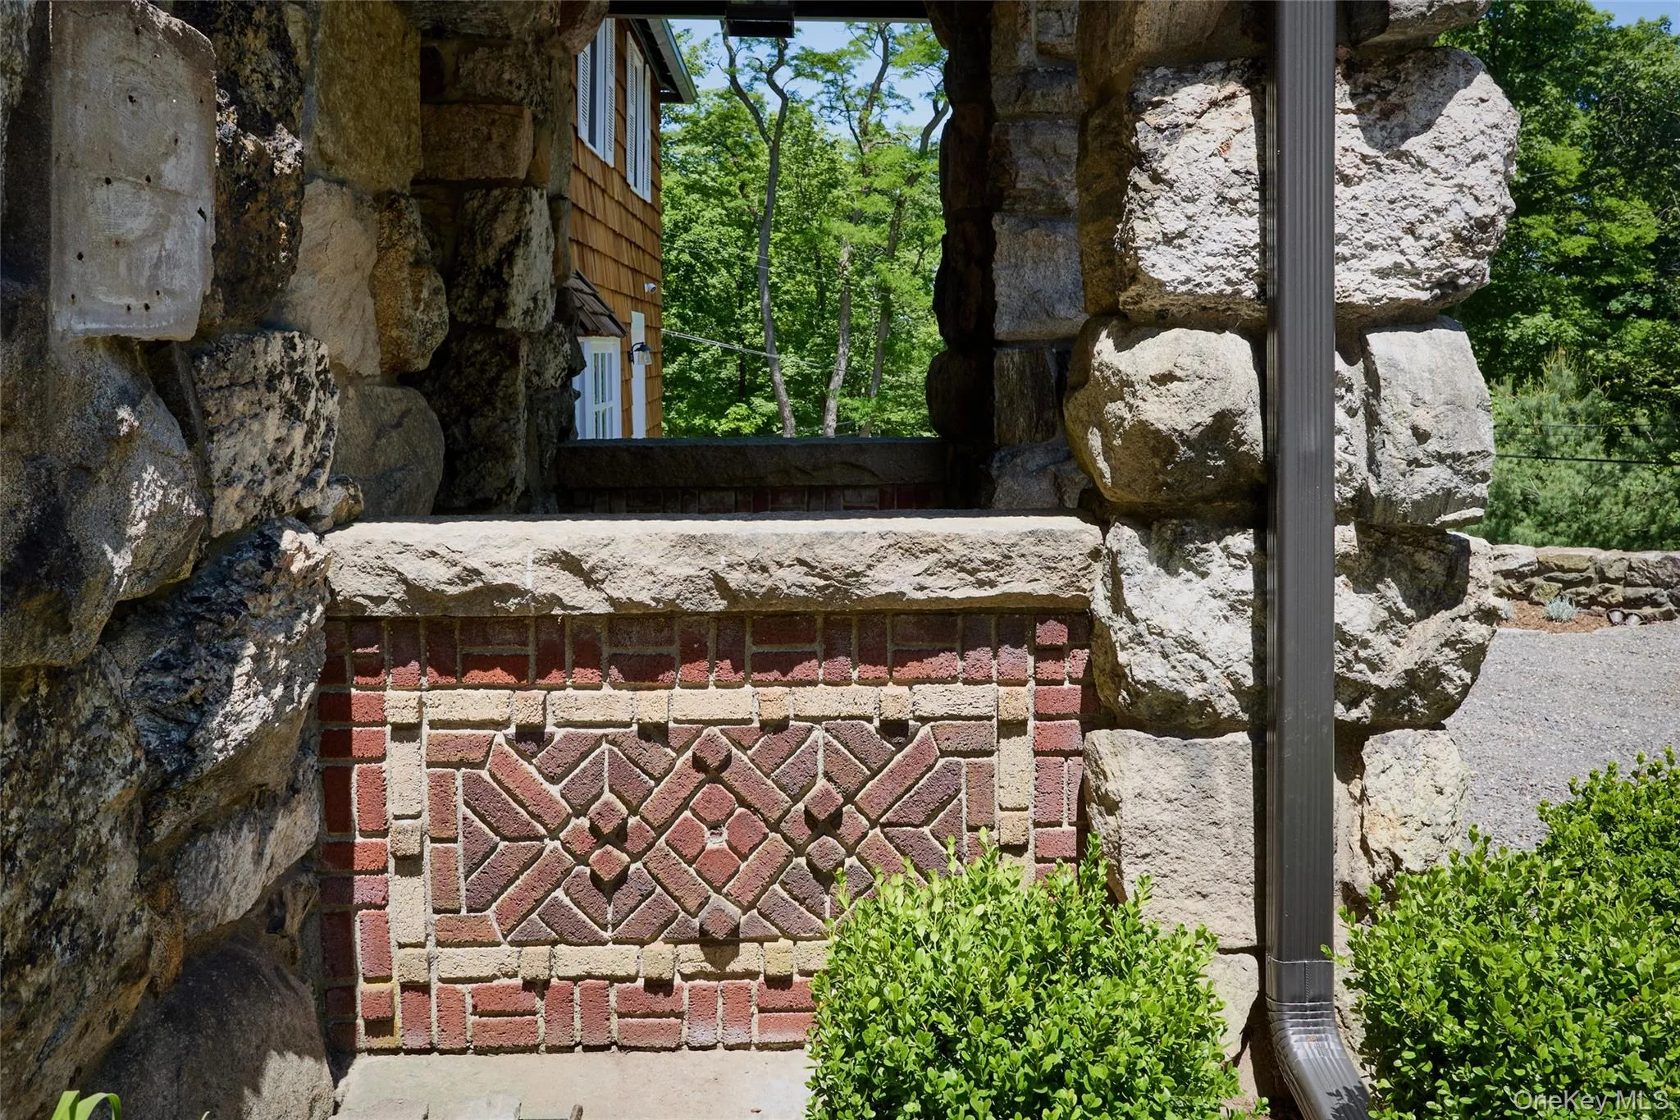
- Stone, Shingle Siding
- Elementary School:
- Contact Agent
- High School:
- Contact Agent
- Agent MlsId:
- 57006
- MiddleOrJunior School:
- Call Listing Agent
- PhotosCount:
- 30
- Special Listing Conditions:
- No
- Tax Annual Amount:
- $24,626
- Water Source:
- Public
- Office MlsId:
- BRMC01
Residential - MLS# 1002031
32 Lookout Road, Tuxedo, NY
- Property Type :
- Residential
- Property SubType :
- Single Family Residence
- Listing Type :
- For Rent
- Listing ID :
- 1002031
- Price :
- $1,699,000
- Rooms :
- 14
- Bedrooms :
- 5
- Bathrooms :
- 3
- Half Bathrooms :
- 1
- Bathrooms Total :
- 4
- Square Footage :
- 4,560 Sqft
- Lot Area :
- 2.10 Acre
- Year Built :
- 1914
- Status :
- Active
- Listing Agent :
- Laura Denberg
- Listing Office :
- Corcoran Baer & McIntosh




