
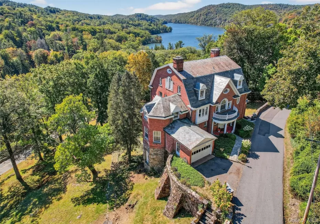
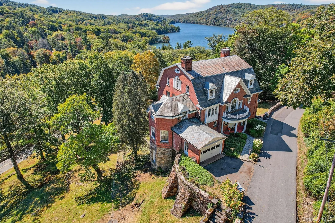
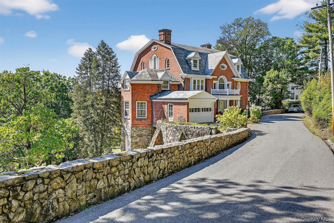
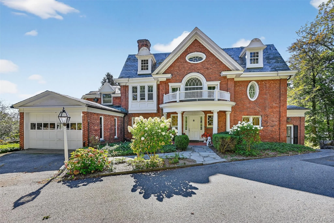
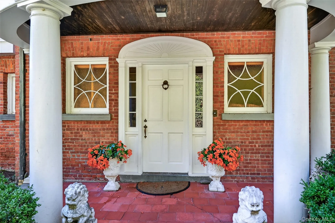
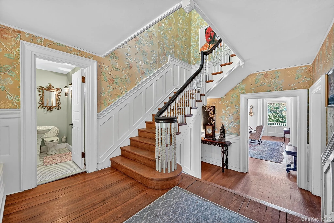
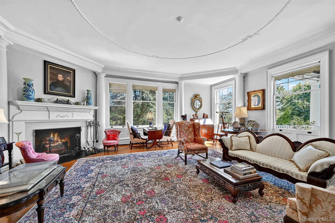
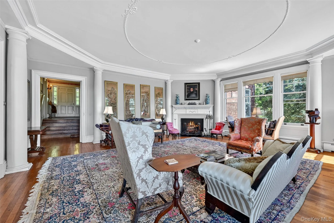
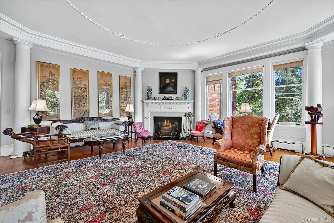
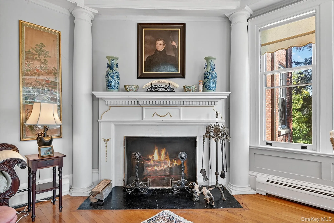
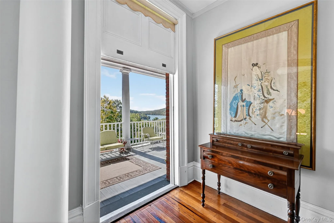
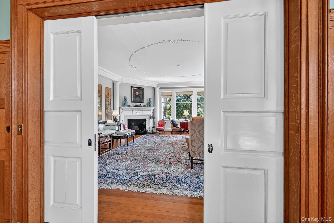
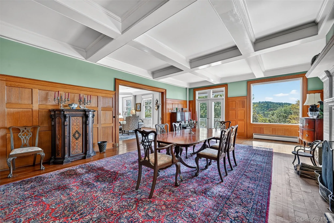
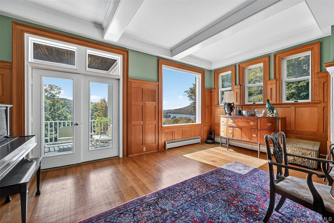
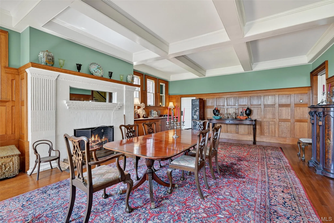
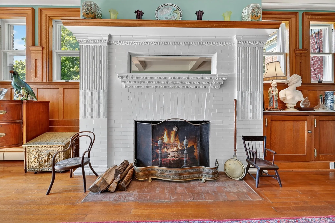
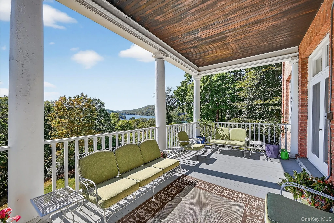
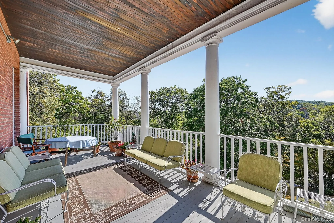
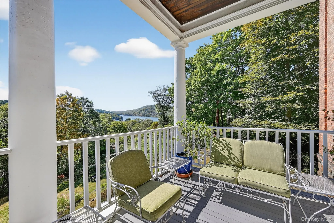
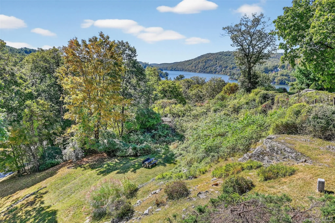
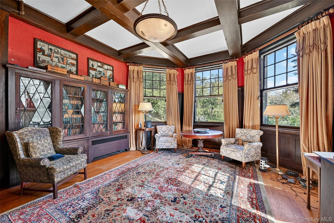
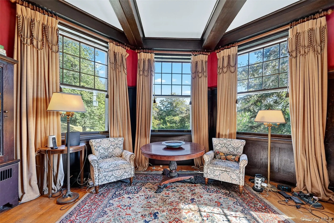
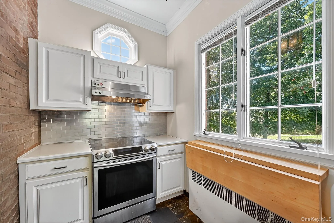
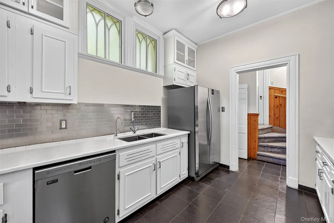
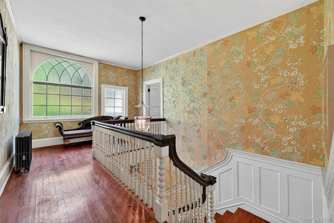
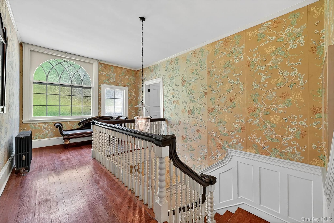
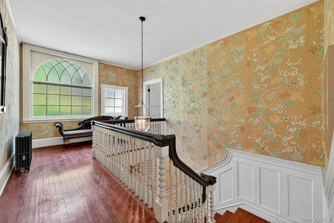
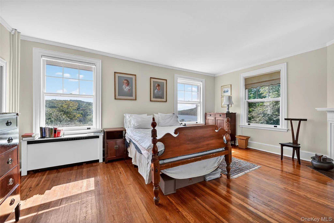
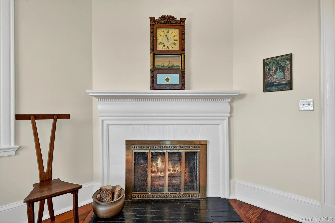
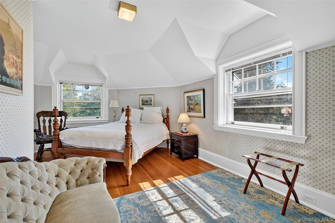
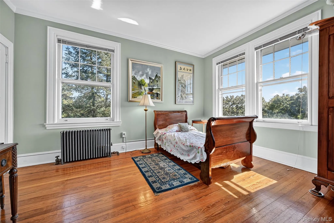
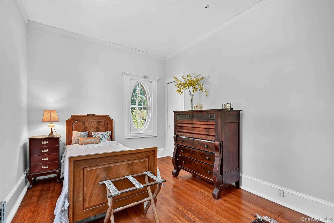
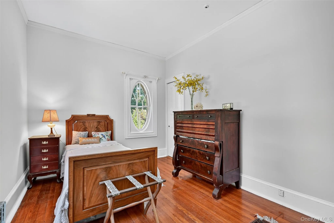
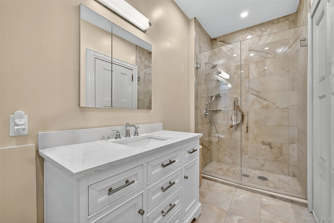
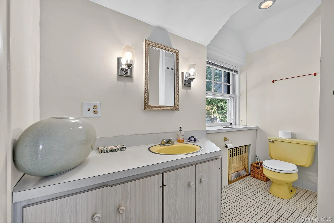
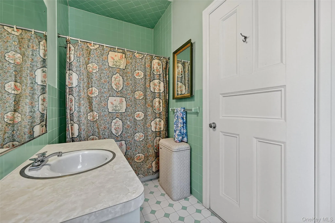
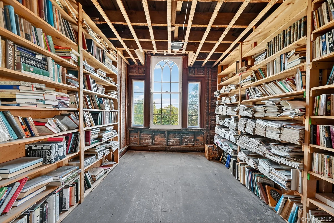
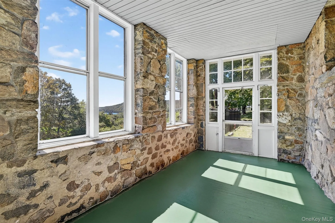
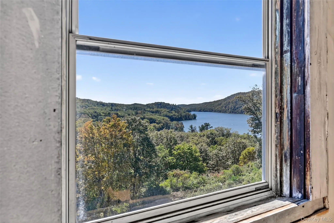
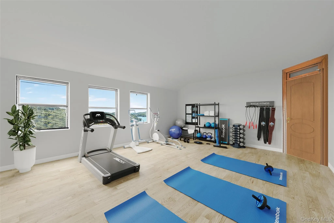
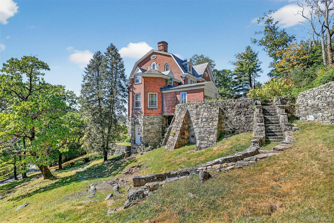
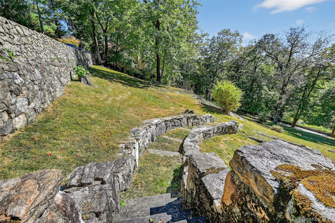
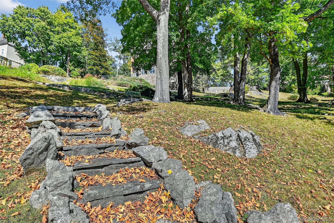
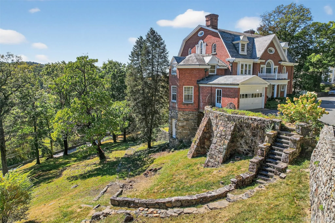
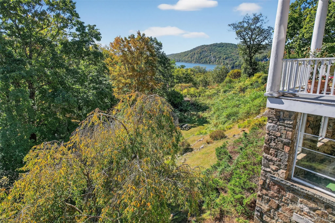
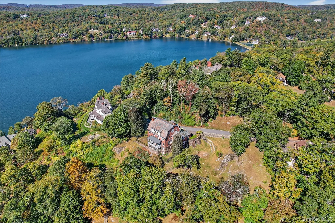
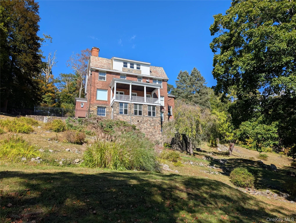
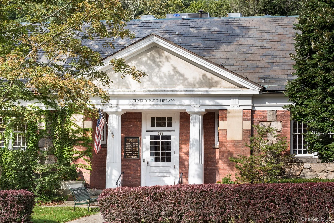
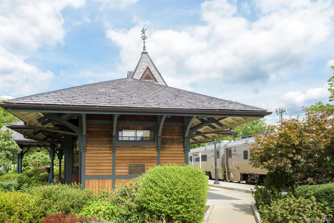
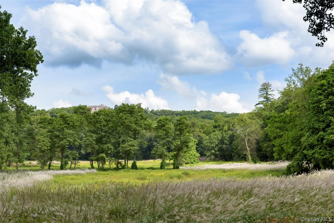
An architectural tour-de-force with commanding siting, the former Herbert C. Pell residence stands among the most distinguished homes in Tuxedo Park – one of few positioned at high elevation with panoramic lake and mountain views to the South, East, and West. Designed in the late 1890s by architect William A. Bates, this masterpiece rises from a monolithic, native stone foundation, its structure appearing to emerge naturally from the hillside as a testament to engineering and artistry. Finely laid brick and hand-crafted millwork form an exterior of remarkable beauty and enduring craftsmanship. The facade’s Neoclassical, Georgian, Queene Anne and Greek Revival details along with the Dutch-gambrel rooflines, create a residence of timeless appeal in the classic Tuxedo Park vernacular. Inside, the home is balanced between grandeur and comfort, making it as ideal for entertaining on a grand scale as it is for refined daily living. A formal entry and sweeping staircase introduce high-ceilinged rooms filled with natural light and long views over Tuxedo Lake. A columned octagonal living room with intricate millwork and large windows anchor the formal spaces, while the restored oak-paneled dining room features a wood-burning fireplace and generous scale for gatherings both intimate and large. Both rooms open to an elevated, covered porch that extends the living area outside to embrace breathtaking vistas with Tuxedo Lake shimmering below, under sunrise and sunset. Throughout the home, six distinctive fireplaces punctuate the interiors with warmth and architectural interest. Rounding out the main level are the kitchen and the richly appointed library with bar shelving, built-in book shelving, and oversized windows. The second floor offers five spacious bedrooms, some with striking lake or mountain views, fireplaces and en-suite baths. The primary suite offers exceptional views, fireplace, dressing room, walk-in-closet and ensuite bath. The partially renovated top floor invites customization as studios, playroom, exercise rooms, or guest suite, here also with outstanding scenic views. A walk-out lower level enhances versatility with a private office, summer kitchen, recreation room, full bath, three-season porch, and a climate-controlled wine room. Set on approximately 1.5 acres, the property features terraced lawns, and stone garden pathways. Mature trees, native plantings, and the elevated topography ensure privacy and scenic beauty in every season. Perfectly situated in the heart of historic, 24-hour-guarded Tuxedo Park – just about one hour from New York City – this landmark residence embodies the community’s architectural legacy and lakeside lifestyle, offering a rare combination of premium location, architectural provenance and comfortable, inspired living.
- Heating System:
- Oil, Hot Water
- Cooling System:
- No
- Basement:
- Finished, Full, Walk-out Access, Storage Space
- View:
- Lake, Water, Mountain(s), Panoramic, Open, Trees/woods
- Appliances:
- Dishwasher, Refrigerator, Dryer, Washer, Oil Water Heater, Electric Range
- Fireplace Features:
- Bedroom, Wood Burning, Masonry, Basement
- Fireplaces Total:
- 6
- Garage Spaces:
- 1
- Interior Features:
- Entrance Foyer, High Ceilings, Walk-in Closet(s), Original Details, Formal Dining, Primary Bathroom, Crown Molding, Natural Woodwork
- Parking Features:
- Driveway, Garage
- Sewer:
- Public Sewer
- Utilities:
- Cable Available, Trash Collection Public, Water Connected, Sewer Connected
- City:
- Tuxedo
- State:
- NY
- Street:
- Tower Hill
- Street Number:
- 74
- Street Suffix:
- Loop
- Postal Code:
- 10987
- Floor Number:
- 0
- Longitude:
- W75° 47' 59.1''
- Latitude:
- N41° 12' 5.1''
- PostalCity:
- Tuxedo Park
- Architectural Style:
- Colonial, Estate, Mini Estate, Traditional
- Construction Materials:
- Brick, Frame, Stone
- Elementary School:
- George Grant Mason Elementary School
- High School:
- George F Baker High Sch
- Levels:
- Three Or More
- Agent MlsId:
- 32289
- MiddleOrJunior School:
- George F Baker High Sch
- PhotosCount:
- 50
- Special Listing Conditions:
- No
- Tax Annual Amount:
- $43,327
- VirtualTour URL:
- https://tours.hometourvision.com/x2537580
- Water Source:
- Public
- Office MlsId:
- ELLS02
Residential - MLS# 920286
74 Tower Hill Loop, Tuxedo, NY
- Property Type :
- Residential
- Property SubType :
- Single Family Residence
- Listing Type :
- For Rent
- Listing ID :
- 920286
- Price :
- $2,400,000
- Rooms :
- 18
- Bedrooms :
- 5
- Bathrooms :
- 5
- Half Bathrooms :
- 1
- Bathrooms Total :
- 6
- Square Footage :
- 5,378 Sqft
- Lot Area :
- 1.50 Acre
- Year Built :
- 1895
- Status :
- Active
- Listing Agent :
- Jacob P. Matthews
- Listing Office :
- Ellis Sotheby's Intl Realty




