
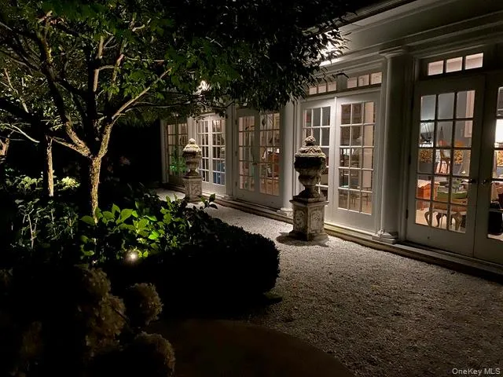
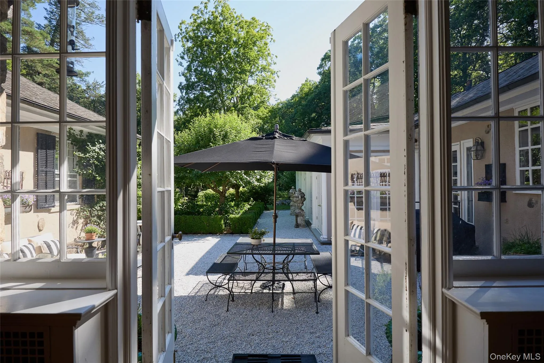
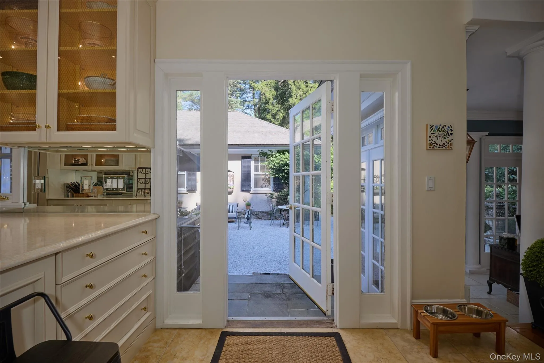
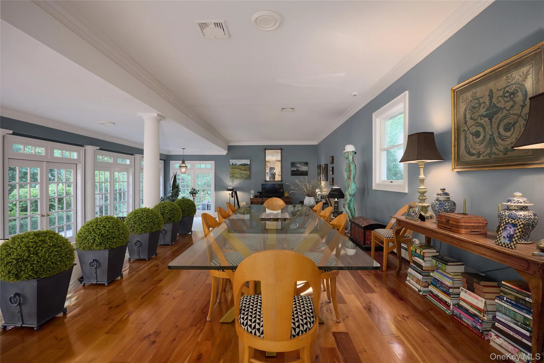
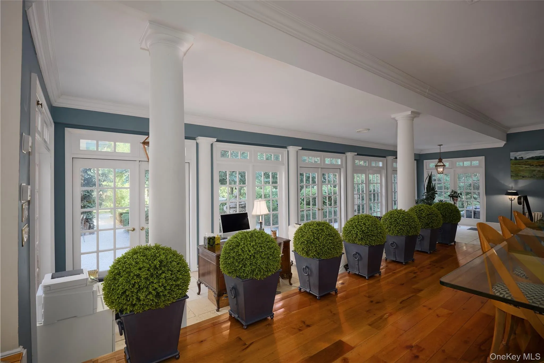
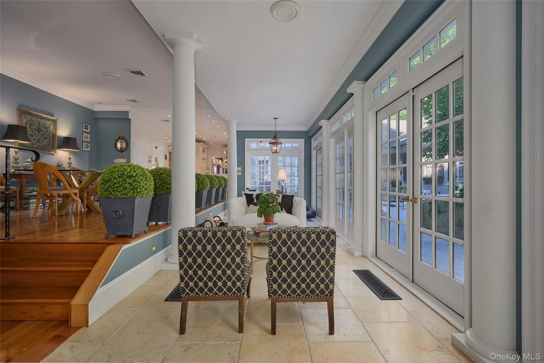
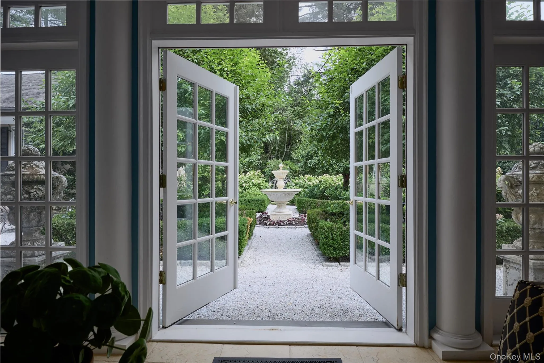
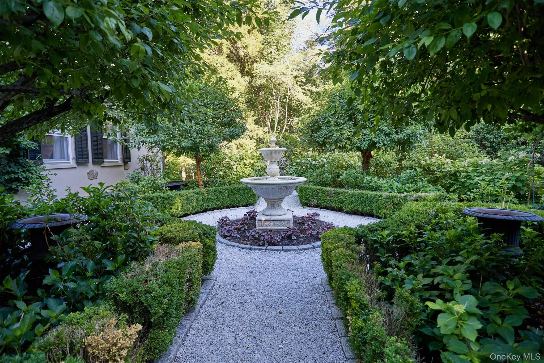
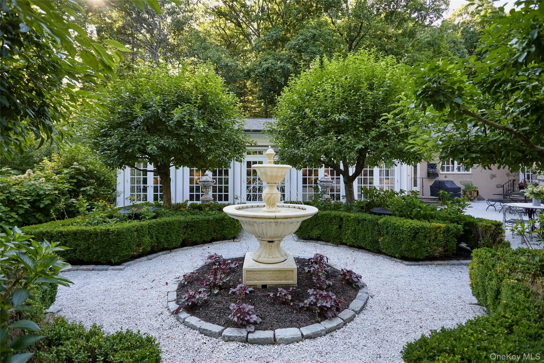
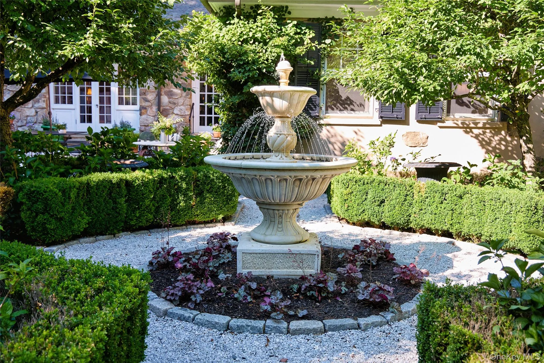
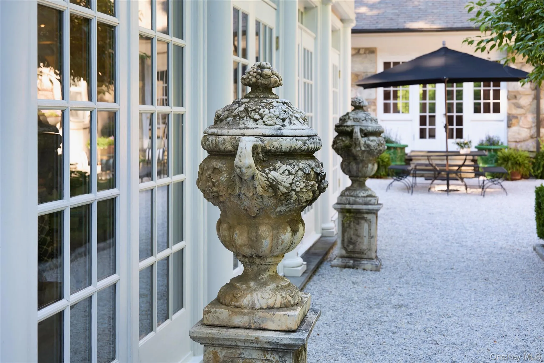
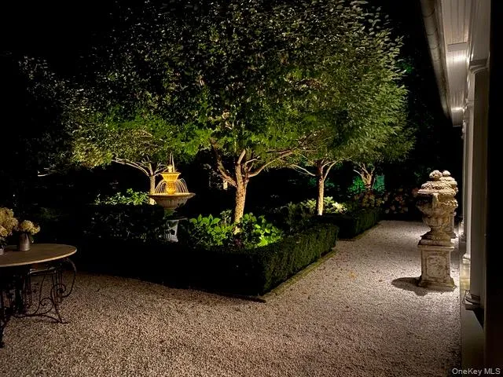
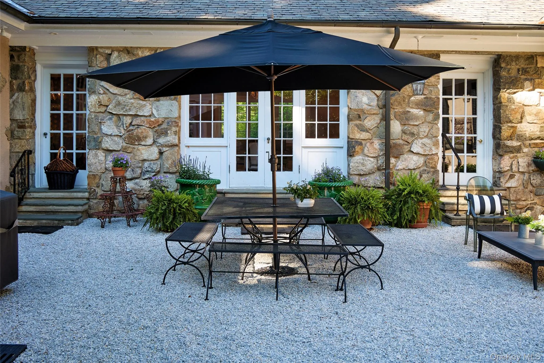
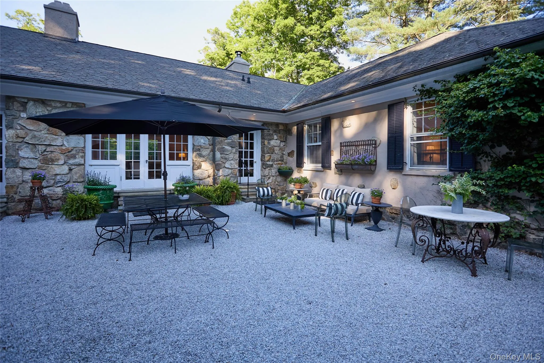
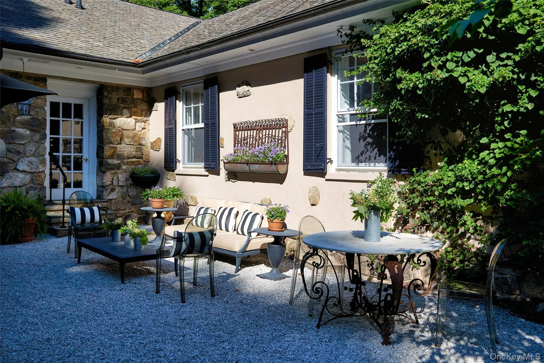
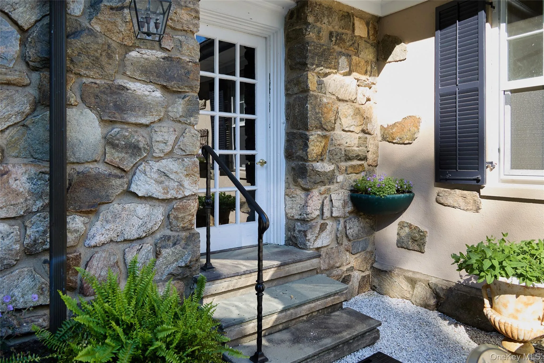
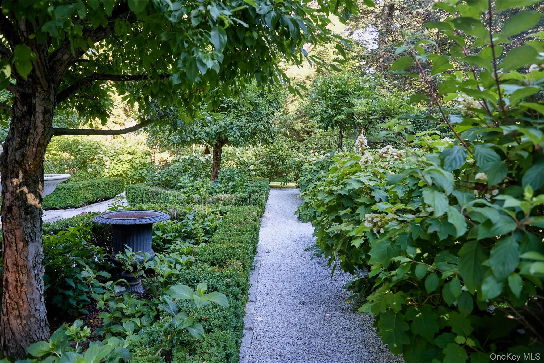
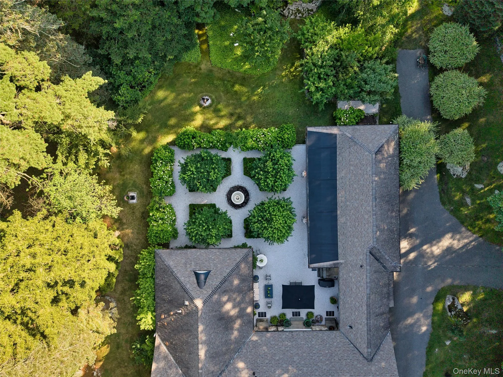
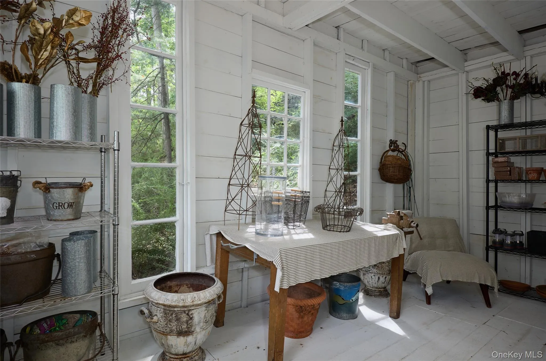
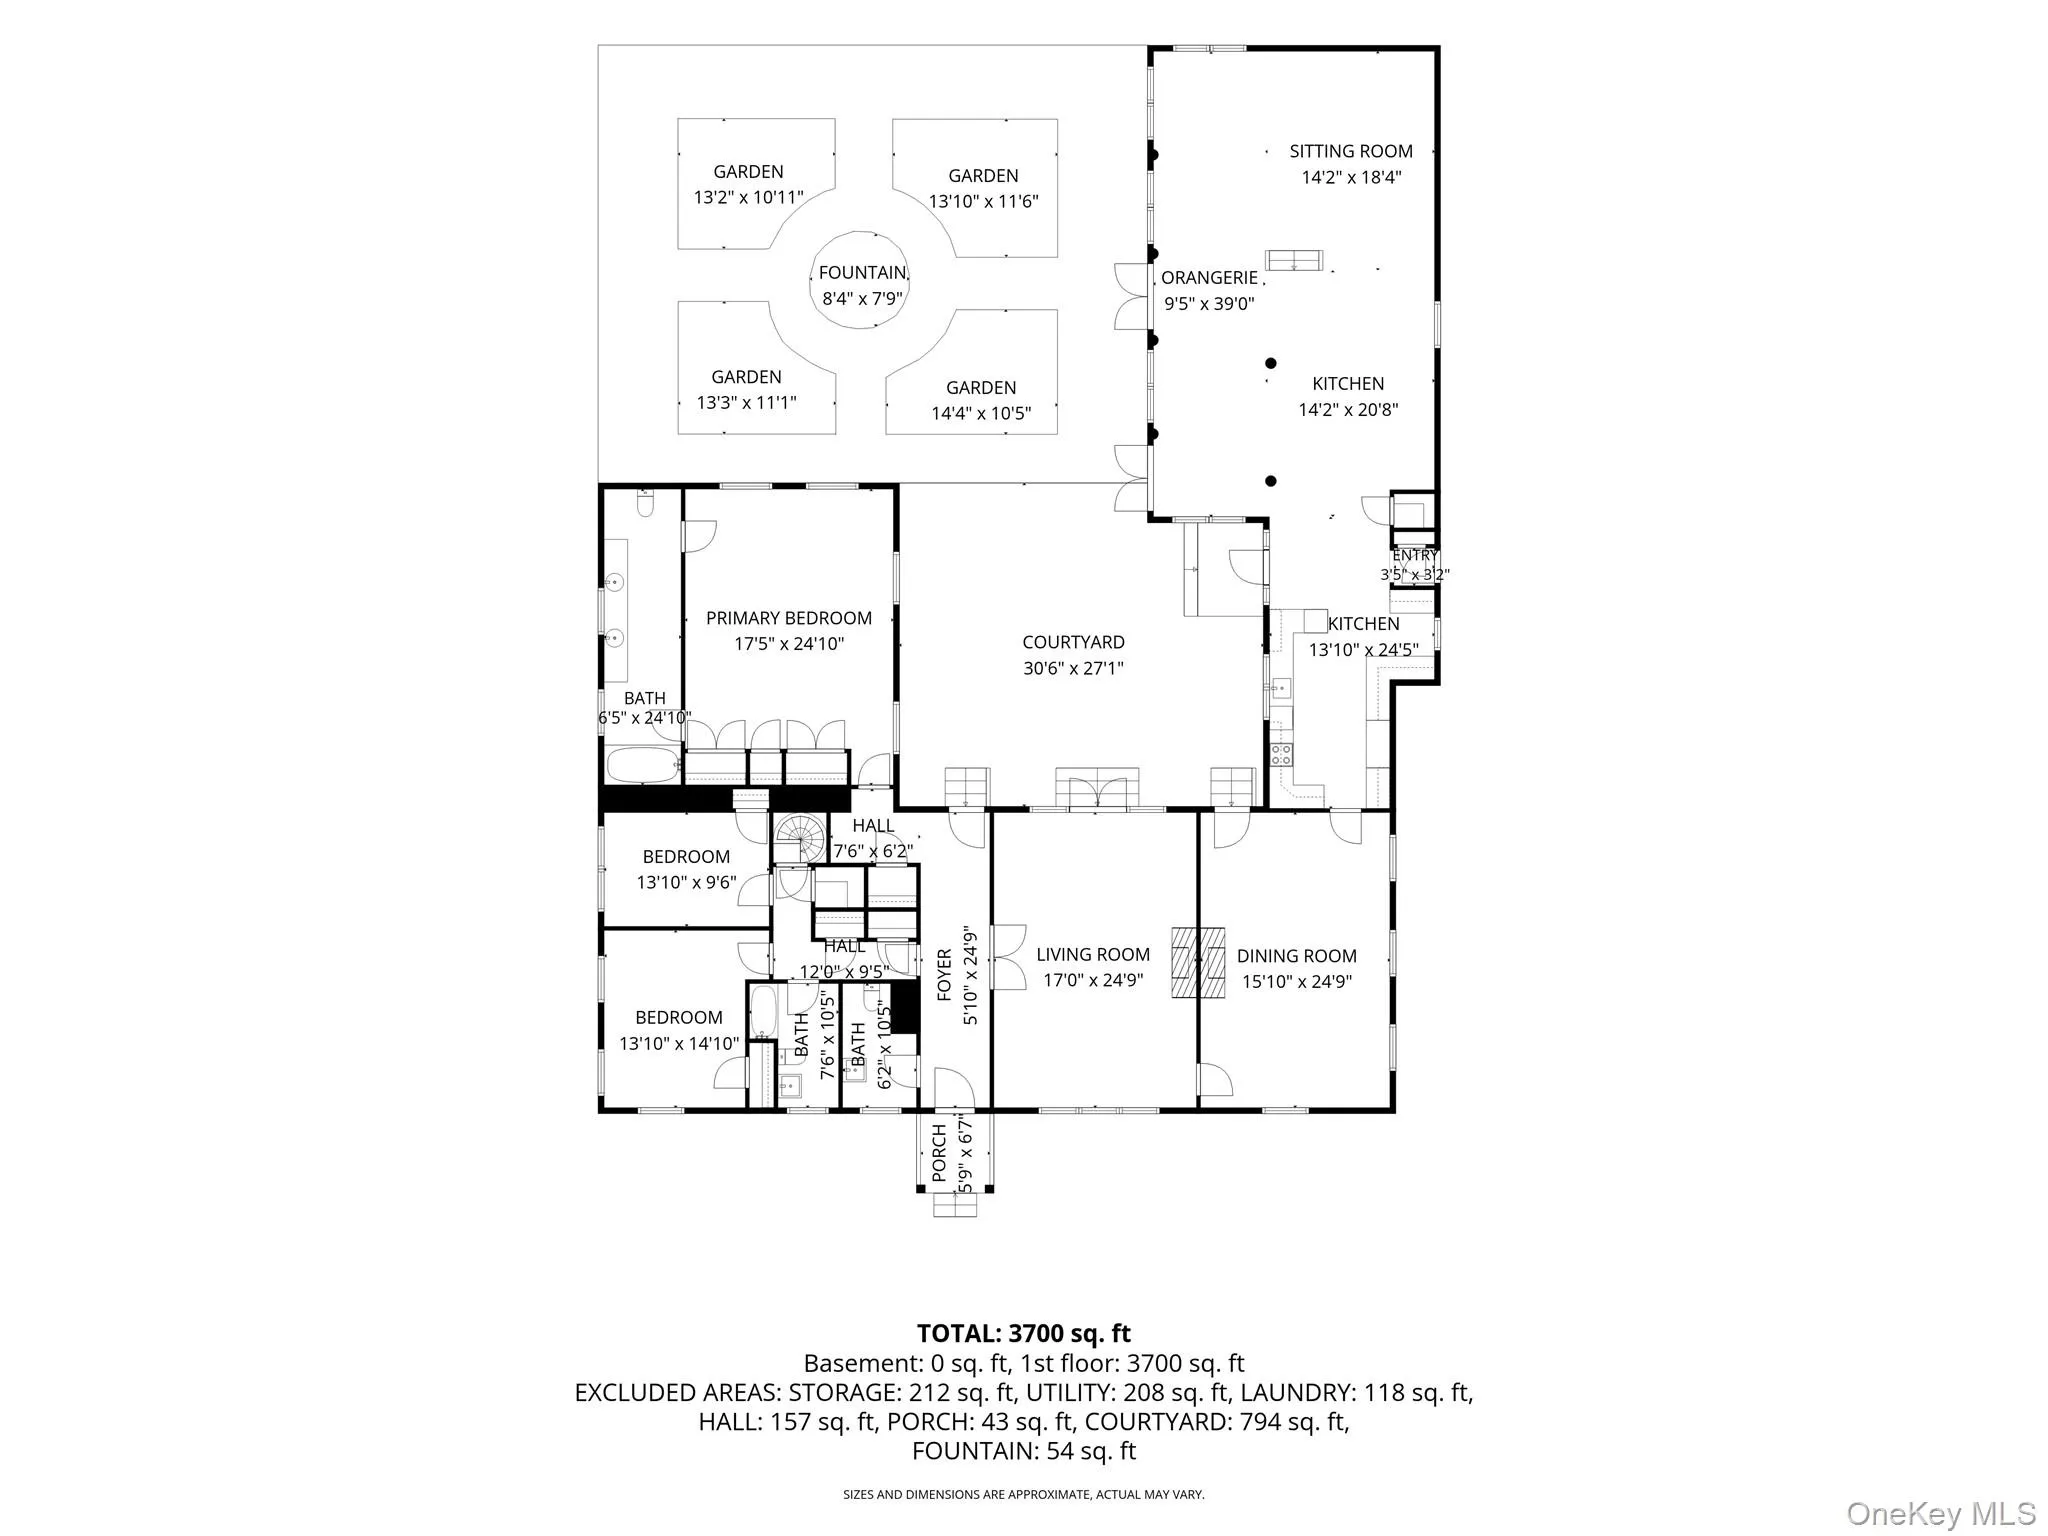
A spectacular 38-foot orangerie opens through French doors to a formal parterre garden with a central fountain and private courtyard, creating one of the most memorable indoor-outdoor settings in Tuxedo Park. Designed for quiet mornings, elegant entertaining, and every season in between, the gardens are the heart of The Hunting Lodge and define the home’s extraordinary sense of place.
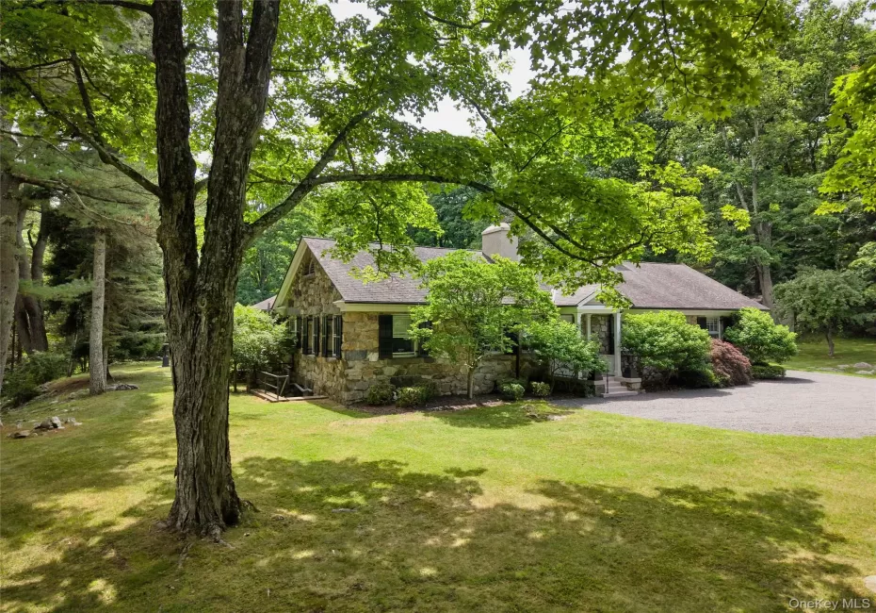
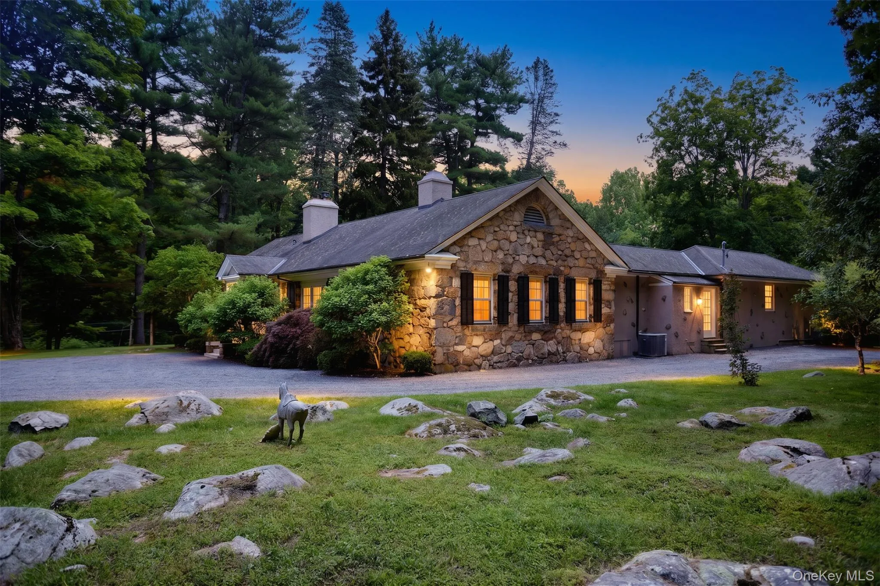
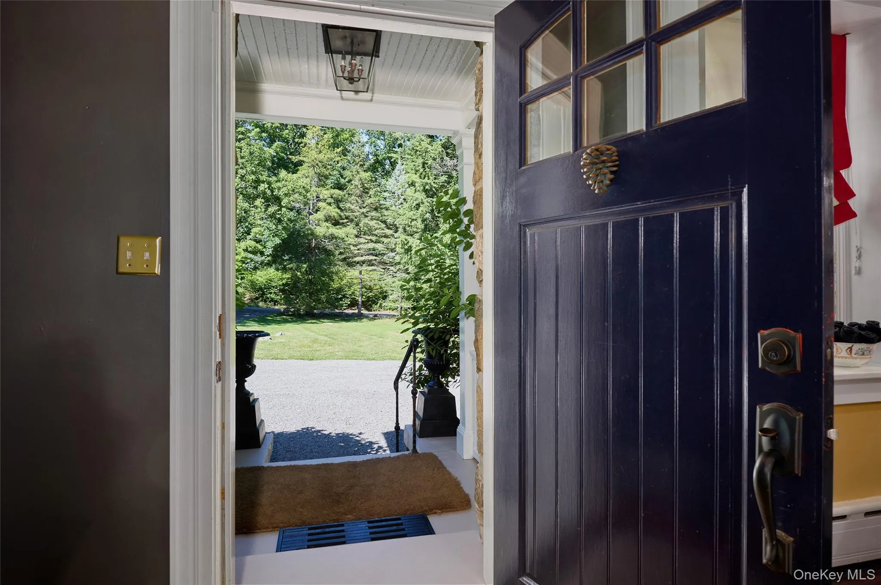
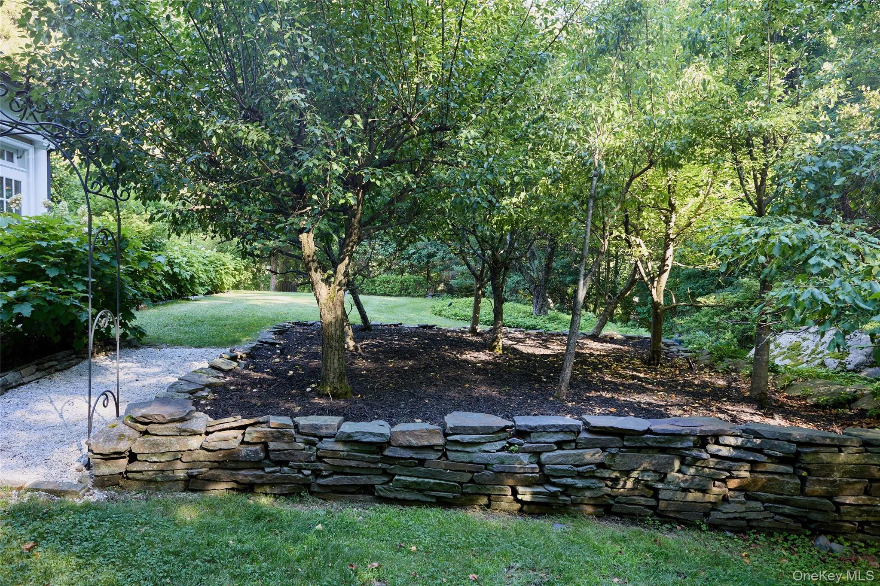
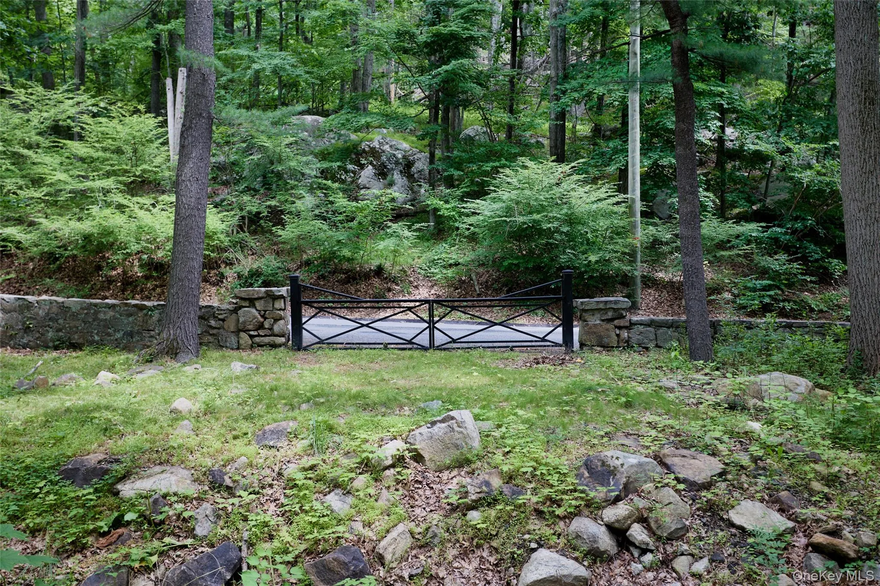
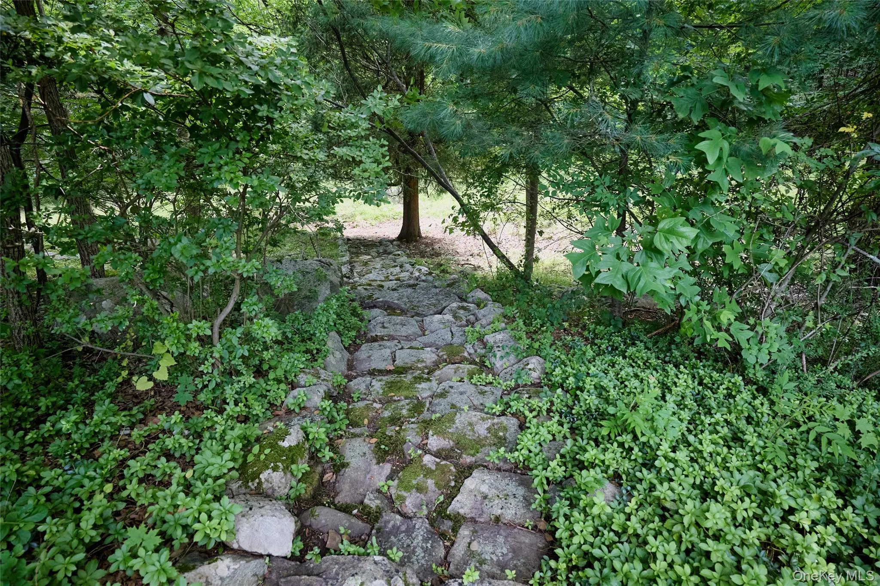
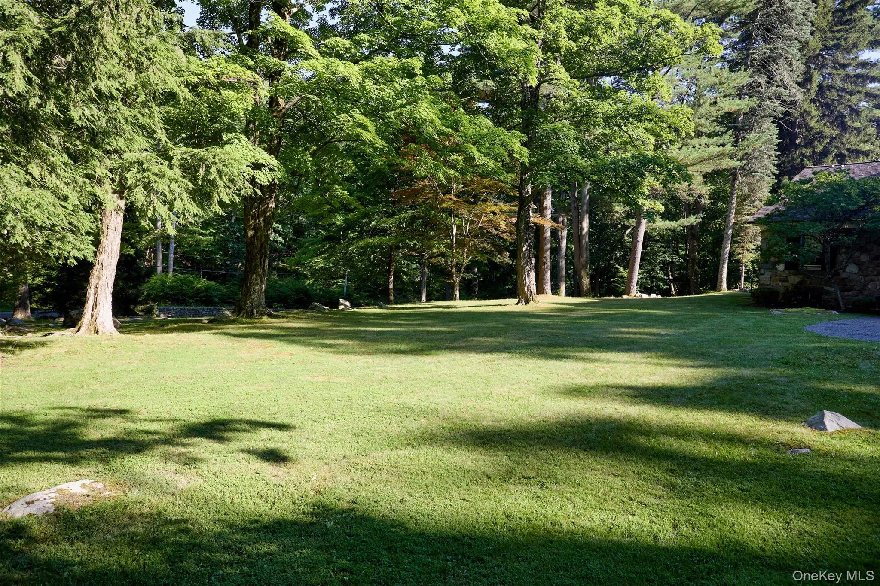
Originally built in 1890 as part of the Richard Delafield Estate, The Hunting Lodge is one of Tuxedo Park’s enduring architectural treasures. Set behind historic stone walls on nearly three private acres, the property unfolds through curated gardens, fieldstone steps leading to a sweeping meadow, a natural stream, and an apple-and-pear orchard, creating a setting that feels both timeless and quietly secluded.
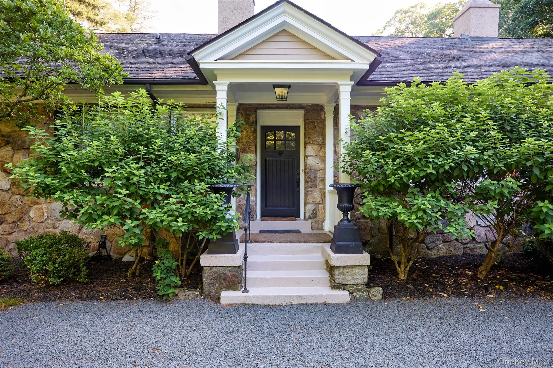
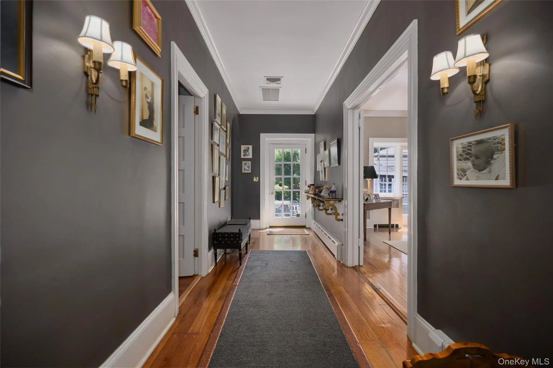
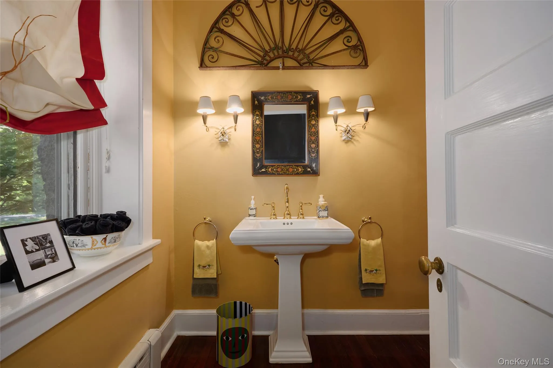
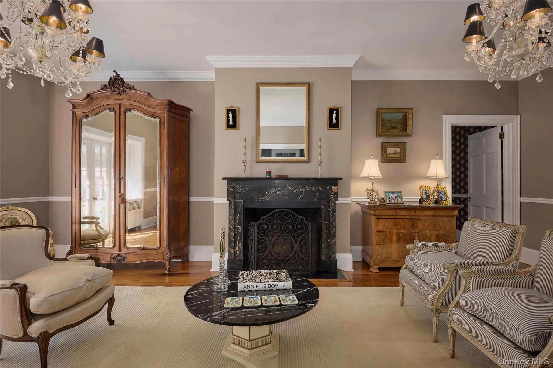
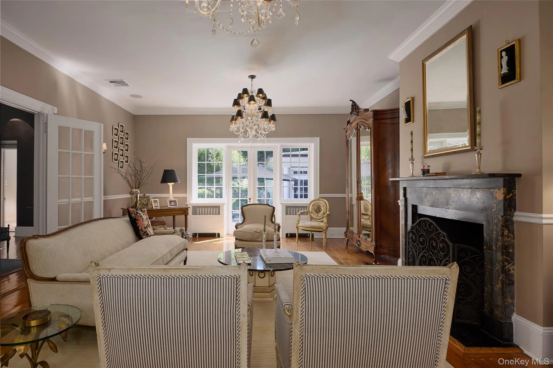
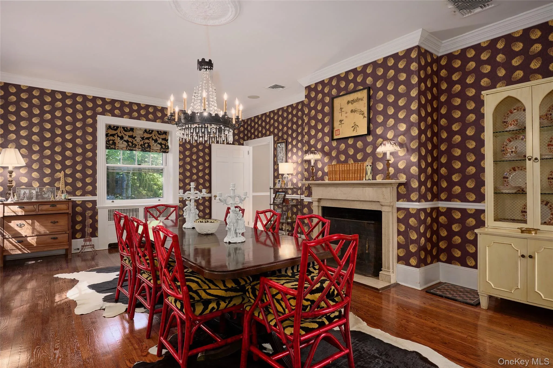
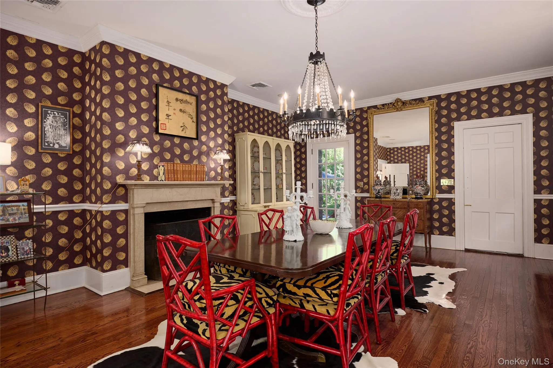
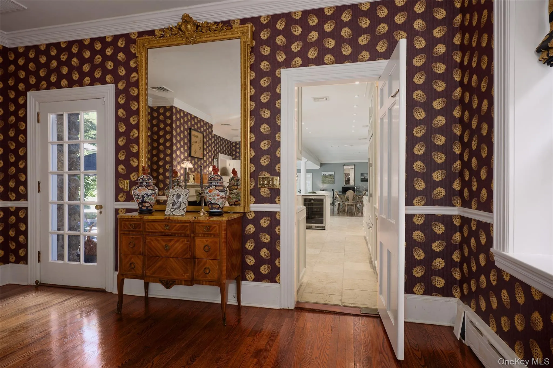
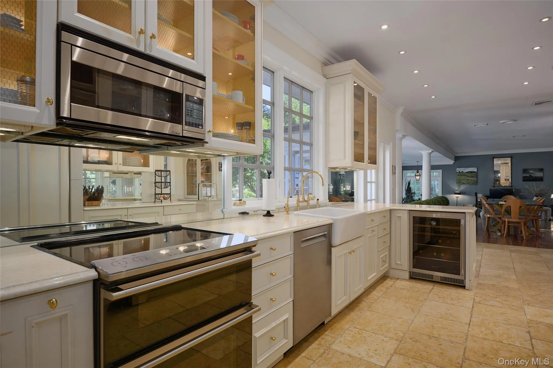
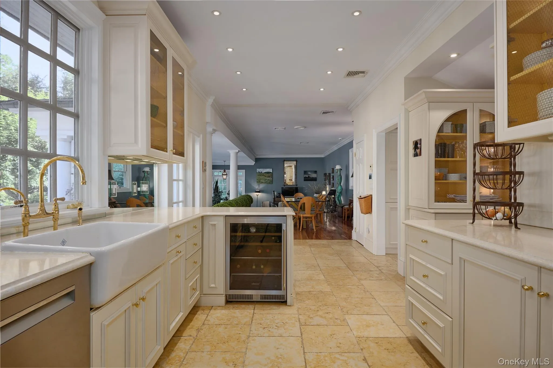
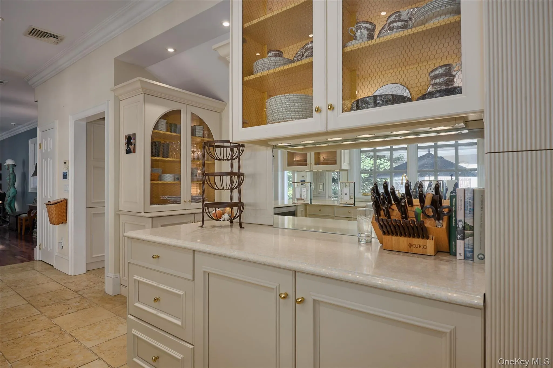
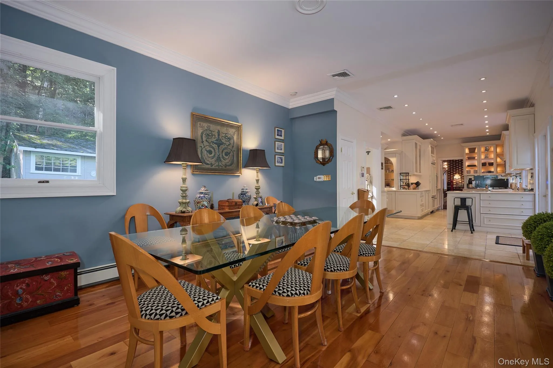
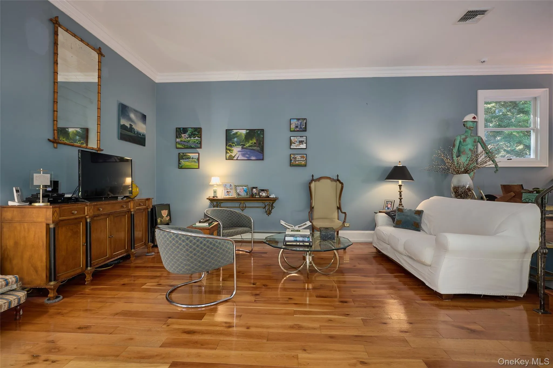
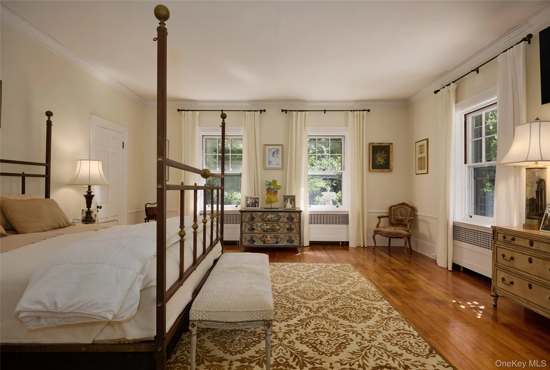
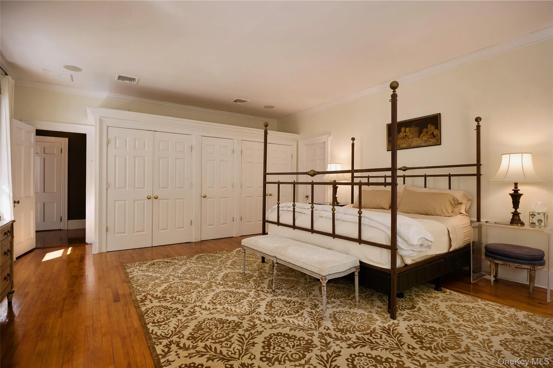
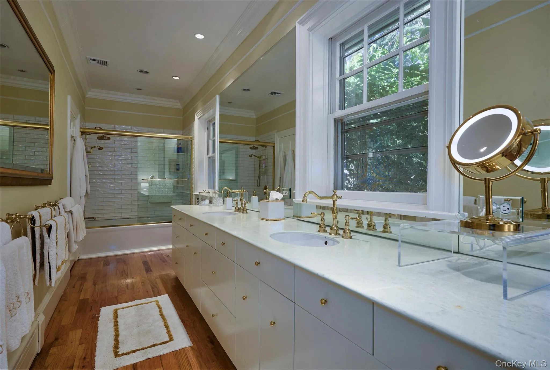
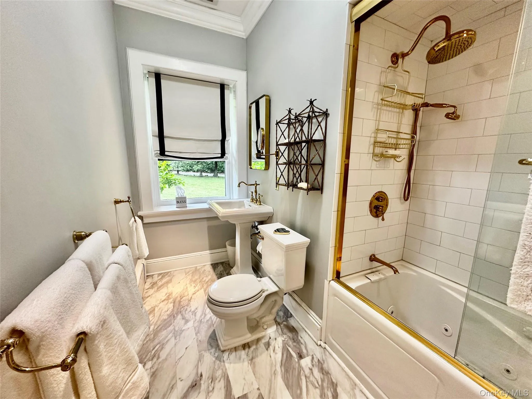
Thoughtfully restored over the years, the residence honors its historic character while embracing the ease of modern living. High ceilings, original architectural details, crown moldings, beautiful wood and tile floors, and abundant natural light create interiors that are elegant without feeling formal.
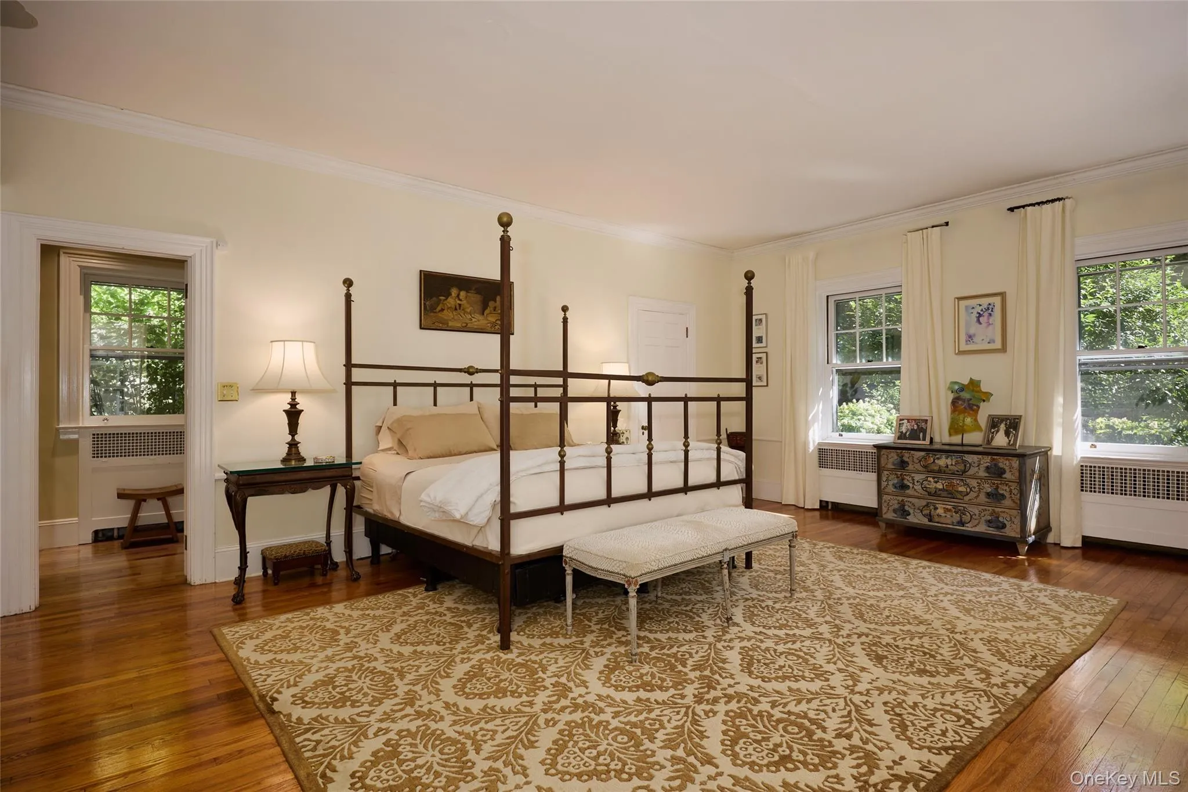
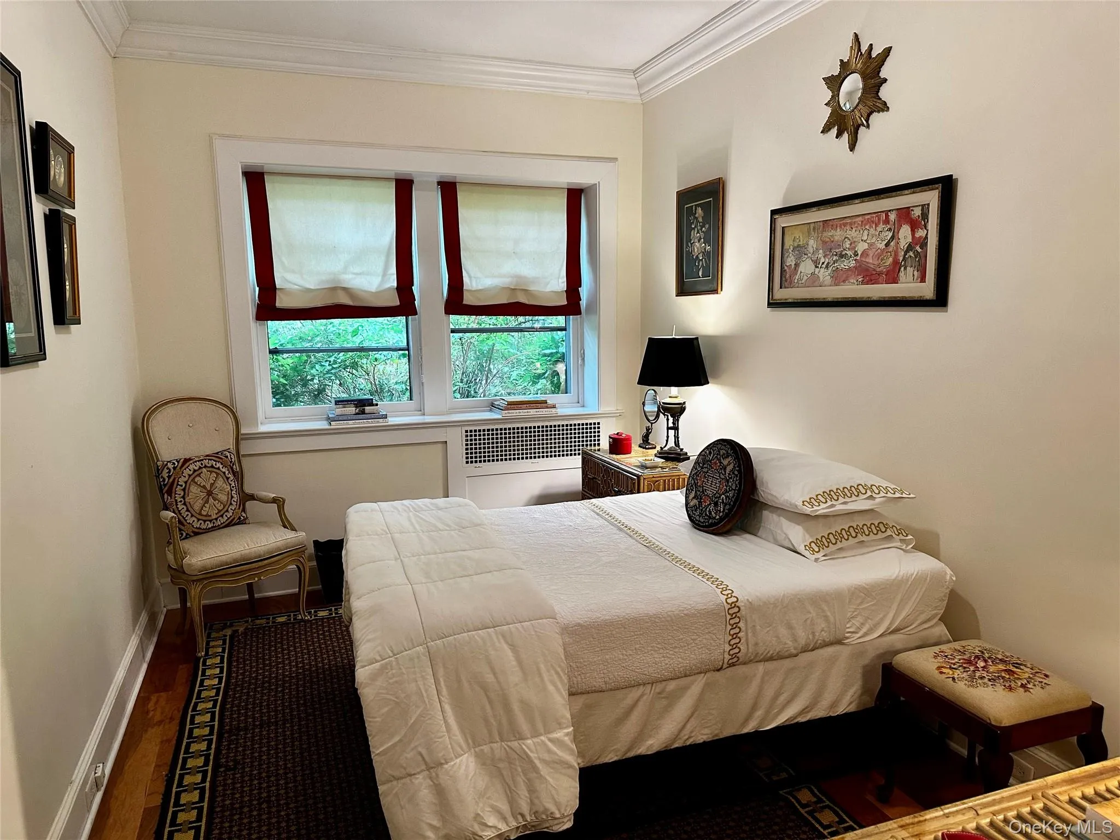
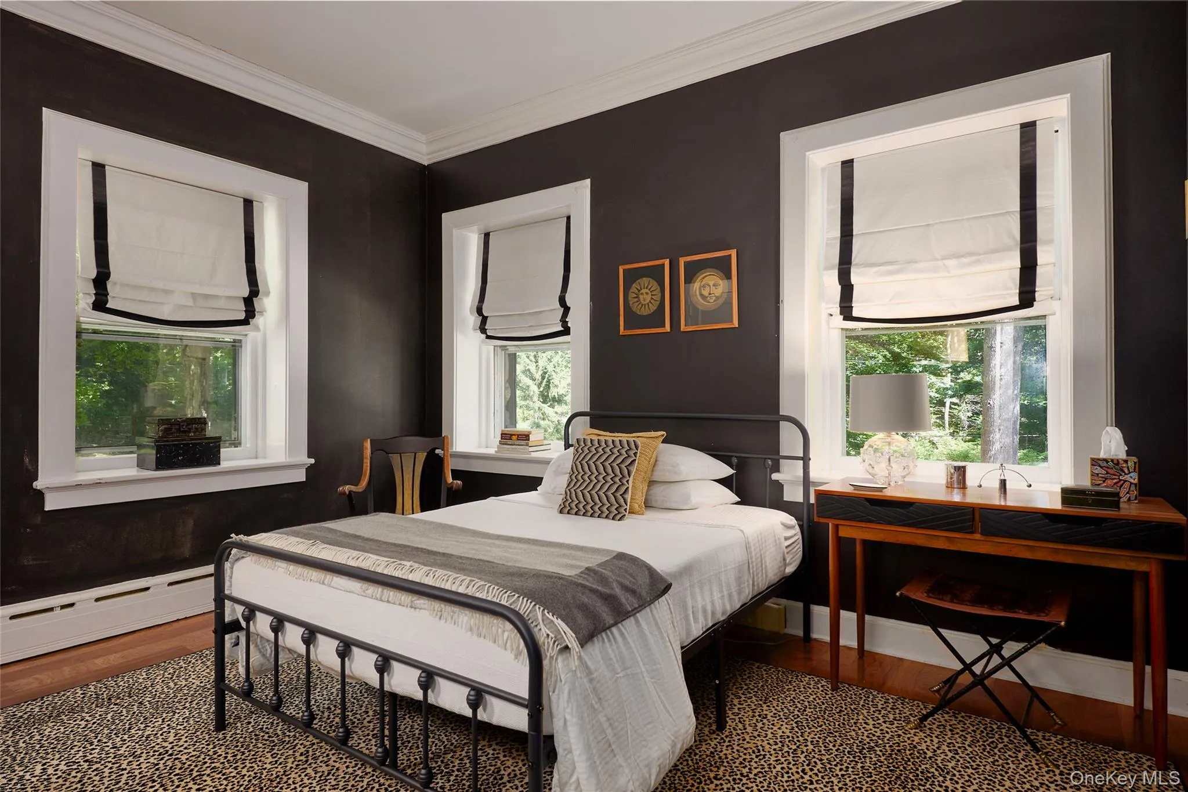
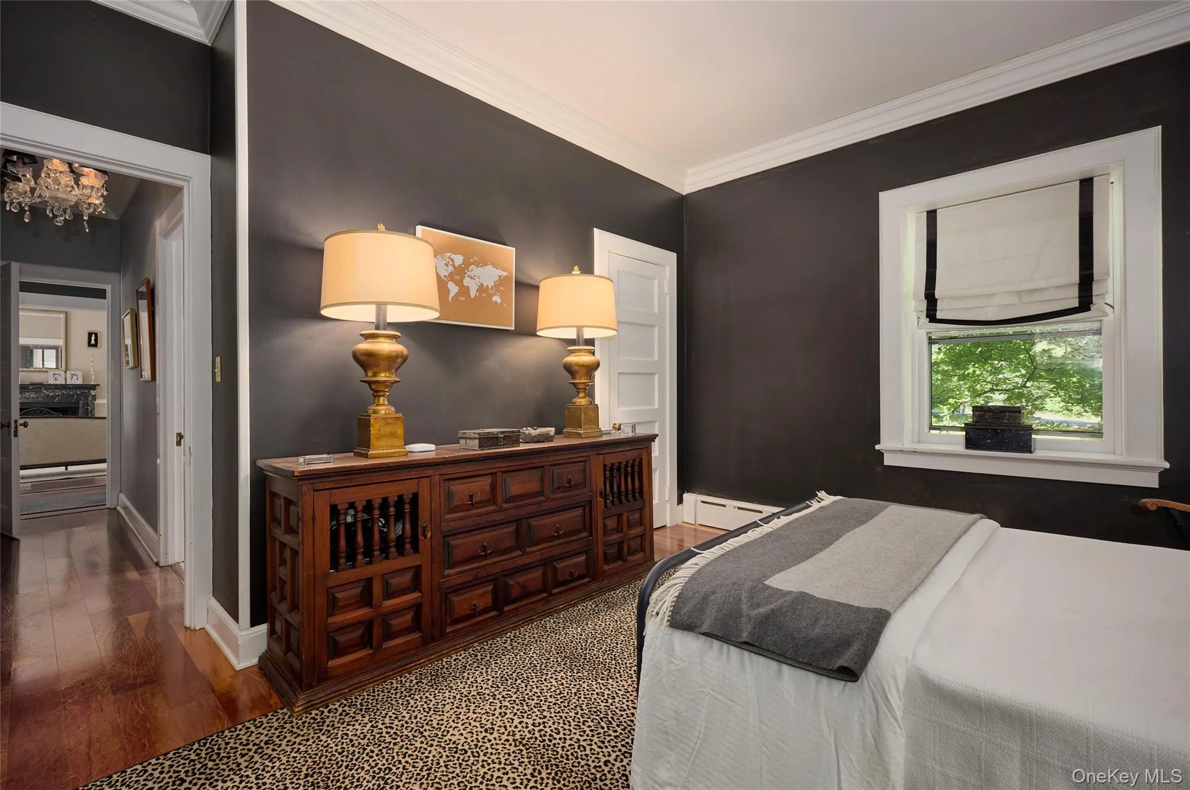
Designed for comfortable single-level living, the home offers a generously scaled primary suite with windows on two exposures and custom California Closets, along with two additional bedrooms that provide flexibility for guests, a home office, or everyday living.
Complete privacy and an unmistakable sense of place define the property, yet it is just moments from the historic Tuxedo Club, where private membership offers golf, racquet sports, boating, dining, and a vibrant social tradition. Village residents also enjoy access to the Wee Wah Beach Club, a beautiful waterfront park with swimming, volleyball, a playground, and lakefront recreation.
Set within the gated village of Tuxedo Park, less than an hour from Manhattan, The Hunting Lodge offers an exceptional combination of architectural heritage, privacy, and Hudson Valley living.
- Heating System:
- Oil
- Cooling System:
- Central Air
- Basement:
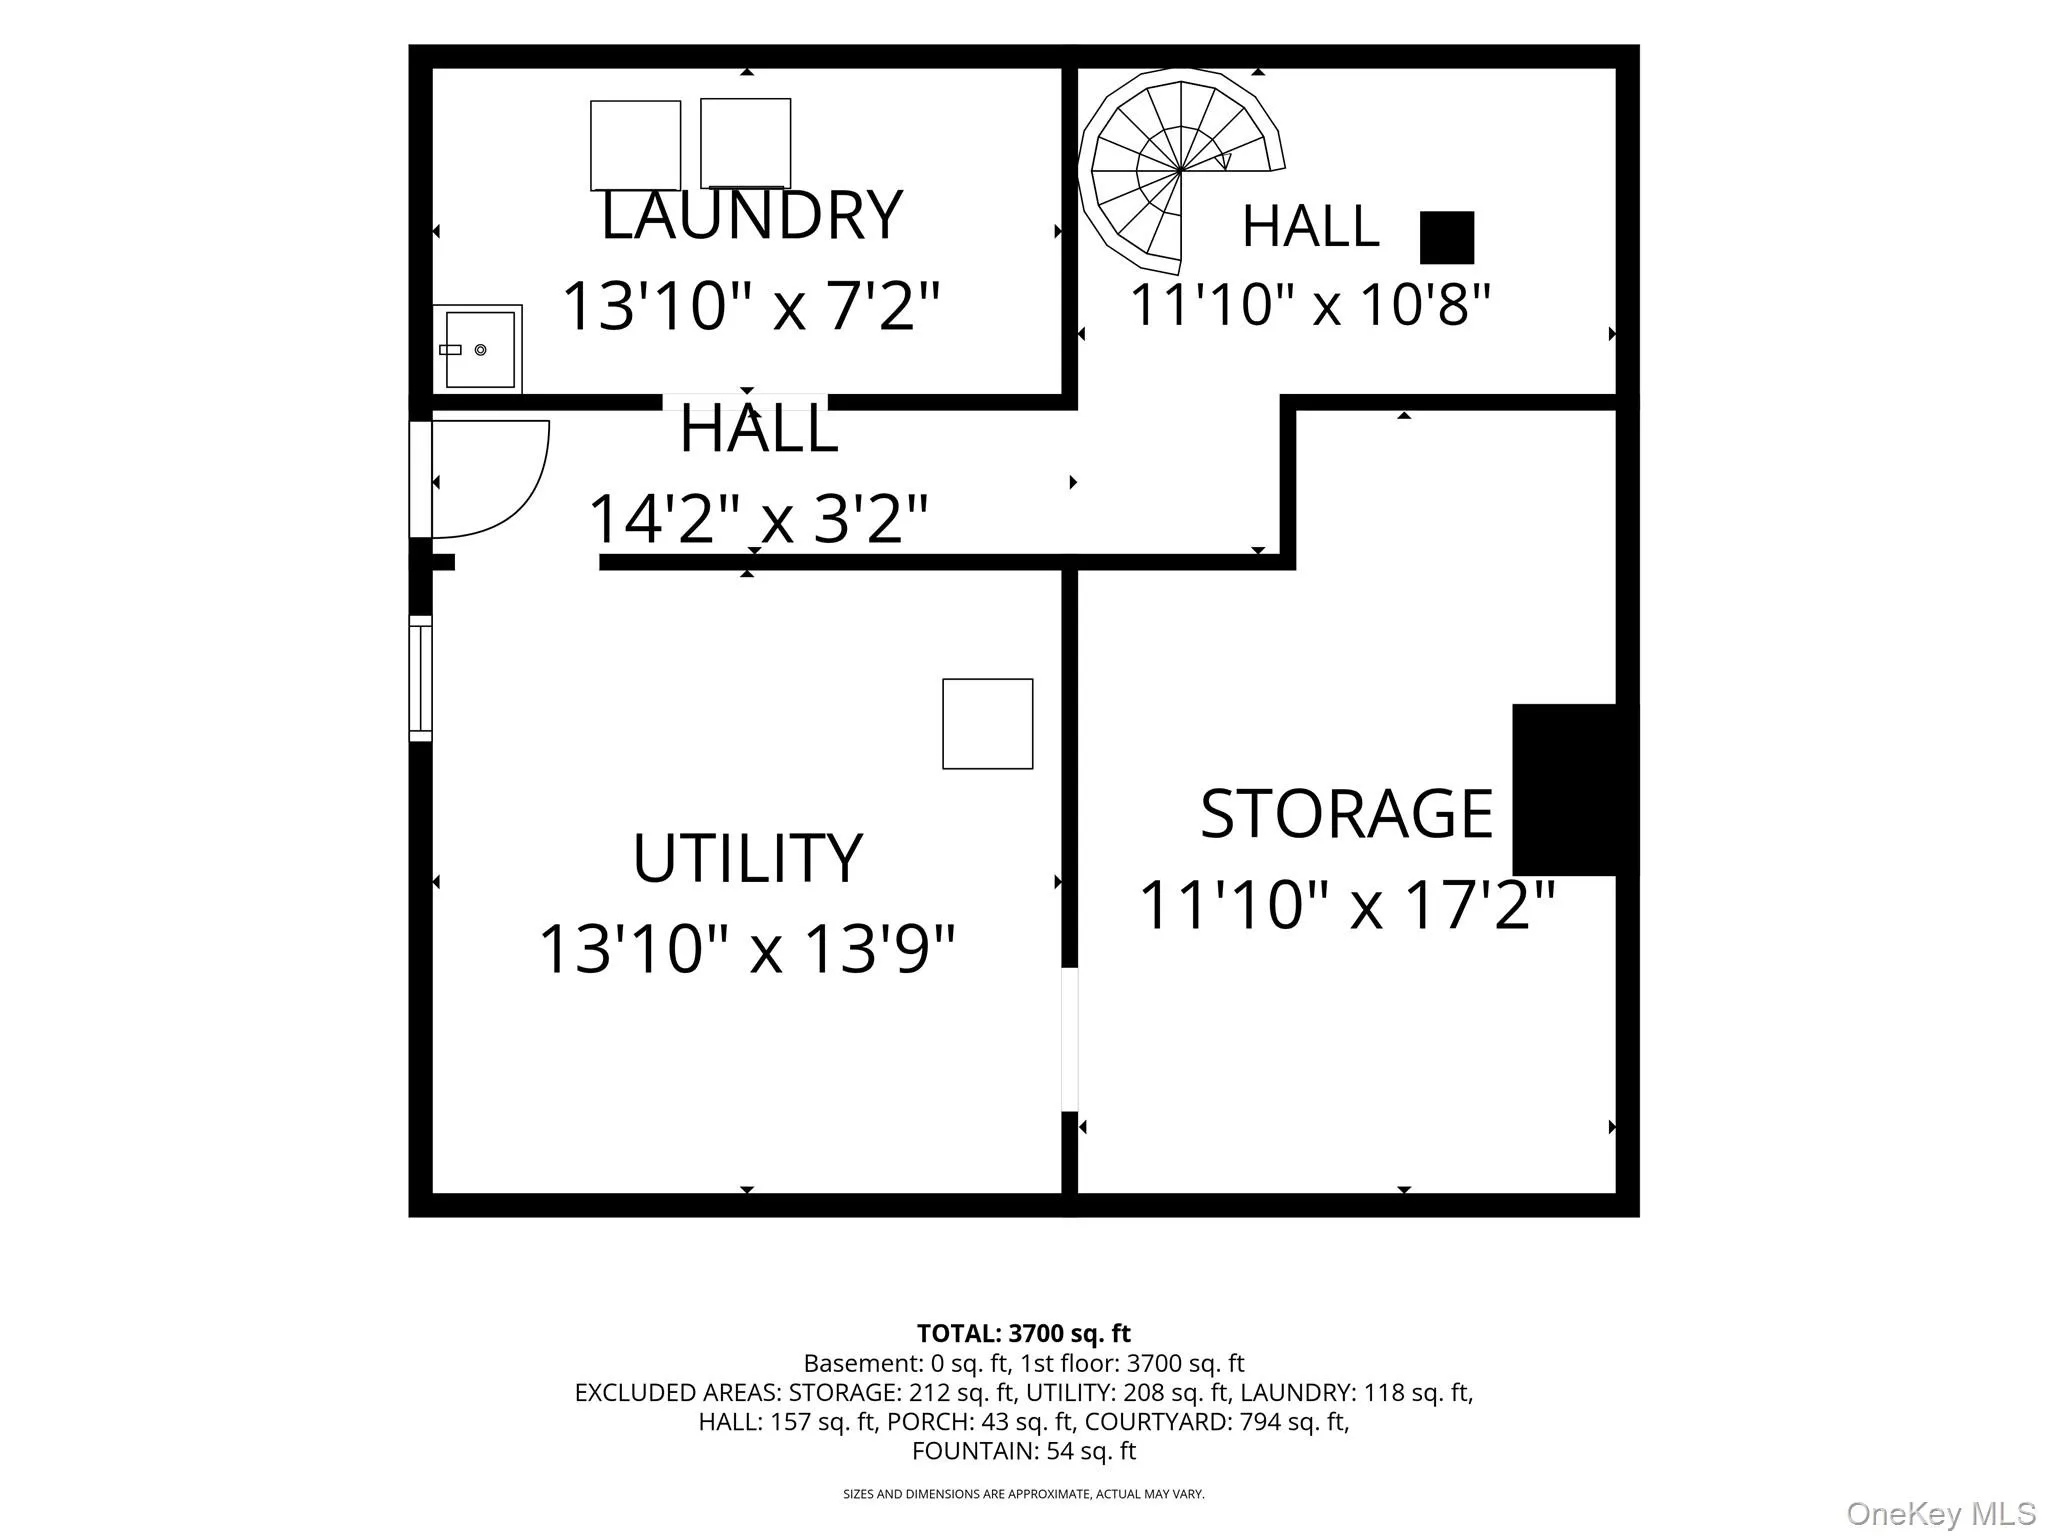
- Walk-out Access, Partial, Unfinished, Storage Space
- Fence:
- Other
- Appliances:
- Dishwasher, Refrigerator, Dryer, Washer, Cooktop
- Fireplace Features:
- Family Room, Wood Burning
- Fireplaces Total:
- 2
- Flooring:
- Tile, Wood
- Garage Spaces:
- 1
- Interior Features:
- Eat-in Kitchen, Open Floorplan, High Ceilings, Chefs Kitchen, Original Details, Formal Dining, First Floor Bedroom, Primary Bathroom, First Floor Full Bath
- Laundry Features:
- In Basement
- Parking Features:
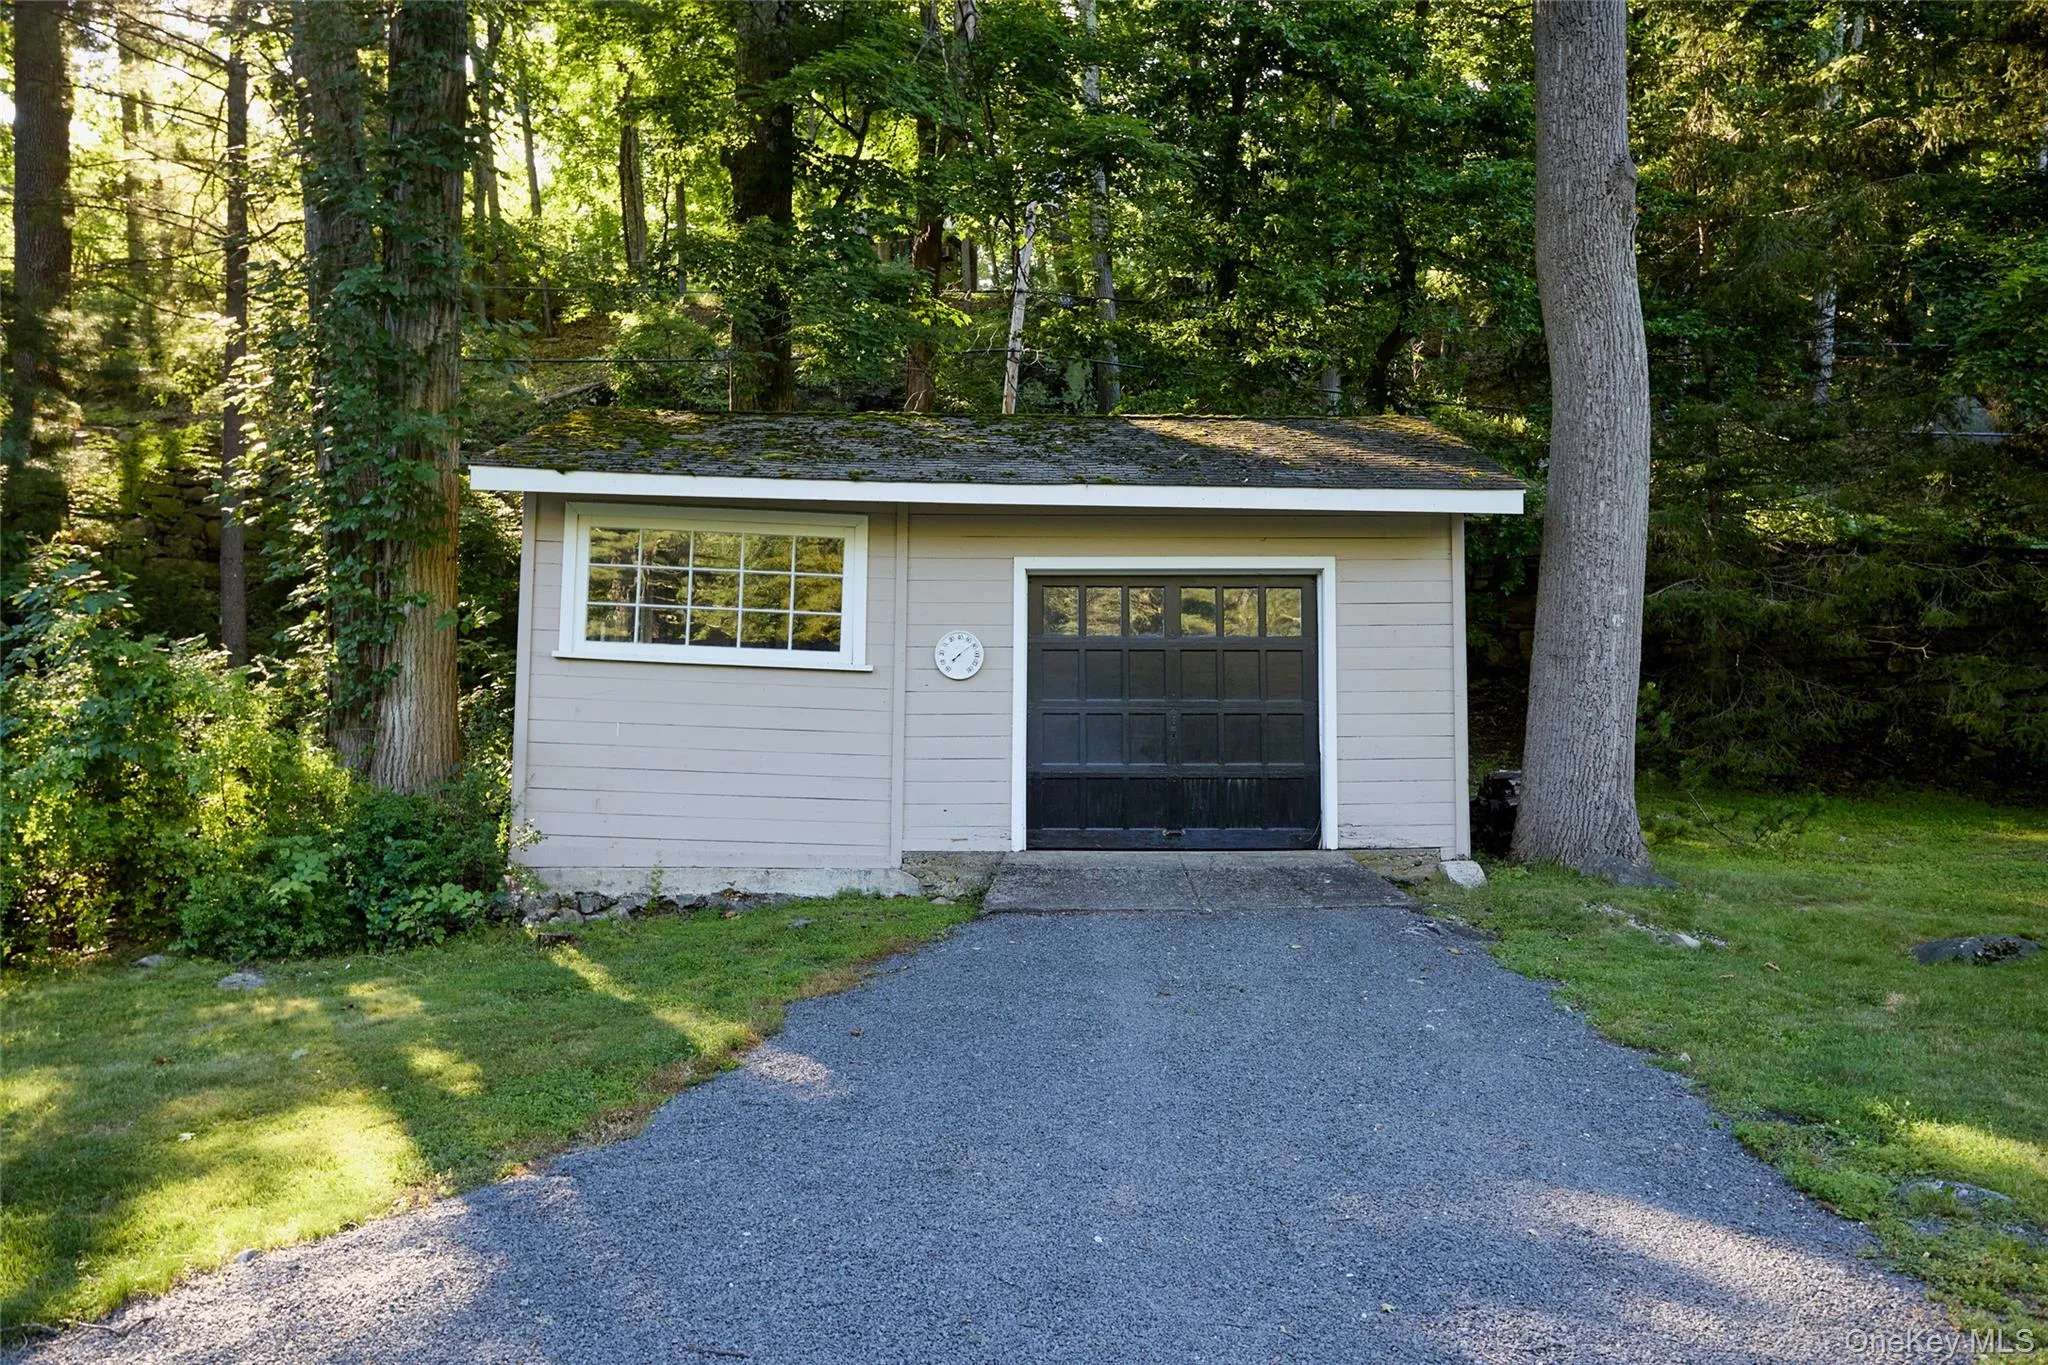
- Driveway, Garage, Off Street
- Sewer:
- Public Sewer
- Utilities:
- Trash Collection Public, Water Connected, Electricity Connected, Sewer Connected
- City:
- Tuxedo
- State:
- NY
- Street:
- Mountain Farm
- Street Number:
- 55
- Street Suffix:
- Road
- Postal Code:
- 10987
- Floor Number:
- 0
- Longitude:
- W75° 47' 24.8''
- Latitude:
- N41° 12' 40.6''
- PostalCity:
- Tuxedo Park
- Architectural Style:
- Ranch
- Construction Materials:
- Unknown
- Elementary School:
- George Grant Mason Elementary School
- High School:
- George F Baker High Sch
- Agent MlsId:
- 38191
- MiddleOrJunior School:
- George F Baker High Sch
- PhotosCount:
- 50
- Special Listing Conditions:
- No
- Tax Annual Amount:
- $26,449
- VirtualTour URL:
- https://studio.youtube.com/video/Q0zp_ctQqC0/edit
- Water Source:
- Public
- Office MlsId:
- TXDOHR
Residential - MLS# 1027897
55 Mountain Farm Road, Tuxedo, NY
- Property Type :
- Residential
- Property SubType :
- Single Family Residence
- Listing Type :
- For Rent
- Listing ID :
- 1027897
- Price :
- $1,575,000
- Rooms :
- 11
- Bedrooms :
- 3
- Bathrooms :
- 2
- Half Bathrooms :
- 1
- Bathrooms Total :
- 3
- Square Footage :
- 3,582 Sqft
- Lot Area :
- 2.80 Acre
- Year Built :
- 1890
- Status :
- Active
- Listing Agent :
- Francine G Liza
- Listing Office :
- Tuxedo Hudson Realty Corp




