
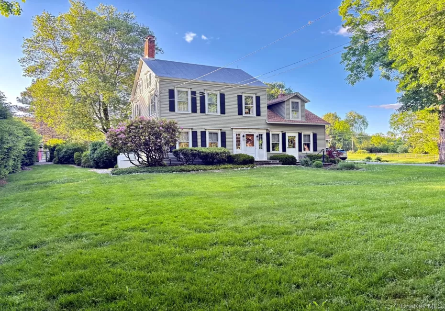

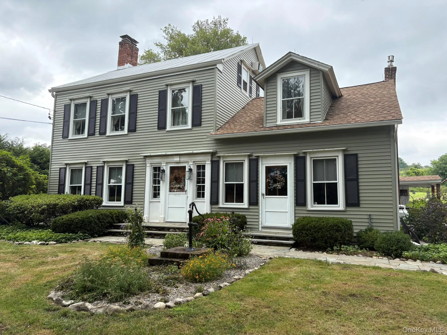
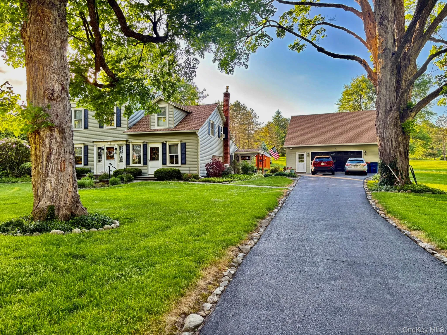
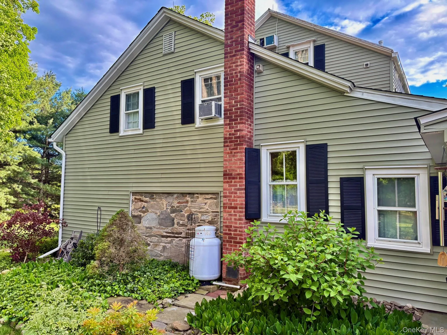
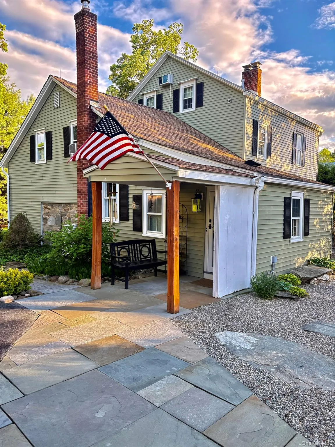
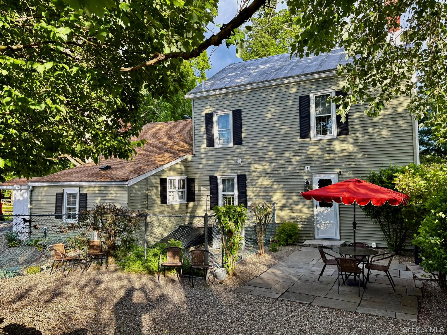
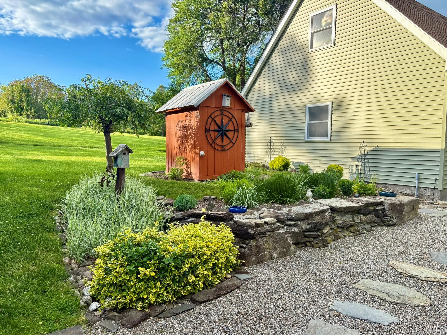
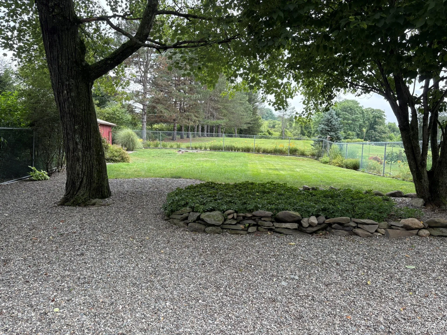
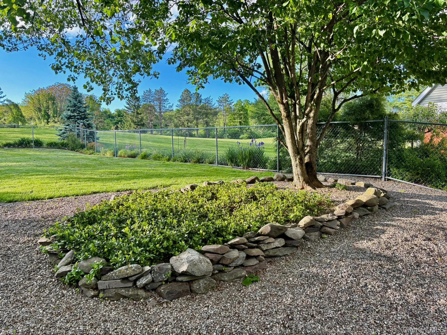
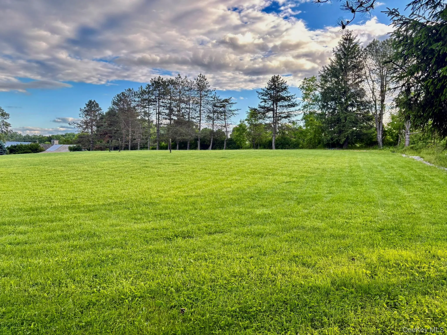
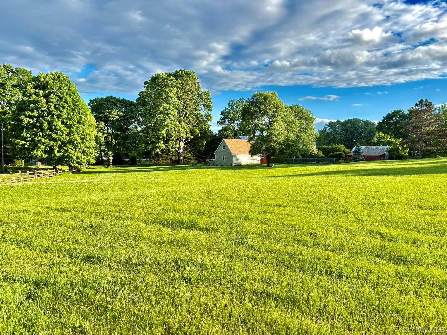
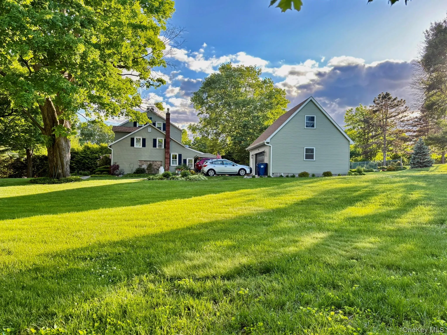

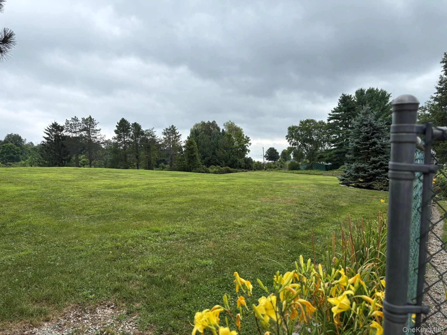
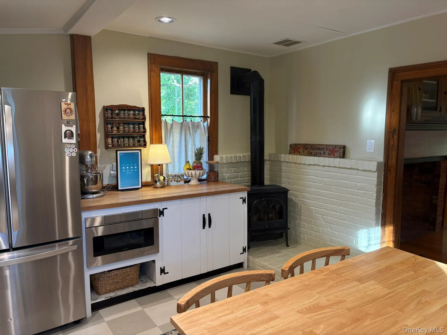
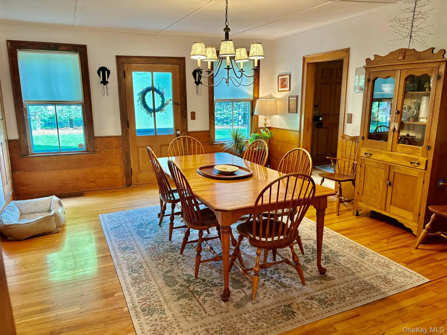
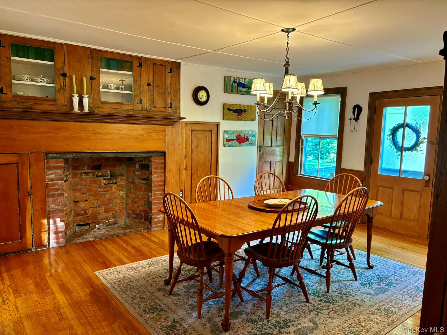
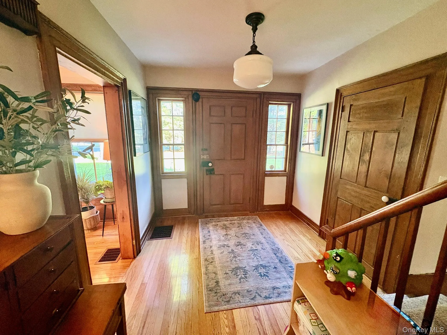
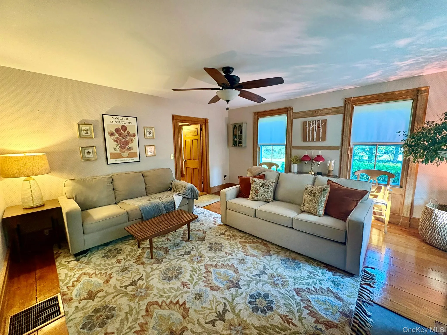
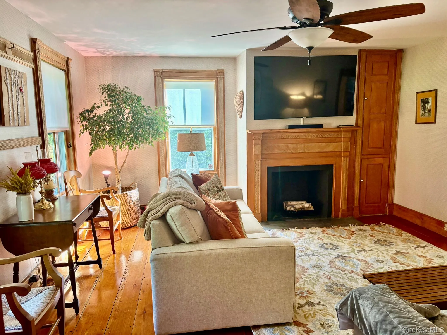
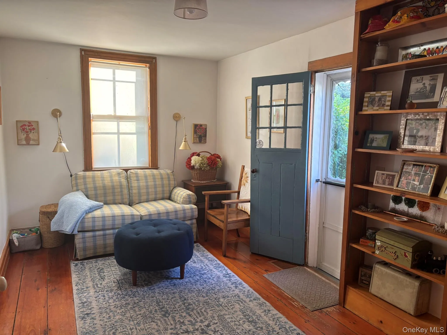
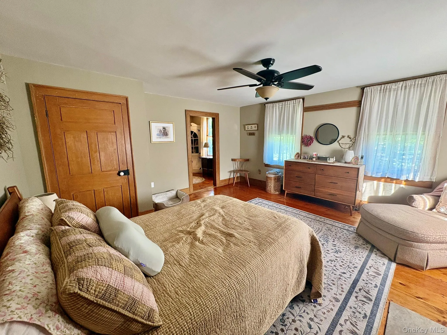
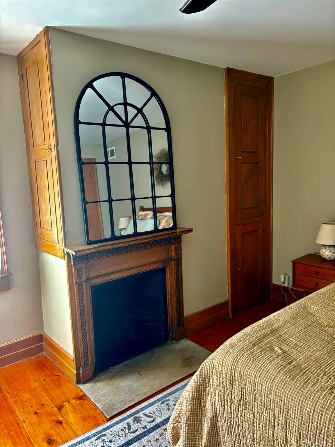
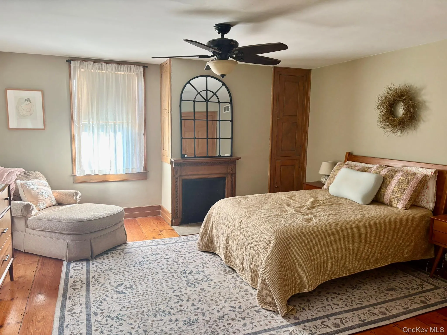
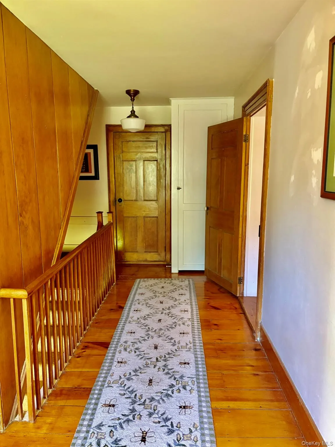
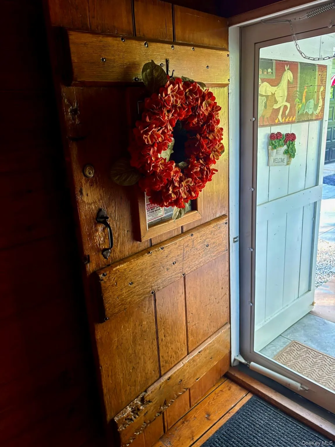
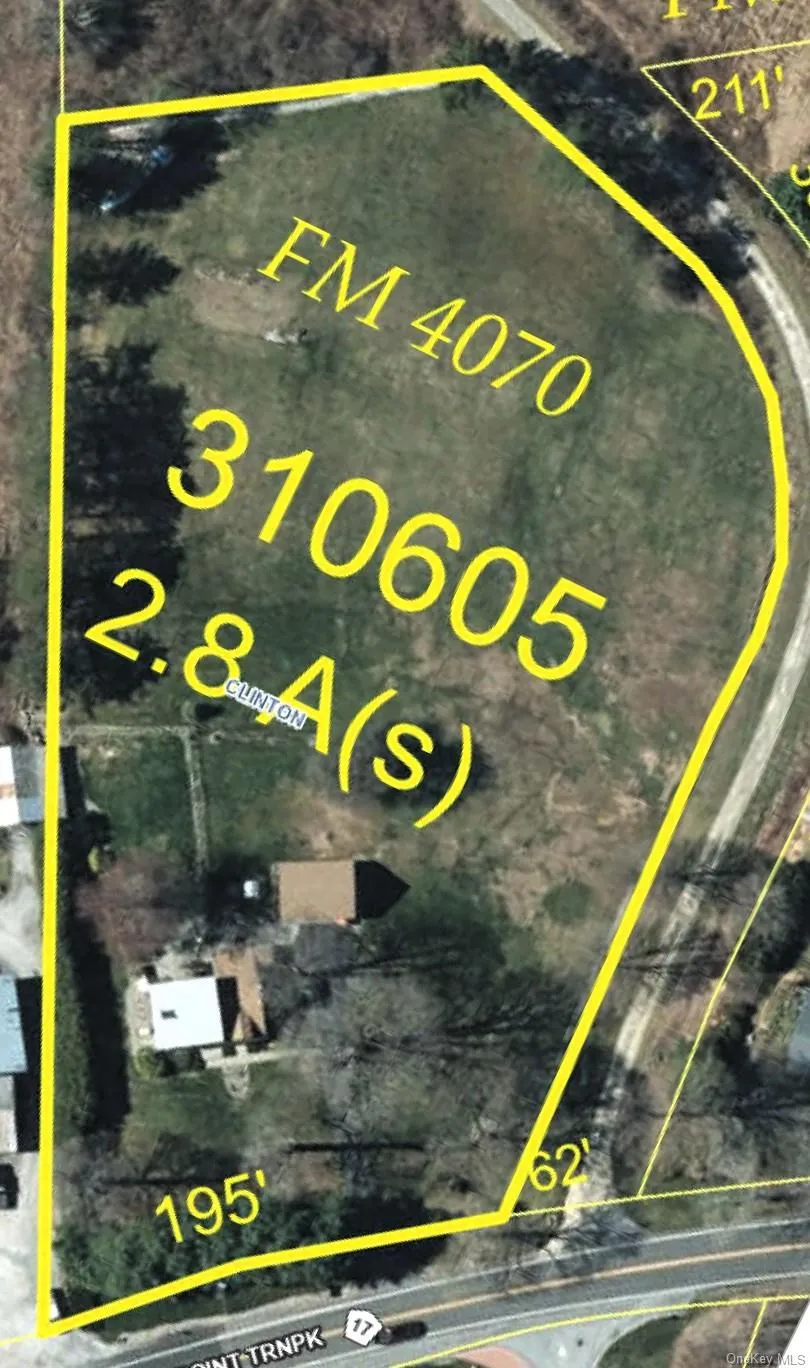
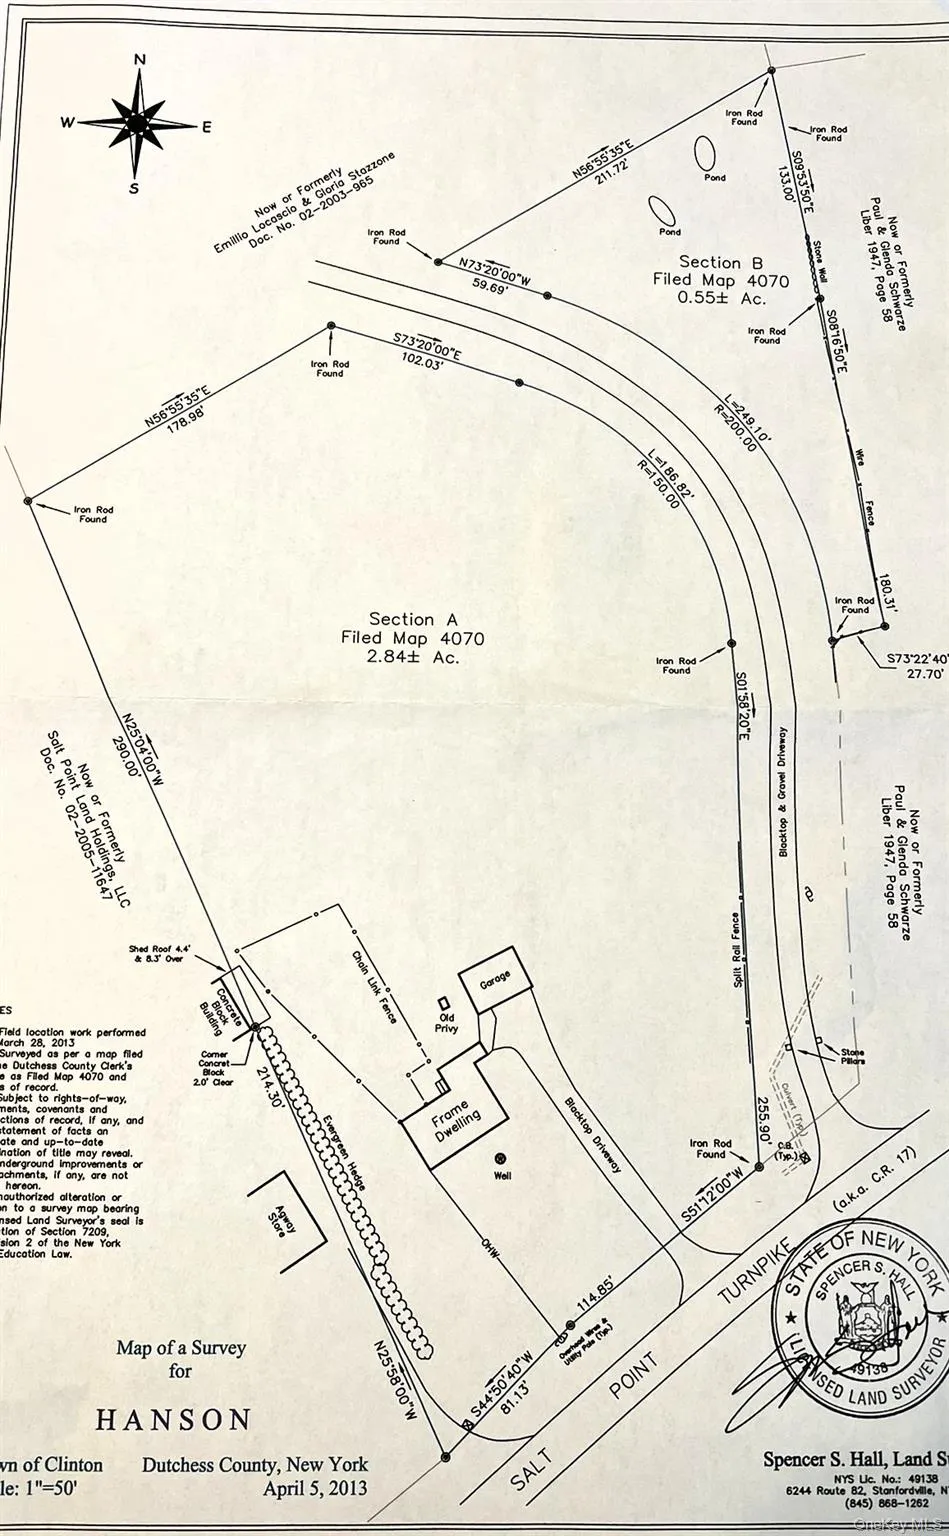
Some homes are simply meant to be found — and this is one of them. Set on 2.83 park like acres in the heart of Dutchess County, this stately c. 1800 Colonial has been lovingly cared for by the same family for years, and the moment you step inside, you’ll understand why. The property’s acreage, layout, and open, usable land also make it eligible for keeping a horse, offering a rare opportunity for those seeking a small, manageable equestrian setting without sacrificing convenience.
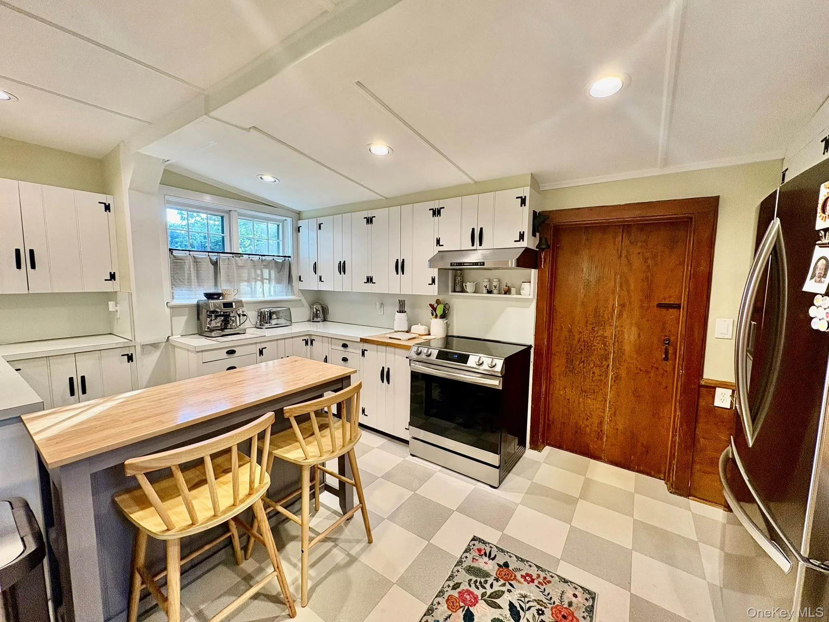
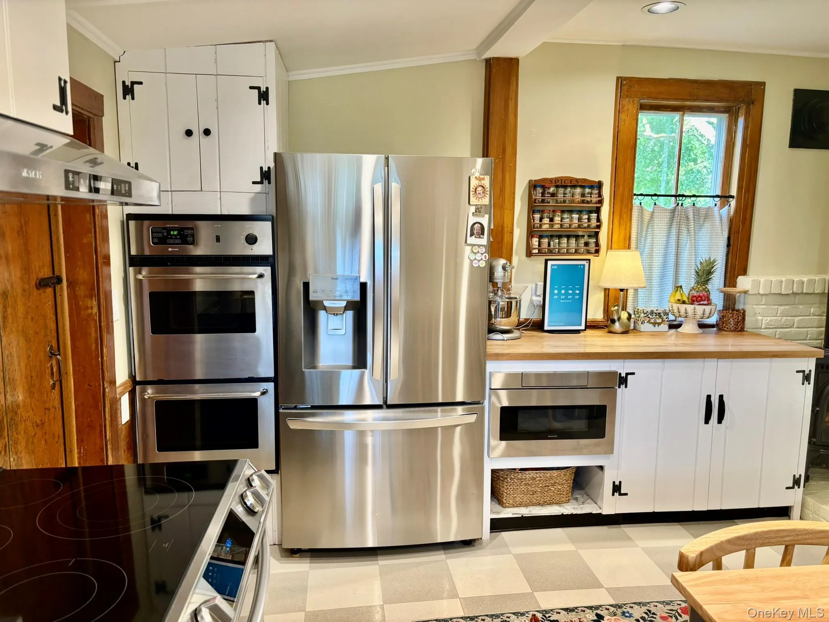
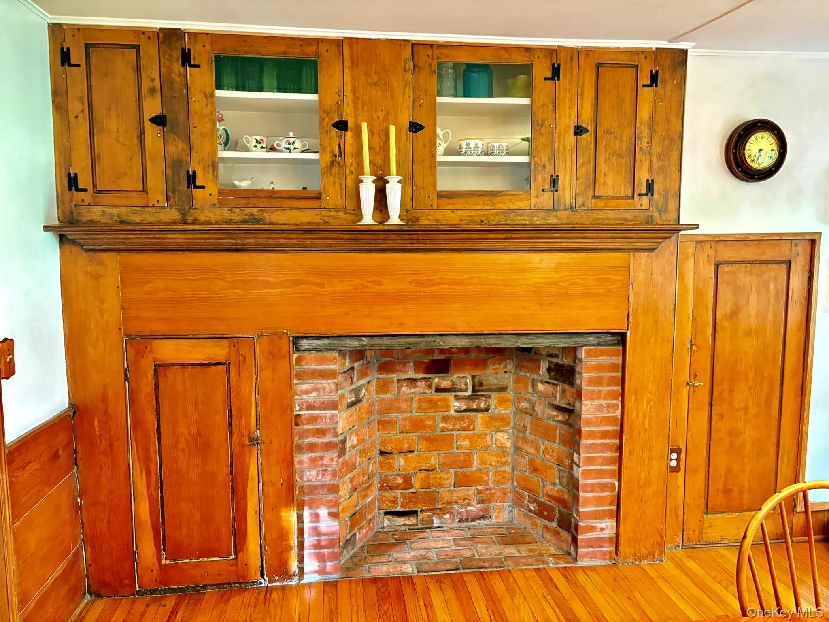
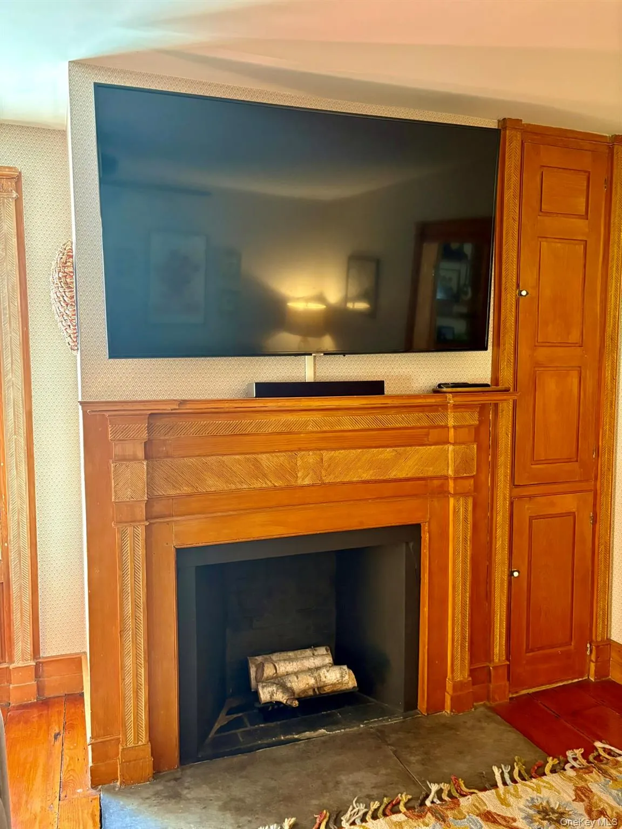
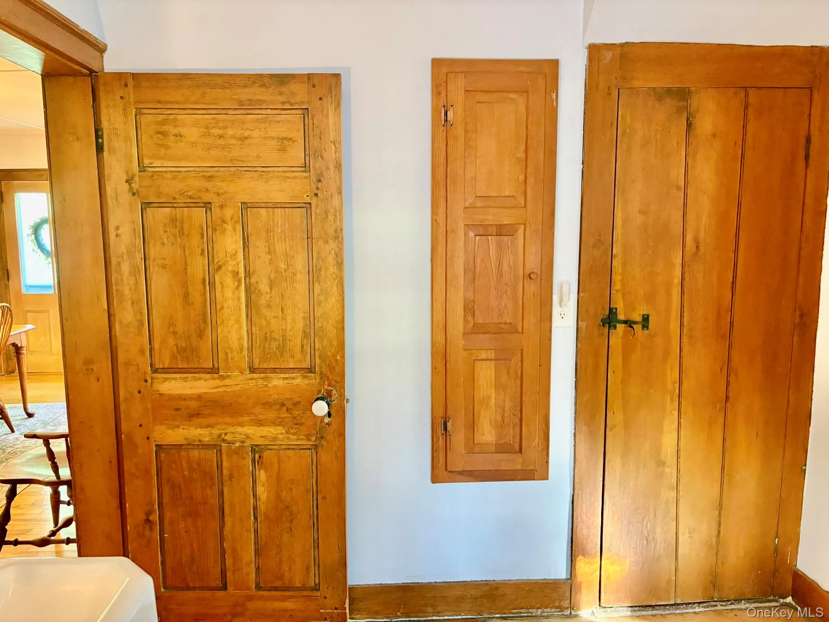
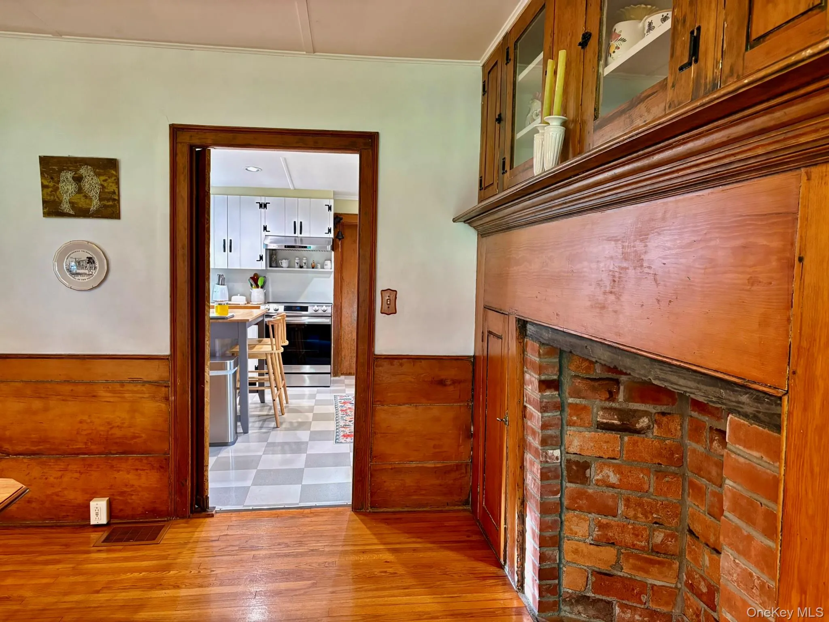
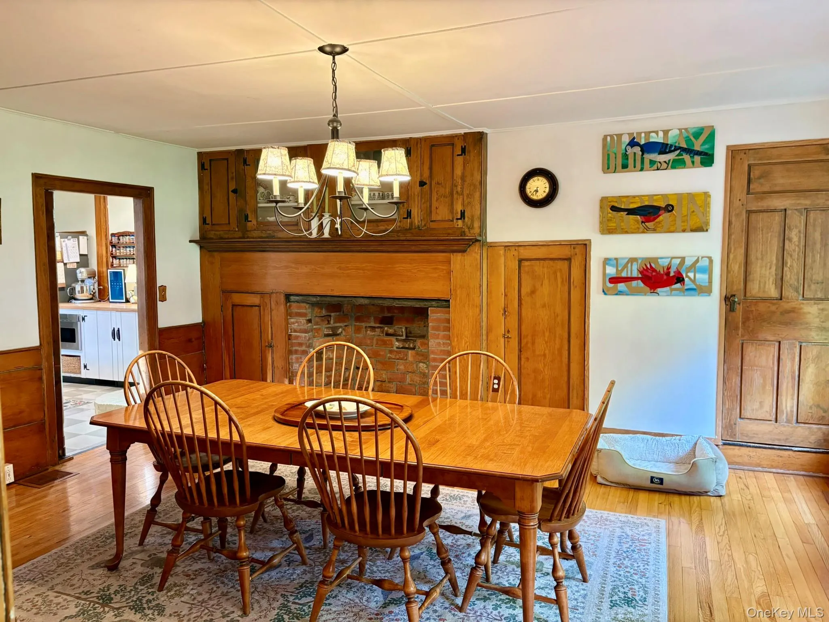
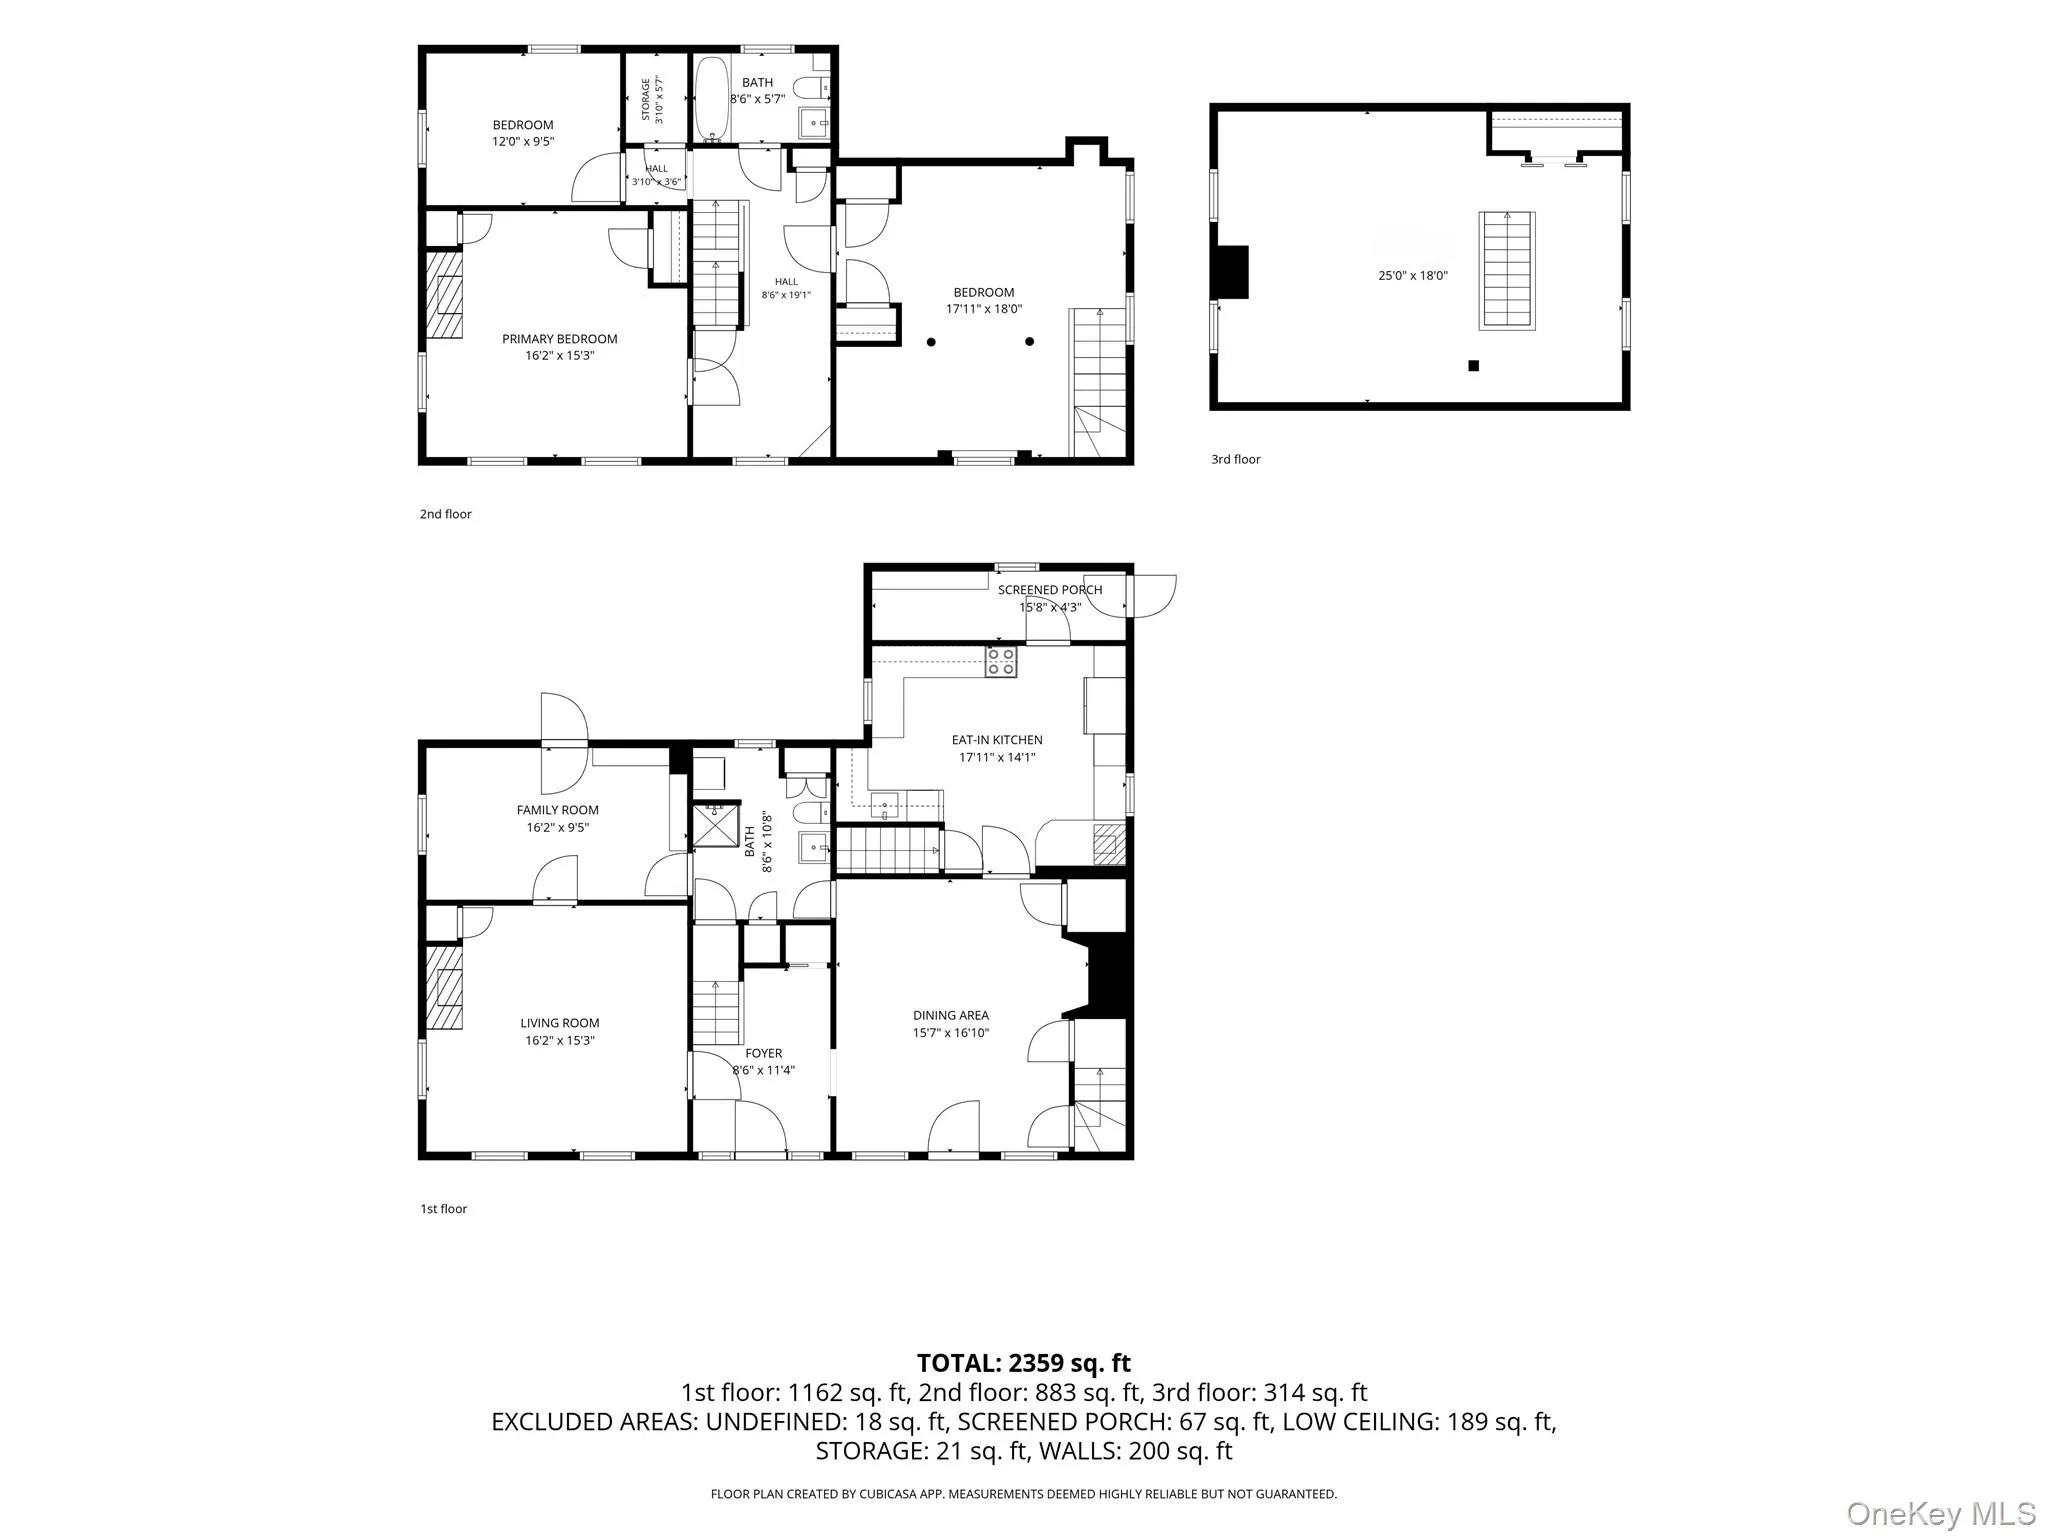
With approximately 2,500 square feet of living space across two gracious floors, the home strikes that rare balance between historic character and modern comfort. Wide board hardwood floors, three fireplaces, and a classic foyer set a warm, welcoming tone, while thoughtful updates — including central air conditioning, a whole house automatic generator, an electric range, and double wall ovens — ensure you never have to choose between charm and convenience.
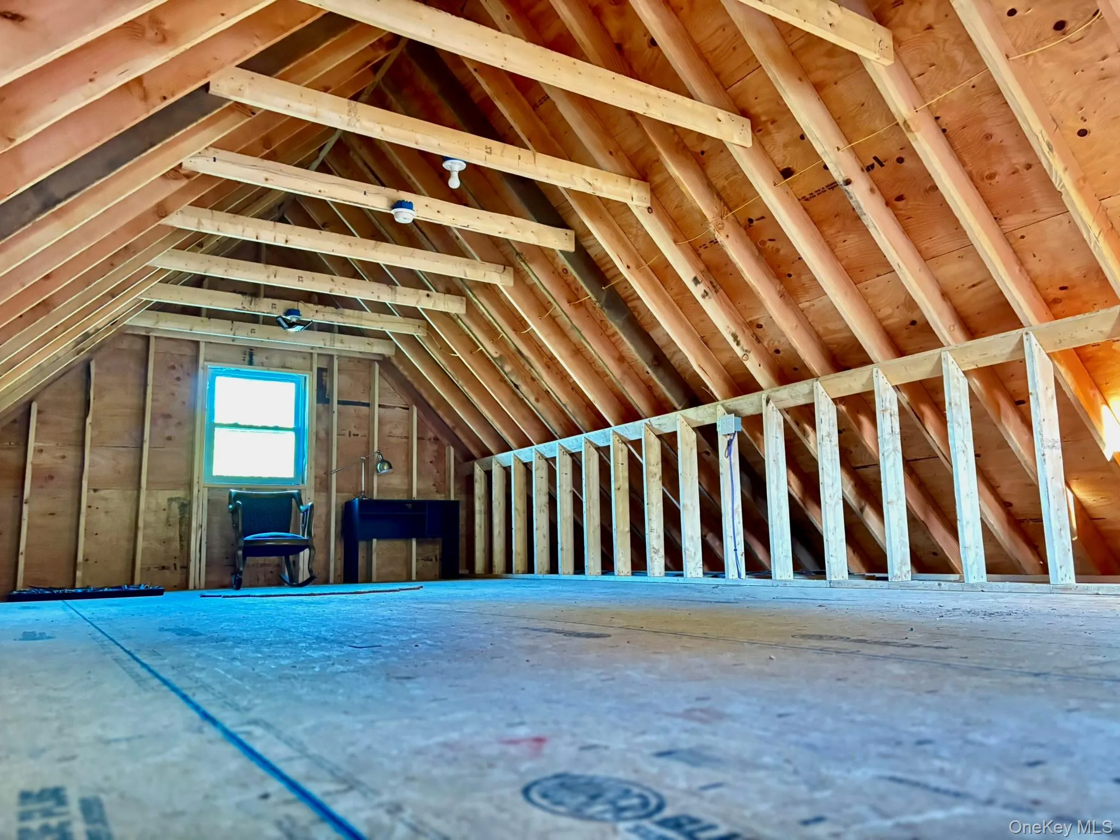
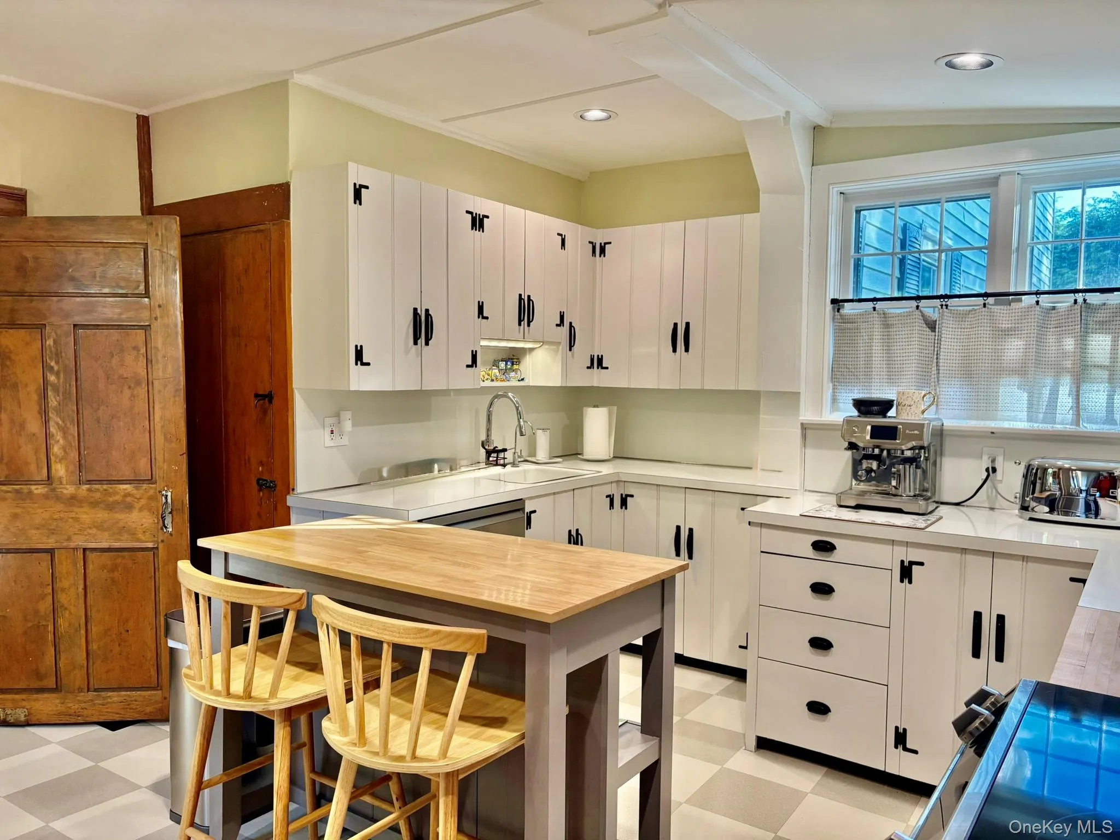
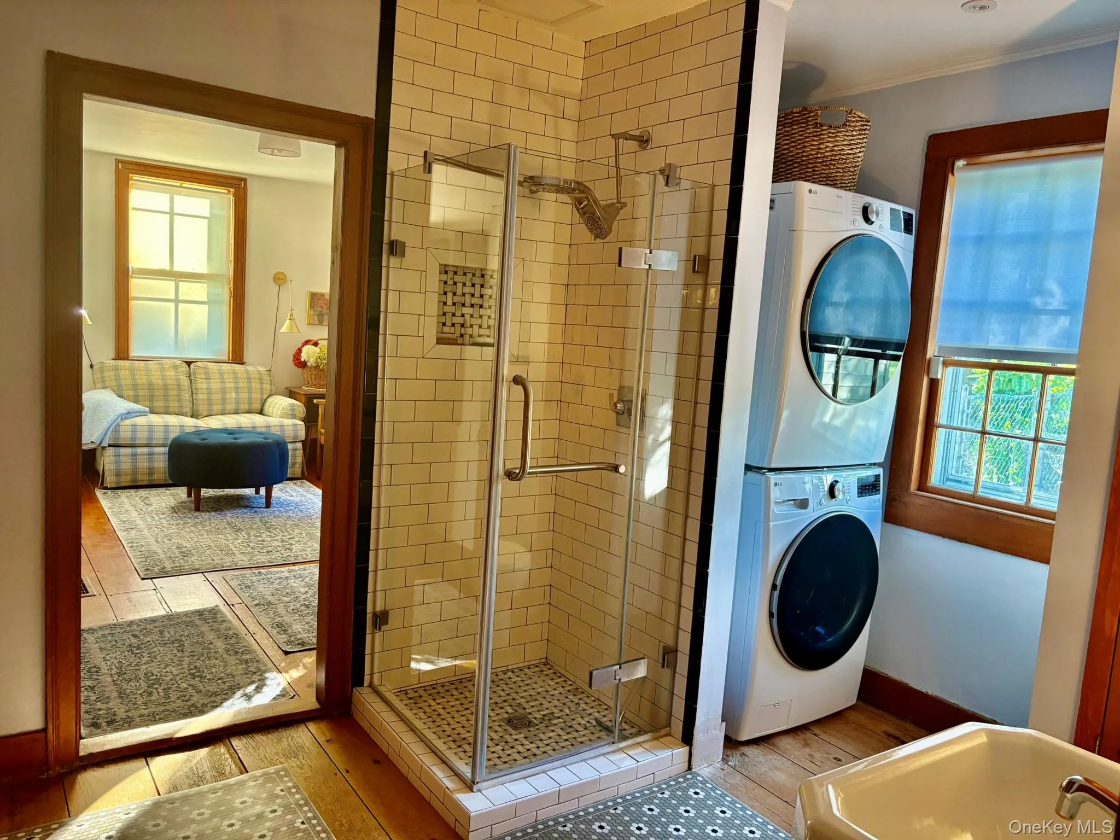
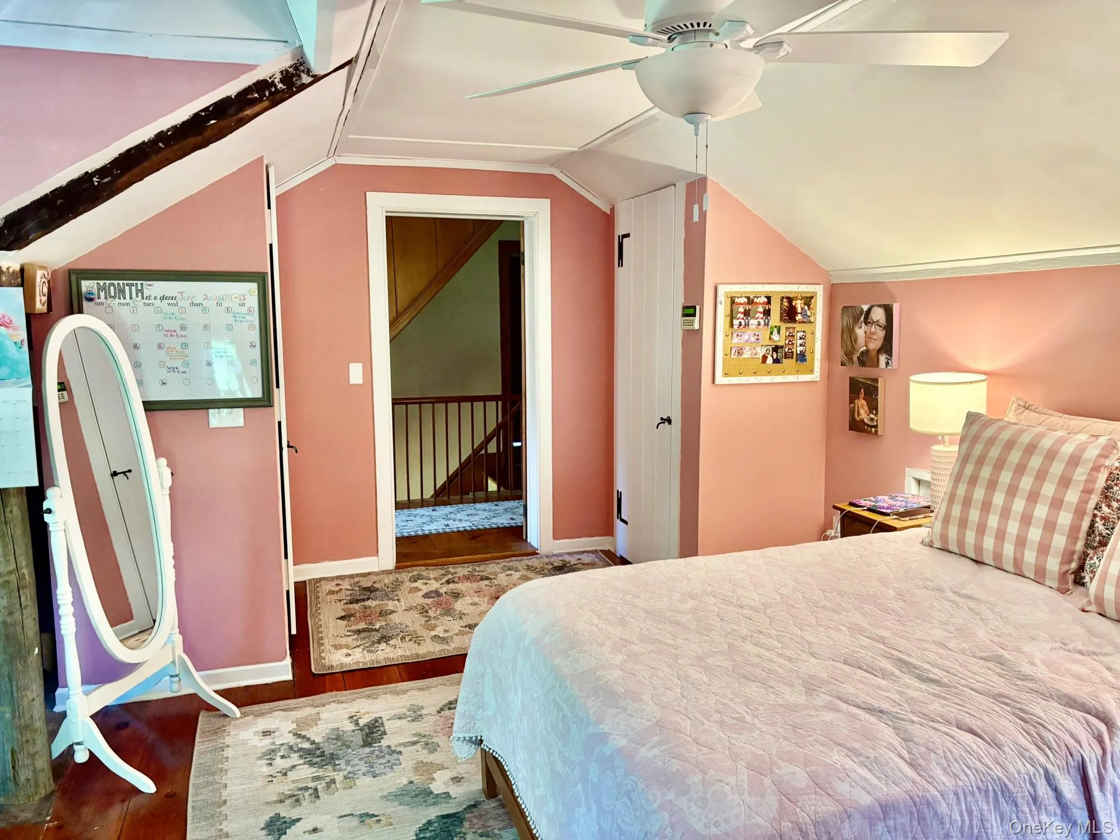
The eat in kitchen flows into a formal dining room perfect for entertaining, while the living room, den, and first floor bath and laundry add everyday functionality. Upstairs, a bedroom is tucked away with its own private staircase — a nod to the home’s Federal era roots — joined by the primary and an additional bedroom, plus a full bath. A full walk up attic offers exceptional storage or potential for future expansion.
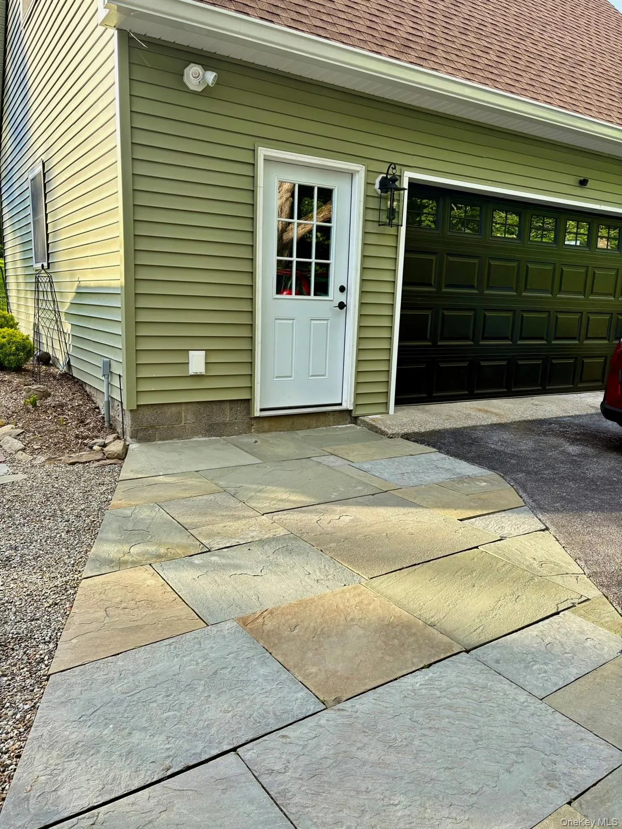
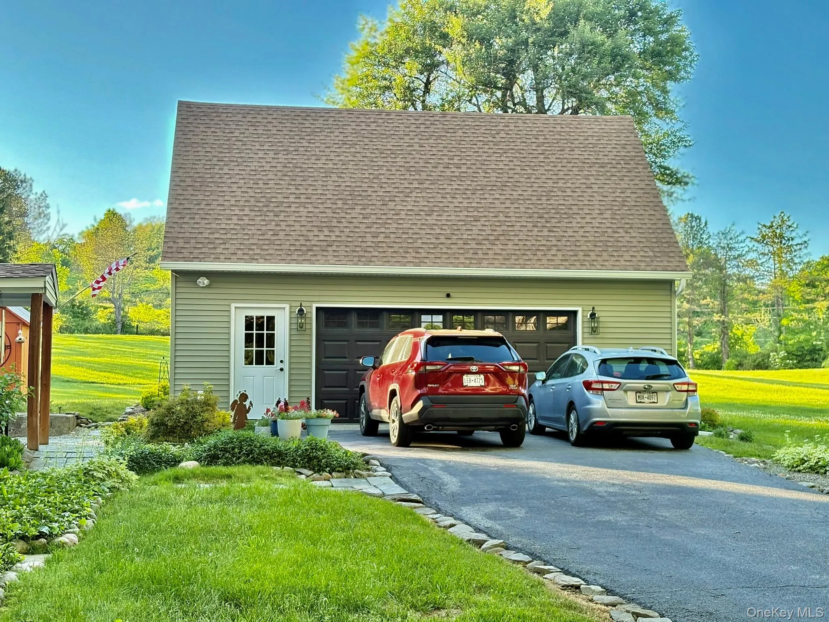
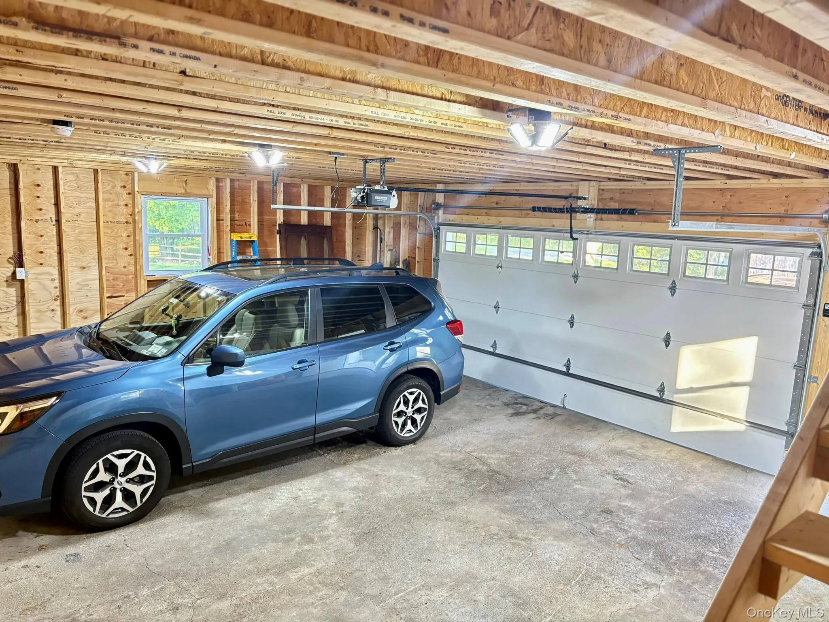
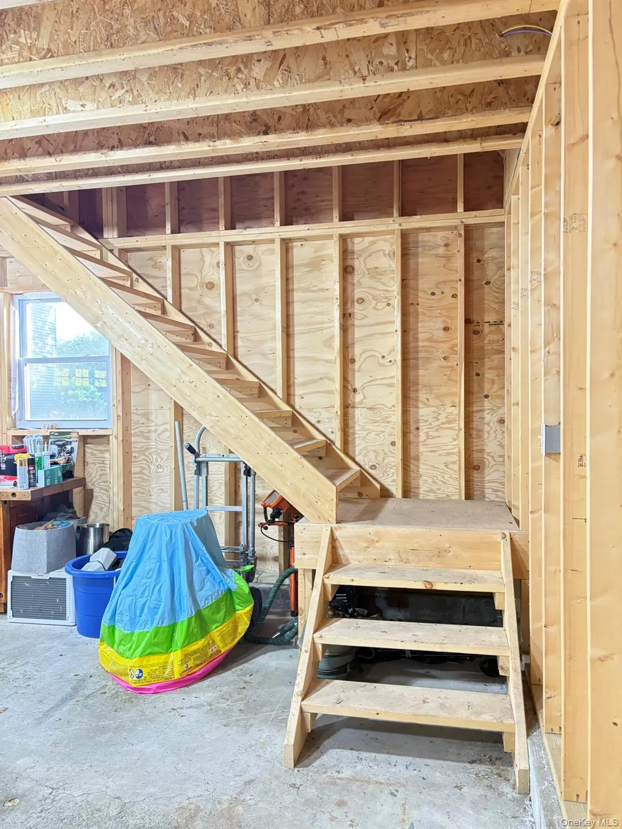
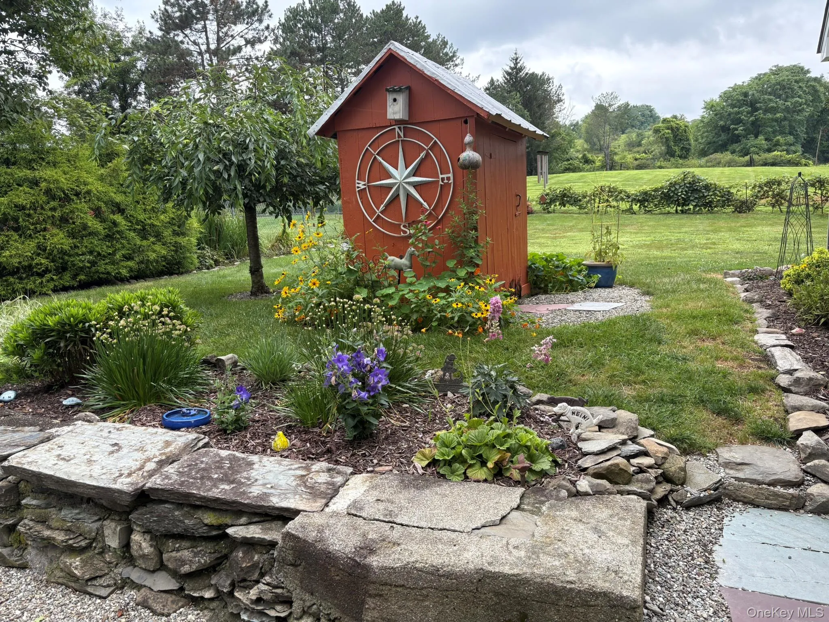
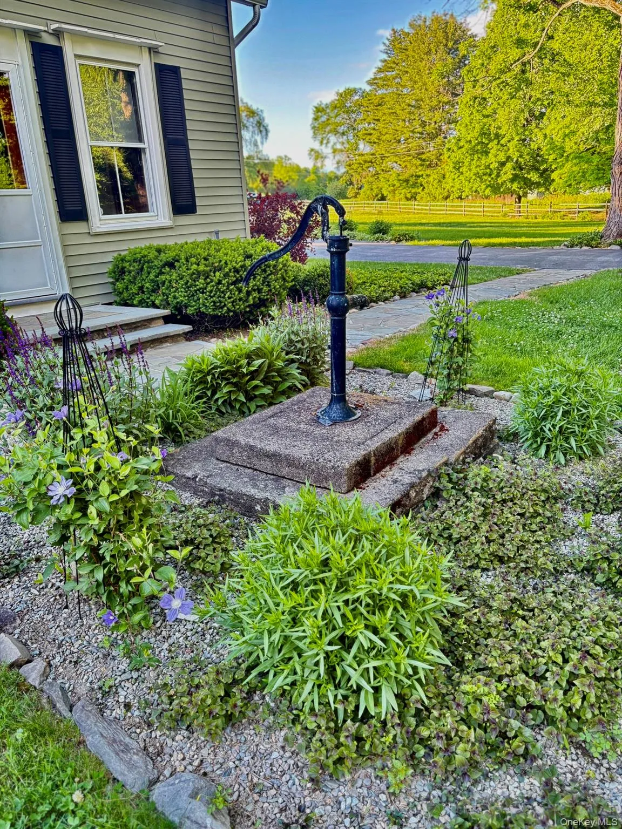
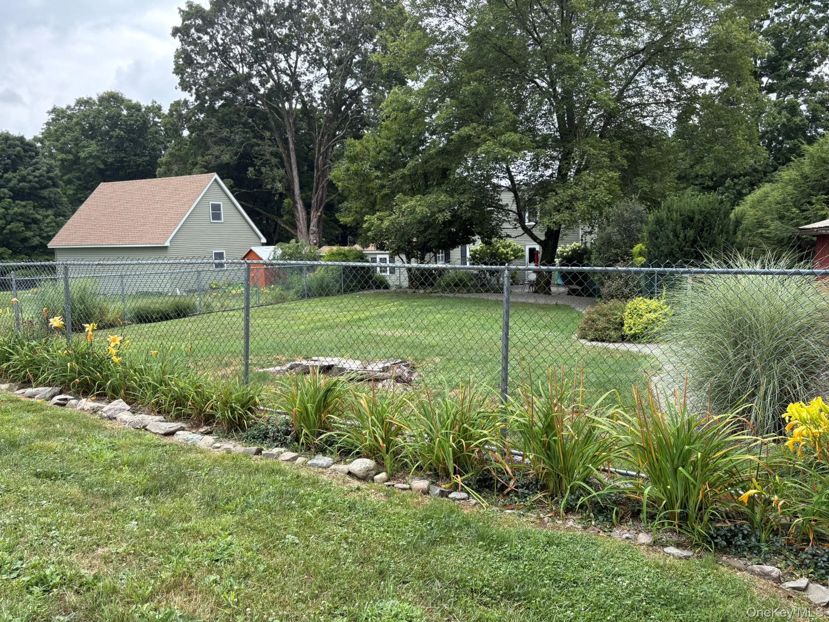
Outside, the fenced rear yard provides privacy and room to roam, while the detached two car garage with automatic opener and walk up second level storage, professional landscaping, and exterior lighting complete the picture. The full unfinished basement offers additional storage or workshop space. Recent upgrades deliver total peace of mind in 2025, including a new furnace, new whole home generator, new washer and dryer, new garage, and new siding.
All of this — just seconds from the Taconic State Parkway and within the sought after Millbrook Central School District — and with the added benefit of horse eligibility, making the property even more versatile and desirable.
- Heating System:
- Oil, Forced Air
- Cooling System:
- Central Air
- Basement:
- Full, Bilco Door(s)
- Fence:
- Back Yard, Chain Link
- Appliances:
- Dishwasher, Refrigerator, Microwave, Stainless Steel Appliance(s), Dryer, Washer, Range, Oil Water Heater, Electric Oven, Exhaust Fan
- Exterior Features:
- Garden, Dog Run
- Fireplace Features:
- Bedroom, Living Room
- Fireplaces Total:
- 3
- Flooring:
- Wood
- Garage Spaces:
- 2
- Interior Features:
- Entrance Foyer, Smart Thermostat, Kitchen Island, Original Details, High Speed Internet
- Parking Features:
- Driveway, Garage
- Sewer:
- Septic Tank
- Utilities:
- Propane, Cable Connected
- City:
- Clinton
- State:
- NY
- Street:
- Salt Point
- Street Number:
- 2303
- Street Suffix:
- Turnpike
- Postal Code:
- 12514
- Floor Number:
- 0
- Longitude:
- W74° 13' 43.8''
- Latitude:
- N41° 49' 35.2''
- PostalCity:
- Clinton Corners
- Architectural Style:
- Colonial
- Elementary School:
- Alden Place Elementary School
- High School:
- Millbrook High School
- Agent MlsId:
- 70875
- MiddleOrJunior School:
- Millbrook Middle School
- PhotosCount:
- 47
- Special Listing Conditions:
- No
- Tax Annual Amount:
- $7,318
- Water Source:
- Well
- Office MlsId:
- DUCOMI
Residential - MLS# 1006444
2303 Salt Point Turnpike, Clinton, NY
- Property Type :
- Residential
- Property SubType :
- Single Family Residence
- Listing Type :
- For Rent
- Listing ID :
- 1006444
- Price :
- $729,000
- Rooms :
- 8
- Bedrooms :
- 4
- Bathrooms :
- 2
- Bathrooms Total :
- 2
- Square Footage :
- 2,230 Sqft
- Lot Area :
- 2.83 Acre
- Year Built :
- 1800
- Status :
- Active
- Listing Agent :
- BRAD REBILLARD
- Listing Office :
- DUTCHESS COUNTRY REALTY INC. M




