
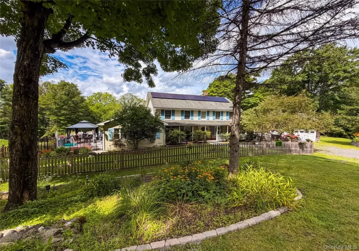
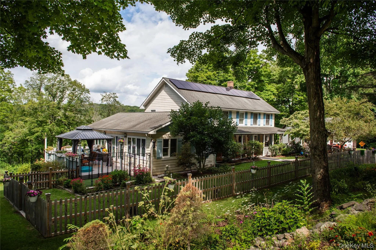
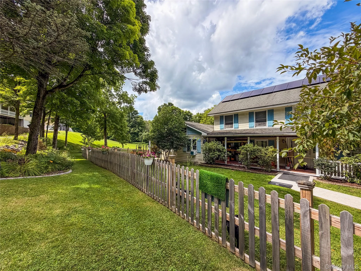
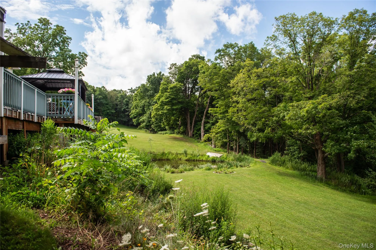
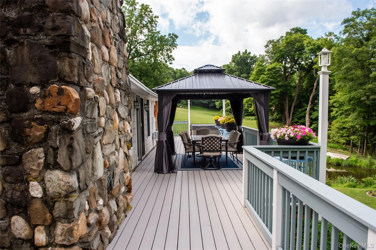
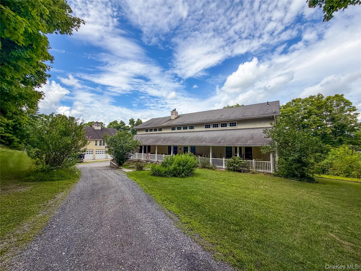
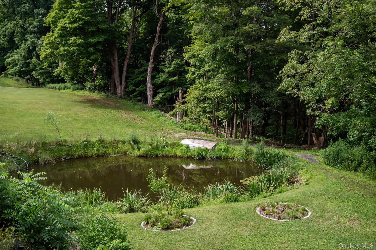
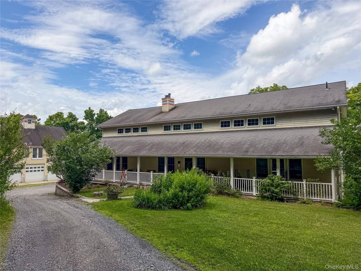
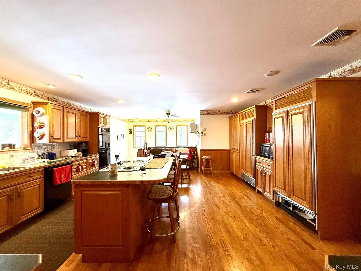
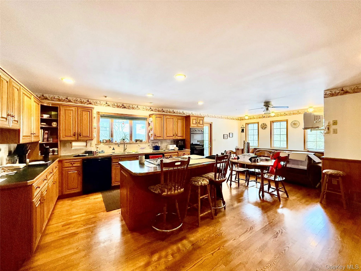
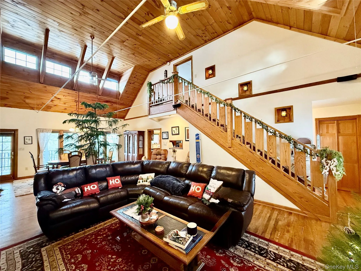
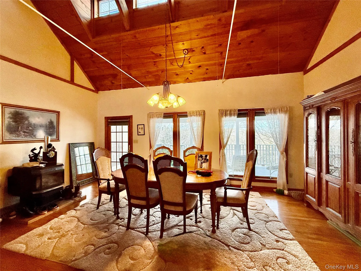
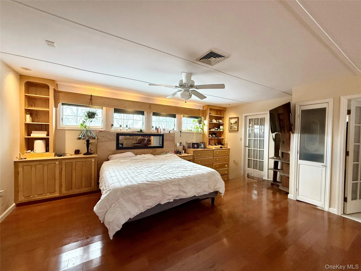
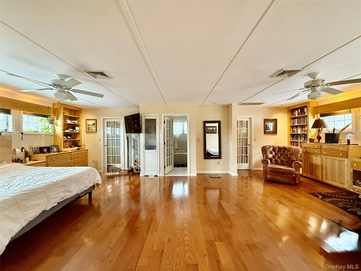
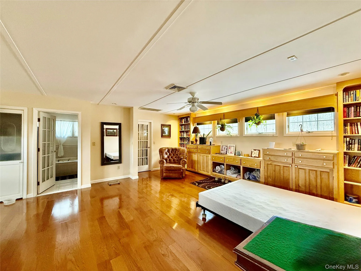
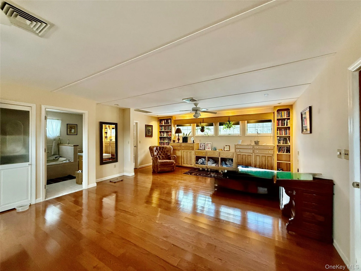
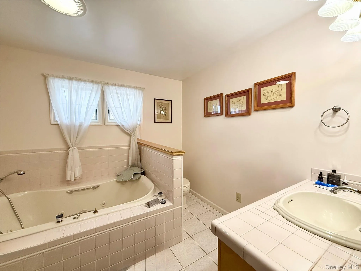
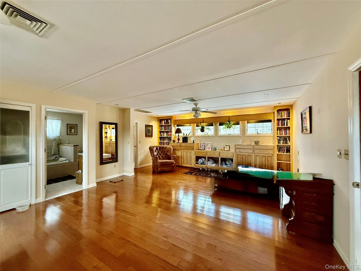
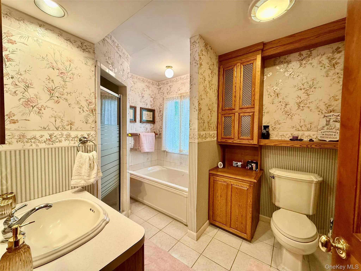
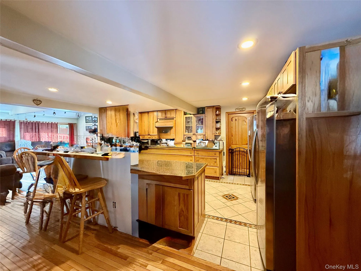
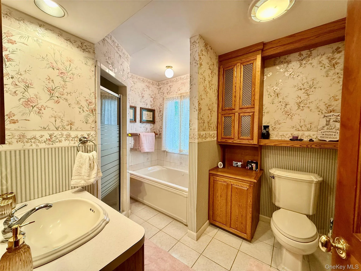
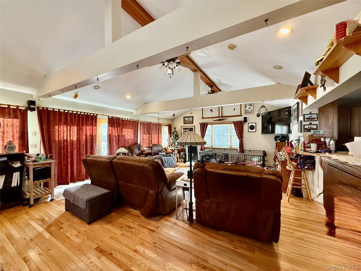
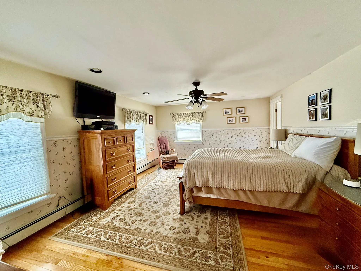
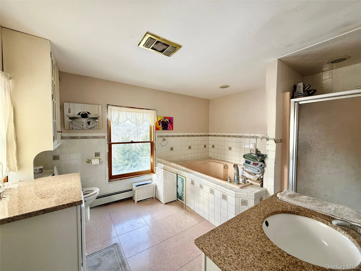
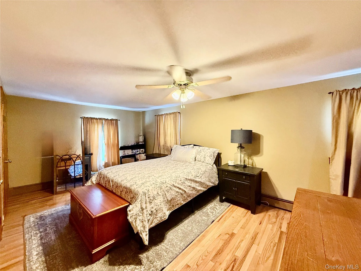
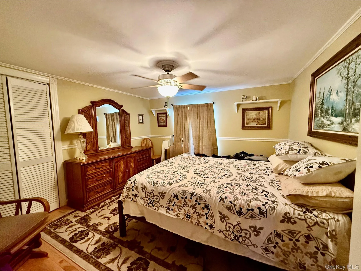
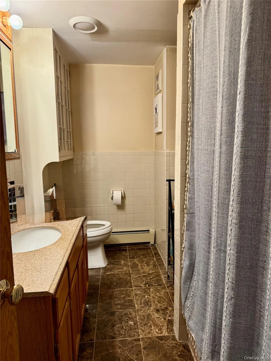
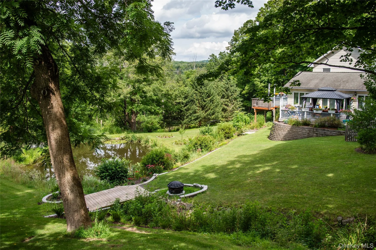
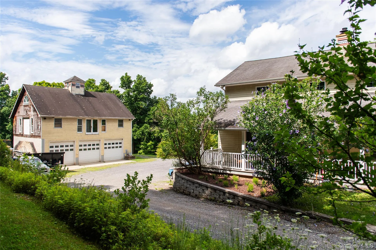
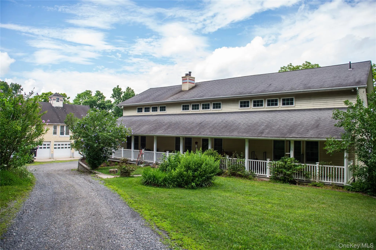
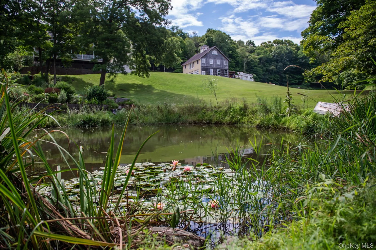
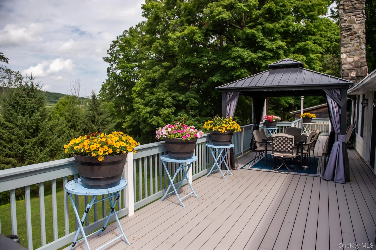
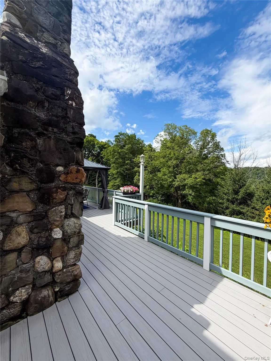
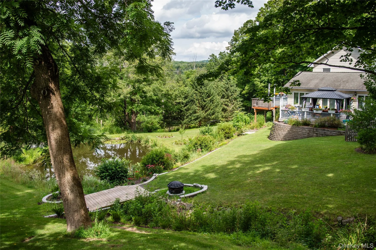
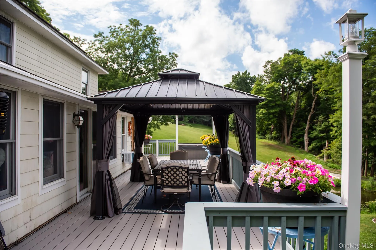
Amazing opportuniity! Imagine owning two single-family homes, each with its own story, all on one lovely, four-acre plot in Clinton. The c. 1900 Colonial, while updated, still has some of its original charm. You’ll find three bedrooms, three full baths, an open kitchen, a big family/bonus room with a cathedral ceiling, a sliding glass door to a deck overlooking a pond, a living room with a masonry hearth and wood stove, first-floor laundry, wood floors, a full bath on the first floor, a primary bedroom/suite, a two-car garage, shed, and fenced front yard, and a wonderful covered, farmhouse-style front porch. The second home, built in 1994, is a modern farmhouse with a gorgeous great room, high wood paneled ceilings, custom windows letting in lots of natural light, and custom built-ins around the fireplace with decorative lighting. There’s a chef’s dream kitchen with two sub-zero freezers, a center island cooktop, double wall ovens, a wet bar/coffee bar, and direct access to the rear deck from the spacious dining area. The first floor also has a guest bedroom and full bathroom with a soaking tub and walk-in shower. You can get to the attached two-car garage and a large woodworking shop/studio from the great room. On the second floor, you’ll find a big primary bedroom suite with custom built-ins, two large walk-in closets, and a large primary bathroom with a jetted tub and a big walk-in shower. Custom windows and lighting make this room feel beautiful. The partially finished basement has its own walk-out access, laundry room, recreational space, storage, and a lower-level patio/porch overlooking both the original colonial and the pond with its new wooden bridge, which makes it easy to get to the yard. Plus, there’s a big barn at the back of the property that’s perfect for storing things and maybe turning into a studio. Being just minutes from Rhinebeck, the TSP, Hyde Park, and so much more, this property is great for a main home/homestead, an income/investment, or a weekend getaway to the beautiful Hudson Valley.
- Heating System:
- Solar, Oil, Baseboard
- Cooling System:
- No
- Basement:
- Full
- View:
- Water, Mountain(s)
- Patio:
- Porch, Deck, Covered
- Appliances:
- Dishwasher, Dryer, Washer, Cooktop, Electric Range, Other, Electric Cooktop, Water Softener Owned
- Exterior Features:
- Garden
- Flooring:
- Combination
- Garage Spaces:
- 4
- Interior Features:
- Eat-in Kitchen, Entrance Foyer, Open Kitchen, High Ceilings, Cathedral Ceiling(s), Storage, Walk-in Closet(s), Chefs Kitchen, Kitchen Island, Washer/dryer Hookup, Soaking Tub, Formal Dining, First Floor Bedroom, Primary Bathroom, Ceiling Fan(s), Chandelier, First Floor Full Bath, Built-in Features, His And Hers Closets, Recessed Lighting, Beamed Ceilings, Natural Woodwork, Tile Counters
- Laundry Features:
- Laundry Room, Multiple Locations
- Lot Features:
- Views, Back Yard, Landscaped, Front Yard, See Remarks
- Parking Features:
- Driveway, Garage, Other, Detached
- Sewer:
- Septic Tank
- Utilities:
- Cable Available, Trash Collection Private, Electricity Connected
- City:
- Clinton
- State:
- NY
- Street:
- Hollow
- Street Number:
- 912-918
- Street Suffix:
- Road
- Postal Code:
- 12514
- Floor Number:
- 0
- Longitude:
- W74° 12' 22.8''
- Latitude:
- N41° 50' 15.7''
- PostalCity:
- Clinton Corners
- Architectural Style:
- Colonial
- Construction Materials:
- Frame
- Elementary School:
- North Park Elementary School
- High School:
- Franklin D Roosevelt Senior High School
- Agent MlsId:
- 62931
- MiddleOrJunior School:
- Haviland Middle School
- PhotosCount:
- 36
- Special Listing Conditions:
- No
- Tax Annual Amount:
- $19,717
- Water Source:
- Well
- Office MlsId:
- DCRITT
Residential - MLS# 1034448
912-918 Hollow Road, Clinton, NY
- Property Type :
- Residential
- Property SubType :
- Single Family Residence
- Listing Type :
- For Rent
- Listing ID :
- 1034448
- Price :
- $1,000,000
- Rooms :
- 13
- Bedrooms :
- 5
- Bathrooms :
- 5
- Bathrooms Total :
- 5
- Square Footage :
- 4,851 Sqft
- Lot Area :
- 4.10 Acre
- Year Built :
- 1900
- Status :
- Active
- Listing Agent :
- Diane E. Crittenden
- Listing Office :
- Diane E. Crittenden




