
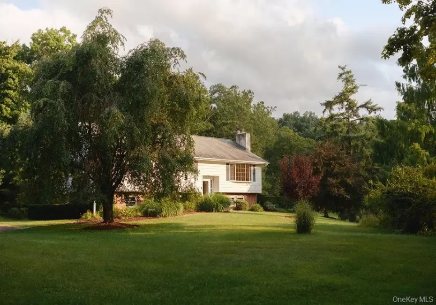
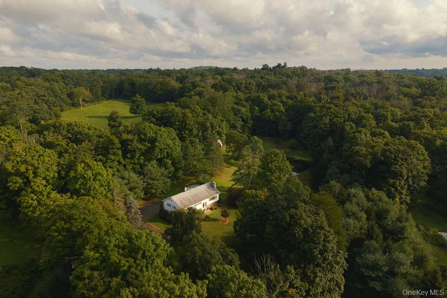
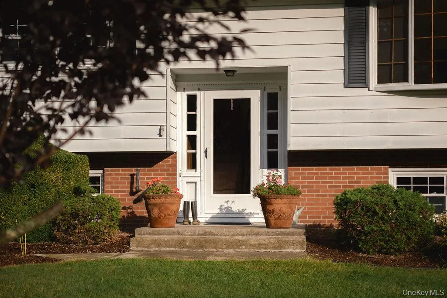
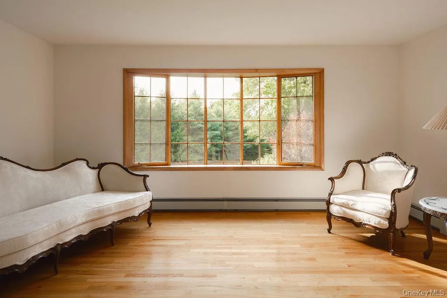
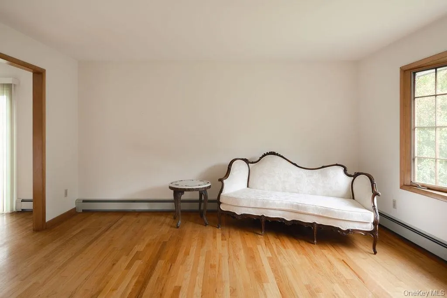
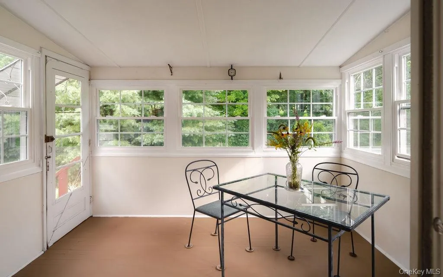
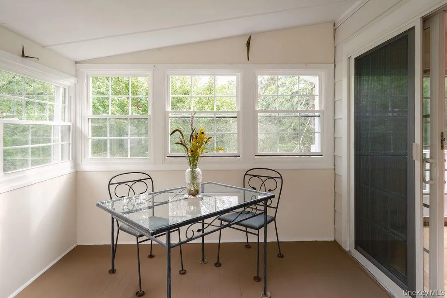
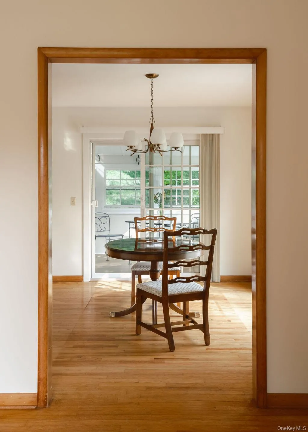
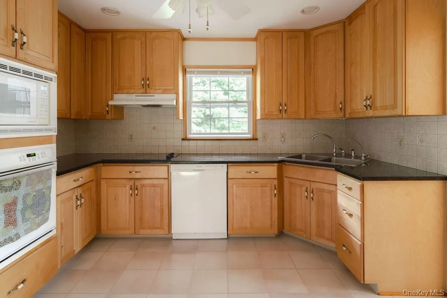
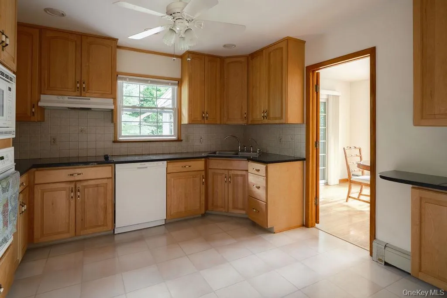
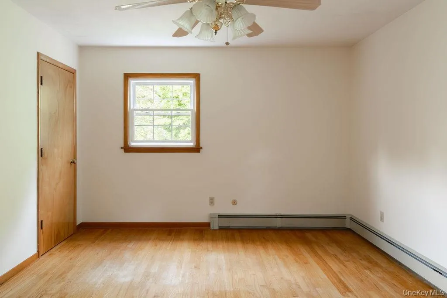
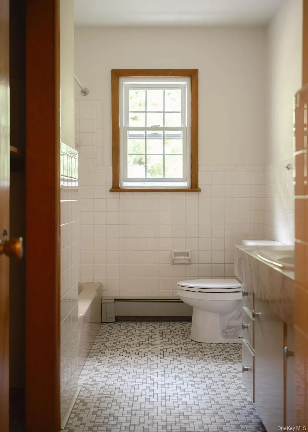
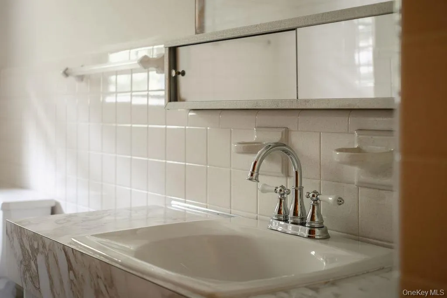
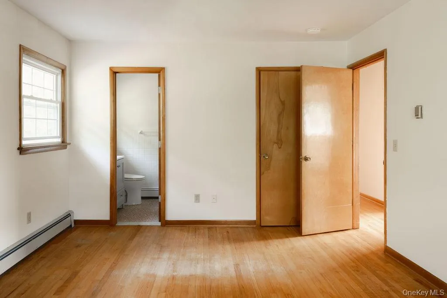
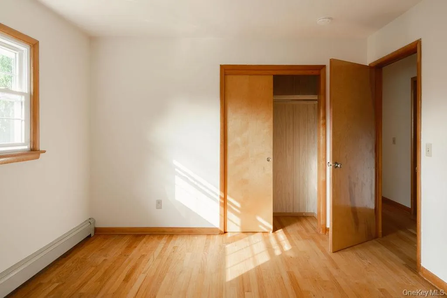
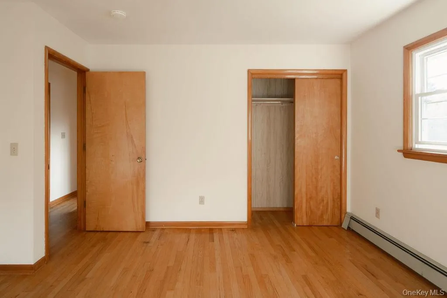
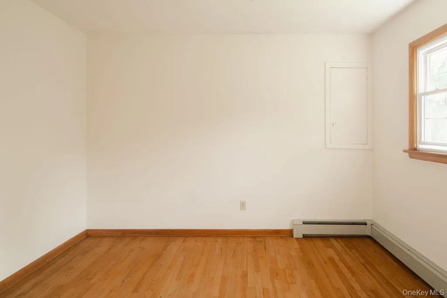
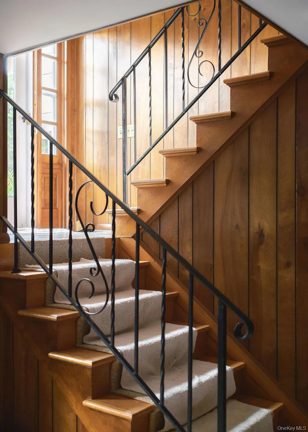
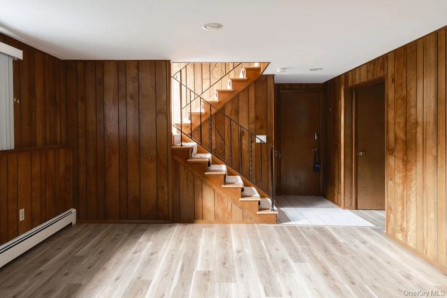
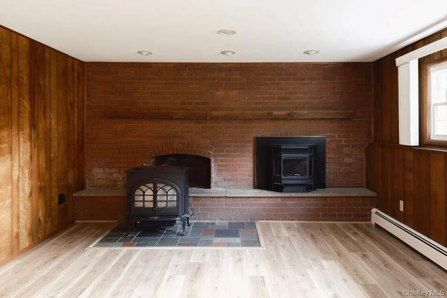
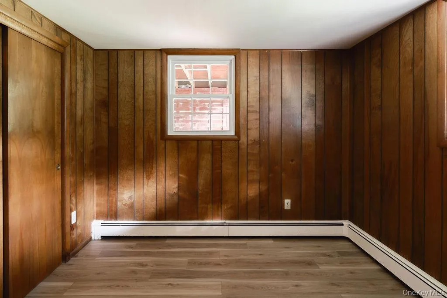
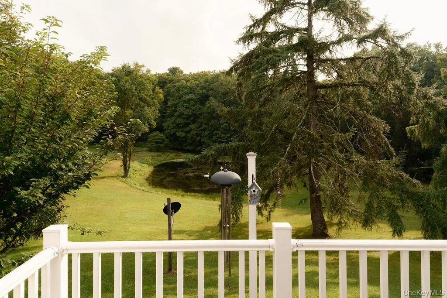
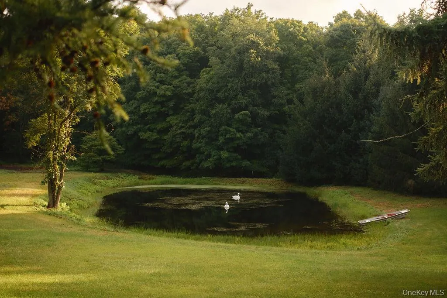
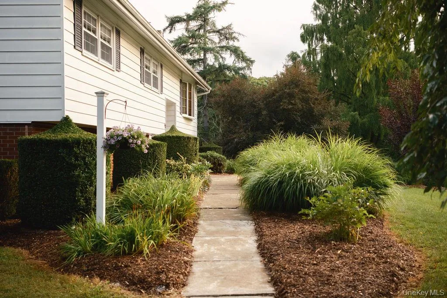
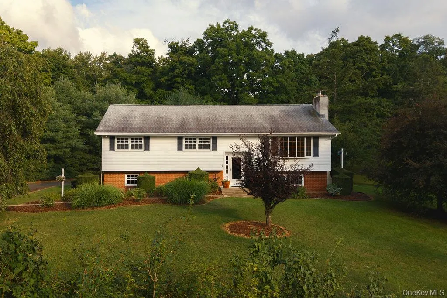
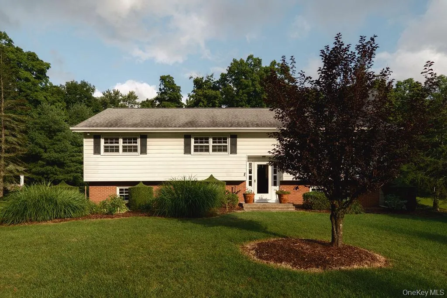
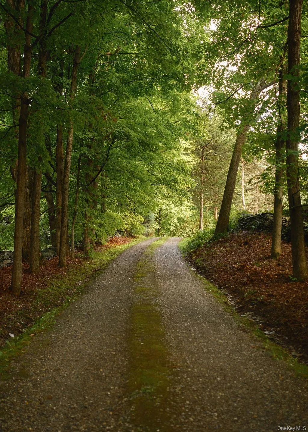
Sited on just less than 10 picturesque acres along a country road in Clinton Corners, this inviting 1969 home offers generous living spaces, beautiful natural surroundings, a spring fed pond and a small horse barn. Hardwood floors and generously proportioned rooms create a warm and comfortable atmosphere throughout this 3-bedroom 2.5 bath home consisting of 1,932 finished square feet. A large picture window in the living room frames beautiful views of the meadow and surrounding trees, bringing the landscape indoors as does the light-filled three-season room which is especially charming, with windows on three sides. The lower-level provides an office, combo laundry /bathroom and the family room which offers an inviting retreat with both a pellet stove and wood stove—perfect for cozy gatherings and relaxed evenings at home. The attached oversized garage is also accessed through the lower level. Outside, the nearly 10-acre property offers room to enjoy the changing seasons. Bring the horses, there is a one stall barn already in place allowing possibilities for hobby farming, animals, storage, or creative use. Located in the Rhinebeck Central School District and close to the many attractions of the Hudson Valley, including farm markets, pick-your-own farms, historic sites, restaurants, shops, and the region’s charming villages.
- Heating System:
- Baseboard
- Cooling System:
- Central Air
- Basement:
- Finished, Full, Walk-out Access
- View:
- Water, Park/greenbelt, Open, Trees/woods
- Patio:
- Deck
- Appliances:
- Dishwasher, Refrigerator, Dryer, Washer, Range
- Exterior Features:
- Juliet Balcony
- Fireplace Features:
- Pellet Stove, Family Room, Wood Burning
- Fireplaces Total:
- 2
- Flooring:
- Hardwood, Tile, Laminate
- Garage Spaces:
- 2
- Interior Features:
- Storage, Washer/dryer Hookup, First Floor Bedroom, Primary Bathroom, First Floor Full Bath
- Laundry Features:
- Laundry Room
- Lot Features:
- Level, Secluded, Waterfront, Part Wooded, Back Yard, Landscaped, Front Yard
- Parking Features:
- Driveway, Garage, Attached
- Sewer:
- Septic Tank
- Utilities:
- Cable Available
- City:
- Clinton
- State:
- NY
- Street:
- Nine Partners
- Street Number:
- 376
- Street Suffix:
- Road
- Postal Code:
- 12514
- Floor Number:
- 0
- Longitude:
- W74° 13' 42.9''
- Latitude:
- N41° 53' 11.1''
- Directions:
- Slate Quarry to Pumpkin, to Nine Partners, Taconic Parkway south from Slate Quarry to right onto Nine Partners
- PostalCity:
- Clinton Corners
- Architectural Style:
- Raised Ranch
- Construction Materials:
- Brick, Aluminum Siding
- Elementary School:
- Chancellor Livingston Elementary Sch
- High School:
- Rhinebeck Senior High School
- Levels:
- Two
- Agent MlsId:
- 64774
- MiddleOrJunior School:
- Bulkeley Middle School
- PhotosCount:
- 27
- Special Listing Conditions:
- No
- Tax Annual Amount:
- $8,040
- Water Source:
- Well
- Office MlsId:
- UPDOWN
Residential - MLS# 1045304
376 Nine Partners Road, Clinton, NY
- Property Type :
- Residential
- Property SubType :
- Single Family Residence
- Listing Type :
- For Rent
- Listing ID :
- 1045304
- Price :
- $625,000
- Rooms :
- 7
- Bedrooms :
- 3
- Bathrooms :
- 2
- Half Bathrooms :
- 1
- Bathrooms Total :
- 3
- Square Footage :
- 1,932 Sqft
- Lot Area :
- 9.64 Acre
- Year Built :
- 1969
- Status :
- Active
- Listing Agent :
- Linda Lindsay
- Listing Office :
- Upstate Down




