

NEW CONSTRUCTION | LUXURY LIVING IN THE HEART OF EAST MEADOW
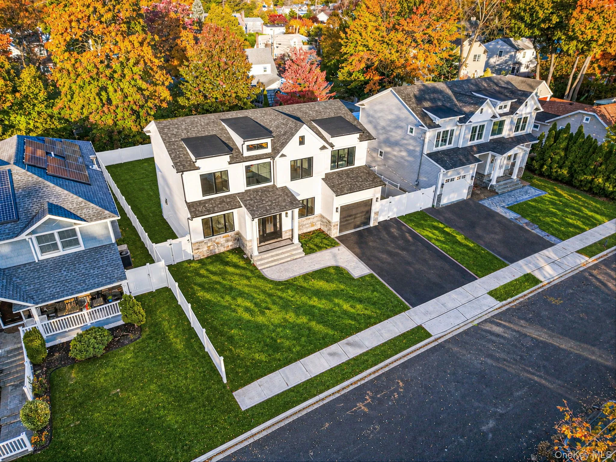
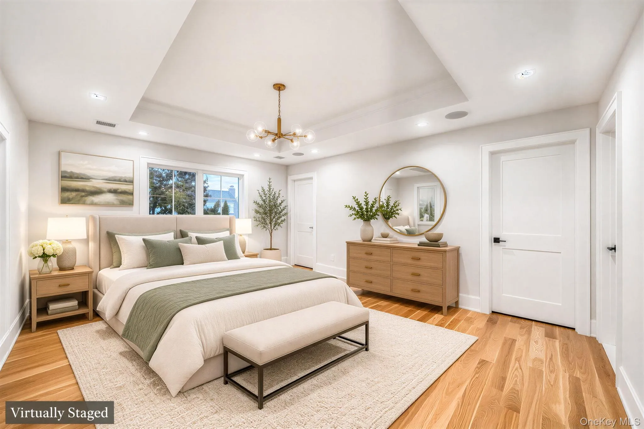
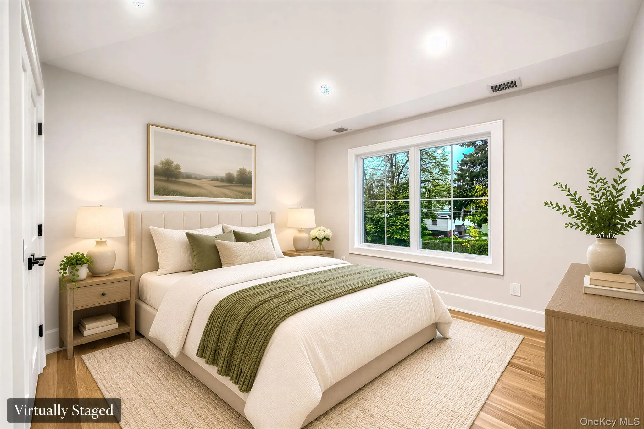
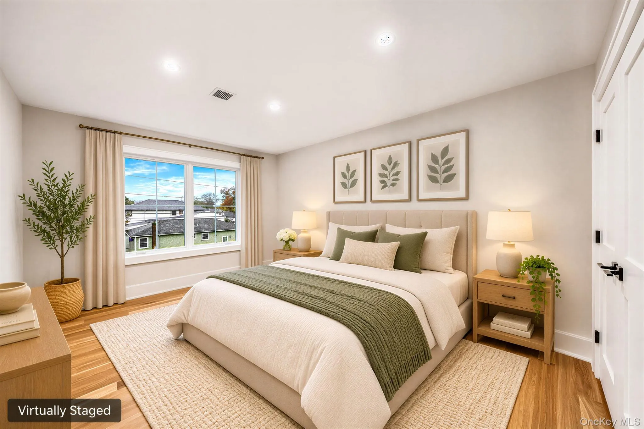
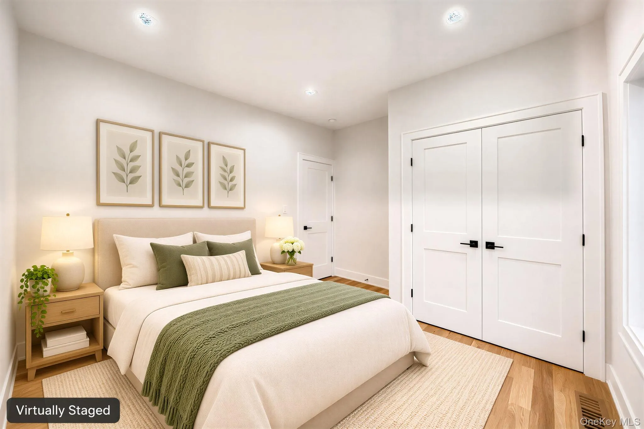
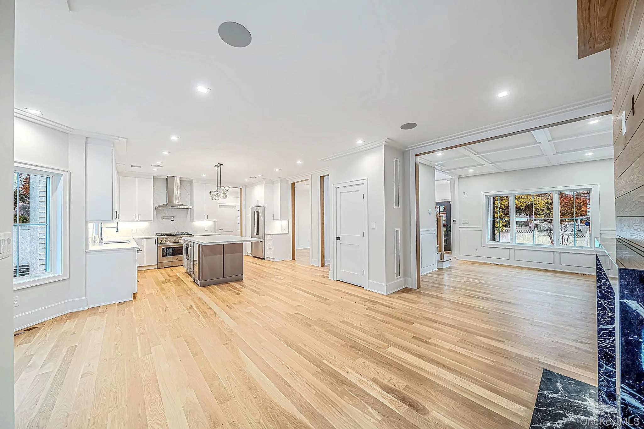
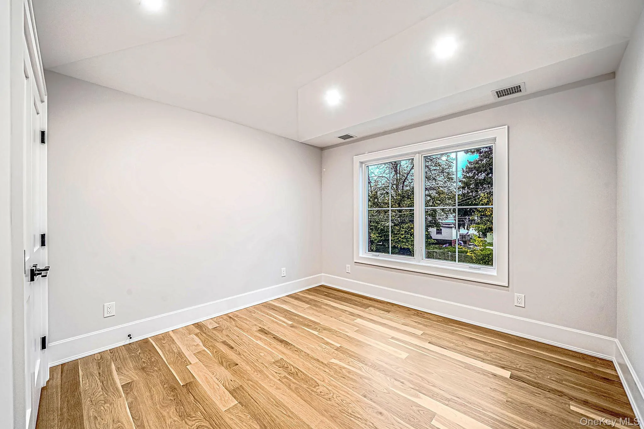
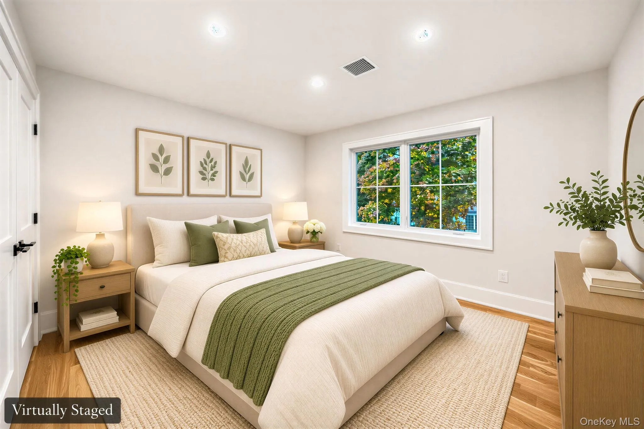
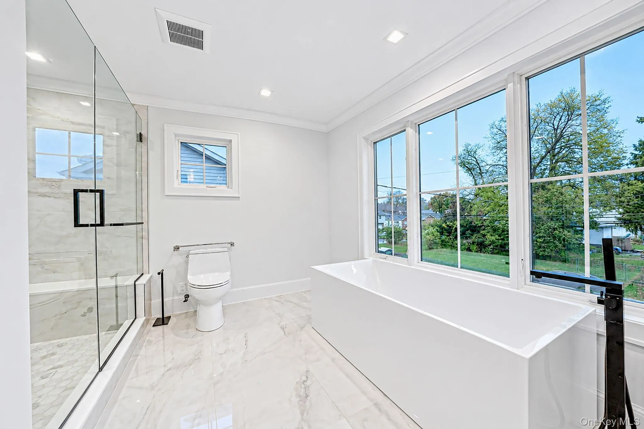
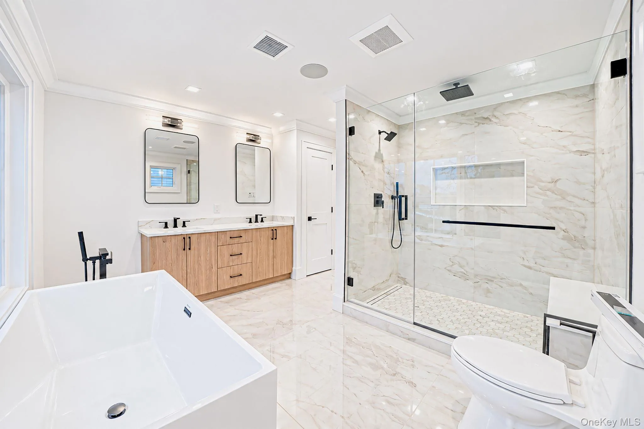
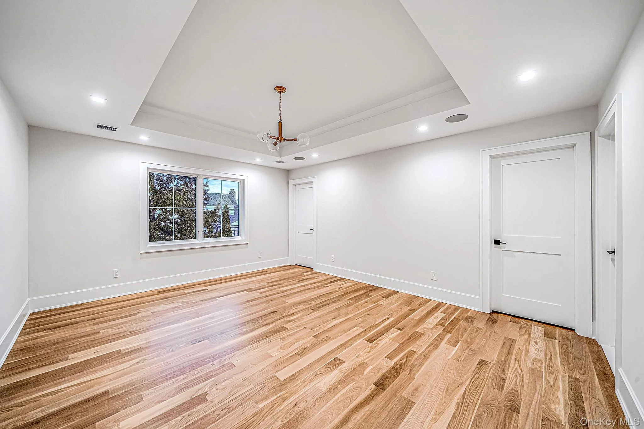
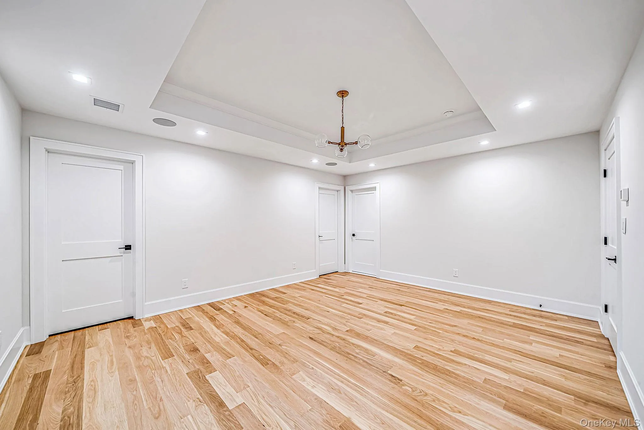
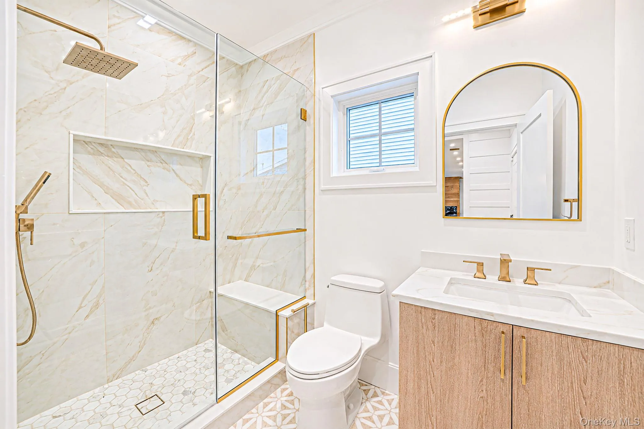
Introducing an extraordinary new construction residence in the heart of East Meadow, where sophisticated design, exceptional craftsmanship, and modern luxury come together beautifully. This stunning 5-bedroom, 3-full-bath home offers an intelligently designed layout with the highly desirable convenience of primary suites on both the first and second levels, providing exceptional flexibility for today’s lifestyle.
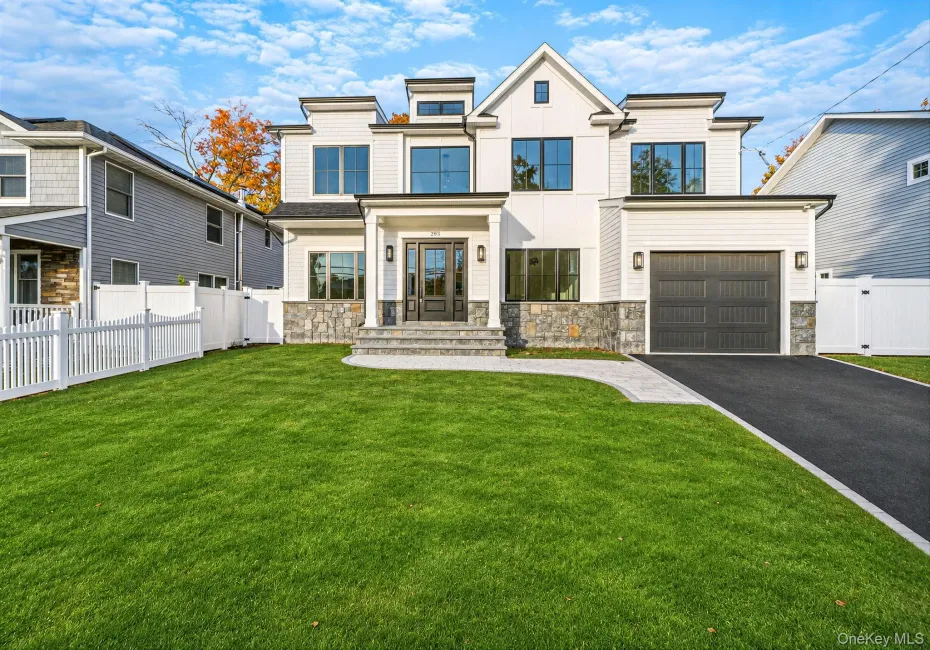
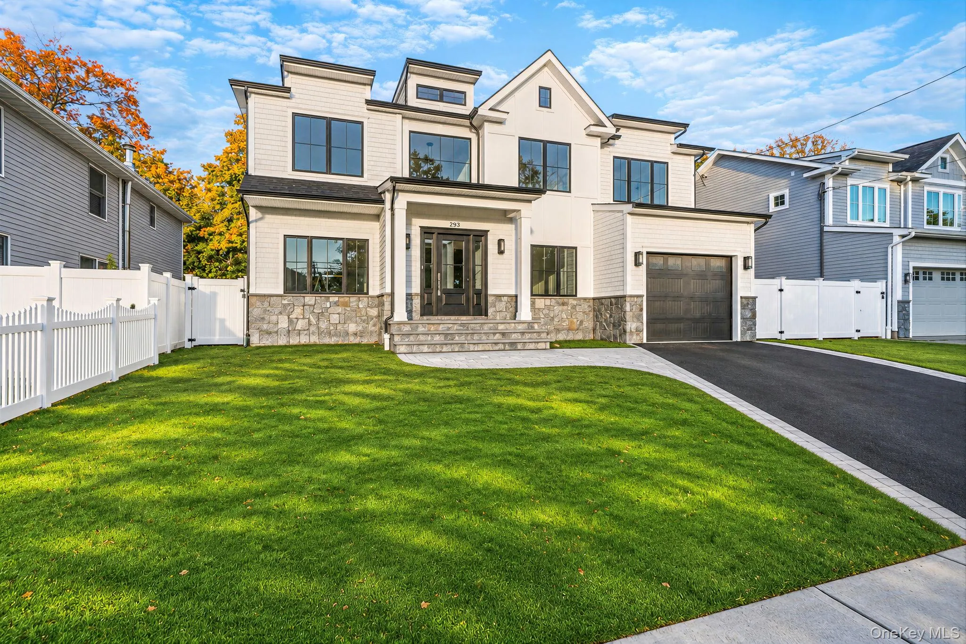
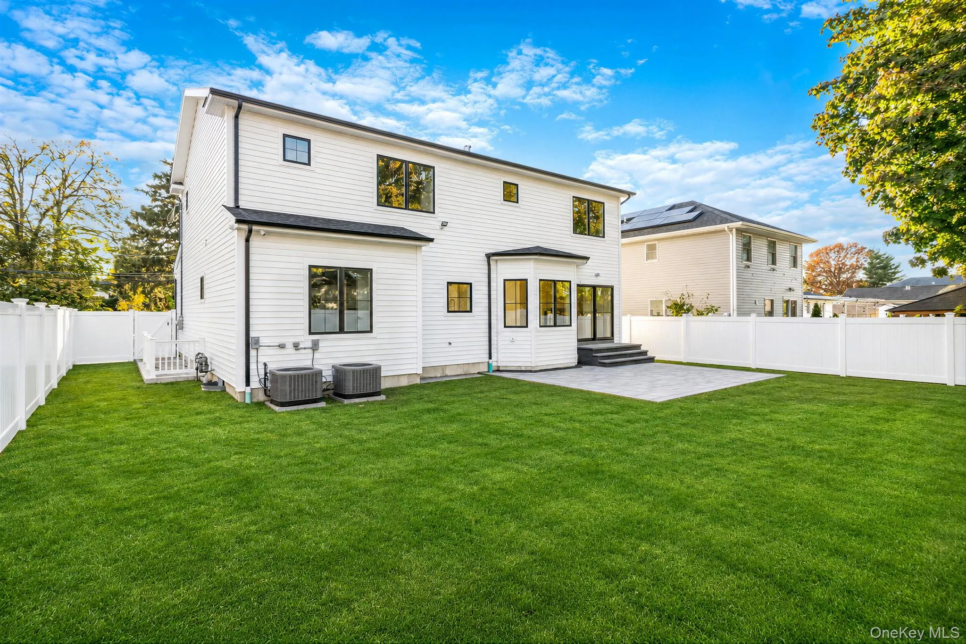
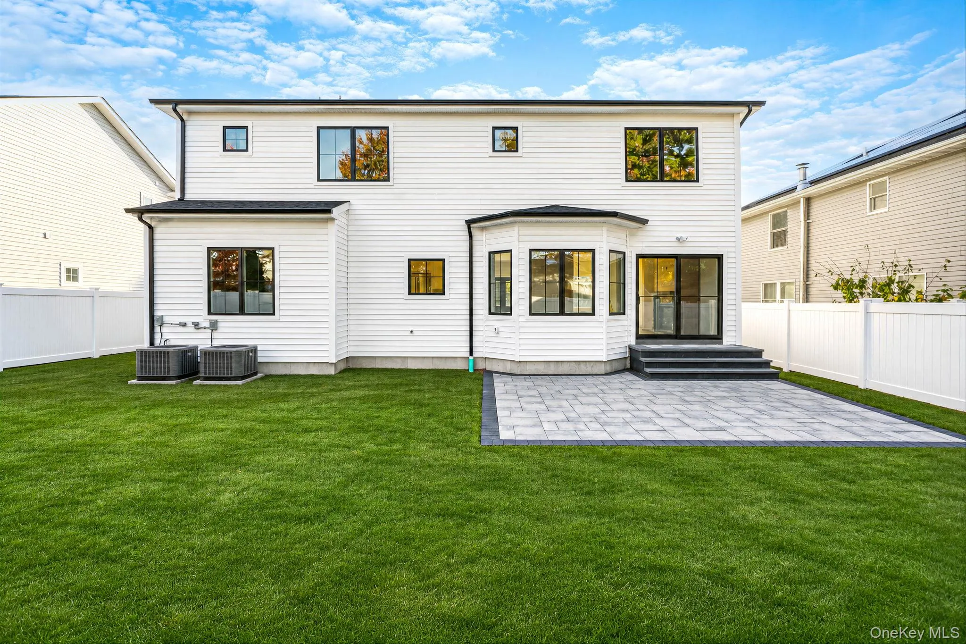
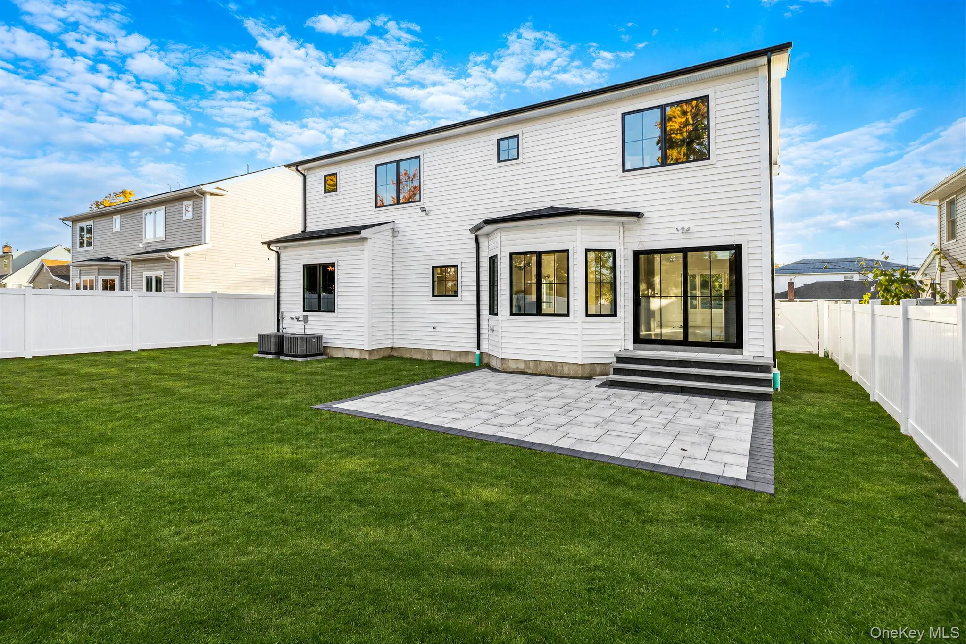
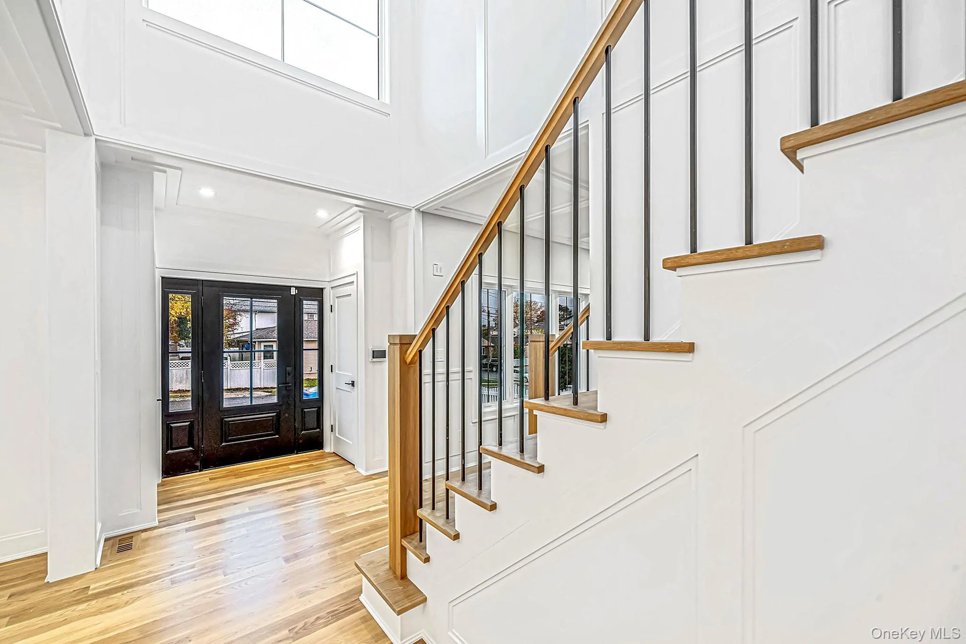
A striking black-and-white exterior, complemented by elegant black Pella windows and doors, creates a bold, contemporary presence and exceptional curb appeal.
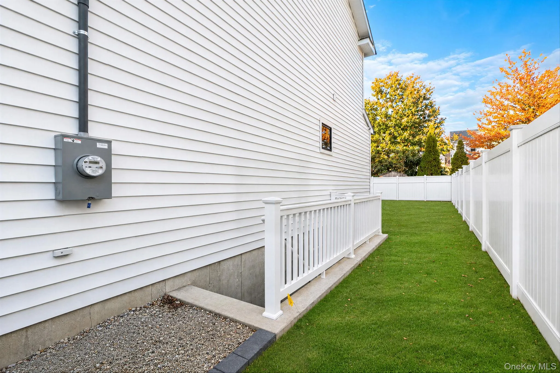
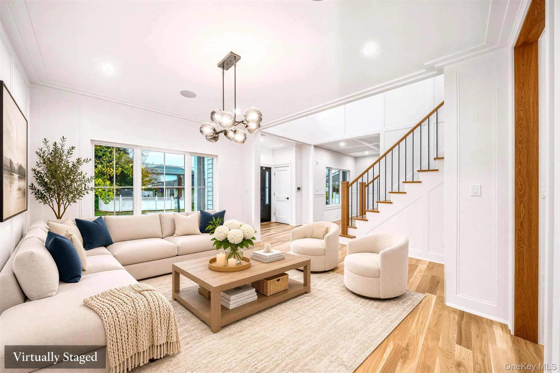
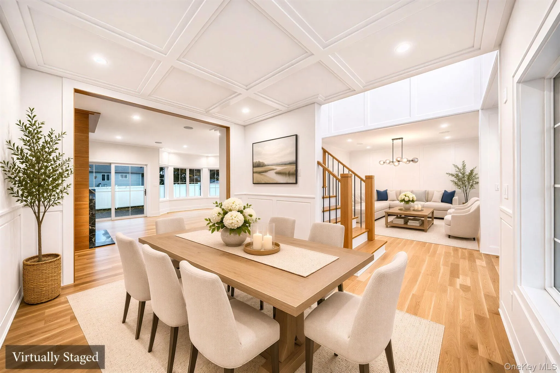
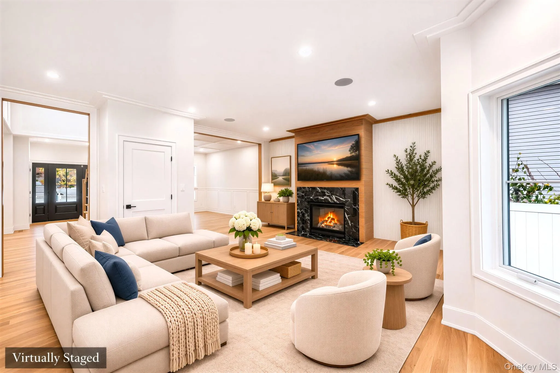
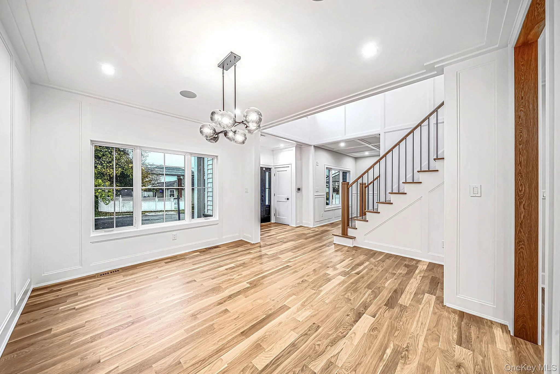
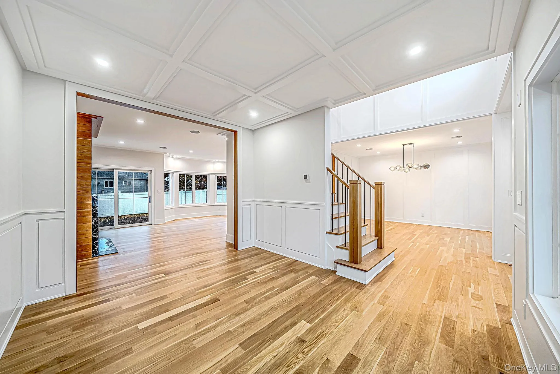
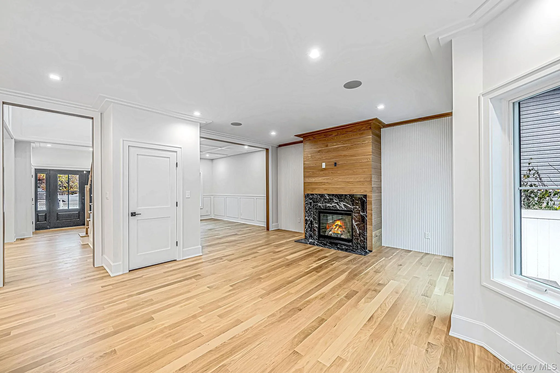
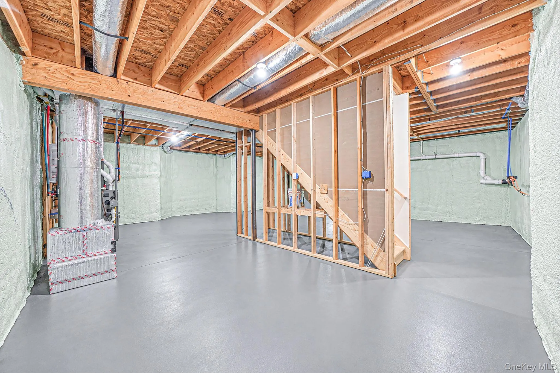
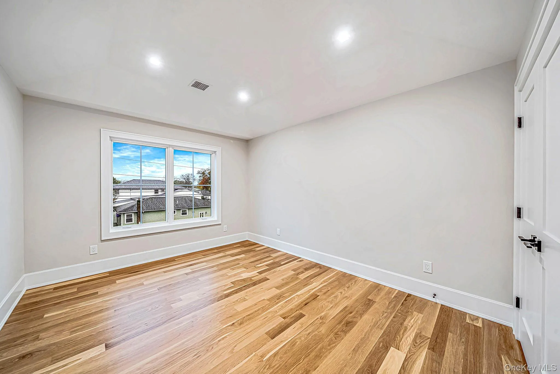
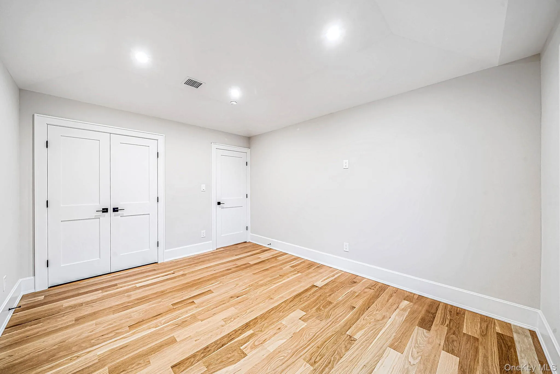
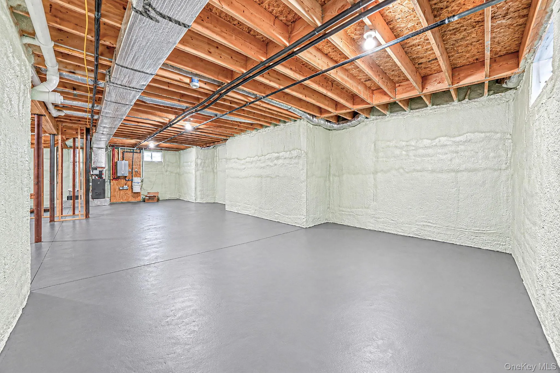
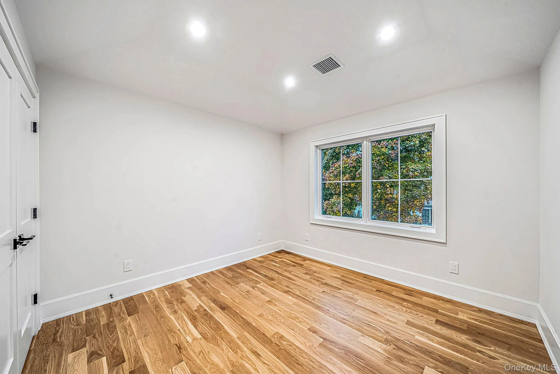
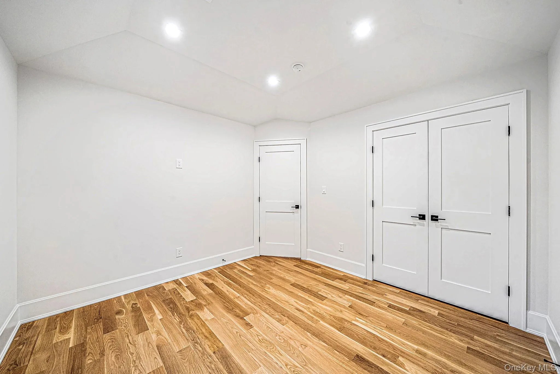
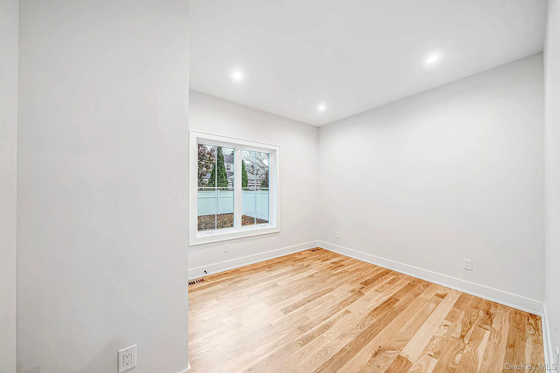
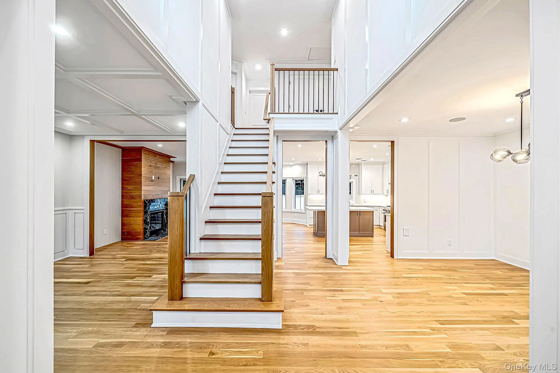
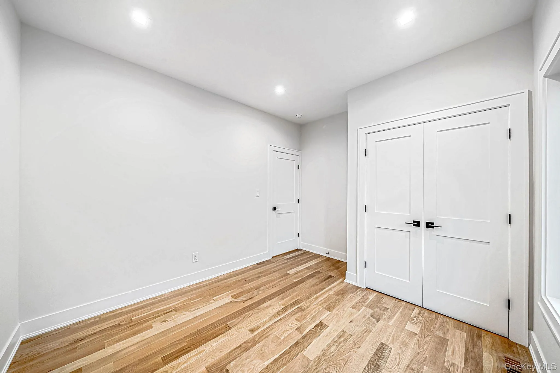
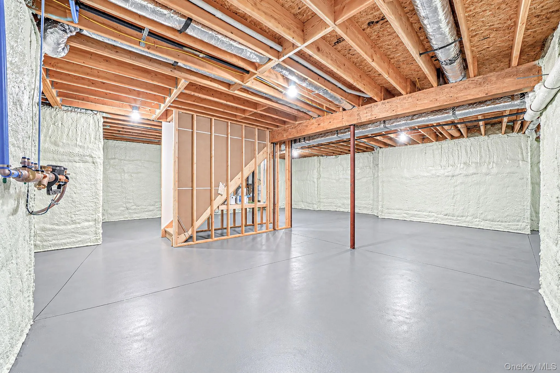
Inside, white oak flooring flows throughout, adding warmth and timeless elegance. Soaring 9-foot ceilings in the expansive unfinished basement offer endless possibilities to customize additional living, recreation, or entertainment space.
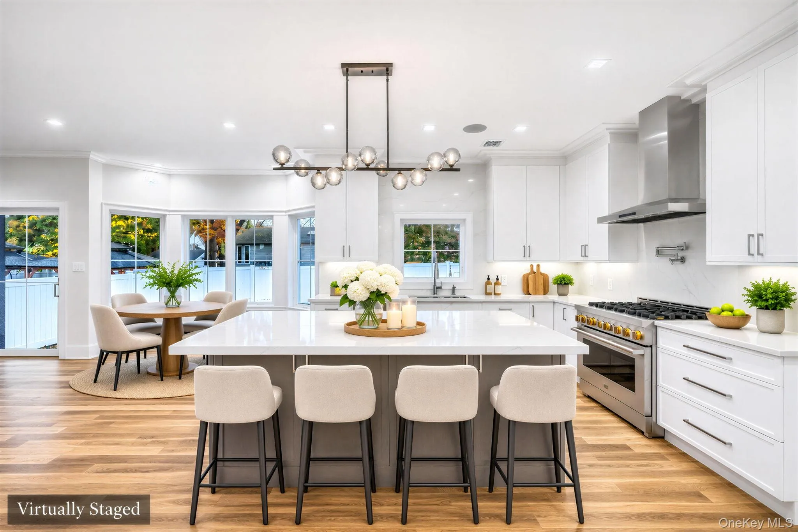
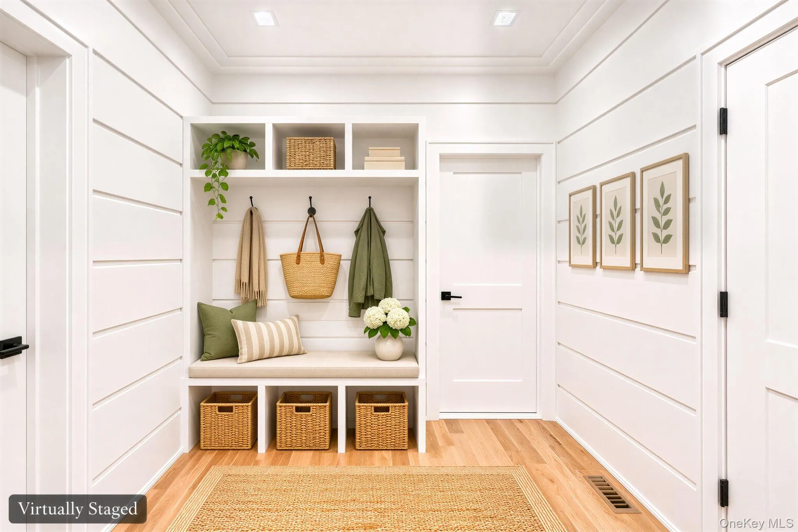
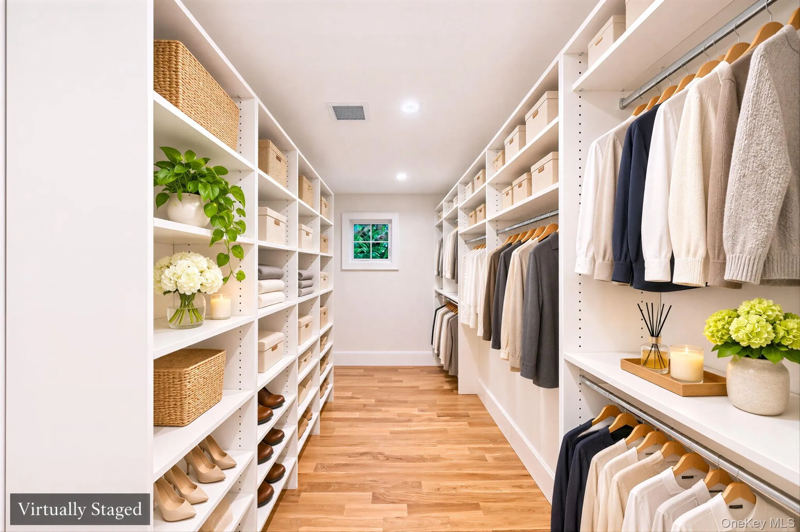
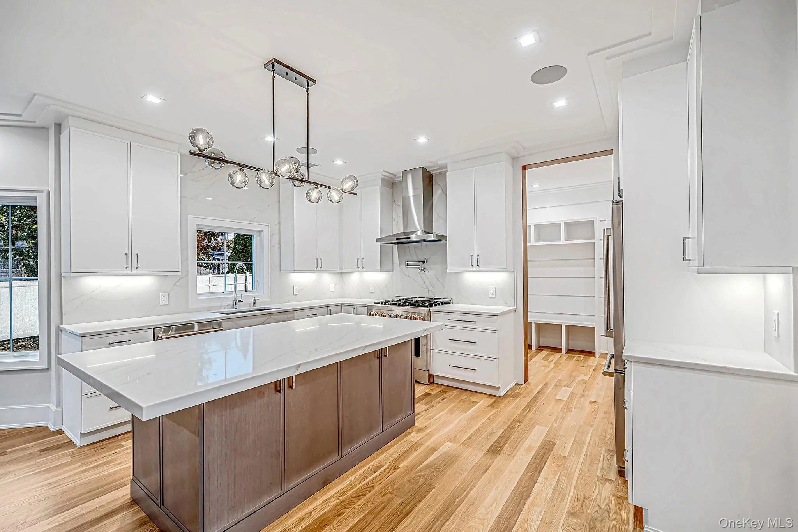
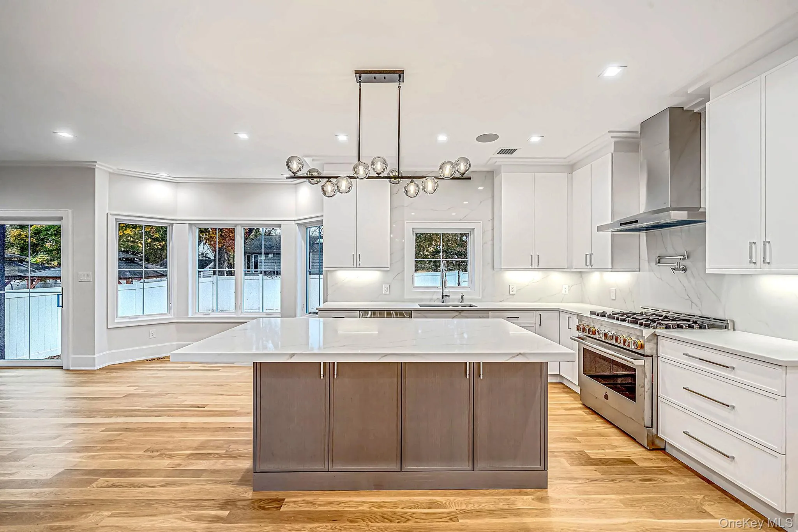
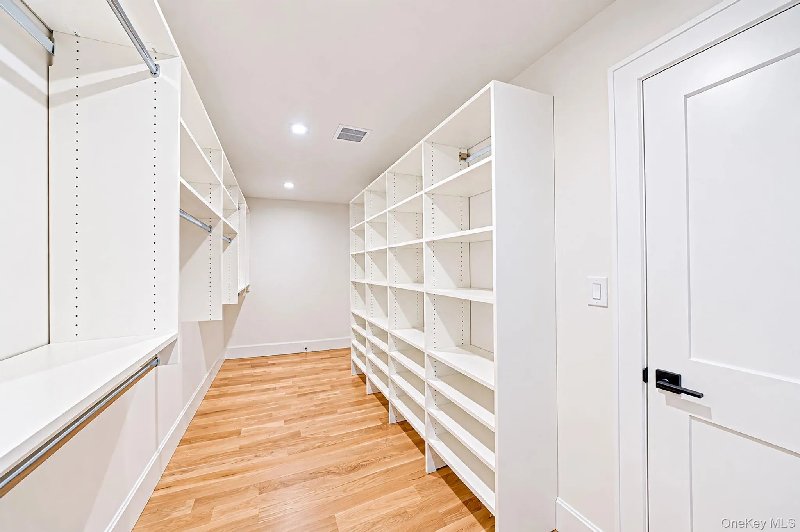
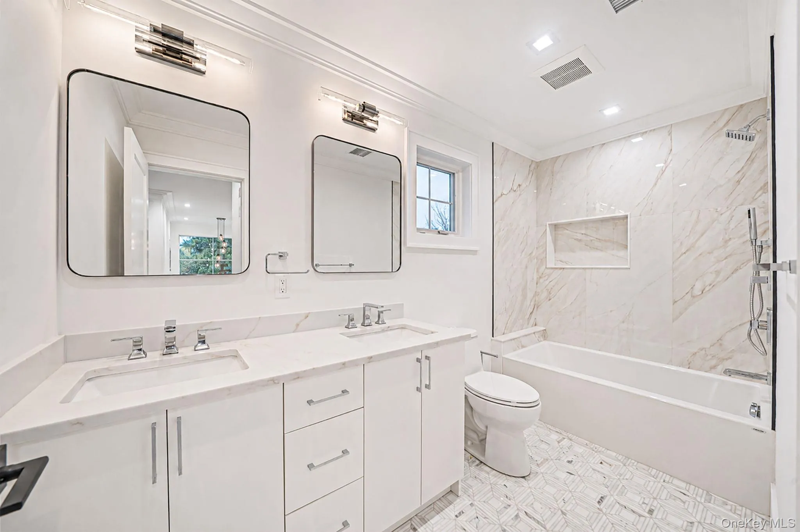
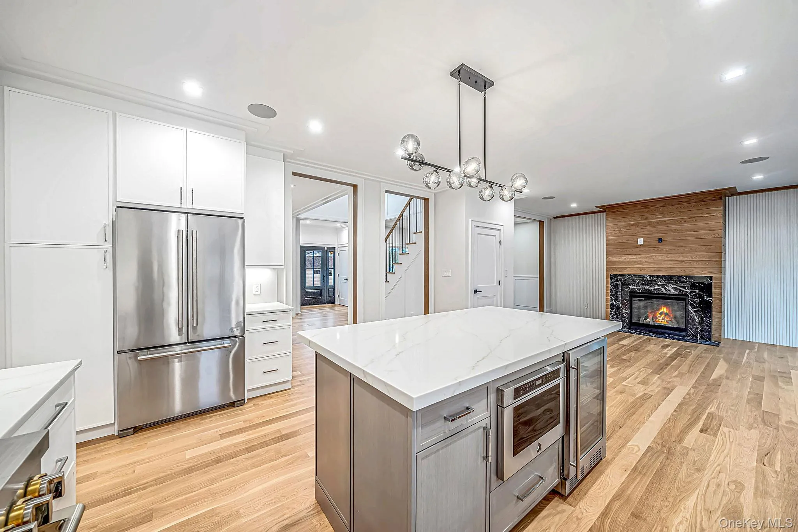
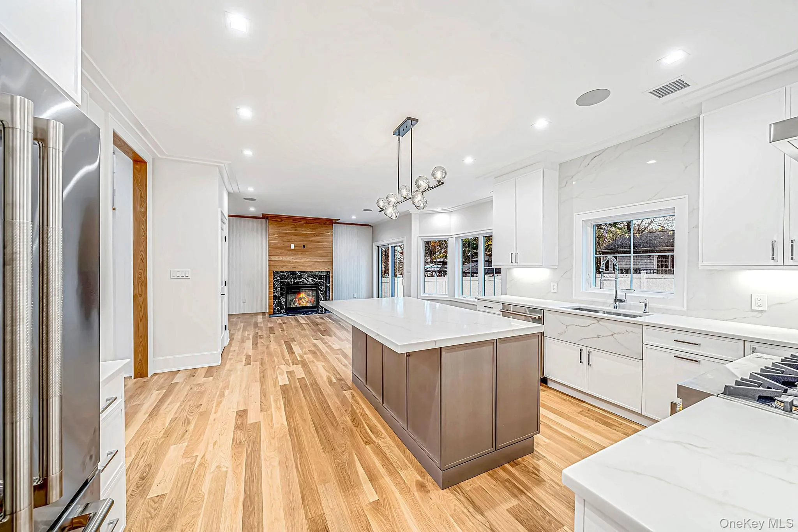
At the heart of the home is a spectacular chef-inspired kitchen featuring top-of-the-line JennAir appliances, an impressive infinity island finished in stunning Sunrise Quartz, built-in microwave, and wine refrigerator. Every detail has been thoughtfully selected, from exquisite marble tile finishes and custom millwork to rich wood accents, elegant molding, and a beautifully designed cloakroom with custom cabinetry and exceptional storage.
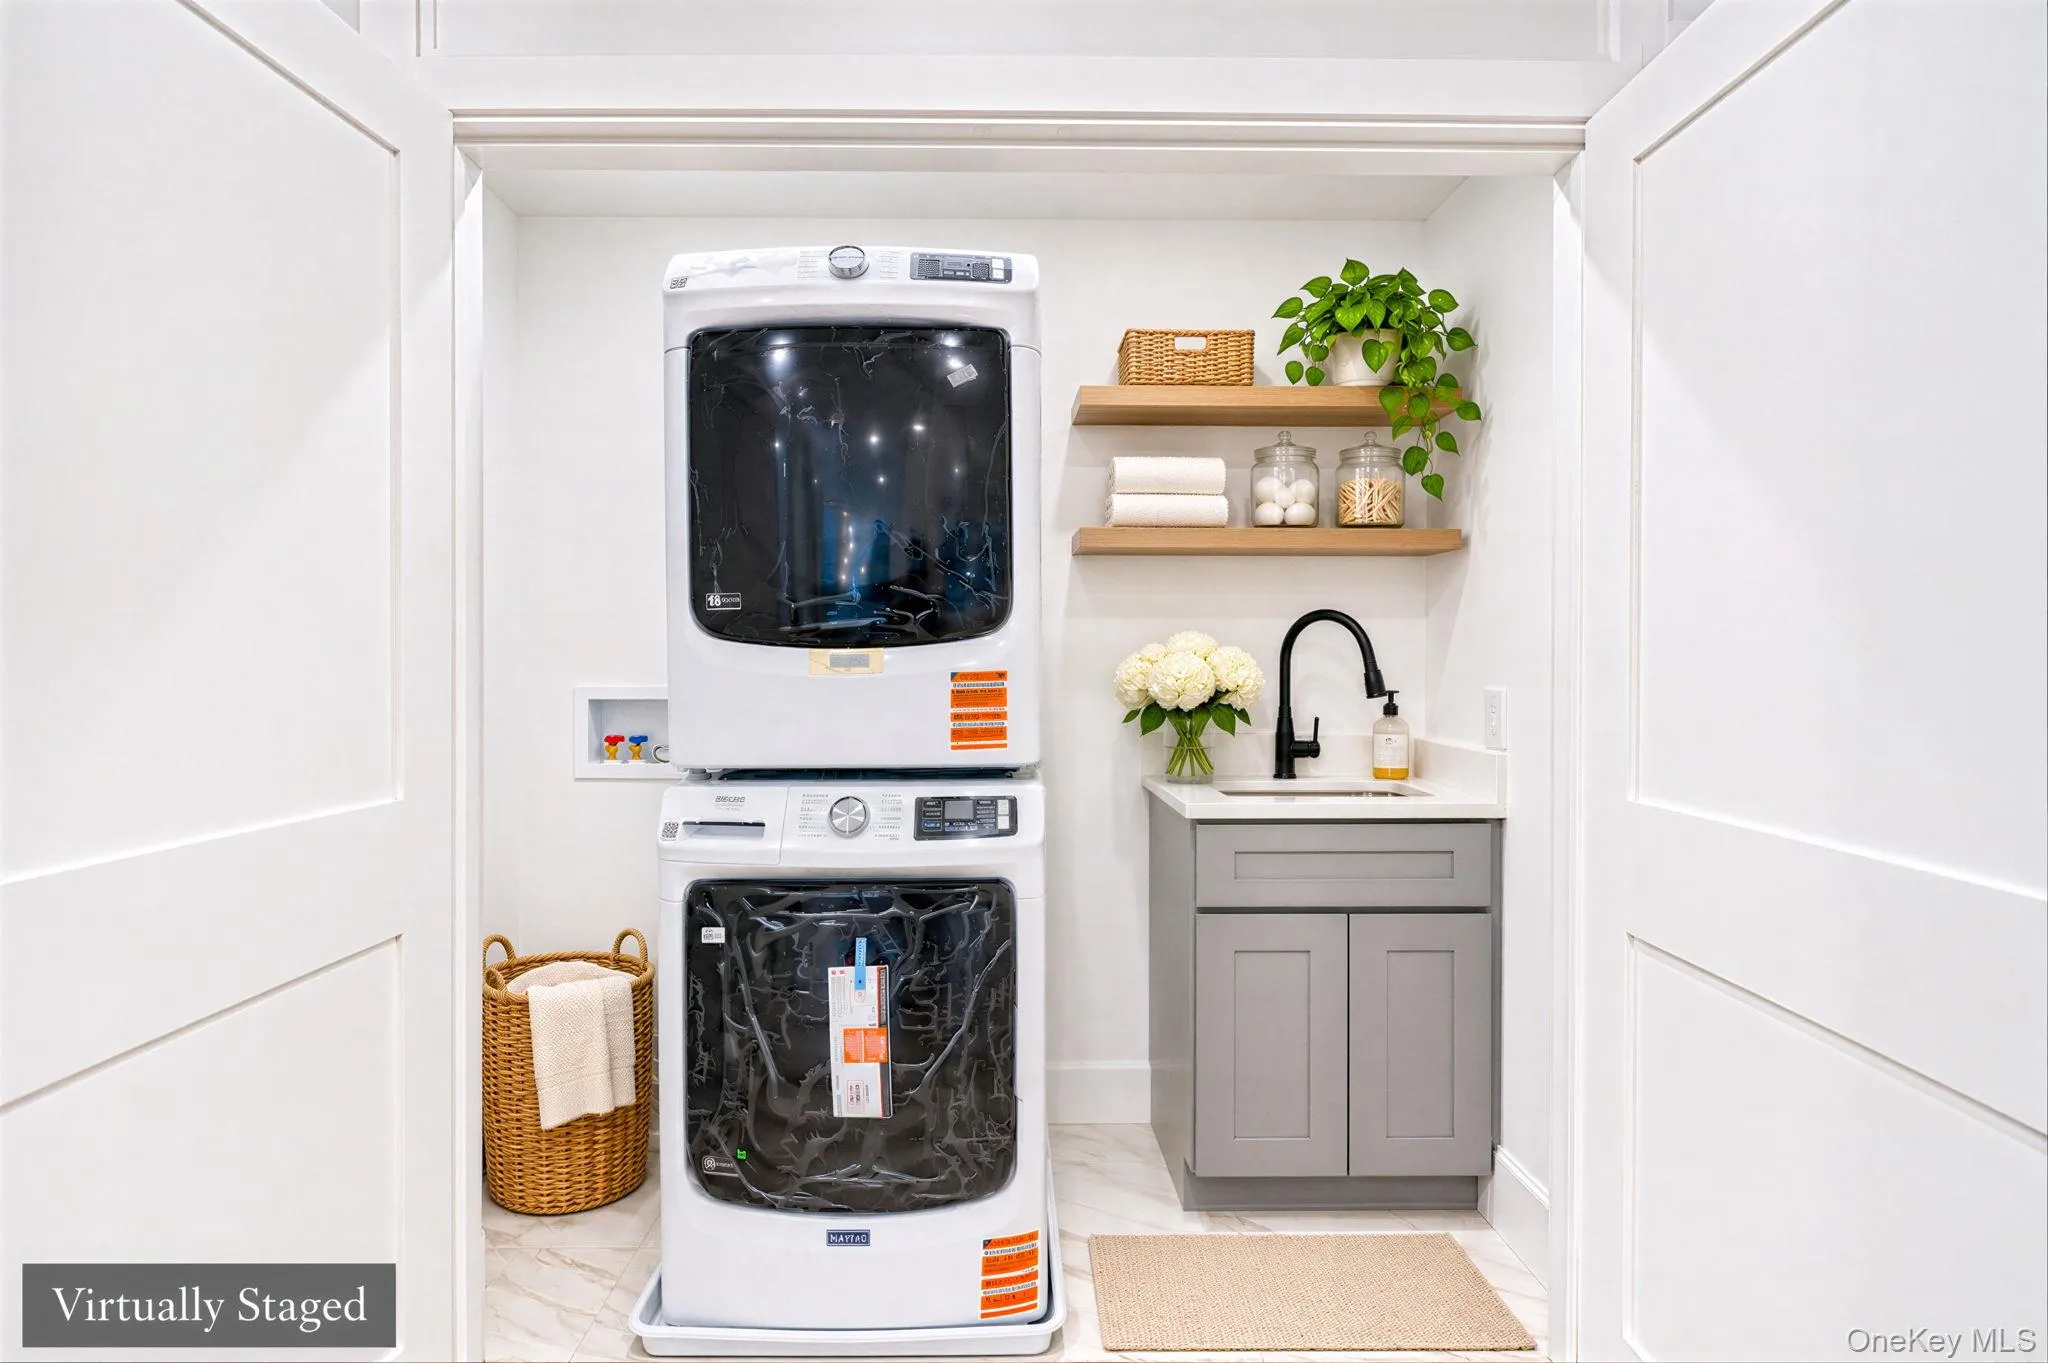
The second-floor laundry area is conveniently located among the bedrooms, offering effortless everyday functionality. Additional premium amenities include integrated smart-home technology, a sophisticated Audi home sound system, gas heating, central air conditioning, central vacuum, and an in-ground sprinkler system.
Pella windows and doors throughout invite natural light into the home while enhancing its architectural appeal and energy efficiency.
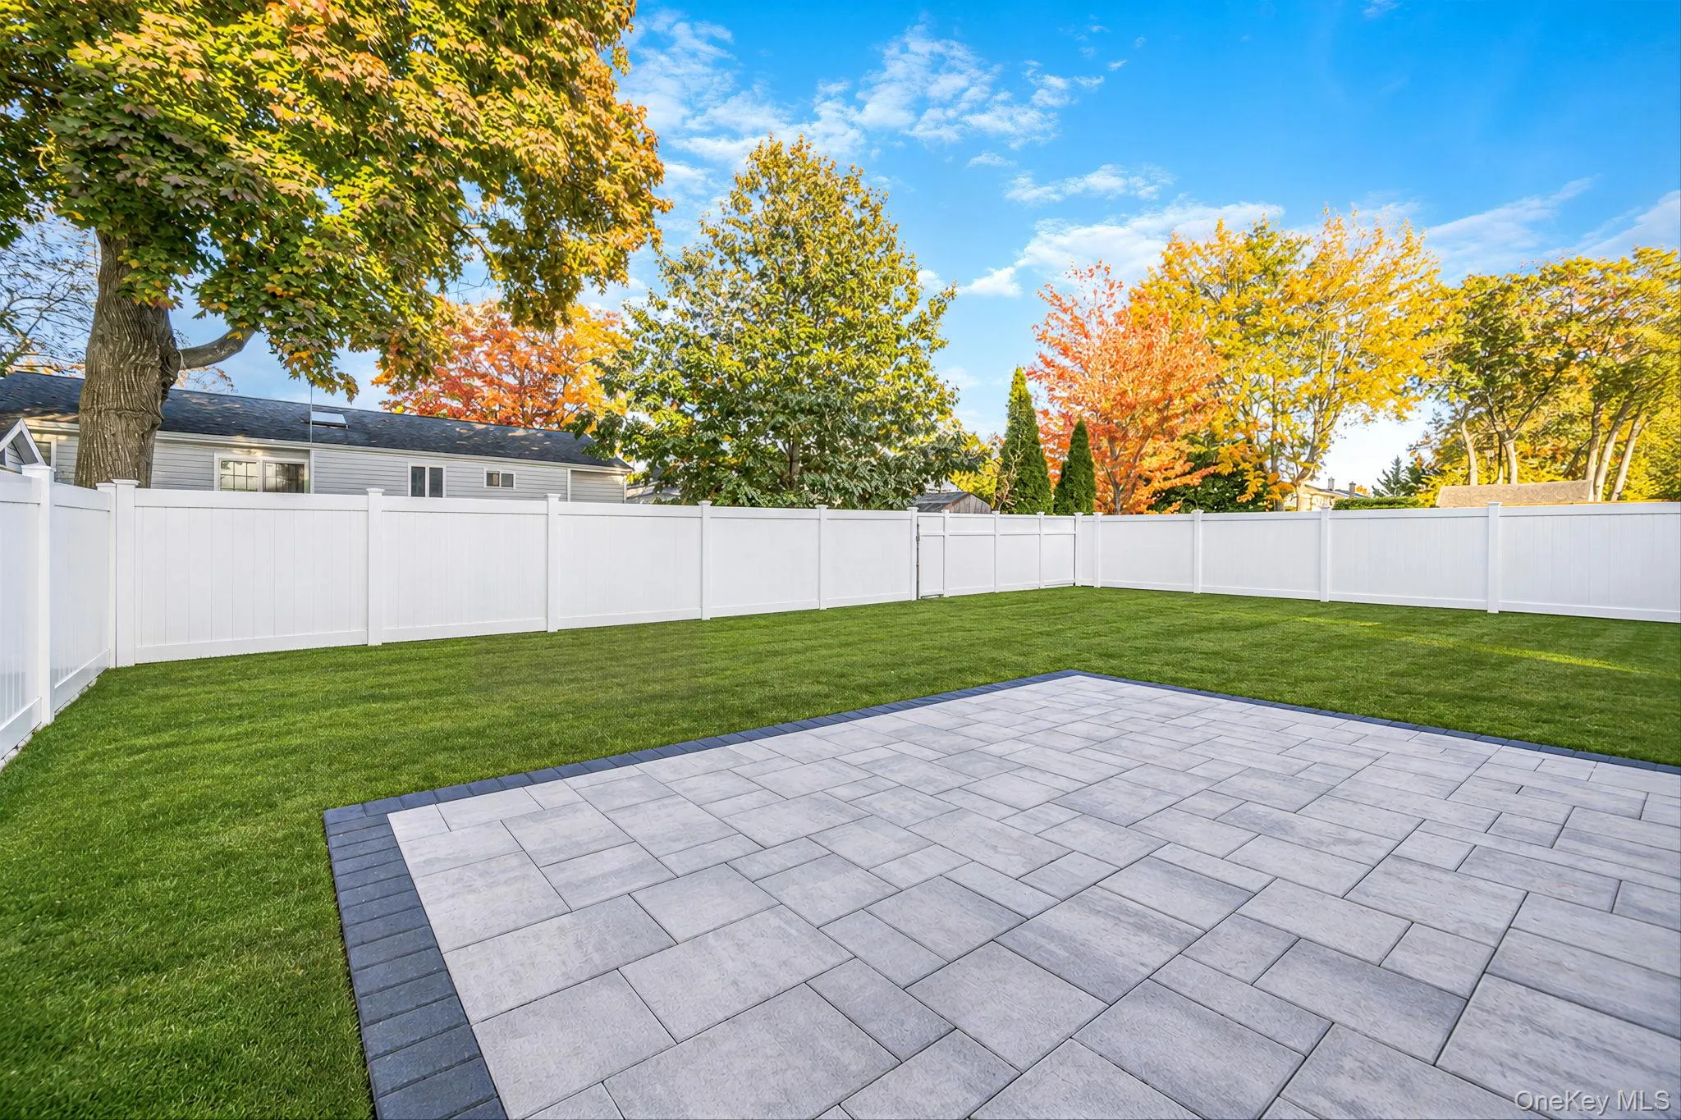
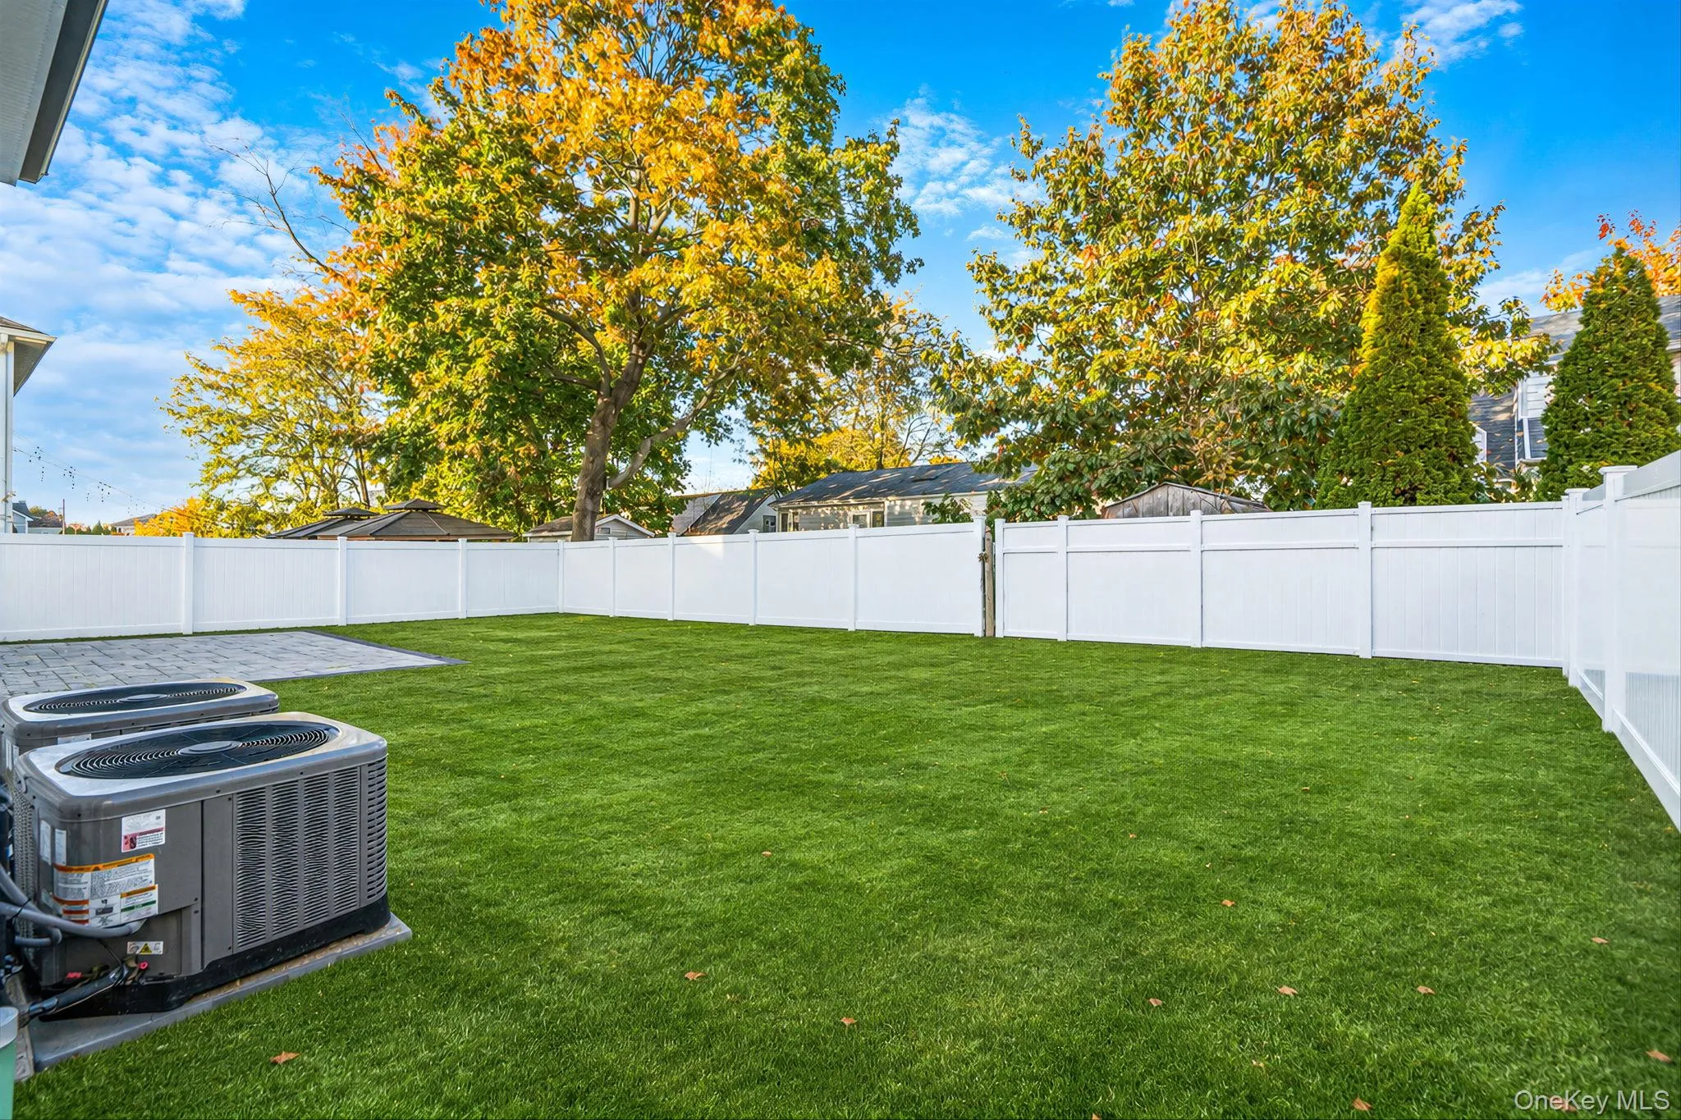
Step outside to your private backyard retreat, featuring a beautifully paved stone patio, perfect for outdoor entertaining, dining, and relaxation.
A remarkable combination of contemporary curb appeal, luxurious finishes, thoughtful design, and modern conveniences, this exceptional new construction residence offers a truly elevated living experience in the heart of East Meadow.
- Heating System:
- Natural Gas, Forced Air, Energy Star Qualified Equipment, Ducts
- Cooling System:
- Central Air
- Basement:
- Full, Walk-out Access, Unfinished
- Patio:
- Patio
- Appliances:
- Dishwasher, Refrigerator, Microwave, Stainless Steel Appliance(s), Dryer, Washer, Energy Star Qualified Appliances, Wine Refrigerator, Exhaust Fan, Gas Oven
- Fireplaces Total:
- 1
- Garage Spaces:
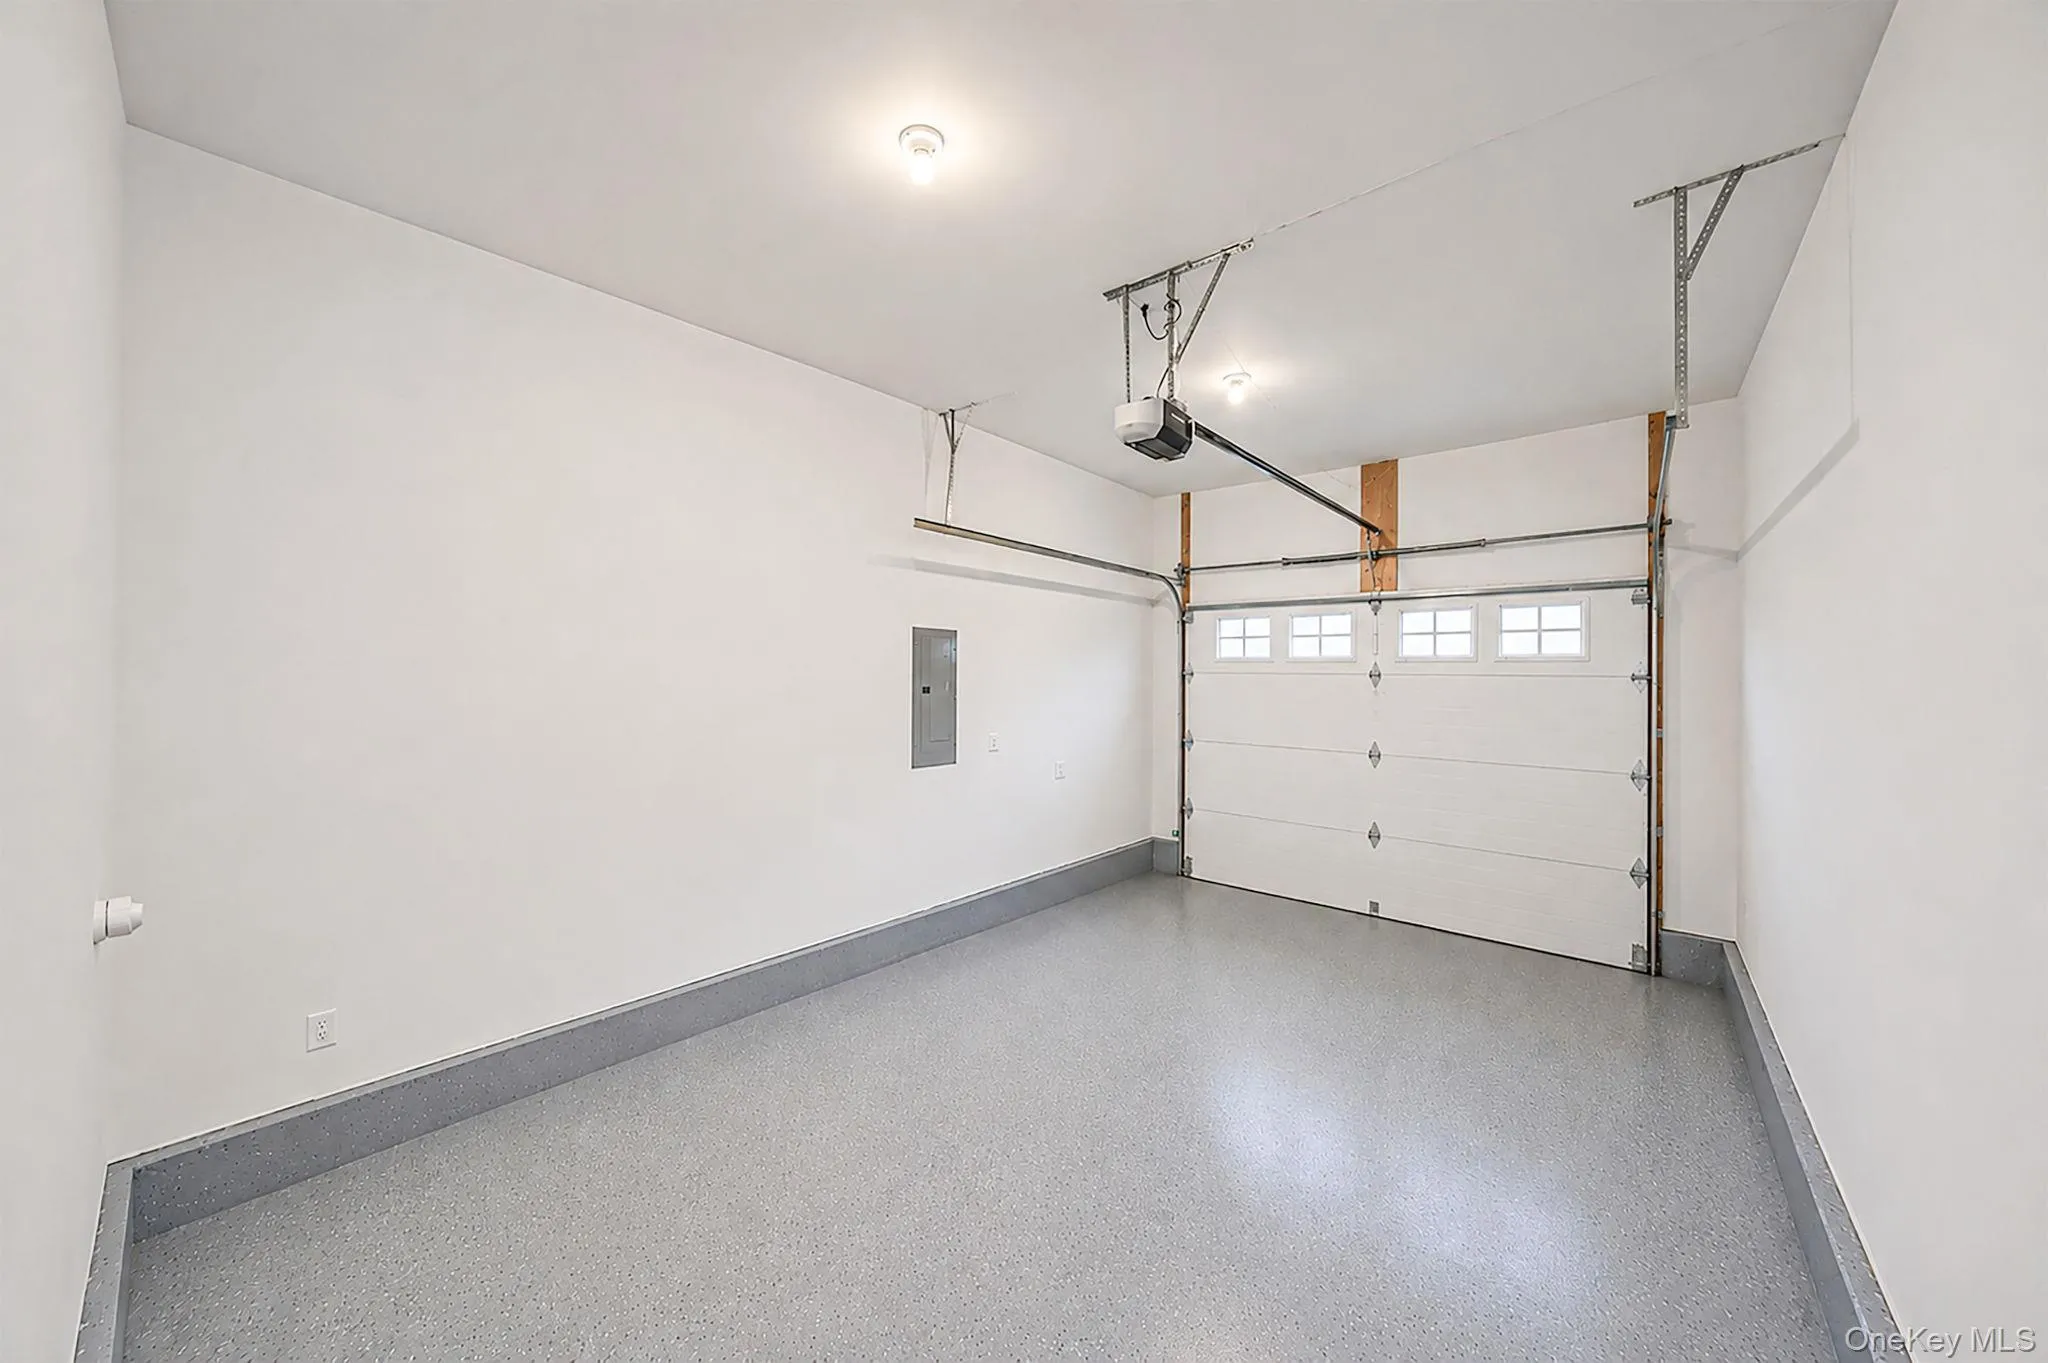
- 1
- Interior Features:
- Eat-in Kitchen, Master Downstairs, Entrance Foyer, Open Kitchen, Open Floorplan, High Ceilings, Cathedral Ceiling(s), Pantry, Storage, Smart Thermostat, Walk-in Closet(s), Chefs Kitchen, Double Vanity, Kitchen Island, Washer/dryer Hookup, Formal Dining, First Floor Bedroom, Marble Counters, In-law Floorplan, Primary Bathroom, Energy Star Qualified Door(s), Speakers, Ceiling Fan(s), Central Vacuum, Chandelier, First Floor Full Bath, Quartz/quartzite Counters, Built-in Features, Recessed Lighting, Crown Molding, Natural Woodwork, Tray Ceiling(s), Sound System, Wired For Sound
- Lot Features:
- Near Public Transit, Sprinklers In Front, Near Shops, Near School, Sprinklers In Rear, Back Yard, Landscaped, Front Yard
- Parking Features:
- Driveway, Attached
- Sewer:
- Public Sewer
- Utilities:
- Cable Available, Natural Gas Connected, Water Connected, Electricity Connected, Sewer Connected
- City:
- Hempstead
- State:
- NY
- Street:
- Chambers
- Street Number:
- 293
- Street Suffix:
- Avenue
- Postal Code:
- 11554
- Floor Number:
- 0
- Longitude:
- W74° 22' 37.1''
- Latitude:
- N40° 42' 33.4''
- PostalCity:
- East Meadow
- Architectural Style:
- Colonial
- Construction Materials:
- Frame, Stone, Energy Star, Vinyl Siding
- Elementary School:
- Barnum Woods School
- High School:
- East Meadow High School
- Agent MlsId:
- 222970
- MiddleOrJunior School:
- Woodland Middle School
- PhotosCount:
- 50
- Special Listing Conditions:
- No
- Water Source:
- Public
- Office MlsId:
- SPH01
Residential - MLS# 1070471
293 Chambers Avenue, Hempstead, NY
- Property Type :
- Residential
- Property SubType :
- Single Family Residence
- Listing Type :
- For Rent
- Listing ID :
- 1070471
- Price :
- $1,688,000
- Rooms :
- 10
- Bedrooms :
- 5
- Bathrooms :
- 3
- Bathrooms Total :
- 3
- Square Footage :
- 3,300 Sqft
- Lot Area :
- 0.14 Acre
- Year Built :
- 2026
- Status :
- Active
- Listing Agent :
- Jonathan Riechert
- Listing Office :
- Signature Premier Properties




