
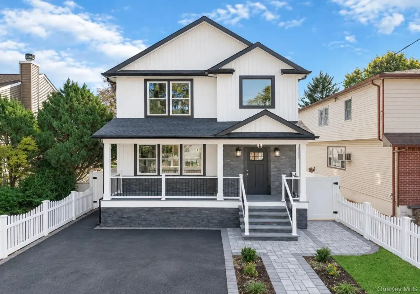
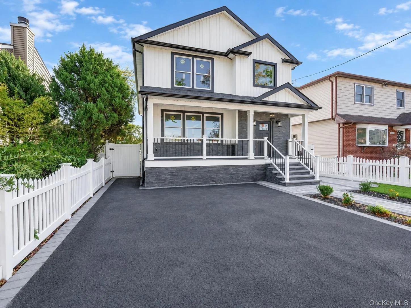
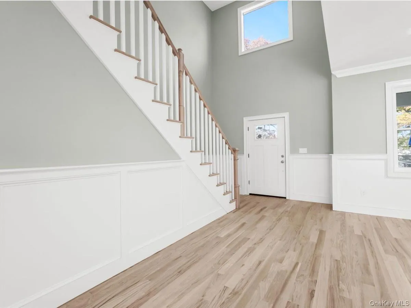
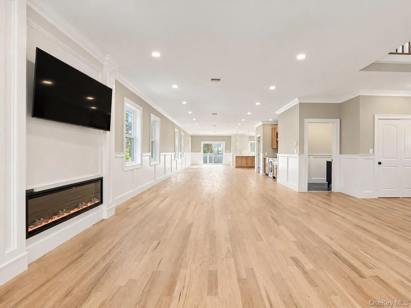
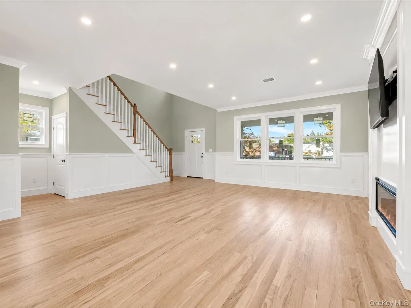
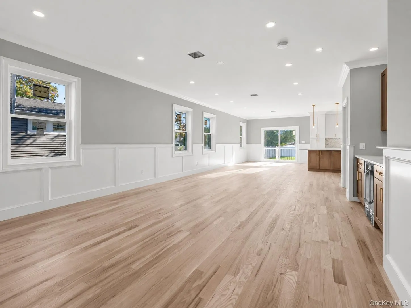
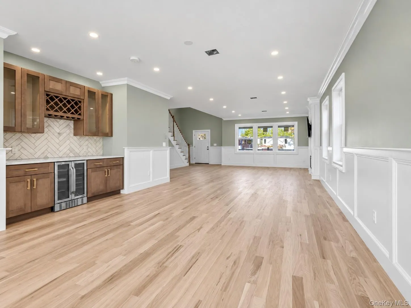
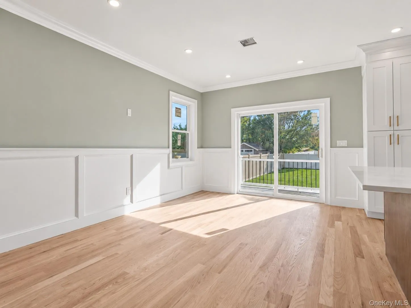
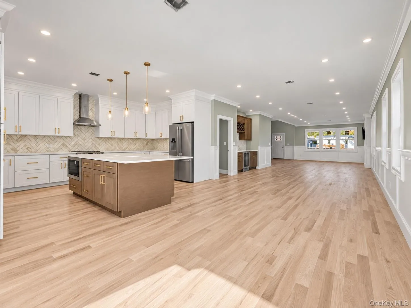
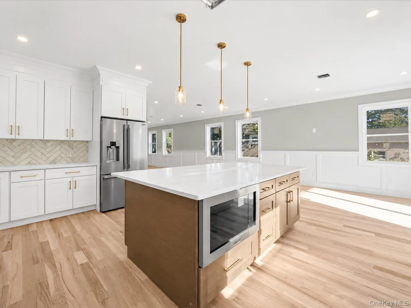
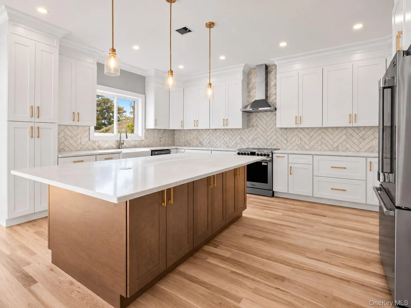
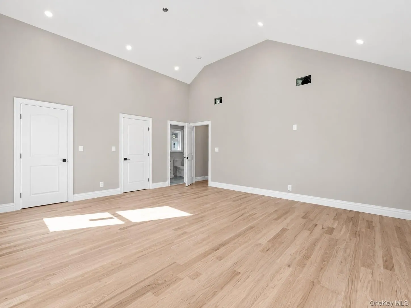
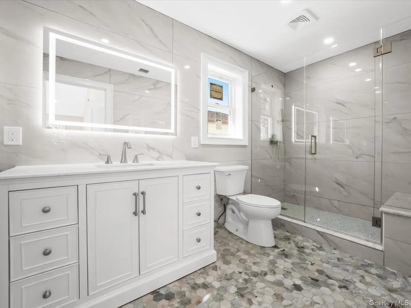
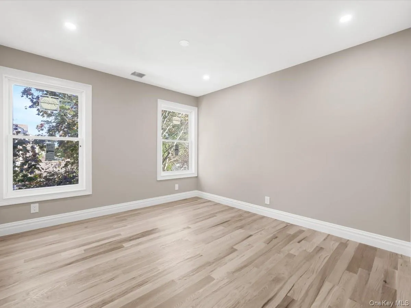
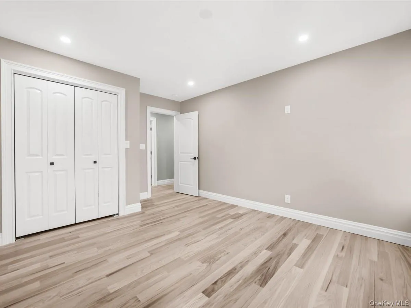
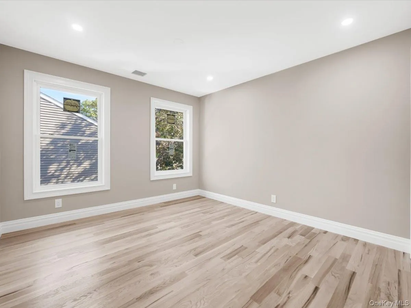
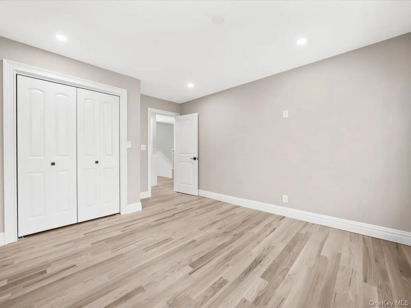
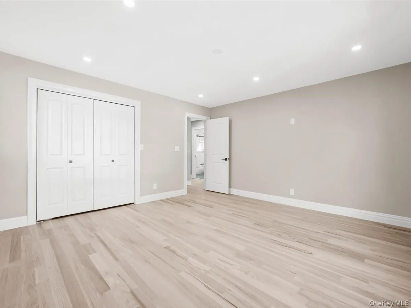
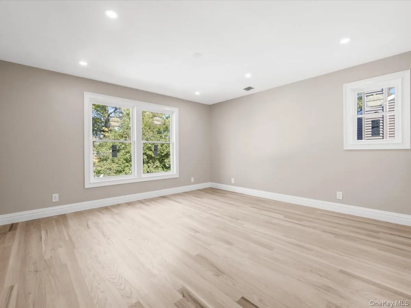
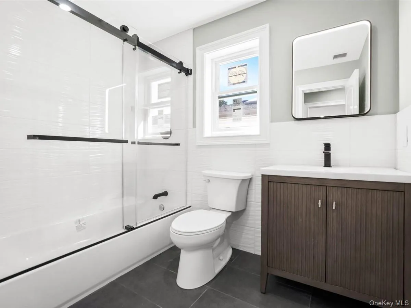
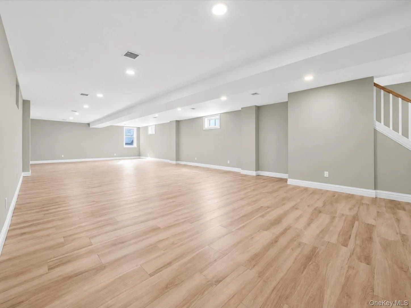
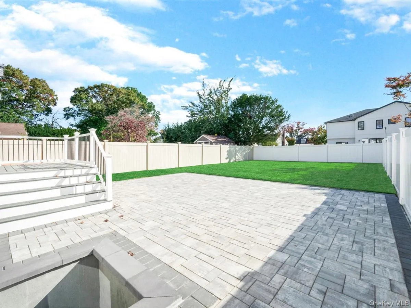
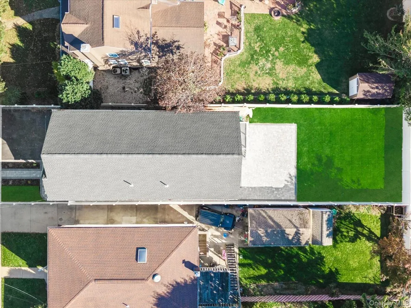
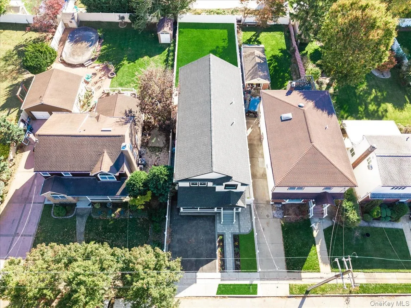
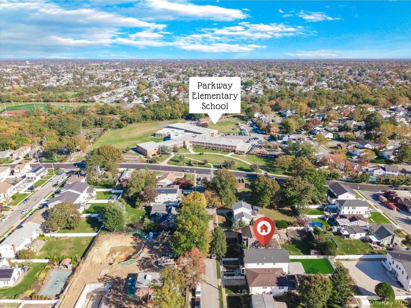
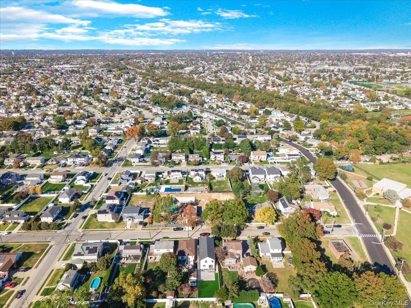
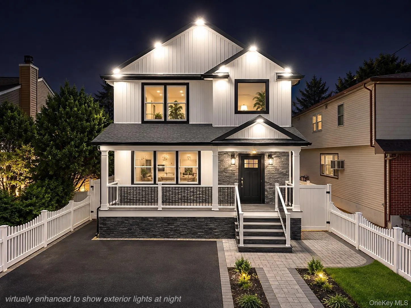
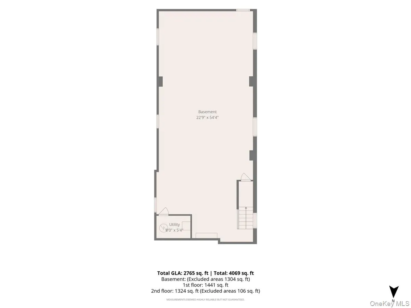
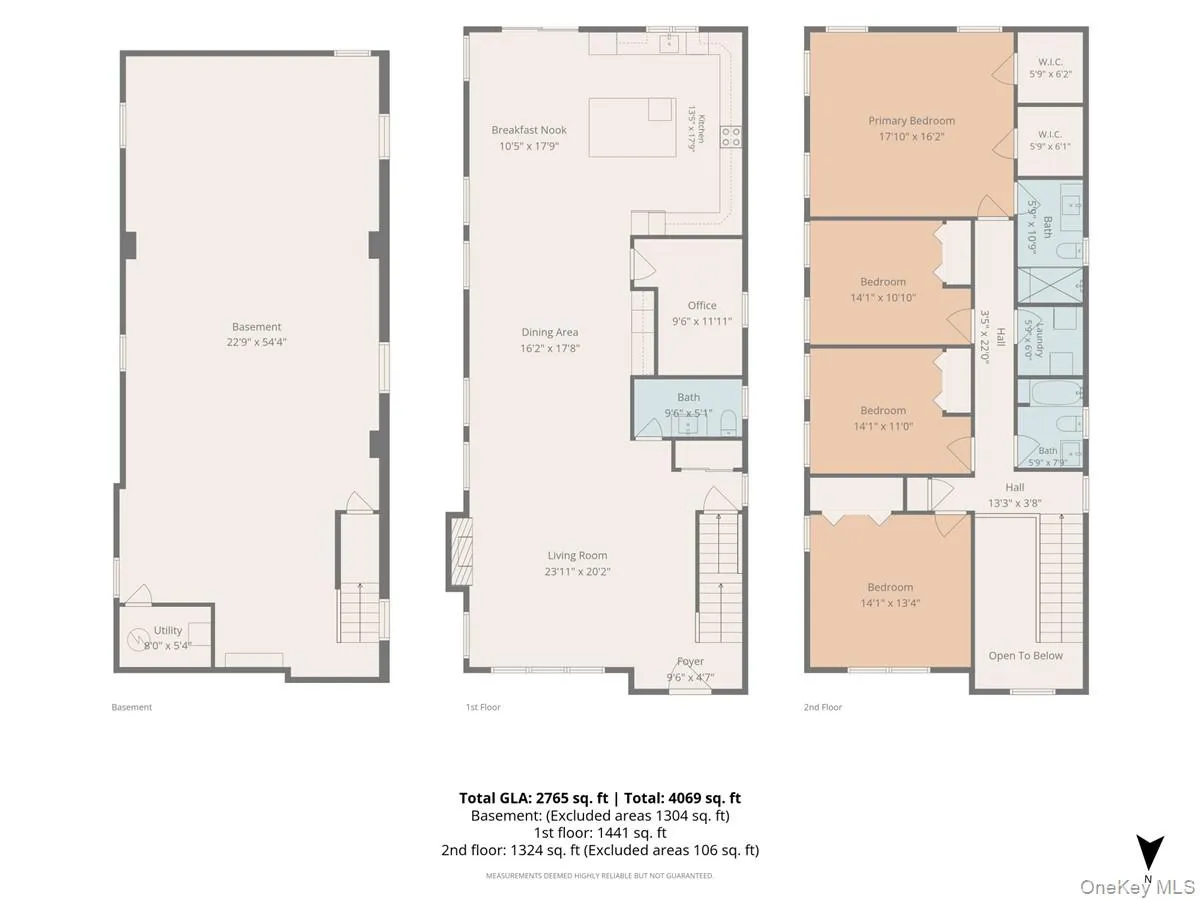
Welcome to this brand new construction in East Meadow, where every corner was designed and built custom. This 4 bed 2.5 bath home offers approximately 2,765sqft of living space plus a 1,304sqft full finished basement. White oak hardwood floors, crown molding, and recessed lighting run throughout, oversized double-pane windows, with 9-foot ceilings on the main level.
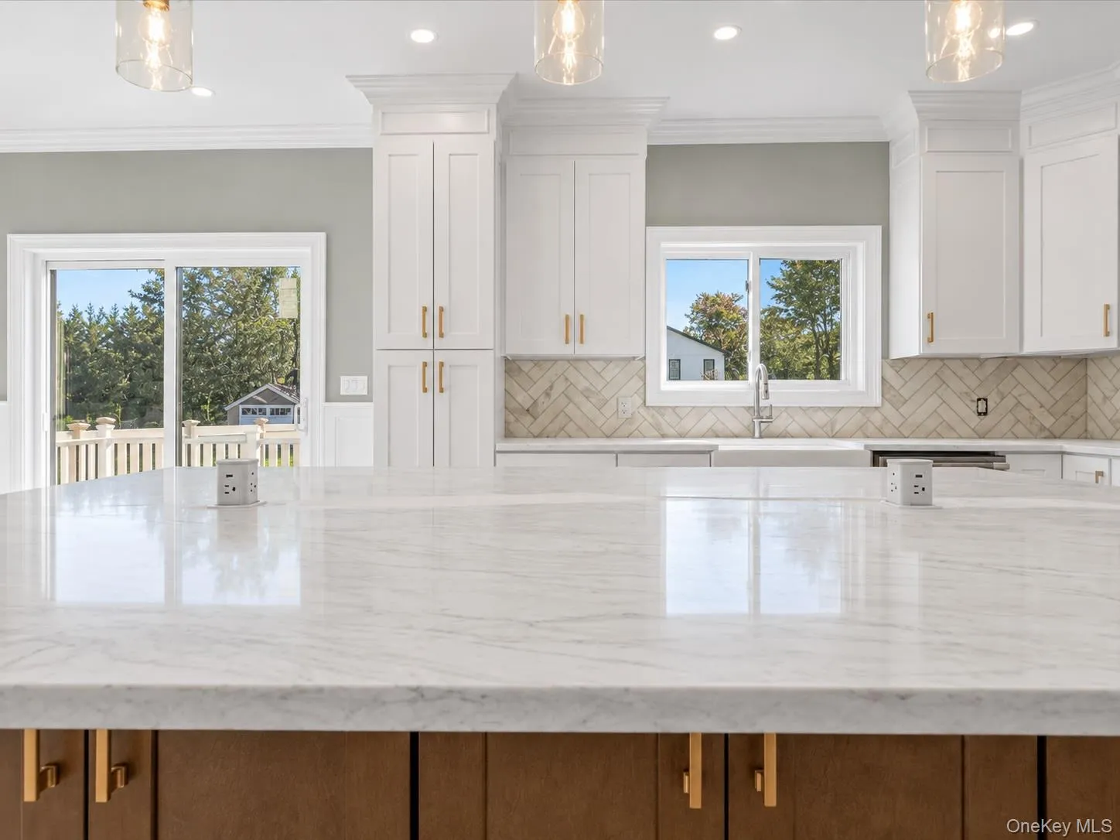
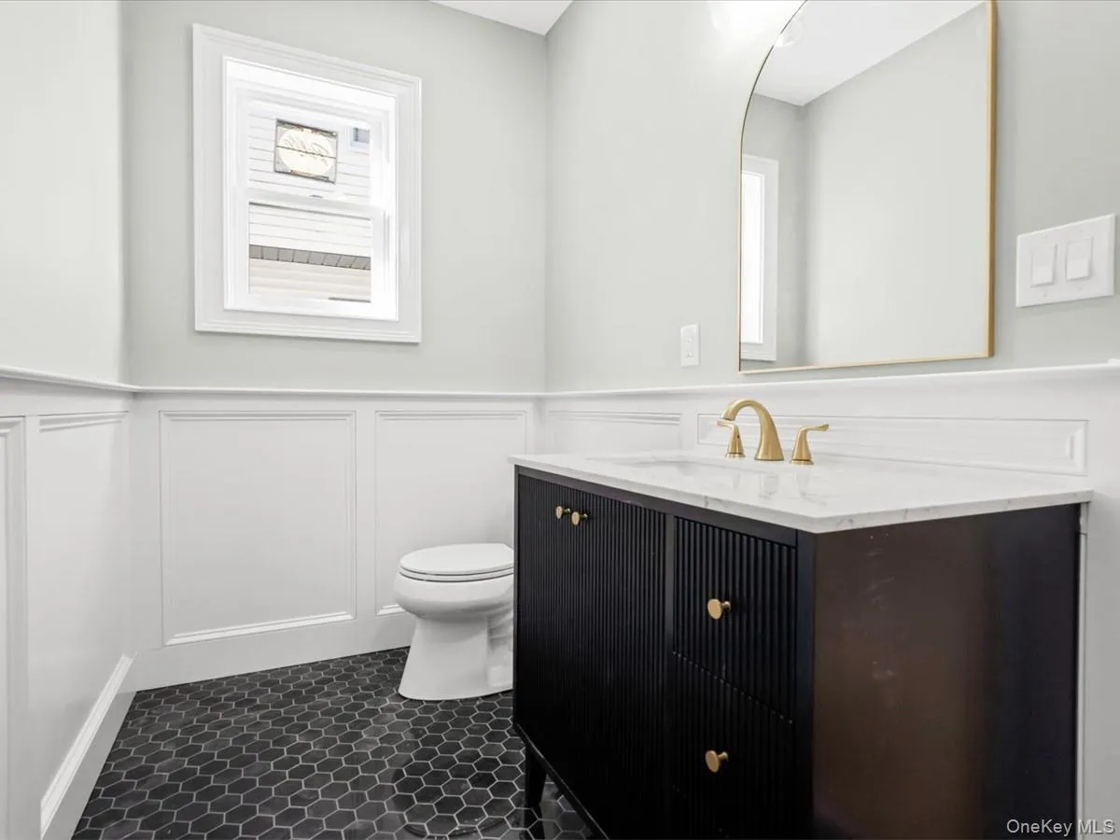
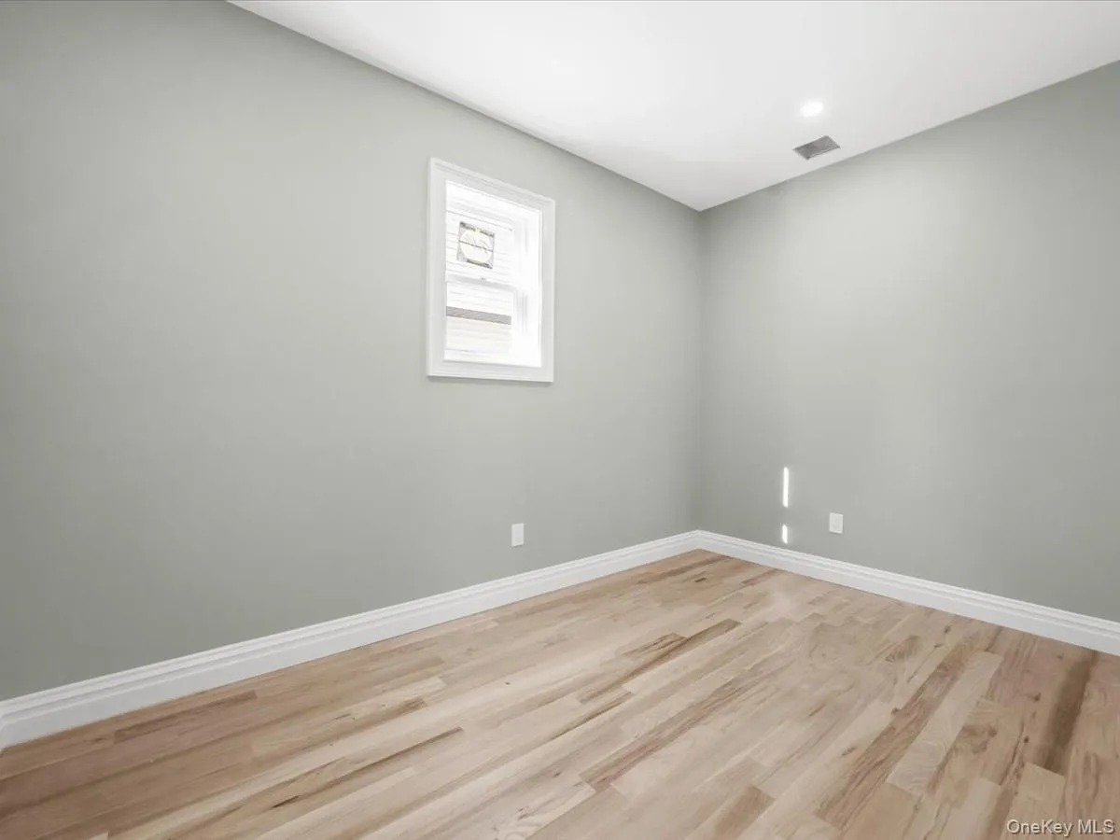
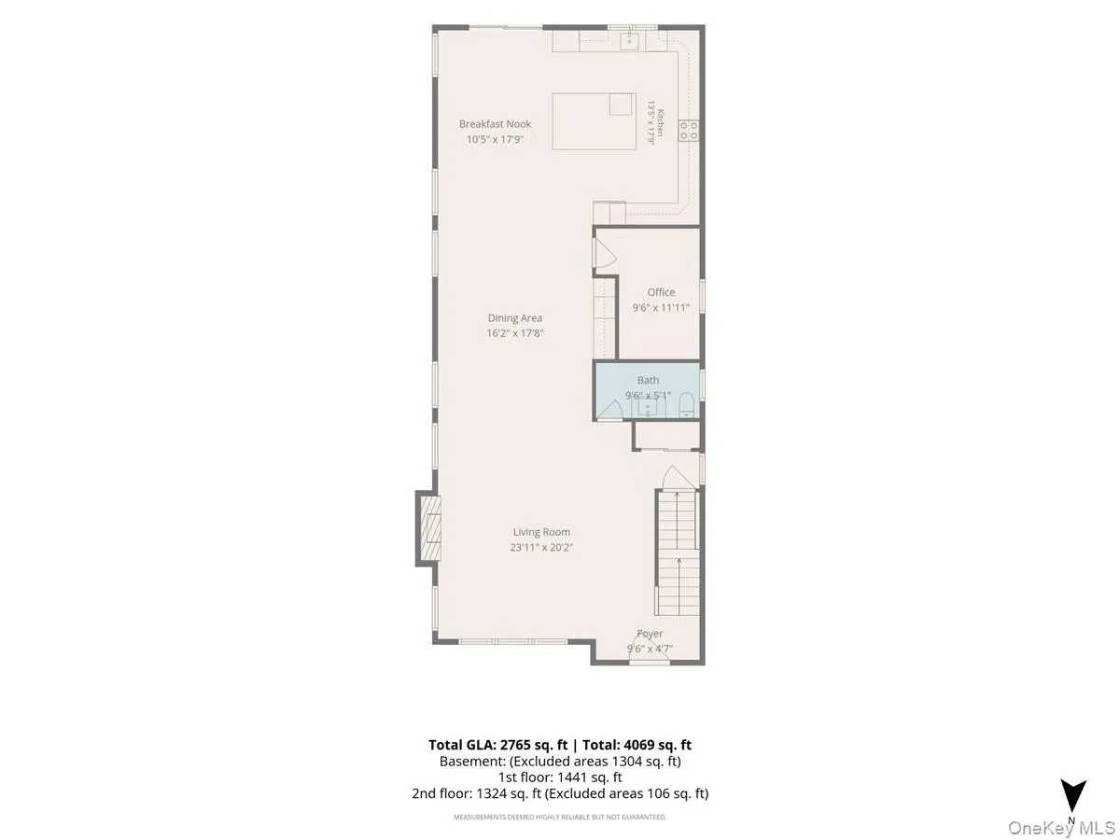
The entry opens to an 18-foot foyer and an extra-wide staircase with custom-built handrails. To the left, an open floor plan connects the living room, anchored by a custom electric fireplace, to the dining area with a dry bar and wine fridge. At the back of the home, the kitchen features a true chef’s kitchen. There is an oversized island with built-in charging ports, quartz countertops, a White Carrara Marble backsplash, and a proper hood vent, and premium stainless steel appliances. The first floor also includes a generously sized half bath and a bonus room that can serve as a home office, extended pantry, or flex space.
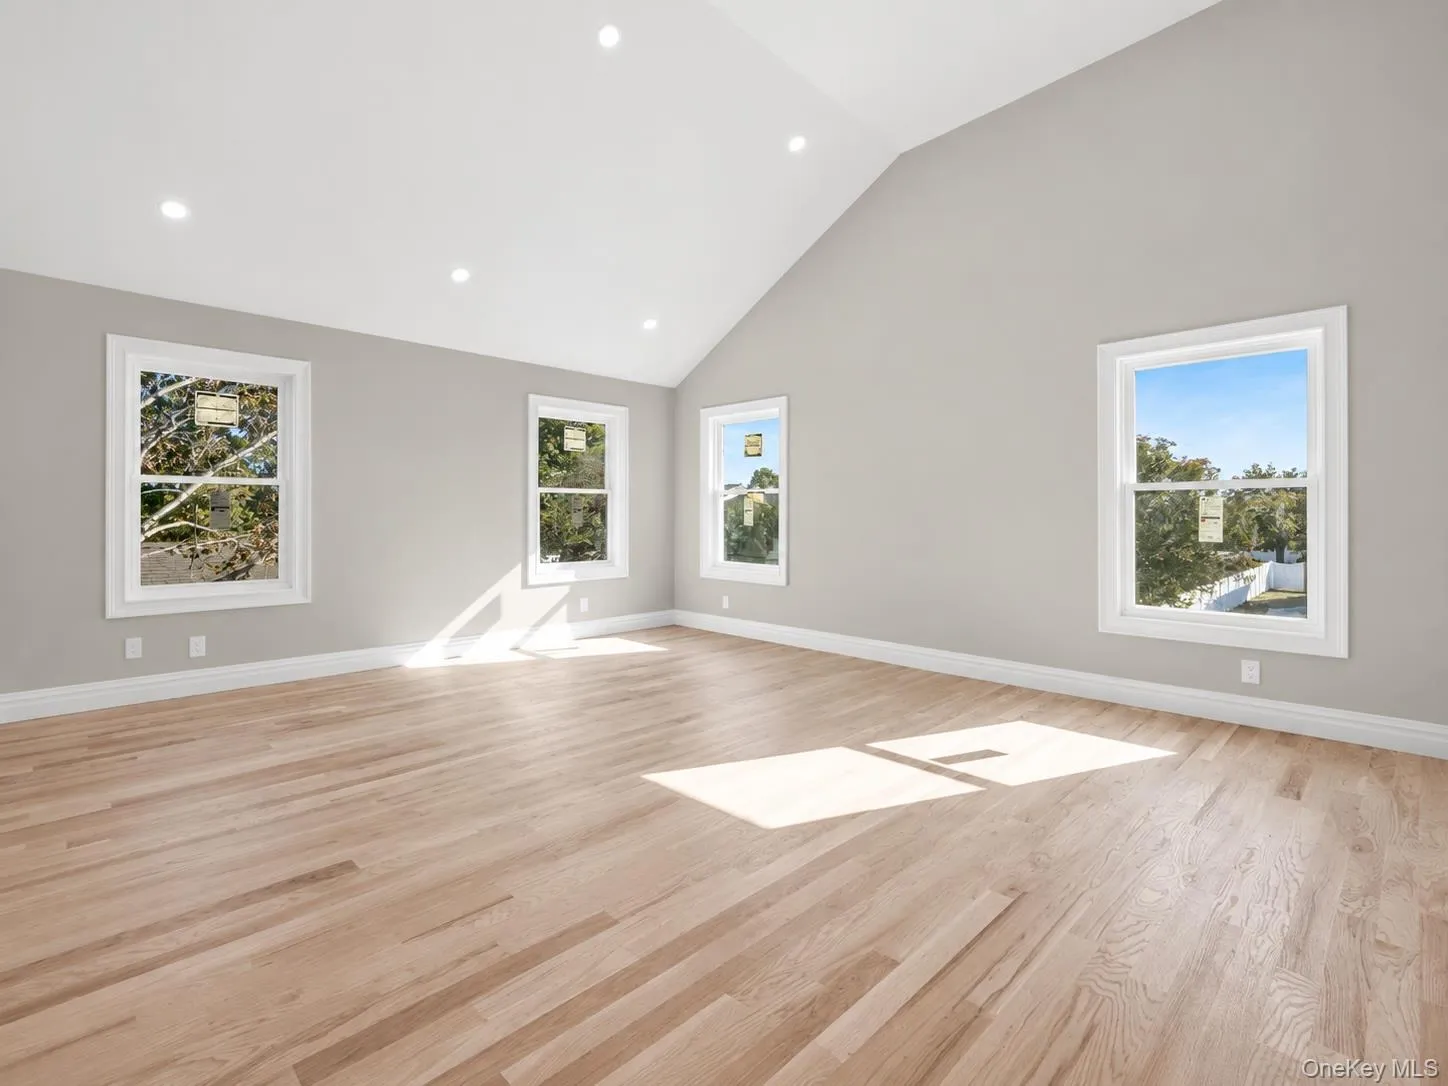
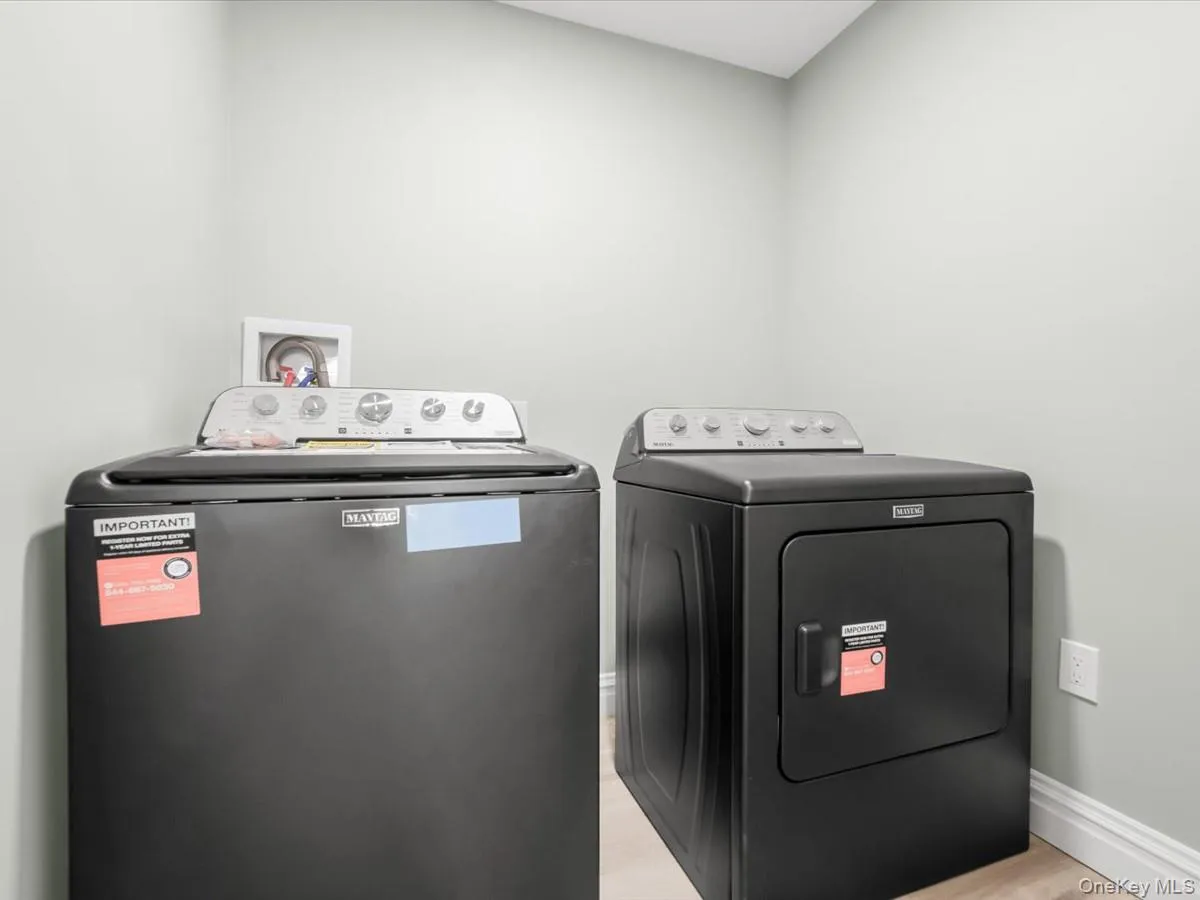
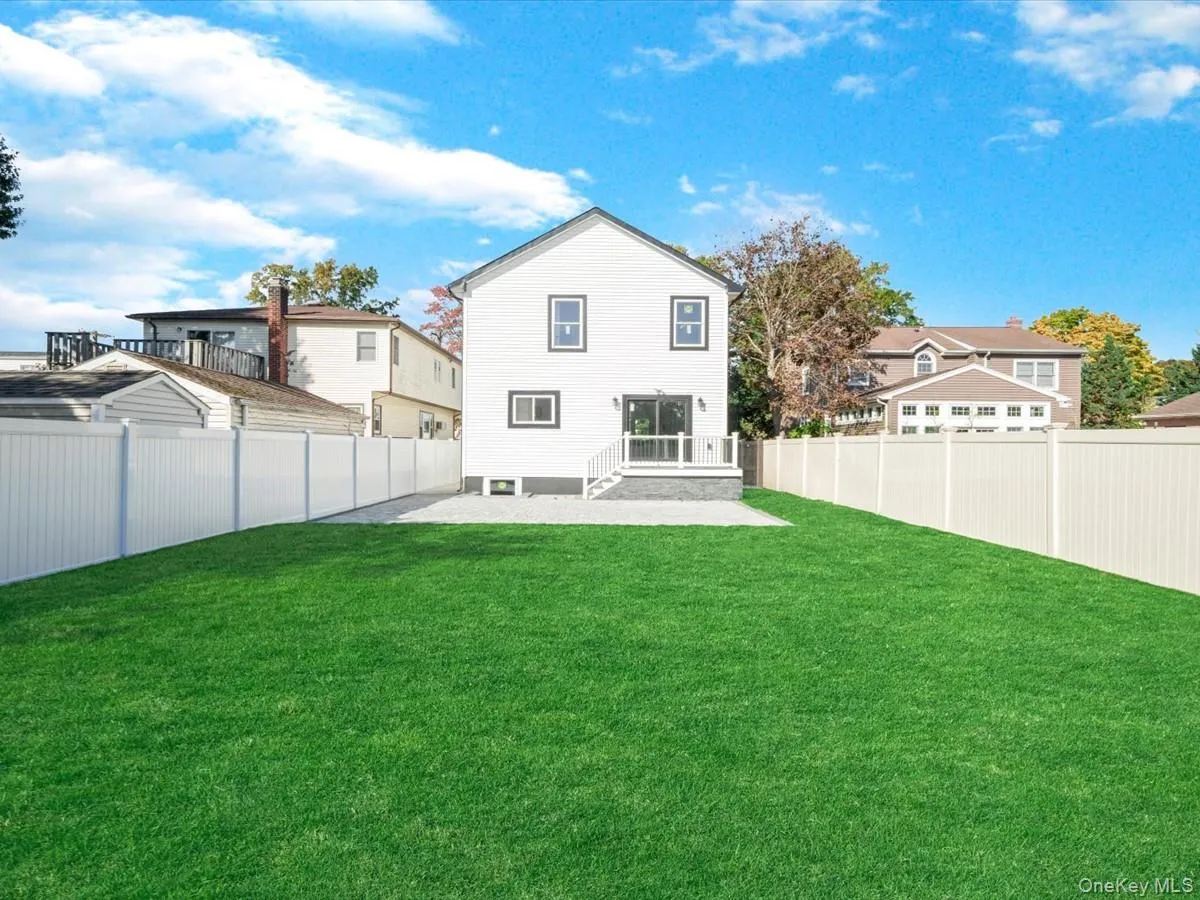
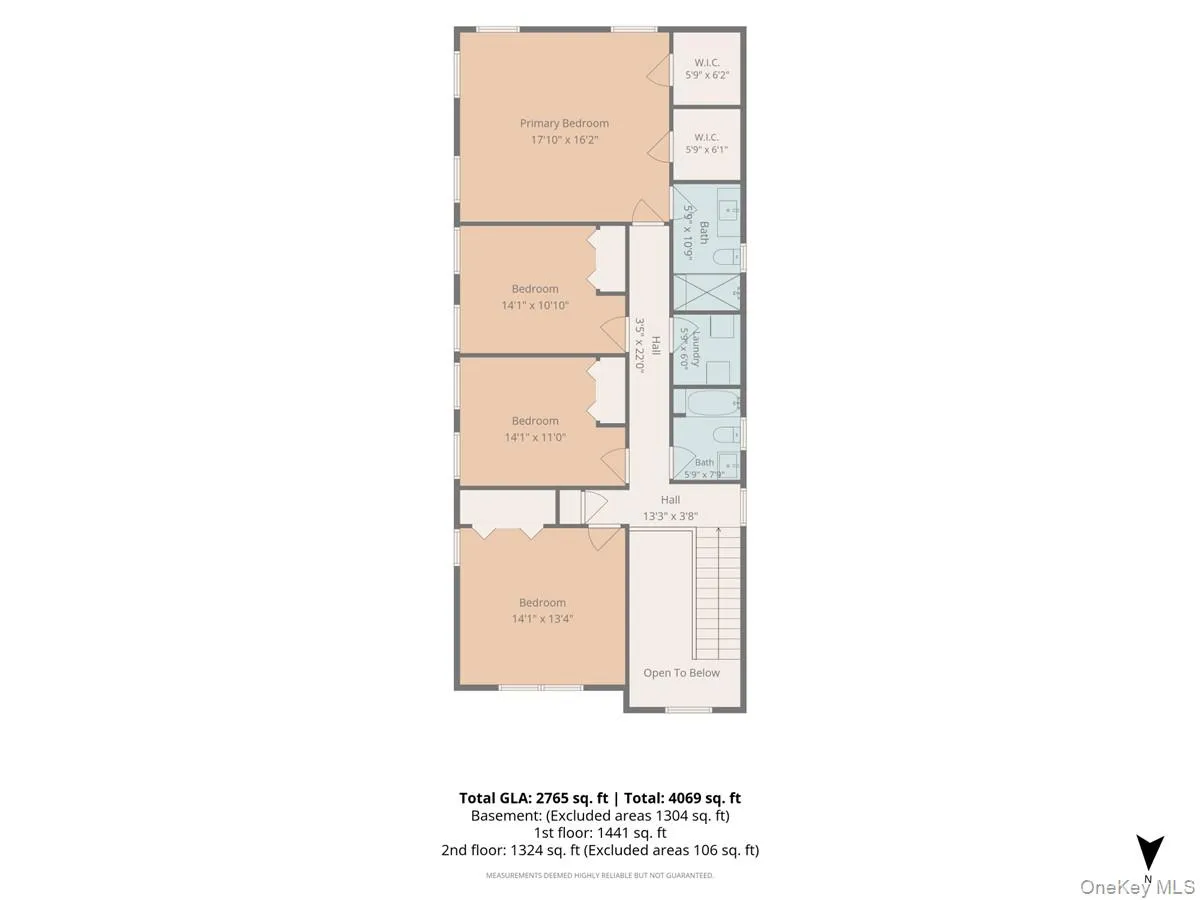
Upstairs you’ll find four nice sized bedrooms, two full baths, and a dedicated laundry room. The primary suite has vaulted ceilings reaching approximately 14 feet, two walk-in closets, and an ensuite bath. The basement offers 9-foot ceilings and an egress window that brings in plenty of natural light. The space is fully open, allowing its next owner to finish it to suit their needs. The home has 3-zones of central heating and cooling which are provided by an energy-efficient heat pump system. Outside, the home has a two-car driveway, a front patio, a rear deck, and a newly installed lawn and landscaping.
- Heating System:
- Heat Pump, Electric, Energy Star Qualified Equipment
- Cooling System:
- Zoned, Central Air, Energy Star Qualified Equipment, Ductwork, Electric
- Basement:
- Finished, Full
- Fence:
- Back Yard, Vinyl
- Appliances:
- Dishwasher, Refrigerator, Microwave, Stainless Steel Appliance(s), Dryer, Washer, Electric Water Heater, Energy Star Qualified Appliances, Wine Refrigerator, Electric Oven, Electric Range, Exhaust Fan
- Flooring:
- Hardwood, Wood
- Interior Features:
- Eat-in Kitchen, Granite Counters, Open Kitchen, Open Floorplan, High Ceilings, Cathedral Ceiling(s), Pantry, Storage, Smart Thermostat, Walk-in Closet(s), Chefs Kitchen, Kitchen Island, Walk Through Kitchen, Washer/dryer Hookup, Formal Dining, Primary Bathroom, Energy Star Qualified Door(s), Low Flow Plumbing Fixtures, Quartz/quartzite Counters, Built-in Features, His And Hers Closets, Recessed Lighting, Crown Molding, Natural Woodwork, Dry Bar
- Laundry Features:
- Laundry Room, Washer Hookup, Electric Dryer Hookup
- Lot Features:
- Near Public Transit, Paved, Near Shops, Near School, Back Yard, Landscaped, Front Yard
- Parking Features:
- Driveway, Private, Open
- Sewer:
- Public Sewer
- Utilities:
- Water Connected, Electricity Connected, Sewer Connected
- City:
- Hempstead
- State:
- NY
- Street:
- Cypress
- Street Number:
- 2760
- Street Suffix:
- Avenue
- Postal Code:
- 11554
- Floor Number:
- 0
- Longitude:
- W74° 27' 59.7''
- Latitude:
- N40° 42' 42.3''
- Direction Faces:
- North
- PostalCity:
- East Meadow
- Architectural Style:
- Colonial
- Construction Materials:
- Stone, Energy Star, Vinyl Siding, Stucco, Foam Insulation
- Elementary School:
- Parkway School
- High School:
- East Meadow High School
- Agent MlsId:
- 177064
- MiddleOrJunior School:
- Woodland Middle School
- PhotosCount:
- 37
- Special Listing Conditions:
- No
- Tax Annual Amount:
- $9,404
- Water Source:
- Public
- Office MlsId:
- EQUE01
Residential - MLS# 1067162
2760 Cypress Avenue, Hempstead, NY
- Property Type :
- Residential
- Property SubType :
- Single Family Residence
- Listing Type :
- For Rent
- Listing ID :
- 1067162
- Price :
- $1,398,000
- Rooms :
- 9
- Bedrooms :
- 4
- Bathrooms :
- 2
- Half Bathrooms :
- 1
- Bathrooms Total :
- 3
- Square Footage :
- 2,765 Sqft
- Lot Area :
- 0.12 Acre
- Lot Dimensions :
- 36x150
- Year Built :
- 2026
- Status :
- Active
- Listing Agent :
- Mohammed Ali Rizvi
- Listing Office :
- Epique Realty




