
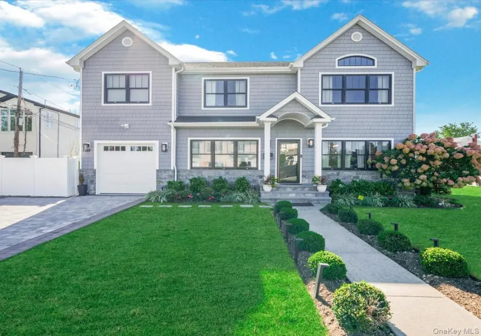
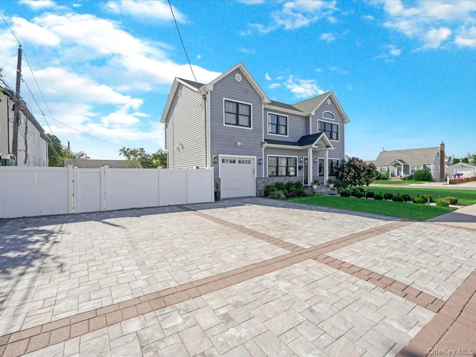
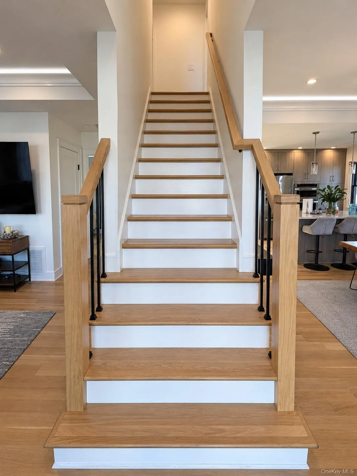
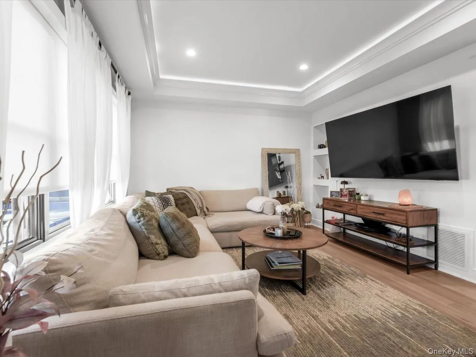
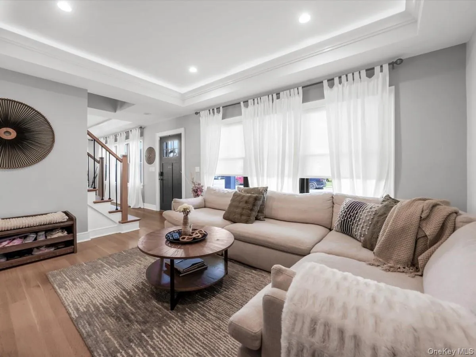
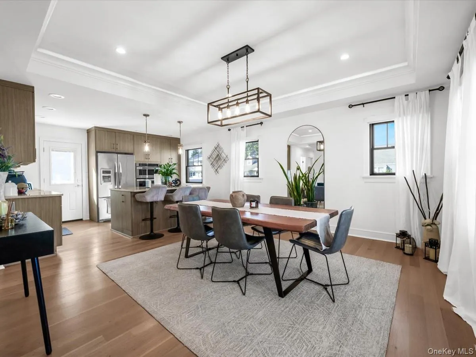
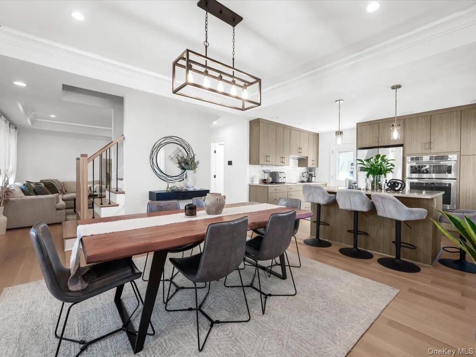
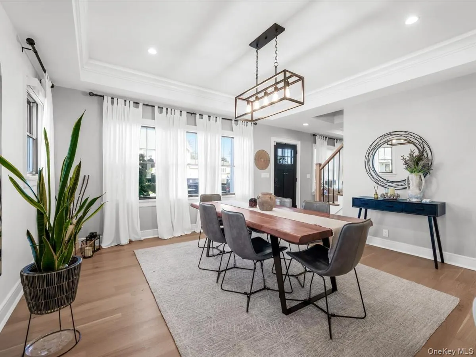
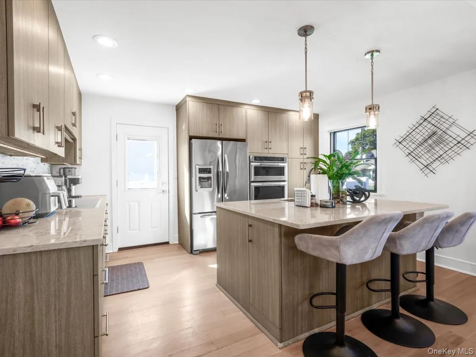
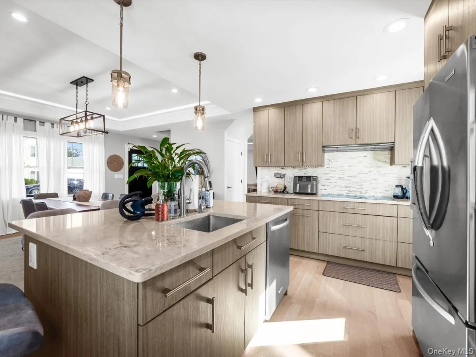
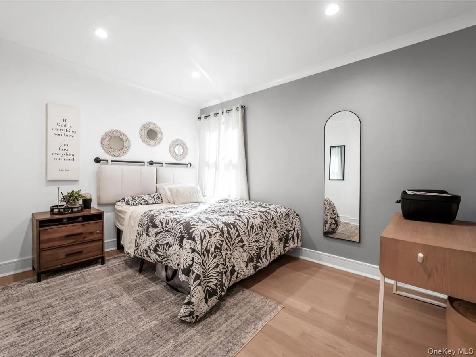
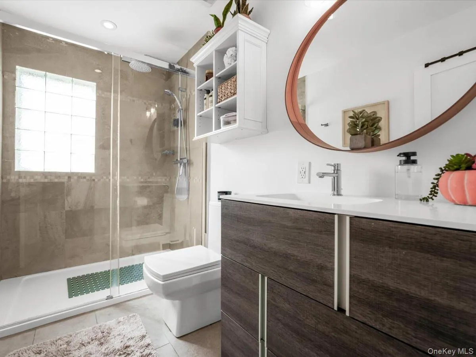
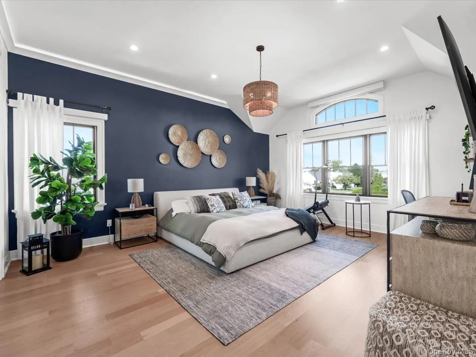
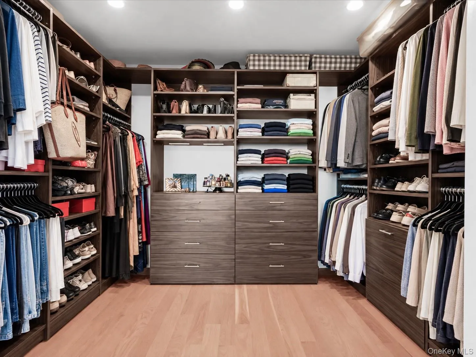
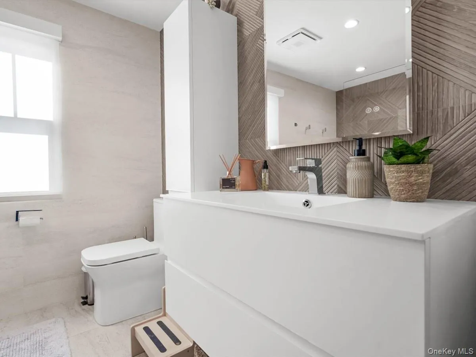
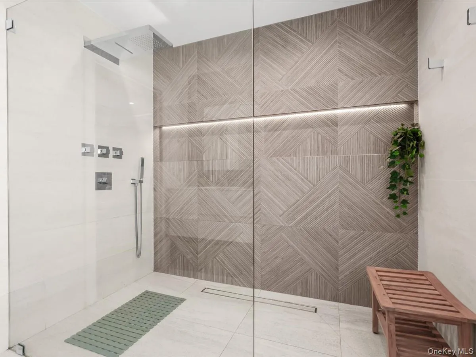
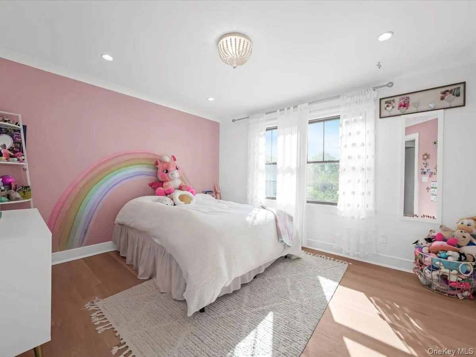
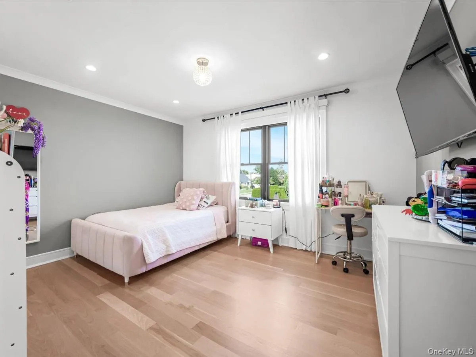
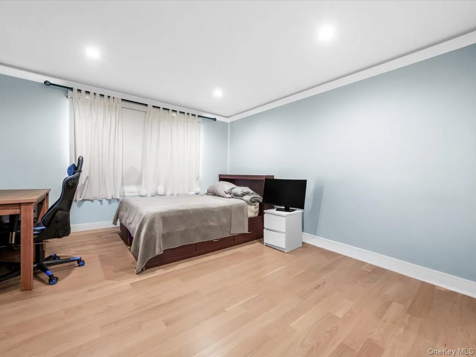
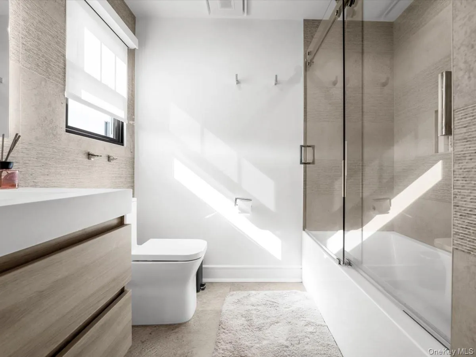
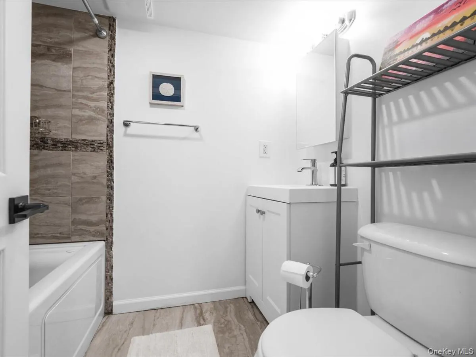
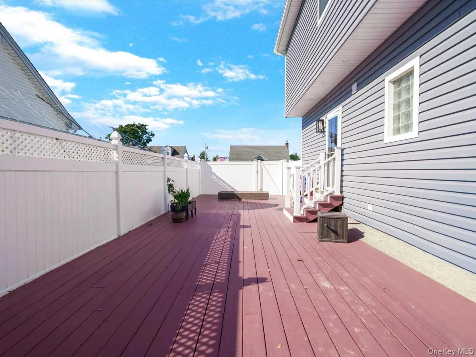
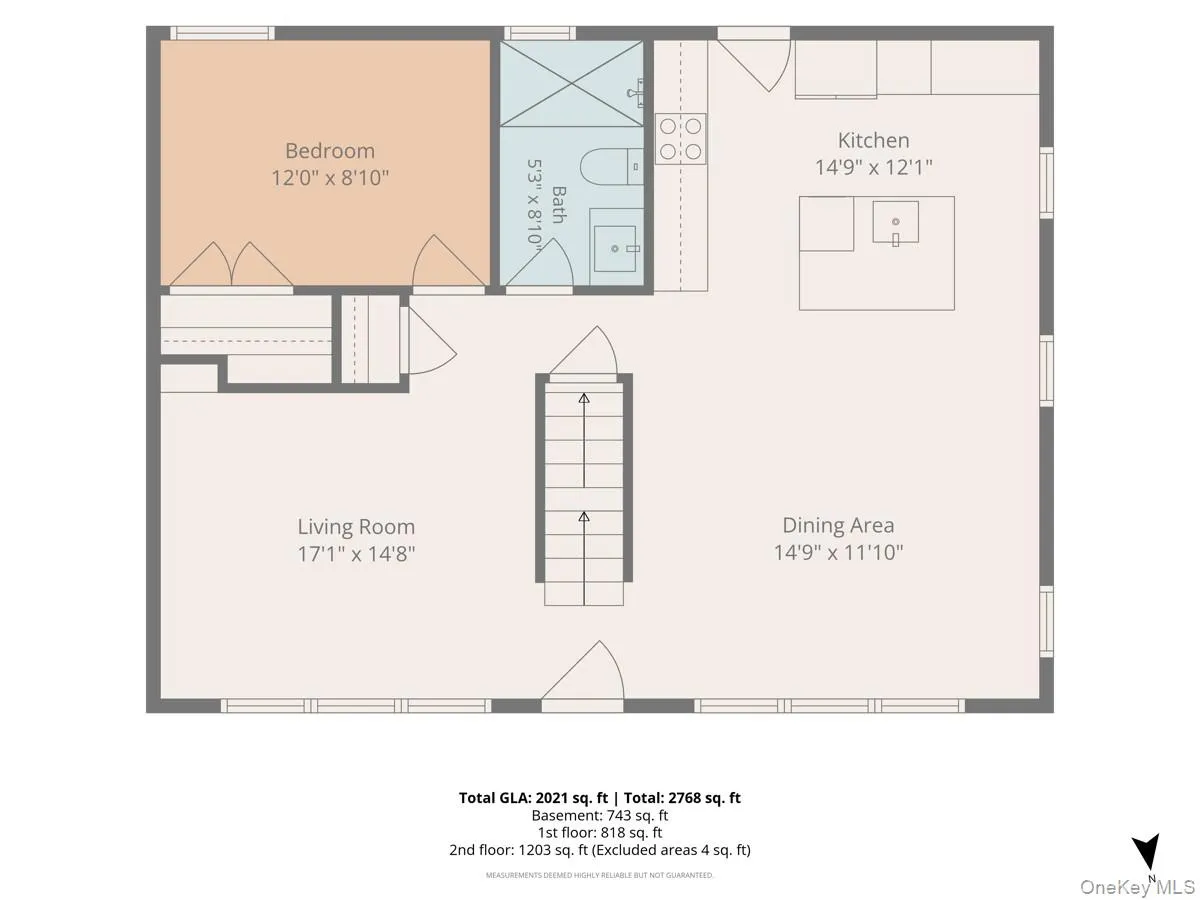
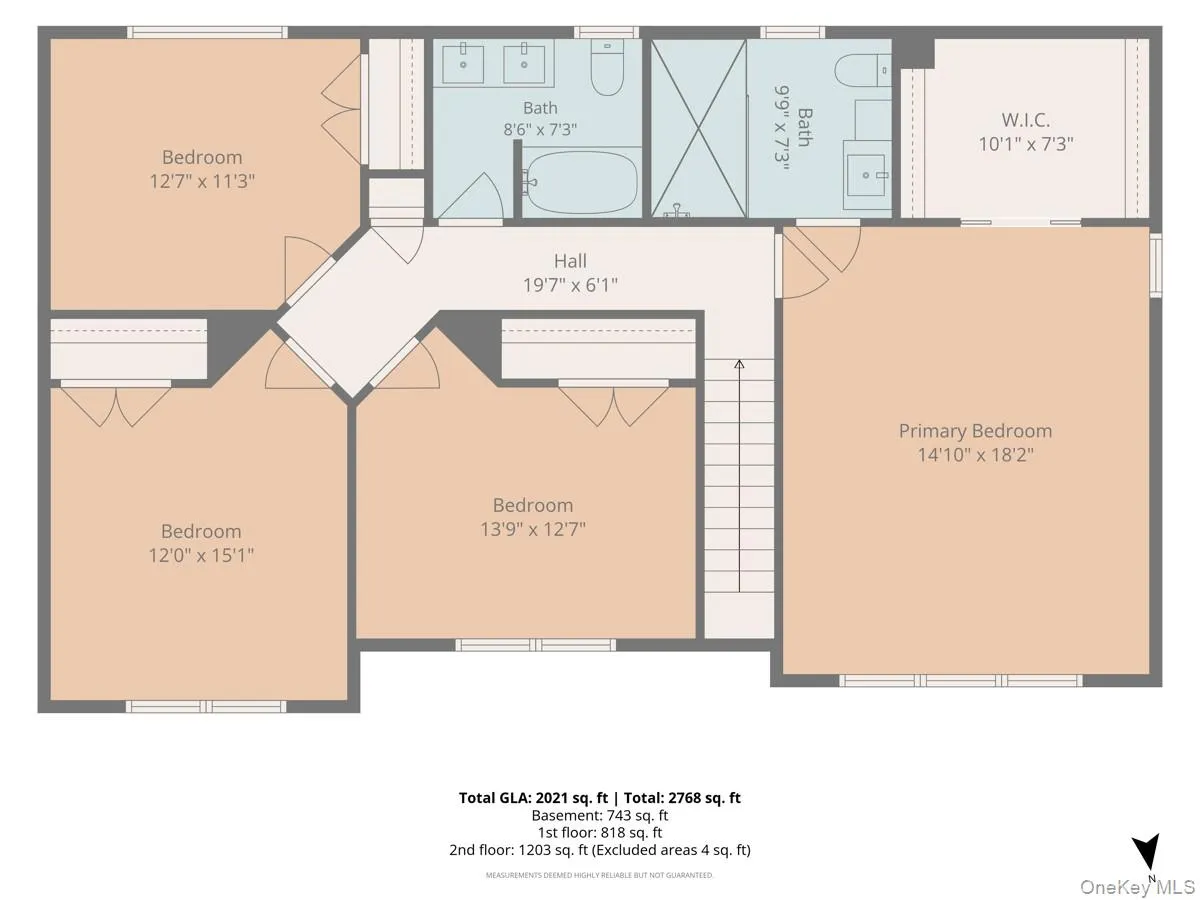
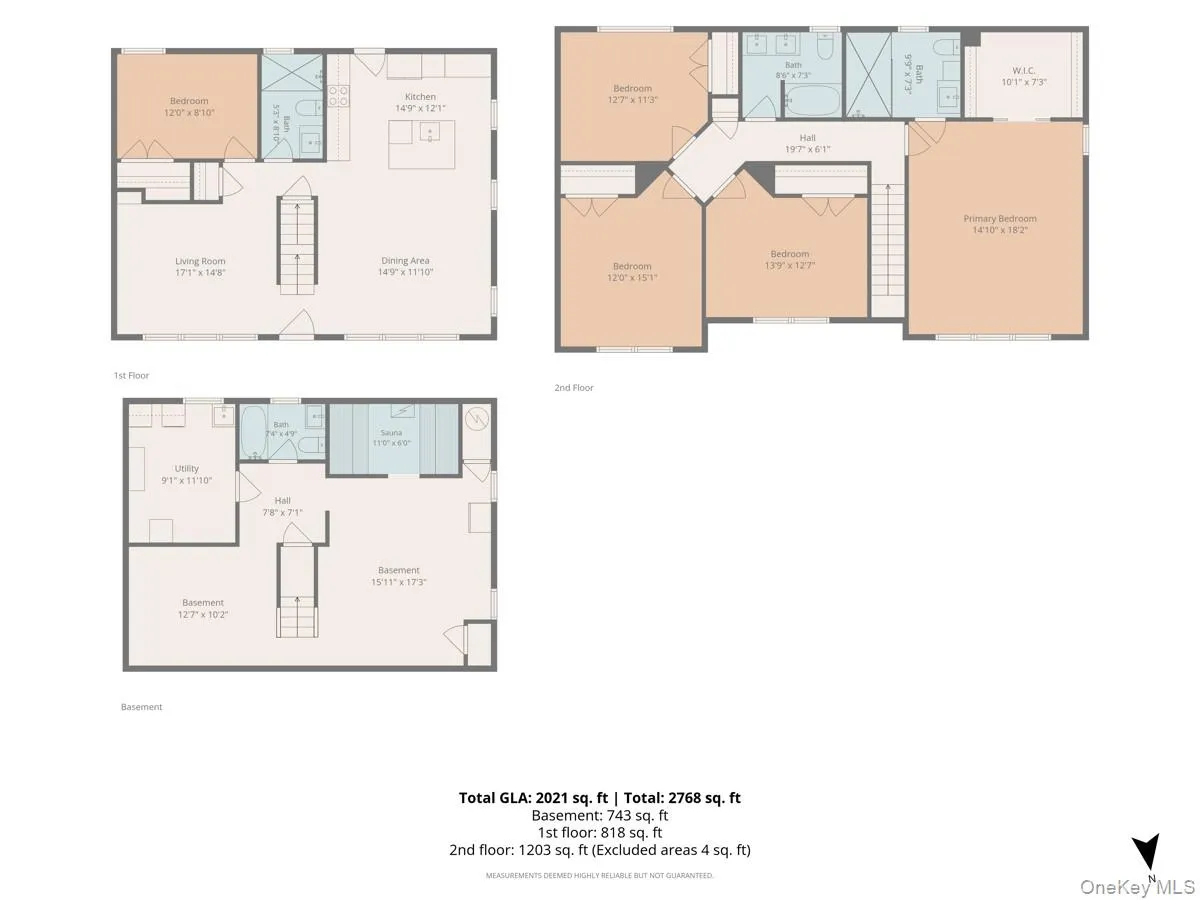
Completely renovated from the original foundation up in 2022, this beautifully appointed East Meadow home offers 5 bedrooms, 4 full bathrooms, and high-quality materials carefully selected by the owner. The layout balances comfort and convenience, with a bedroom and full bathroom on the first floor and four additional bedrooms upstairs. High ceilings lend an airy feel to the primary bedroom, while a walk-in closet provides generous storage in style. Large closets in every bedroom add to the home’s thoughtful design.
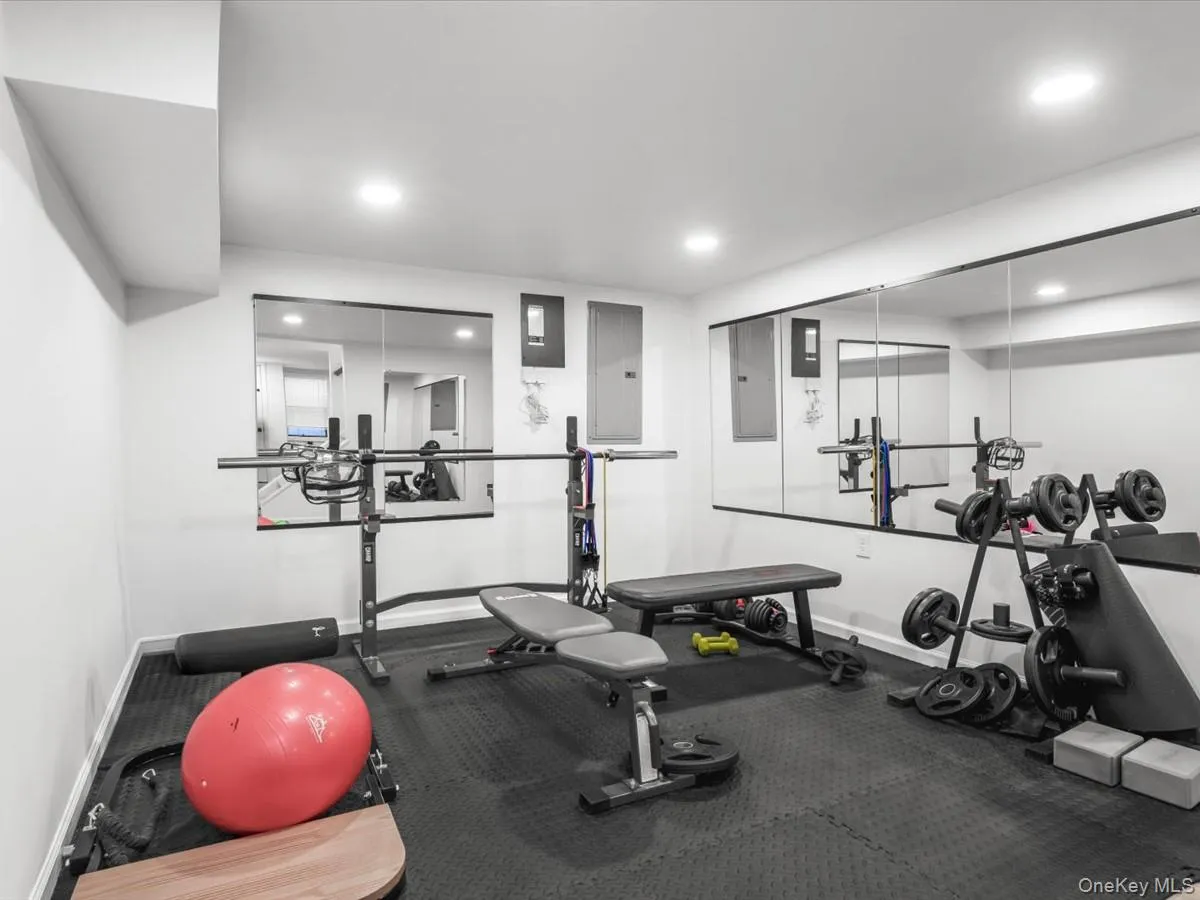
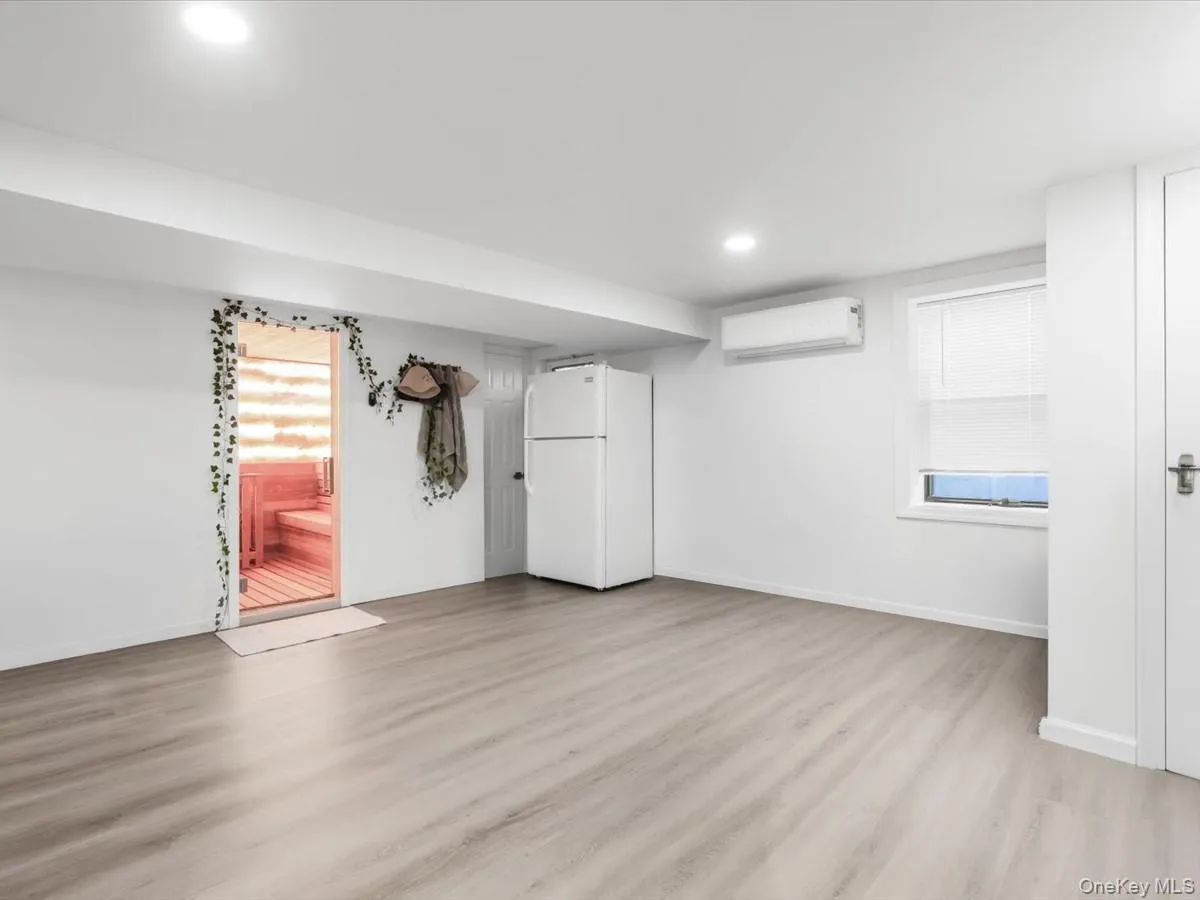
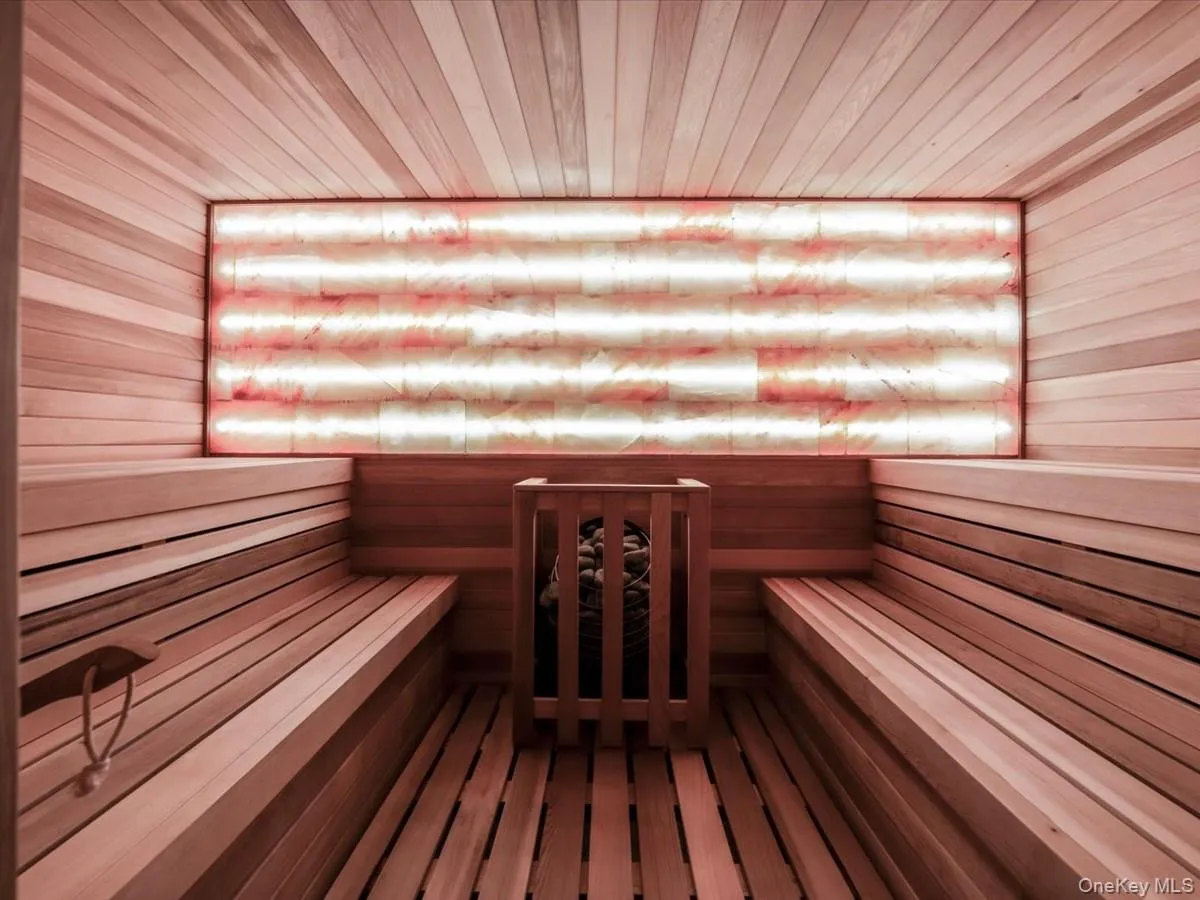
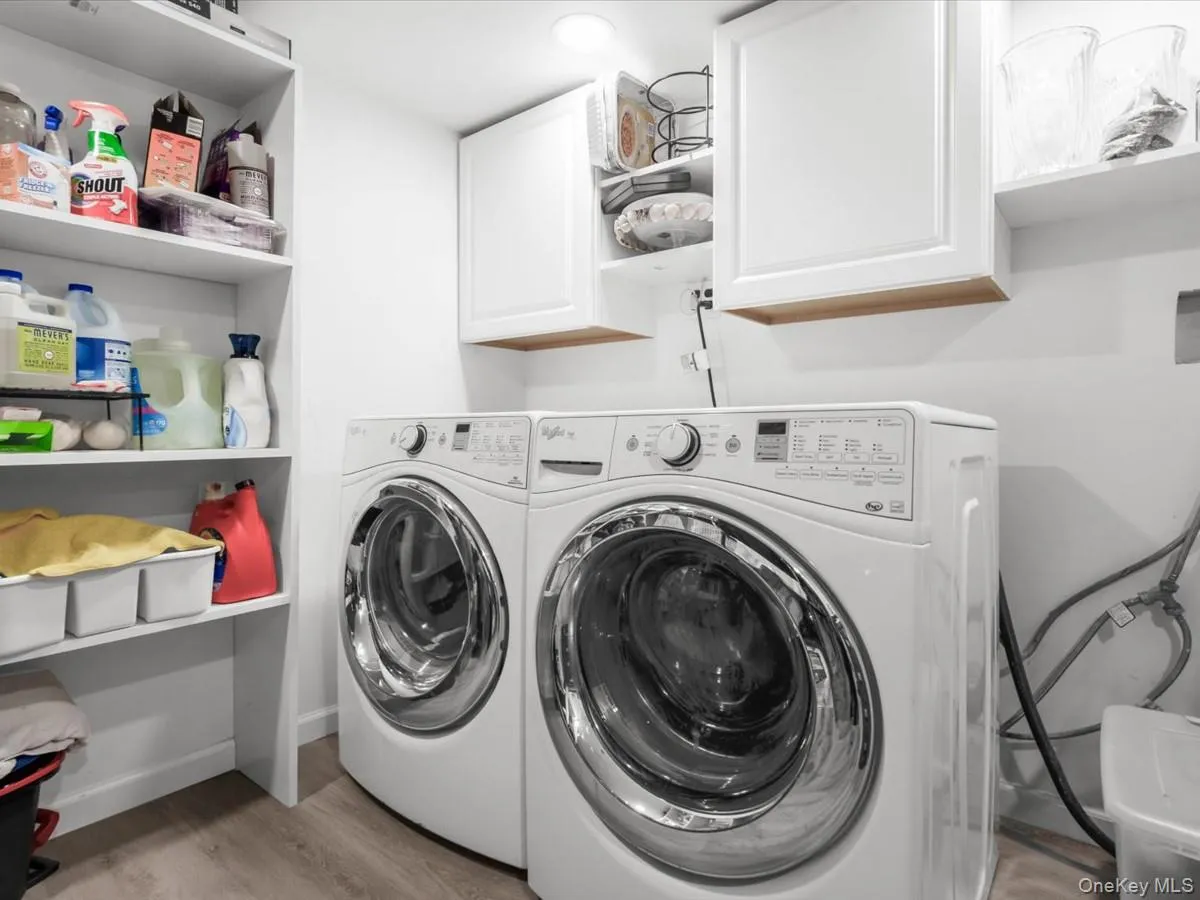
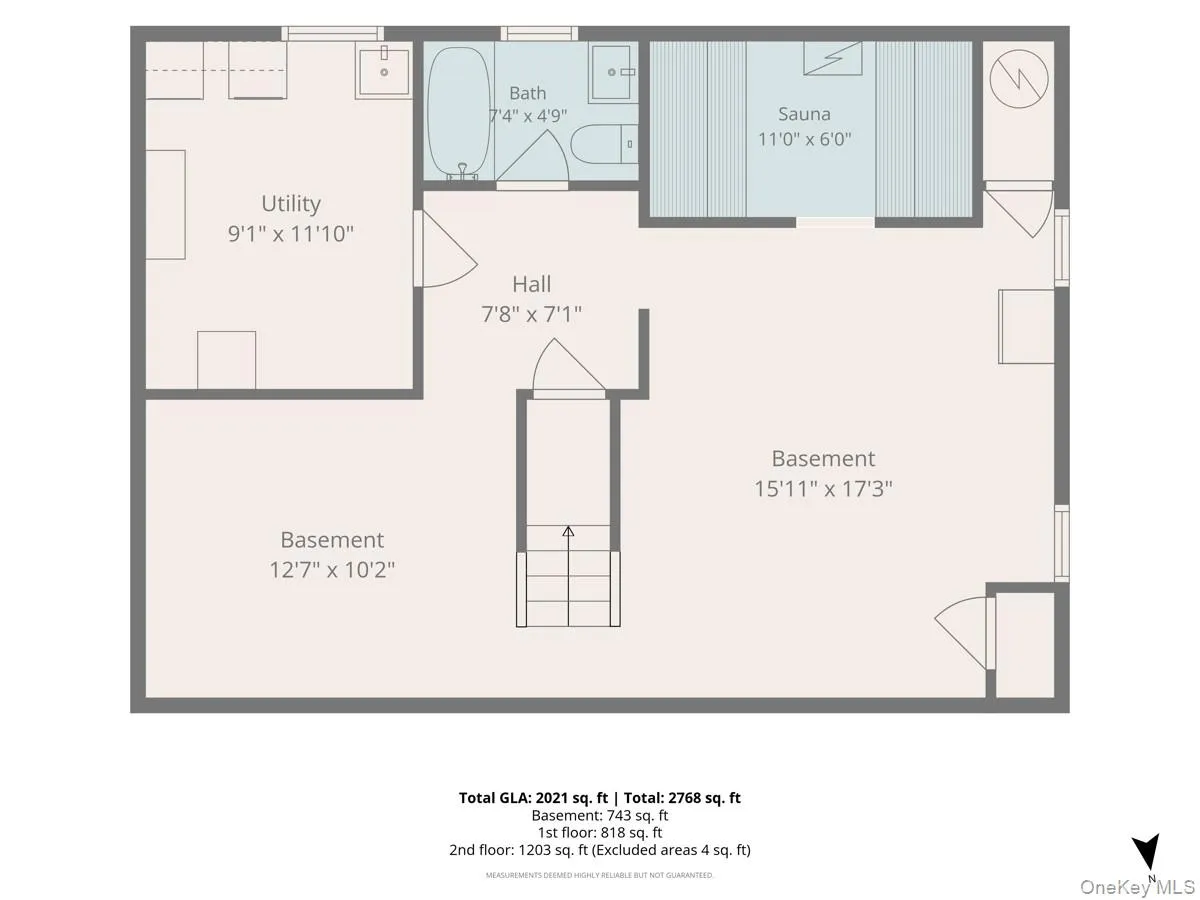
The fully finished basement extends the home’s appeal with an open area for relaxation and recreation, along with a separate laundry room. A built-in steam sauna with a salt wall is a standout feature, bringing a spa-inspired experience to the comfort of home and creating an inviting place to unwind.
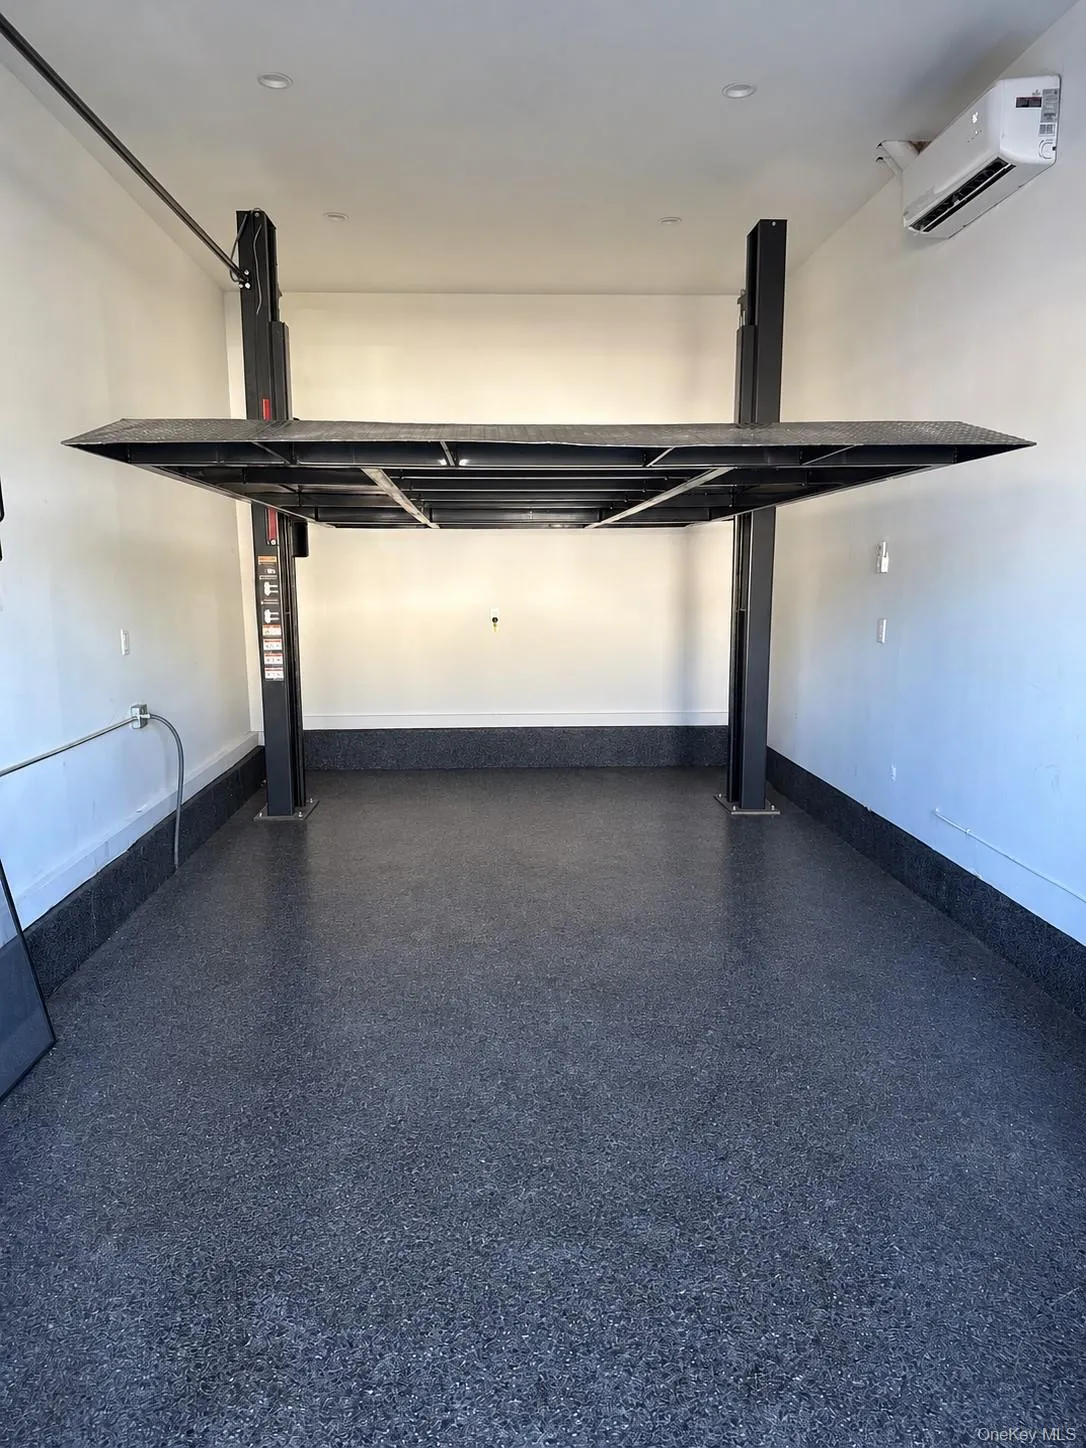
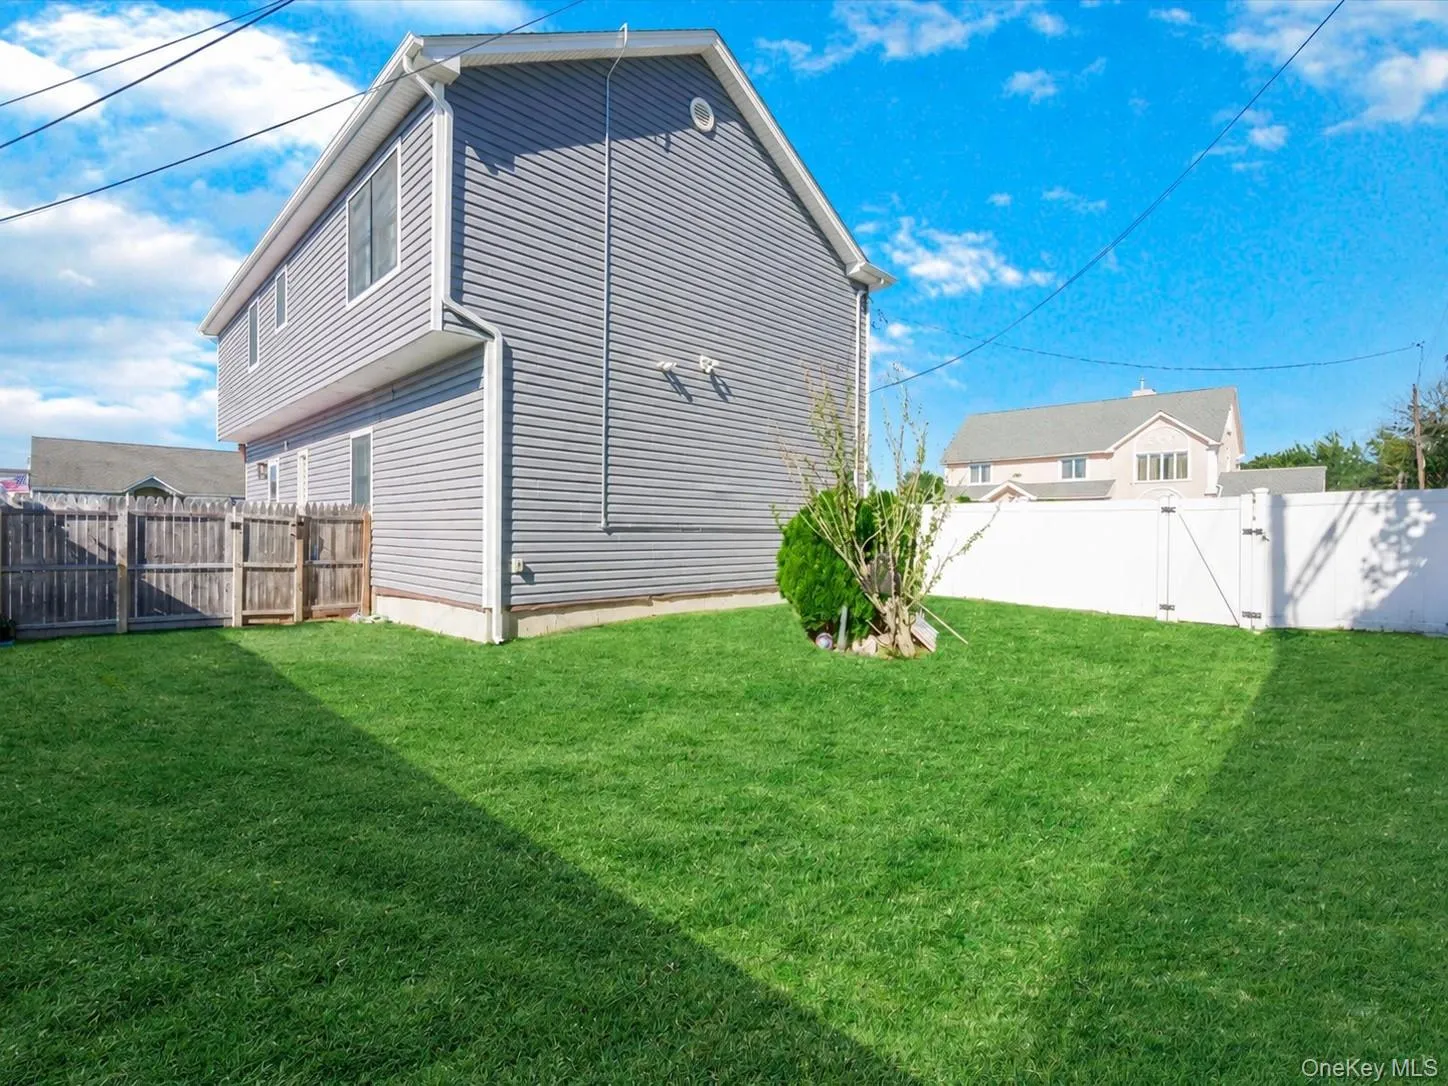
Outside, beautiful landscaping complements an open backyard with room for outdoor dining, entertaining, and quiet enjoyment. A side yard enclosed with PVC fencing provides additional outdoor space. The garage is equipped with a Lennox split system for heating and cooling, adding year-round comfort and versatility for car enthusiasts. This home brings together quality finishes and amenities designed for everyday enjoyment.
- Heating System:
- Natural Gas, Forced Air, Energy Star Qualified Equipment
- Cooling System:
- Central Air, Energy Star Qualified Equipment, Air Purification System
- Basement:
- Finished
- Appliances:
- Dishwasher, Stainless Steel Appliance(s), Dryer, Washer, Tankless Water Heater, Convection Oven, Energy Star Qualified Appliances, Electric Oven, Electric Cooktop
- Flooring:
- Hardwood, Wood
- Garage Spaces:
- 1
- Interior Features:
- Eat-in Kitchen, Open Kitchen, Open Floorplan, Smart Thermostat, Sauna, Kitchen Island, First Floor Bedroom, Primary Bathroom, First Floor Full Bath, Quartz/quartzite Counters, Recessed Lighting
- Laundry Features:
- In Basement, Laundry Room
- Parking Features:
- Driveway, Garage, Heated Garage, Garage Door Opener
- Sewer:
- Public Sewer
- Utilities:
- Natural Gas Connected, Cable Connected, Water Connected, Electricity Connected, Sewer Connected
- City:
- Hempstead
- State:
- NY
- Street:
- Harding
- Street Number:
- 2466
- Street Suffix:
- Court
- Postal Code:
- 11554
- Floor Number:
- 0
- Longitude:
- W74° 27' 14.8''
- Latitude:
- N40° 43' 21''
- PostalCity:
- East Meadow
- Architectural Style:
- Colonial
- Construction Materials:
- Vinyl Siding
- Elementary School:
- Mcvey Elementary School
- High School:
- East Meadow High School
- Agent MlsId:
- 211868
- MiddleOrJunior School:
- Woodland Middle School
- PhotosCount:
- 32
- Special Listing Conditions:
- No
- Tax Annual Amount:
- $12,684
- Water Source:
- Public
- Office MlsId:
- KWE02
Residential - MLS# 1065521
2466 Harding Court, Hempstead, NY
- Property Type :
- Residential
- Property SubType :
- Single Family Residence
- Listing Type :
- For Rent
- Listing ID :
- 1065521
- Price :
- $1,400,000
- Rooms :
- 7
- Bedrooms :
- 5
- Bathrooms :
- 4
- Bathrooms Total :
- 4
- Square Footage :
- 2,768 Sqft
- Building Area :
- 2,800 Sqft
- Lot Area :
- 0.15 Acre
- Year Built :
- 1949
- Status :
- Active
- Listing Agent :
- Edgardo Bacalan
- Listing Office :
- Keller Williams Realty Elite




